Open-Concept Floor Plans: Why the Load-Bearing Wall Question Comes First
An open floor plan usually means removing a wall, and the first question is never paint color or furniture layout. It is whether that wall is holding up the house. Here is how to approach that question safely.
By Home Crane Editors. . 3 min read.
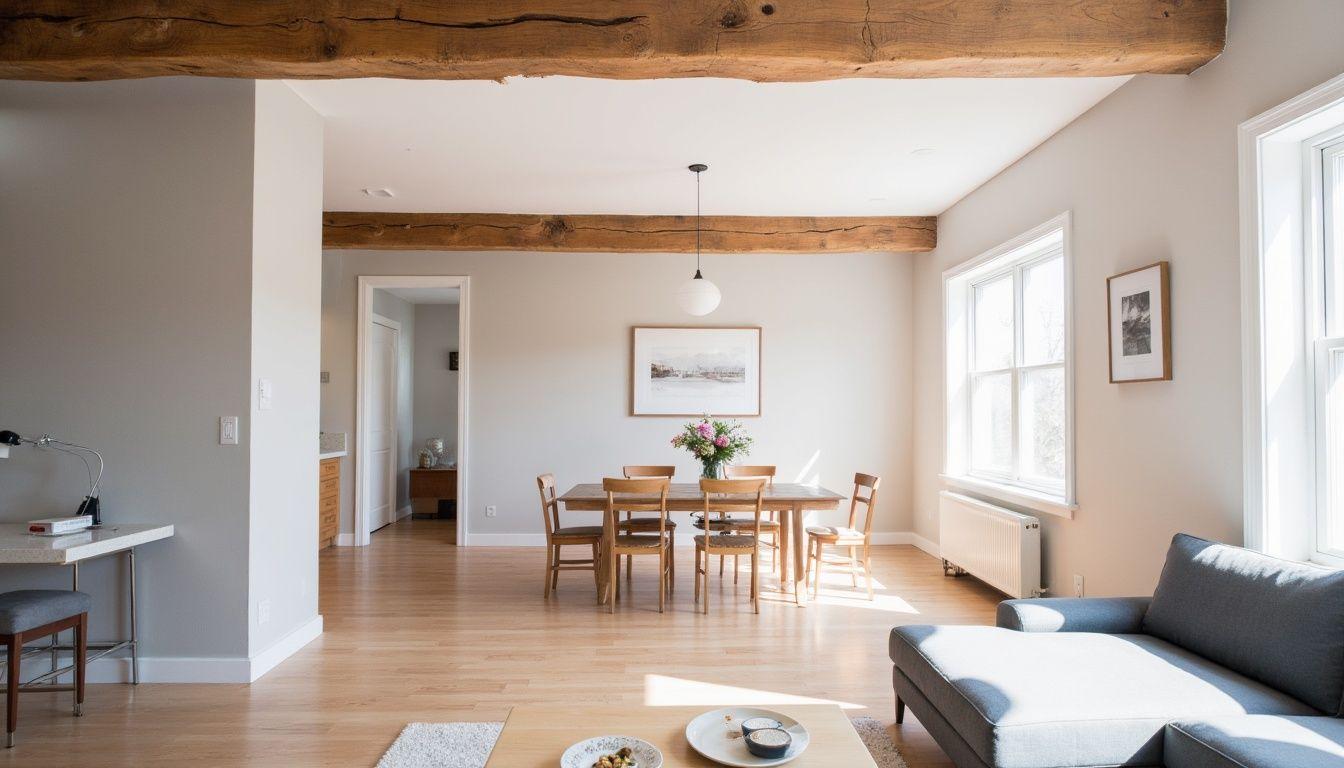
Conceptual illustration of an open floor plan with a structural beam replacing a removed wall.
Before any conversation about layout, sightlines or furniture, an open-concept floor plan project starts with one structural question: is the wall you want to remove holding up part of the house? Getting this wrong is not a cosmetic mistake. A load-bearing wall removed without proper support can lead to sagging floors, cracked drywall, doors that stop closing properly, or in serious cases, a structural failure. This article covers how to approach that question responsibly, not how to answer it yourself with certainty, because that certainty is exactly what a qualified professional provides.
What makes a wall load-bearing
A load-bearing wall carries weight from the structure above it, such as floor joists, roof rafters or trusses, down to the foundation. A non-load-bearing, or partition, wall simply divides space and carries only its own weight. Several rough indicators can suggest a wall is load-bearing, such as running perpendicular to floor joists, sitting above another wall on the floor below, or being part of the home's exterior wall system, but none of these indicators is reliable enough to act on alone. Homes are framed in enough different ways, including some designs where these general rules do not hold, that a visual inspection by an untrained eye is not a safe basis for a decision to cut into a wall.
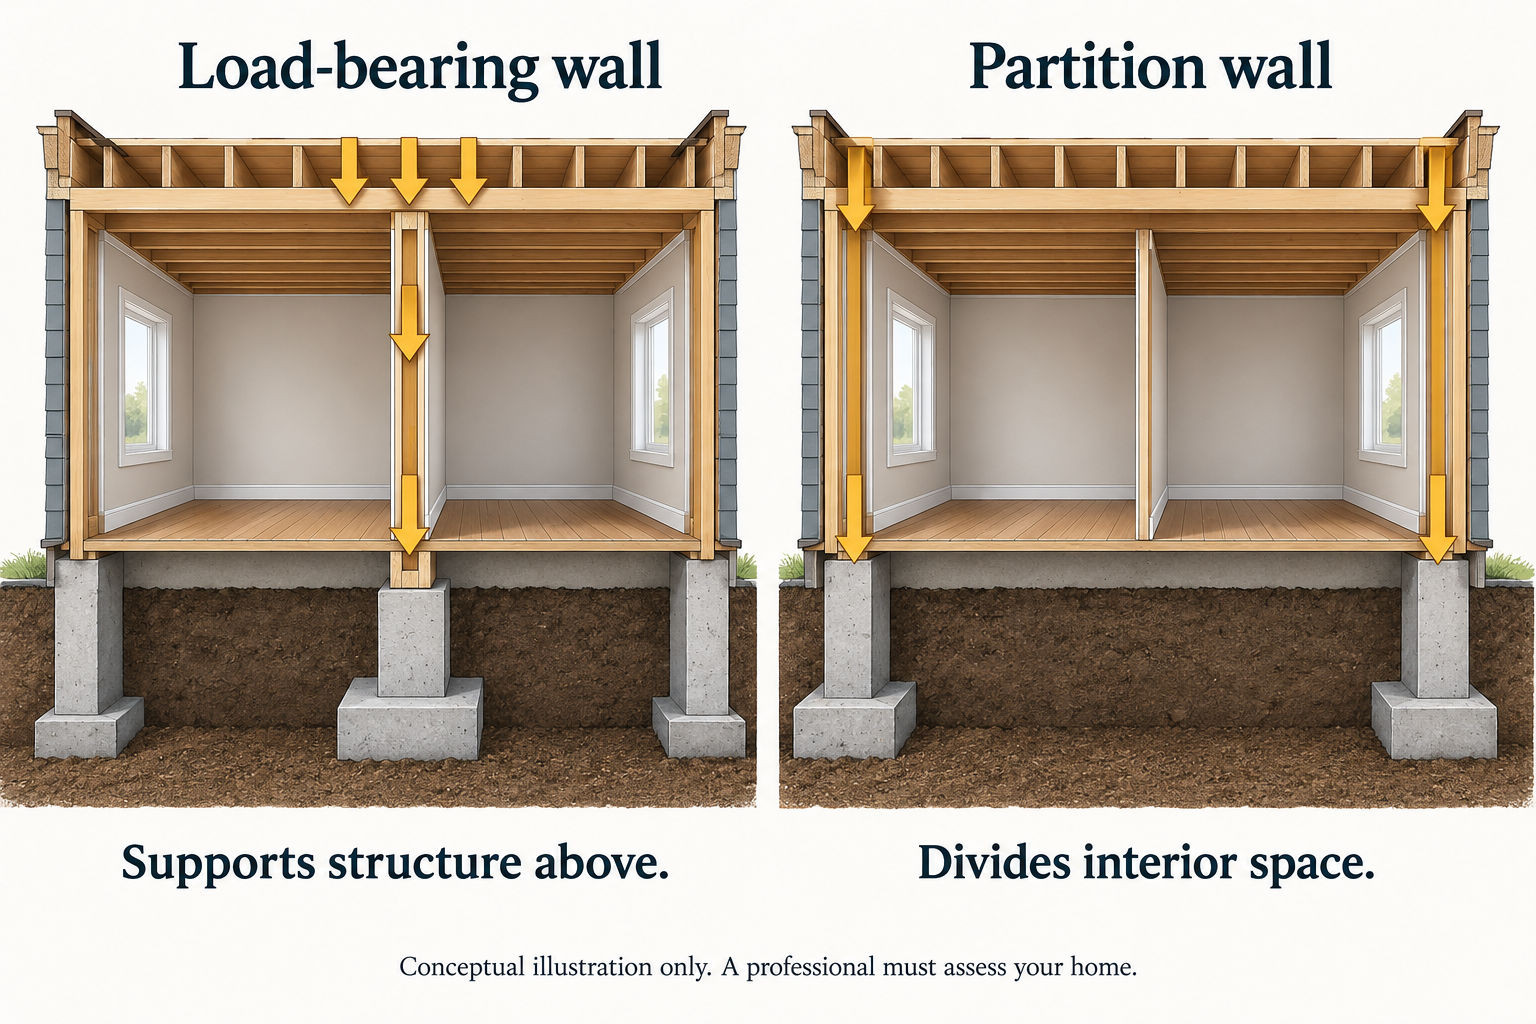
Why this is a job for a professional, not a guess
A structural engineer or a qualified contractor can determine definitively whether a wall is load-bearing by examining the framing, often from an attic, basement or crawl space, and by understanding how loads transfer through the specific structure of your home. If the wall is load-bearing, removing it safely requires a properly sized beam or header to carry the load that the wall was carrying, along with adequate support columns or posts at each end to carry that beam's load down to the foundation. Sizing that beam correctly is an engineering calculation based on the span, the load above it and the materials used, not a rule of thumb applied from a home improvement show.
| Feature | Who typically handles it | |
|---|---|---|
| Confirming whether the wall is load-bearing | Structural engineer or qualified contractor | |
| Sizing the replacement beam or header | Structural engineer | |
| Temporary shoring during construction | Contractor, following engineering guidance | |
| Building permit and inspection | Required in most jurisdictions for structural changes | |
| Final framing and finish work | Licensed contractor |
Most jurisdictions require a permit for removing or altering a load-bearing wall, and an inspector will typically want to see the engineered plan before and after the work. Skipping the permit does not make the structural requirement go away, and it can create real problems later, including complications when you sell the home and a buyer's inspection or the transaction's title work surfaces unpermitted structural work.
A related but different question: partition walls
Not every wall removal carries this level of risk. A true partition wall, carrying no structural load, can often be removed with far less complexity, though it still typically requires a permit for the alteration and attention to what runs inside it. Even a non-load-bearing wall can contain plumbing, electrical wiring or HVAC ductwork that needs to be rerouted before demolition, which is its own reason to have a contractor assess the wall before any work begins, separate from the structural question. Do not assume a wall is safe to remove simply because it turns out not to be load-bearing.
What can go wrong when this step is skipped
- Sagging floors or a visibly uneven ceiling above the removed wall.
- Cracks in drywall, particularly near corners of doors and windows on the floor above.
- Doors and windows on the floor above that stop closing or latching properly.
- In severe cases, structural failure, which is a genuine safety risk, not just a cosmetic one.
These problems do not necessarily show up immediately. A wall can be removed with inadequate support and the house can seem fine for weeks or months before a problem becomes visible, which is part of why this corner should never be cut, even under time or budget pressure.
Planning the rest of the project once the structure is settled
Once a structural engineer has confirmed what support the opening needs, the rest of an open floor plan project becomes a more conventional design and construction process: finishing the new opening, matching flooring and ceiling finishes, updating lighting for the larger space, and planning furniture layout for a room that now functions differently. Our guide to accessible room layout clearances can help with planning walkways and furniture placement once the new open space is framed in, and our home renovation cost calculator can help budget the full project including the structural work.
Your takeaway: before you get attached to a specific open floor plan design, have a structural engineer or qualified contractor confirm whether the wall you want to remove is load-bearing. That single conversation determines the entire scope, cost and safety profile of the project that follows.
Frequently asked questions
Can I tell if a wall is load-bearing just by looking at it?
Not reliably. General indicators exist, such as a wall running perpendicular to floor joists, but homes are framed in enough different ways that a definitive answer requires an inspection by a structural engineer or qualified contractor, not a visual guess.
Is a permit always required to remove a load-bearing wall?
In most jurisdictions, yes, structural alterations require a permit and inspection. Requirements vary locally, so confirm with your building department before starting work.
Share this article
Get new guides by email
Practical home articles and free resources. No spam, and you can unsubscribe at any time.