Accessible Room Layouts: The Clearances That Make a Room Work
A room that works for a wheelchair, walker or stroller works better for everyone. Here are the federal accessibility clearances for routes, doorways and turning space, explained for a homeowner planning a layout.
By Home Crane Editors. . 3 min read.

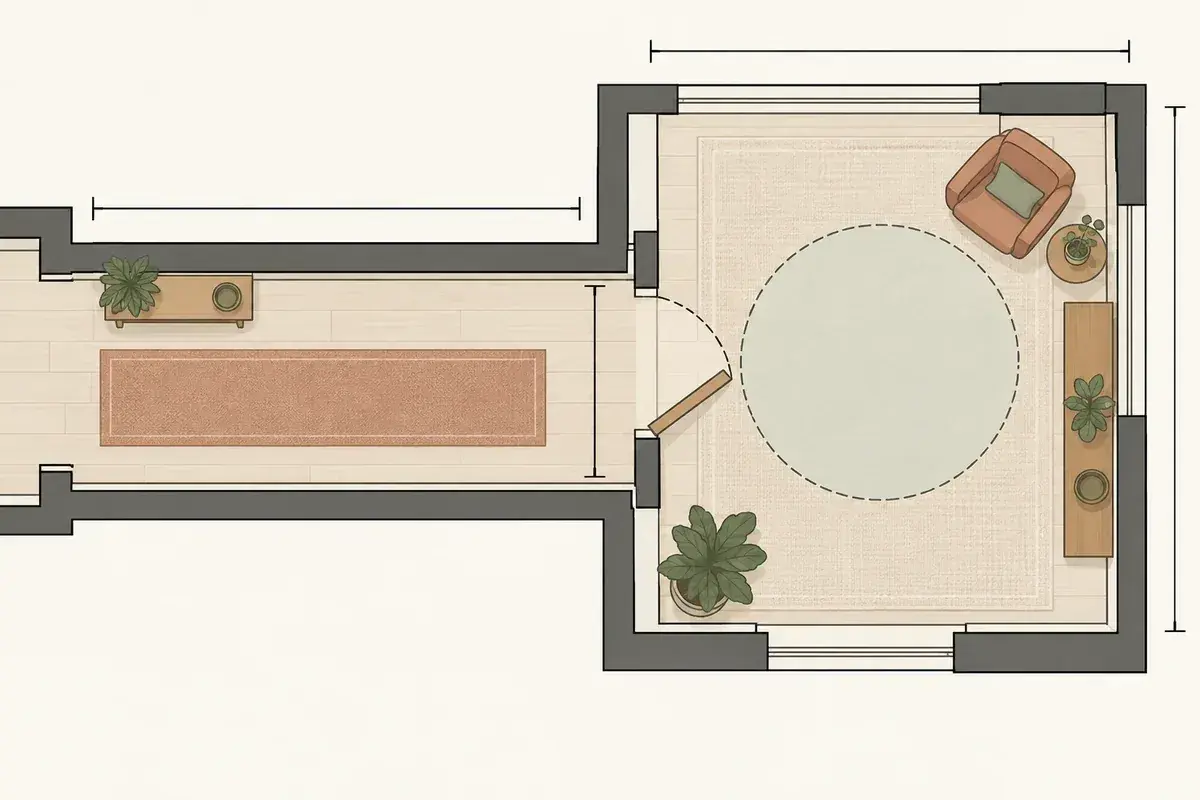
Conceptual illustration of a room planned with generous clearances.
A 36-inch-wide path, a 32-inch clear doorway opening and a 60-inch turning circle are the core numbers behind accessible design. They come from the U.S. Access Board, the federal agency that maintains the ADA Standards for Accessible Design. Those standards are legal requirements for public buildings, not for a private home, but the same clearances make a room easier to use for a wheelchair, a walker, a stroller or simply moving furniture. Planning around them early costs little and is far cheaper than widening a doorway later.
The core numbers
The Access Board's accessible design guide sets out the clearances below for accessible routes and doorways. These figures are federal accessibility standards, written for public and commercial buildings under the ADA. A home renovation is not usually required to meet them, but the numbers are a useful, well-tested reference for anyone planning a layout meant to work for the widest range of people.
| Feature | Minimum | |
|---|---|---|
| Walking path width | 36 inches, reducible to 32 inches for up to 24 inches of length | |
| Doorway clear opening | 32 inches, measured door open 90 degrees, face of door to opposite stop | |
| Clear floor space at a fixture or appliance | 30 by 48 inches | |
| Wheelchair turning space | 60-inch diameter circle, or a T-shaped space within a 60 by 60 inch square | |
| Path width for two wheelchairs to pass | 60 inches |
What this means for a doorway
A 32-inch clear opening sounds close to a standard door, but it is not the same as the door's labeled size. The clear opening is measured from the face of the open door to the doorstop on the other side, so the actual door slab needs to be wider than 32 inches to leave that much clear space once it swings open. A design resource summarizing these standards notes that a 32-inch clear opening in practice usually means installing a 36-inch door. If you are widening a doorway for a wheelchair, a walker or simply to move furniture through more easily, use 36 inches as your practical target rather than the 32-inch clearance figure.
Why turning space matters more than square footage
A room can have generous square footage and still be hard to move through if the clear floor area is broken up by furniture, low fixtures or an awkward pinch point. The Access Board's guide lists a 60-inch diameter circle, or an equivalent T-shaped space, as the reference for a full wheelchair turn. In an existing house, this most often becomes relevant in a bathroom, a hallway intersection, or in front of a coat closet, kitchen island or furniture grouping that narrows the path.
- Sketch your room to scale, including doors swung open, and check whether a 36-inch-wide path runs from the main doorway to each area of the room.
- Look for pinch points where furniture legs, a rug edge, a floor vent or a door swing narrows the path below 36 inches.
- In a kitchen or bath layout, check whether a 30-by-48-inch clear space is available in front of each major fixture or appliance.
- Where two people or a wheelchair and a walking person need to pass, plan for 60 inches of width if the layout allows it.
Alcoves and recessed spaces need more room, not less
A closet, a nook or a space recessed on three sides needs a wider clear floor space than an open wall, according to the Access Board's guide to clear floor and ground space. For an alcove no more than 24 inches deep, approached from the front, the required clear space stays 30 by 48 inches, but if the alcove is deeper or approached from the side, the required width grows to 36 inches. In practice, a reading nook or a built-in desk recessed into a wall needs more clearance in front of it than the same fixture set against an open wall, not less.
Using this for everyday design, not just accessibility
These numbers were written for accessibility compliance, but they double as a plain measure of whether a layout is comfortable. A 36-inch path is also enough room to carry a laundry basket past someone standing at the counter. A 60-inch turning space is also enough room for two people to pass without turning sideways. Treat the clearances in the table as a baseline for any room you want to feel spacious and workable, not only as an accessibility checklist.
If you are planning a full room remodel, use our home renovation cost calculator to build a budget once you have a scope, and our guide to hiring a remodeling contractor if the layout change involves moving walls, doors or plumbing.
Your takeaway: before finalizing any room layout, sketch it to scale with doors open and check three things against the table above: a 36-inch path to each area, 30 by 48 inches of clear space at anything you'll stand in front of, and a turning space somewhere in the room if the layout allows it.
Frequently asked questions
Do I legally need to follow ADA clearances in my own home?
The ADA Standards for Accessible Design apply to public and commercial buildings, not typically to private single-family homes. The clearances are still a useful reference for planning a comfortable, adaptable layout.
What is the practical door width for a 32-inch clear opening?
Because the clear opening is measured after the door swings open, achieving a 32-inch clear opening in practice usually requires a wider door slab, commonly 36 inches.
Sources
- ADA Standards for Accessible Design, Chapter 4, U.S. Access Board. Checked September 24, 2026
- Chapter 3: Clear Floor or Ground Space and Turning Space, U.S. Access Board. Checked September 24, 2026
- ADA Accessible Doors: An In-Depth Look at the Building Code, EVstudio. Checked September 24, 2026
Share this article
Get new guides by email
Practical home articles and free resources. No spam, and you can unsubscribe at any time.
Keep reading
15 Icy Blue Bedroom Paint Ideas for 2026
Explore 15 icy blue bedroom paint ideas, from accent walls to blue ceilings, with warm pairings and practical sampling tips for 2026.
October 2026, 6 min read
Neo Deco Living Room Ideas: How to Get the Look on a Budget
Create a budget Neo Deco living room with curves, geometric patterns, metallic accents, jewel tones, and balanced furniture styling.
October 2026, 3 min read
15 Smart Small Laundry Room Stackable Washer Dryer Ideas
Explore 15 smart small laundry room stackable washer dryer ideas. Compare illustrated concepts, practical layout tips, and planning checks.
October 2026, 6 min read