15 Beautiful Tennessee Craftsman Cottage Stone Porch Column Designs
Explore 15 tennessee craftsman stone porch column ideas with illustrated concepts, practical design tips, and planning checks for your US home.
By Home Crane Editors. . 5 min read.
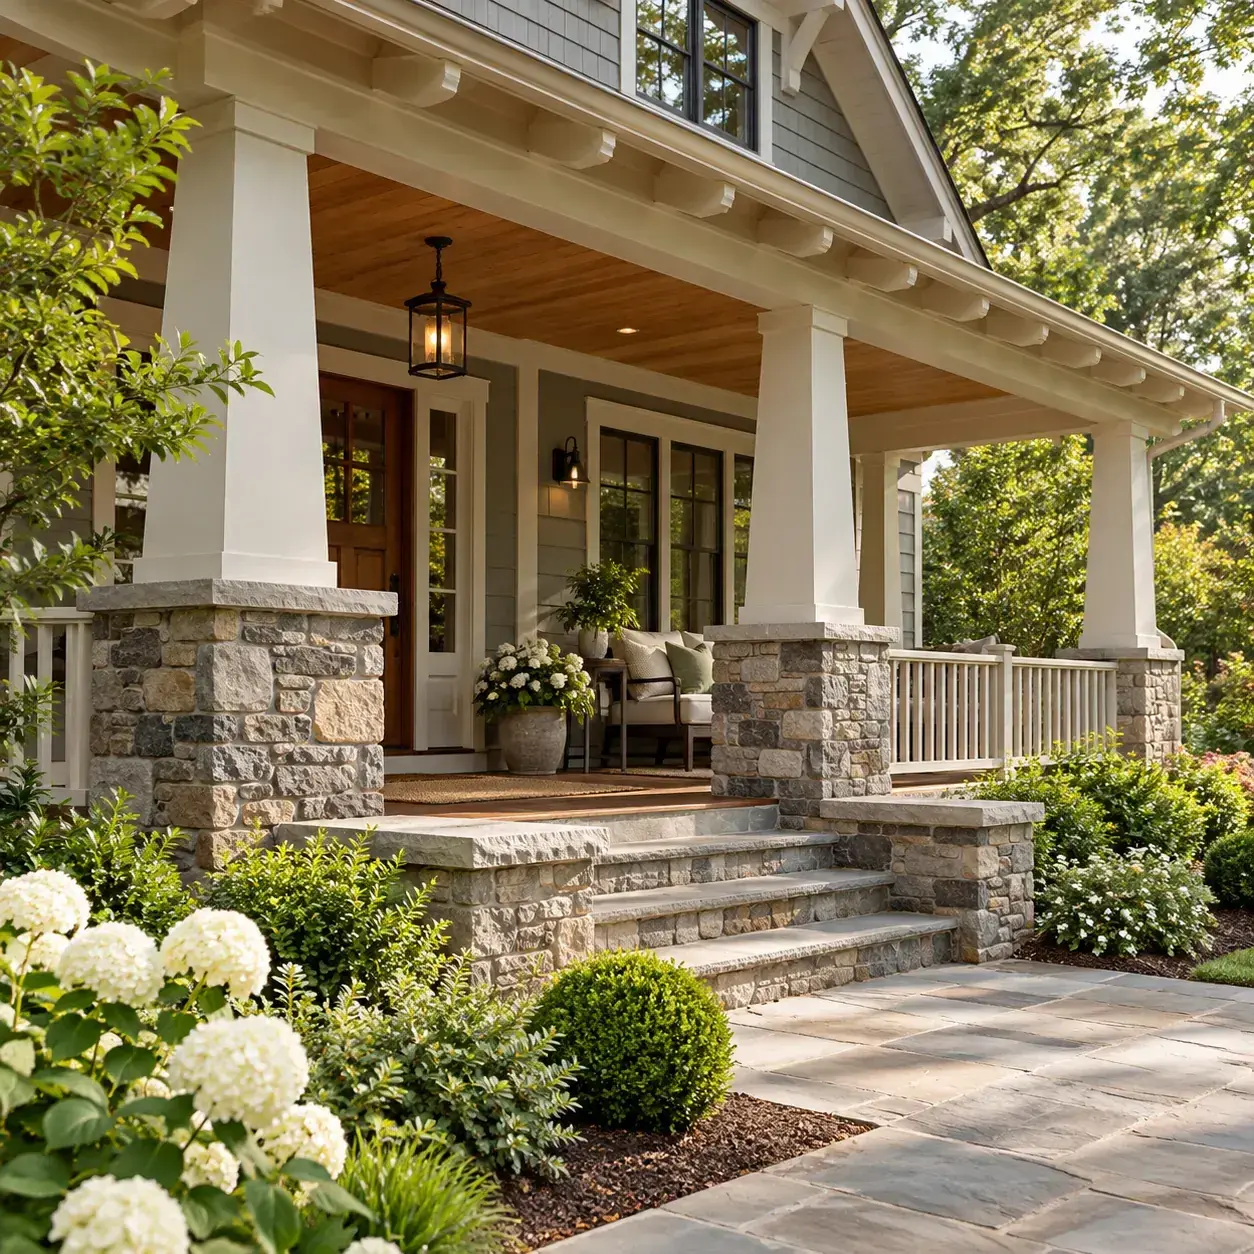
Stone porch piers give a Craftsman-inspired cottage a grounded entrance. The best proportions relate the pier, upper column, roof beam and porch depth, rather than treating the stone as an isolated decoration. These fifteen Tennessee concepts explore that relationship through different colors, textures and column arrangements.
AI-generated design concept, not a photograph of a documented property.
Before you choose a design
A stone-clad pier may conceal a separate structural support. Do not assume veneer carries the porch roof. Have foundations, load paths, connections and water-shedding details designed for the actual porch and site. Manufacturer installation details govern the chosen veneer system. [1]
1. Tapered white columns on gray stone piers
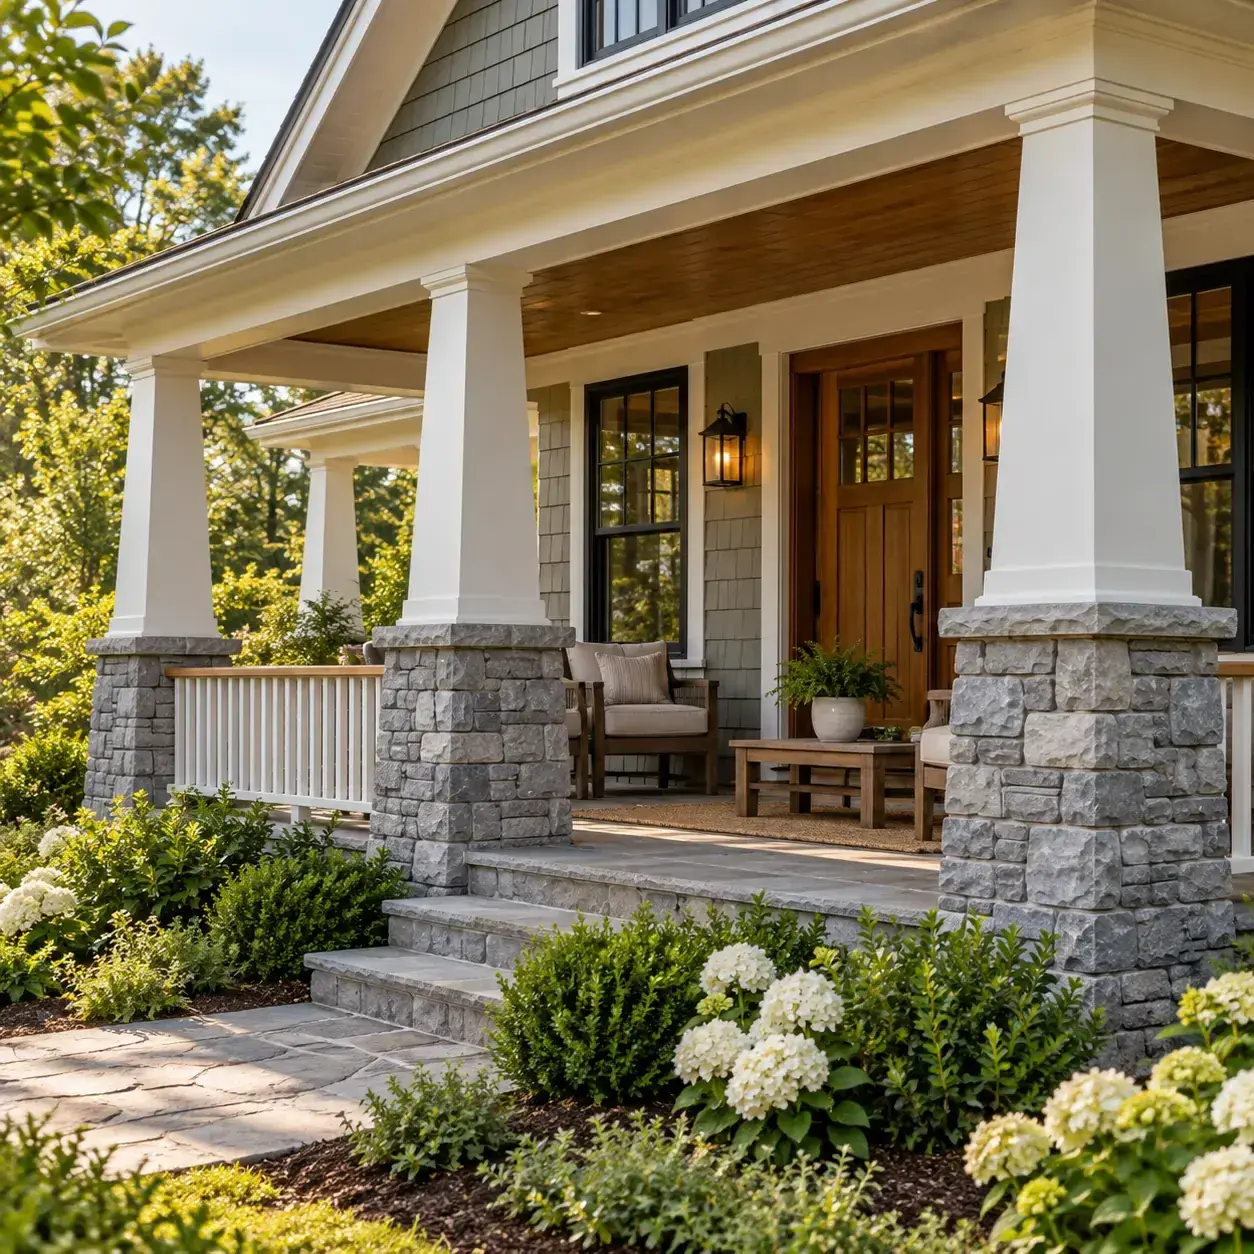
AI-generated design concept, not a photograph of a documented property. Tapered white columns on gray stone piers.
Use a classic tapered upper column and a square gray stone base to create a clear transition from ground to roof.
Make it work: Check the capstone projection and slope. The horizontal top should shed water rather than direct it into the column base.
2. Natural wood posts above warm fieldstone
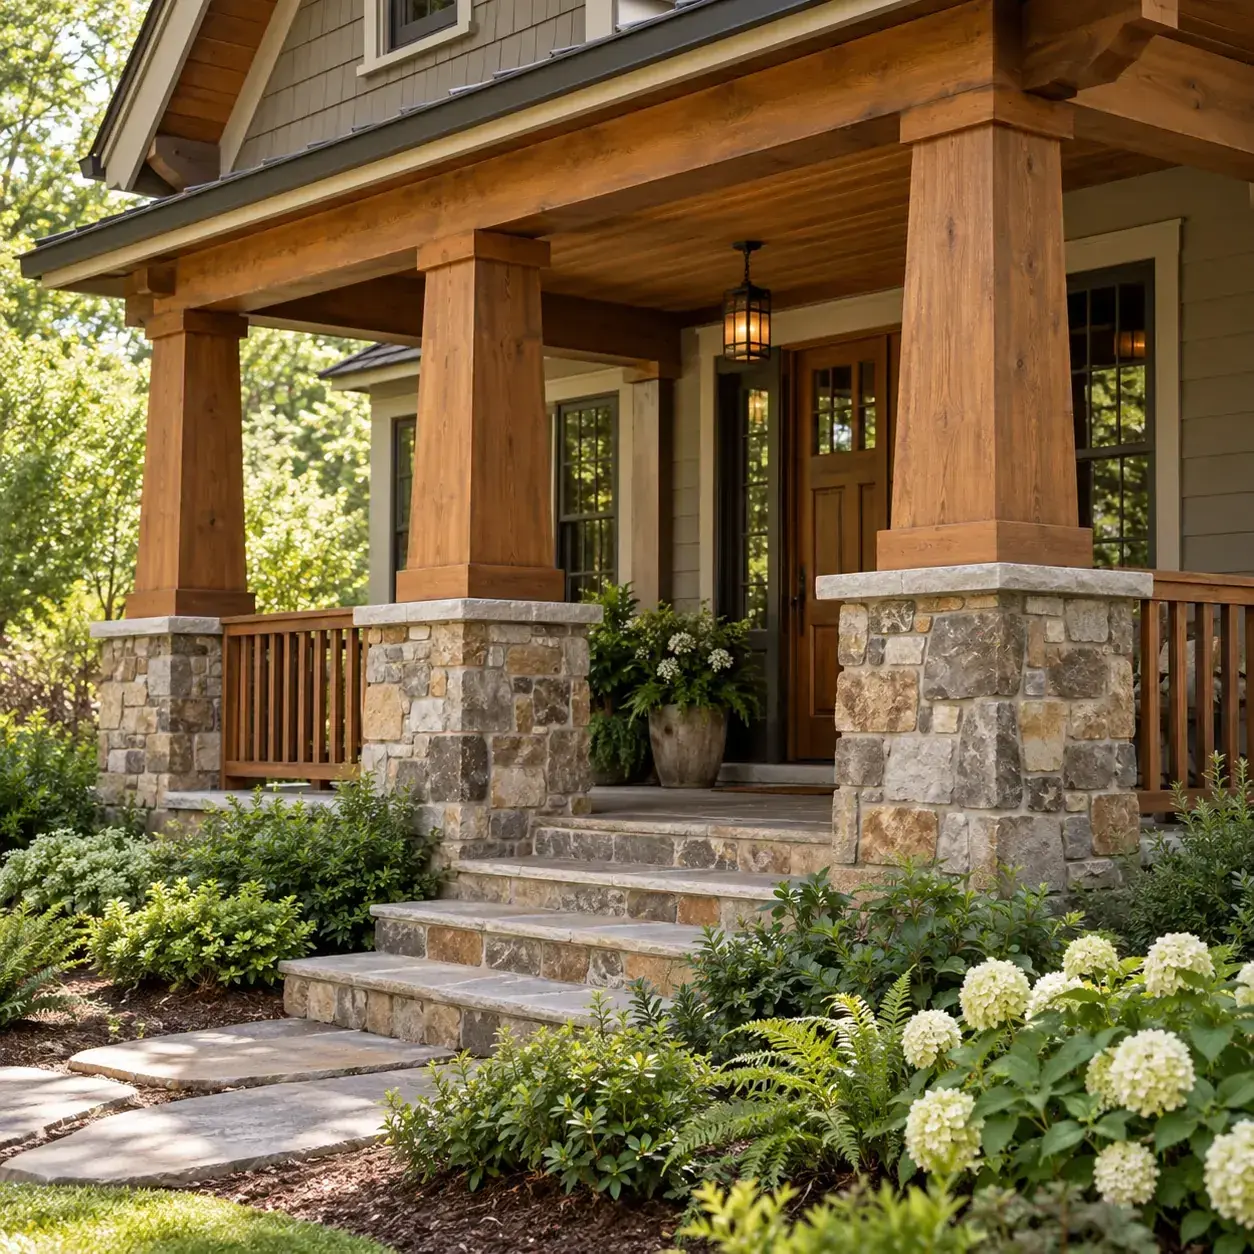
AI-generated design concept, not a photograph of a documented property. Natural wood posts above warm fieldstone.
Pair warm timber with varied brown-gray stone for a softer cottage entrance.
Make it work: Separate the timber appropriately from moisture-prone surfaces. The visible junction needs a durable detail as well as a pleasing proportion.
3. Low stone piers with slender upper columns
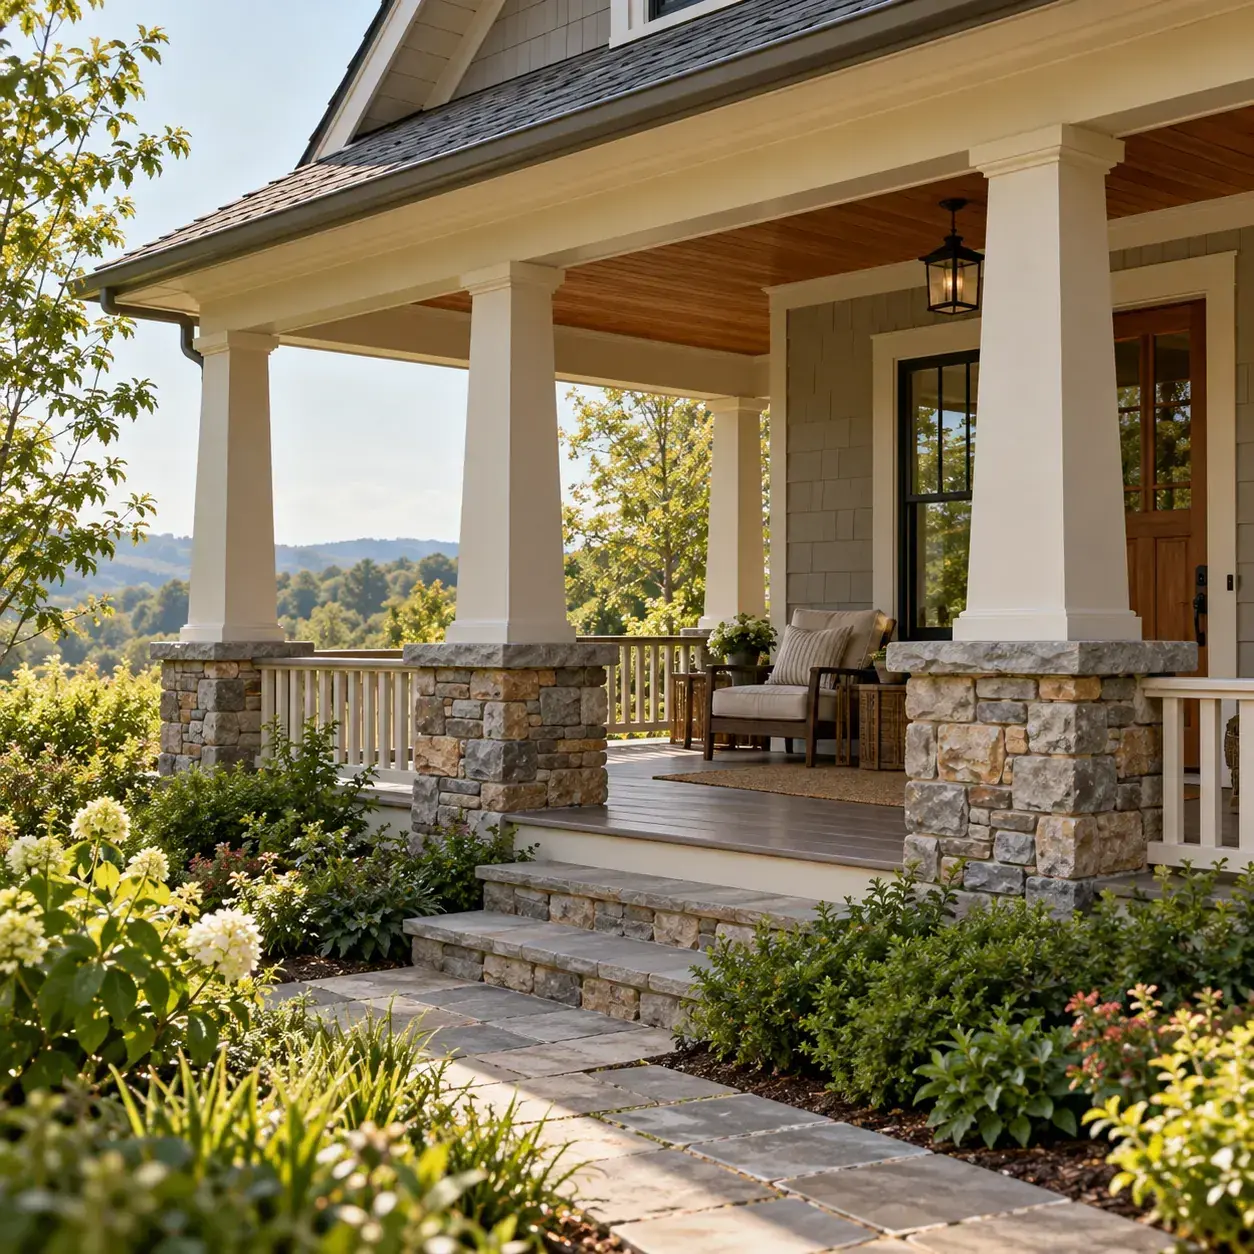
AI-generated design concept, not a photograph of a documented property. Low stone piers with slender upper columns.
Keep the masonry relatively low so a small porch retains an open outlook.
Make it work: The apparent slenderness must not drive structural sizing. Choose a properly designed support and use cladding to achieve the intended visual scale.
4. Tall stone bases for a substantial front porch
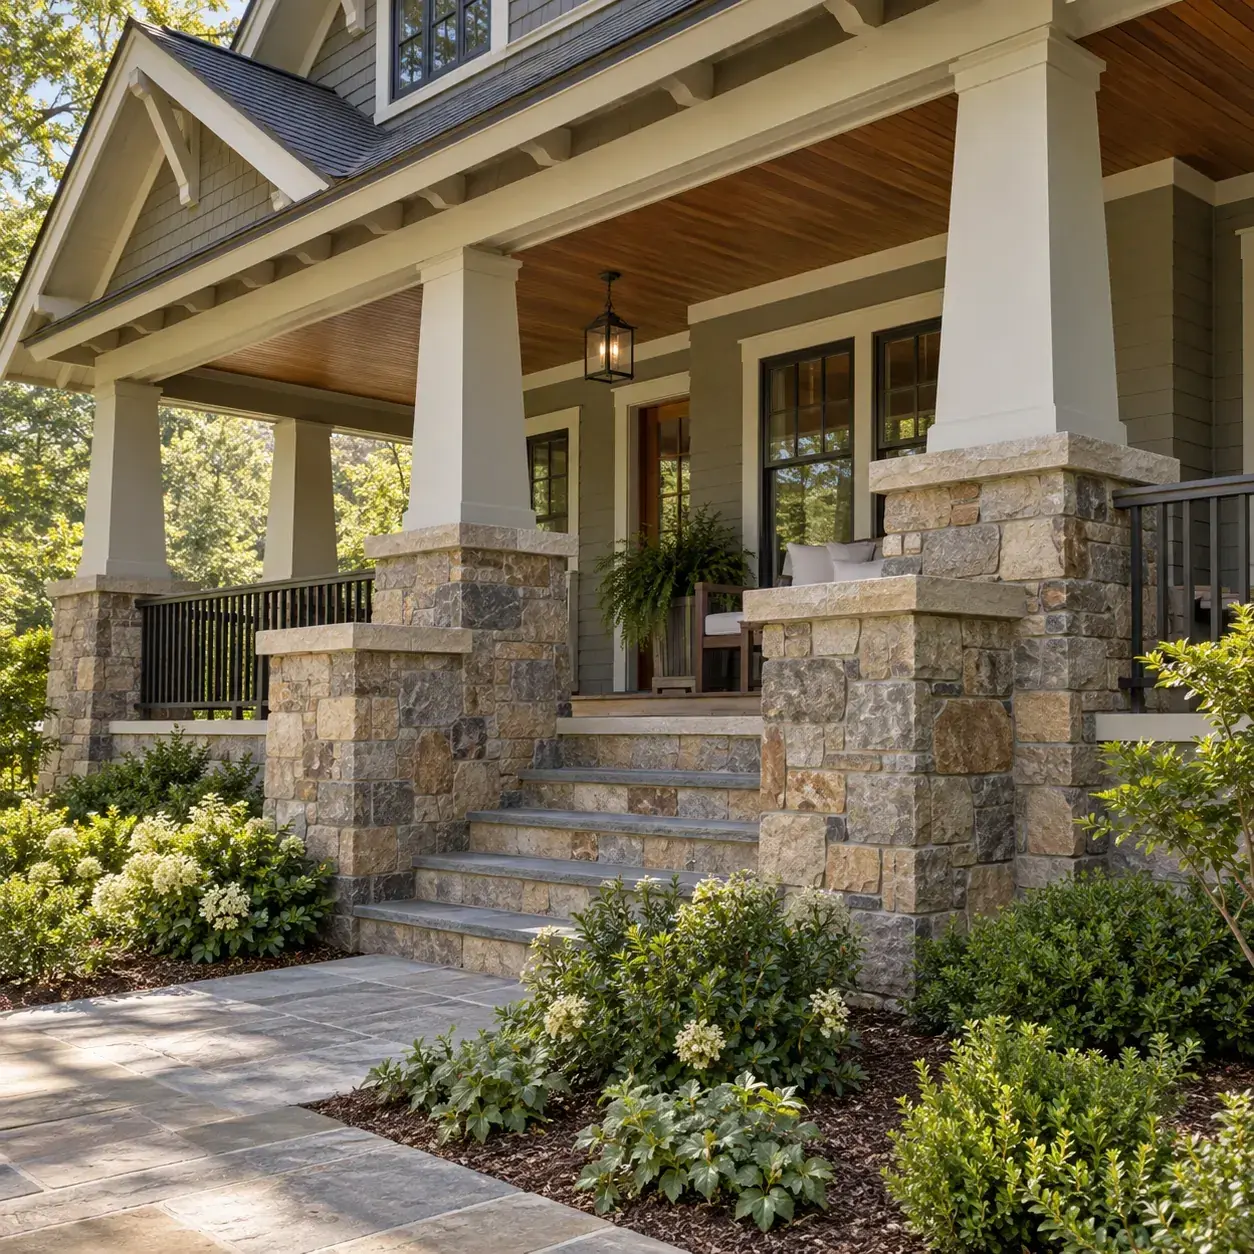
AI-generated design concept, not a photograph of a documented property. Tall stone bases for a substantial front porch.
Raise the stone portion to give a deeper porch a more grounded street presence.
Make it work: Test the view from inside and from seated positions. Tall bases can screen useful outlooks and make a narrow porch feel enclosed.
5. Cream columns with pale limestone-look stone
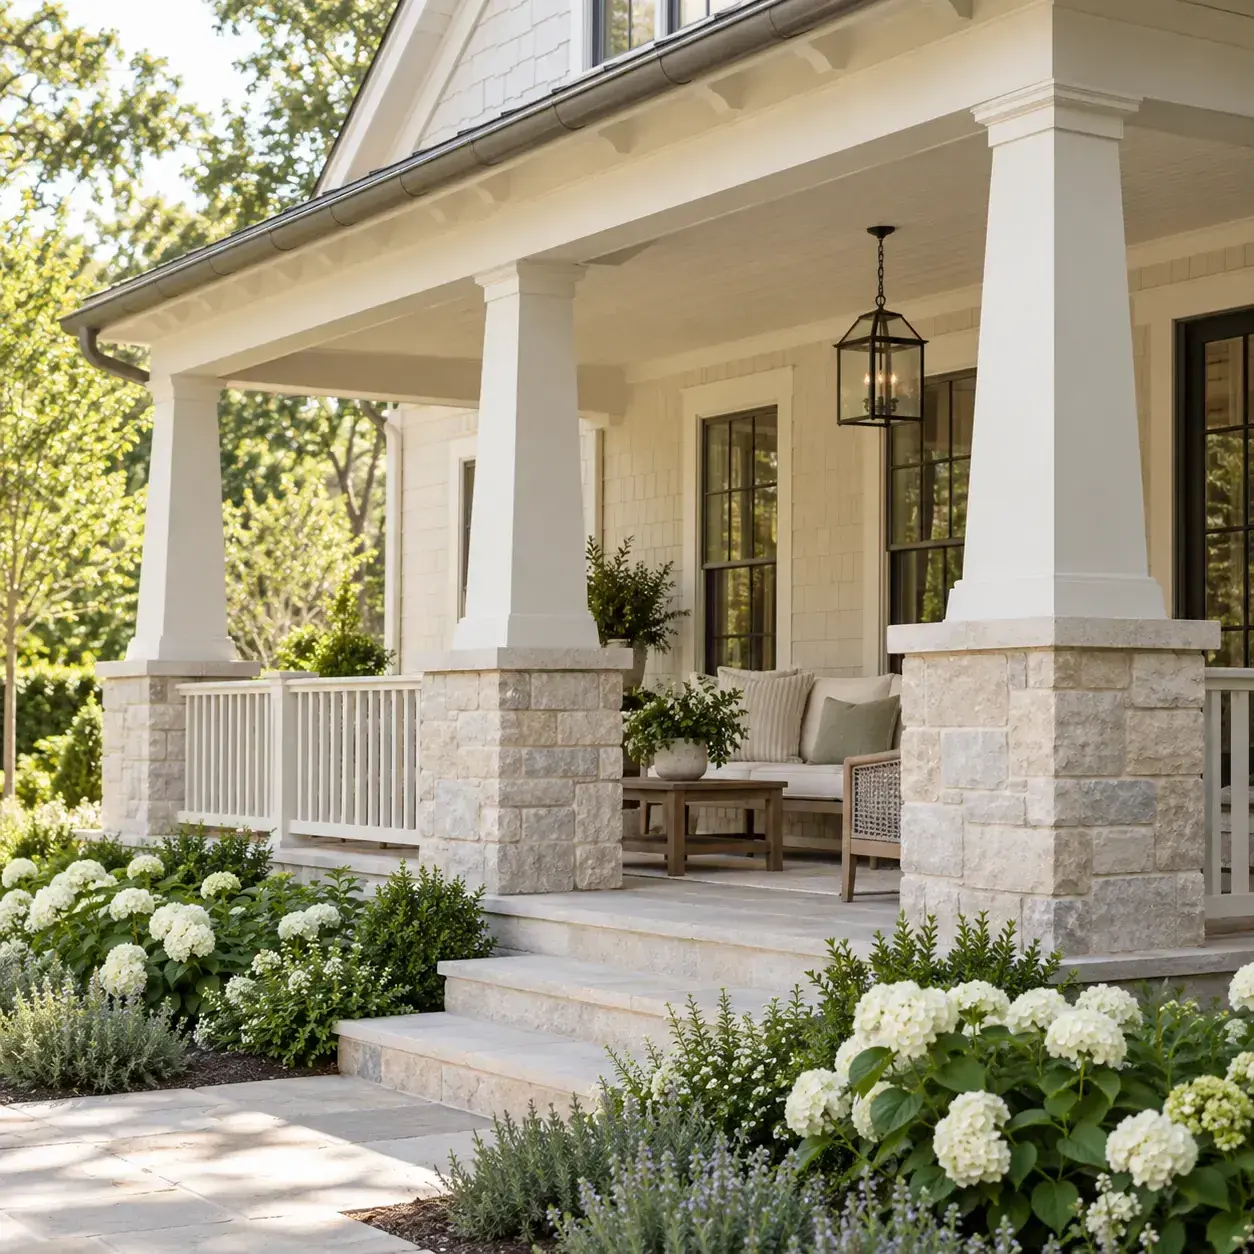
AI-generated design concept, not a photograph of a documented property. Cream columns with pale limestone-look stone.
Use a pale palette to connect the porch to a light cottage exterior.
Make it work: Review a large sample beside the actual siding and roof. Similar light colors can still have clashing warm and cool undertones.
6. Charcoal posts with mixed gray stone
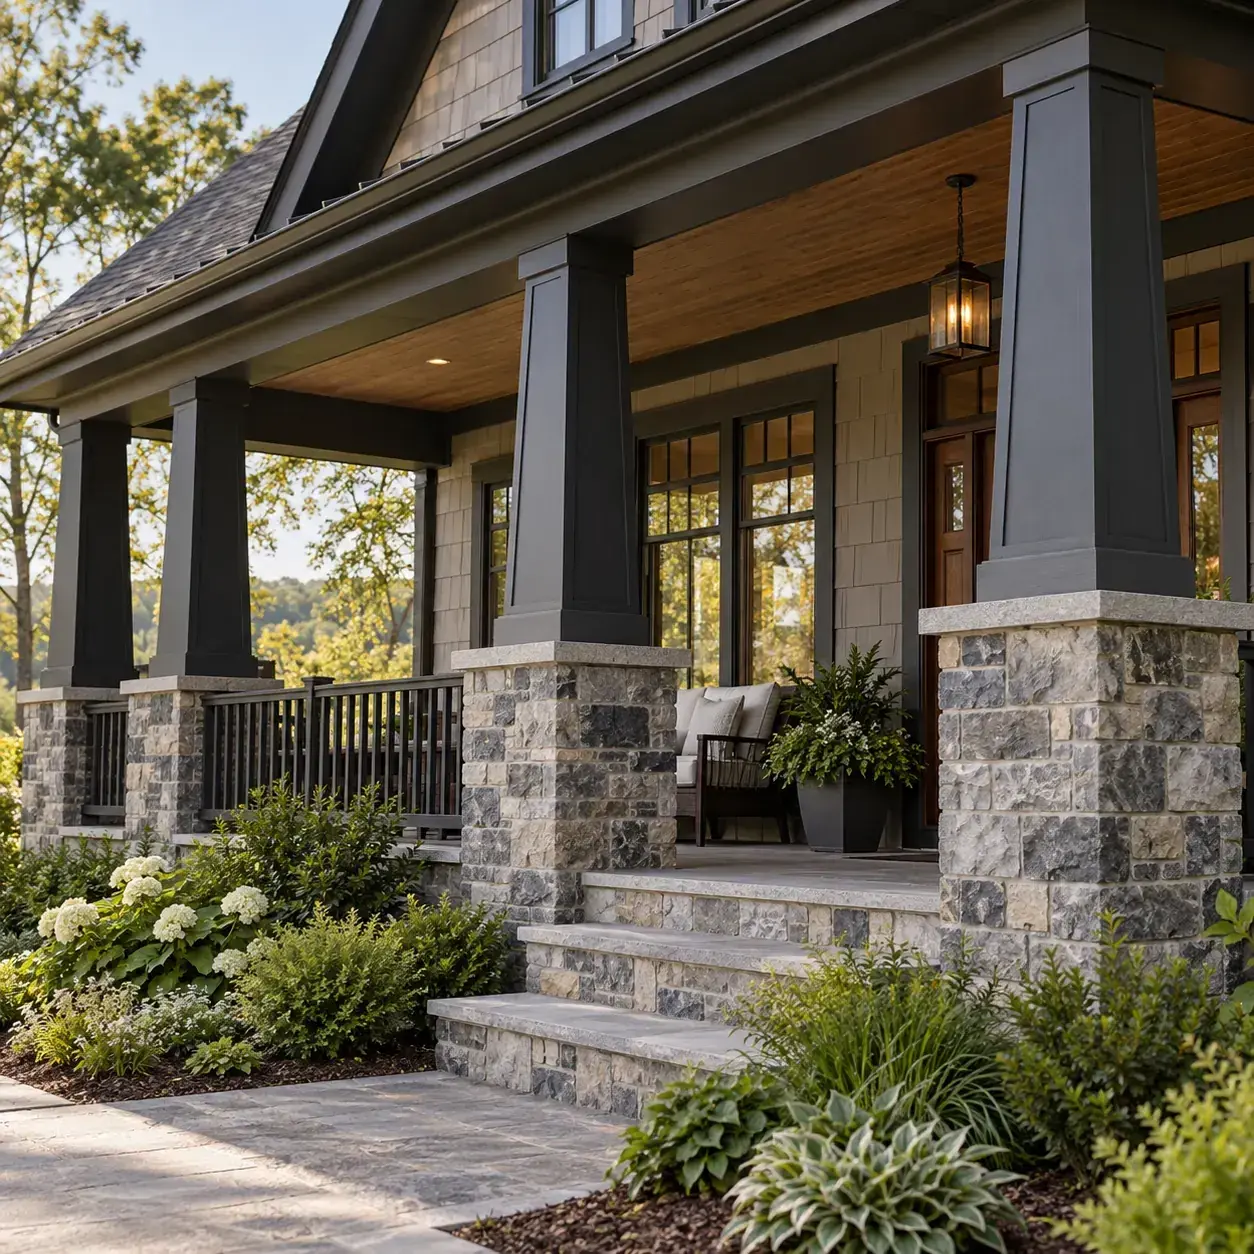
AI-generated design concept, not a photograph of a documented property. Charcoal posts with mixed gray stone.
Use dark upper columns to define the roof line while the stone supplies varied texture.
Make it work: Keep the dark accent consistent with nearby trim. Too many unrelated blacks and grays can make the entry feel visually fragmented.
7. Paired upper columns on one broad pier
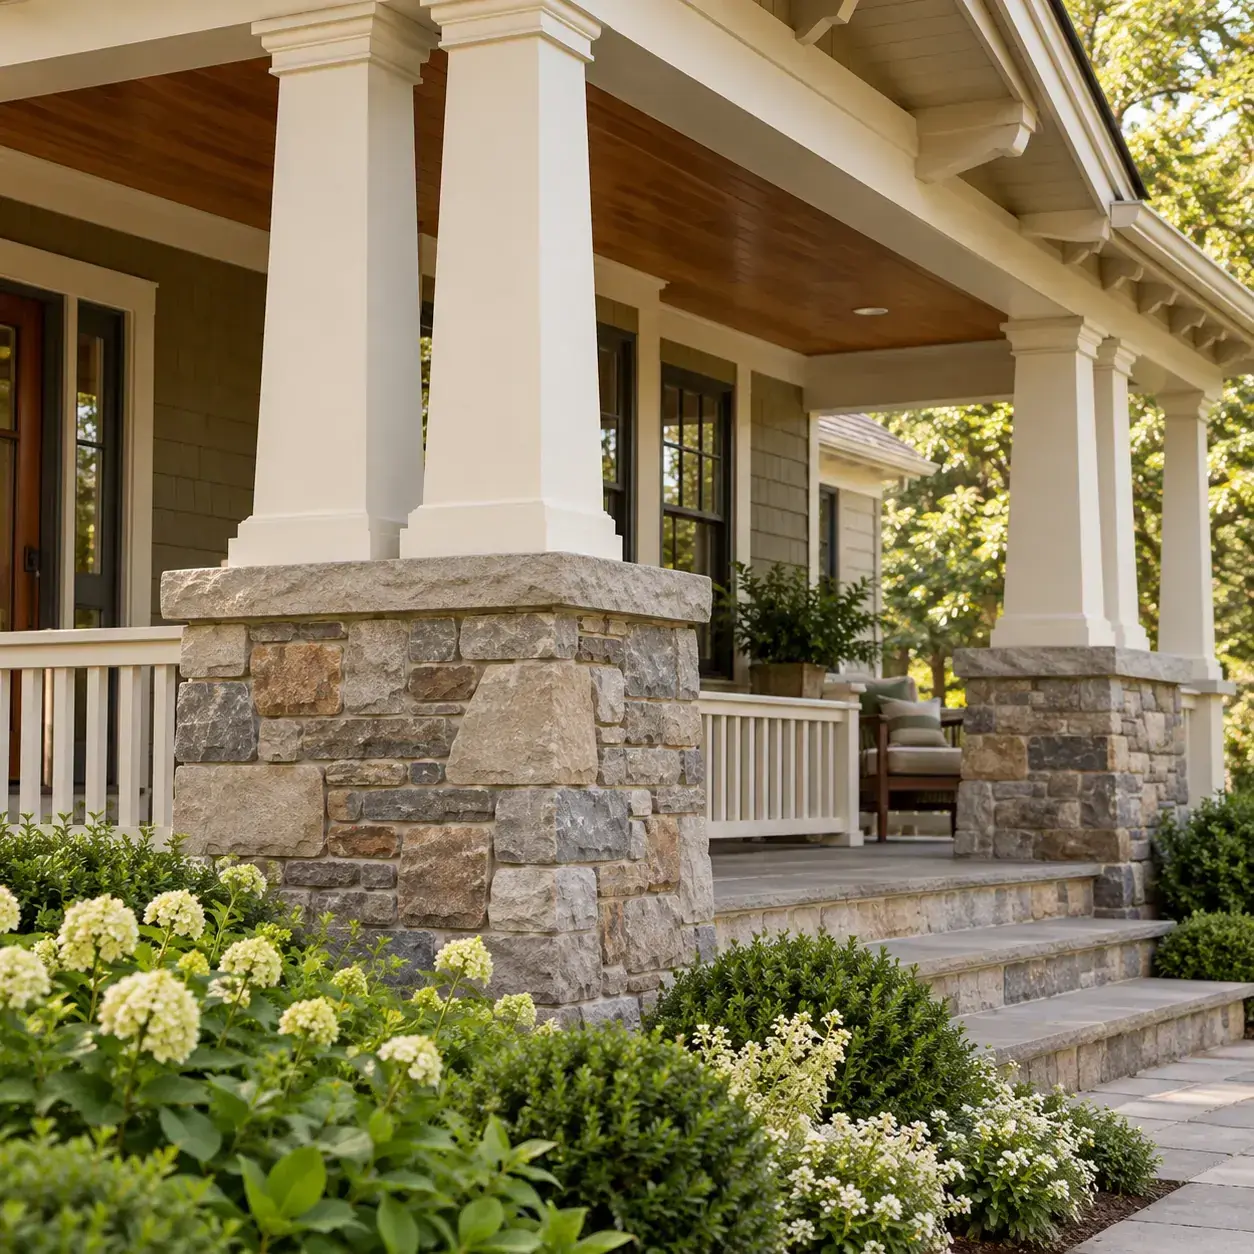
AI-generated design concept, not a photograph of a documented property. Paired upper columns on one broad pier.
Use two simple upper columns over a wider stone base where the porch scale supports the composition.
Make it work: The pier and beam arrangement needs structural design. Two visible posts are not automatically interchangeable with one properly sized support.
8. Square columns with restrained stone coursing
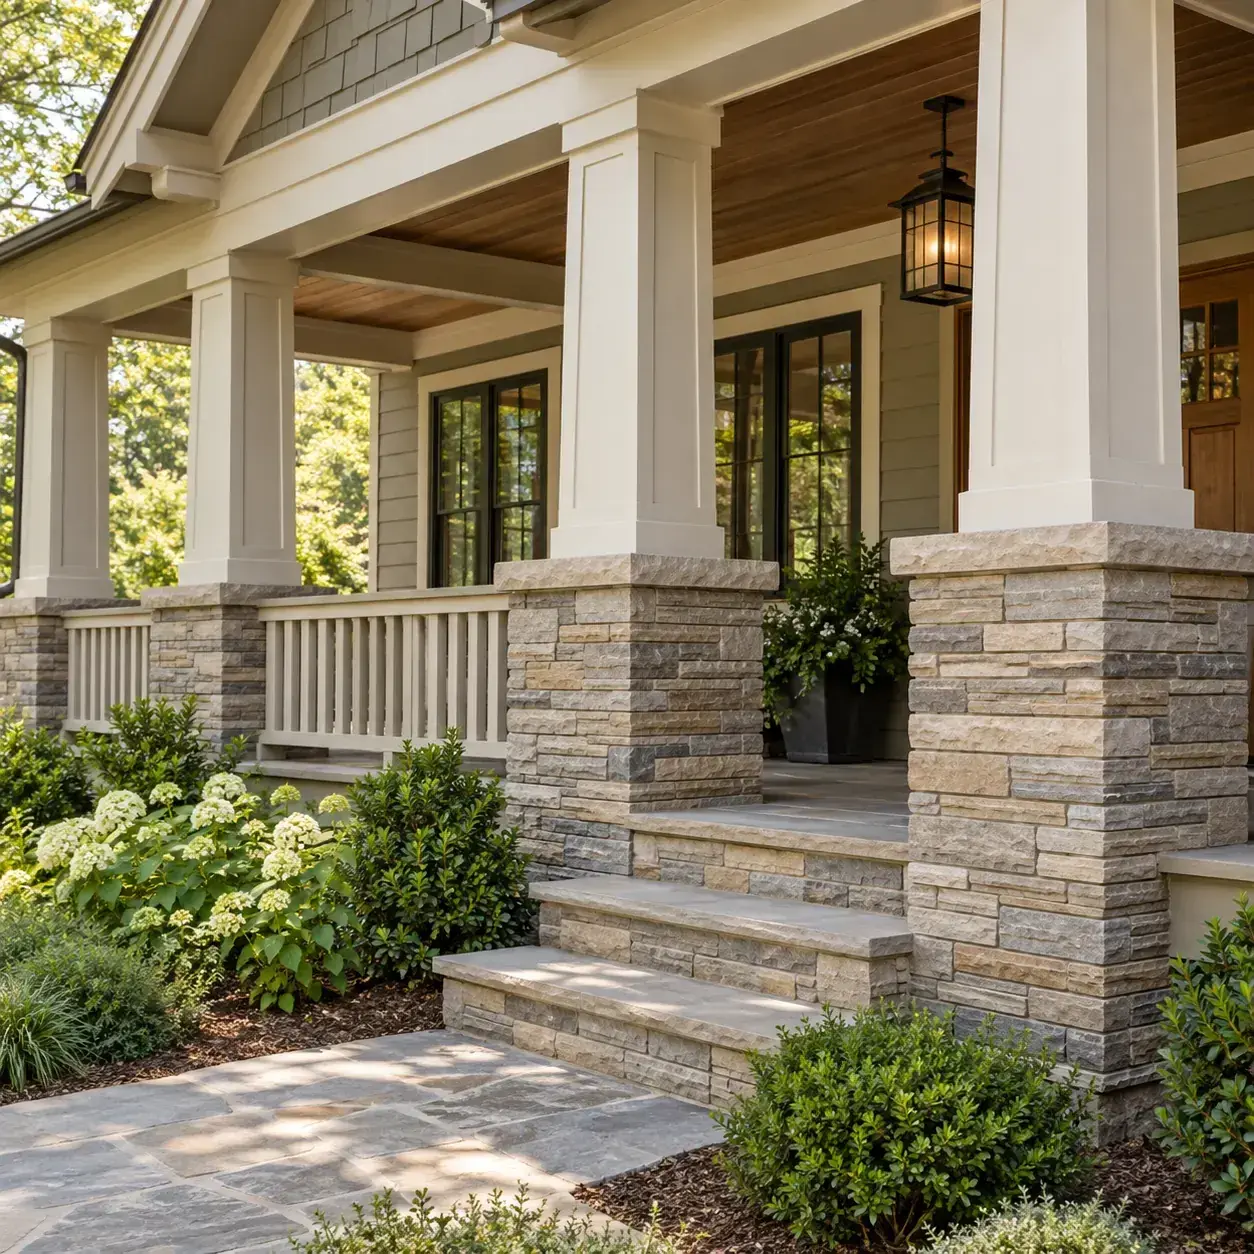
AI-generated design concept, not a photograph of a documented property. Square columns with restrained stone coursing.
Combine straight-sided upper columns with elongated stone courses for a cleaner Craftsman interpretation.
Make it work: Ask for a sample panel showing joints and corners. A convincing flat sample does not always predict the appearance of a wrapped pier.
9. Stone piers aligned with porch steps
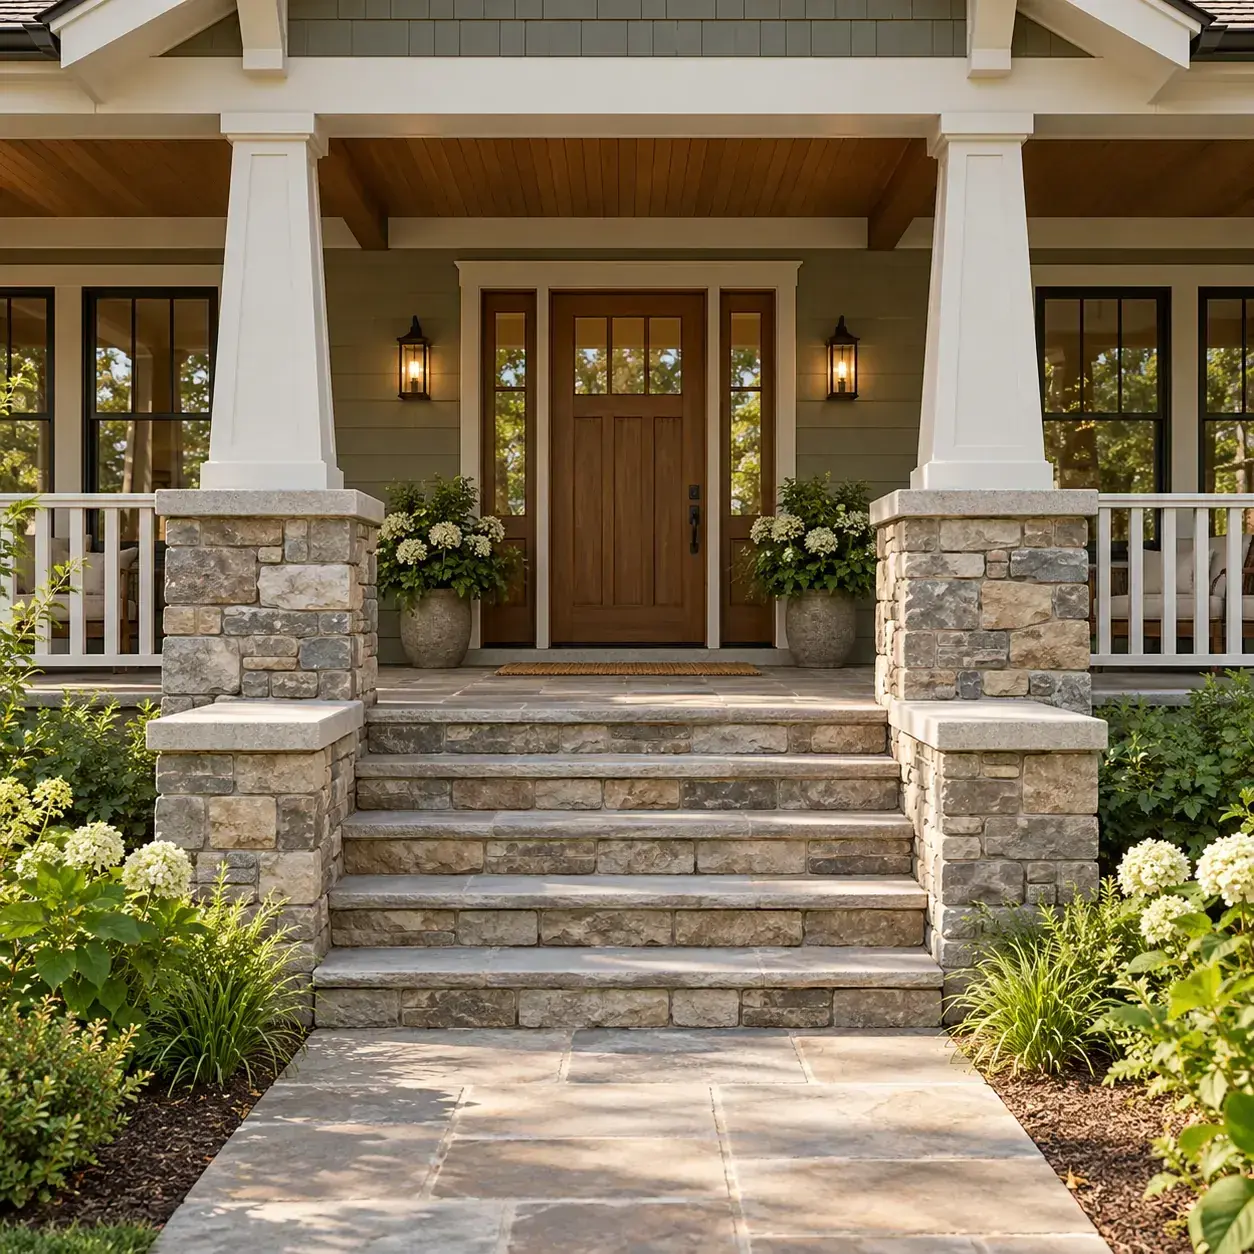
AI-generated design concept, not a photograph of a documented property. Stone piers aligned with porch steps.
Place the main pair of piers to frame the approach and reinforce a clear entry route.
Make it work: Coordinate the steps, rails and door swing. Do not narrow the usable approach simply to make the columns look perfectly centered in elevation.
10. Timber brackets above stone-based columns
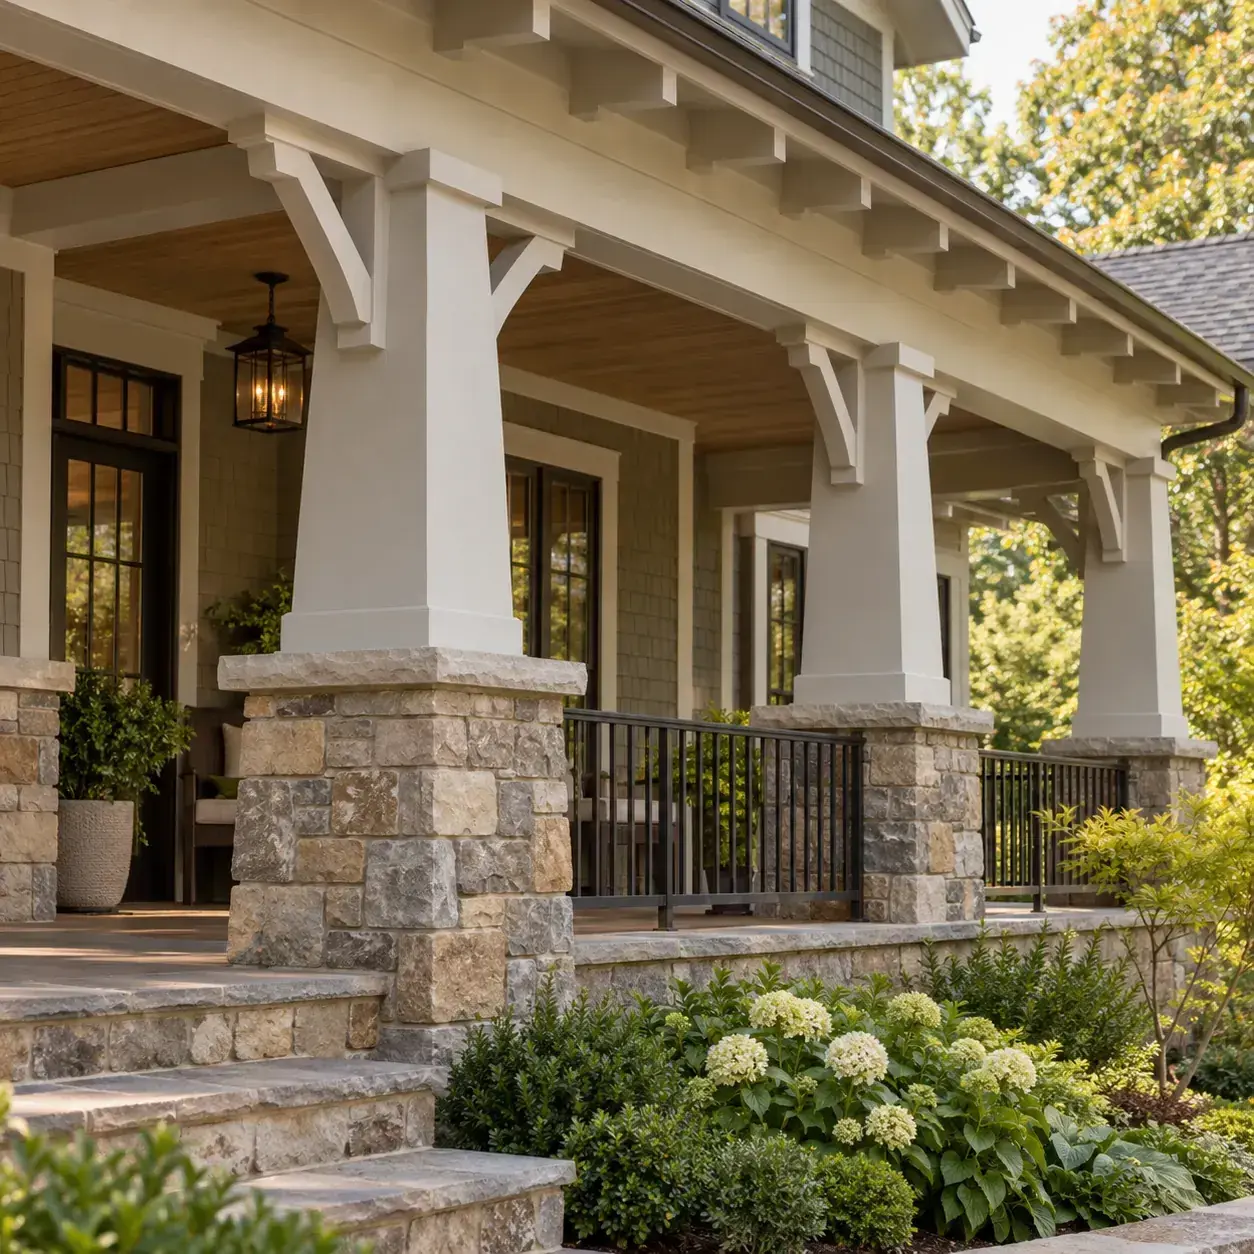
AI-generated design concept, not a photograph of a documented property. Timber brackets above stone-based columns.
Add restrained brackets beneath the porch beam to connect the upper structure visually to the heavier base.
Make it work: Decorative brackets and structural braces have different roles. Their appearance should not be used to infer how the roof is supported.
11. Stone bases repeated along a wrap porch
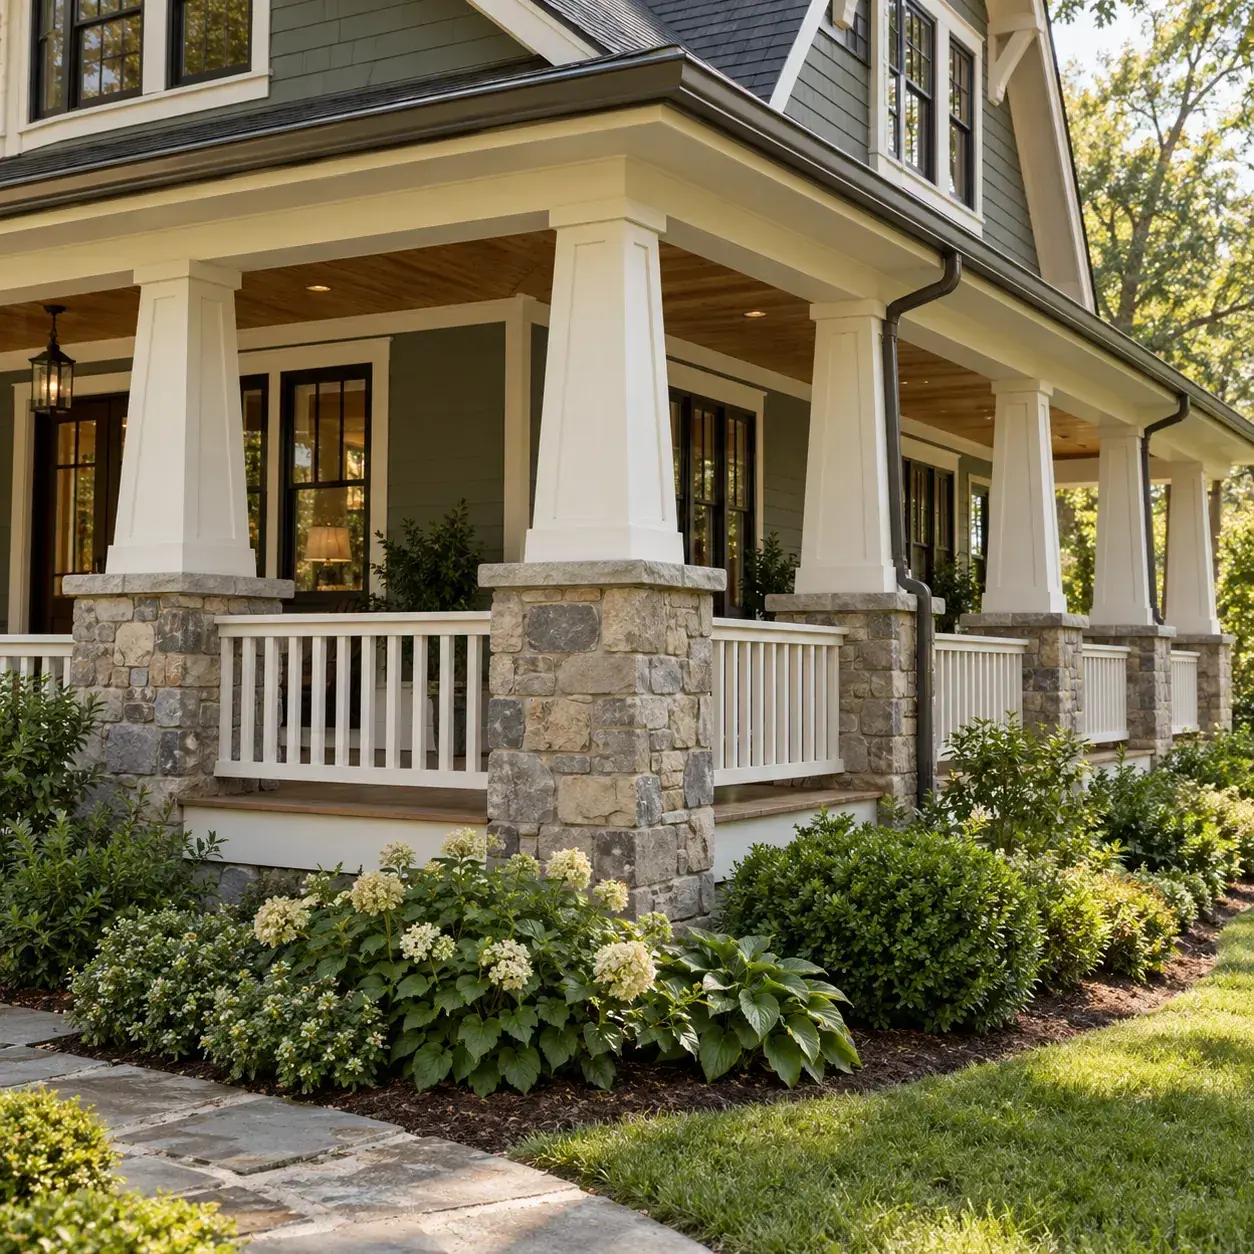
AI-generated design concept, not a photograph of a documented property. Stone bases repeated along a wrap porch.
Use a consistent pier rhythm around the corner to tie the front and side elevations together.
Make it work: Review corner loads, drainage and the actual porch geometry. Repeated spacing in an image may not suit the building's structural bays.
12. Muted green siding with warm stone piers
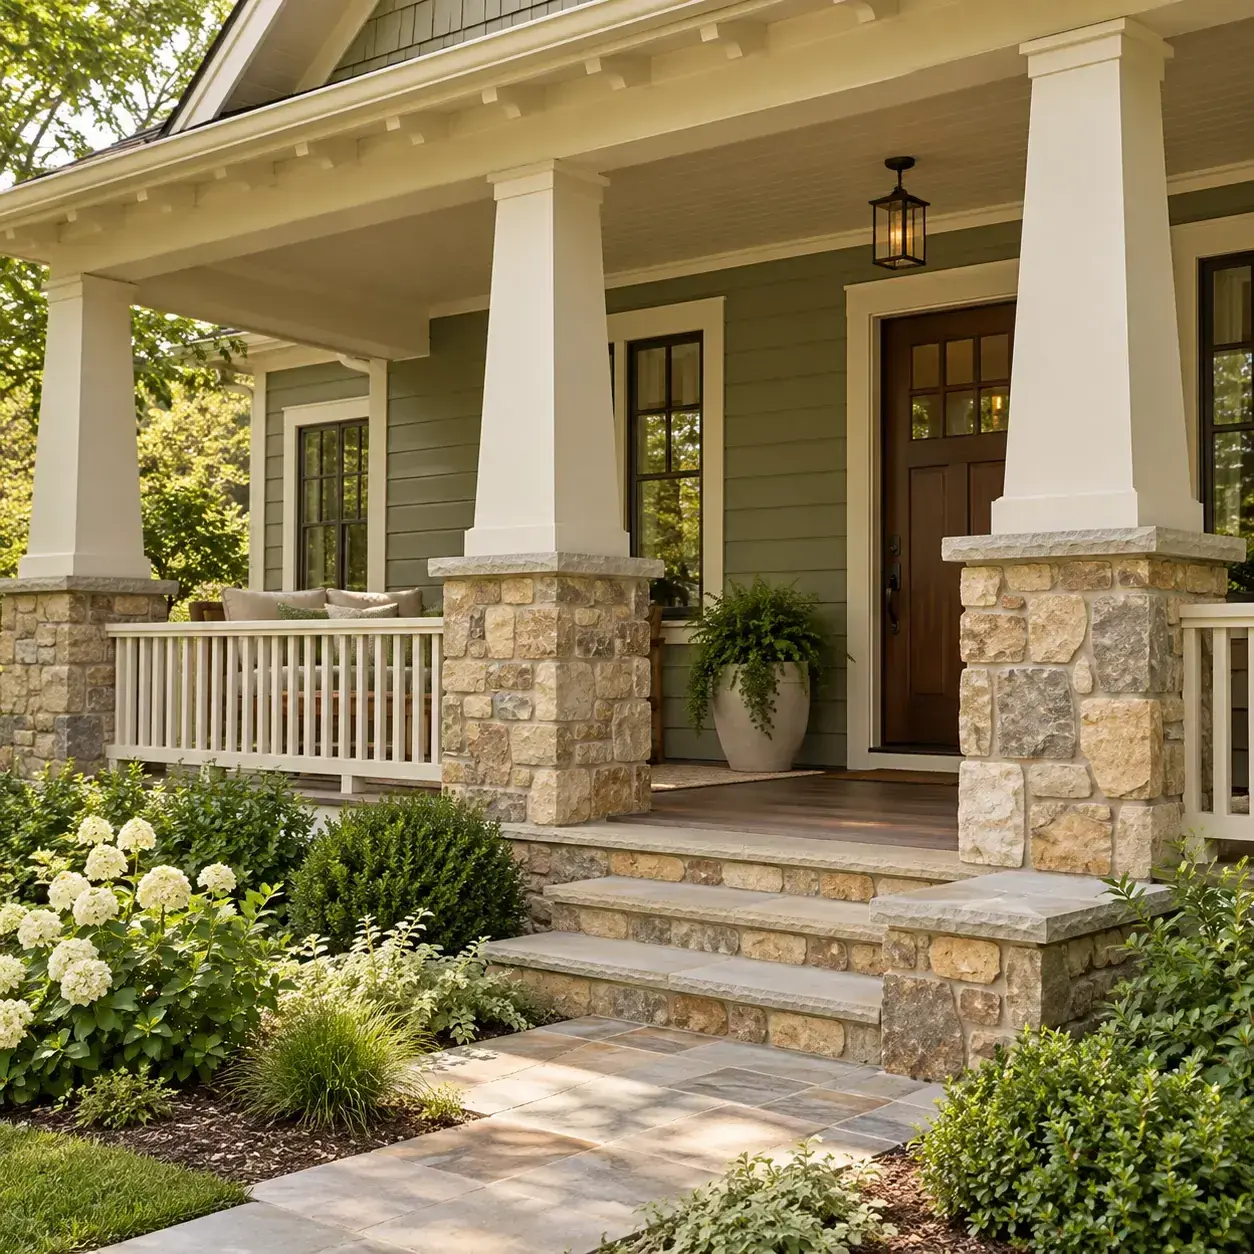
AI-generated design concept, not a photograph of a documented property. Muted green siding with warm stone piers.
Pair a soft green wall color with earthy stone and cream upper columns.
Make it work: Select the stone first if it is the fixed material. Paint can then be sampled against its actual range of tones.
13. Small porch with compact stone bases
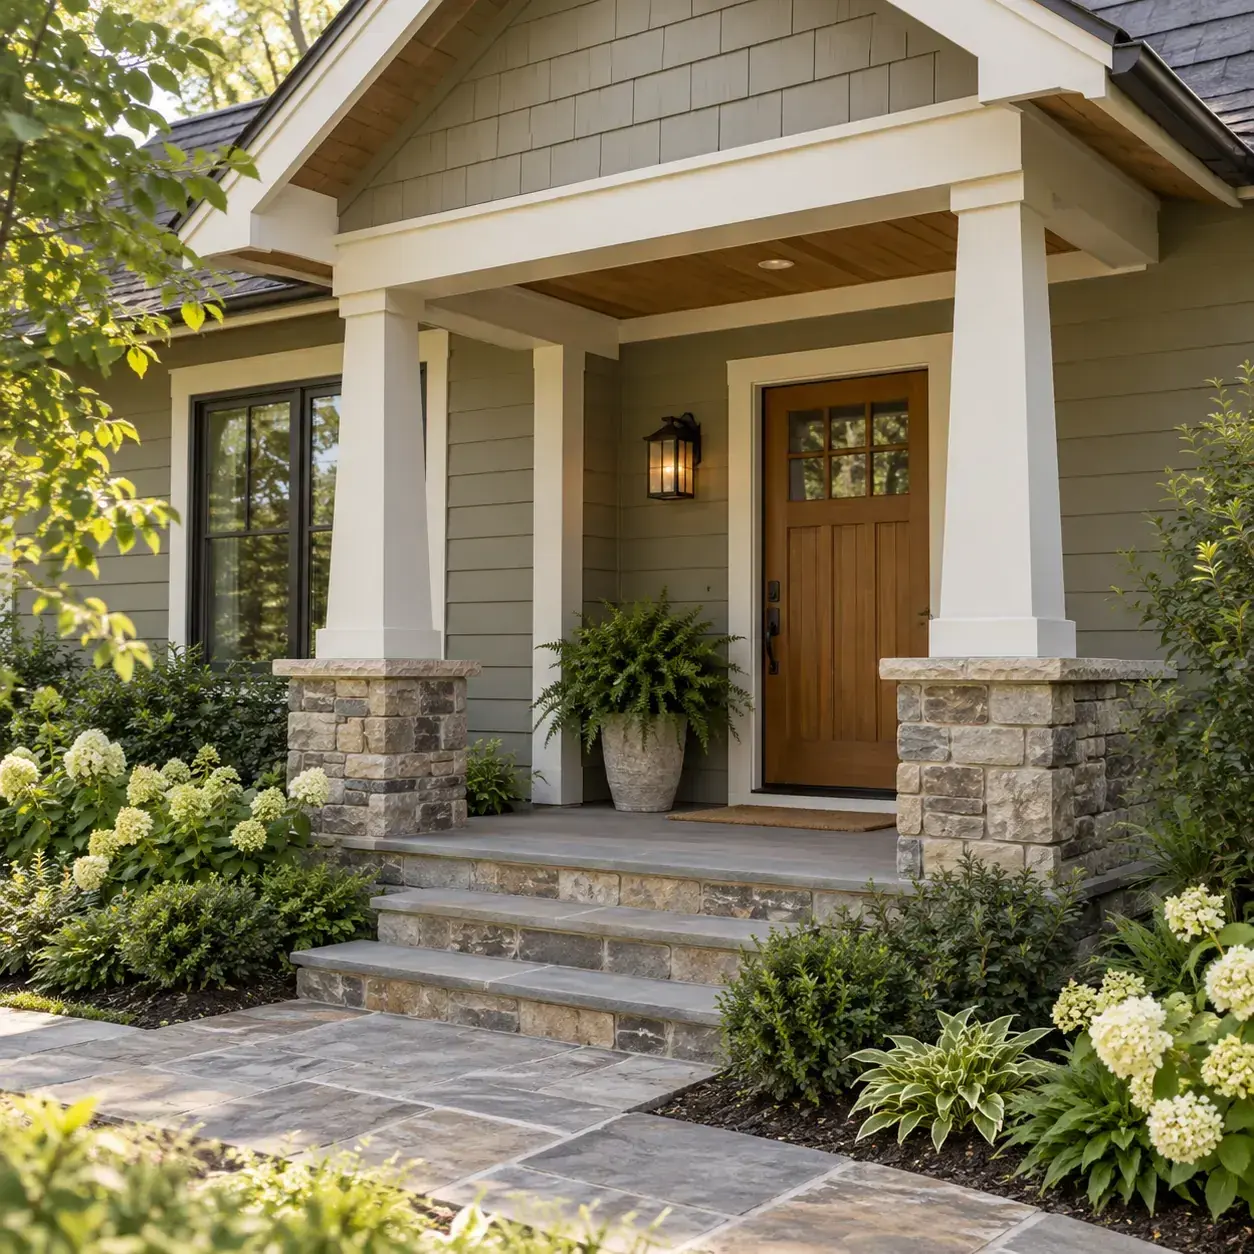
AI-generated design concept, not a photograph of a documented property. Small porch with compact stone bases.
Use modest piers and simple upper columns so the supports do not overwhelm a shallow entrance.
Make it work: Measure the remaining clear floor area. A porch needs enough usable space for the door and everyday movement after the cladding thickness is included.
14. Stone piers with a low connecting wall
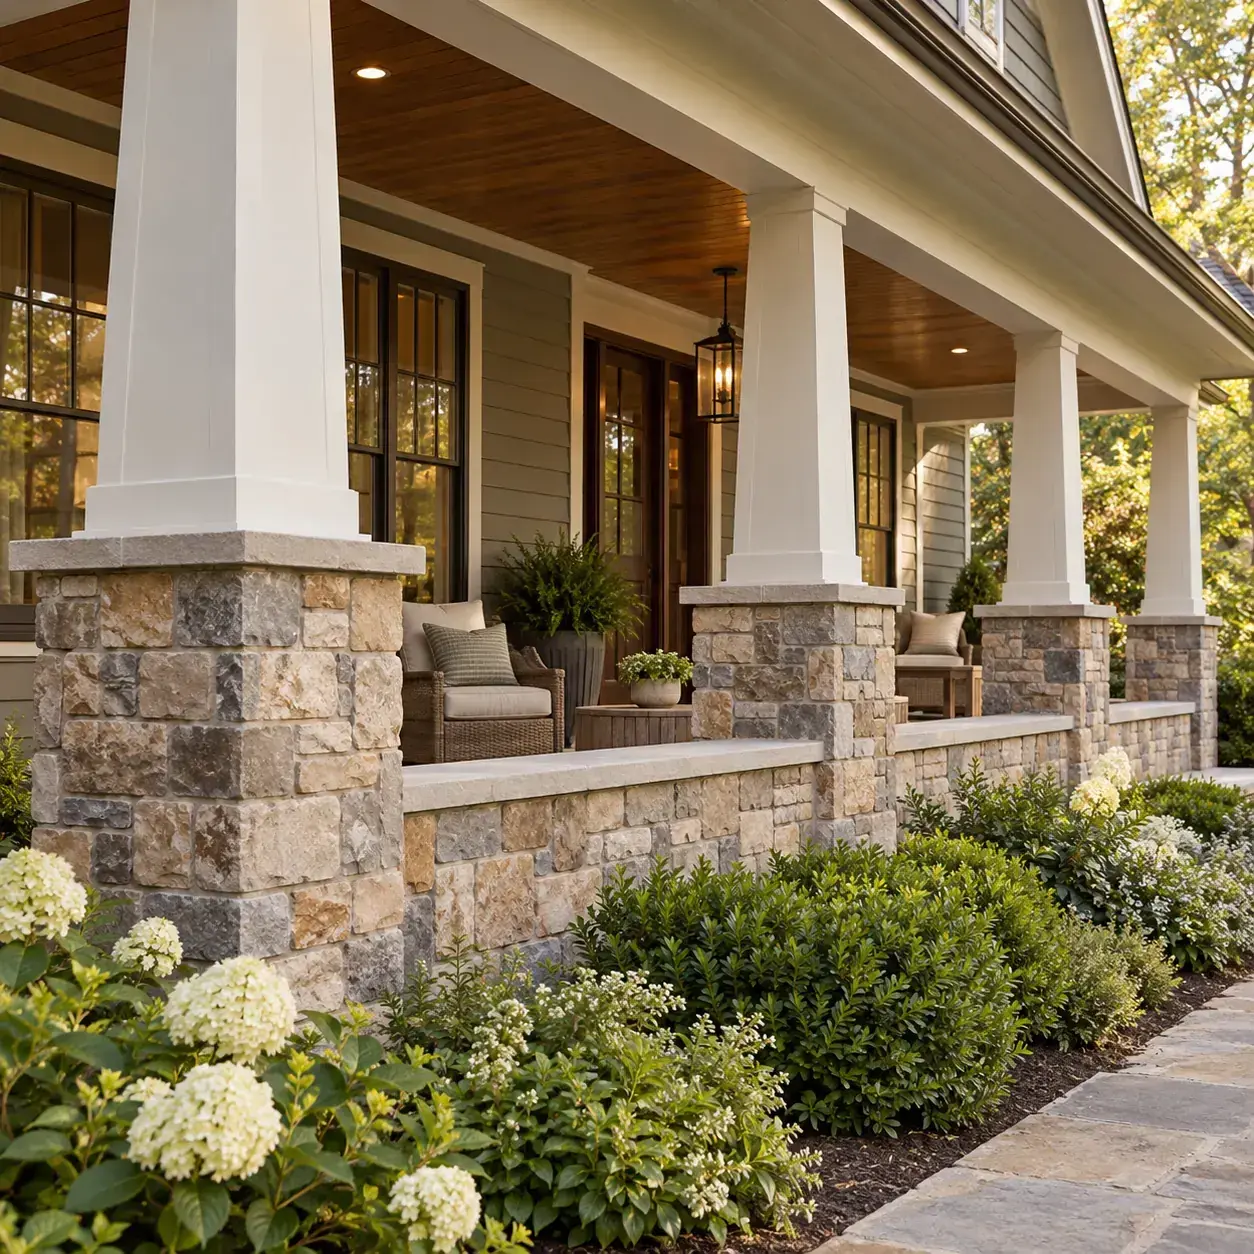
AI-generated design concept, not a photograph of a documented property. Stone piers with a low connecting wall.
Connect selected bases with a low wall to give a broad porch a sheltered edge.
Make it work: Determine whether guards are required and design them properly. A visually low wall is not evidence that the edge meets local safety requirements.
15. Simple capstones as the unifying detail
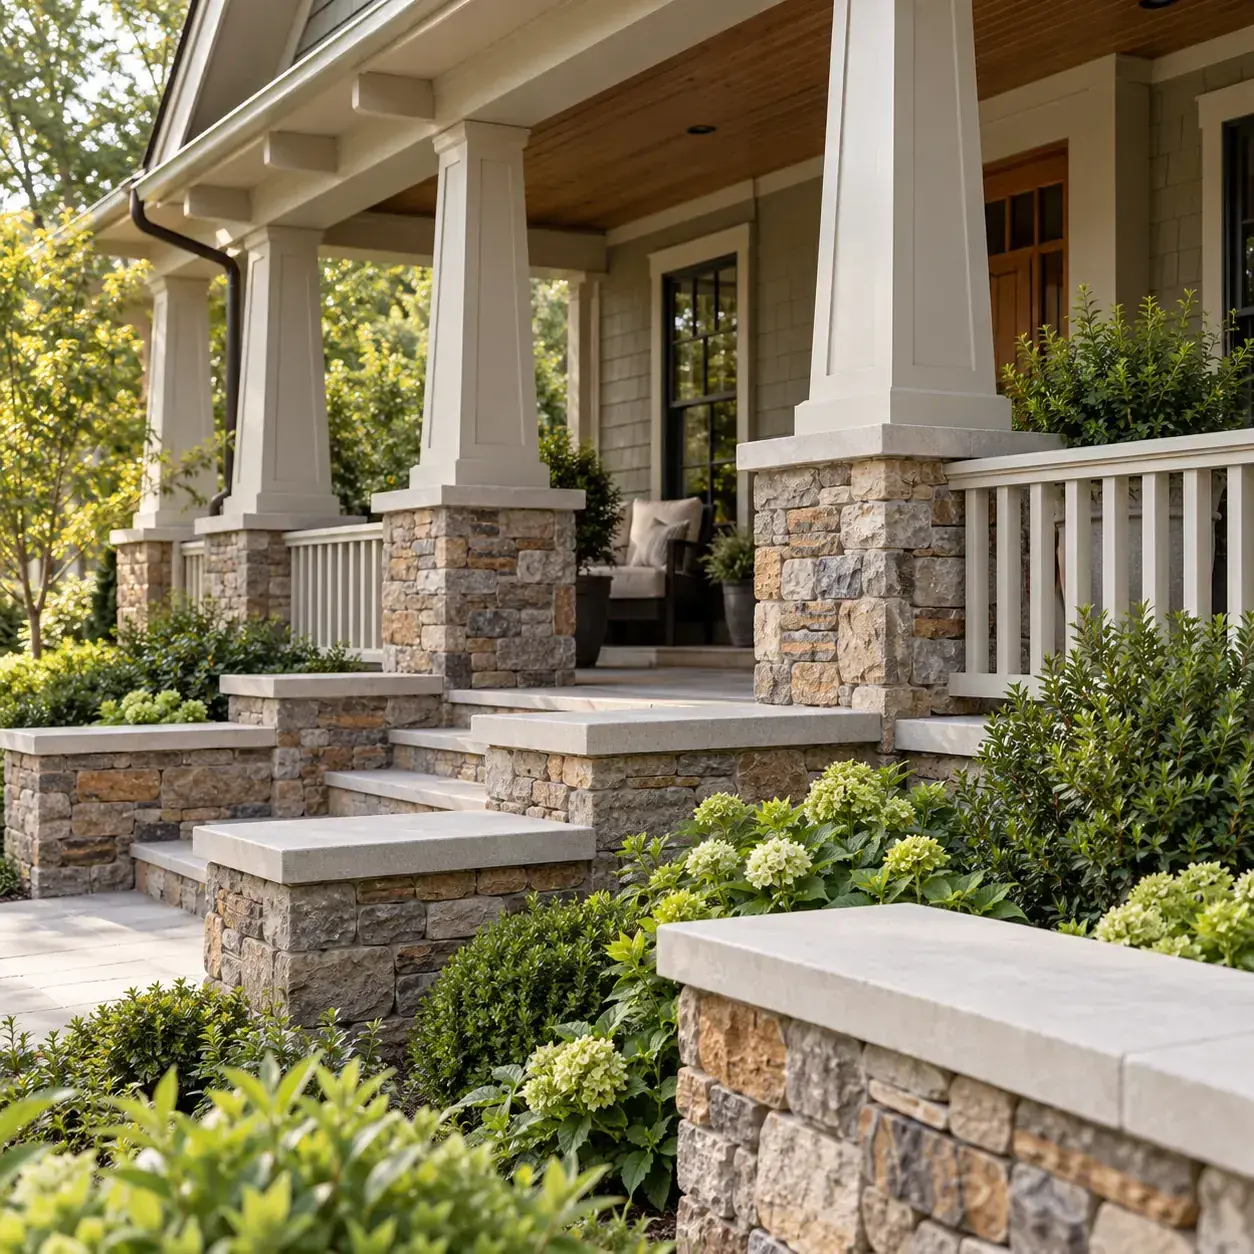
AI-generated design concept, not a photograph of a documented property. Simple capstones as the unifying detail.
Use consistent capstone thickness and restrained edges to bring varied stone surfaces into a coherent composition.
Make it work: Coordinate joints, flashing and water shedding. The cap is a functional exposure detail, not just a decorative finishing piece.
Frequently asked questions
Does stone veneer support a porch roof?
Do not assume it does. The structural support may be a separate post or core, with the stone serving as cladding. Have the load path designed for the actual porch.
How do I choose pier proportions?
Study the whole elevation, including roof depth, upper column and porch width. Use a scaled drawing or mockup before committing to a broad stone base.
Why does the capstone detail matter?
It affects both appearance and water shedding. Coordinate slope, joints and the upper column connection rather than treating the cap as a purely decorative slab.
Sources and further reading
[1] CMHA: Installation Guide for Adhered Manufactured Stone Veneer
Sources
- CMHA: Installation Guide for Adhered Manufactured Stone Veneer. Checked October 13, 2026
Share this article
Get new guides by email
Practical home articles and free resources. No spam, and you can unsubscribe at any time.
Keep reading
Small Front Porch Decorating Ideas for a Cozy Setup
Make a tiny entry feel welcoming with 15 small front porch decorating ideas, from slim seating and layered rugs to planters, warm lighting and renter-friendly touches.
November 2026, 12 min read
Screened In Porch Ideas: Farmhouse Style for a Cozy, Welcoming Retreat
Create a cozy farmhouse screened-in porch with wicker seating, rustic wood, warm lighting, layered rugs, greenery and practical decorating ideas.
November 2026, 8 min read
DIY Porch Railing Makeover Ideas on a Budget
Refresh a tired porch railing on a budget with practical DIY paint, stain, hardware and style ideas—plus essential safety and code checks.
November 2026, 10 min read