20 Farmhouse Kitchen Remodel Ideas Before And After
Explore 20 farmhouse kitchen remodel ideas before and after with practical design concepts, planning checks, budget guidance and safety considerations for US ho
By Home Crane Editors. . 20 min read.
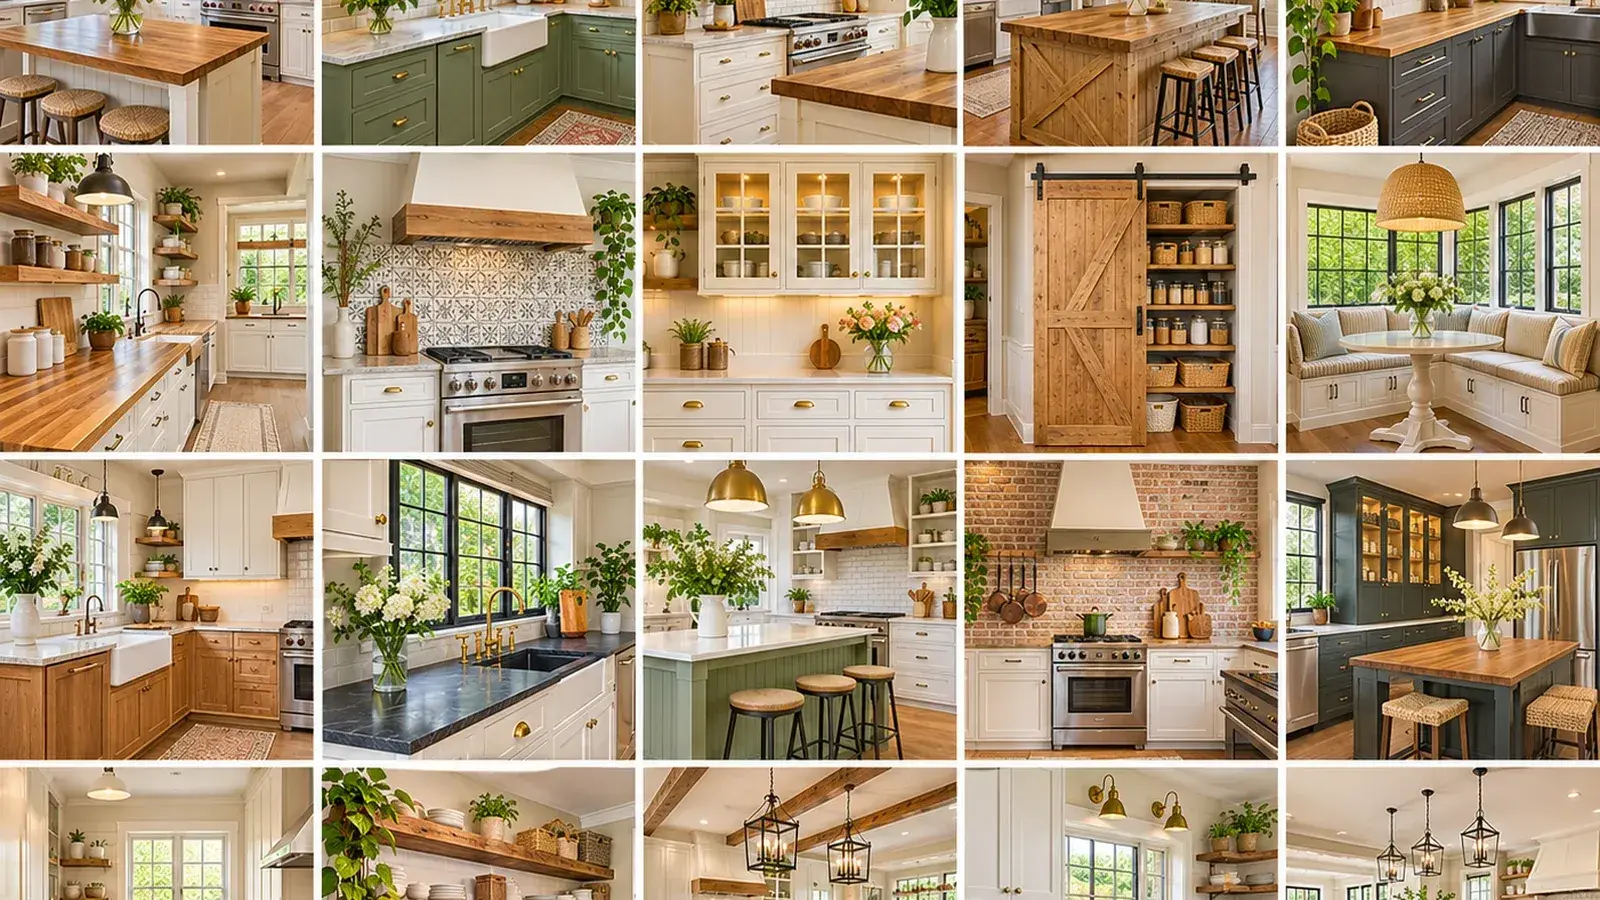
A farmhouse kitchen can feel welcoming without looking like a themed set. The strongest remodels balance practical work zones with durable finishes, comfortable lighting, useful storage and a few natural materials. These twenty before-and-after concepts show how a kitchen can move from dated or awkward to brighter, calmer and easier to use, whether the project is a modest refresh or a more involved renovation.
Before you begin
Set a realistic scope before ordering finishes. A cabinet refresh and new lighting are different projects from moving plumbing, removing walls or replacing windows. Check whether the work needs permits, verify appliance and ventilation requirements, and plan the sequence so cabinets, counters, flooring, tile and appliances fit together. Resale returns are not guaranteed and vary by market.
Ideas and layouts
1. Refresh dated oak cabinets with a soft warm white
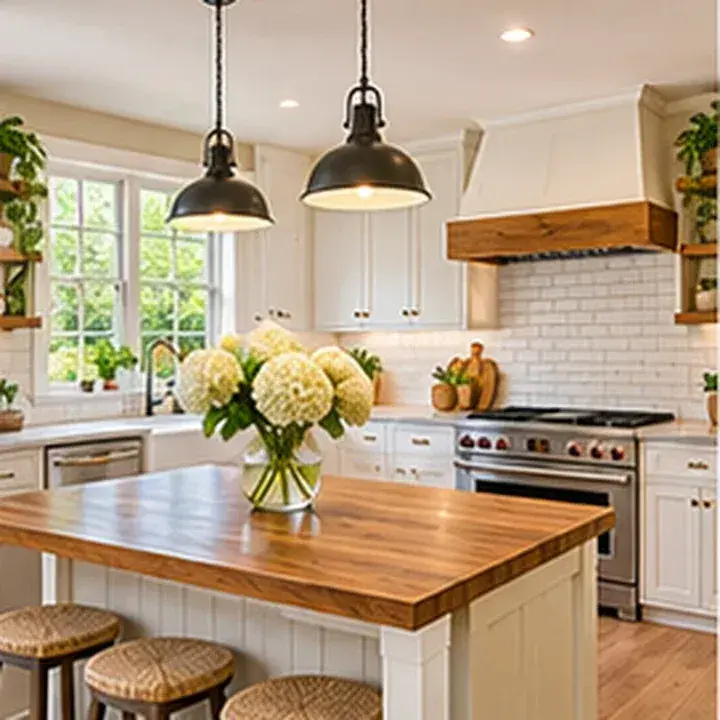
Keep sound cabinet boxes and update the visible finish with careful cleaning, sanding where appropriate, a compatible bonding primer and cabinet-grade coating. Warm white reflects daylight and makes a small kitchen feel less visually crowded, while existing wood floors can preserve warmth. The before-and-after difference is strongest when hinges, pulls and door alignment are addressed at the same time.
To adapt this idea to your own home, begin with a measured sketch rather than relying on the proportions in an inspiration image. Record the available width and depth, ceiling height, nearby openings and the position of any services. Compare at least two possible arrangements and test the everyday route through the space. A solution that looks attractive but makes a door difficult to open or a task awkward is unlikely to remain useful.
Choose finishes and fittings for the way the area is used, not only for appearance. Look at cleaning, wear, moisture, sunlight, maintenance and replacement costs before making a final choice. Keep samples together in the actual room and view them in both daylight and evening lighting. If the idea changes structure, electrical systems, plumbing, ventilation or a required safety feature, pause the DIY work and obtain appropriate professional advice.
2. Introduce a muted sage island
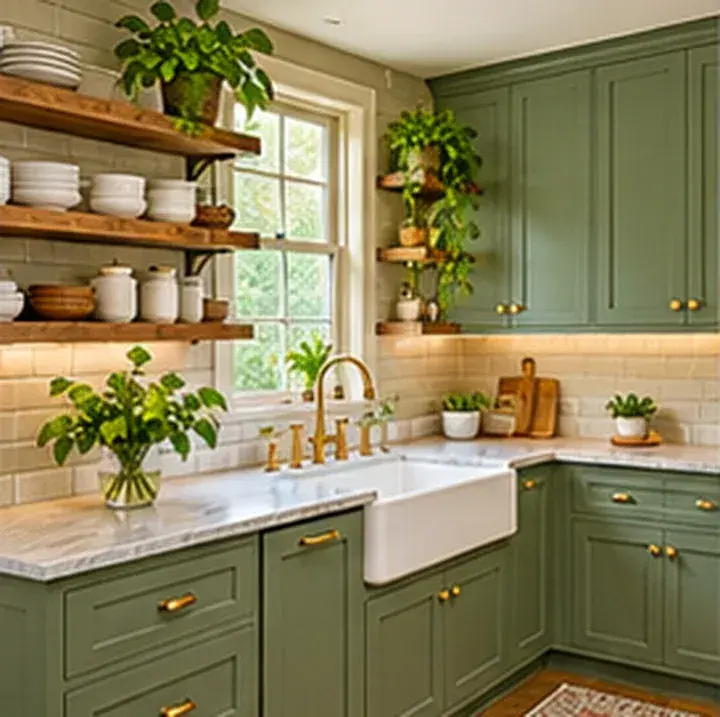
A sage island gives a neutral kitchen a focal point without overwhelming the room. Pair it with quiet perimeter cabinets, a light counter and simple hardware so the color reads as a deliberate accent. Before painting, test samples in morning and evening light because green undertones shift noticeably beside warm wood and cool stone.
To adopt this idea to your own home, begin with a measured sketch rather than relying on the proportions in an inspiration image. Record the available width and depth, ceiling height, nearby openings and the position of any services. Compare at least two possible arrangements and test the everyday route through the space. A solution that looks attractive but makes a door difficult to open or a task awkward is unlikely to remain useful.
Choose finishes and fittings for the way the area is used, not only for appearance. Look at cleaning, wear, moisture, sunlight, maintenance and replacement costs before making a final choice. Keep samples together in the actual room and view them in both daylight and evening lighting. If the idea changes structure, electrical systems, plumbing, ventilation or a required safety feature, pause the DIY work and obtain appropriate professional advice.
3. Replace a bulky peninsula with a better-proportioned island
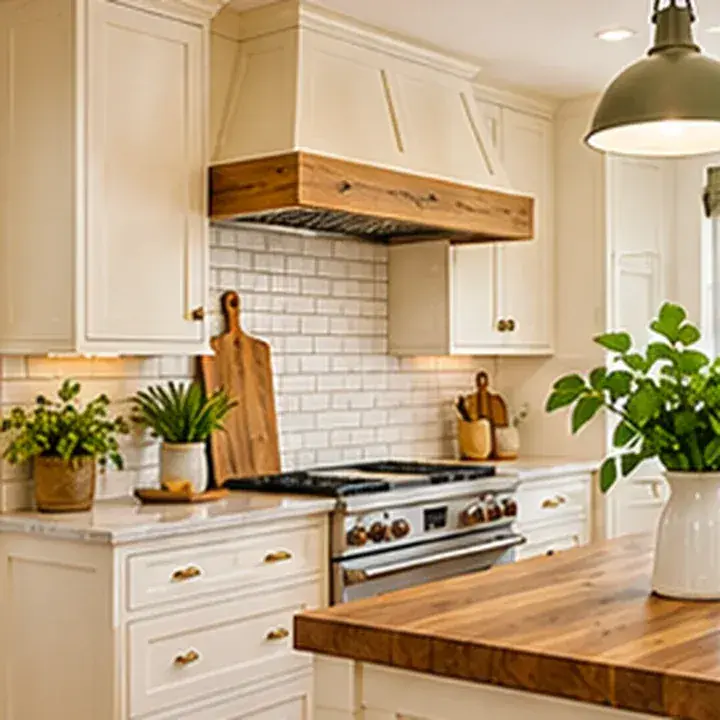
An island can improve prep space and social seating, but only when circulation remains comfortable. Compare the existing peninsula footprint with a proposed island using painter tape on the floor. Check appliance-door swings, dishwasher access, walking routes and seating clearance before ordering cabinetry or moving plumbing.
To adapt this idea to your own home, begin with a measured sketch rather than relying on the proportions in an inspiration image. Record the available width and depth, ceiling height, nearby openings and the position of any services. Compare at least two possible arrangements and test the everyday route through the space. A solution that looks attractive but makes a door difficult to open or a task awkward is unlikely to remain useful.
Choose finishes and fittings for the way the area is used, not only for appearance. Look at cleaning, wear, moisture, sunlight, maintenance and replacement costs before making a final choice. Keep samples together in the actual room and view them in both daylight and evening lighting. If the idea changes structure, electrical systems, plumbing, ventilation or a required safety feature, pause the DIY work and obtain appropriate professional advice.
4. Add a wood range hood surround
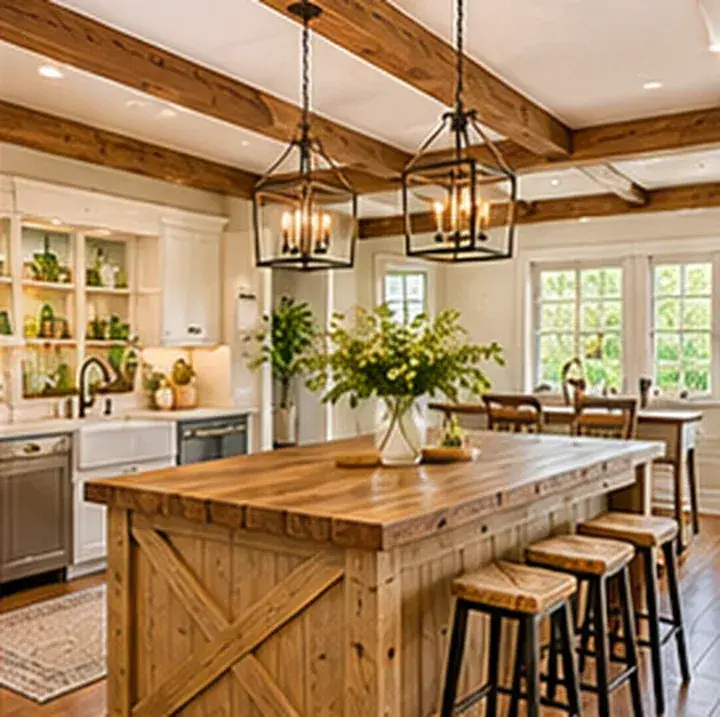
A wood hood surround introduces texture above the cooking zone and can soften a wall of painted cabinets. Its proportions should relate to the range and upper cabinetry rather than dominate them. The hood insert, duct route, make-up air requirements and clearances must follow appliance instructions and local mechanical requirements.
To adapt this idea to your own home, begin with a measured sketch rather than relying on the proportions in an inspiration image. Record the available width and depth, ceiling height, nearby openings and the position of any services. Compare at least two possible arrangements and test the everyday route through the space. A solution that looks attractive but makes a door difficult to open or a task awkward is unlikely to remain useful.
Choose finishes and fittings for the way the area is used, not only for appearance. Look at cleaning, wear, moisture, sunlight, maintenance and replacement costs before making a final choice. Keep samples together in the actual room and view them in both daylight and evening lighting. If the idea changes structure, electrical systems, plumbing, ventilation or a required safety feature, pause the DIY work and obtain appropriate professional advice.
5. Use a farmhouse sink as a practical focal point
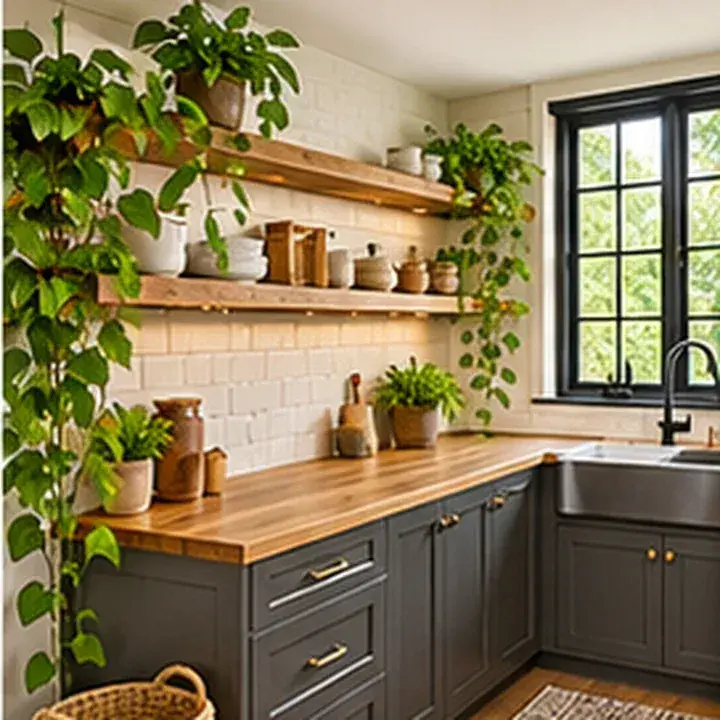
A deep apron-front sink can make washing large cookware easier and create a recognizable farmhouse detail. Confirm cabinet support, sink dimensions, faucet reach and plumbing position before choosing the model. A sink swap may affect the countertop cutout, so coordinate the cabinet, counter and plumbing sequence rather than treating it as a simple drop-in change.
To adapt this idea to your own home, begin with a measured sketch rather than relying on the proportions in an inspiration image. Record the available width and depth, ceiling height, nearby openings and the position of any services. Compare at least two possible arrangements and test the everyday route through the space. A solution that looks attractive but makes a door difficult to open or a task awkward is unlikely to remain useful.
Choose finishes and fittings for the way the area is used, not only for appearance. Look at cleaning, wear, moisture, sunlight, maintenance and replacement costs before making a final choice. Keep samples together in the actual room and view them in both daylight and evening lighting. If the idea changes structure, electrical systems, plumbing, ventilation or a required safety feature, pause the DIY work and obtain appropriate professional advice.
6. Trade a small backsplash for a full-height tile wall
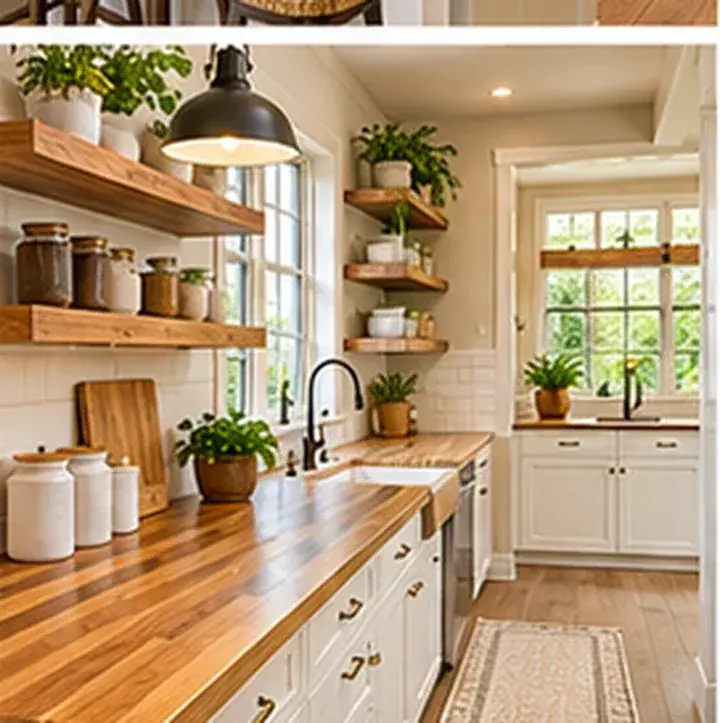
Extending backsplash tile to the underside of cabinets or a hood creates a cleaner, more continuous backdrop. A simple handmade-look ceramic tile adds subtle variation without competing with busy counters. Before installation, confirm the substrate is sound, the tile is suitable for the location and the outlet layout will still work.
To adapt this idea to your own home, begin with a measured sketch rather than relying on the proportions in an inspiration image. Record the available width and depth, ceiling height, nearby openings and the position of any services. Compare at least two possible arrangements and test the everyday route through the space. A solution that looks attractive but makes a door difficult to open or a task awkward is unlikely to remain useful.
Choose finishes and fittings for the way the area is used, not only for appearance. Look at cleaning, wear, moisture, sunlight, maintenance and replacement costs before making a final choice. Keep samples together in the actual room and view them in both daylight and evening lighting. If the idea changes structure, electrical systems, plumbing, ventilation or a required safety feature, pause the DIY work and obtain appropriate professional advice.
7. Install open shelves in one carefully chosen zone
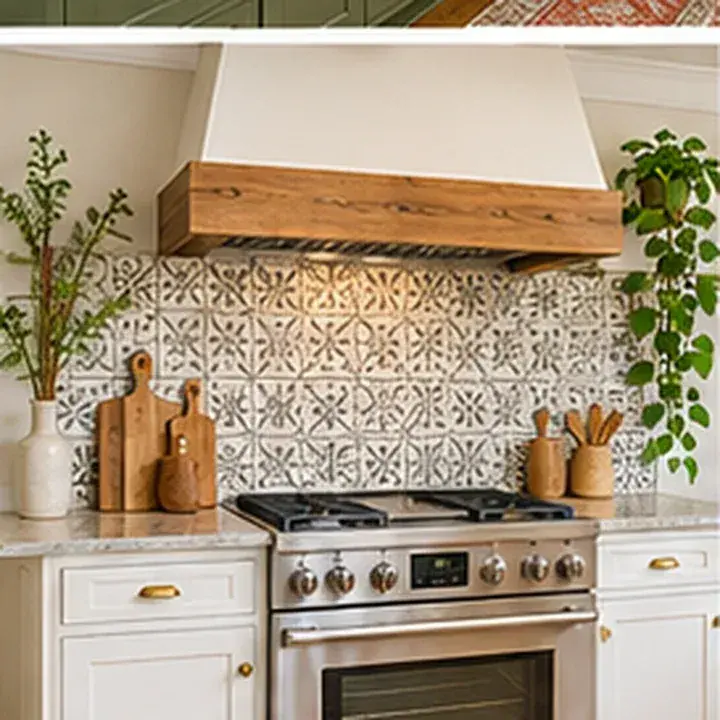
Open shelves can make a farmhouse kitchen feel lighter, especially beside a window or above a coffee station. Use them for frequently used dishes rather than trying to display every kitchen object. Anchor shelves into appropriate framing or masonry, verify the rated load and leave enough space for safe access and cleaning.
To adapt this idea to your own home, begin with a measured sketch rather than relying on the proportions in an inspiration image. Record the available width and depth, ceiling height, nearby openings and the position of any services. Compare at least two possible arrangements and test the everyday route through the space. A solution that looks attractive but makes a door difficult to open or a task awkward is unlikely to remain useful.
Choose finishes and fittings for the way the area is used, not only for appearance. Look at cleaning, wear, moisture, sunlight, maintenance and replacement costs before making a final choice. Keep samples together in the actual room and view them in both daylight and evening lighting. If the idea changes structure, electrical systems, plumbing, ventilation or a required safety feature, pause the DIY work and obtain appropriate professional advice.
8. Mix natural wood with painted cabinetry
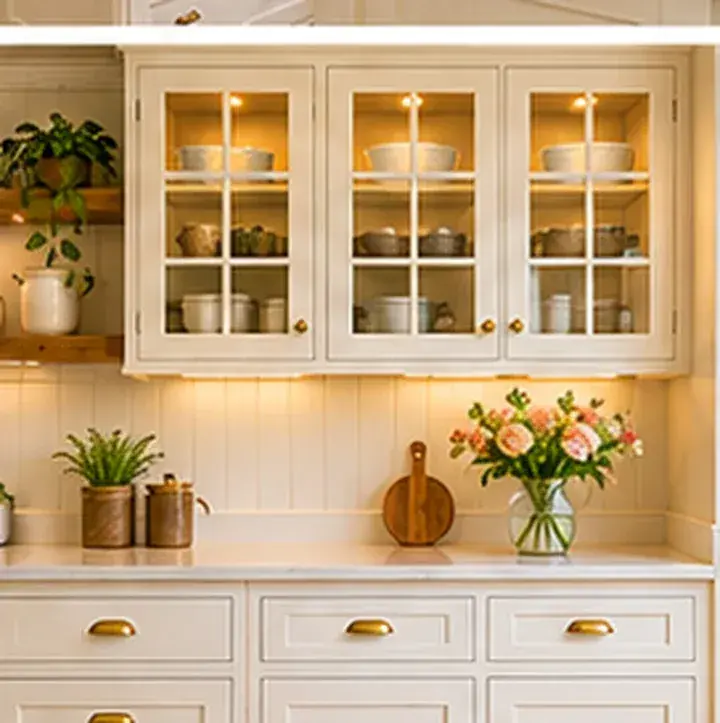
A wood island, floating shelf or breakfast table can prevent an all-white kitchen from feeling flat. Repeat the wood tone in two or three small places so it looks intentional. If the room already has orange-toned flooring, test samples together to avoid a clash between red, yellow and gray undertones.
To adapt this idea to your own home, begin with a measured sketch rather than relying on the proportions in an inspiration image. Record the available width and depth, ceiling height, nearby openings and the position of any services. Compare at least two possible arrangements and test the everyday route through the space. A solution that looks attractive but makes a door difficult to open or a task awkward is unlikely to remain useful.
Choose finishes and fittings for the way the area is used, not only for appearance. Look at cleaning, wear, moisture, sunlight, maintenance and replacement costs before making a final choice. Keep samples together in the actual room and view them in both daylight and evening lighting. If the idea changes structure, electrical systems, plumbing, ventilation or a required safety feature, pause the DIY work and obtain appropriate professional advice.
9. Choose aged-brass or dark hardware for contrast
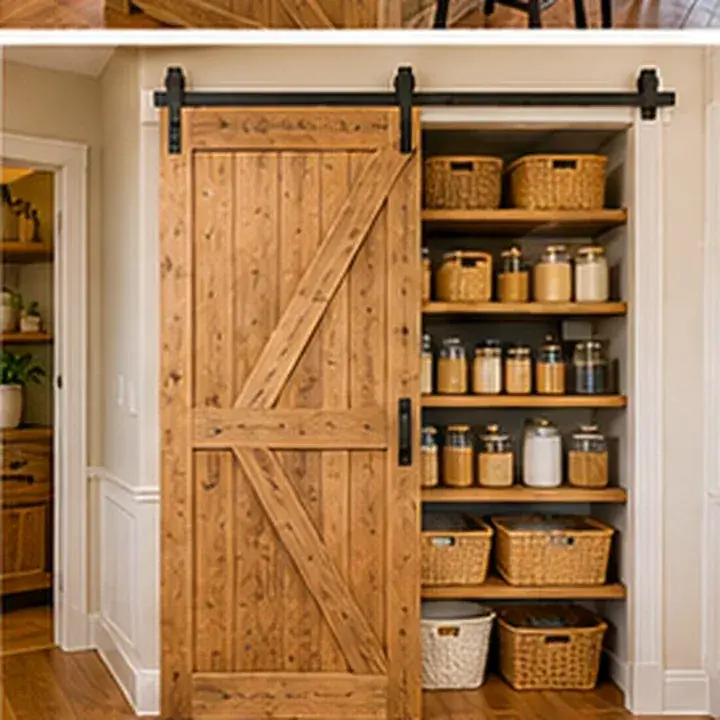
New pulls and knobs can make existing cabinets feel more current at modest cost. Pick a finish that relates to the faucet, lighting or appliance details, then check hole spacing before purchasing. A consistent hardware shape across drawers and doors gives the room a finished look even when the cabinetry itself stays in place.
To adapt this idea to your own home, begin with a measured sketch rather than relying on the proportions in an inspiration image. Record the available width and depth, ceiling height, nearby openings and the position of any services. Compare at least two possible arrangements and test the everyday route through the space. A solution that looks attractive but makes a door difficult to open or a task awkward is unlikely to remain useful.
Choose finishes and fittings for the way the area is used, not only for appearance. Look at cleaning, wear, moisture, sunlight, maintenance and replacement costs before making a final choice. Keep samples together in the actual room and view them in both daylight and evening lighting. If the idea changes structure, electrical systems, plumbing, ventilation or a required safety feature, pause the DIY work and obtain appropriate professional advice.
10. Create a pantry wall with tall cabinets
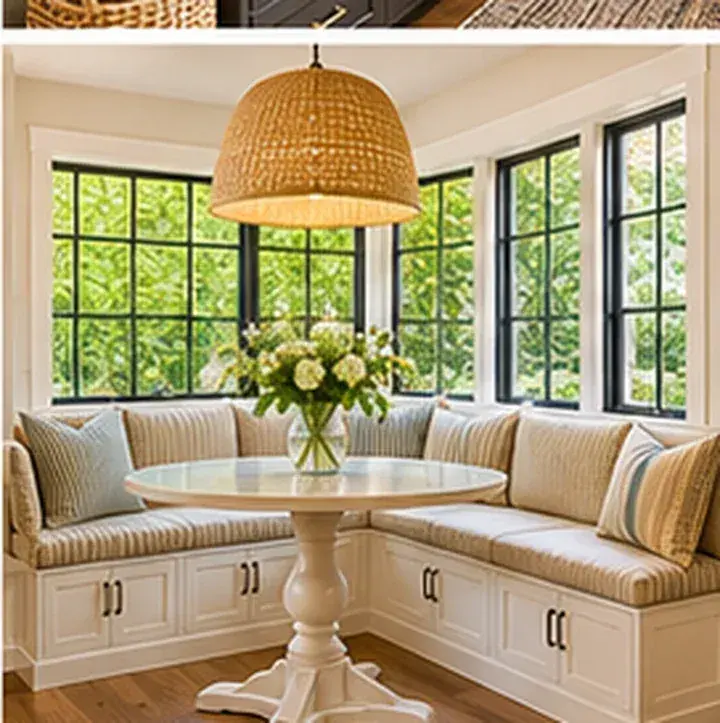
Tall pantry storage can replace scattered countertop appliances and improve the kitchen’s visual order. Plan shelf depths around the items actually stored, including small appliances and food containers. Secure tall cabinets to wall framing and avoid placing heavy items high where they are difficult to retrieve safely.
To adapt this idea to your own home, begin with a measured sketch rather than relying on the proportions in an inspiration image. Record the available width and depth, ceiling height, nearby openings and the position of any services. Compare at least two possible arrangements and test the everyday route through the space. A solution that looks attractive but makes a door difficult to open or a task awkward is unlikely to remain useful.
Choose finishes and fittings for the way the area is used, not only for appearance. Look at cleaning, wear, moisture, sunlight, maintenance and replacement costs before making a final choice. Keep samples together in the actual room and view them in both daylight and evening lighting. If the idea changes structure, electrical systems, plumbing, ventilation or a required safety feature, pause the DIY work and obtain appropriate professional advice.
11. Brighten the room with layered lighting
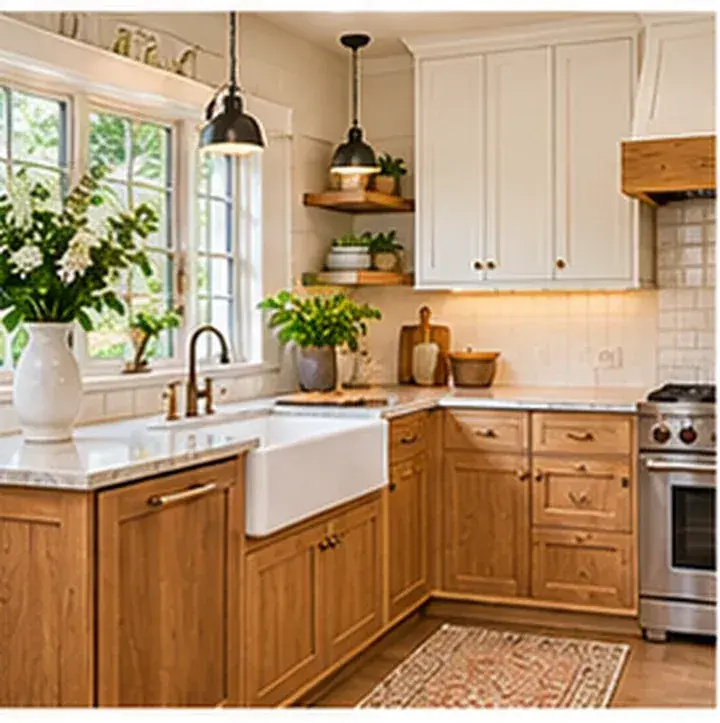
A farmhouse kitchen needs more than one ceiling fixture. Combine general lighting with task lighting under cabinets and a pendant or two above an island or table. Select fixtures rated for their location, avoid glare on polished counters and use compatible dimmers when the lighting system supports them.
To adapt this idea to your own home, begin with a measured sketch rather than relying on the proportions in an inspiration image. Record the available width and depth, ceiling height, nearby openings and the position of any services. Compare at least two possible arrangements and test the everyday route through the space. A solution that looks attractive but makes a door difficult to open or a task awkward is unlikely to remain useful.
Choose finishes and fittings for the way the area is used, not only for appearance. Look at cleaning, wear, moisture, sunlight, maintenance and replacement costs before making a final choice. Keep samples together in the actual room and view them in both daylight and evening lighting. If the idea changes structure, electrical systems, plumbing, ventilation or a required safety feature, pause the DIY work and obtain appropriate professional advice.
12. Replace a dated countertop with a durable neutral surface
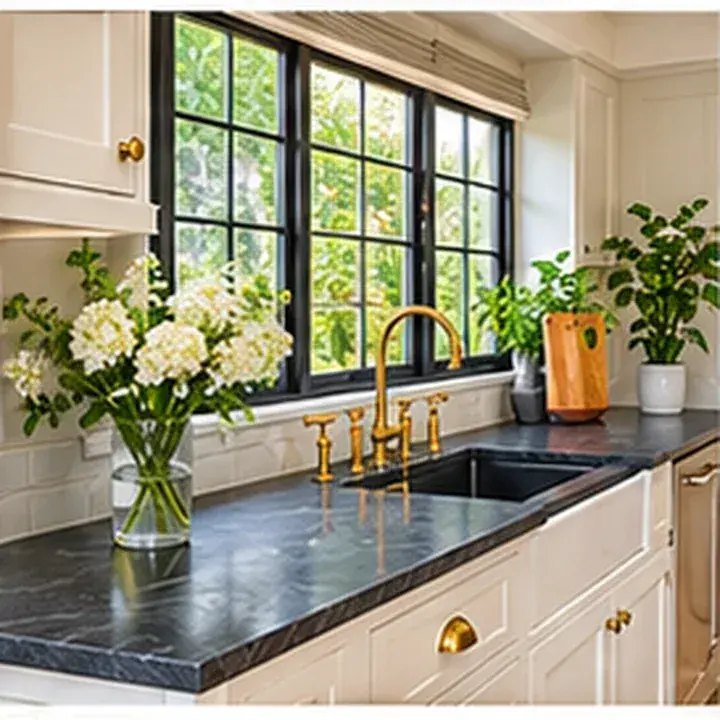
A restrained countertop can connect painted cabinets, wood accents and tile without becoming the room’s main event. Compare maintenance, stain resistance, heat limits, seam placement and edge details rather than choosing on appearance alone. Keep a sample beside the backsplash and cabinet finish before committing.
To adapt this idea to your own home, begin with a measured sketch rather than relying on the proportions in an inspiration image. Record the available width and depth, ceiling height, nearby openings and the position of any services. Compare at least two possible arrangements and test the everyday route through the space. A solution that looks attractive but makes a door difficult to open or a task awkward is unlikely to remain useful.
Choose finishes and fittings for the way the area is used, not only for appearance. Look at cleaning, wear, moisture, sunlight, maintenance and replacement costs before making a final choice. Keep samples together in the actual room and view them in both daylight and evening lighting. If the idea changes structure, electrical systems, plumbing, ventilation or a required safety feature, pause the DIY work and obtain appropriate professional advice.
13. Turn an unused corner into a breakfast nook
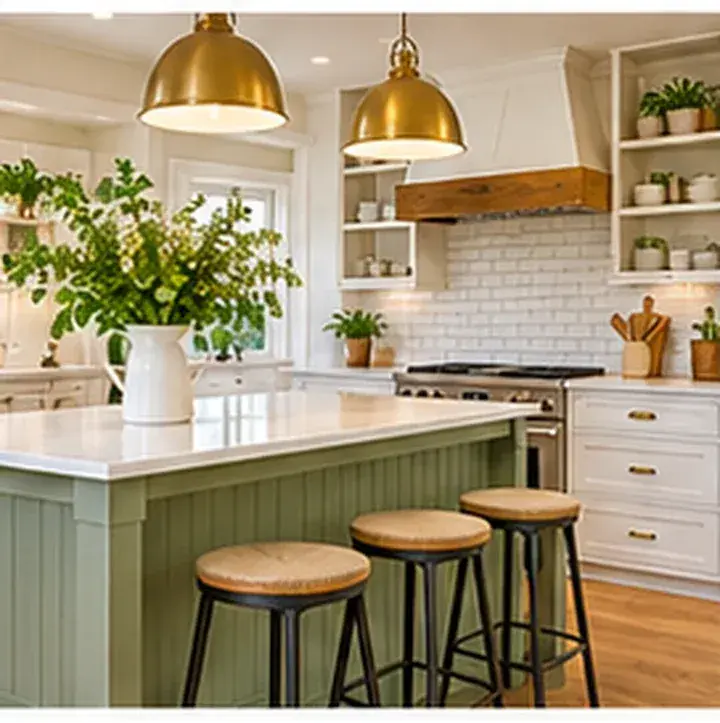
A compact bench and small table can make a dead corner useful for everyday meals. Measure the seat depth, table height and path behind the chairs, then consider a pedestal base if legs obstruct movement. Cushions should be removable or made from a fabric that can handle frequent use.
To adapt this idea to your own home, begin with a measured sketch rather than relying on the proportions in an inspiration image. Record the available width and depth, ceiling height, nearby openings and the position of any services. Compare at least two possible arrangements and test the everyday route through the space. A solution that looks attractive but makes a door difficult to open or a task awkward is unlikely to remain useful.
Choose finishes and fittings for the way the area is used, not only for appearance. Look at cleaning, wear, moisture, sunlight, maintenance and replacement costs before making a final choice. Keep samples together in the actual room and view them in both daylight and evening lighting. If the idea changes structure, electrical systems, plumbing, ventilation or a required safety feature, pause the DIY work and obtain appropriate professional advice.
14. Use a sliding barn-style door only where it makes sense
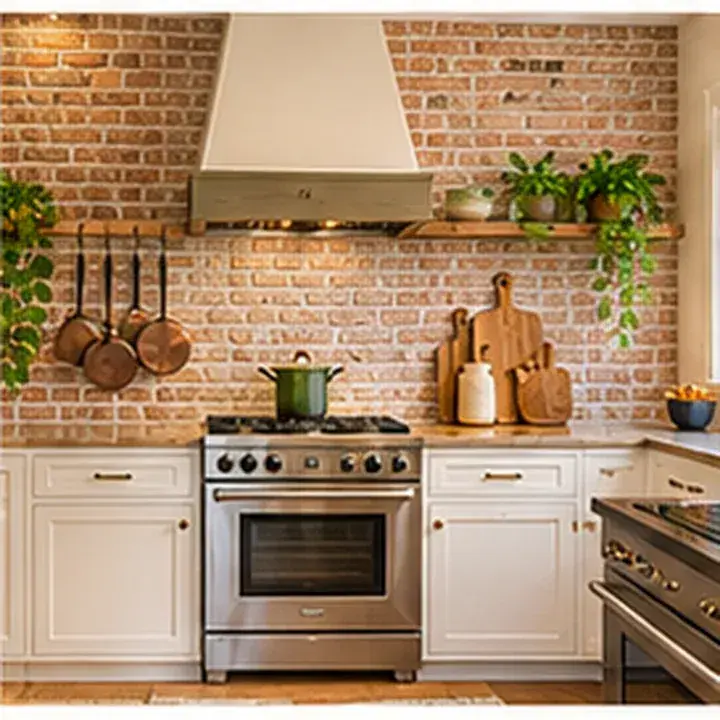
A sliding door can save swing space at a pantry or utility opening, but it needs wall space and secure mounting. Check that it does not cover switches, outlets or required access. Choose a simple rail and door proportion so the feature complements the kitchen instead of making it feel overly rustic.
To adapt this idea to your own home, begin with a measured sketch rather than relying on the proportions in an inspiration image. Record the available width and depth, ceiling height, nearby openings and the position of any services. Compare at least two possible arrangements and test the everyday route through the space. A solution that looks attractive but makes a door difficult to open or a task awkward is unlikely to remain useful.
Choose finishes and fittings for the way the area is used, not only for appearance. Look at cleaning, wear, moisture, sunlight, maintenance and replacement costs before making a final choice. Keep samples together in the actual room and view them in both daylight and evening lighting. If the idea changes structure, electrical systems, plumbing, ventilation or a required safety feature, pause the DIY work and obtain appropriate professional advice.
15. Update the floor with a durable, easy-care finish
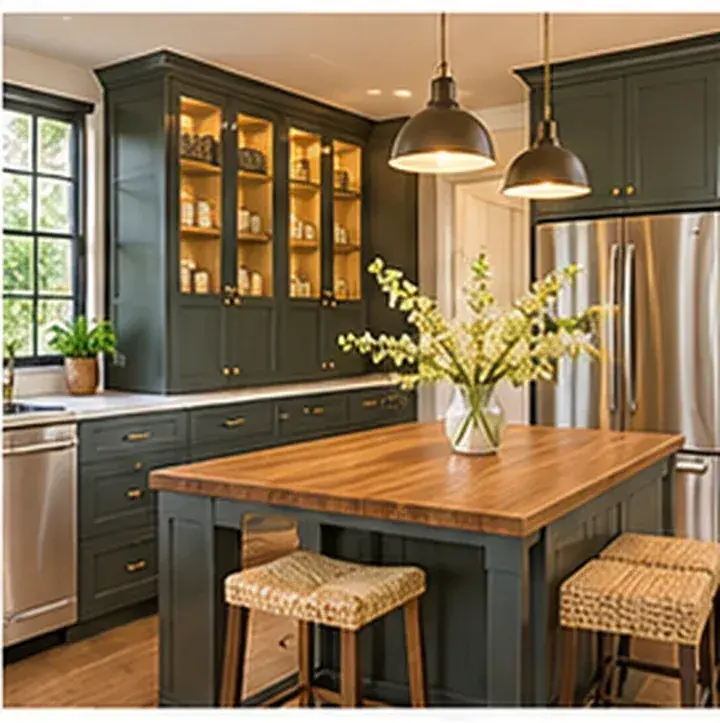
A floor replacement changes the whole room, but it also affects transitions, appliance heights and sometimes door clearances. Compare the wear layer, water tolerance, slip resistance, cleaning needs and suitability over the existing subfloor. Repair moisture problems first rather than covering them with new flooring.
To adapt this idea to your own home, begin with a measured sketch rather than relying on the proportions in an inspiration image. Record the available width and depth, ceiling height, nearby openings and the position of any services. Compare at least two possible arrangements and test the everyday route through the space. A solution that looks attractive but makes a door difficult to open or a task awkward is unlikely to remain useful.
Choose finishes and fittings for the way the area is used, not only for appearance. Look at cleaning, wear, moisture, sunlight, maintenance and replacement costs before making a final choice. Keep samples together in the actual room and view them in both daylight and evening lighting. If the idea changes structure, electrical systems, plumbing, ventilation or a required safety feature, pause the DIY work and obtain appropriate professional advice.
16. Add a furniture-style island with drawers
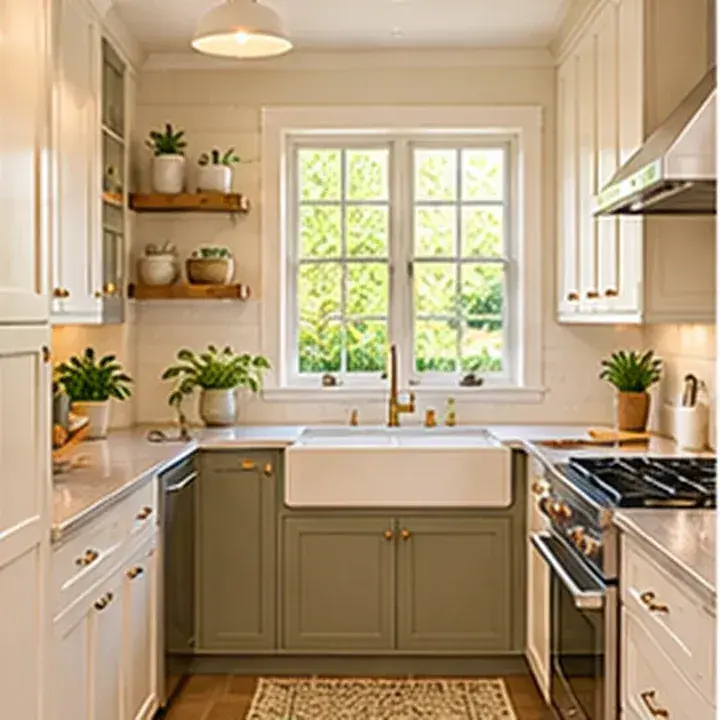
A furniture-style island can introduce warmth and extra storage without requiring a full perimeter remodel. Keep the footprint modest and include drawers for tools used at the island. If the island includes electrical outlets, plumbing or a fixed connection, use a qualified professional and follow applicable requirements.
To adapt this idea to your own home, begin with a measured sketch rather than relying on the proportions in an inspiration image. Record the available width and depth, ceiling height, nearby openings and the position of any services. Compare at least two possible arrangements and test the everyday route through the space. A solution that looks attractive but makes a door difficult to open or a task awkward is unlikely to remain useful.
Choose finishes and fittings for the way the area is used, not only for appearance. Look at cleaning, wear, moisture, sunlight, maintenance and replacement costs before making a final choice. Keep samples together in the actual room and view them in both daylight and evening lighting. If the idea changes structure, electrical systems, plumbing, ventilation or a required safety feature, pause the DIY work and obtain appropriate professional advice.
17. Frame a window with simple natural shades
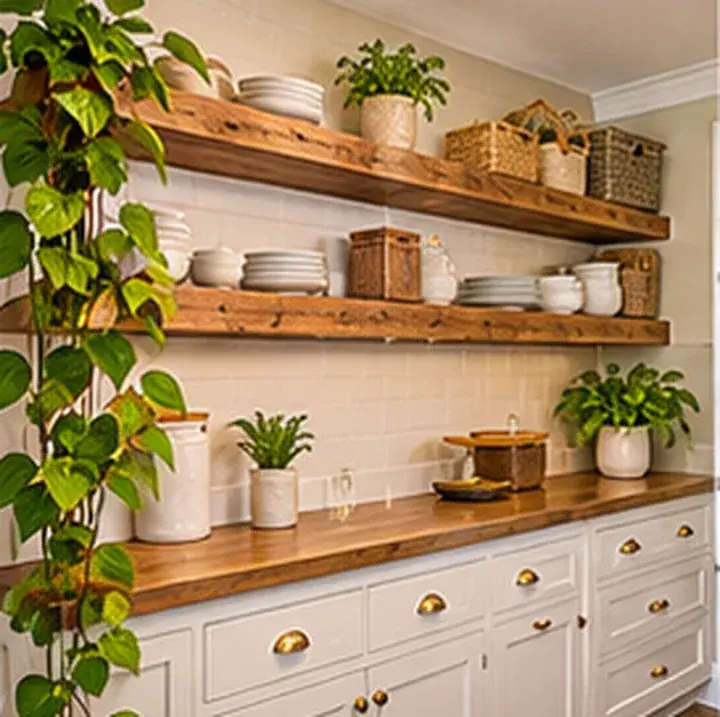
Woven shades or plain linen-look treatments soften a farmhouse kitchen while allowing daylight to remain the main feature. Choose materials that can tolerate cooking moisture and are easy to clean. Keep cords and operating mechanisms safe and out of the reach of children, and avoid blocking ventilation or window operation.
To adapt this idea to your own home, begin with a measured sketch rather than relying on the proportions in an inspiration image. Record the available width and depth, ceiling height, nearby openings and the position of any services. Compare at least two possible arrangements and test the everyday route through the space. A solution that looks attractive but makes a door difficult to open or a task awkward is unlikely to remain useful.
Choose finishes and fittings for the way the area is used, not only for appearance. Look at cleaning, wear, moisture, sunlight, maintenance and replacement costs before making a final choice. Keep samples together in the actual room and view them in both daylight and evening lighting. If the idea changes structure, electrical systems, plumbing, ventilation or a required safety feature, pause the DIY work and obtain appropriate professional advice.
18. Make the range wall a quiet focal point
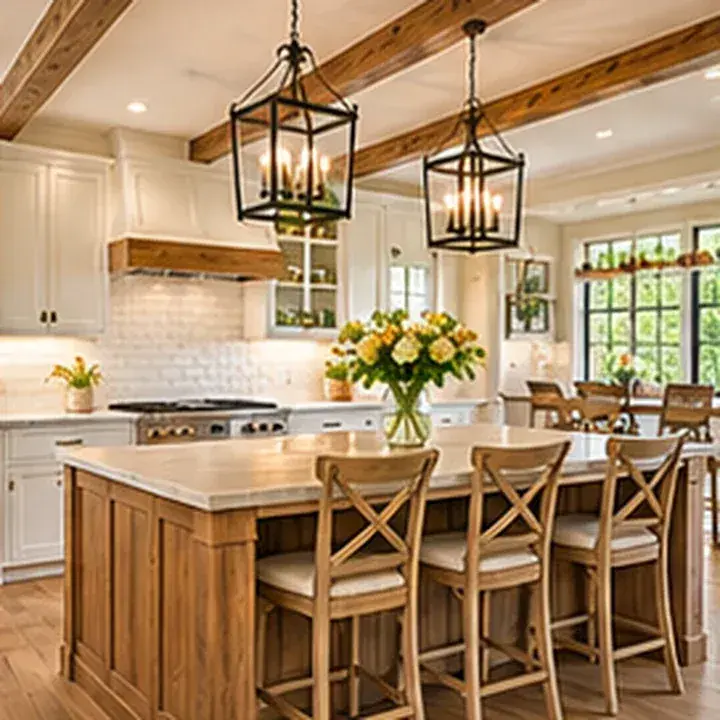
A balanced range wall may use a simple hood, a restrained tile pattern and symmetrical storage rather than many decorative objects. Before changing the layout, verify the appliance dimensions, ventilation route and required clearances. The best after-photo is not just attractive; the cooking zone must work safely.
To adapt this idea to your own home, begin with a measured sketch rather than relying on the proportions in an inspiration image. Record the available width and depth, ceiling height, nearby openings and the position of any services. Compare at least two possible arrangements and test the everyday route through the space. A solution that looks attractive but makes a door difficult to open or a task awkward is unlikely to remain useful.
Choose finishes and fittings for the way the area is used, not only for appearance. Look at cleaning, wear, moisture, sunlight, maintenance and replacement costs before making a final choice. Keep samples together in the actual room and view them in both daylight and evening lighting. If the idea changes structure, electrical systems, plumbing, ventilation or a required safety feature, pause the DIY work and obtain appropriate professional advice.
19. Use a built-in coffee or baking station
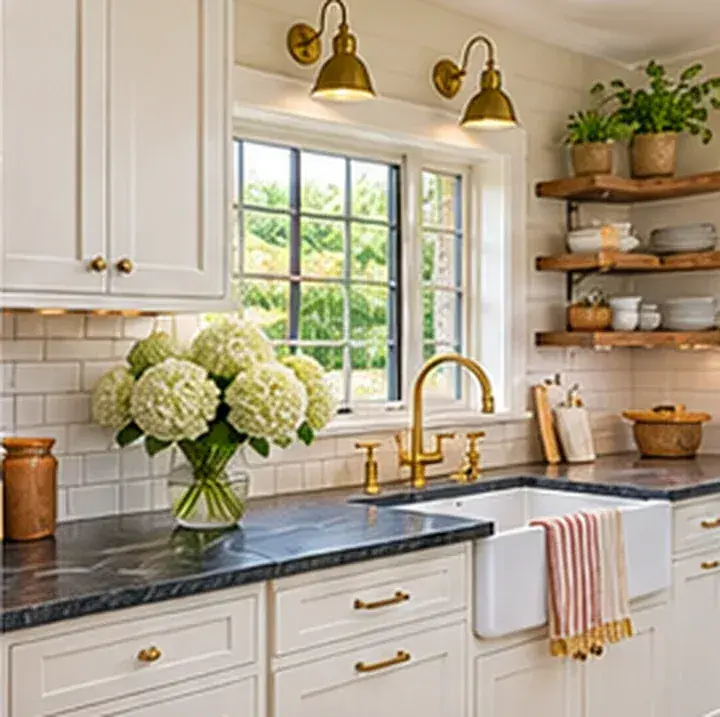
A dedicated counter zone can reduce clutter elsewhere and give small appliances a predictable home. Include outlets only where permitted and planned by an electrician, keep heat-producing appliances away from combustible finishes and leave the clearances specified by each manufacturer.
To adapt this idea to your own home, begin with a measured sketch rather than relying on the proportions in an inspiration image. Record the available width and depth, ceiling height, nearby openings and the position of any services. Compare at least two possible arrangements and test the everyday route through the space. A solution that looks attractive but makes a door difficult to open or a task awkward is unlikely to remain useful.
Choose finishes and fittings for the way the area is used, not only for appearance. Look at cleaning, wear, moisture, sunlight, maintenance and replacement costs before making a final choice. Keep samples together in the actual room and view them in both daylight and evening lighting. If the idea changes structure, electrical systems, plumbing, ventilation or a required safety feature, pause the DIY work and obtain appropriate professional advice.
20. Finish the remodel with consistent trim and details
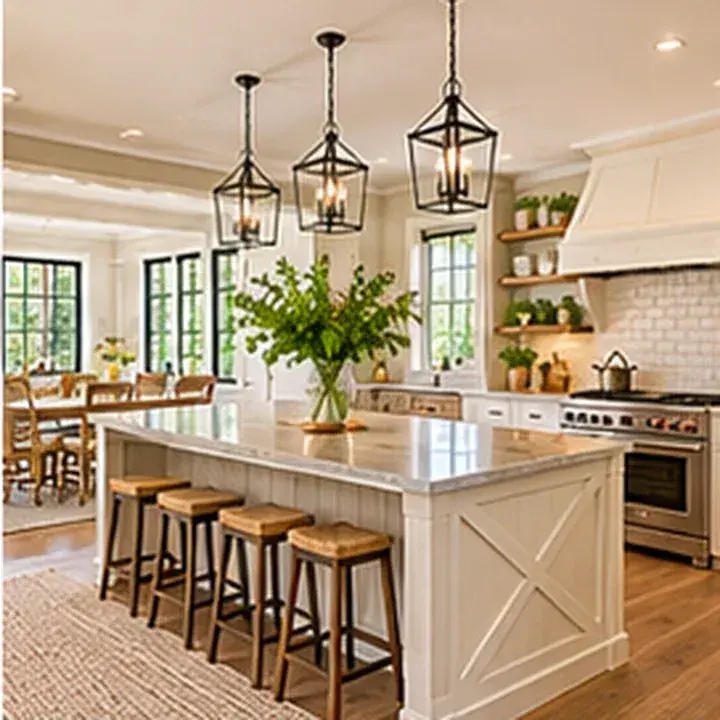
Small details make a remodel feel complete: aligned cabinet reveals, finished end panels, matching toe kicks, caulked transitions and clean paint edges. Make a final punch list in daylight and check doors, drawers, lighting and plumbing before considering the project complete.
To adapt this idea to your own home, begin with a measured sketch rather than relying on the proportions in an inspiration image. Record the available width and depth, ceiling height, nearby openings and the position of any services. Compare at least two possible arrangements and test the everyday route through the space. A solution that looks attractive but makes a door difficult to open or a task awkward is unlikely to remain useful.
Choose finishes and fittings for the way the area is used, not only for appearance. Look at cleaning, wear, moisture, sunlight, maintenance and replacement costs before making a final choice. Keep samples together in the actual room and view them in both daylight and evening lighting. If the idea changes structure, electrical systems, plumbing, ventilation or a required safety feature, pause the DIY work and obtain appropriate professional advice.
Planning, budget and common mistakes
How to choose the right level of remodel
A useful farmhouse kitchen can come from a focused refresh rather than a complete gut renovation. Start by separating cosmetic problems from functional ones. Cabinet doors that look dated may only need refinishing, while a poor work triangle, inadequate storage or damaged flooring may justify a larger scope. Make a priority list with three columns: must fix, would improve daily use and purely decorative. This prevents the budget being consumed by attractive details before essential repairs are addressed.
Budget and sequence the work
Get written estimates for trade work and include a contingency for concealed conditions. Compare the cost of keeping the cabinet boxes, replacing doors, refacing and installing new cabinetry. Sequence dusty or disruptive work before final paint and hardware, and coordinate countertop templating with cabinet installation. If the project includes new wiring, gas, plumbing, ventilation or structural changes, confirm permit and inspection requirements before work begins.
Before-and-after photography that tells the truth
Photograph the same view before and after, from a similar camera position and in comparable light. Keep the room’s scale honest and do not use wide-angle distortion to make an island or walkway look larger. A useful before-and-after record shows what changed: storage, work surfaces, lighting, circulation and finishes. Keep receipts and product details for future maintenance.
Frequently asked questions
Do farmhouse kitchens have to be white?
No. Warm white is popular, but sage, navy, natural wood and soft neutral colors can all suit a farmhouse kitchen. The best palette relates to the home’s light, flooring and materials.
Which kitchen updates should come first?
Address functional issues, damaged surfaces, poor lighting and storage before decorative accessories. Confirm ventilation, electrical and plumbing requirements before changing appliances or layout.
Does a kitchen remodel guarantee a higher resale price?
No. Remodeling reports provide market-level estimates, not guarantees for an individual property. Local comparable sales, project quality and buyer expectations all matter.
Sources and further reading
- National Association of REALTORS: 2025 Remodeling Impact Report overview
- National Association of the Remodeling Industry: 2025 Remodeling Impact Report
- NKBA: Kitchen Planning Guidelines
- U.S. Department of Energy: Energy Efficient Windows
- ENERGY STAR: Residential Kitchen Ventilation
Image note: Images in this article are AI-generated design concepts. They illustrate styling possibilities and are not photographs of documented projects or construction drawings.
Sources
- National Association of REALTORS: 2025 Remodeling Impact Report overview. Checked November 5, 2026
- National Association of the Remodeling Industry: 2025 Remodeling Impact Report. Checked November 5, 2026
- NKBA: Kitchen Planning Guidelines. Checked November 5, 2026
- U.S. Department of Energy: Energy Efficient Windows. Checked November 5, 2026
- ENERGY STAR: Residential Kitchen Ventilation. Checked November 5, 2026
Share this article
Get new guides by email
Practical home articles and free resources. No spam, and you can unsubscribe at any time.
Keep reading
How to Update a 90s Bathroom on a $500 Budget
Refresh a dated bathroom with a sample $500 plan for cleaning, paint, hardware, textiles, and storage while keeping sound fixtures.
October 2026, 3 min read
5 Cheap Ways to Update Old Kitchen Cabinets Without Replacing Them
Old kitchen cabinets do not always need replacement. If the boxes are sound, doors function, and the layout works, a focused update can improve appearance.
October 2026, 4 min read
Modern Farmhouse Kitchen Remodel: A Budget-Friendly Guide
Refresh a modern farmhouse kitchen with five illustrated ideas, from keeping a working layout to coordinating finishes and planning a sample budget.
October 2026, 5 min read