Average Cost to Build a Screened-In Porch in Georgia
Compare Georgia screened-in porch costs, new construction versus enclosure work, finish choices, and an illustrated sample project budget.
By Home Crane Editors. . 4 min read.
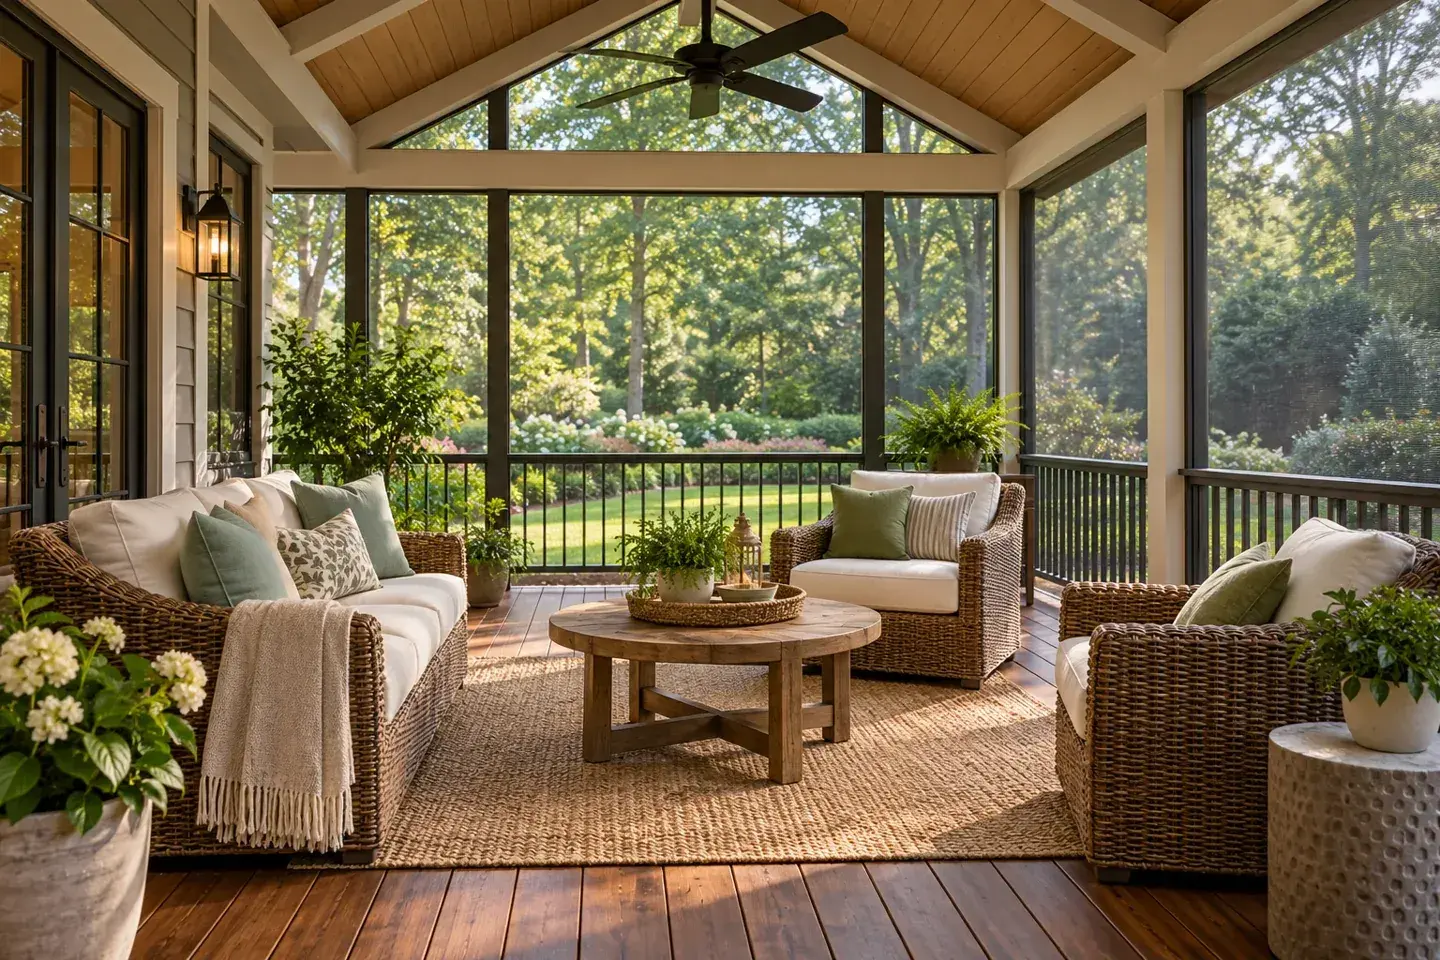
A new screened-in porch in Georgia is a construction project, while rescreening an existing enclosure is a repair. Their prices are not directly comparable. For early planning, one North Metro Atlanta builder publishes broad porch references starting around $45 to $90 or more per square foot, with medium gable or hip-roof projects discussed at $22,000 to $36,000. These are published planning figures, not an independently established Georgia average.
The practical question is what your home needs before the first screen panel can be installed. Use the five steps below to build a budget for a porch you can actually use, with foundations, roofing, finishes, and approvals clearly identified.
1. Separate new construction from rescreening
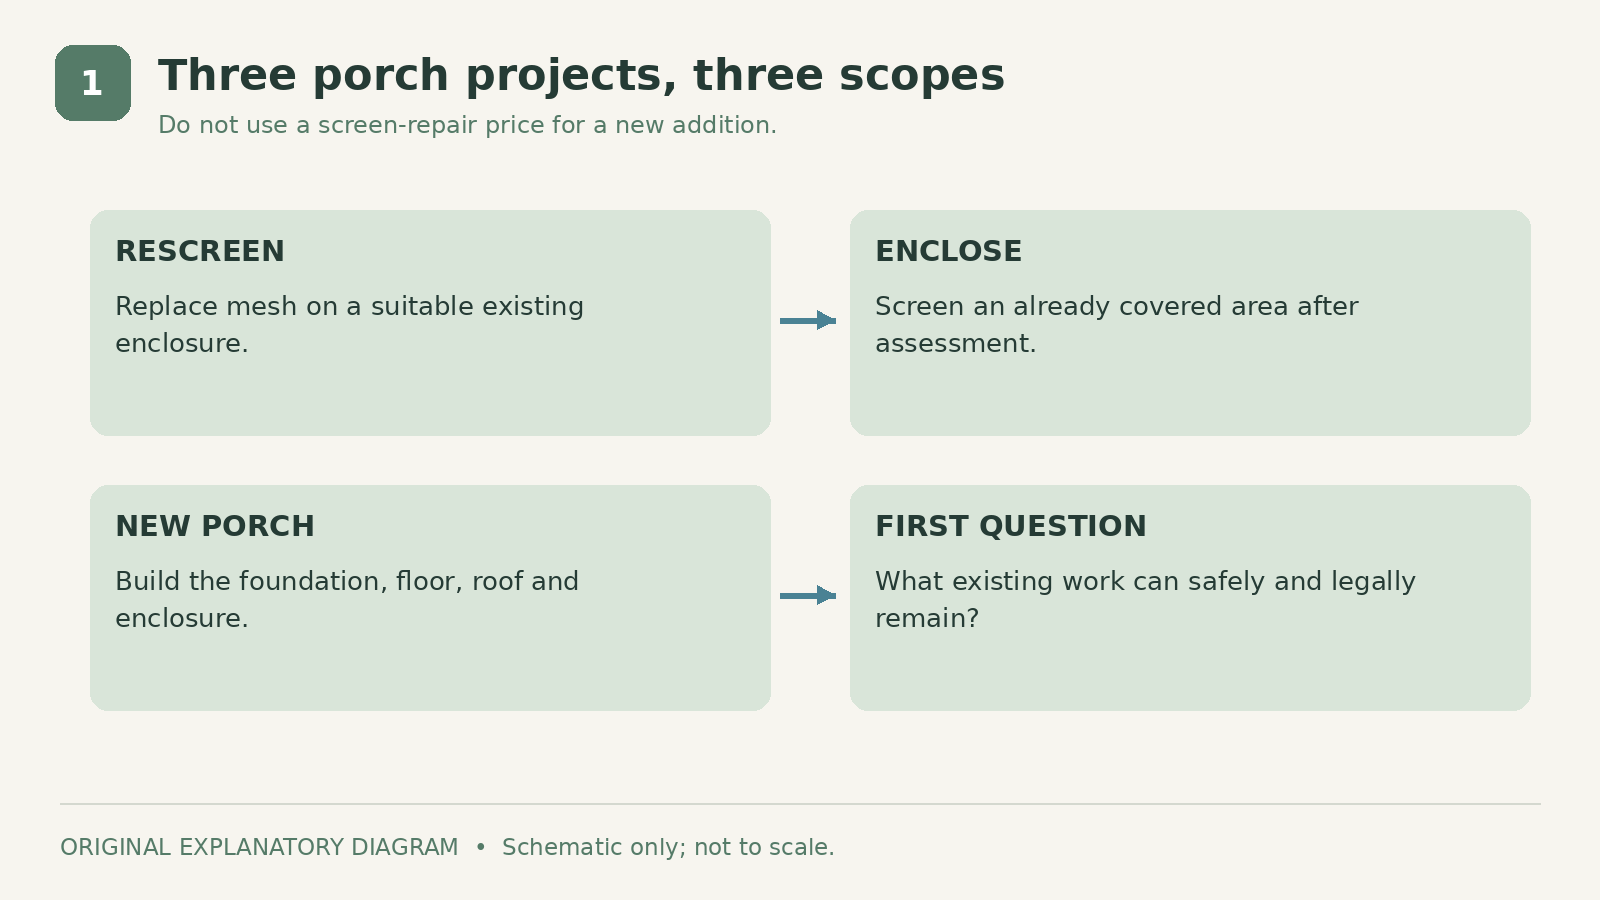
Decks & Porches Unlimited's cost guide distinguishes simple conversions from projects involving new foundations, roof connections, and upgraded finishes. Its example table places approximately 190-to-280-square-foot porches at $14,000 to $24,000 for shed-roof work and $22,000 to $36,000 for gable or hip-roof work. The company explicitly describes those as broad planning references rather than its own firm quotes.
Define your project in one sentence before requesting prices. “Replace damaged mesh on the existing porch” is fundamentally different from “Build a new covered porch where there is currently lawn.” A third possibility, screening an already covered patio, needs its own assessment.
Do not use a repair average to budget for an addition. Likewise, do not assume an existing deck can support a new roof or enclosure. Have a qualified professional evaluate what can remain and what must change.
A few photographs help establish the starting point: the house wall, roof above it, existing floor, ground below the deck, and access from the driveway. Include the approximate dimensions and your preferred door location.
2. Price the roof, foundation, and floor
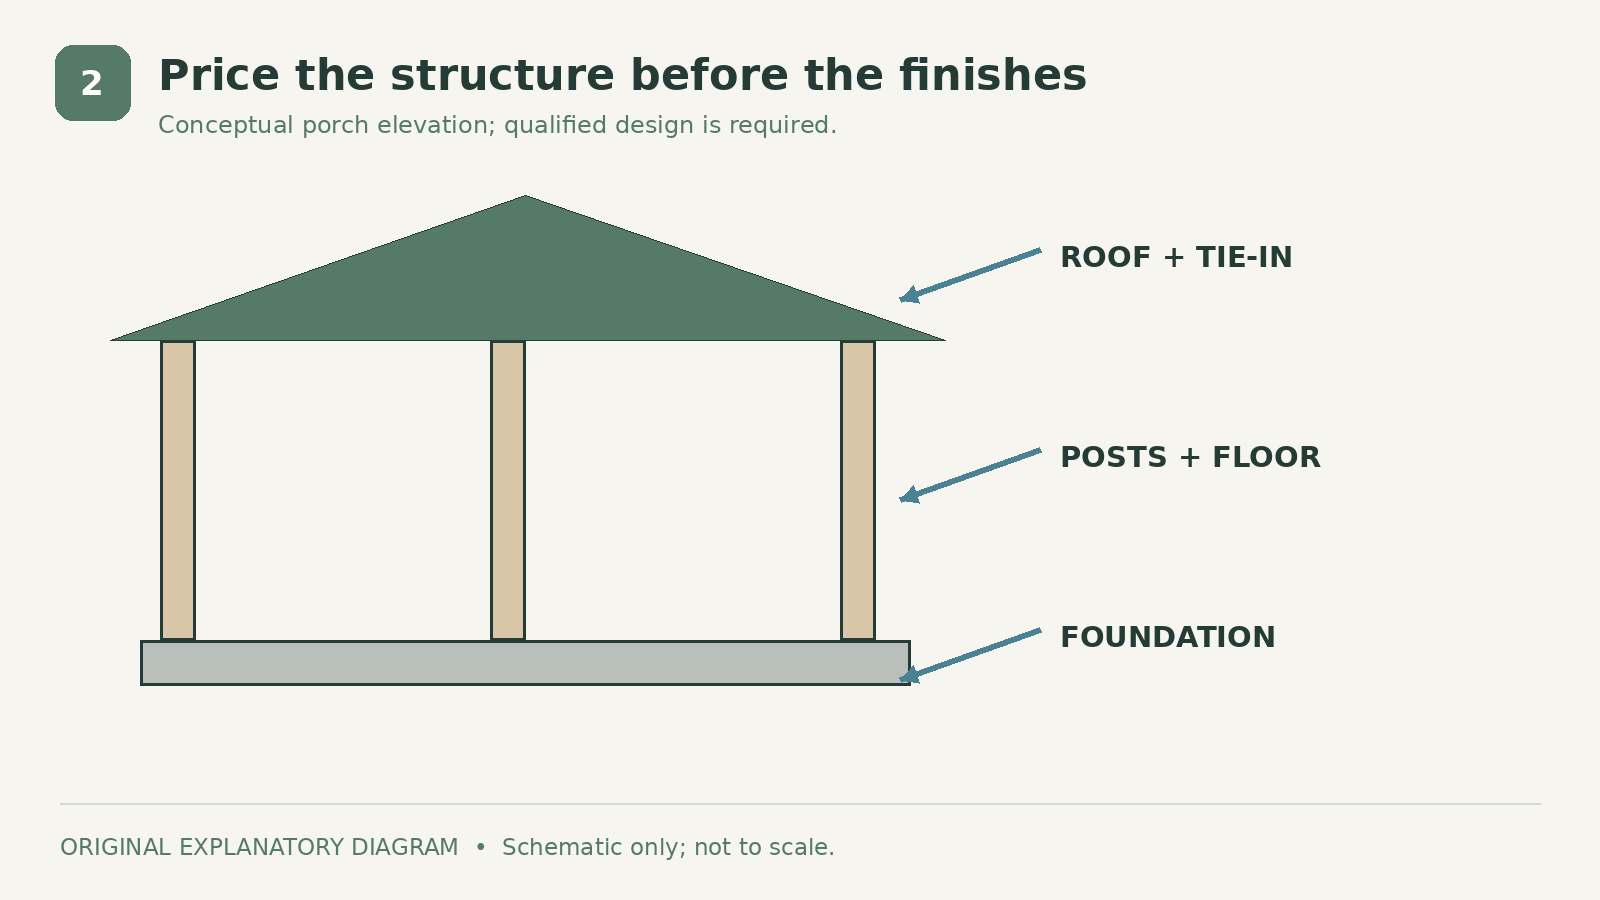
Ask the builder to divide the proposal into structural work and finish work. That makes it easier to compare alternatives without accidentally removing something necessary to the project.
The roof is a good place to discuss options before a design becomes fixed. Ask how each proposed shape meets the house, where rainwater will discharge, and what the finished ceiling will look like. A lower-cost roof that creates an awkward connection or darkens an important interior room may not be the best overall choice.
For the floor, consider how you will use the porch. Dining furniture, lounge chairs, and a frequently used back door create different layout needs. Set out the actual furniture dimensions on your sketch rather than assuming every square foot will remain open.
If the porch is elevated, make stairs, guards, and access part of the initial discussion. If it is at ground level, discuss drainage and the relationship between finished surfaces and the house. These are design questions for the project professional, not details to improvise after construction begins.
Request written confirmation of what existing work has been assessed and what remains uncertain. An allowance for possible repairs should explain how the final amount will be determined.
3. Choose screens and finishes by use
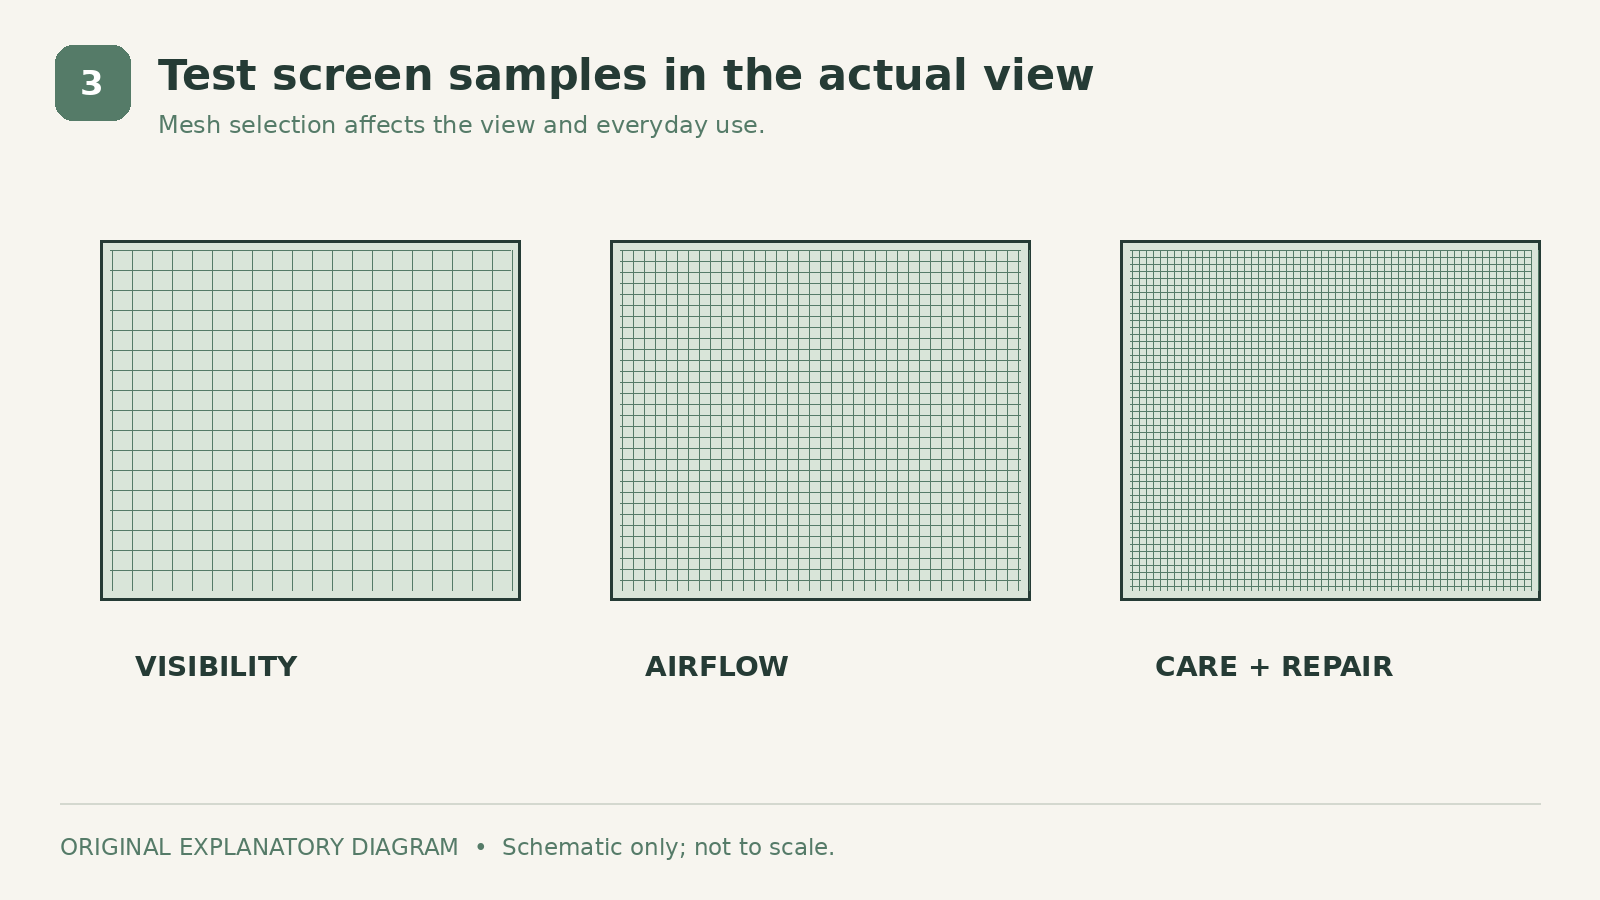
Start with the view and the room's everyday purpose. A porch used for quiet morning coffee may prioritize an unobstructed outlook. A space exposed to strong afternoon sun may call for a different screen or shading approach.
Compare physical samples before approving a screen material. Look through them toward greenery and toward bright sky. Ask the supplier how the proposed mesh affects visibility, airflow, maintenance, and replacement. Avoid assuming that the most expensive mesh will be best for every exposure.
Divide finish choices into essentials and optional upgrades. A durable door, practical latch, and convenient opening direction deserve attention before decorative ceiling details. Check that furniture does not obstruct circulation between the house and yard.
Plan lighting and fan locations early, even if the fixtures will be selected later. Have electrical work designed and installed by a qualified professional. A finish allowance should state whether it includes the fixture, installation, switching, and any necessary circuit work.
For each upgrade, request the incremental cost over the base selection. Comparing differences is easier than comparing two total bids whose flooring, ceiling, screen, and electrical packages all changed simultaneously.
4. Calculate a complete porch budget
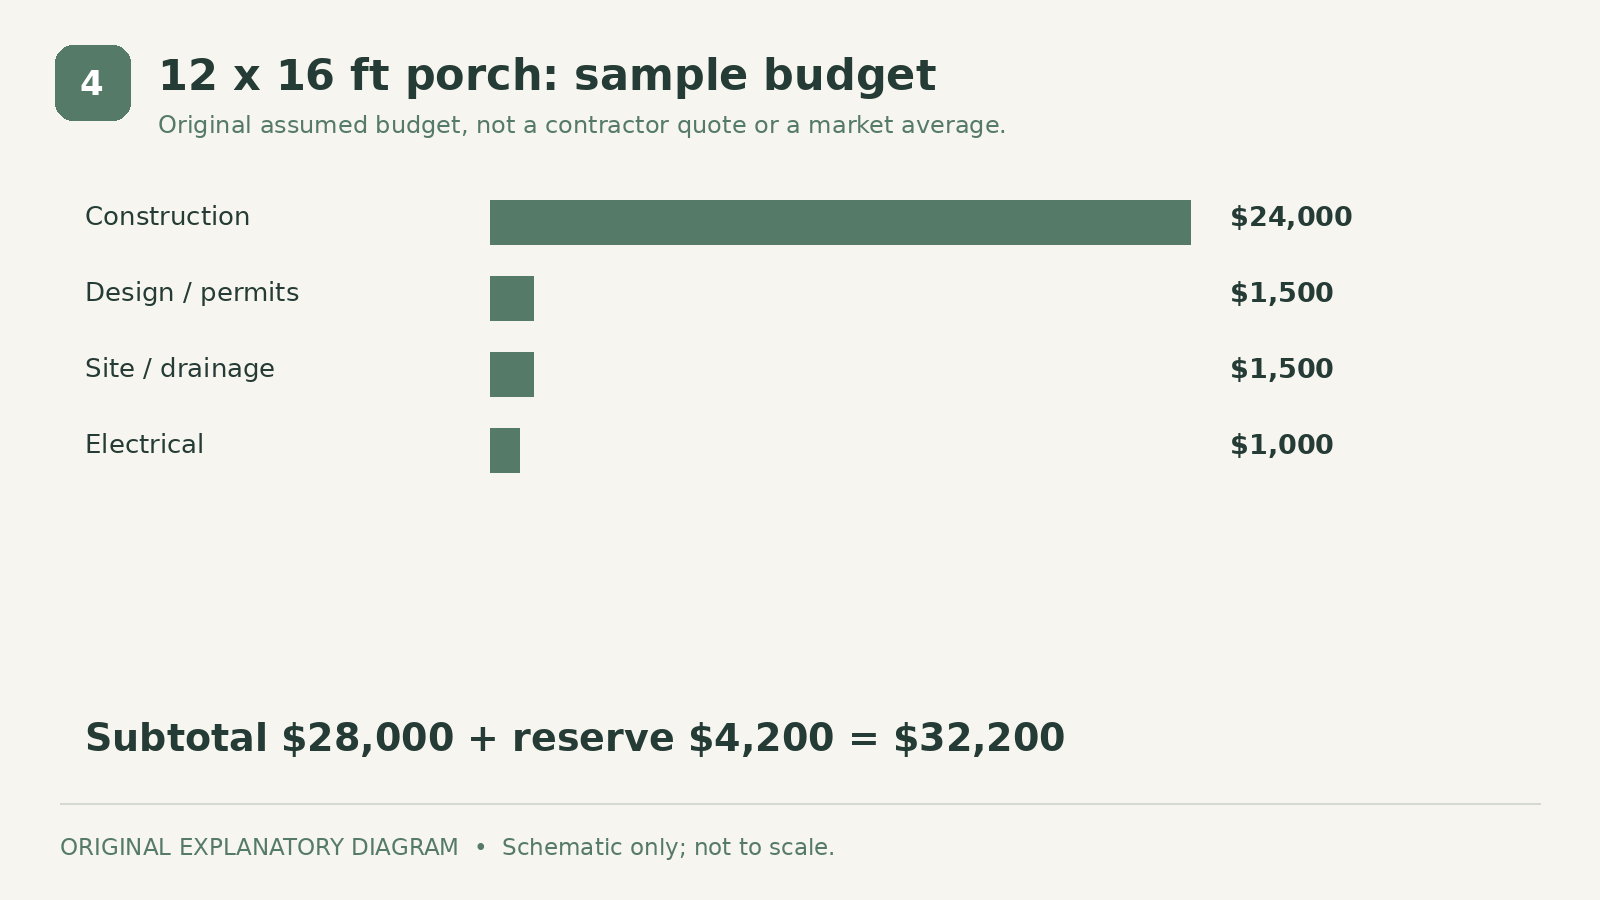
This original assumed example uses a 12-by-16-foot porch, or 192 square feet. It illustrates budgeting method, not the average cost in Georgia. The assumed construction figure is higher than the headline square-foot starting range because this example includes a new roofed structure.
| Feature | Assumed amount | |
|---|---|---|
| Structure, roof, floor, screens, and door | $24,000 | |
| Design and permit allowance | $1,500 | |
| Site and drainage allowance | $1,500 | |
| Electrical allowance | $1,000 | |
| Subtotal | $28,000 | |
| Owner reserve, 15% | $4,200 | |
| Planning total | $32,200 |
The $24,000 construction line works out to $125 per square foot. The full total, including reserve, is about $167.71 per square foot. Neither number should be compared with a screen-only replacement rate.
For this exercise, allowances represent complete delivered or installed amounts with applicable charges included. Furniture, major landscaping, financing, and repairs to unrelated parts of the house are excluded. Replace the allowances with actual bids and remove anything already included elsewhere.
If your maximum budget is $30,000, this example does not fit just because the construction line is $24,000. You would need a revised scope, lower documented costs, or a different project. Treat the total as the decision number.
5. Compare bids and plan approvals
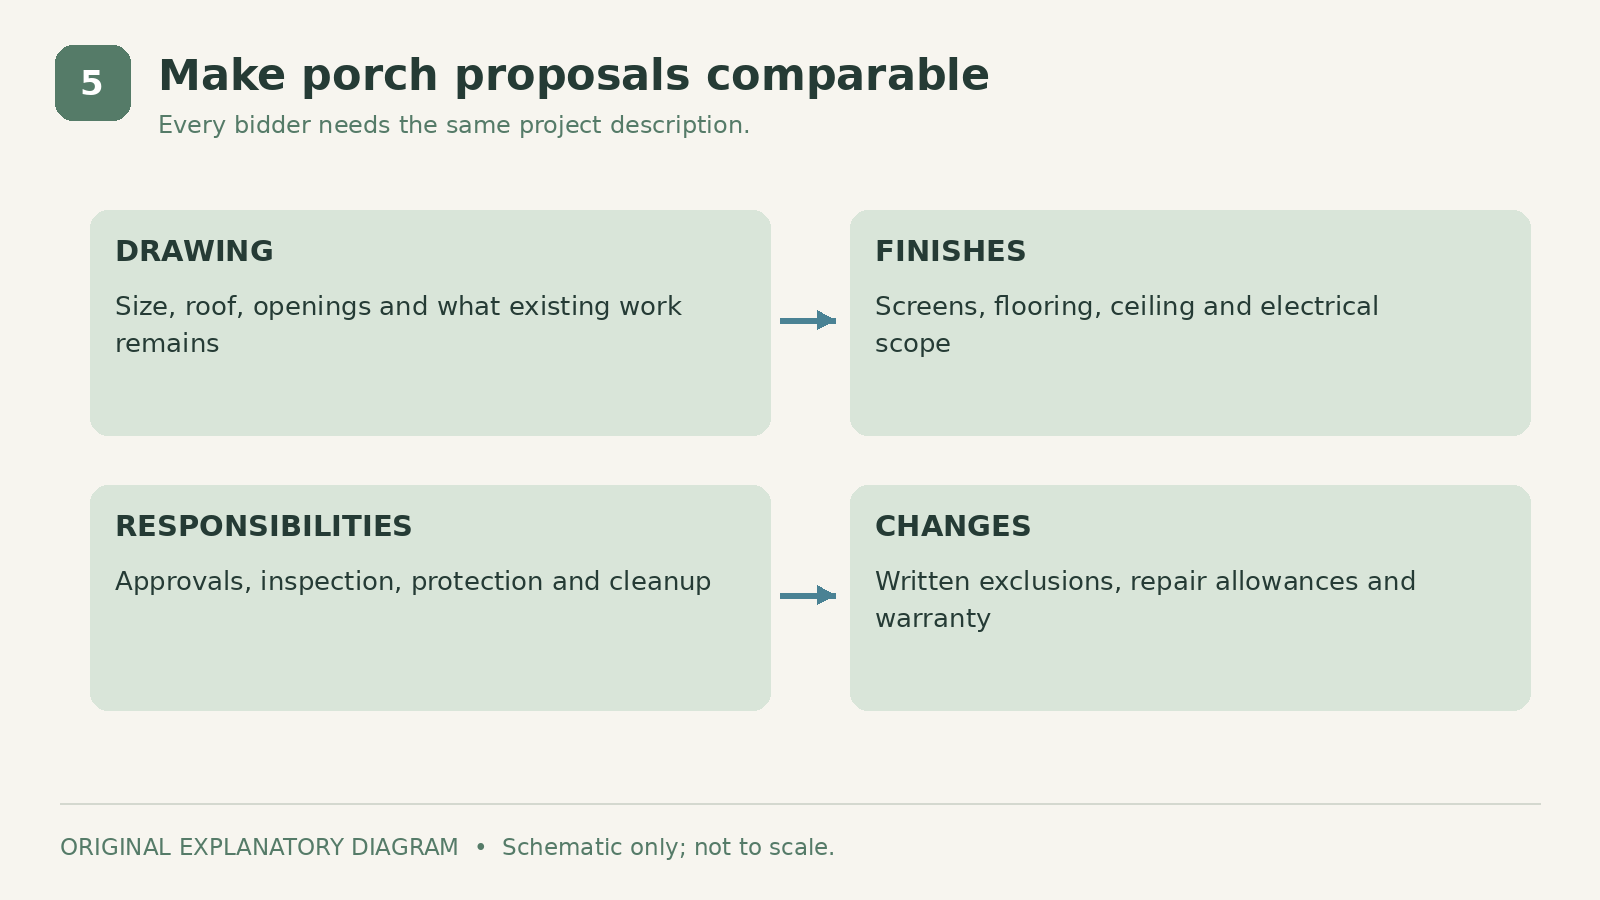
Give each bidder the same dimensions, intended use, preferred roof form, and finish schedule. Ask each to identify whether the existing deck or patio is retained, modified, or replaced. The comparison becomes unreliable if one proposal assumes a new foundation and another silently assumes the old one is adequate.
Confirm permit and inspection responsibilities with the builder and local authority. Requirements depend on the site and work; an online example from another Georgia municipality does not establish what your project needs.
Check relevant contractor credentials, insurance, references, and written warranty terms. Ask how concealed damage will be documented and priced before additional work proceeds. Understand the payment schedule and the process for approving substitutions.
A useful final walk-through list
Review the door operation, screen tension, finish quality, water management, and agreed electrical features with the contractor. Keep product information for mesh and flooring so future repairs can use compatible materials. Collect inspection records and warranty documents where applicable.
A well-defined porch budget lets you choose deliberately between size, roof shape, and finishes. It also prevents a modest screening idea from quietly becoming a much larger construction commitment after you have already started.
Sources
- Decks & Porches Unlimited's cost guide. Checked October 6, 2026
Share this article
Get new guides by email
Practical home articles and free resources. No spam, and you can unsubscribe at any time.
Keep reading
Small Front Porch Decorating Ideas for a Cozy Setup
Make a tiny entry feel welcoming with 15 small front porch decorating ideas, from slim seating and layered rugs to planters, warm lighting and renter-friendly touches.
November 2026, 12 min read
Screened In Porch Ideas: Farmhouse Style for a Cozy, Welcoming Retreat
Create a cozy farmhouse screened-in porch with wicker seating, rustic wood, warm lighting, layered rugs, greenery and practical decorating ideas.
November 2026, 8 min read
DIY Porch Railing Makeover Ideas on a Budget
Refresh a tired porch railing on a budget with practical DIY paint, stain, hardware and style ideas—plus essential safety and code checks.
November 2026, 10 min read