Planning a Home Addition: Setbacks, Zoning and Questions to Ask First
A home addition has to fit inside invisible lines set by local zoning long before it has to satisfy a single design preference. Here is what setbacks, lot coverage and height limits mean, and how to check them for your property.
By Home Crane Editors. . 3 min read.
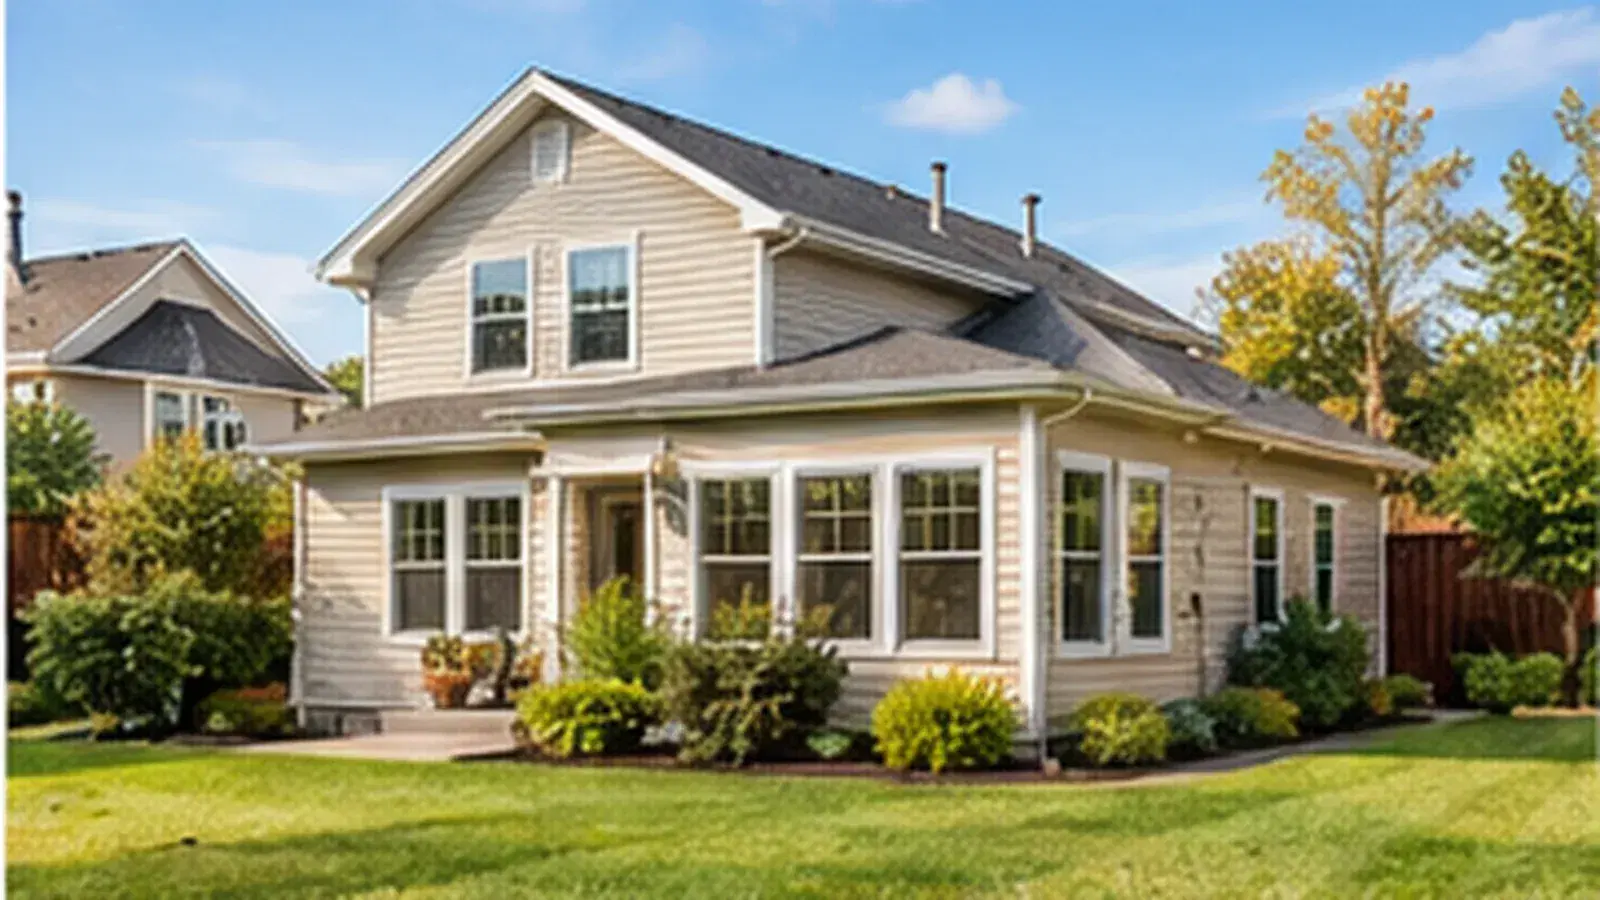
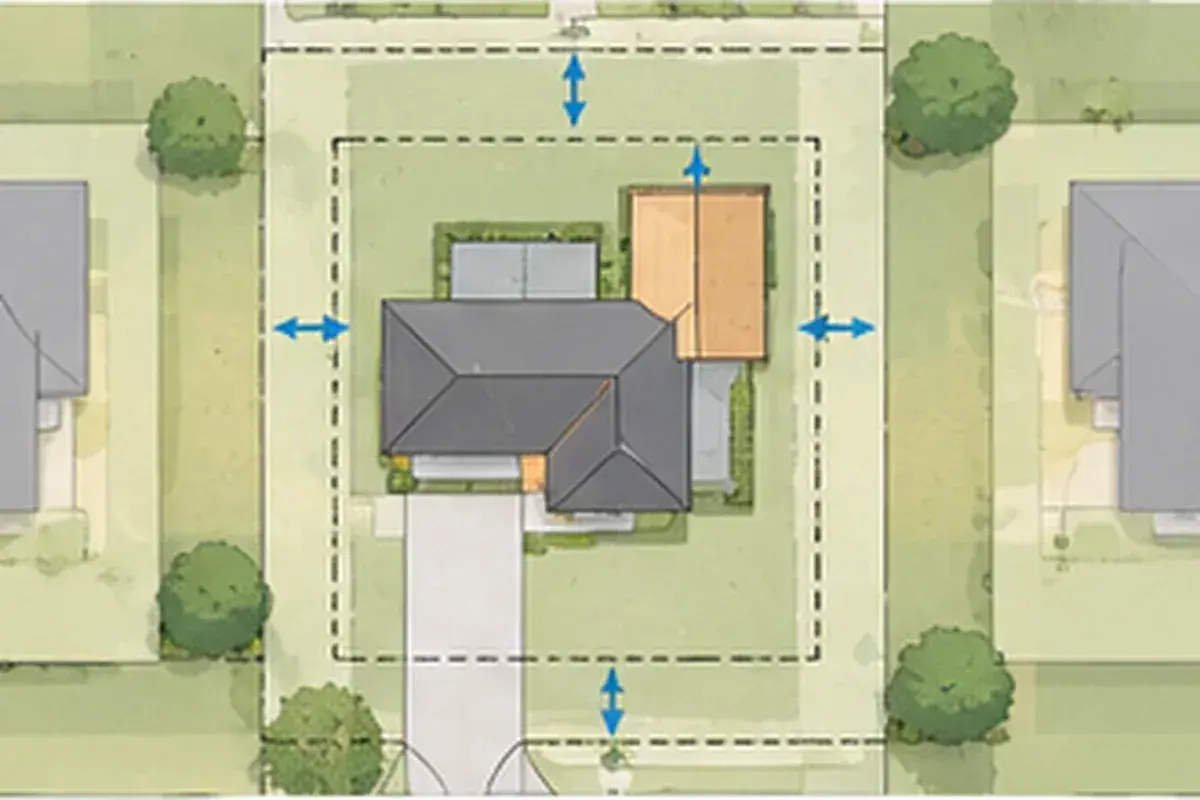
Conceptual illustration of a home addition set back from the property lines. Not a plan.
Before an addition has to satisfy a single design idea, it has to fit inside a set of invisible lines your local zoning code draws around your lot. These lines, called setbacks, along with limits on lot coverage and building height, decide how far your addition can extend and how tall it can be, and they are set locally, not nationally. Skipping this step is one of the most common and expensive mistakes in addition planning, since a design that violates zoning can mean a stalled permit, a required redesign, or in rare cases a forced removal after the fact.
What setbacks actually control
A setback is the minimum distance a structure must sit from a property line: front, side and rear. Every zoning district sets its own setback distances, and they commonly differ for the front yard, side yards and rear yard on the same lot. An addition that extends toward any property line has to respect whichever setback applies to that side, which is why a straightforward-looking rear addition can still run into a rear-yard setback problem on a smaller or oddly shaped lot.
There is no single national definition of these terms. A Massachusetts zoning ordinance measures lot coverage from the outer edge of building walls and explicitly counts any parking area regardless of surface material, while a Vermont municipal planning document defines setback as reaching to the outside dimension of a structure, including decks, porches and steps, but exempts short fences and walls. These are two real examples, not a national rule. Your own municipality's ordinance defines these terms for your property, and its definitions may differ from both examples above in ways that change what actually counts against your limits.
Lot coverage and height limits
Two other common zoning limits affect additions:
| Feature | What it typically controls | |
|---|---|---|
| Lot coverage (or impervious surface limit) | The maximum percentage of the lot that can be covered by buildings, and in some codes, by driveways and patios too | |
| Height limit | The maximum height of any structure, sometimes measured differently for main structures versus accessory structures | |
| Floor area ratio | In some jurisdictions, a limit on total building floor area relative to lot size, used in place of or alongside coverage limits |
These limits interact. A lot that is already near its coverage limit because of an existing garage, shed or patio may have less room for an addition than the setback lines alone would suggest, even if the setback distances themselves are not the binding constraint.
Zoning is separate from the building code
Zoning controls where and how large a structure can be. The building code, separately, controls how it must be built: structural requirements, energy code, fire separation and similar technical rules. An addition has to satisfy both. It is possible for a design to be perfectly buildable from a construction standpoint and still be rejected because it violates a setback or coverage limit, and the reverse is also true. Treat zoning approval and building code compliance as two separate boxes to check, not one.
Questions to ask your planning department
- What zoning district is my property in, and what are the front, side and rear setbacks for that district?
- What is the maximum lot coverage or floor area ratio, and how close is my property to that limit already?
- What is the height limit, and how is height measured on my property, since grade and roof style can affect this?
- Does a detached structure, such as a garage conversion or a separate addition, face different rules than an addition attached to the main house?
- Are there overlay districts, historic district rules, or homeowners association restrictions that apply on top of the base zoning?
- If my planned addition does not fit within the standard limits, is a variance process available, and what does it involve?
If you are close to a limit
Many jurisdictions offer a variance process for a project that cannot meet a standard zoning requirement, typically requiring an application, sometimes a hearing, and a showing of hardship or unique circumstances specific to the property. A variance is not guaranteed, and the process and standards differ significantly by jurisdiction, so treat it as a possible path to investigate with your planning department rather than an assumption to design around.
Once the zoning picture is clear
With setbacks, coverage and height limits confirmed, you have the outer boundary your design has to work within. From there, our home addition cost calculator can help build a budget that includes site work and fees on top of construction cost, and our guide to hiring a remodeling contractor covers estimates, contracts and payments once you are ready to bring in a builder.
Your takeaway: before you sketch a single wall, call your planning department with your property survey in hand and ask for the setback, coverage and height limits for your zoning district. That conversation shapes the addition's footprint more than almost any design decision that follows it.
Frequently asked questions
Do setback rules apply to a small addition too?
Generally yes. Setback and other zoning limits typically apply regardless of an addition's size, though some jurisdictions have separate, often more lenient rules for small accessory structures. Confirm with your local planning department.
What is a variance?
A variance is a formal request to deviate from a standard zoning requirement, usually because a property has an unusual constraint. It typically requires an application and sometimes a hearing, and approval is not guaranteed.
Sources
- Chapter 30 Zoning Ordinance (excerpt), City of Newton, Massachusetts. Checked September 24, 2026
- On-Ground Improvement, Impervious Surface, Structure, Lot Coverage, Setback: Definitions, Town of Richmond, Vermont Planning Commission. Checked September 24, 2026
Share this article
Get new guides by email
Practical home articles and free resources. No spam, and you can unsubscribe at any time.
Keep reading
How Much Does a Home Addition Cost in Maryland?
Plan a Maryland home addition with local cost context, building options, design and site allowances, and a transparent 400-square-foot sample budget.
October 2026, 4 min read
How Much Does a Sunroom Addition Cost in Virginia?
Compare Virginia seasonal and year-round sunroom costs, local contractor ranges, foundations, glazing, approvals, and an illustrated sample budget.
October 2026, 4 min read