How Much Does a Home Addition Cost in Maryland?
Plan a Maryland home addition with local cost context, building options, design and site allowances, and a transparent 400-square-foot sample budget.
By Home Crane Editors. . 4 min read.
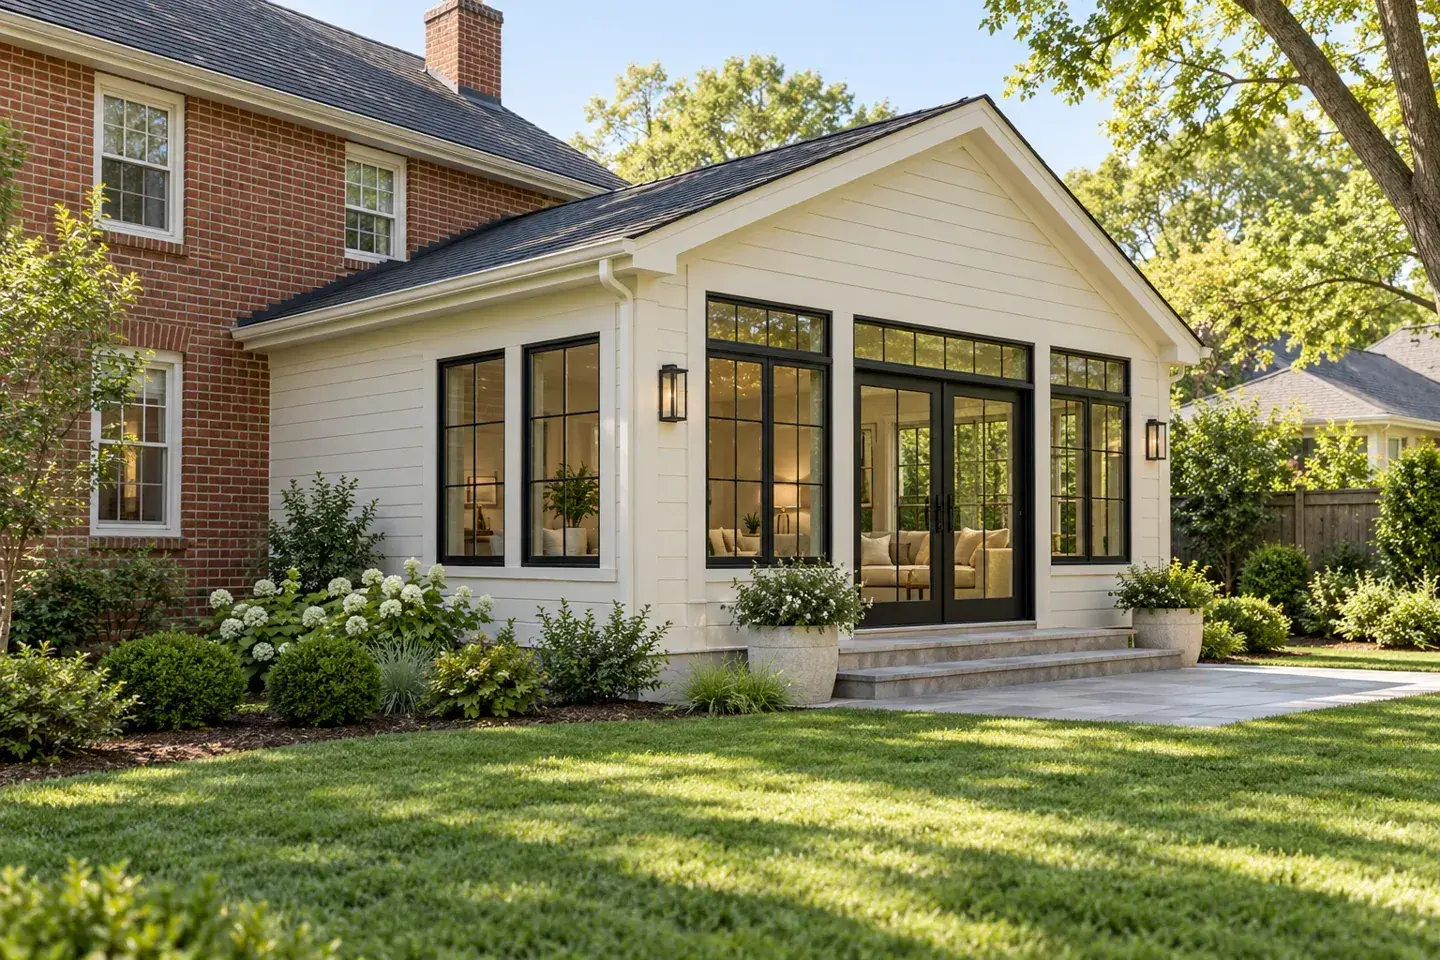
A Maryland addition can range from a relatively simple extra room to a major structural project involving several floors, bathrooms, and changes to the existing house. A useful budget starts with that scope and the local market, not a single statewide average.
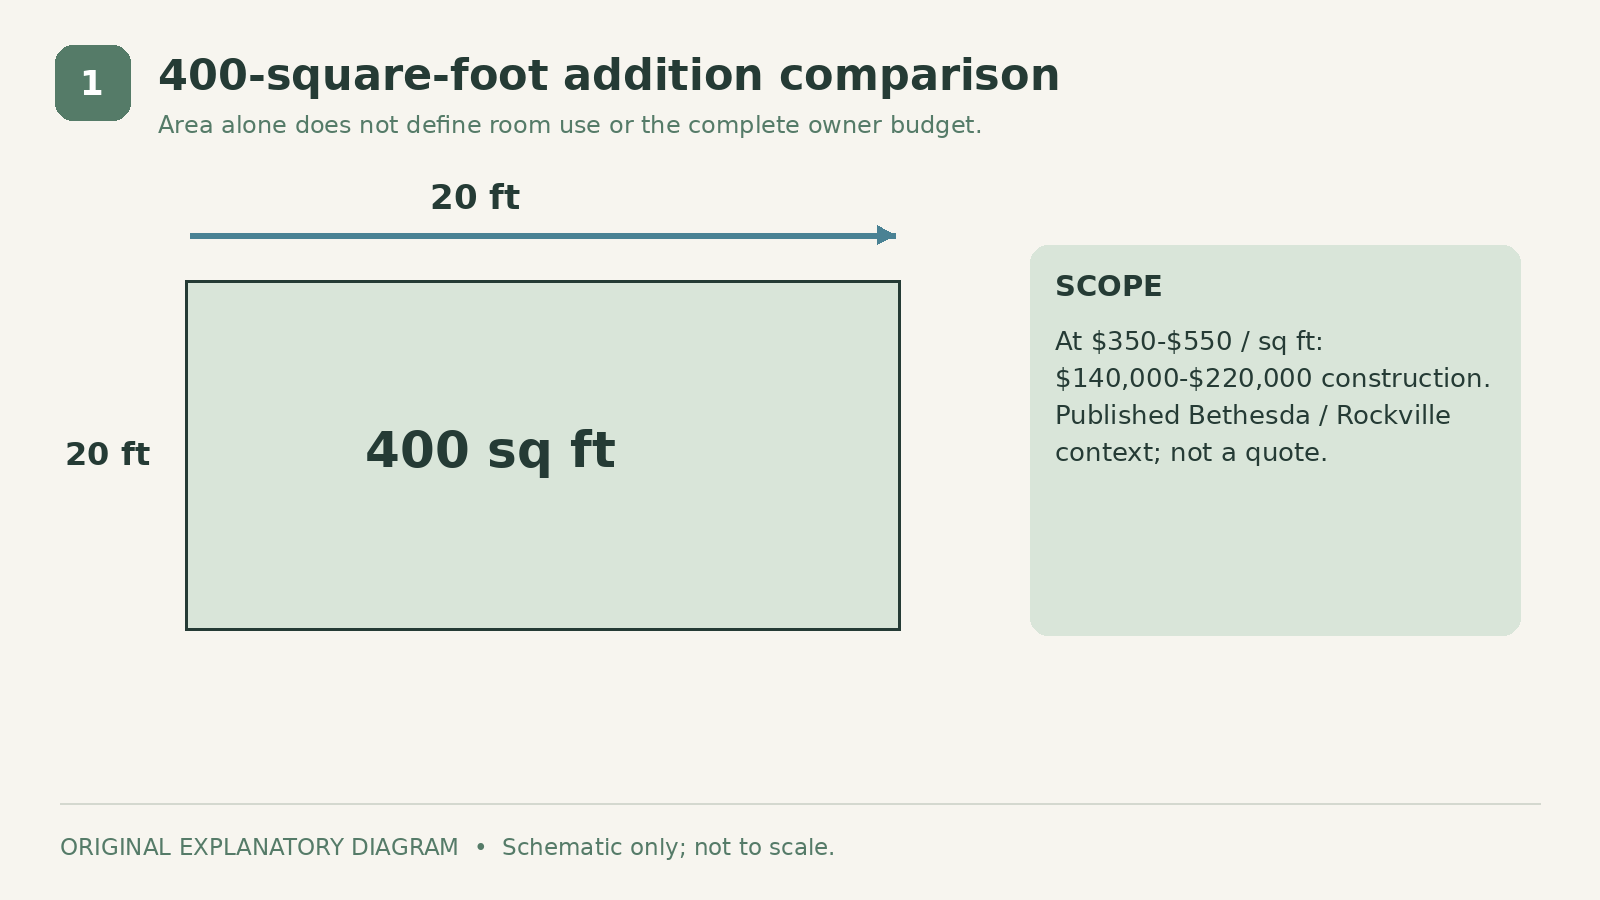
For context, a DC-area design-build firm publishes a broad $200-to-$500-per-square-foot planning range, while a Bethesda and Rockville architect describes $350 to $550 per square foot of hard construction cost for single-story rear or side additions. Those figures are attributed local guidance. Neither automatically includes every design, site, financing, or household expense.
1. Start with the room and the local market
Hopkins & Porter's regional addition guide gives the broader planning range for Maryland, DC, and Virginia. Its discussion focuses on the Washington metro market. It should not be presented as a measured average for all of Maryland.
Showcase Architects' addition page gives the higher single-story range for its Bethesda and Rockville market and explicitly calls it hard construction cost. The source's scope is useful: construction and the owner's complete project budget are different totals.
For a 400-square-foot addition, multiplying $350 to $550 gives $140,000 to $220,000 in construction. This is a calculation using that published market band, not a quote for a 400-square-foot room at your address.
Write a room brief before requesting estimates. Include its use, approximate footprint, desired finishes, and whether it contains plumbing. A family room, primary suite, and kitchen extension of equal area should not be assumed to cost the same.
Ask local bidders how closely your brief matches the published examples. If the answer is “not very,” use their explanation to improve the scope rather than force the project into a convenient range.
2. Compare building out, building up, and remodeling
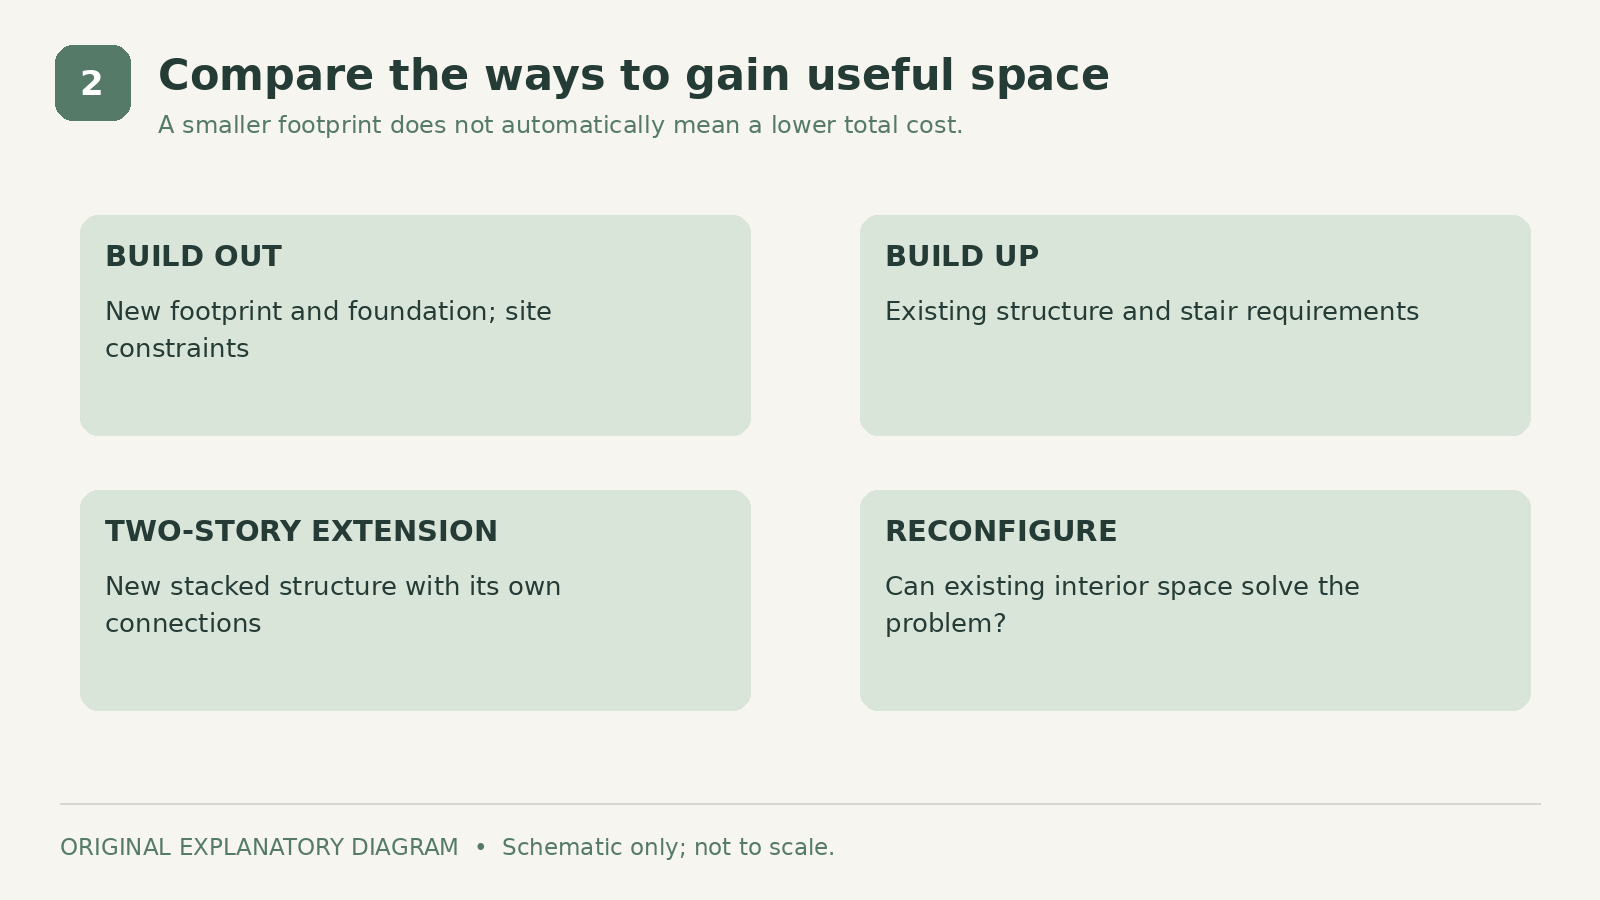
Building outward can preserve existing upstairs rooms, but it uses yard area and needs a suitable foundation and site arrangement. Building upward can preserve more outdoor space while creating a different structural and circulation challenge. Neither route is automatically the cheaper option.
A two-story extension built from the ground up is also different from adding a new floor over the existing house. The first creates a new stacked structure; the second depends on what the original building can support and how it must be altered.
Ask the designer to compare usable results. A plan that adds 400 square feet but creates a long corridor may deliver less practical benefit than a smaller addition combined with thoughtful interior changes.
| Feature | Question to resolve | |
|---|---|---|
| Ground-floor addition | Can the site and house connection work efficiently? | |
| Upper-level addition | What reinforcement and new circulation are needed? | |
| Interior reconfiguration | Can existing space solve the main problem? |
Treat remodeling as a genuine alternative where appropriate. It may still involve substantial structural or utility work, so compare complete proposals rather than assume it is inexpensive simply because the outside footprint stays the same.
3. Investigate the site and existing house
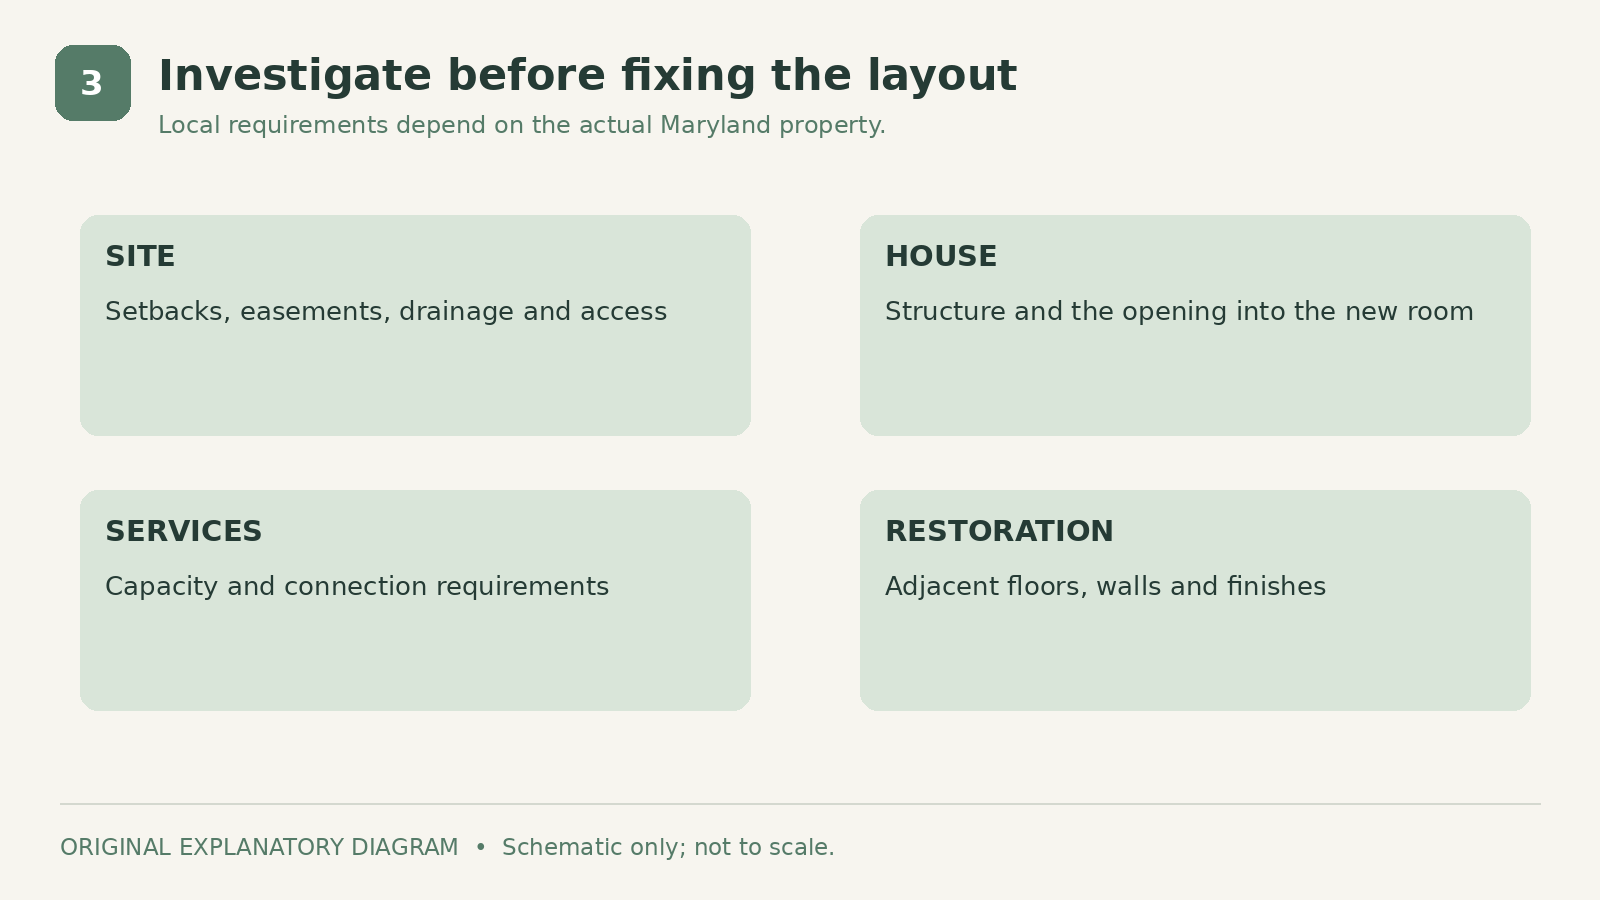
Confirm the buildable area before becoming attached to a layout. Setbacks, easements, drainage, trees, and existing utilities can affect where an addition can go. Ask the project team which records and site investigations are needed for your property.
Montgomery County's residential addition guidance states that expanding a dwelling's area, height, or footprint requires a permit. It also notes possible trade, well, septic, zoning, and municipal requirements. That is county guidance, not a complete rulebook for every Maryland jurisdiction.
Inside the house, identify where the new opening, stairs, or utility connections will occur. Ask how much existing flooring, wall finish, and ceiling must be disturbed and restored. A price for the new room alone may miss substantial work on the original side of the connection.
Have the appropriate professionals assess structural and mechanical questions. Do not assume a visually sturdy wall or an available electrical-panel space establishes capacity.
Record unresolved conditions in a short risk list. For each one, assign a next action, an owner, and a point when the cost will become clearer. That is more useful than an unexplained allowance called “miscellaneous.”
4. Build an all-in planning budget
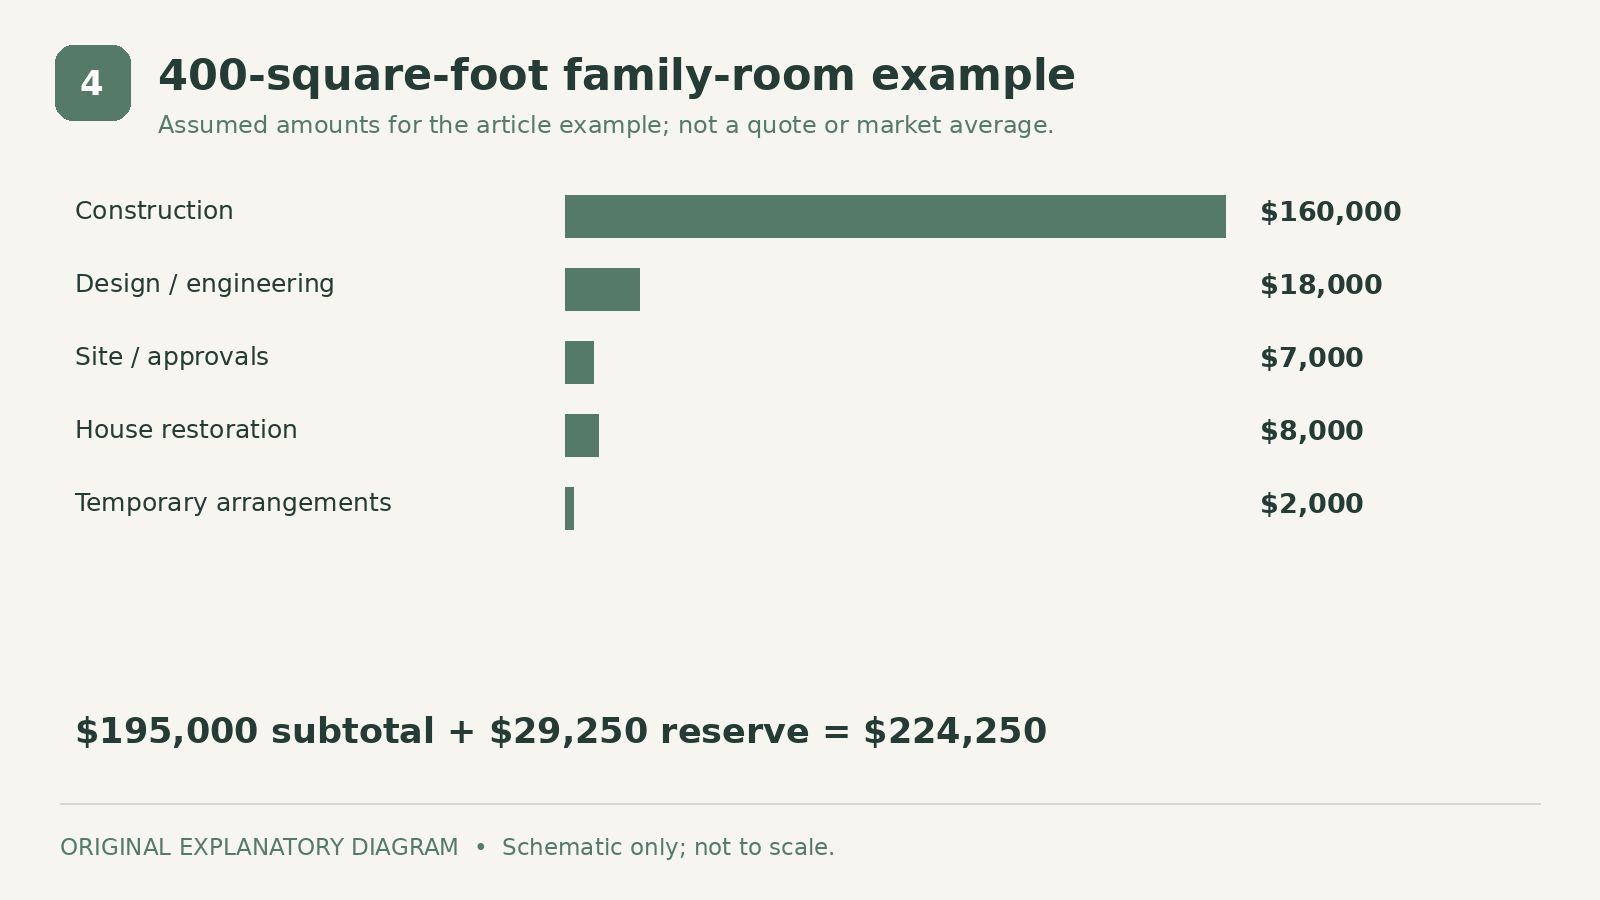
This original example assumes a 400-square-foot conditioned family-room addition with no new bathroom or kitchen. It is a budgeting exercise for a defined project, not a Maryland average or a contractor's offer.
| Feature | Assumed amount | |
|---|---|---|
| Defined addition construction | $160,000 | |
| Design and engineering | $18,000 | |
| Site, surveys, and approval allowance | $7,000 | |
| Existing-house finish restoration | $8,000 | |
| Temporary arrangements and moving | $2,000 | |
| Subtotal | $195,000 | |
| Owner reserve, 15% | $29,250 | |
| Planning total | **$224,250** |
The construction allowance is $400 per square foot. The overall planning total is about $560.63 per square foot because it includes additional owner costs and a reserve. Those two numbers answer different questions, so identify which one appears in each proposal.
The assumed construction price includes the defined foundation, enclosure, interior, and ordinary mechanical and electrical scope. Major utility upgrades, extensive retaining work, financing, furniture, and property purchase are excluded. Applicable purchasing costs belong in the quoted lines rather than being silently added afterward.
If the contractor includes design or restoration in the main price, remove the duplicate allowance. Keep the reserve separate and agree how changes will be approved before work proceeds.
5. Settle the contract and approval responsibilities
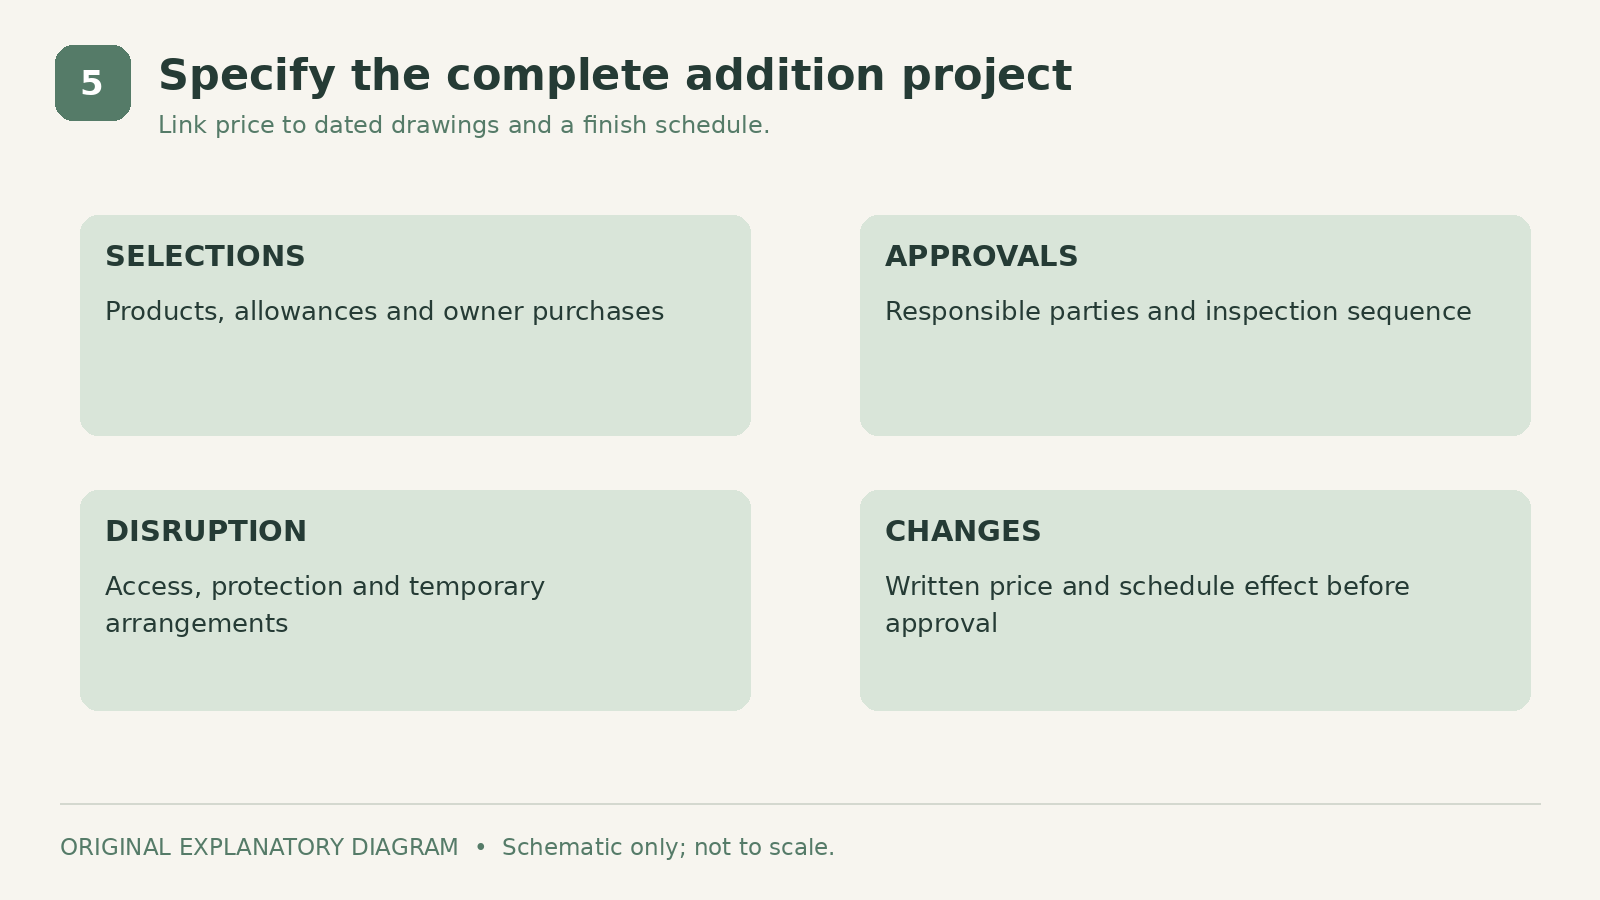
A useful proposal links its price to dated drawings and a finish schedule. It identifies allowances, exclusions, owner purchases, and the process for choosing alternatives. Ask for clarification when a phrase such as “standard finish” has no actual product or allowance behind it.
Define who manages applications, inspections, utility coordination, and corrections. Confirm relevant contractor credentials and insurance through the appropriate official channels. Approval by an association, where applicable, does not replace public approvals.
Discuss household disruption before signing. Ask when the existing exterior will be opened, how the occupied area will be protected, whether utilities will be interrupted, and what access the crew needs. Put temporary accommodation or storage in the owner budget if necessary.
Finally, compare the addition with the problem it was meant to solve. Does the plan provide the needed room, access, daylight, and storage? A complete, realistic budget helps you choose a useful project and reduce scope deliberately before construction turns those decisions into expensive changes.
Sources
- Hopkins & Porter's regional addition guide. Checked October 7, 2026
- Showcase Architects' addition page. Checked October 7, 2026
- Montgomery County's residential addition guidance. Checked October 7, 2026
Share this article
Get new guides by email
Practical home articles and free resources. No spam, and you can unsubscribe at any time.
Keep reading
How Much Does a Sunroom Addition Cost in Virginia?
Compare Virginia seasonal and year-round sunroom costs, local contractor ranges, foundations, glazing, approvals, and an illustrated sample budget.
October 2026, 4 min read
Planning a Home Addition: Setbacks, Zoning and Questions to Ask First
A home addition has to fit inside invisible lines set by local zoning long before it has to satisfy a single design preference. Here is what setbacks, lot coverage and height limits mean, and how to check them for your property.
September 2026, 3 min read