10 Best Barndominium Floor Plan Ideas for Texas Landowners
Explore 10 illustrated Texas barndominium floor plan concepts, from compact homes to workshop layouts, with practical room-flow and site considerations.
By Home Crane Editors. . 5 min read.
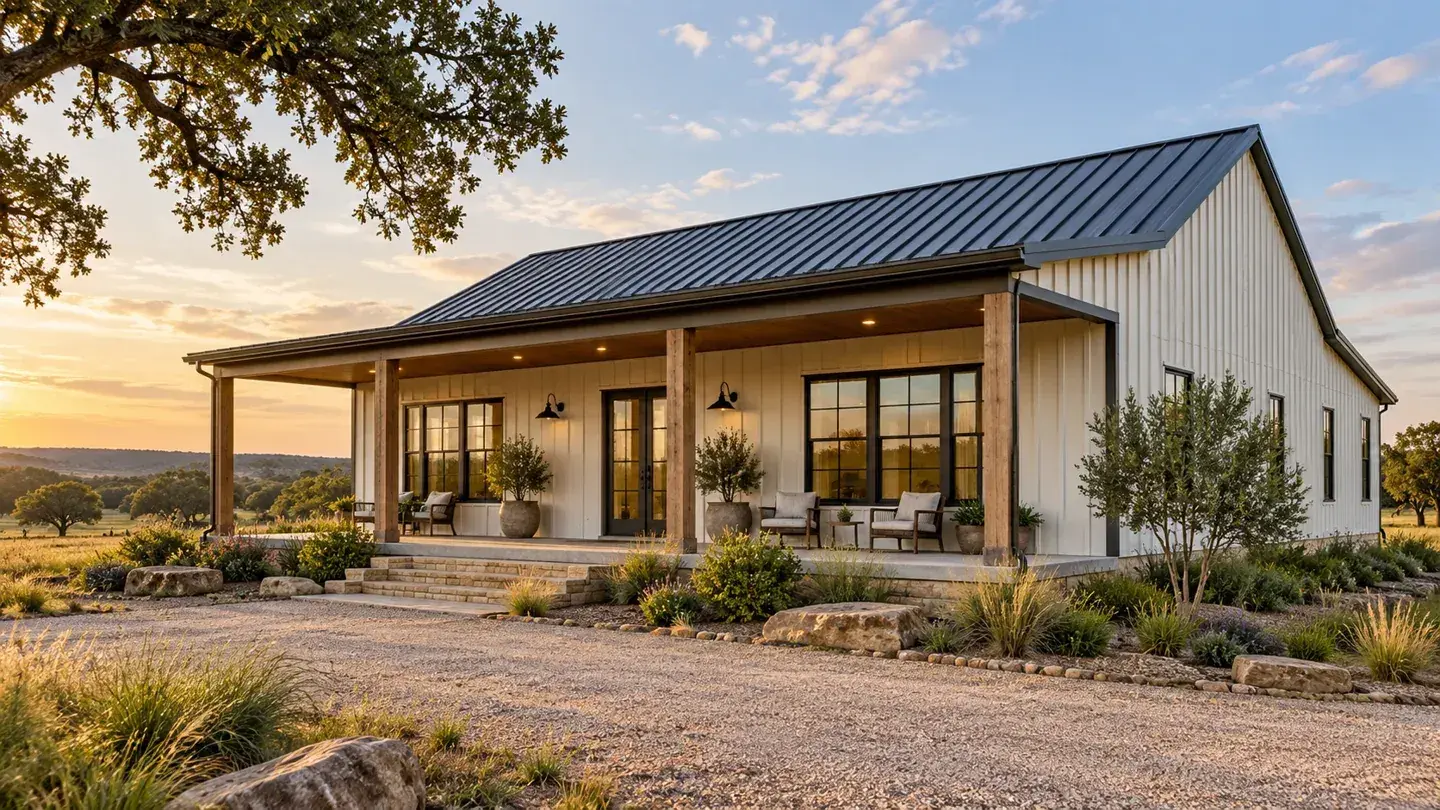
The best barndominium layout starts with how you will use the land and the house. A compact home, a workshop home, and a multigenerational home need different room relationships even when their exterior shells look similar.
These ten original layout ideas are schematic planning concepts. They illustrate room adjacency and circulation, not scaled construction plans. Wall thickness, structure, plumbing, windows, egress, accessibility, and local approval requirements need a site-specific design before building.
Before choosing a footprint, confirm the buildable area, access, utilities, drainage, and wastewater strategy. TCEQ's on-site sewage guidance explains why a septic system involves site evaluation and local authorization. Do not reserve all the appealing open land for the house and discover later that the wastewater layout conflicts with it.
Also distinguish a site-built home from a factory-built system. Texas TDLR's industrialized housing guidance concerns defined industrialized buildings; the informal word barndominium does not determine the regulatory category.
1. Compact two-bedroom rectangle
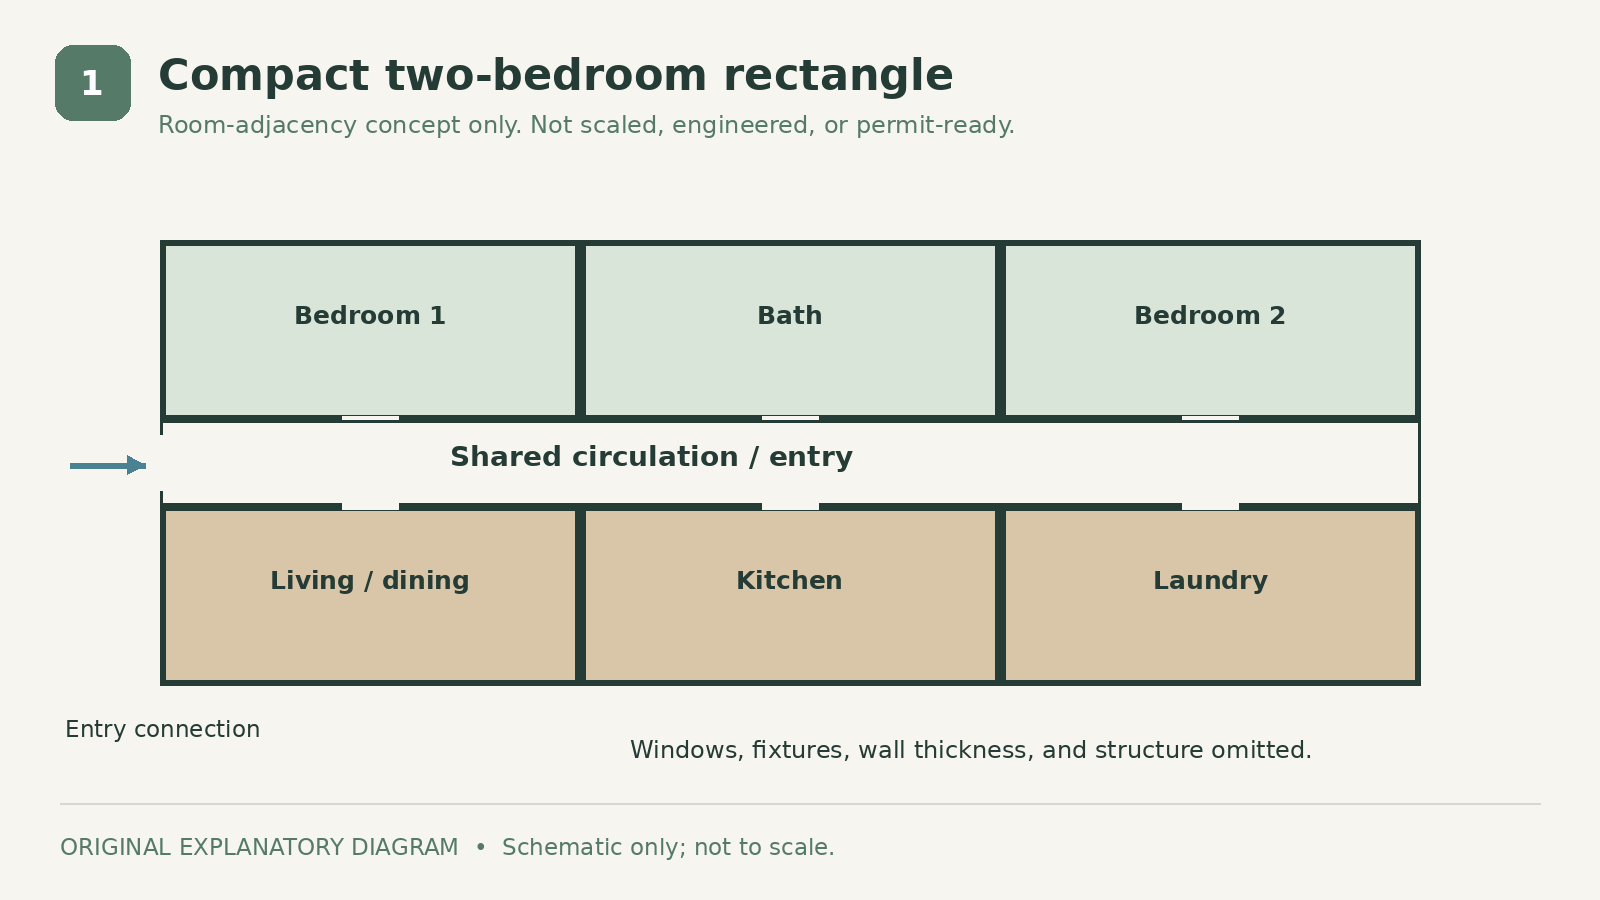
A simple rectangle with two bedrooms, one shared bathroom, and an open living area gives you a clear starting point. Put the kitchen and bath near a common service zone while keeping bedroom doors off a hall.
This suits a smaller household or someone prioritizing a manageable interior over maximum room count. The tradeoff is limited separation between daily activities. Test a dining table, sofa, storage, and laundry location before enlarging the living room on paper. An attractive empty rectangle can become crowded after furniture arrives.
2. Three-bedroom split-bedroom plan
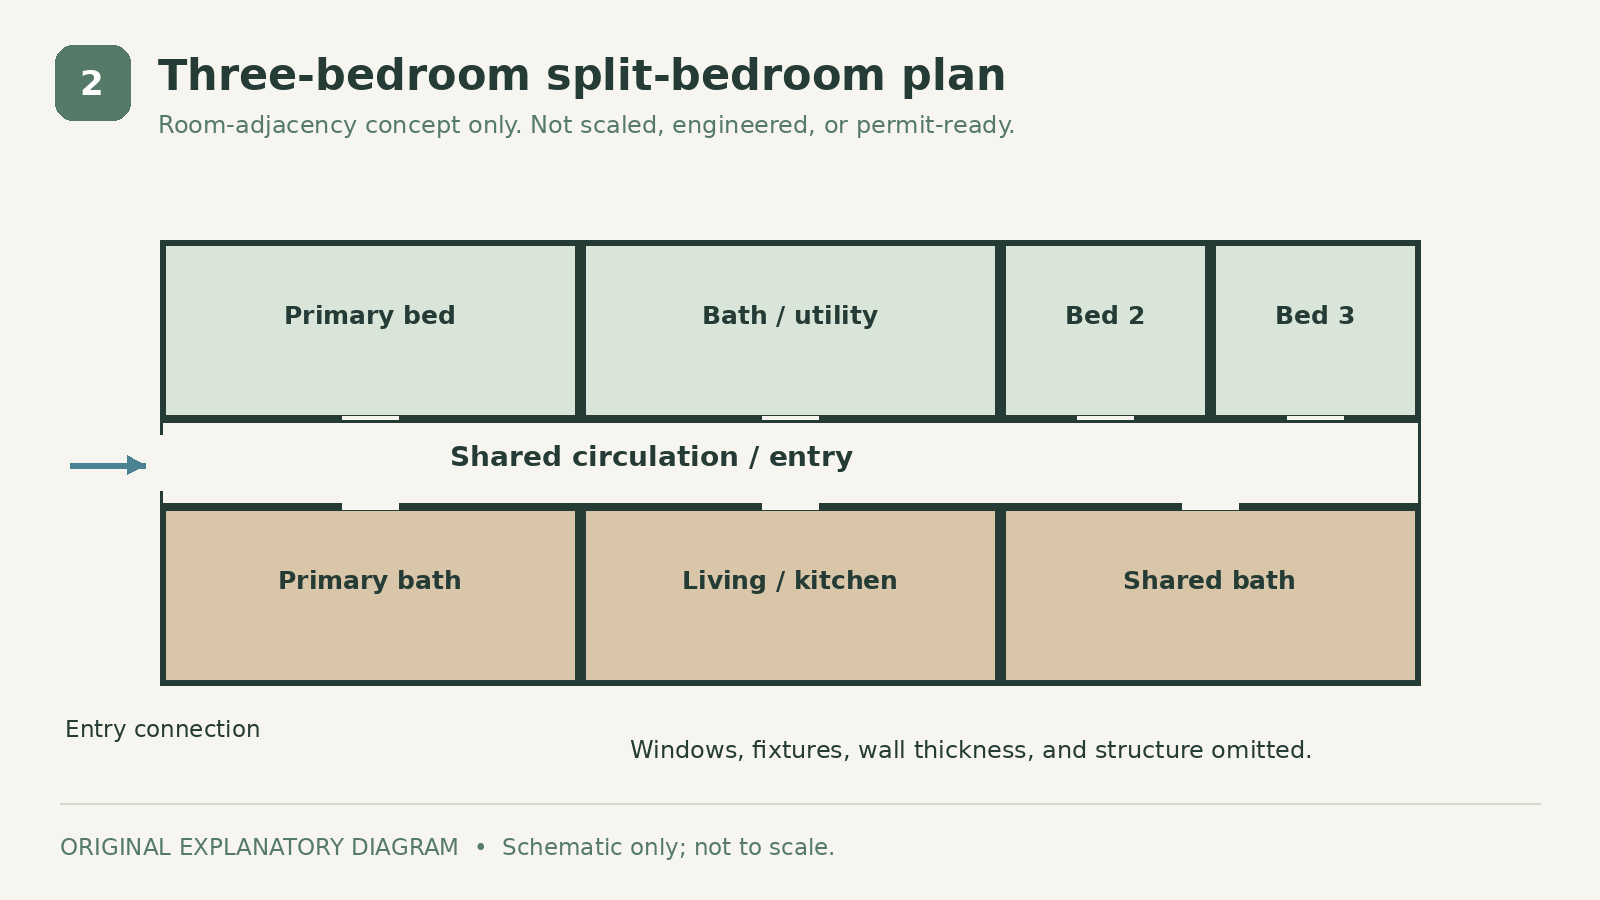
Place the primary bedroom on one side of the common living area and the other bedrooms on the opposite side. The arrangement creates privacy without relying on a long corridor through the entire building.
It can work well for households with different sleep schedules. However, the separation may lengthen plumbing or make one bedroom wing harder to supervise. Keep circulation around the kitchen clear so it does not become the only route between wings. Ask the designer to compare this privacy benefit with the cost of the resulting service layout.
3. Four-bedroom family plan
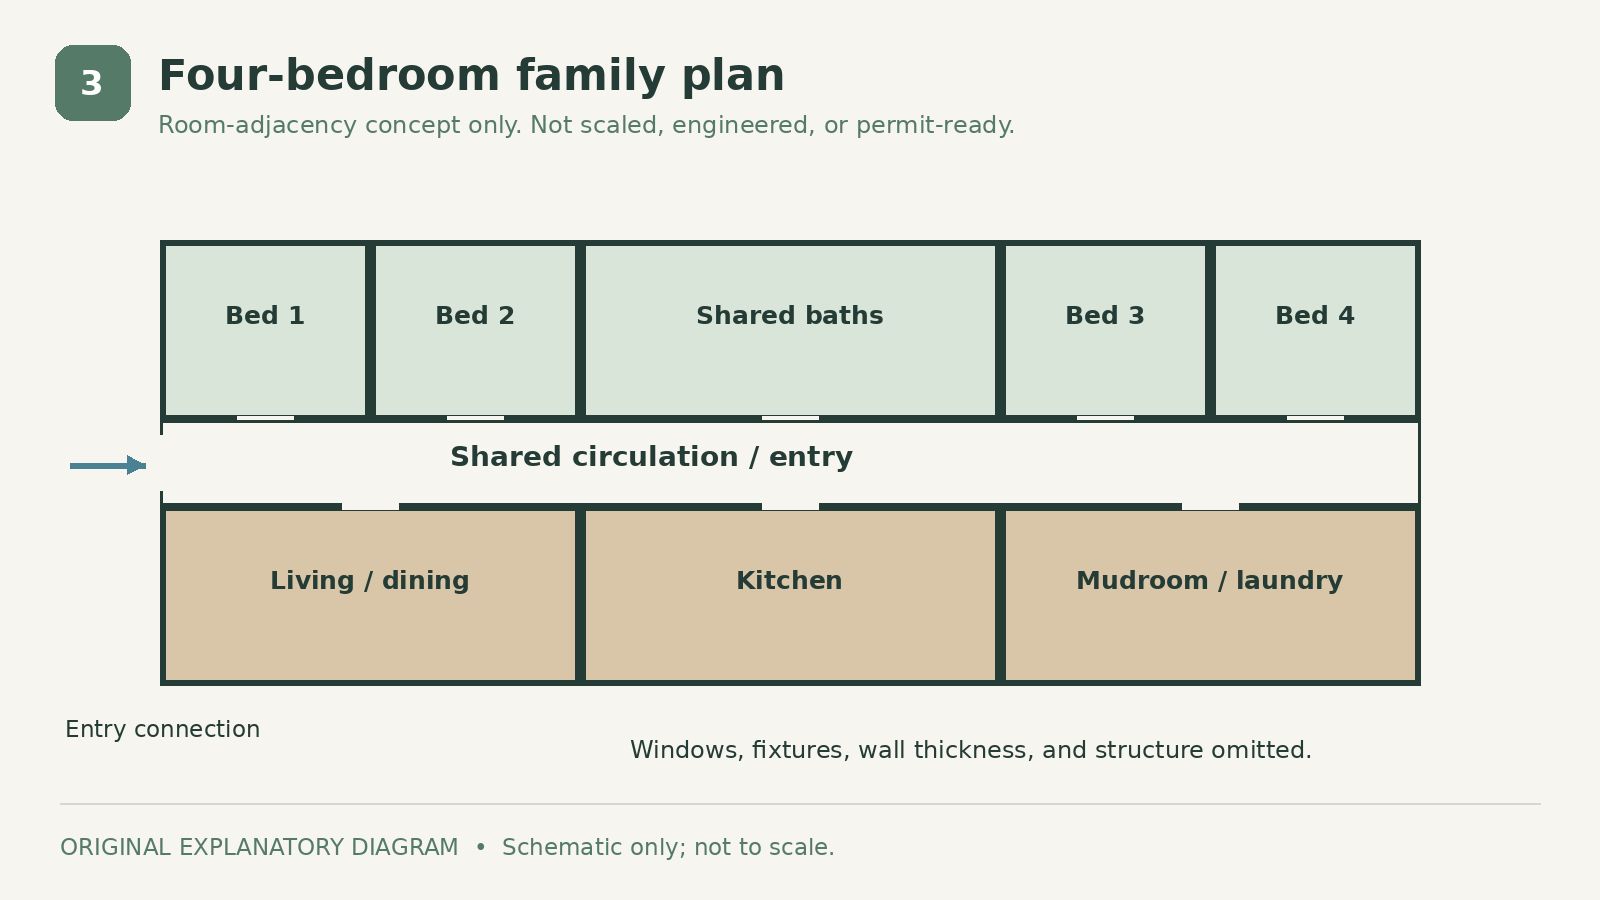
For four bedrooms, organize a recognizable sleeping zone and keep shared activity spaces easy to reach. A central hall can connect bedrooms and bathrooms without sending everyone through a private room.
The challenge is providing enough storage and bathroom access without allowing those spaces to consume the plan. Write down the morning routine: showers, school bags, breakfast, and the route to parking. A generous mudroom may serve the household better than a second oversized sitting area. Decide which rooms need acoustic separation before choosing an entirely open interior.
4. Home with a separate workshop zone
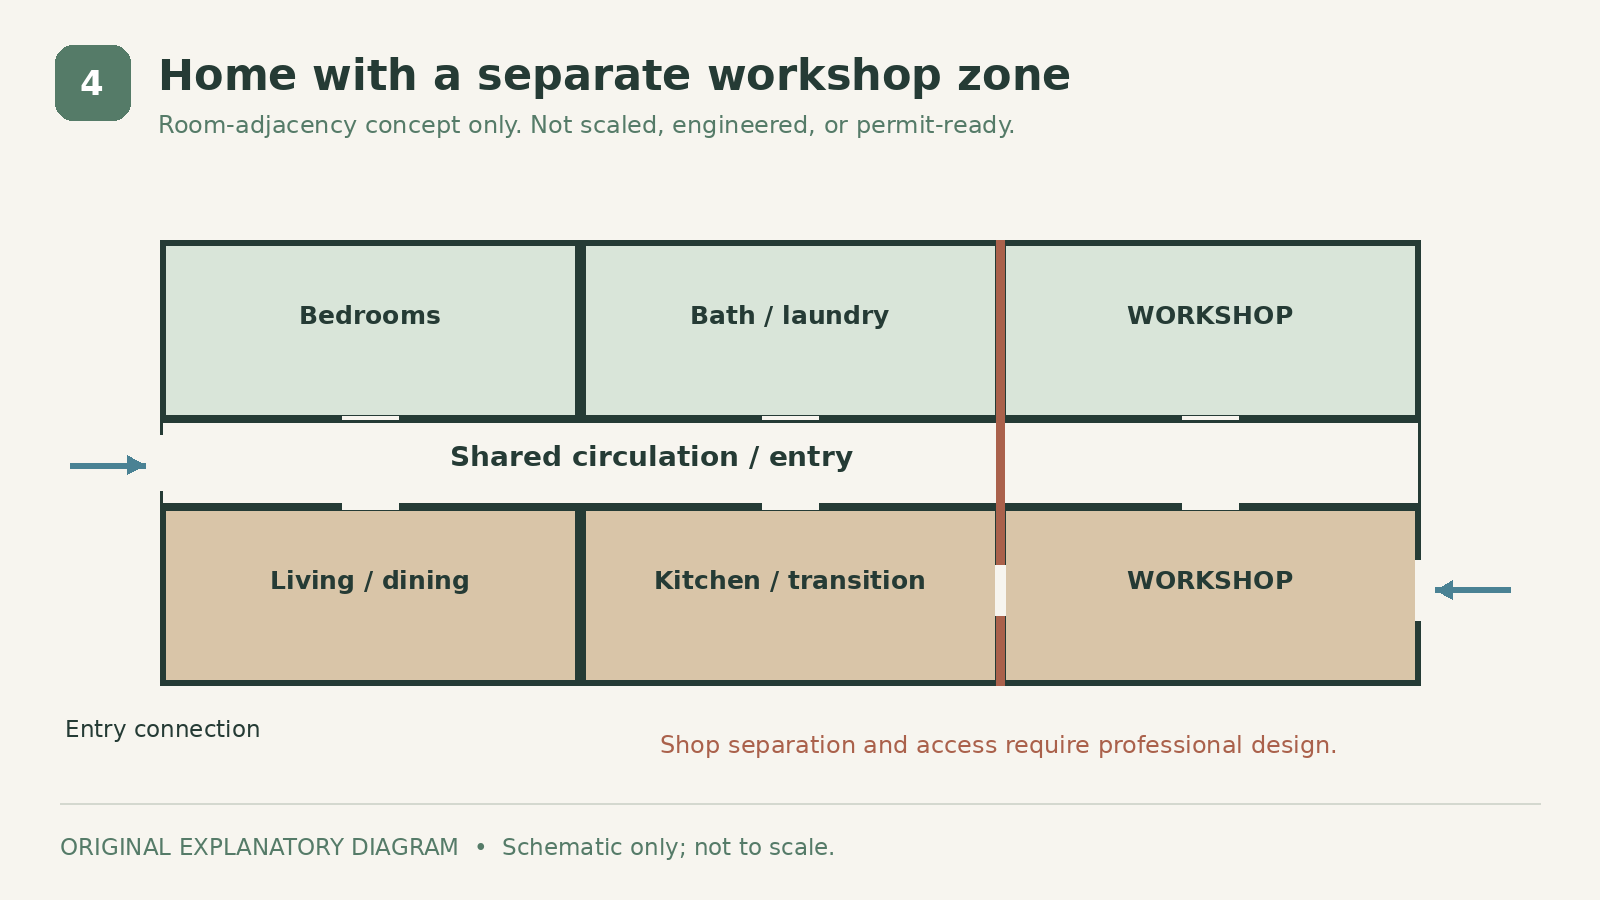
Treat the workshop as a separate functional zone with its own exterior access. Connect it to the home through a planned transition area rather than allowing work traffic to enter directly into the kitchen.
The diagram shows adjacency only. Fire separation, ventilation, vehicle exhaust, noise, storage hazards, and any connection between occupancies require professional design. A workshop is not automatically equivalent to ordinary conditioned living space. Start with the actual equipment and activities, then decide whether attachment is useful at all. A detached shop may better suit some sites and uses.
5. Two-bedroom plan with a real office
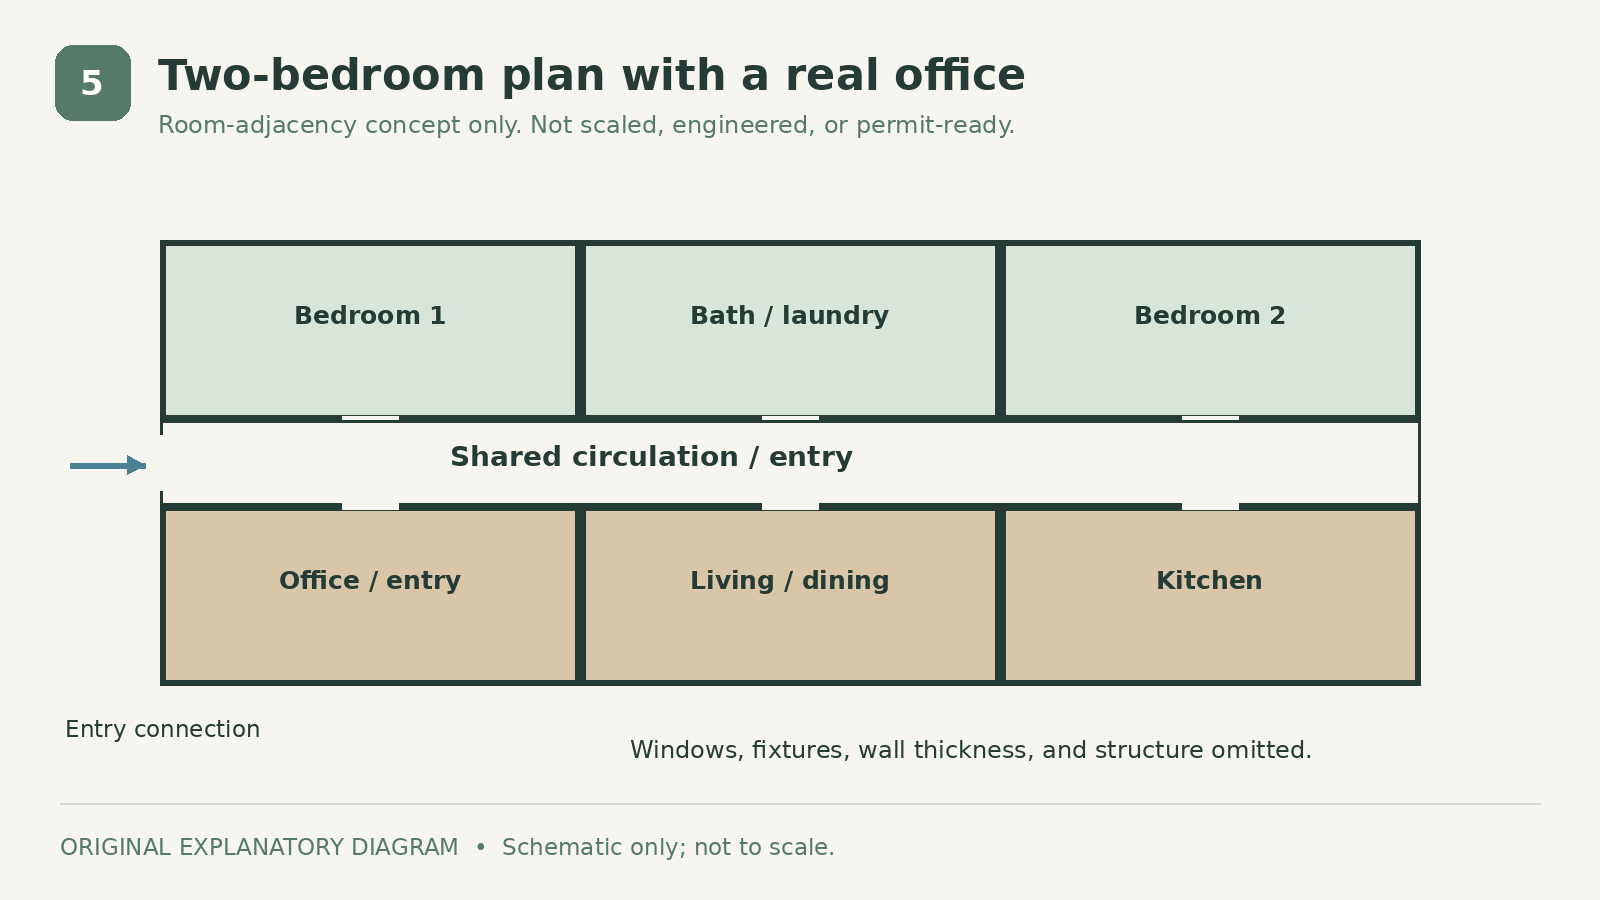
Place a dedicated office near the entry so occasional visitors do not pass through bedrooms. Keep a door between work and shared living space, especially if meetings overlap with cooking or television.
This plan is useful when two bedrooms are enough but an open desk niche is not. The office should have a realistic furniture arrangement and storage, not just a label on leftover space. If you want it to become a future bedroom, ask the designer to address the requirements for that use now rather than assuming any enclosed room qualifies.
6. Multigenerational suite arrangement
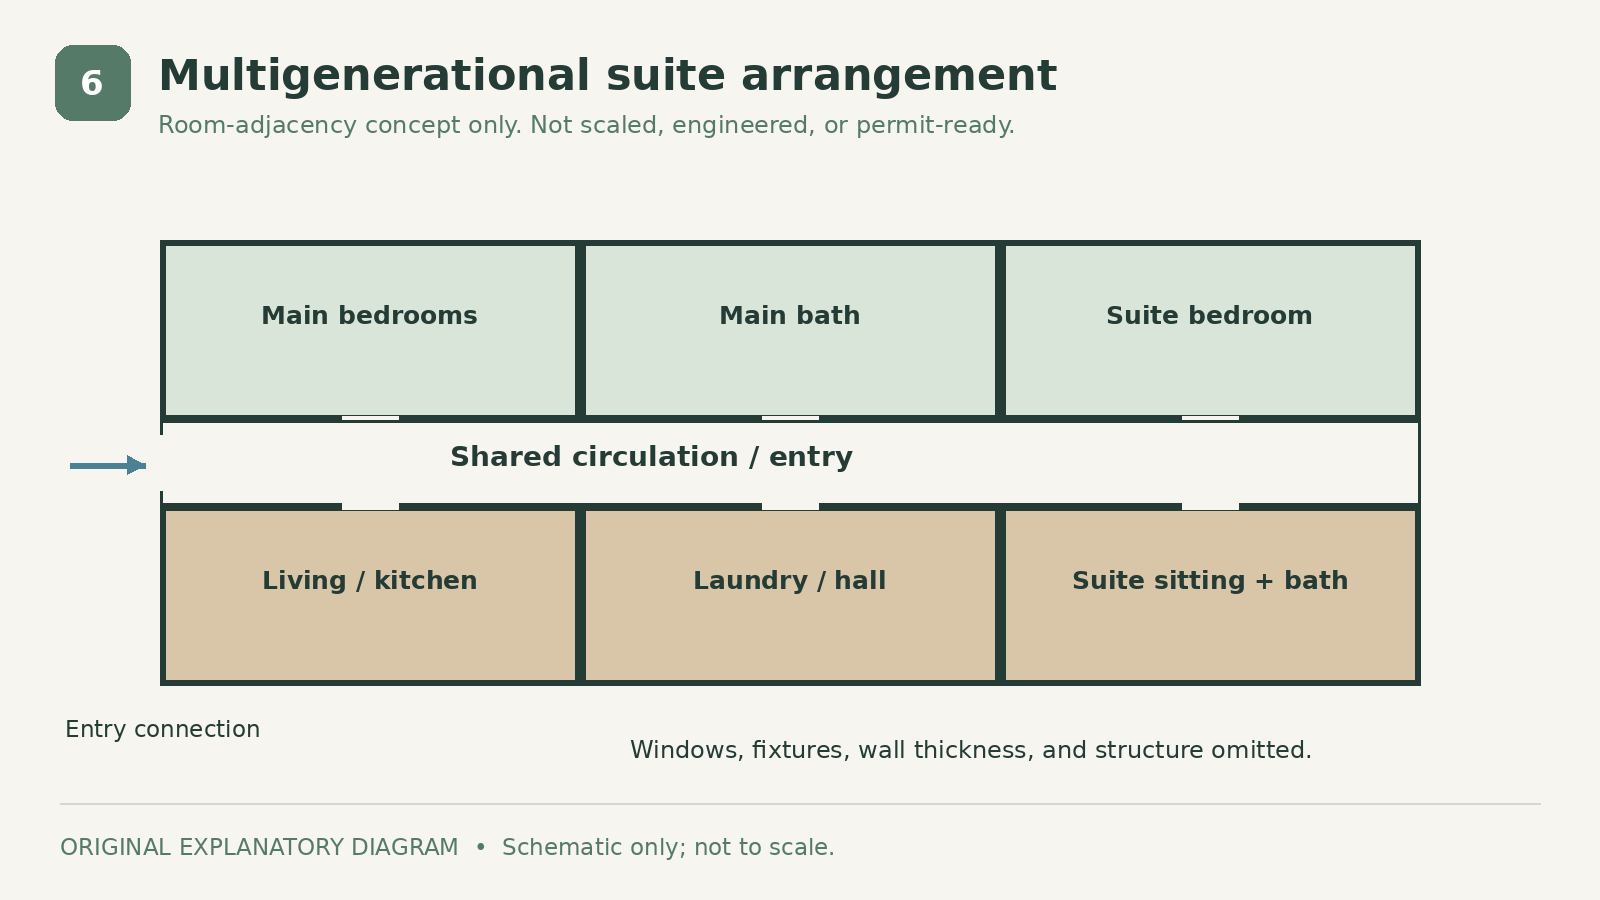
Group an additional bedroom, bathroom, and small sitting area into a more private suite. Connect it to the main home through shared circulation while preserving convenient access to meals and laundry.
This offers more independence than placing every bedroom along the same hallway. The tradeoff is more floor area and potentially duplicated facilities. Discuss whether a separate kitchen or entrance changes the permitted use of the property. Decide how much independence the household wants before drawing another apartment inside the house. The concept does not establish approval for a second dwelling.
7. Courtyard-facing arrangement
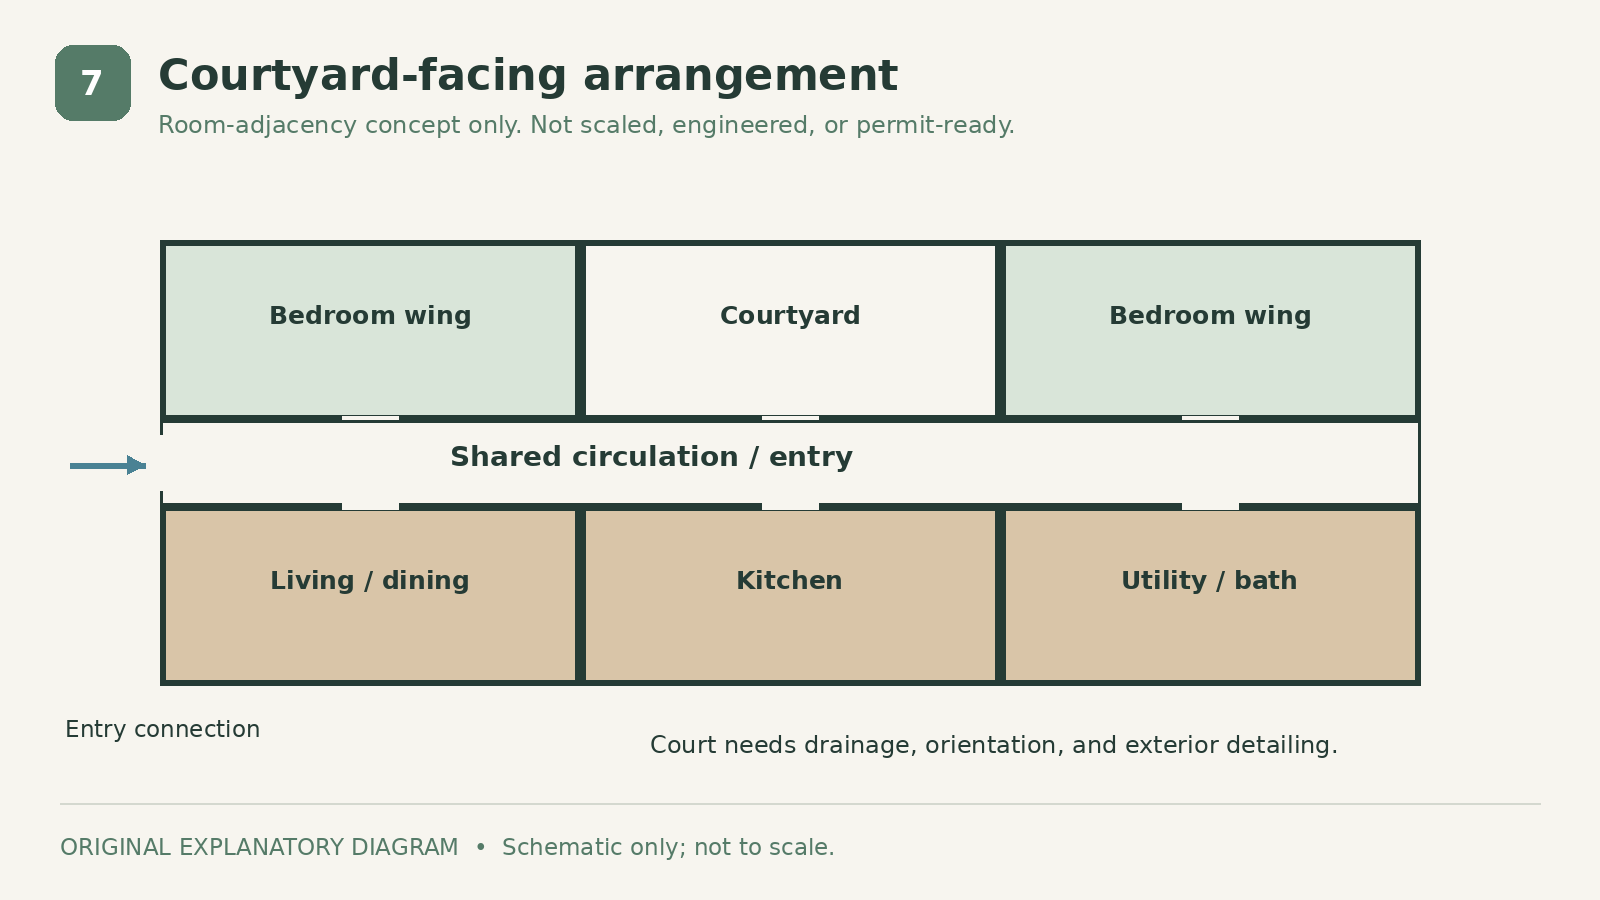
Arrange living spaces and bedroom wings around an outdoor court. This creates a shared focus and can give several rooms a view into a sheltered outdoor space.
It also increases the complexity of the building outline, roof connections, and exterior enclosure compared with a rectangle. The court needs deliberate drainage and a useful relationship to sunlight and prevailing weather. Test whether it will be comfortable during the hours you actually spend outside. Do not assume that enclosing outdoor space on several sides automatically makes it cooler or more usable.
8. Porch-first living arrangement
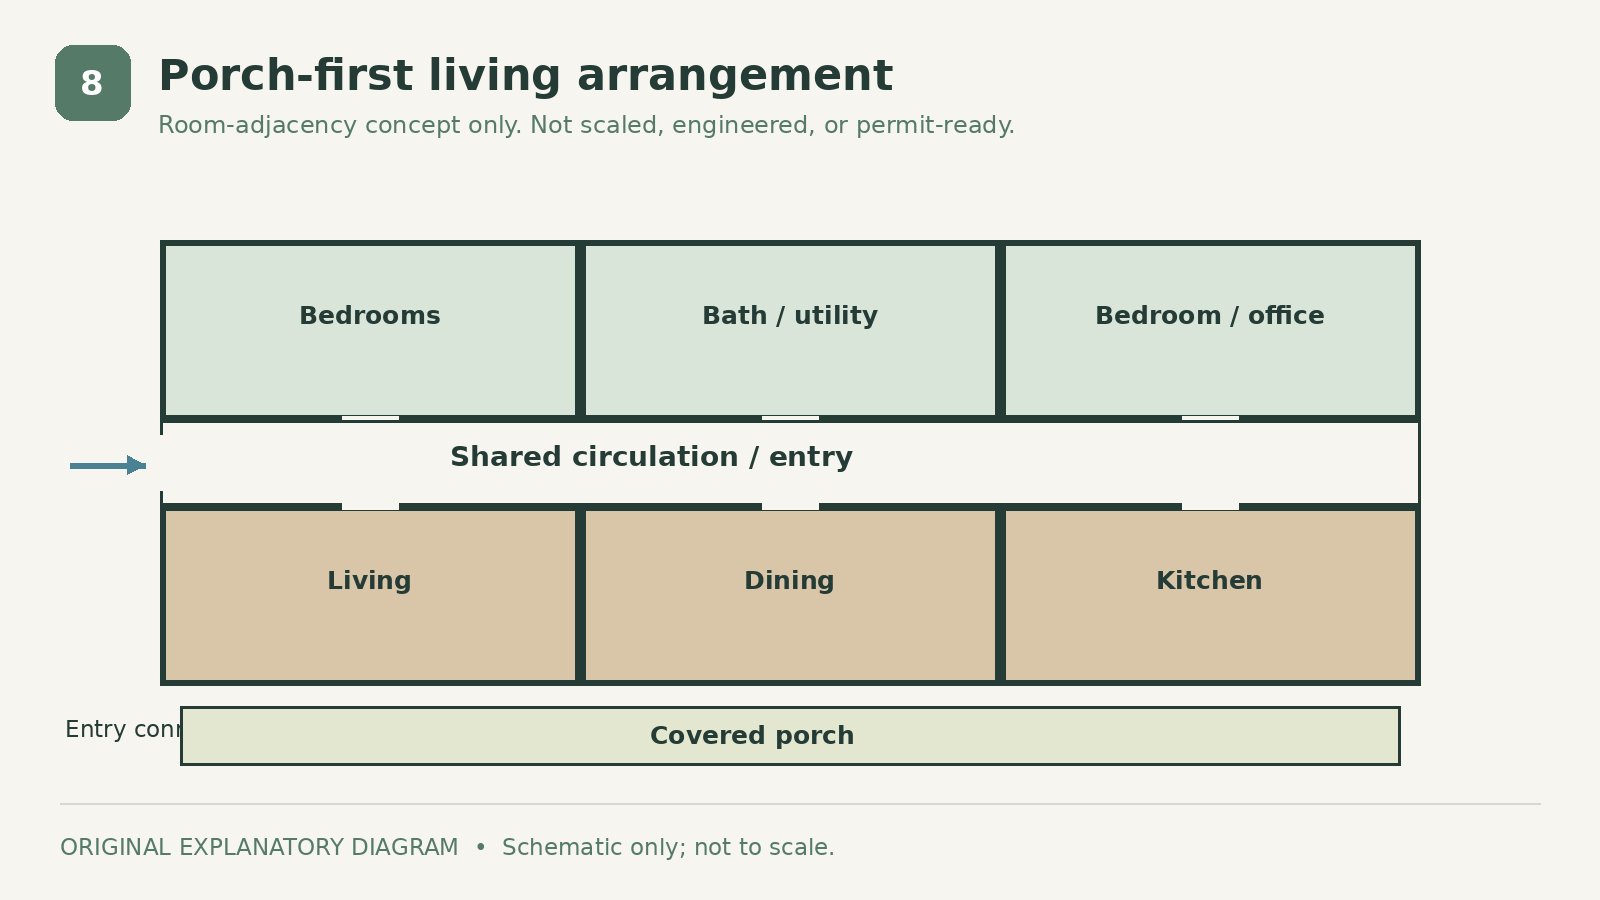
Put the main living and dining area alongside the porch you expect to use most. Locate doors so outdoor circulation does not run through the main seating arrangement.
This concept works when porch living is a genuine priority, not just an exterior styling preference. Its orientation should follow the site and shading study rather than a fixed rule that every Texas porch faces the same direction. Compare views, afternoon exposure, privacy, and the route from the kitchen. Remember that the porch adds its own roof, foundations, drainage, and maintenance scope.
9. Single-level adaptable layout
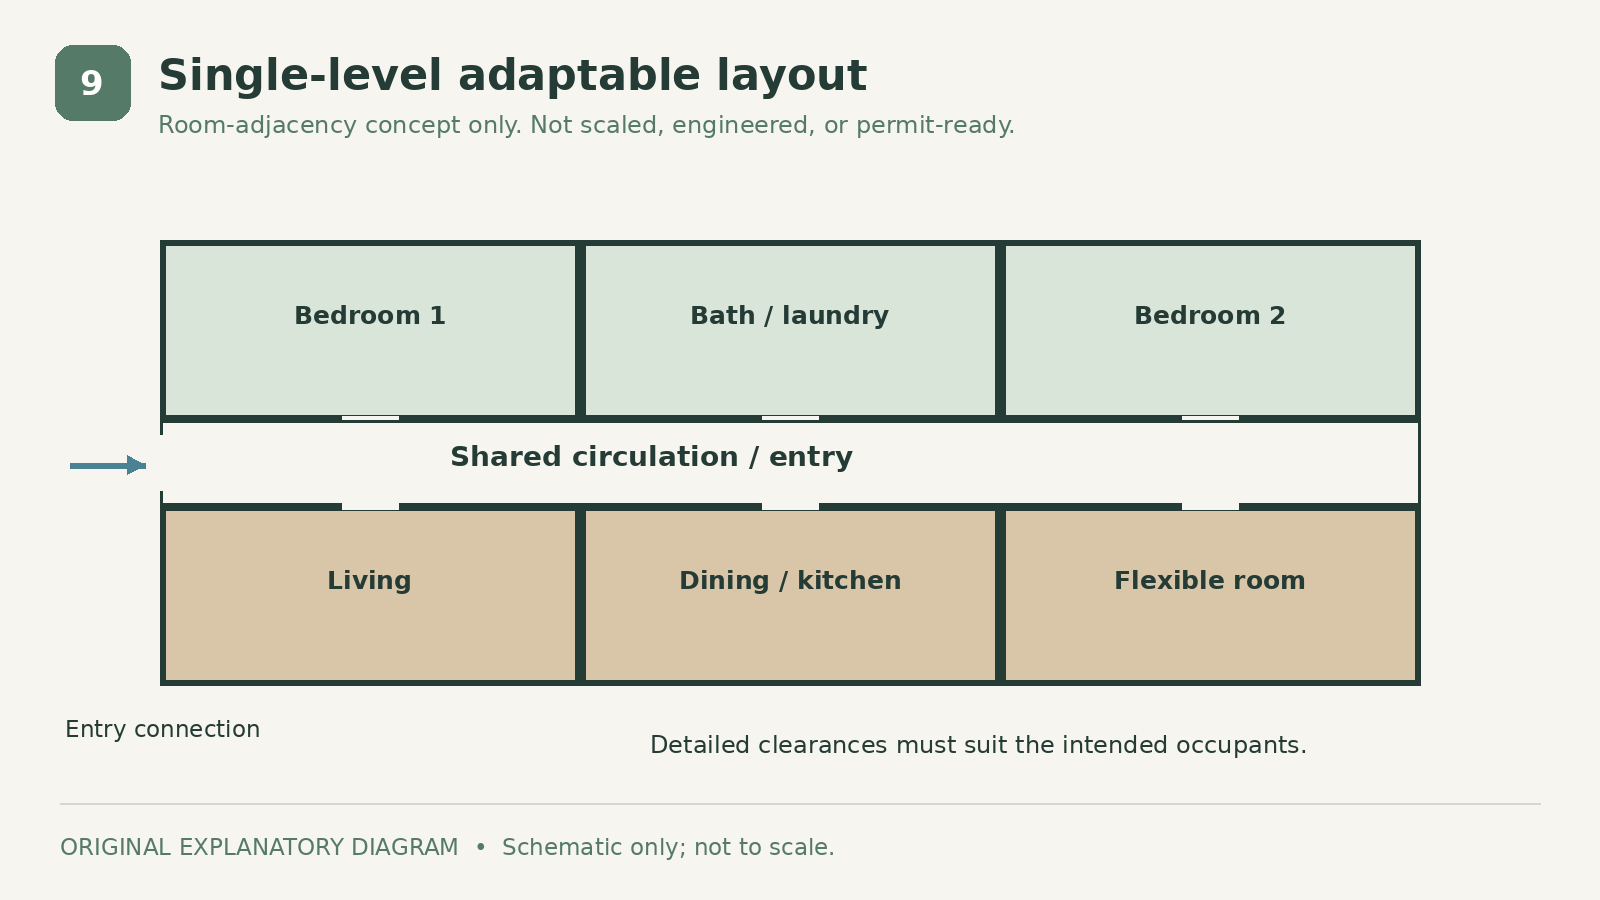
A single-level plan can keep the bedroom, bathroom, kitchen, laundry, and outdoor connection on one level. Use a simple circulation path and reserve enough space for the way occupants move through rooms.
Adaptable does not mean that a conceptual drawing is accessibility compliant. Door clearances, turning space, bathroom layout, entry levels, and reach ranges require detailed design for the intended user. Start with the household's needs and possible future changes. A slightly different bathroom or entry arrangement may be more useful than simply making every room larger without a clear purpose.
10. Two-story stacked living concept
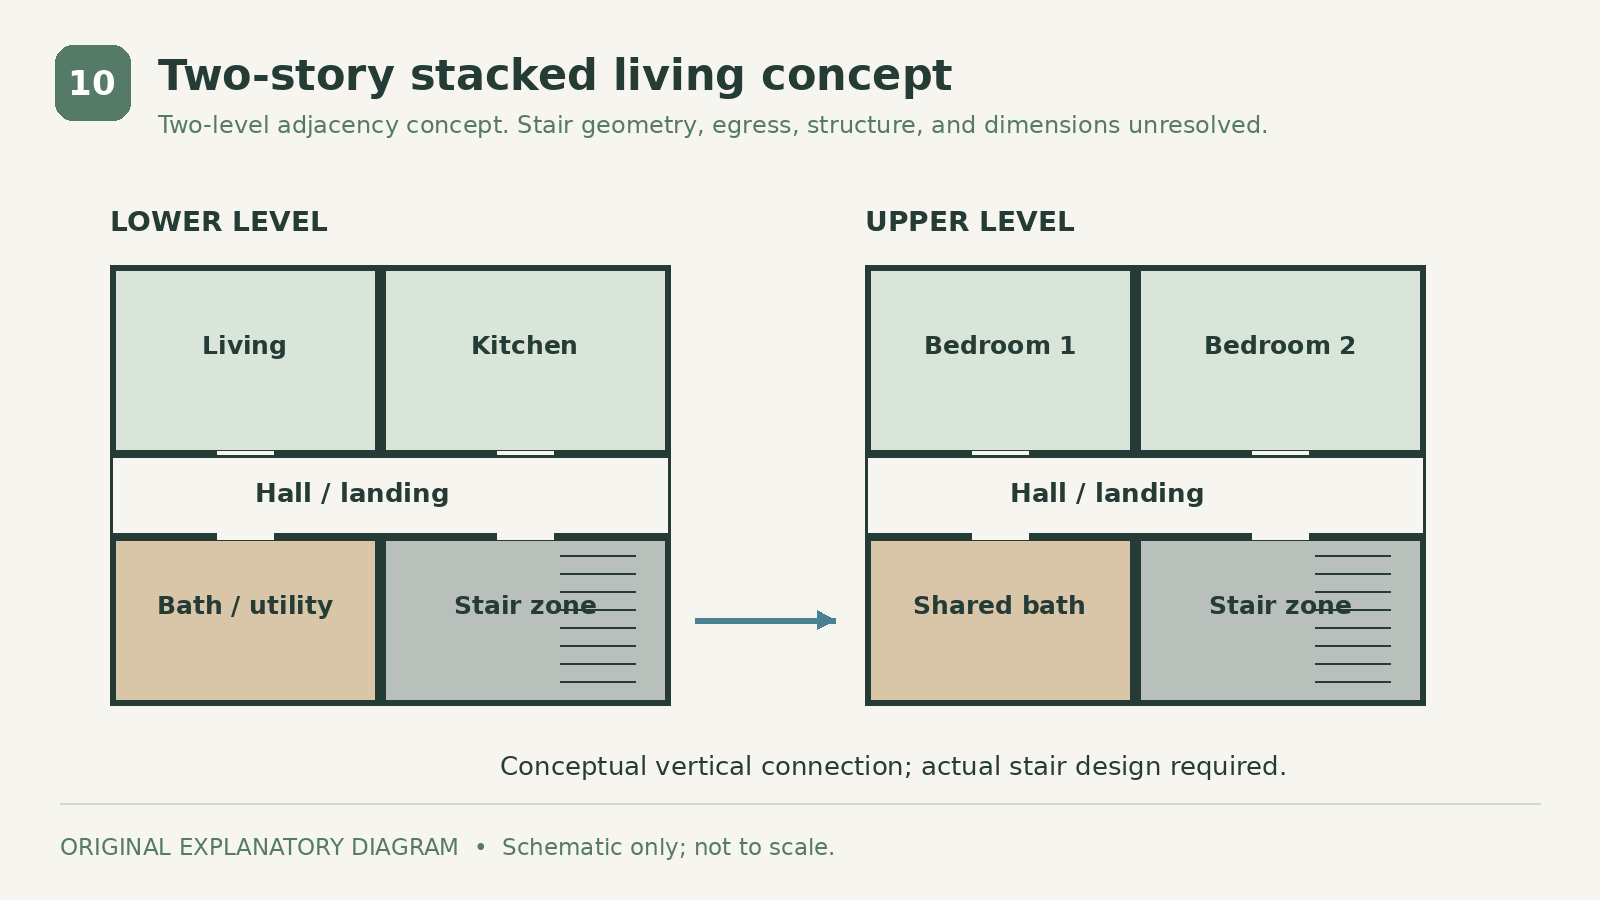
Stack some bedrooms above common living space when limiting the footprint is useful. The concept shows a stair and landing connecting the levels; its geometry and structural design remain unresolved at this planning stage.
Two stories can preserve more open land, but stairs introduce circulation, moving-furniture, and long-term access considerations. Decide whether an essential bedroom and bathroom should remain downstairs. Compare the complete structural, mechanical, and foundation implications with a single-level alternative. A smaller footprint is a design characteristic, not automatic evidence that the completed project will cost less.
Choose the layout that solves your daily problem
Shortlist two concepts and write the same brief for each: bedroom count, work activities, storage, laundry, parking connection, outdoor living, and future needs. Then draw furniture footprints and trace normal routes through the house.
Take that brief, a survey, and available site information to the local design and building team. Ask them to test the ideas against utilities, drainage, soil conditions, setbacks, structural spans, energy performance, and the approval process. The best concept is the one that remains useful after those realities are added, not simply the one with the largest open room.
Sources
- https://www.tceq.texas.gov/permitting/ossf/ossfadvice.html. Checked October 21, 2026
Share this article
Get new guides by email
Practical home articles and free resources. No spam, and you can unsubscribe at any time.
Keep reading
12 Nebraska Barndominium Interior Kitchen Island Layouts
Explore 12 gorgeous nebraska barndominium interior kitchen island layouts. Compare illustrated concepts, practical layout tips, and planning checks.
October 2026, 5 min read
11 Kansas Modern Barndominium Interior Design Entryway Ideas
Explore 11 kansas modern barndominium interior design entryway ideas. Compare illustrated concepts, practical layout tips, and planning checks.
October 2026, 4 min read
10 Modern Idaho Barndominium Floor Plans with Attached Shops
Explore 10 modern idaho barndominium floor plans with attached shops. Compare illustrated concepts, practical layout tips, and planning checks.
October 2026, 4 min read