11 Kansas Modern Barndominium Interior Design Entryway Ideas
Explore 11 kansas modern barndominium interior design entryway ideas. Compare illustrated concepts, practical layout tips, and planning checks.
By Home Crane Editors. . 4 min read.
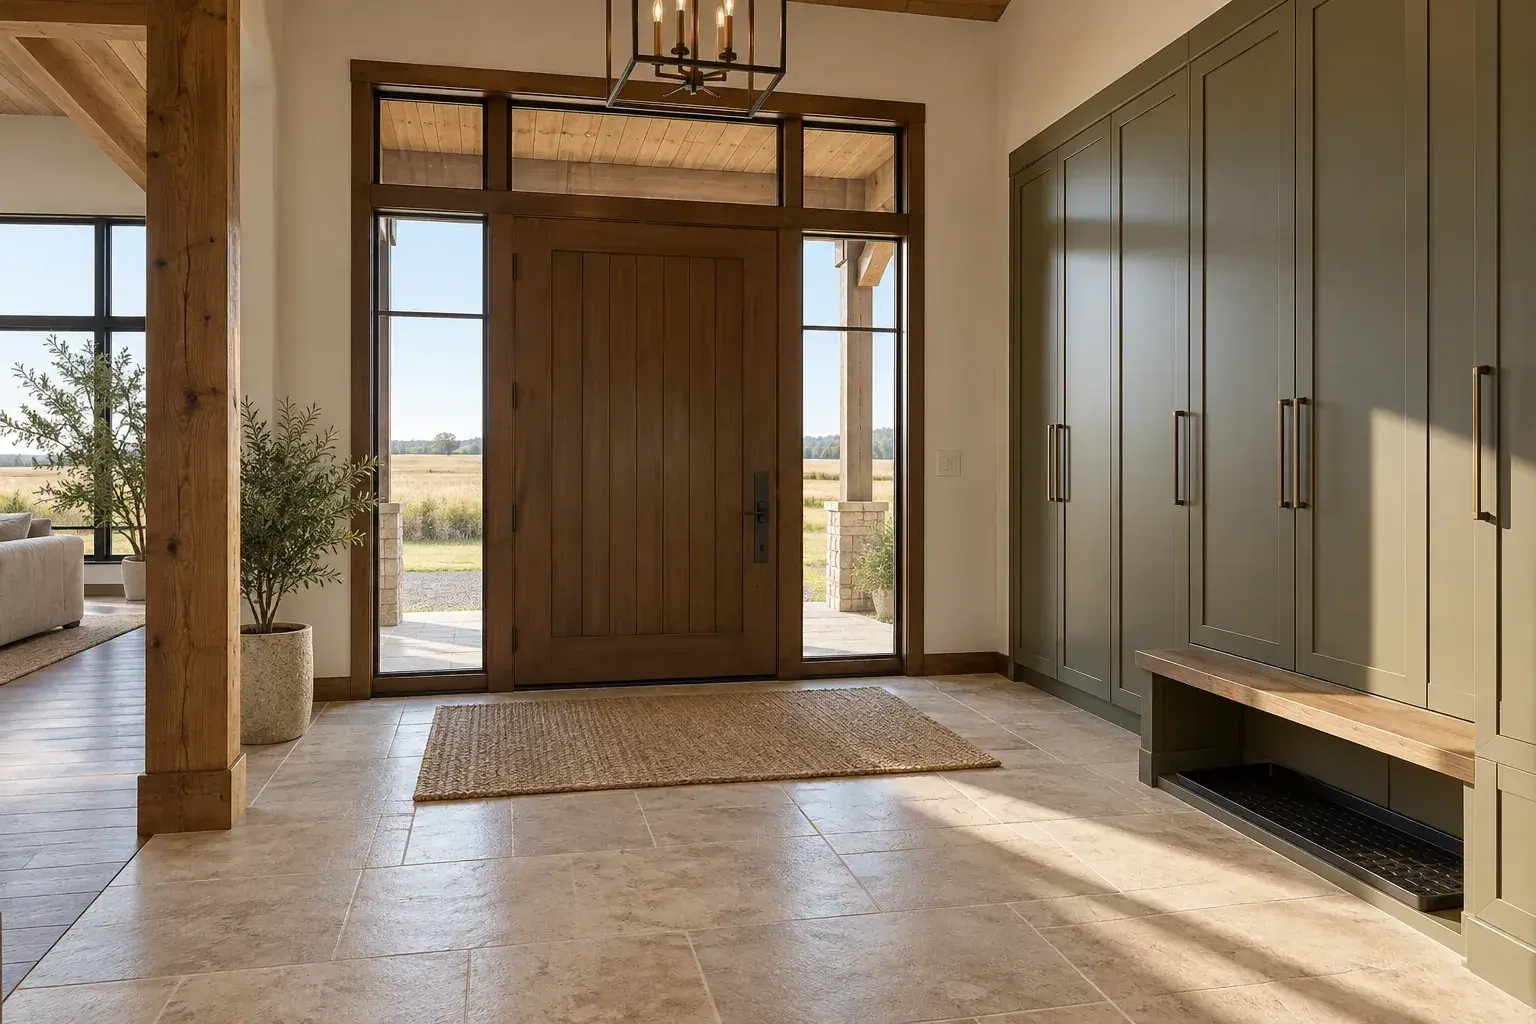
A Kansas barndominium entry can feel welcoming without becoming a display area that is difficult to maintain. Start with the things that actually come through the door: footwear, coats, deliveries, work bags and everyday household supplies. These eleven ideas use practical storage and a restrained palette to connect the entrance to an open modern interior.
AI-generated design concept for visual inspiration; not a photograph of a completed project.
Before choosing a layout
The right solution depends on whether this is the formal front entrance, a side entrance from the driveway or the household's primary daily route. Photograph the area on a normal busy day before choosing cabinetry. Inspect the door's operation and seals before adding decorative trim. DOE's door-weatherstripping guidance is a useful reference for addressing moving joints at the threshold. [1] These are interior concepts rather than claims about a single Kansas climate zone or statewide building requirement.
1. Boot tray beside a wipeable bench
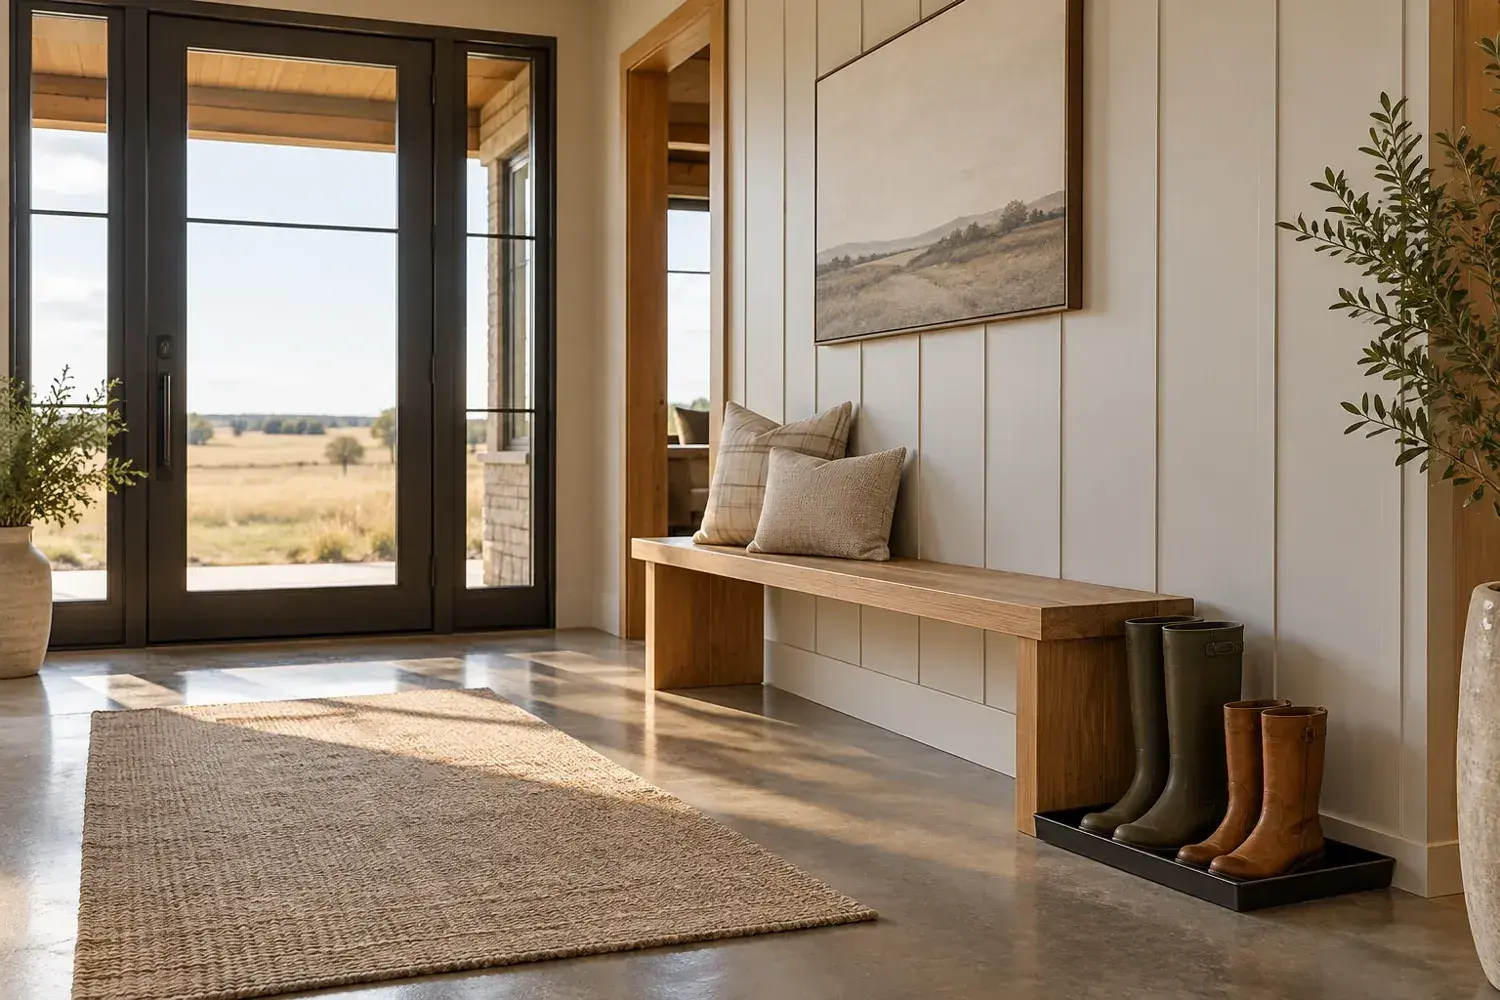
Concept 1: Boot tray beside a wipeable bench. AI-generated interior illustration, not a documented project.
Place a removable boot tray at the end of a simple bench rather than in the center of the doorway.
Damp or muddy footwear has a defined landing place that can be cleaned separately.
Plan for this: Choose a tray that stays flat and does not turn the entry route into a trip point.
2. Closed coat storage with a small open niche
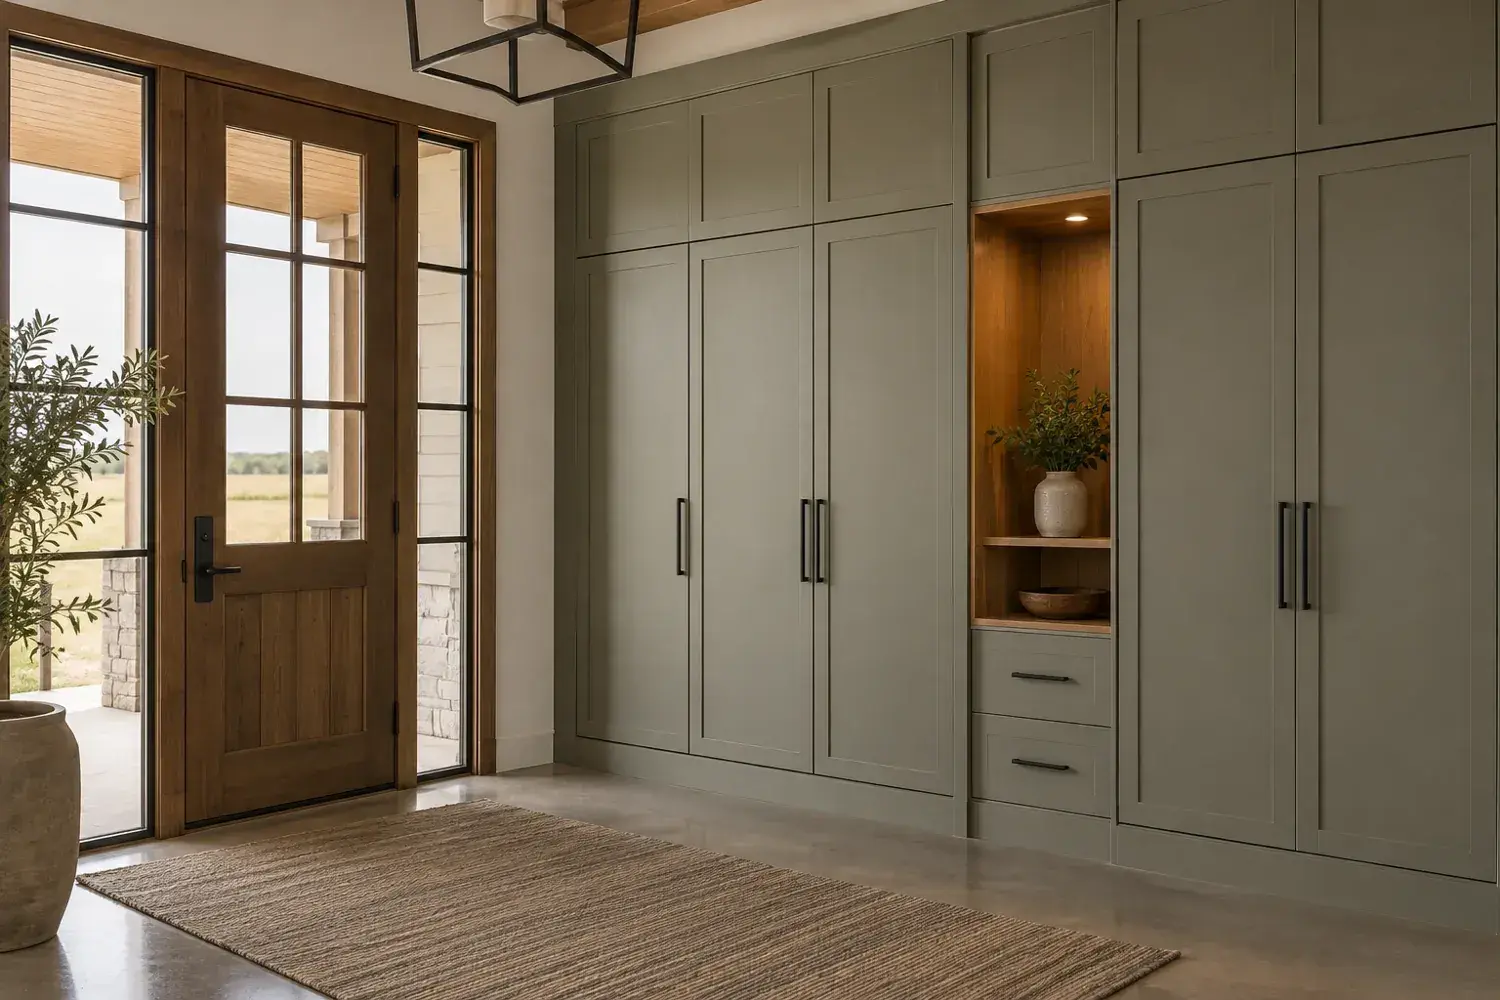
Concept 2: Closed coat storage with a small open niche. AI-generated interior illustration, not a documented project.
Give most of the wall to closed cabinetry and reserve one niche for current daily essentials.
The entry looks calmer while the most-used items remain easy to reach.
Plan for this: Review actual coat lengths and bag sizes before dividing the cabinet interior.
3. Prairie-inspired warm neutral palette
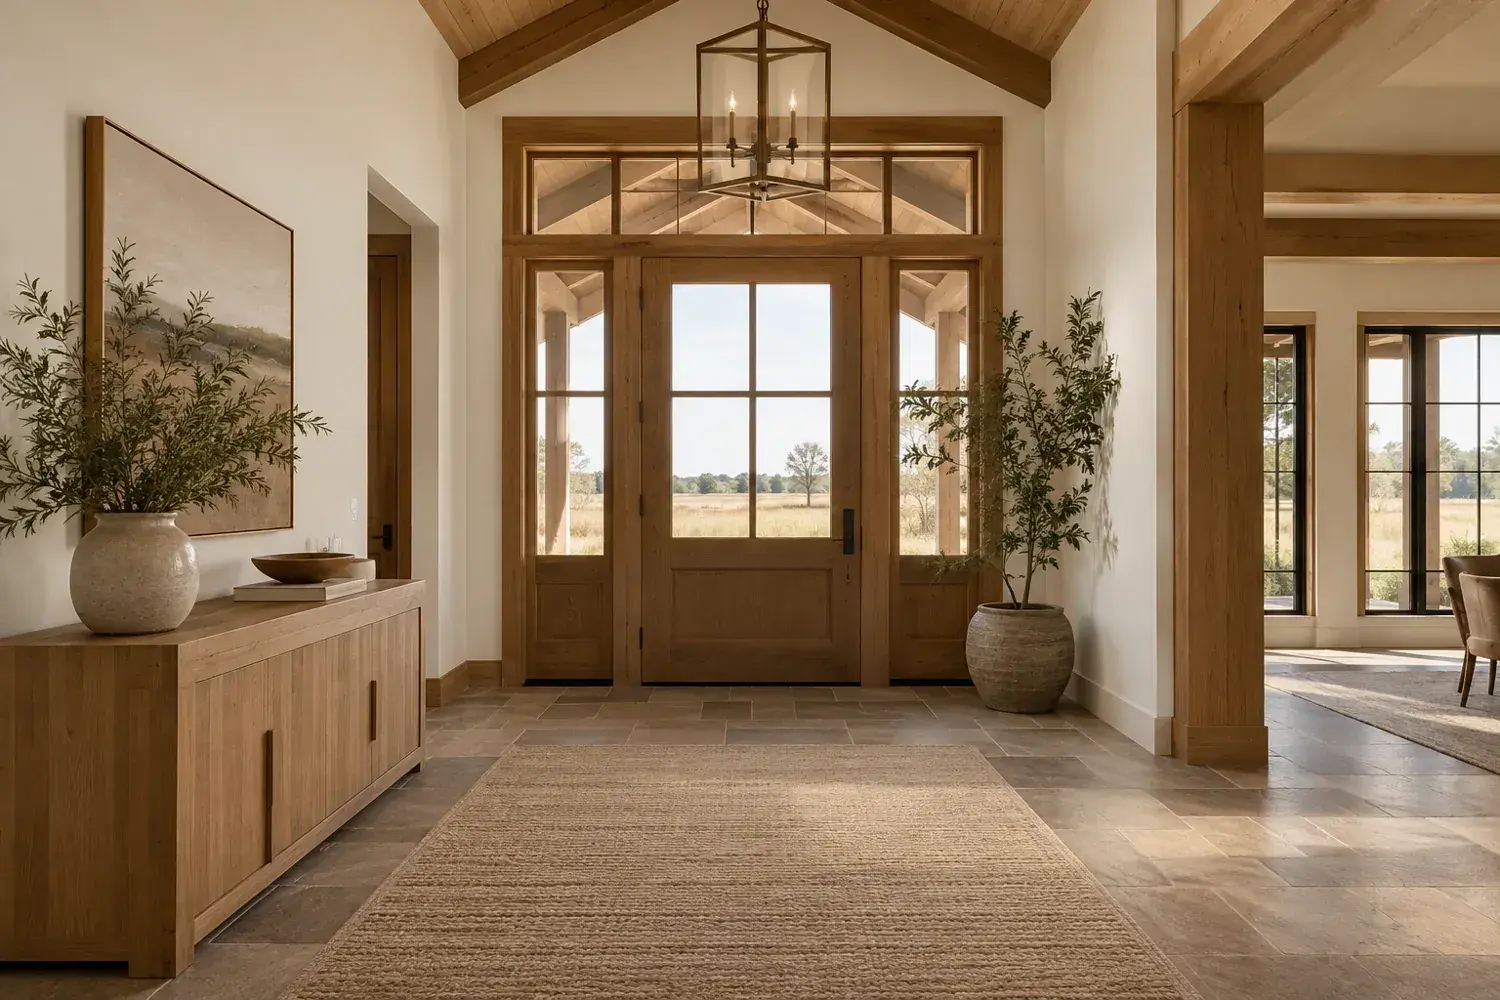
Concept 3: Prairie-inspired warm neutral palette. AI-generated interior illustration, not a documented project.
Combine warm white walls, natural oak and a muted earth-toned floor.
The restrained colors connect easily to a large open living area.
Plan for this: View samples under the entry's real lighting. A warm sample can appear flat or overly yellow beside existing finishes.
4. Separate package landing shelf
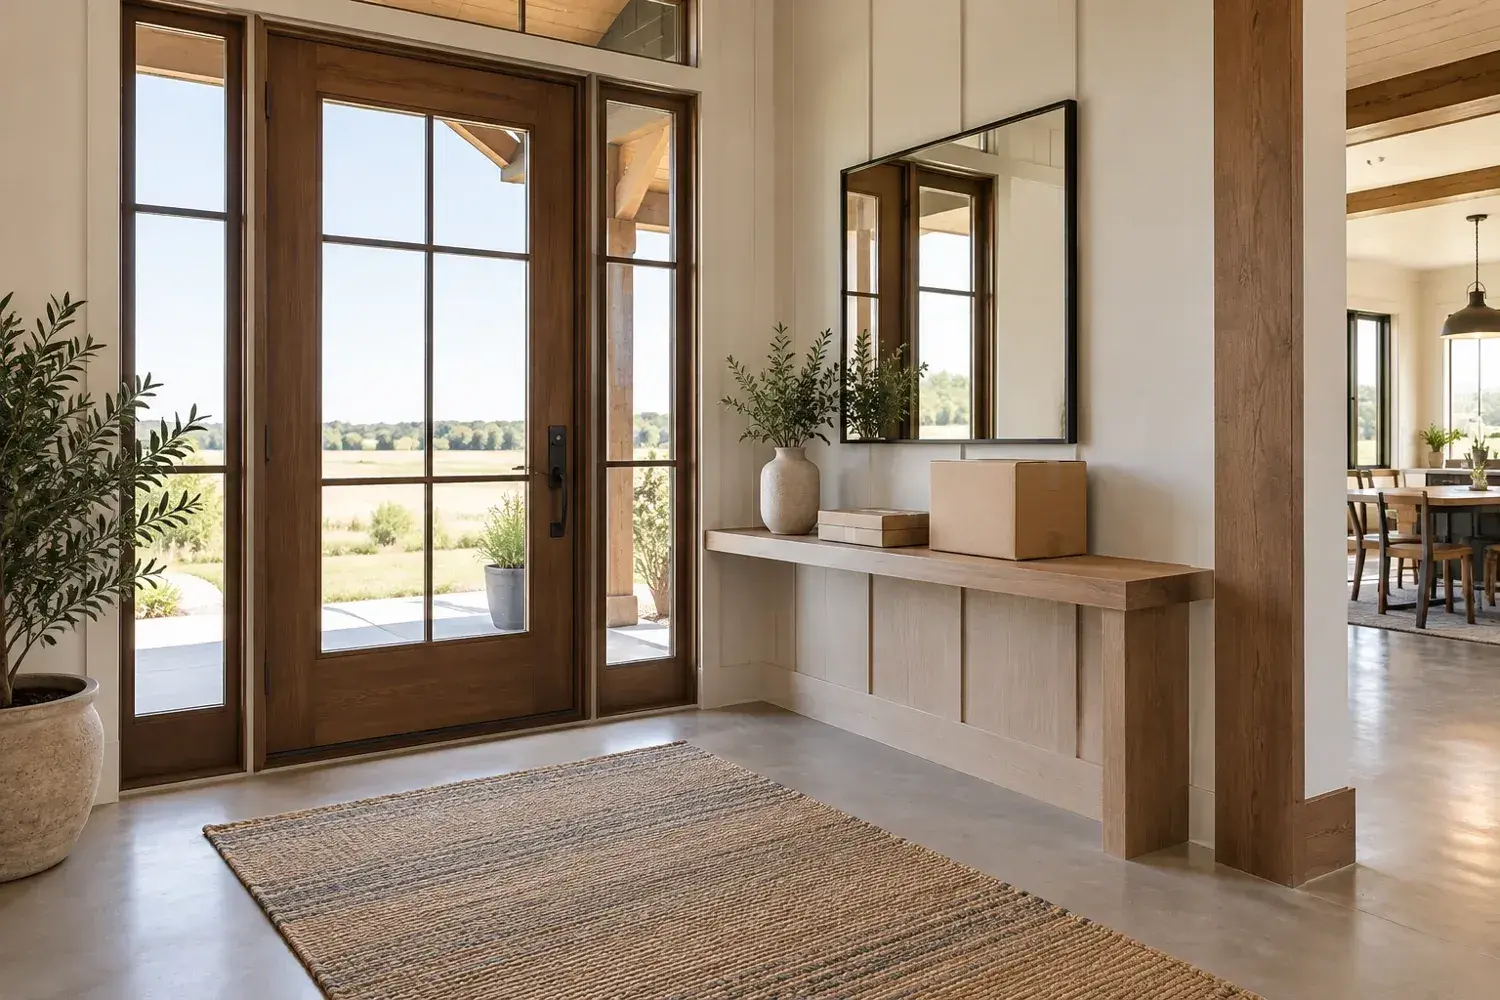
Concept 4: Separate package landing shelf. AI-generated interior illustration, not a documented project.
Fit a modest shelf or cabinet surface near the door for incoming parcels and mail.
Deliveries stop taking over the dining table or bench seat.
Plan for this: Keep the surface outside the door swing and clear it regularly so it remains useful.
5. Two-sided entry divider
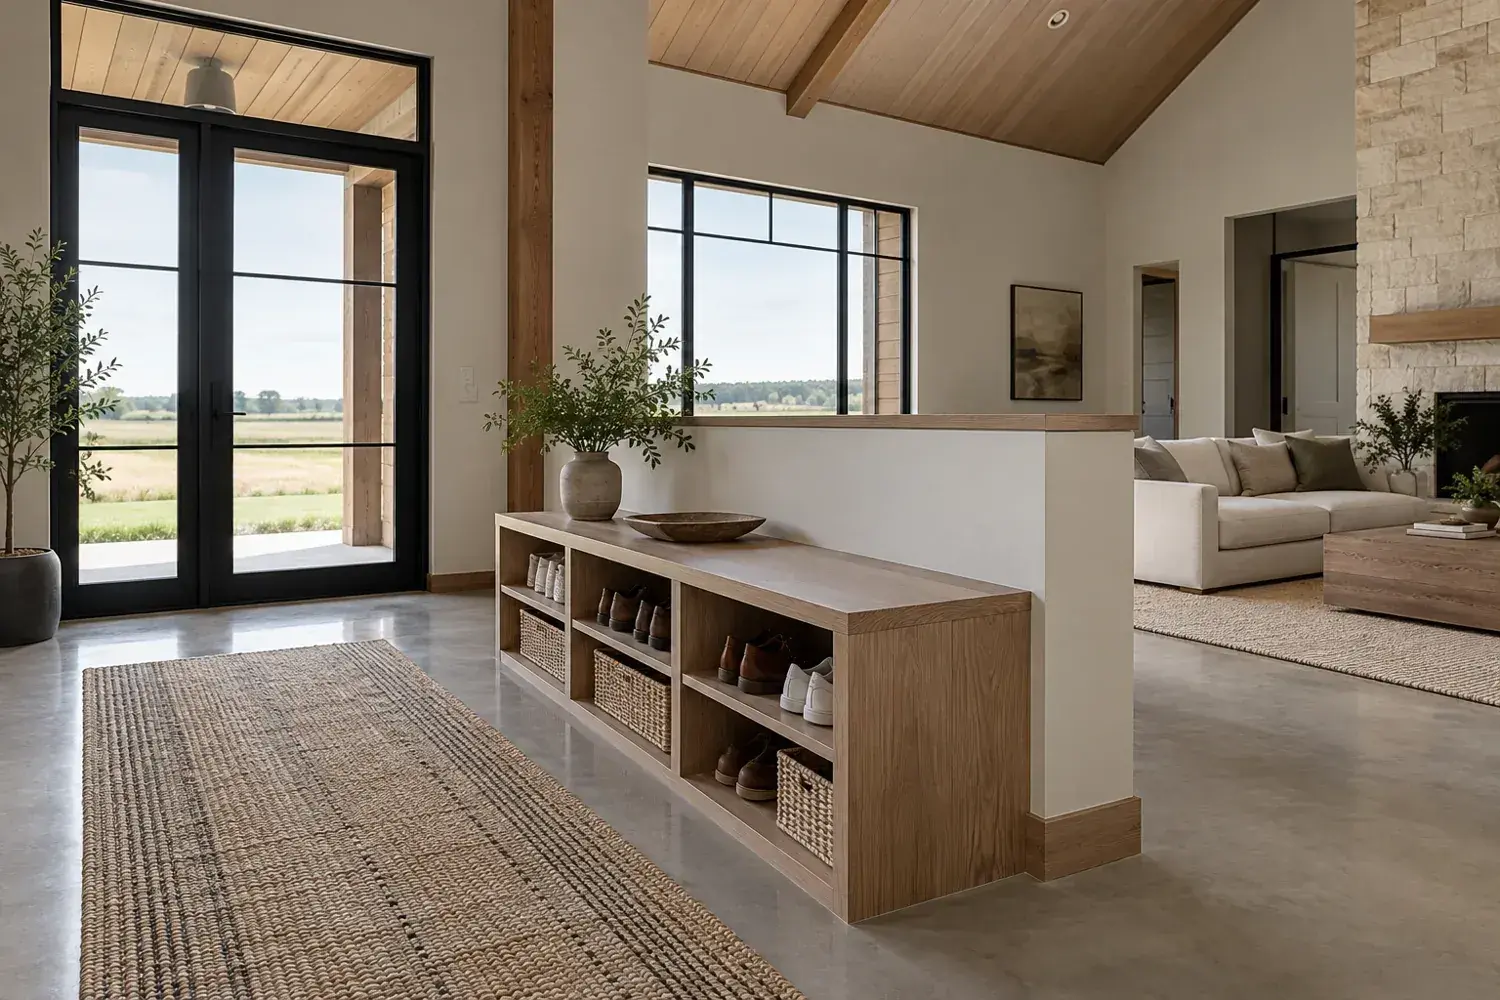
Concept 5: Two-sided entry divider. AI-generated interior illustration, not a documented project.
Use a low divider with shoe storage toward the door and a simple finished face toward the living area.
One piece defines the entrance and serves the open room beyond.
Plan for this: Anchor tall or top-heavy units and leave a generous route around the divider.
6. Seasonal storage above daily storage
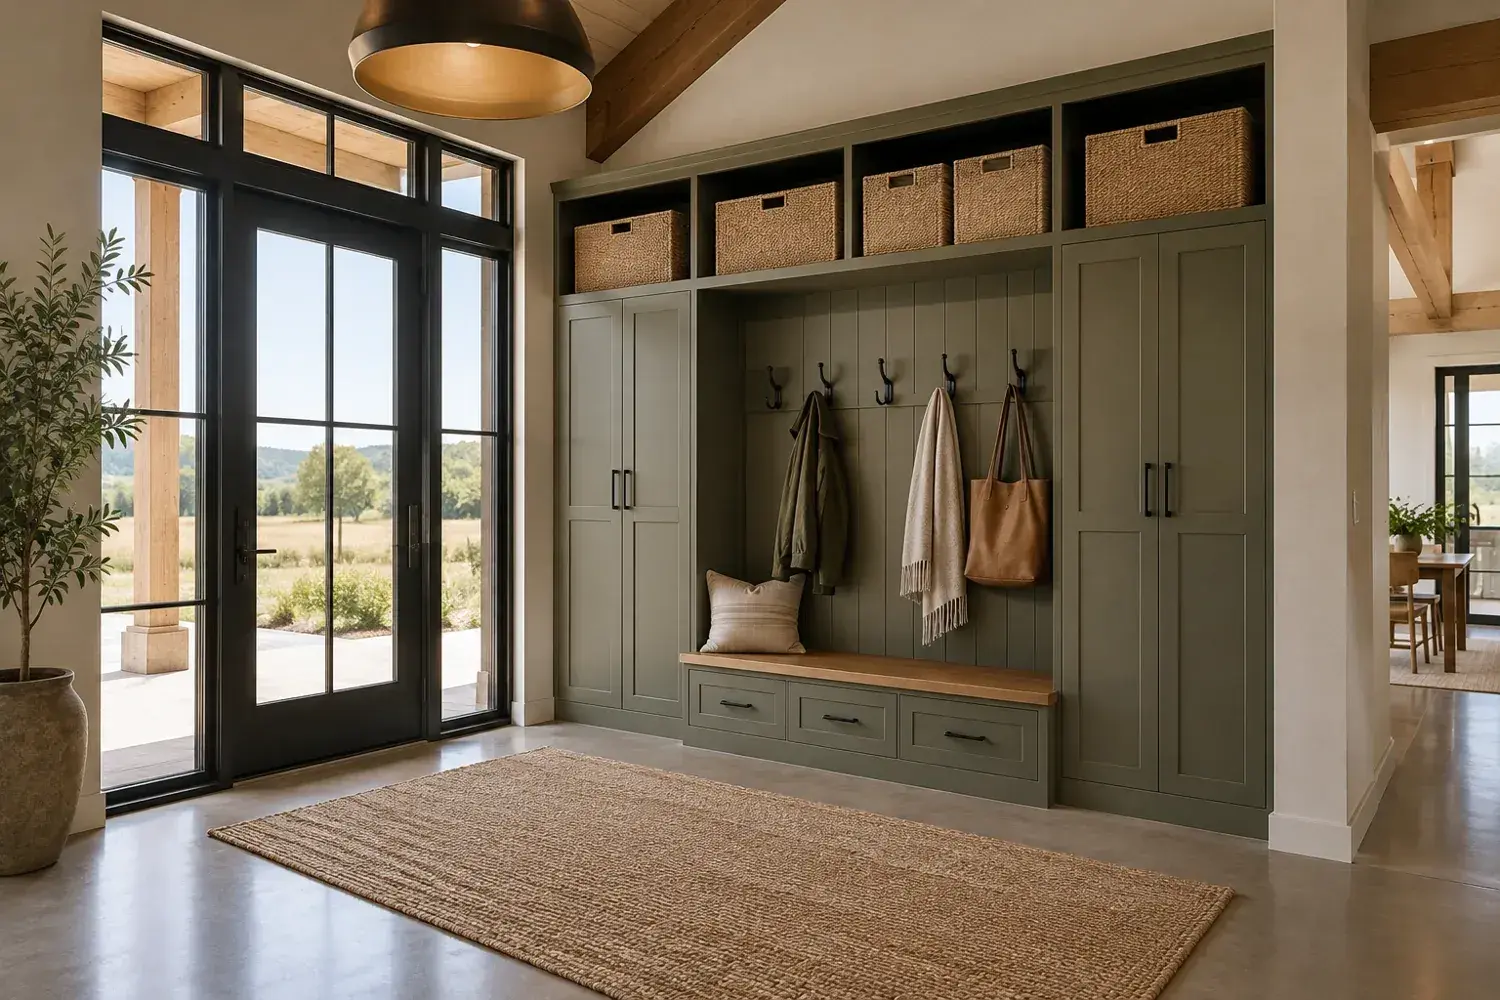
Concept 6: Seasonal storage above daily storage. AI-generated interior illustration, not a documented project.
Place occasional-use bins above the coat cabinet and keep current items lower.
The same footprint can accommodate changing household routines without a second closet.
Plan for this: Use lightweight contents overhead and label bins clearly. Provide safe access for seasonal changes.
7. Washable runner over a durable floor
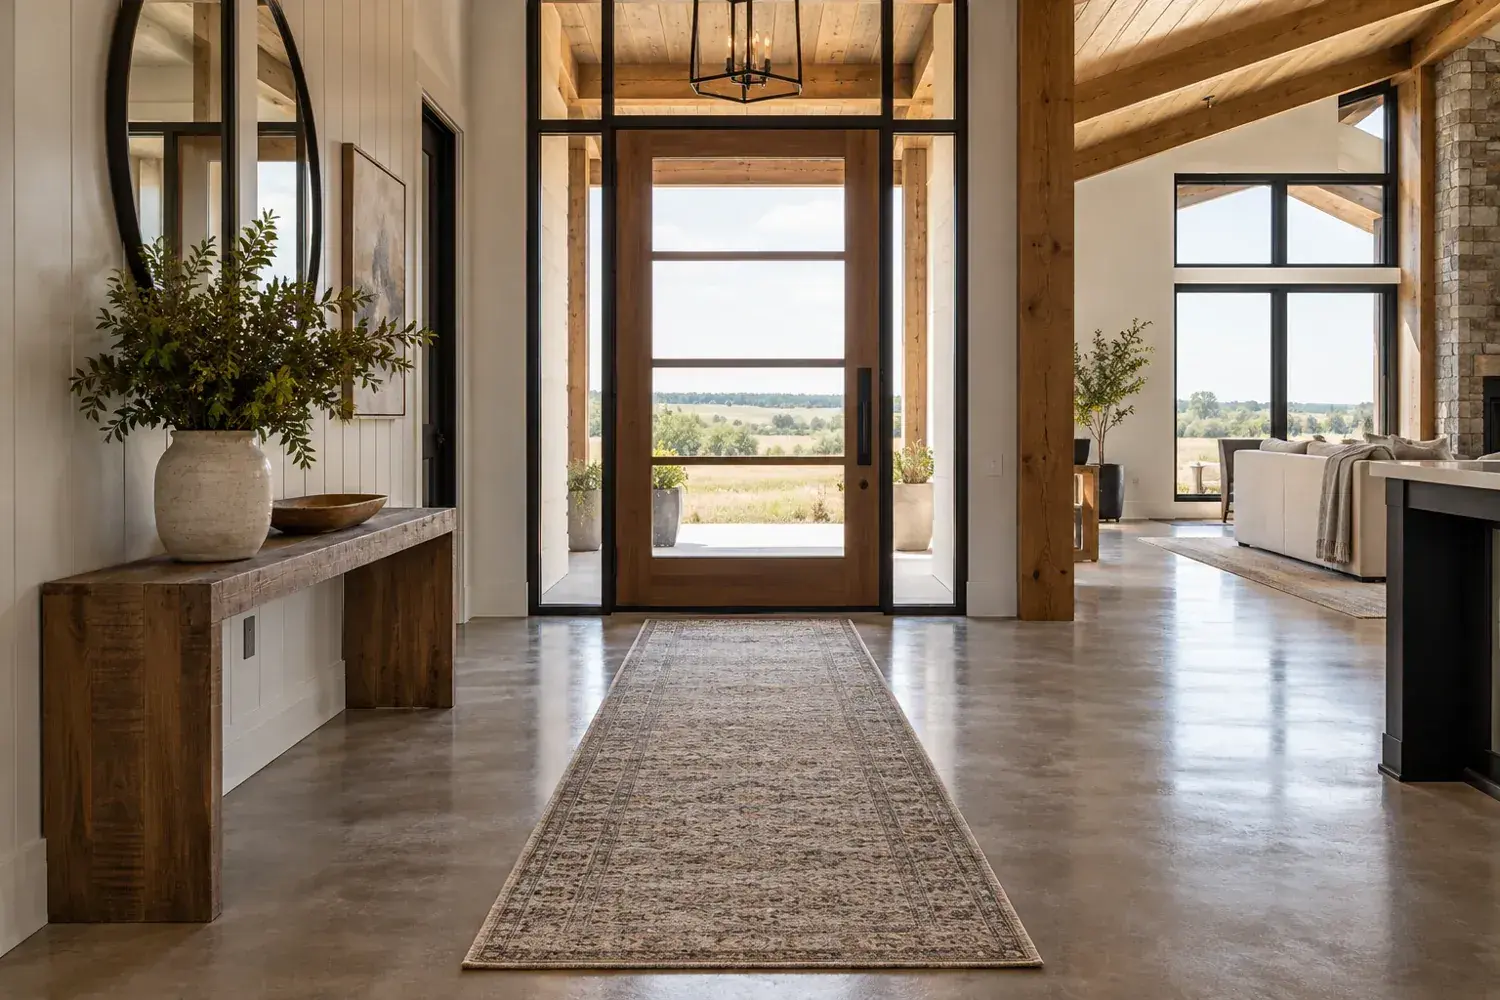
Concept 7: Washable runner over a durable floor. AI-generated interior illustration, not a documented project.
Choose a washable runner with suitable underlay for the route between door and interior.
The soft layer adds comfort while remaining easier to refresh than a delicate rug.
Plan for this: Check the care instructions, door clearance and edge stability. No rug should conceal a persistent moisture problem.
8. Bench with individual lower cubbies
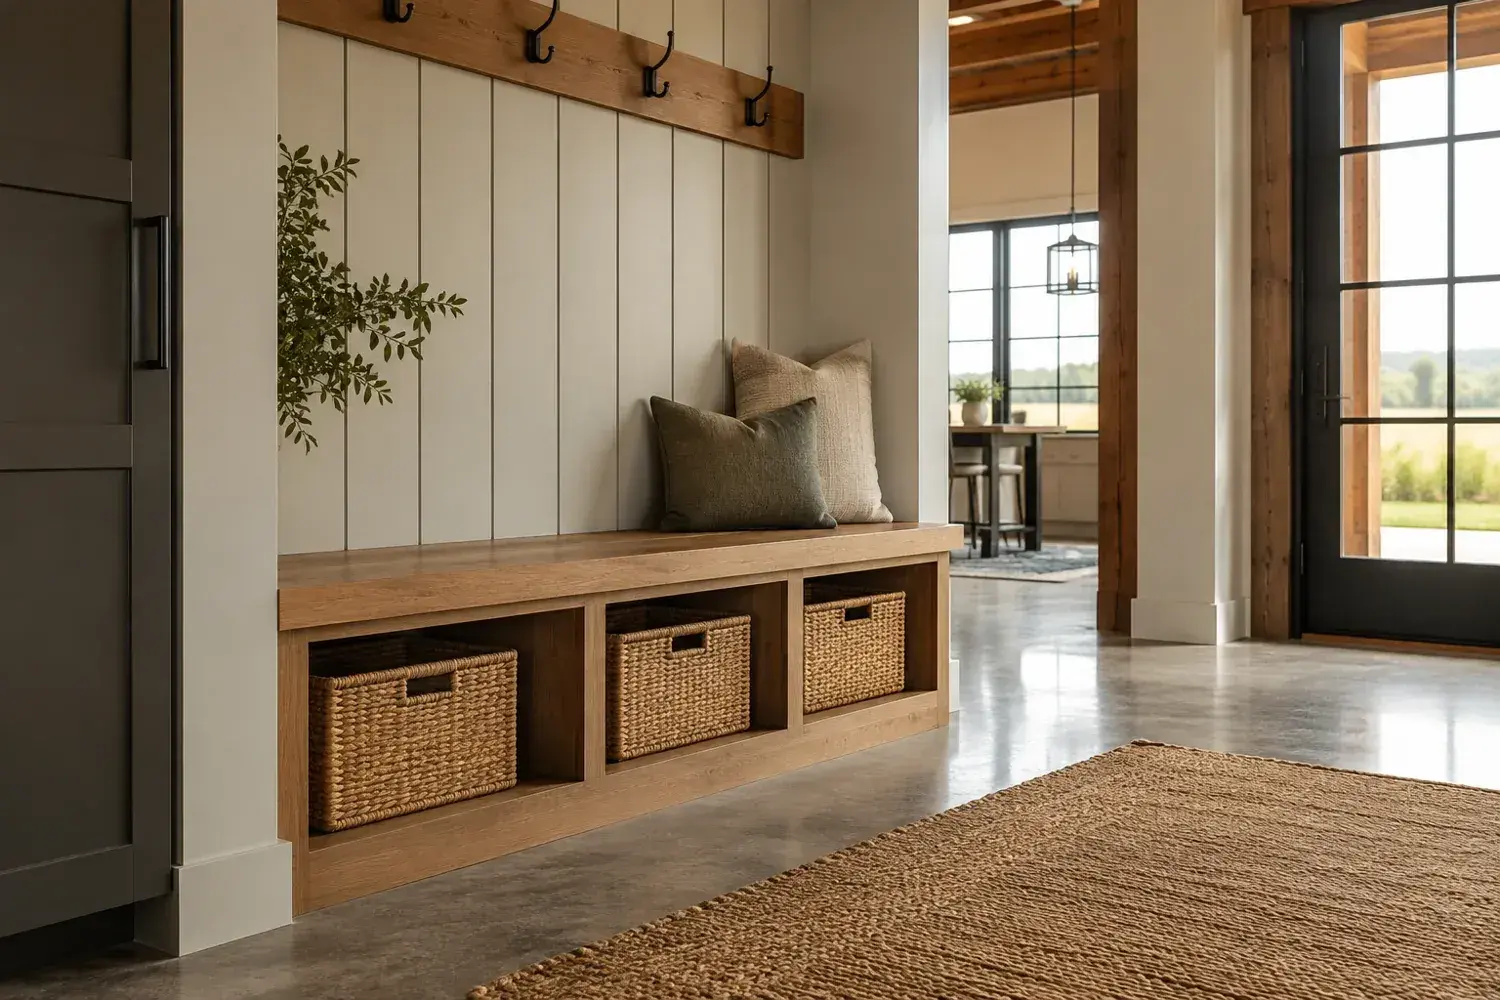
Concept 8: Bench with individual lower cubbies. AI-generated interior illustration, not a documented project.
Divide the lower bench into a small number of roomy storage compartments.
Different household members or activities can have their own storage position.
Plan for this: Avoid so many small cubbies that ordinary footwear no longer fits. Leave access for sweeping below and around the unit.
9. Side-entry utility wall
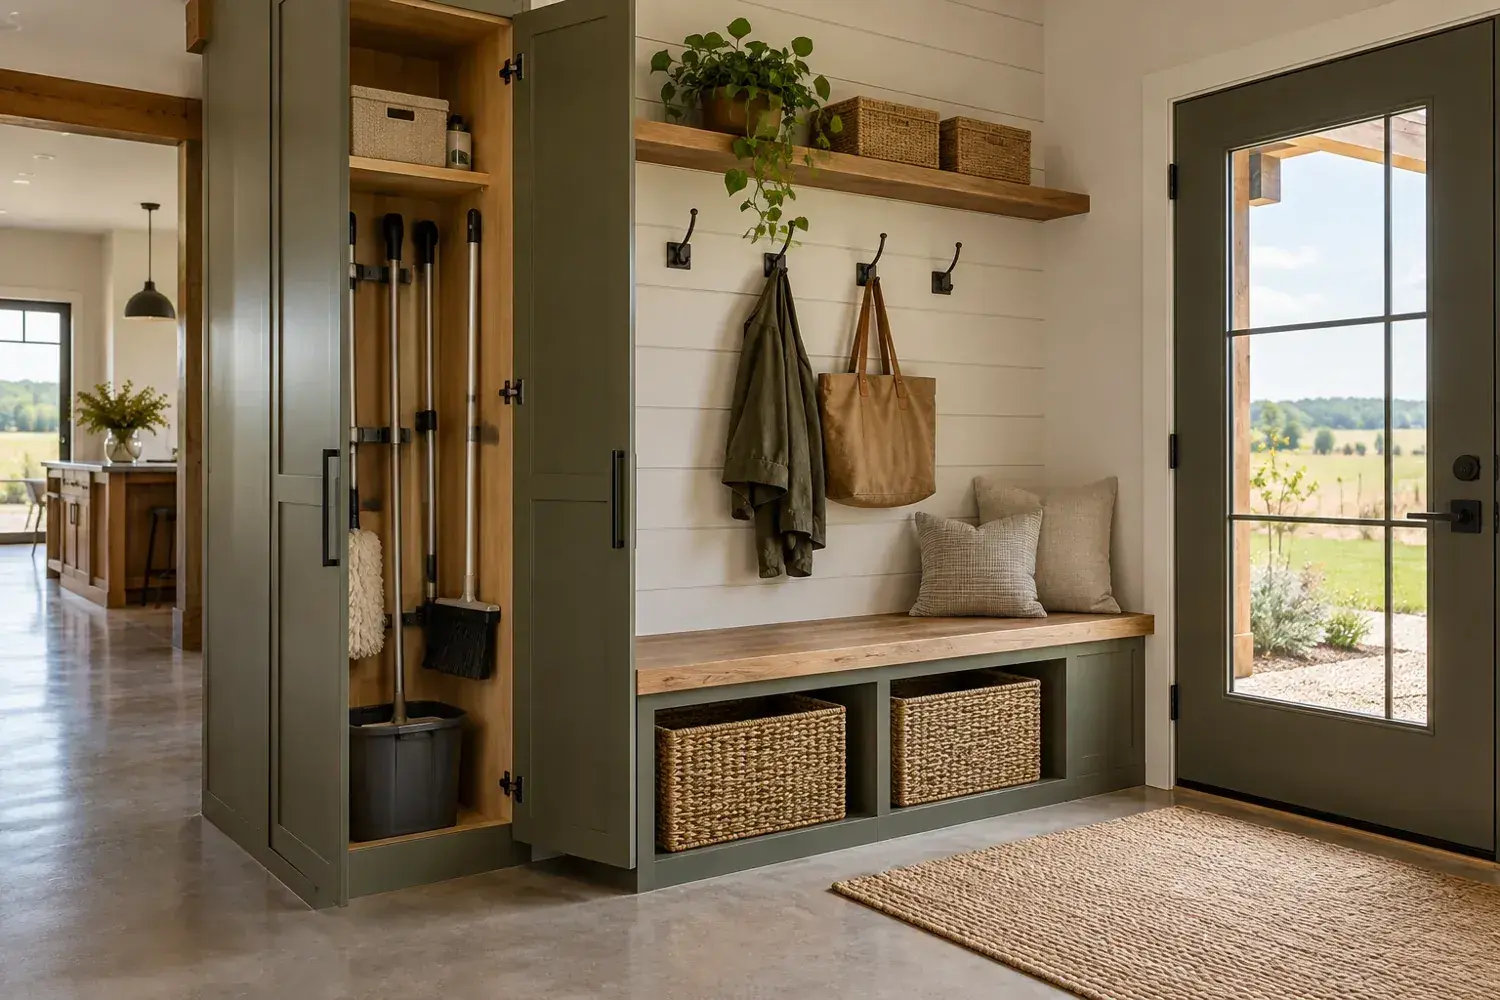
Concept 9: Side-entry utility wall. AI-generated interior illustration, not a documented project.
Group hooks, a cleaning-tool cabinet and a seat near a practical side door.
The busiest arrival point gets the storage it needs, even if the formal foyer remains minimal.
Plan for this: Keep cleaning products appropriately stored and do not crowd exterior-door operation.
10. Textured wall with concealed fixing
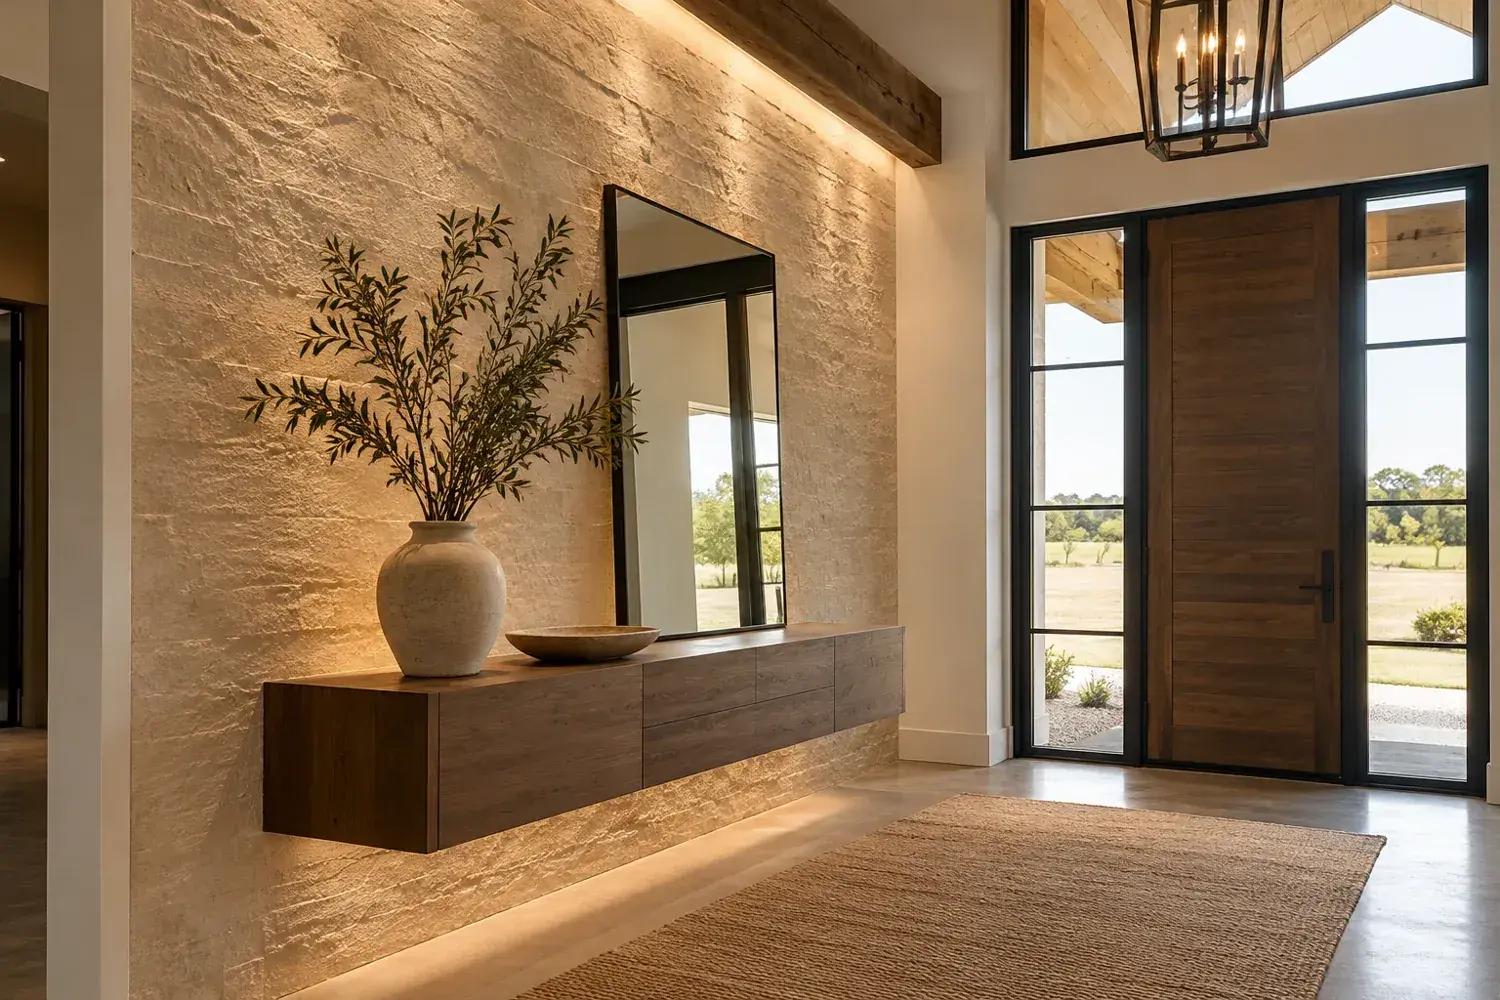
Concept 10: Textured wall with concealed fixing. AI-generated interior illustration, not a documented project.
Use a modest wood or plaster-look accent surface behind a wall-mounted console.
The entry gains visual interest while the functional furniture remains simple.
Plan for this: Coordinate structural backing before the finish is installed. Surface texture cannot provide reliable anchoring on its own.
11. Mirror and light at the everyday exit
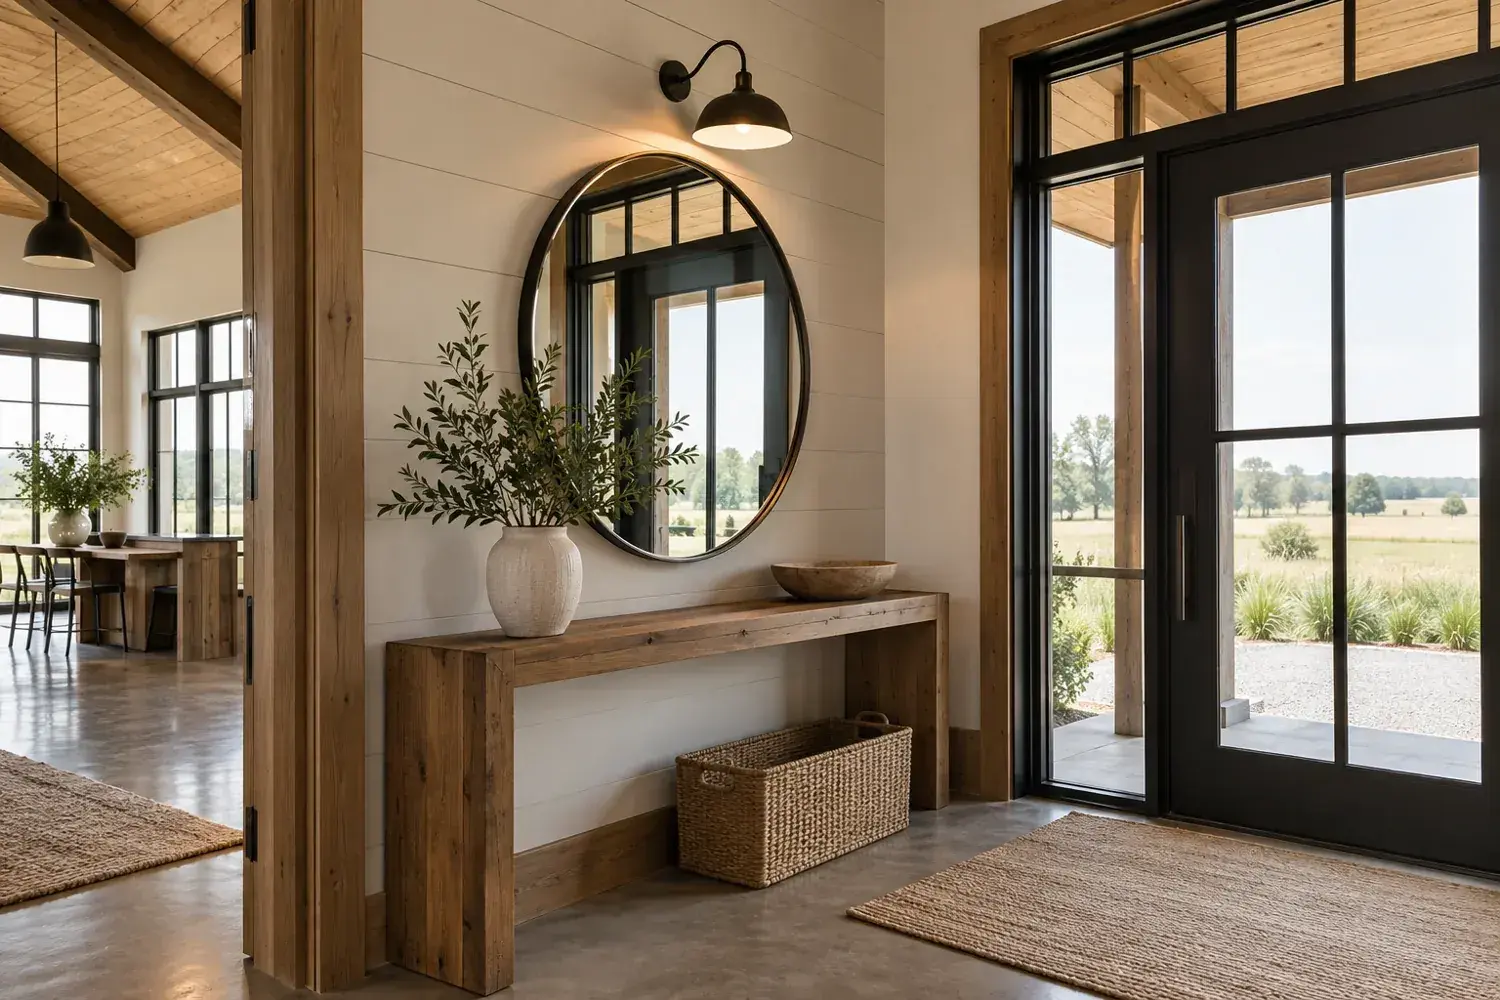
Concept 11: Mirror and light at the everyday exit. AI-generated interior illustration, not a documented project.
Place a mirror and task light where someone naturally pauses before leaving.
The most useful final check happens without walking back into a bedroom.
Plan for this: Avoid glare in the doorway and use mounting hardware appropriate to the wall and mirror.
Compare your shortlist
| Feature | Main benefit | Check first |
|---|---|---|
| 1. Boot tray beside a wipeable bench | Damp or muddy footwear has a defined landing place that can be cleaned separately. | Choose a tray that stays flat and does not turn the entry route into a trip point. |
| 6. Seasonal storage above daily storage | The same footprint can accommodate changing household routines without a second closet. | Use lightweight contents overhead and label bins clearly. Provide safe access for seasonal changes. |
| 11. Mirror and light at the everyday exit | The most useful final check happens without walking back into a bedroom. | Avoid glare in the doorway and use mounting hardware appropriate to the wall and mirror. |
Common questions
How do I keep an entry from becoming cluttered?
Give current daily items a limited visible zone and provide closed storage for the rest. Review what actually accumulates before ordering cabinetry.
Which floor finish is best?
Compare cleanability, slip resistance, water exposure, comfort and compatibility with the existing floor. A sample and maintenance instructions are more useful than choosing on appearance alone.
Turn the idea into a practical brief
Choose one primary concept, record the dimensions and constraints of your actual space, and keep a short list of the details you want to borrow from the others. A clear brief will be more useful than combining every attractive feature into a single crowded layout.
Sources and technical references
Sources
- US Department of Energy: Exterior Door Weatherstripping. Checked October 12, 2026
Share this article
Get new guides by email
Practical home articles and free resources. No spam, and you can unsubscribe at any time.
Keep reading
12 Nebraska Barndominium Interior Kitchen Island Layouts
Explore 12 gorgeous nebraska barndominium interior kitchen island layouts. Compare illustrated concepts, practical layout tips, and planning checks.
October 2026, 5 min read

10 Modern Idaho Barndominium Floor Plans with Attached Shops
Explore 10 modern idaho barndominium floor plans with attached shops. Compare illustrated concepts, practical layout tips, and planning checks.
October 2026, 4 min read

12 Wyoming Barndominium Floor Plans with Large Clear Span Garages
Explore 12 wyoming barndominium floor plans with large clear span garages. Compare illustrated concepts, practical layout tips, and planning checks.
October 2026, 5 min read