10 Modern Idaho Barndominium Floor Plans with Attached Shops
Explore 10 modern idaho barndominium floor plans with attached shops. Compare illustrated concepts, practical layout tips, and planning checks.
By Home Crane Editors. . 4 min read.
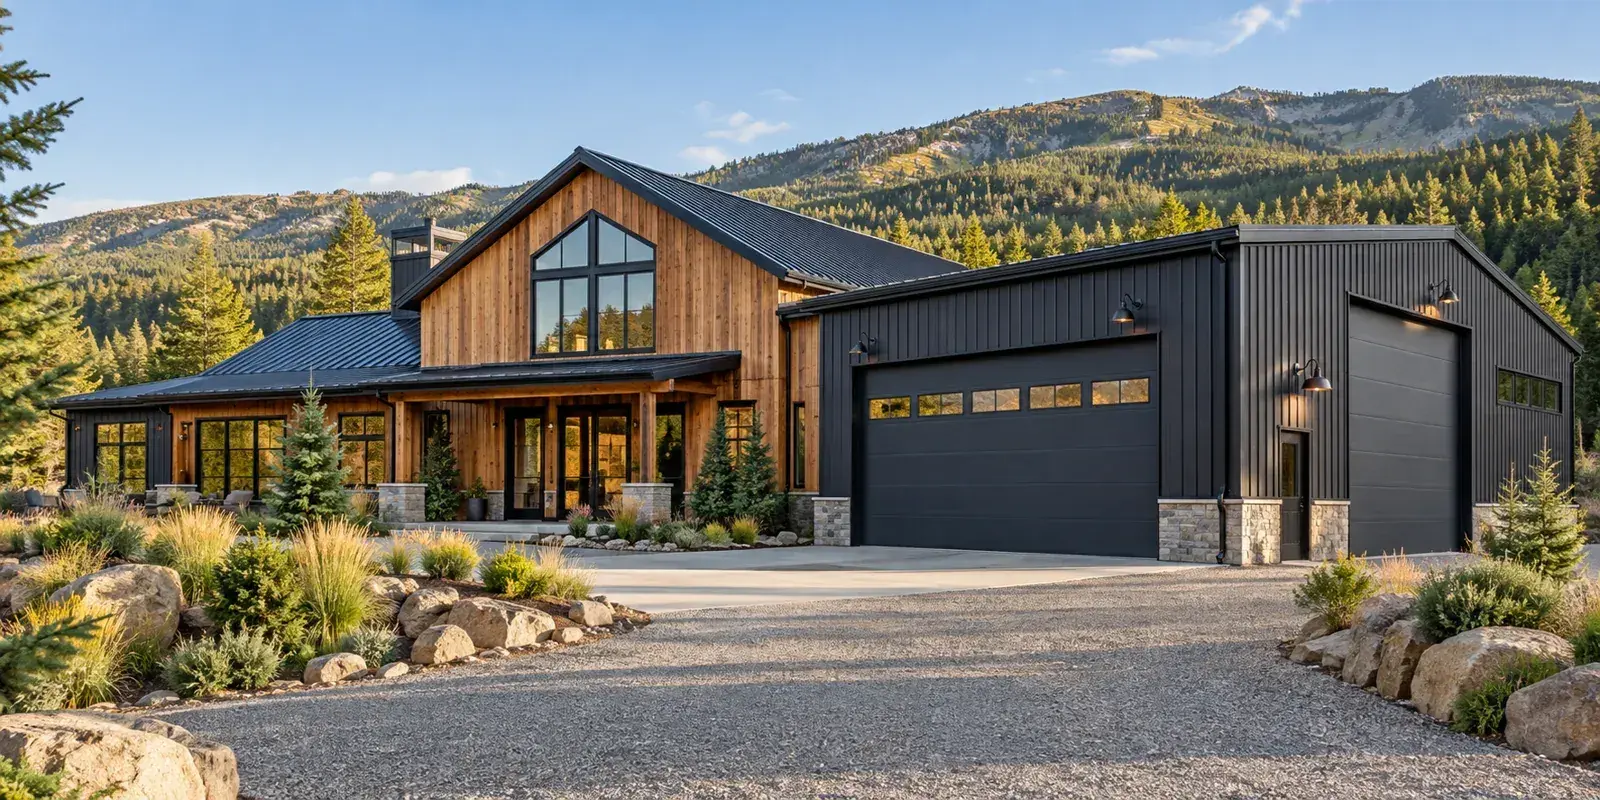
An attached shop can be convenient, but its daily use should shape the house plan from the beginning. A quiet hobby bench, a vehicle-maintenance bay and a business workshop are different briefs. These ten Idaho barndominium concepts show ways to organize the connection between home and shop without assuming that every activity belongs beside a dwelling.
AI-generated design concept for visual inspiration; not a photograph of a completed project.
Before choosing a layout
Write a specific equipment and activity list before asking for a quote. Include vehicle dimensions, door operation, dust, noise, exhaust and material storage. Identify the local building authority and the relevant site criteria. Idaho DOPL publishes different plan-review and permitting routes for building, manufactured and modular work; the correct path depends on the project. [1] For attached vehicle spaces, PNNL emphasizes separating garage air from household air. [2] Have the design team determine fire separation and mechanical arrangements for the actual shop use. These diagrams are conceptual zoning studies, not shop-equipment installation plans.
1. Side shop with a mudroom connection
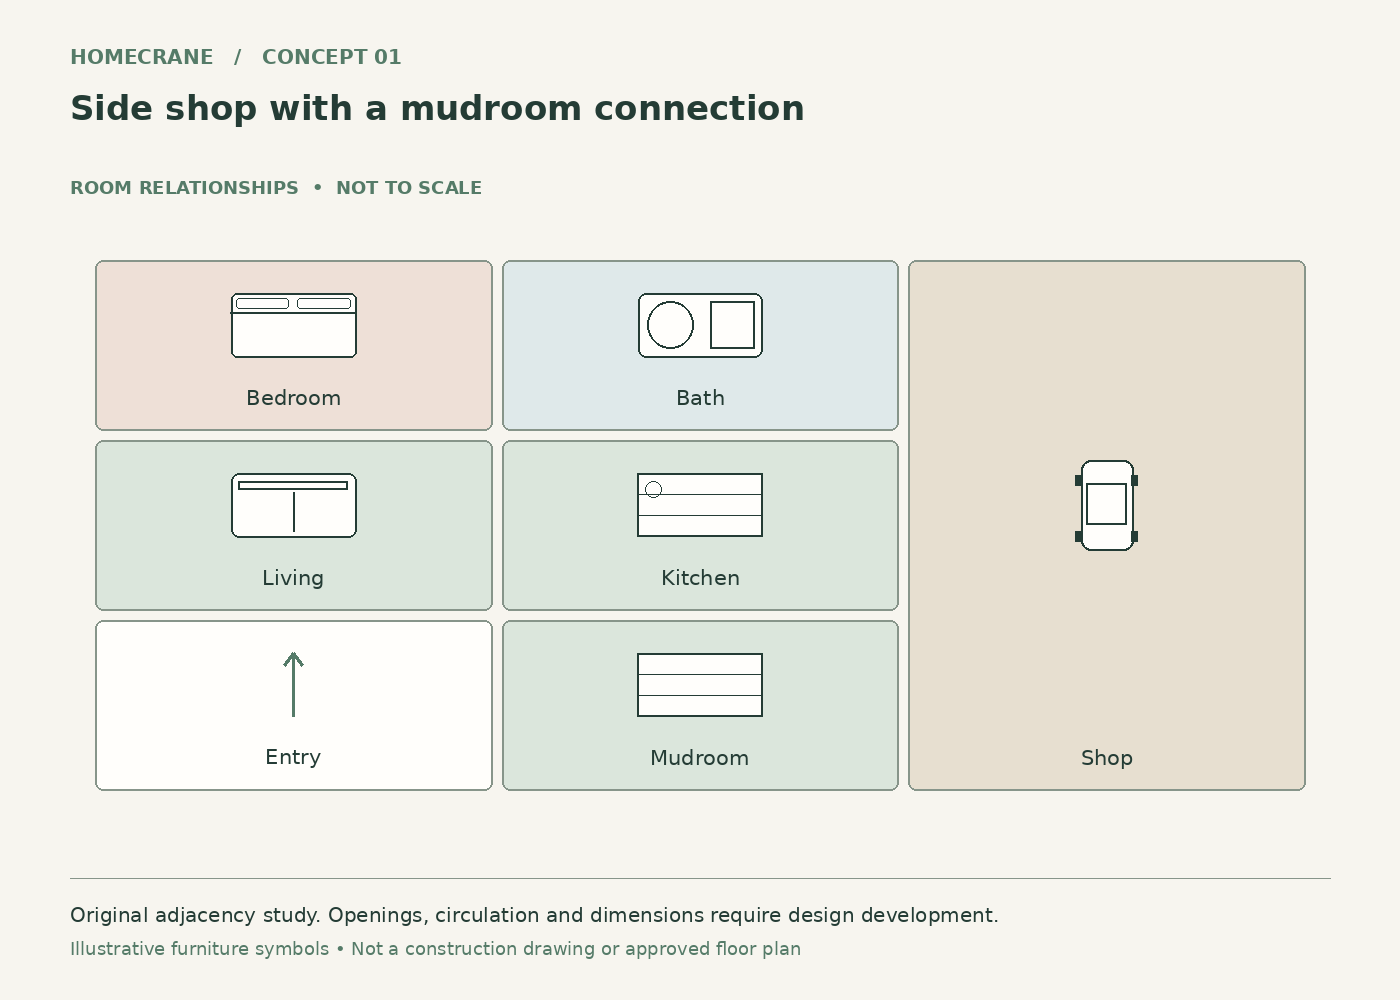
Concept 1: Side shop with a mudroom connection. Original schematic, not to scale; see the accompanying design checks.
Put the shop beside the residential wing and connect through a dedicated mudroom.
The household gains a convenient arrival route without placing the shop directly in the living room.
Plan for this: Plan the required separating assemblies and door details independently of the mudroom cabinetry.
2. Rear shop behind the service rooms
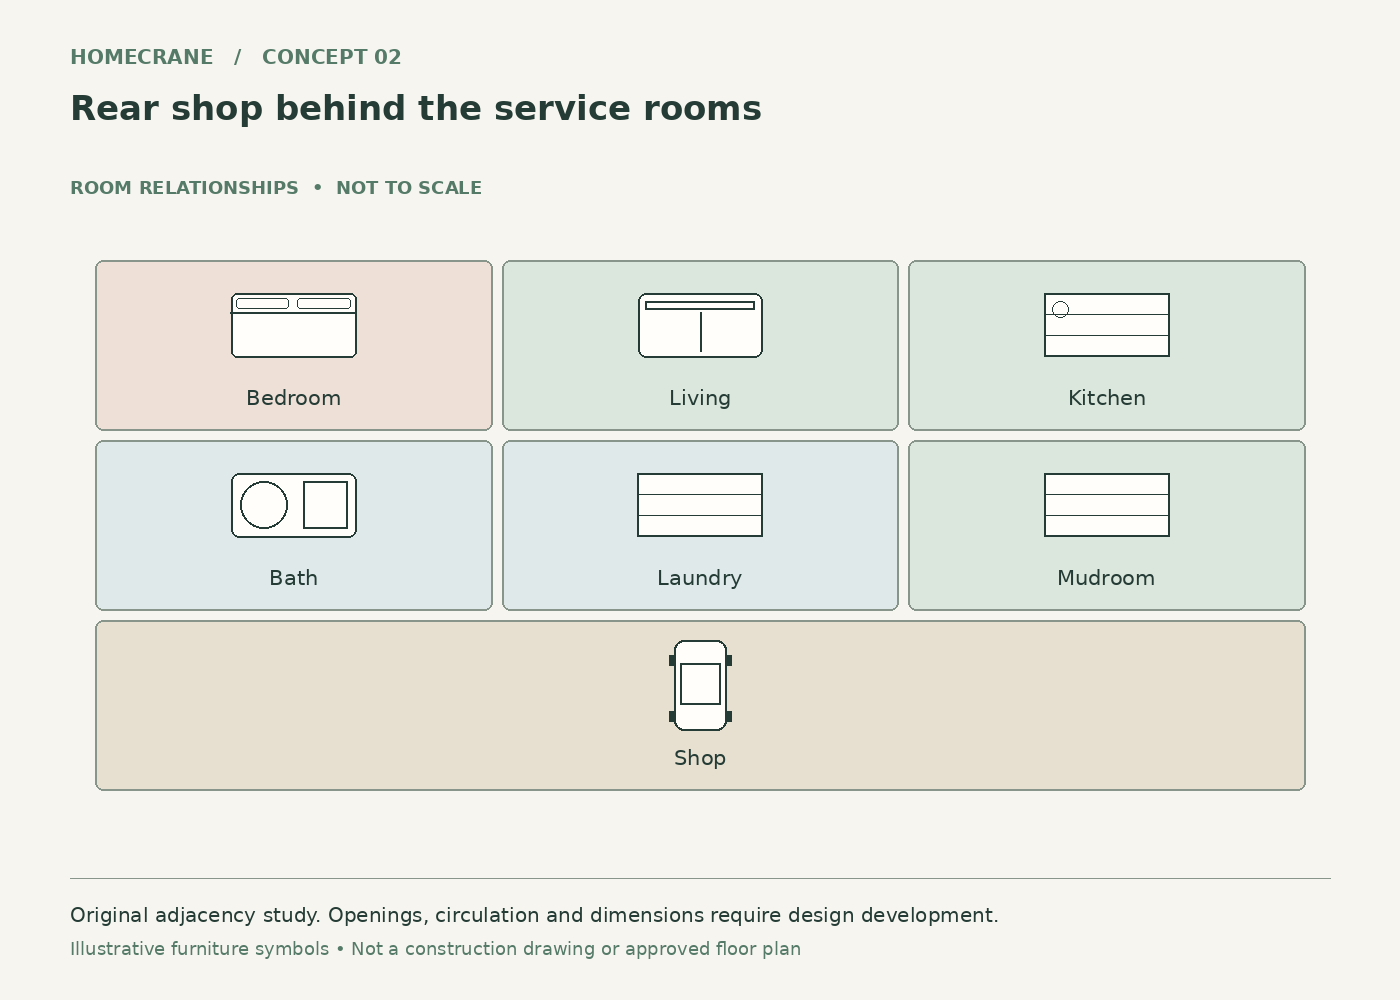
Concept 2: Rear shop behind the service rooms. Original schematic, not to scale; see the accompanying design checks.
Locate bath, laundry and storage between the main living spaces and the rear shop.
The service band can help organize the transition between activities.
Plan for this: A service room does not automatically provide adequate sound or fire separation. Specify the actual construction.
3. Shop with its own exterior arrival point
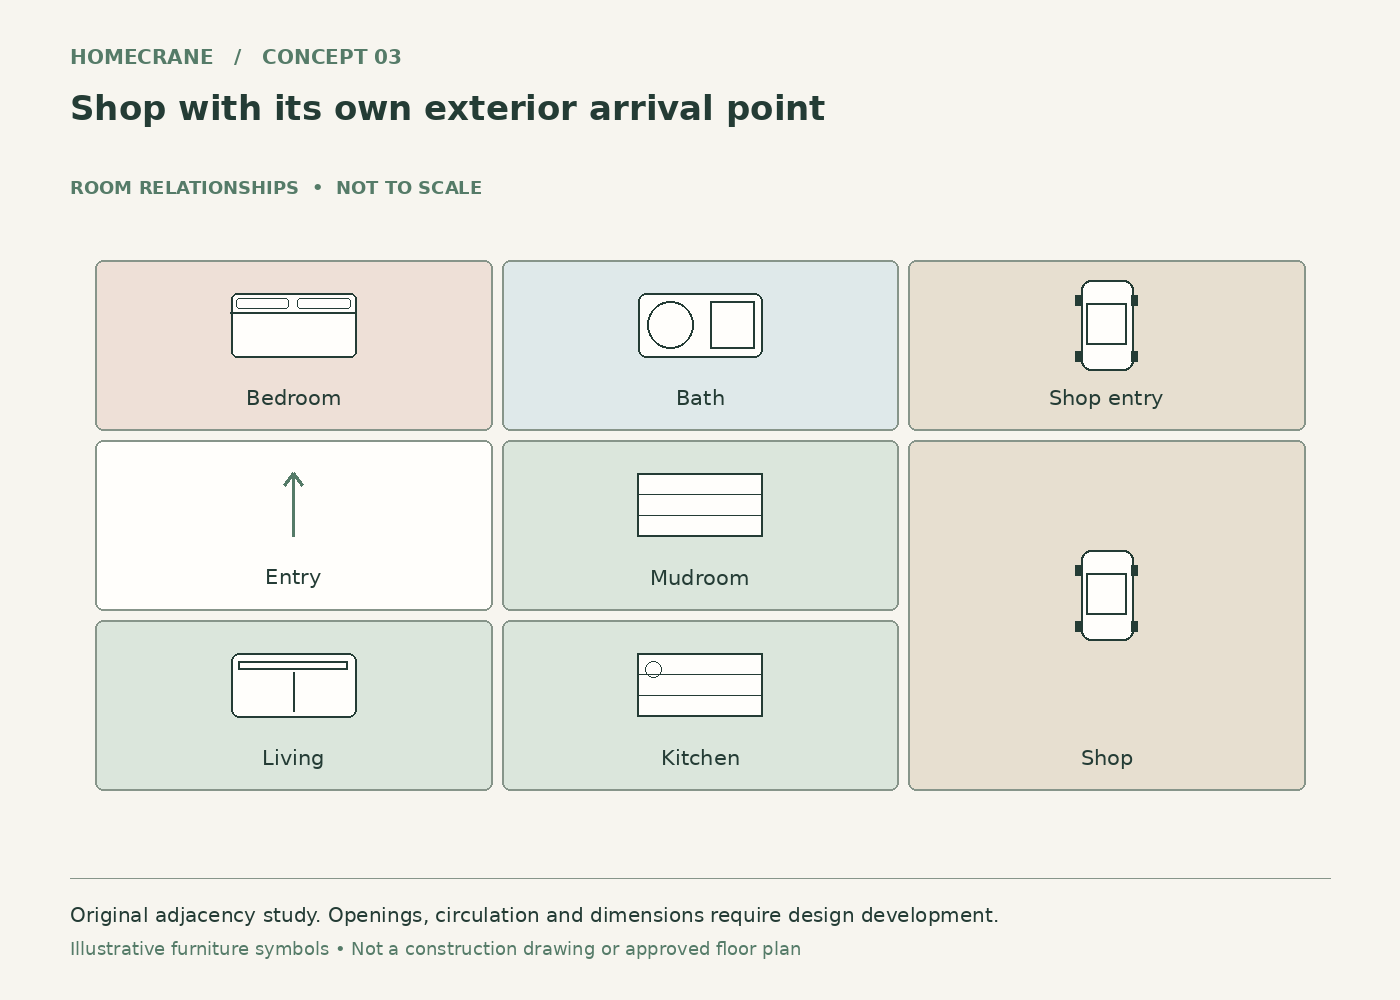
Concept 3: Shop with its own exterior arrival point. Original schematic, not to scale; see the accompanying design checks.
Give the shop a clearly separate pedestrian entrance while keeping an internal connection through a buffer.
Workshop access does not have to become the home's daily front entrance.
Plan for this: Commercial visitors or business use may change zoning and occupancy requirements. Confirm the intended use before marketing the space.
4. Two-bedroom home with a compact hobby shop
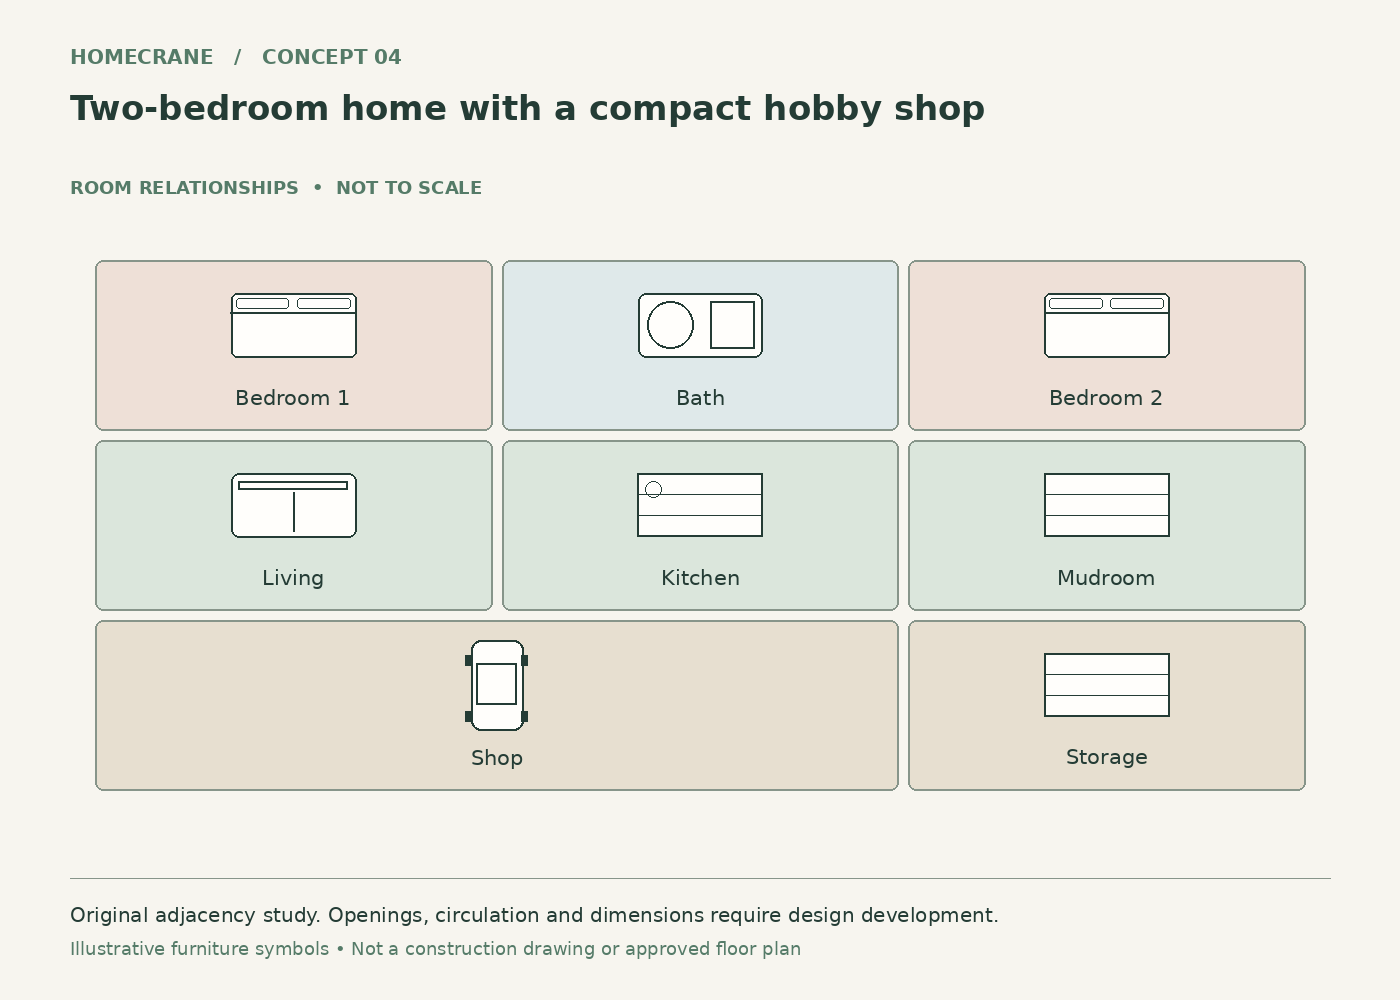
Concept 4: Two-bedroom home with a compact hobby shop. Original schematic, not to scale; see the accompanying design checks.
Pair a modest two-bedroom layout with a shop intended for limited household projects.
The home remains the dominant function while the hobby area has a defined boundary.
Plan for this: Keep hazardous processes out of an ordinary hobby-room specification. Equipment needs determine ventilation and electrical design.
5. Shop wing beyond a utility connector
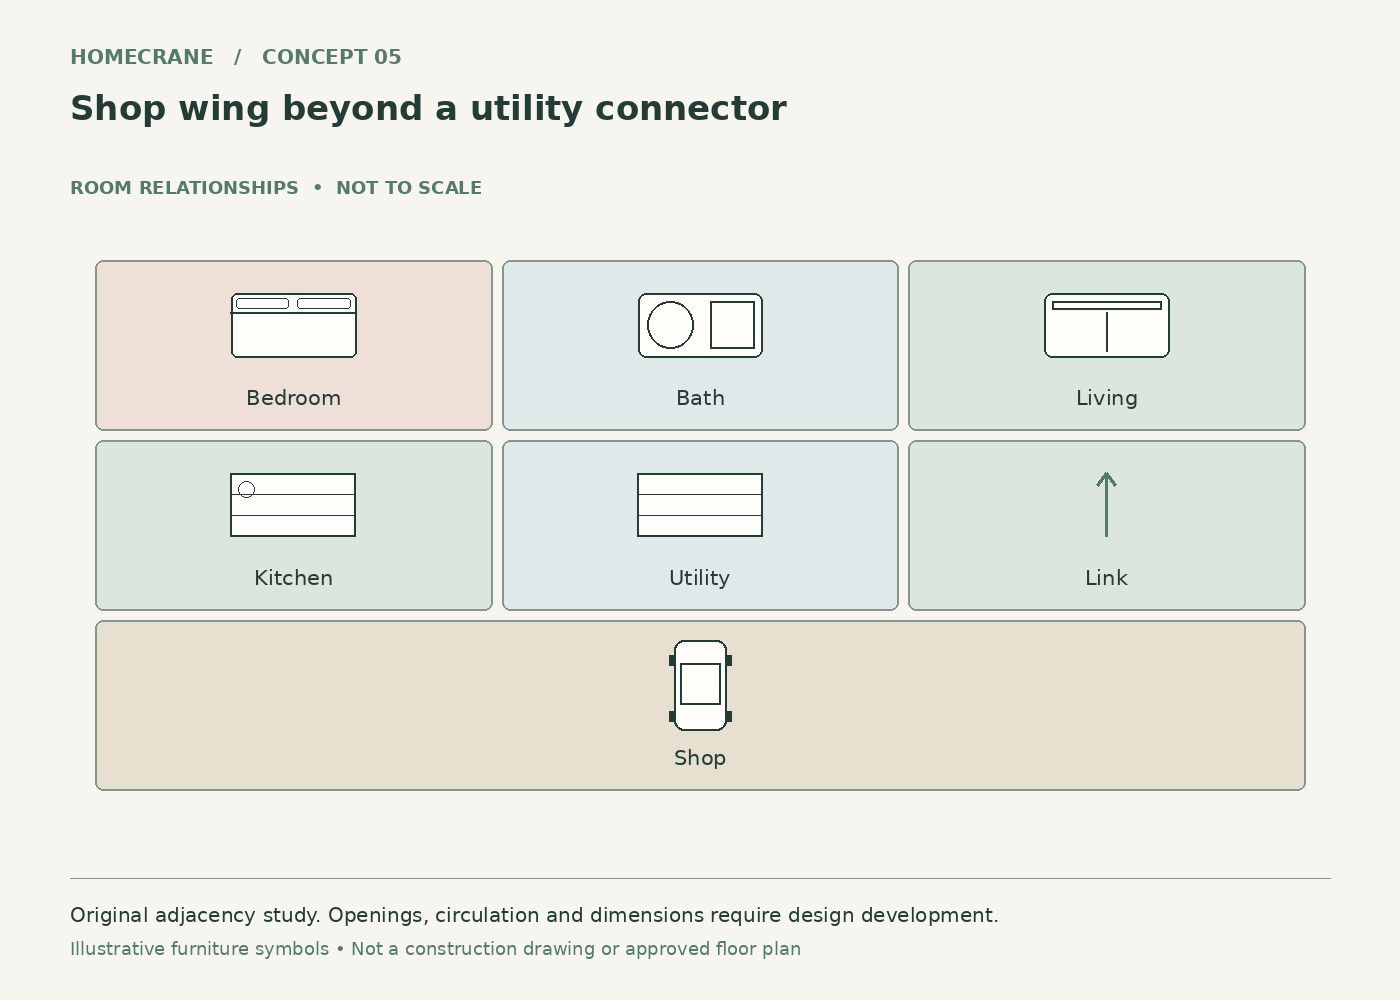
Concept 5: Shop wing beyond a utility connector. Original schematic, not to scale; see the accompanying design checks.
Use a short utility connector between the two main building volumes.
The distinct volumes can be oriented around driveway access and residential views.
Plan for this: The connector adds roof and envelope junctions. Ask the designer to resolve drainage and snow accumulation where roofs meet.
6. Kitchen near the shop return route
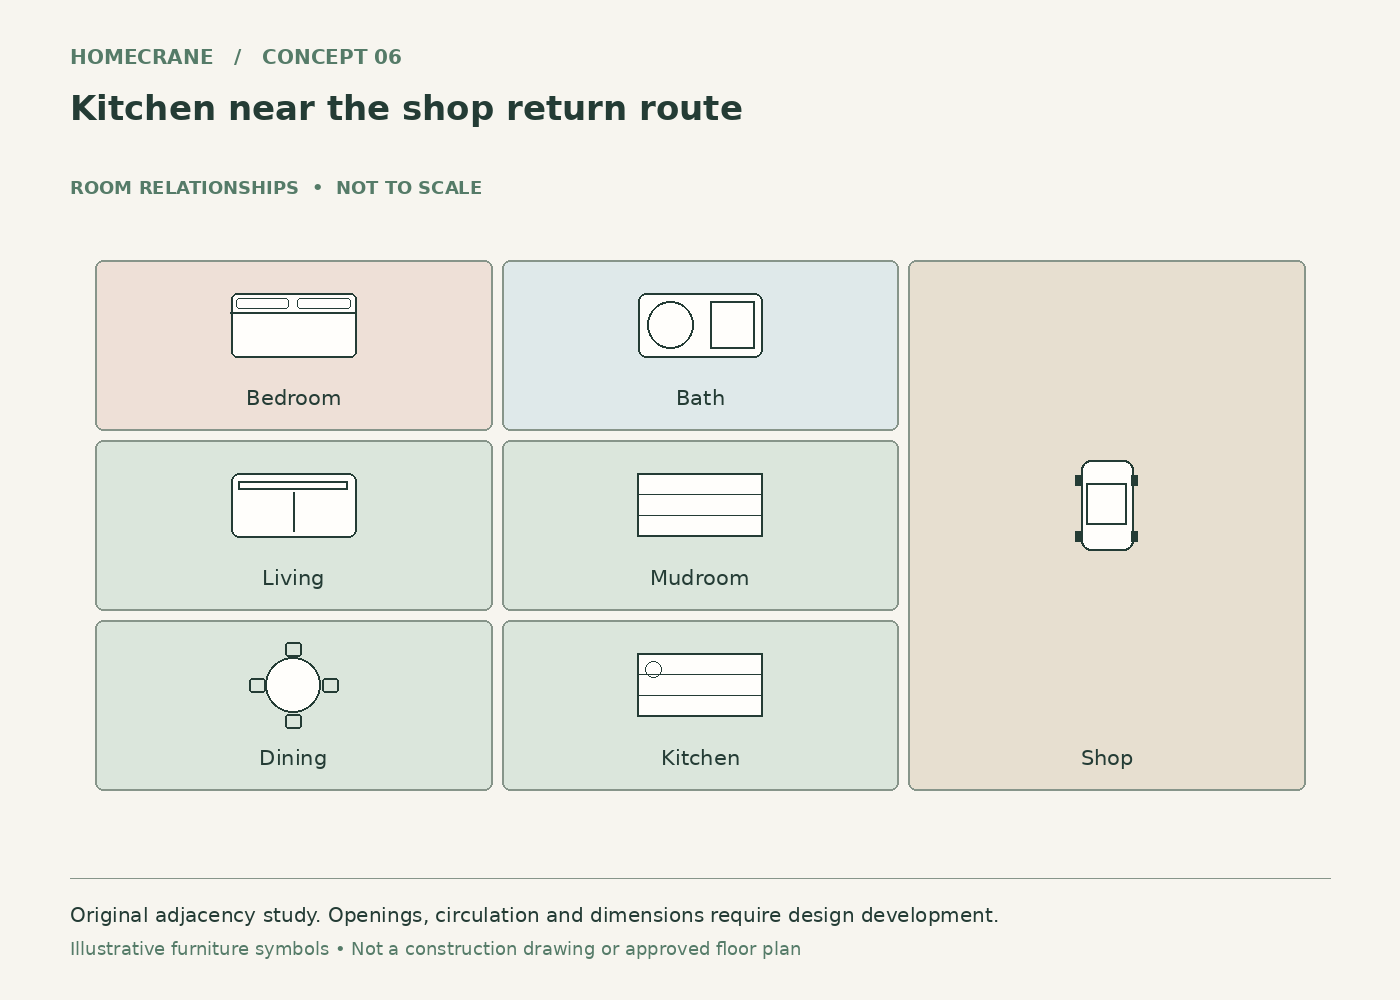
Concept 6: Kitchen near the shop return route. Original schematic, not to scale; see the accompanying design checks.
Place the kitchen near the mudroom but keep the actual shop doorway within the separate transition space.
Returning from outdoor work does not require crossing the entire house.
Plan for this: Maintain a clean route and avoid carrying shop dust through food preparation areas.
7. Quiet bedroom wing opposite the shop
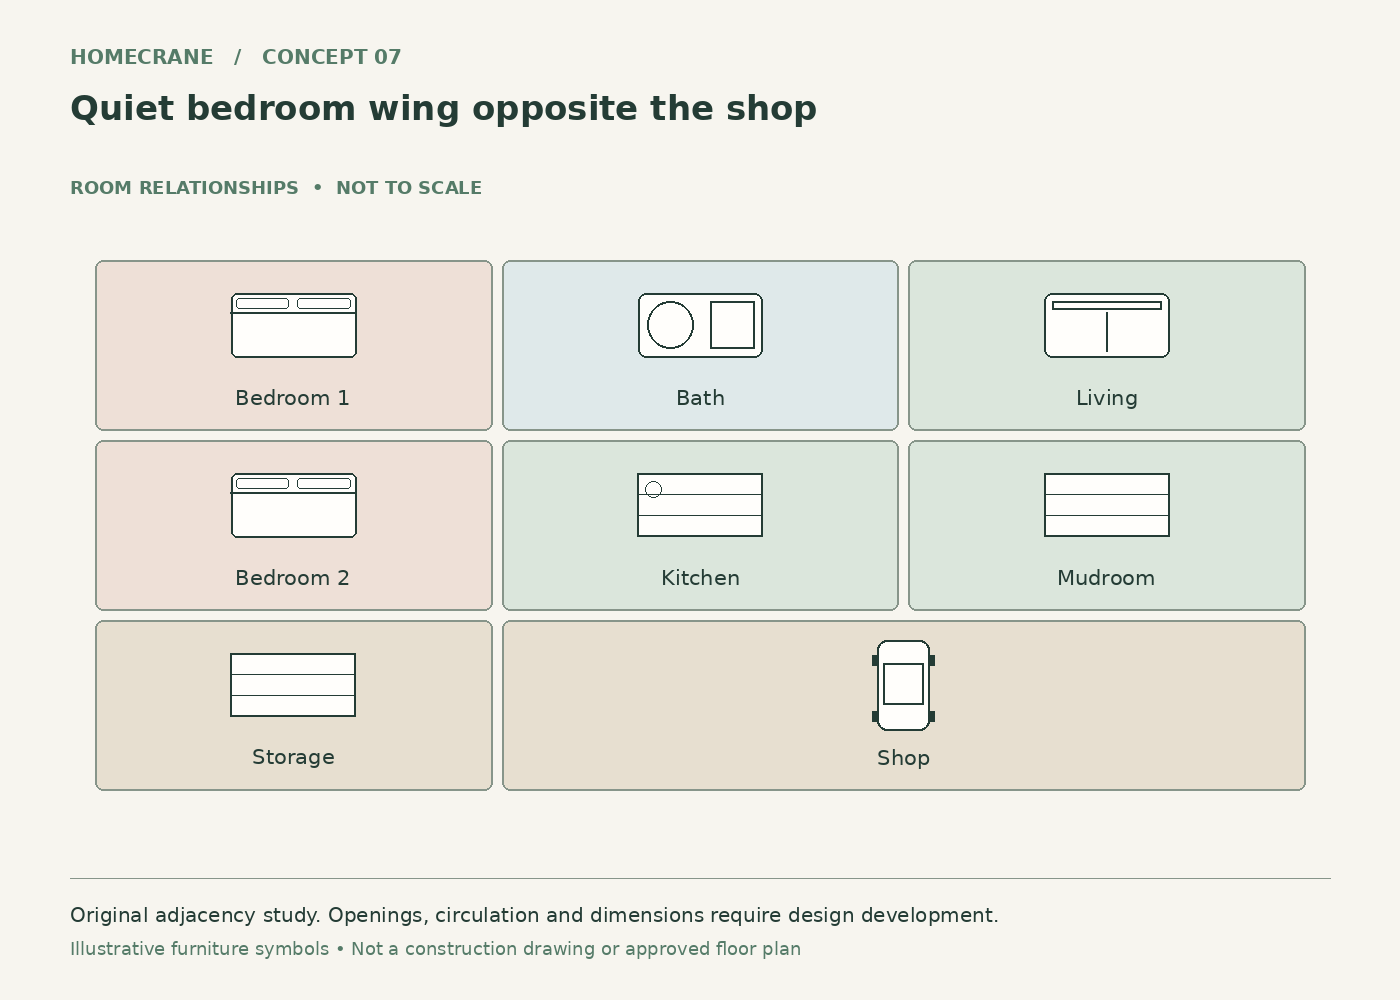
Concept 7: Quiet bedroom wing opposite the shop. Original schematic, not to scale; see the accompanying design checks.
Place sleeping rooms on the far side of shared living space from the shop.
Distance helps organize household routines when shop and home hours differ.
Plan for this: Structural connections can transmit sound. A quiet layout still needs suitable assemblies and equipment isolation.
8. Shop with a separate storage room
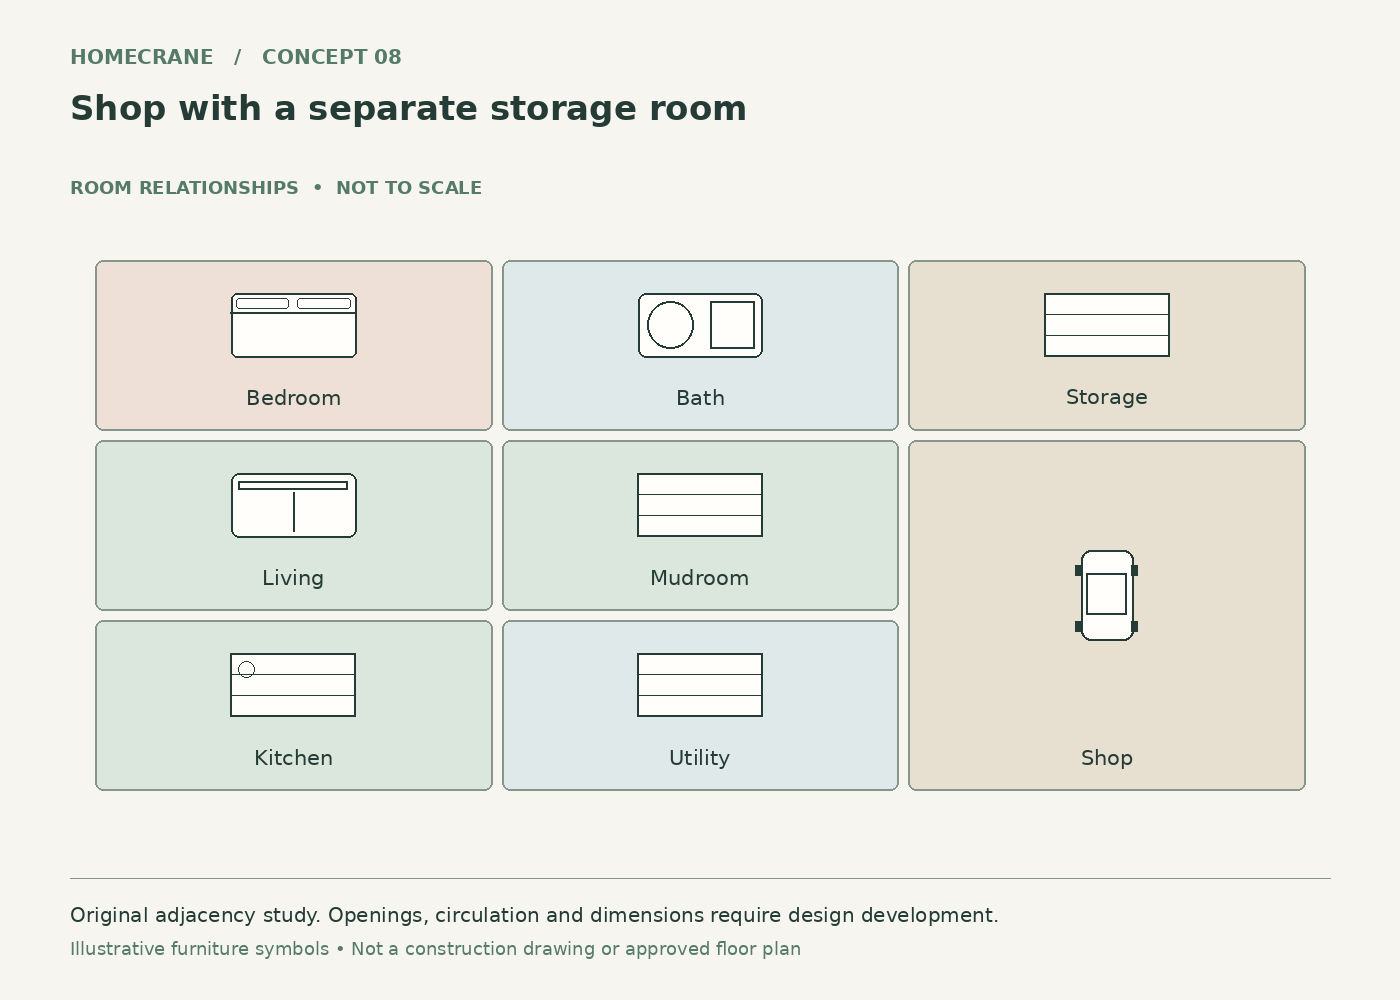
Concept 8: Shop with a separate storage room. Original schematic, not to scale; see the accompanying design checks.
Partition a suitable storage room beside the shop while preserving a clear central work area.
Tools and materials have a planned place instead of lining every circulation route.
Plan for this: The room must suit the materials stored. Flammable or hazardous products need product-specific and code-compliant provisions.
9. View-facing home with a road-facing shop
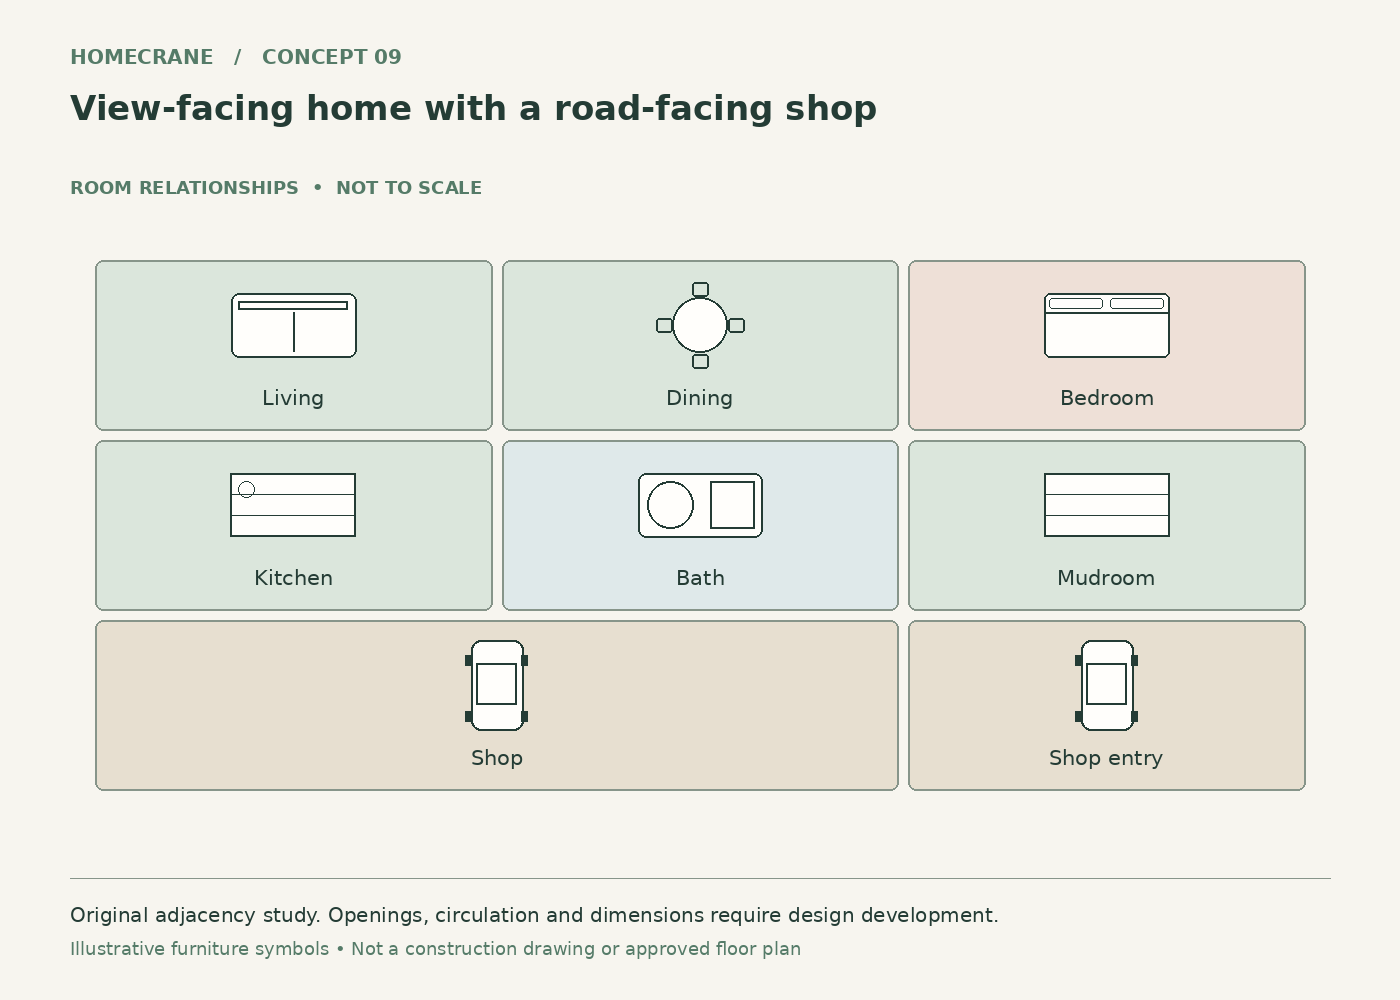
Concept 9: View-facing home with a road-facing shop. Original schematic, not to scale; see the accompanying design checks.
Orient the shop's vehicle access toward the practical driveway side and the living rooms toward the preferred outlook.
The building responds to two different priorities without forcing every room toward the road.
Plan for this: Check vehicle turning, sightlines and grades before placing overhead doors. A scenic orientation alone is not a site plan.
10. Future-ready shop edge without promised expansion
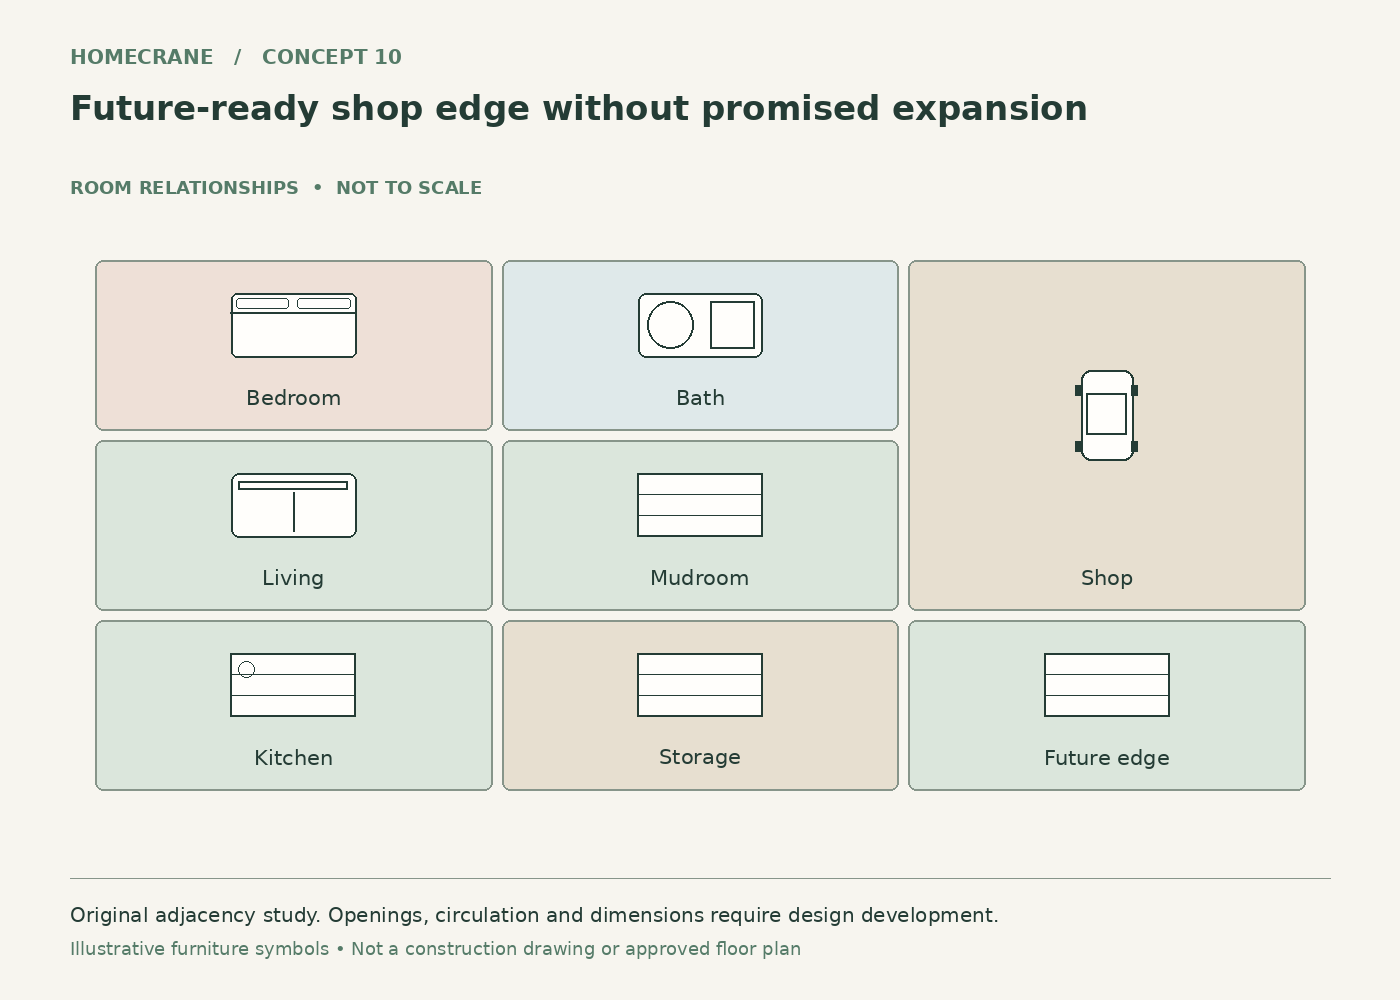
Concept 10: Future-ready shop edge without promised expansion. Original schematic, not to scale; see the accompanying design checks.
Keep one exterior shop wall relatively free of household rooms and major fixed equipment.
The arrangement leaves a useful option to discuss if future changes are important.
Plan for this: Expansion is not guaranteed. Foundations, structure, setbacks, drainage and approvals must be checked again when a real addition is proposed.
Compare your shortlist
| Feature | Main benefit | Check first |
|---|---|---|
| 1. Side shop with a mudroom connection | The household gains a convenient arrival route without placing the shop directly in the living room. | Plan the required separating assemblies and door details independently of the mudroom cabinetry. |
| 6. Kitchen near the shop return route | Returning from outdoor work does not require crossing the entire house. | Maintain a clean route and avoid carrying shop dust through food preparation areas. |
| 10. Future-ready shop edge without promised expansion | The arrangement leaves a useful option to discuss if future changes are important. | Expansion is not guaranteed. Foundations, structure, setbacks, drainage and approvals must be checked again when a real addition is proposed. |
Common questions
Can an attached shop share the house air system?
Have the mechanical designer provide a system appropriate to the actual activities and separation requirements. Do not assume shop air can circulate into residential rooms.
Can I operate a business in the shop?
That depends on local land-use rules, occupancy, access, equipment and the proposed activity. Obtain a project-specific answer before committing to a business layout.
Turn the idea into a practical brief
Choose one primary concept, record the dimensions and constraints of your actual space, and keep a short list of the details you want to borrow from the others. A clear brief will be more useful than combining every attractive feature into a single crowded layout.
Sources and technical references
Sources
- Idaho DOPL: Plan Review and Permits. Checked October 12, 2026
- PNNL Building America: Air Sealing Attached Garage. Checked October 12, 2026
Share this article
Get new guides by email
Practical home articles and free resources. No spam, and you can unsubscribe at any time.
Keep reading
12 Nebraska Barndominium Interior Kitchen Island Layouts
Explore 12 gorgeous nebraska barndominium interior kitchen island layouts. Compare illustrated concepts, practical layout tips, and planning checks.
October 2026, 5 min read
11 Kansas Modern Barndominium Interior Design Entryway Ideas
Explore 11 kansas modern barndominium interior design entryway ideas. Compare illustrated concepts, practical layout tips, and planning checks.
October 2026, 4 min read
12 Wyoming Barndominium Floor Plans with Large Clear Span Garages
Explore 12 wyoming barndominium floor plans with large clear span garages. Compare illustrated concepts, practical layout tips, and planning checks.
October 2026, 5 min read