10 Genius Prefab Backyard ADU Guest House Layouts & Decor
Explore 10 genius prefab backyard adu guest house layouts & decor. Compare illustrated concepts, practical layout tips, and planning checks.
By Home Crane Editors. . 5 min read.
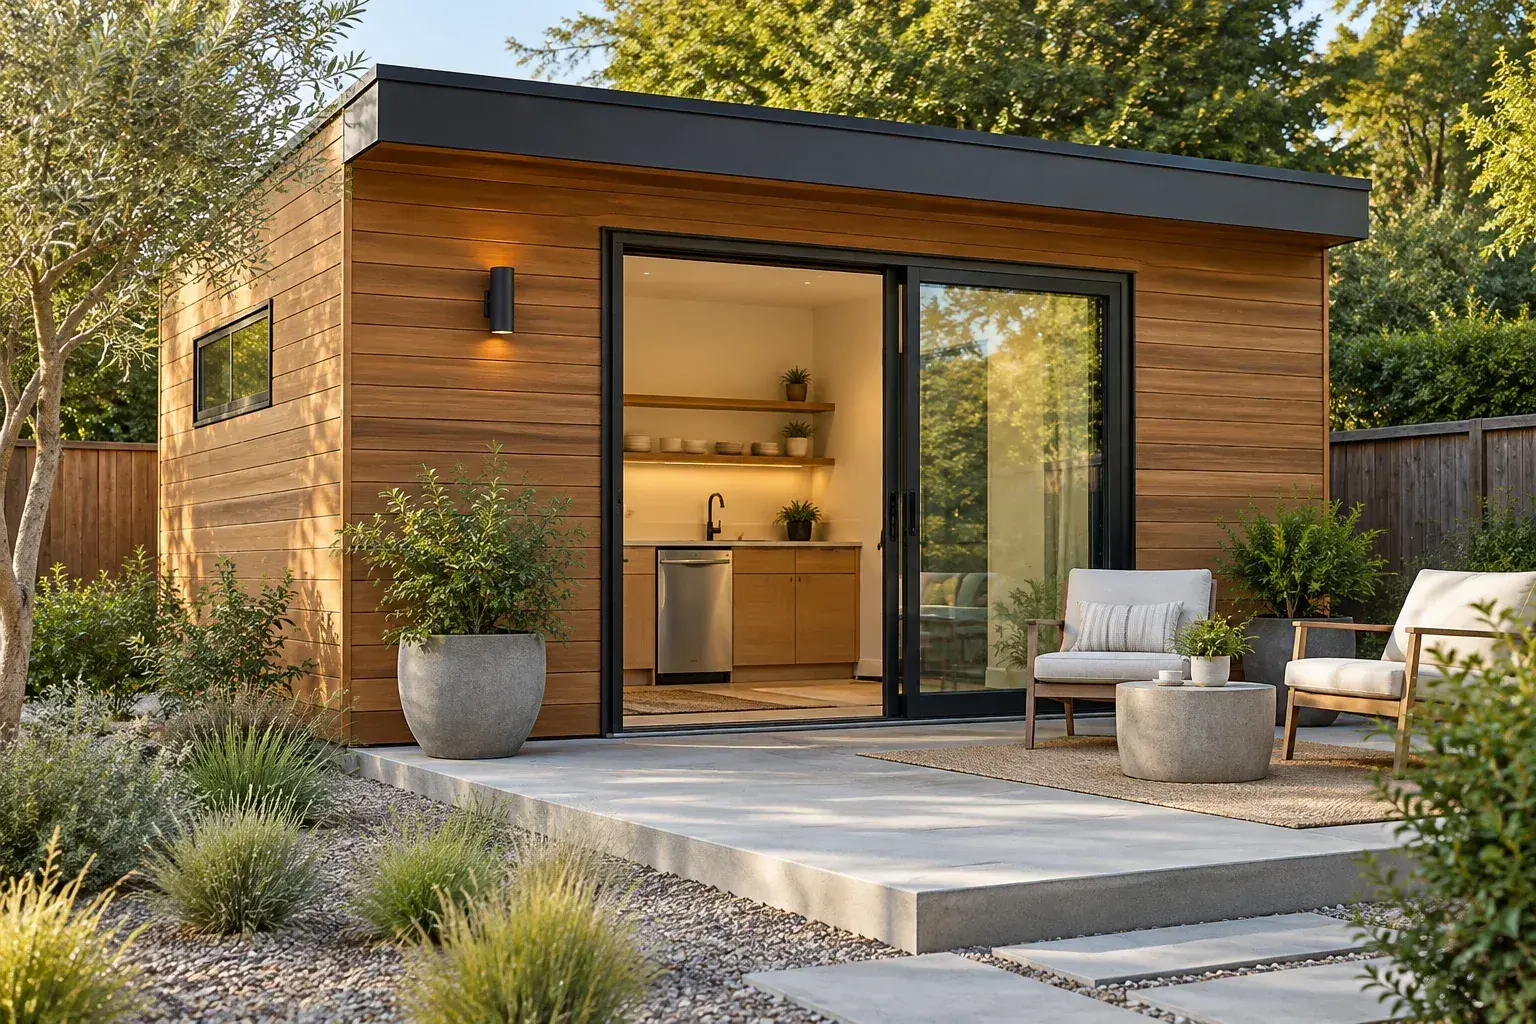
A prefab backyard guest house can look simple in a brochure while its site plan remains complicated. Delivery access, foundation work, utility connections and local approval all need to be considered alongside the interior. The ten concepts below are original layout ideas for discussing a project with a supplier. They are not named products, priced packages or claims that a particular unit is available for your property.
AI-generated design concept for visual inspiration; not a photograph of a completed project.
Before choosing a layout
Clarify what the supplier means by prefab: a panelized kit, modular dwelling and HUD-code manufactured home are not interchangeable categories. Idaho's official guidance distinguishes manufactured homes from modular buildings, and Texas separately explains local site review for industrialized housing. [1][2] Those are jurisdiction-specific examples, not nationwide approval. Ask for the installed scope, delivery method, foundation requirements and local permit responsibility in writing. Also confirm whether the building is an independent dwelling or only accessory guest space; adding a kitchen does not automatically make either use permissible.
1. Straight-line studio with a garden view
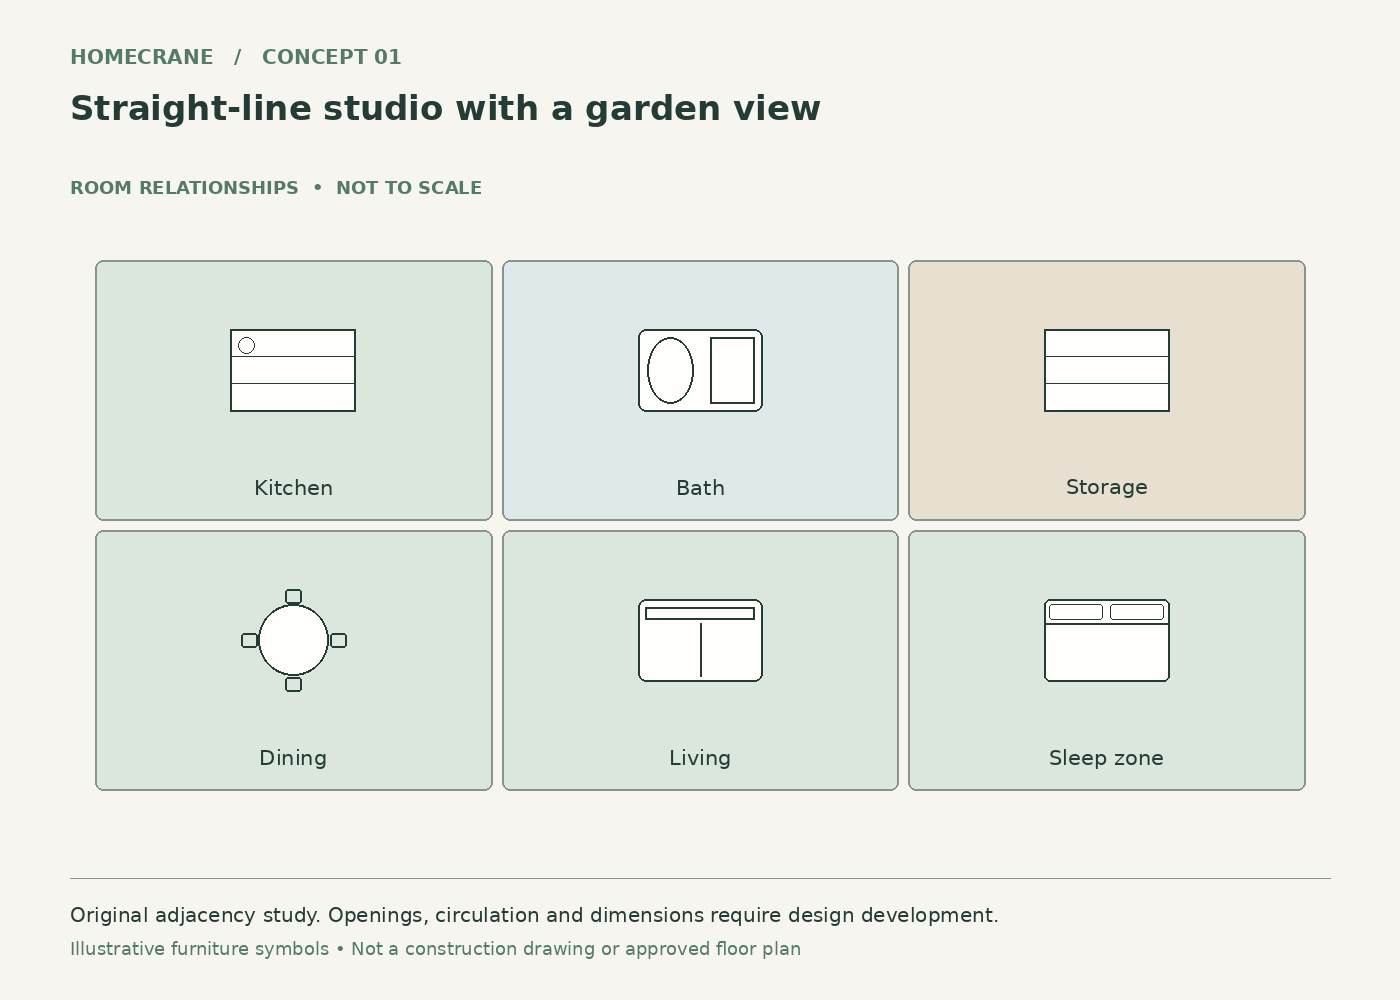
Concept 1: Straight-line studio with a garden view. Original schematic, not to scale; see the accompanying design checks.
Put the kitchen and bath along one long wall, with dining near the center and seating facing the garden.
A simple service edge leaves the opposite wall available for glazing and flexible furniture.
Plan for this: A long window wall still needs privacy, shading and structural review. Do not choose its location before checking setbacks.
2. One-bedroom guest house with a shared wet wall
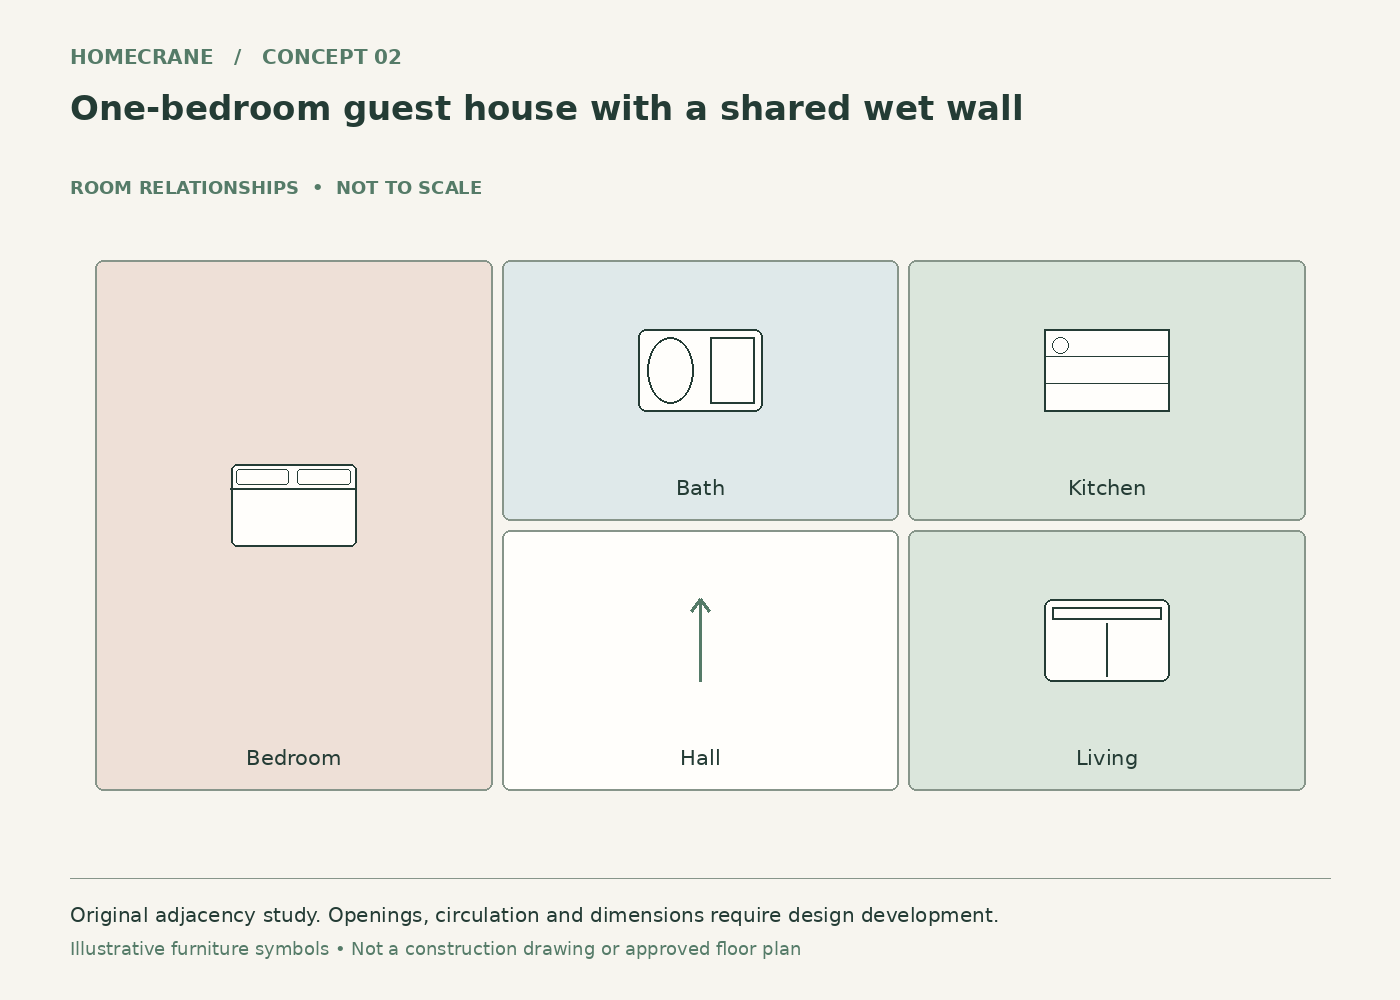
Concept 2: One-bedroom guest house with a shared wet wall. Original schematic, not to scale; see the accompanying design checks.
Place the bath behind the kitchenette and give the bedroom a separate end of the unit.
A defined bedroom offers privacy while grouped services keep the plan legible.
Plan for this: The supplier must confirm the actual plumbing route and access panels. Adjacency alone does not guarantee a lower installed price.
3. L-shaped layout with a sheltered patio
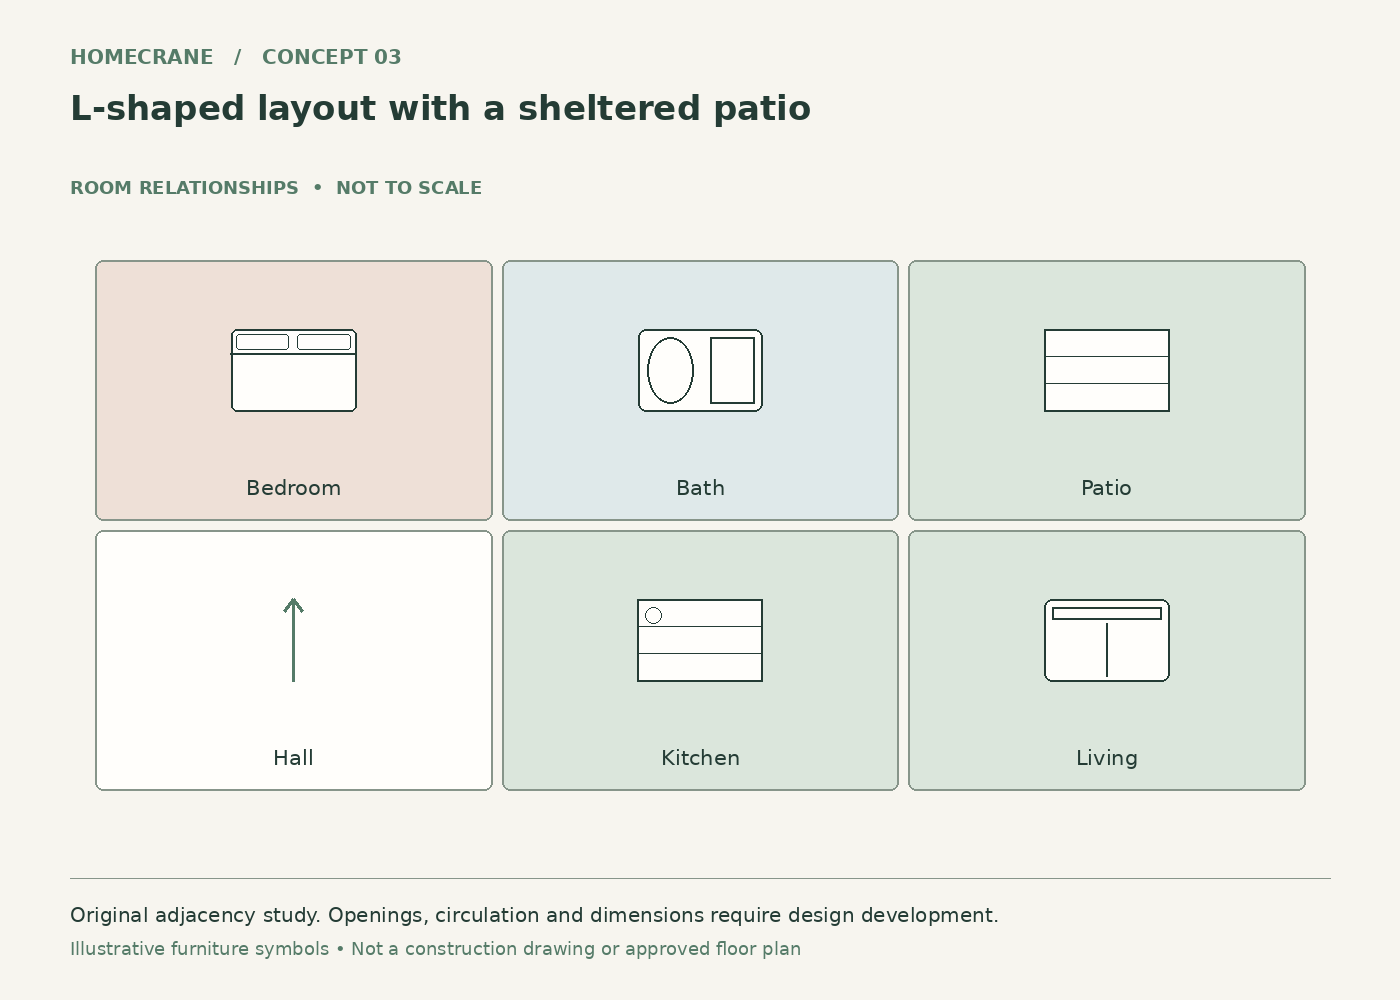
Concept 3: L-shaped layout with a sheltered patio. Original schematic, not to scale; see the accompanying design checks.
Arrange two connected wings around a small outdoor sitting area, with living in one wing and sleeping in the other.
The patio becomes a visual extension of the interior and helps separate public and private uses.
Plan for this: An L-shaped footprint can complicate delivery, foundations and roof junctions. Check whether the proposed system supports it.
4. Studio with a Murphy-bed wall
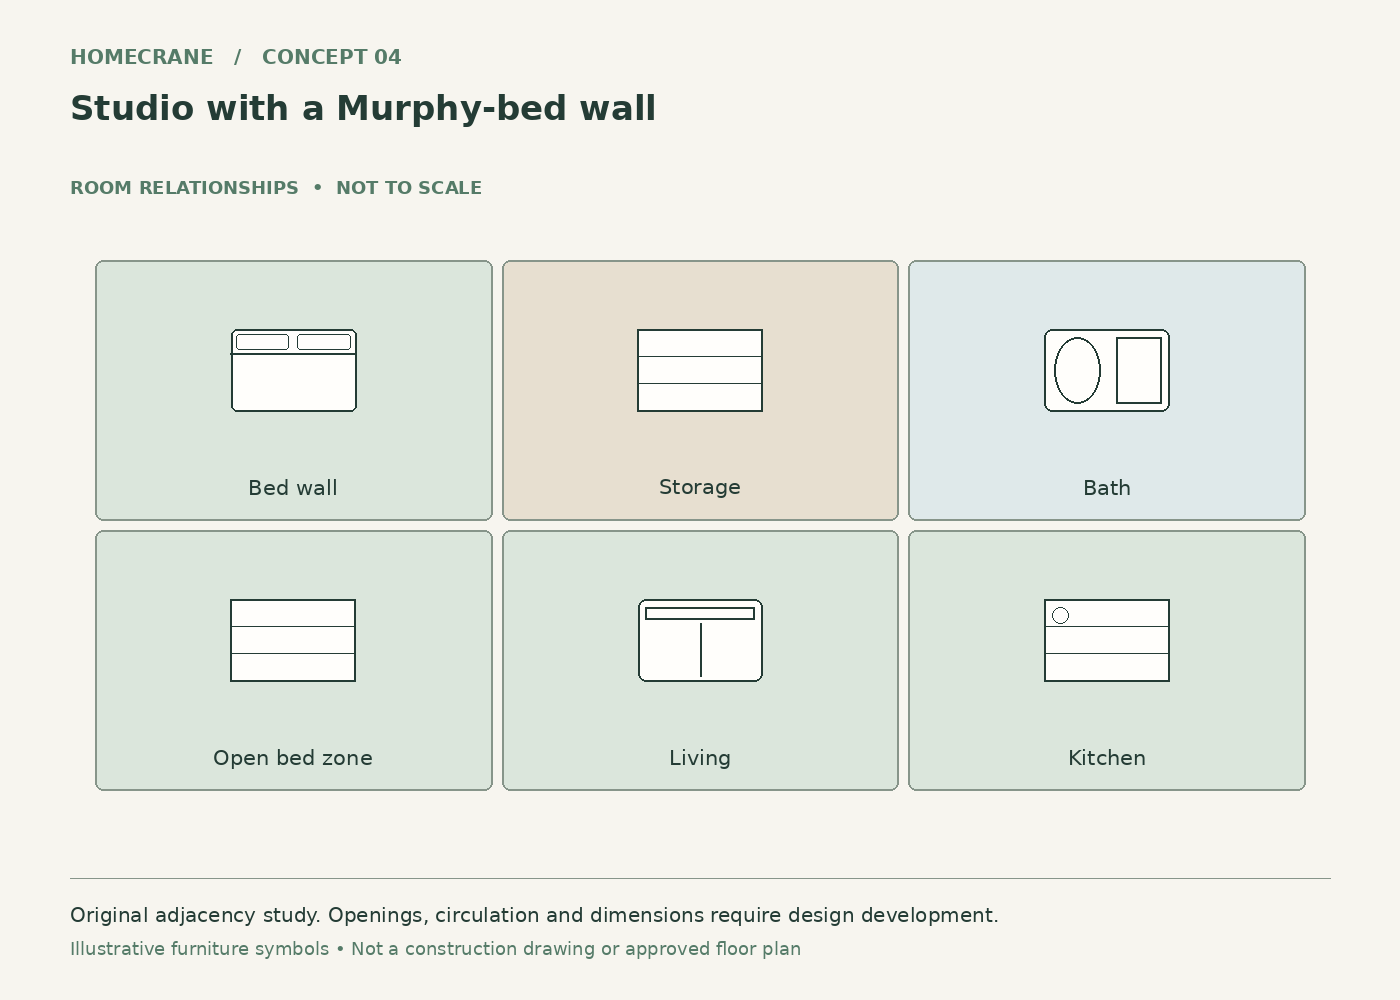
Concept 4: Studio with a Murphy-bed wall. Original schematic, not to scale; see the accompanying design checks.
Place the foldaway bed opposite the main seating area and keep the dining table outside its operating zone.
One room can alternate between daytime living and nighttime sleeping without a permanently exposed bed.
Plan for this: Use a professionally designed bed system installed to its instructions. Draw the full open-bed footprint and preserve the route to the exit.
5. Guest suite with a compact work nook
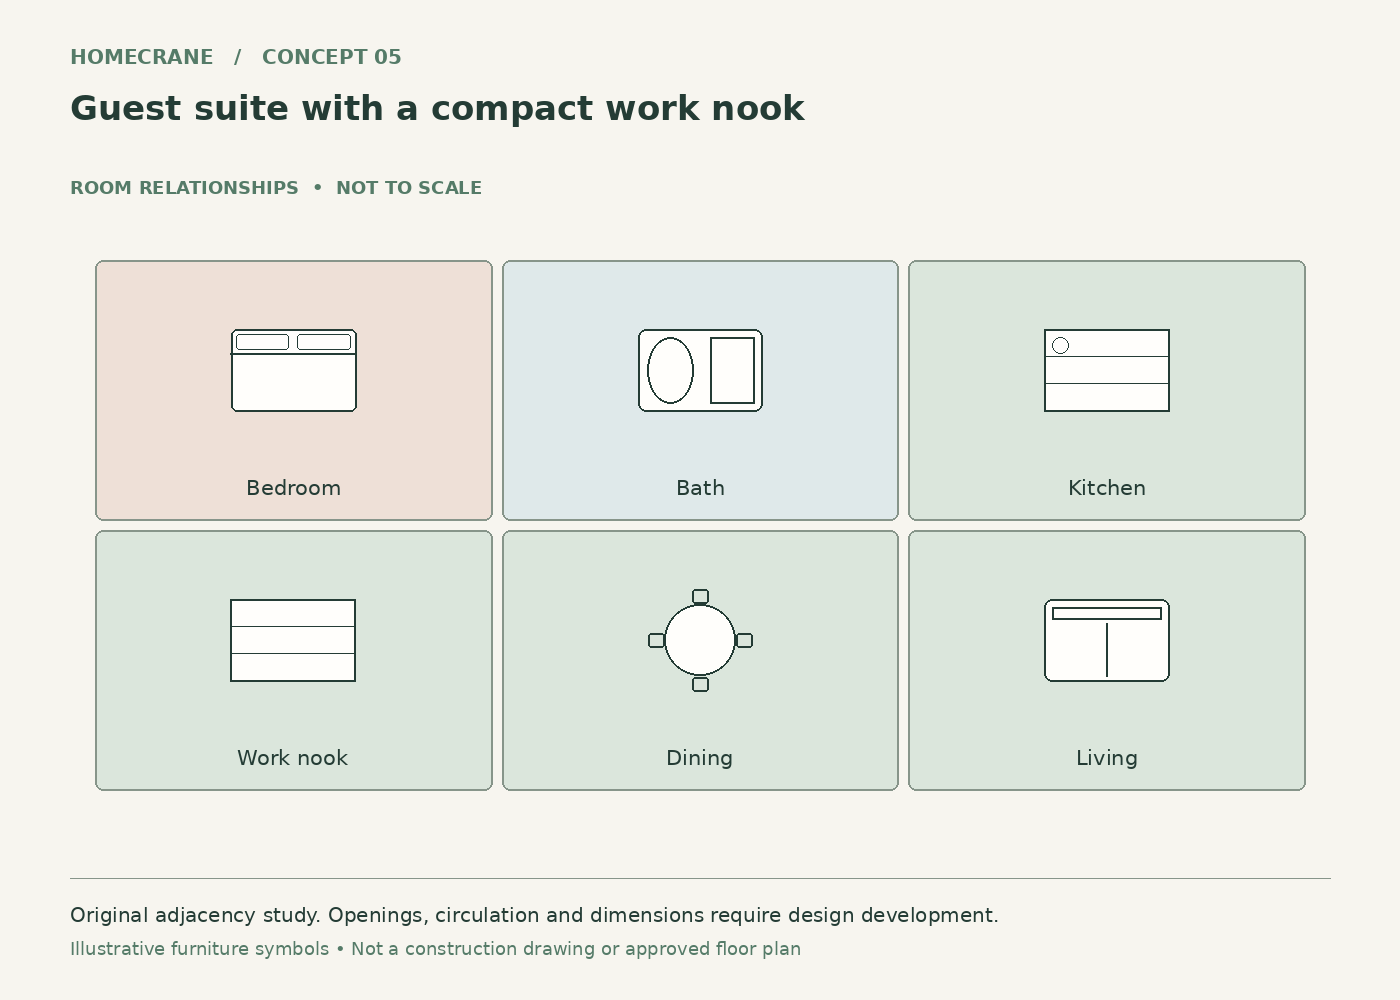
Concept 5: Guest suite with a compact work nook. Original schematic, not to scale; see the accompanying design checks.
Add a desk niche beside the living-room window and keep the sleeping area at the quieter end.
A modest workstation makes longer visits easier without turning the dining table into an office.
Plan for this: Consider glare and video-call background, but do not sacrifice the only practical dining seat for an oversized desk.
6. Twin-zone plan for flexible stays
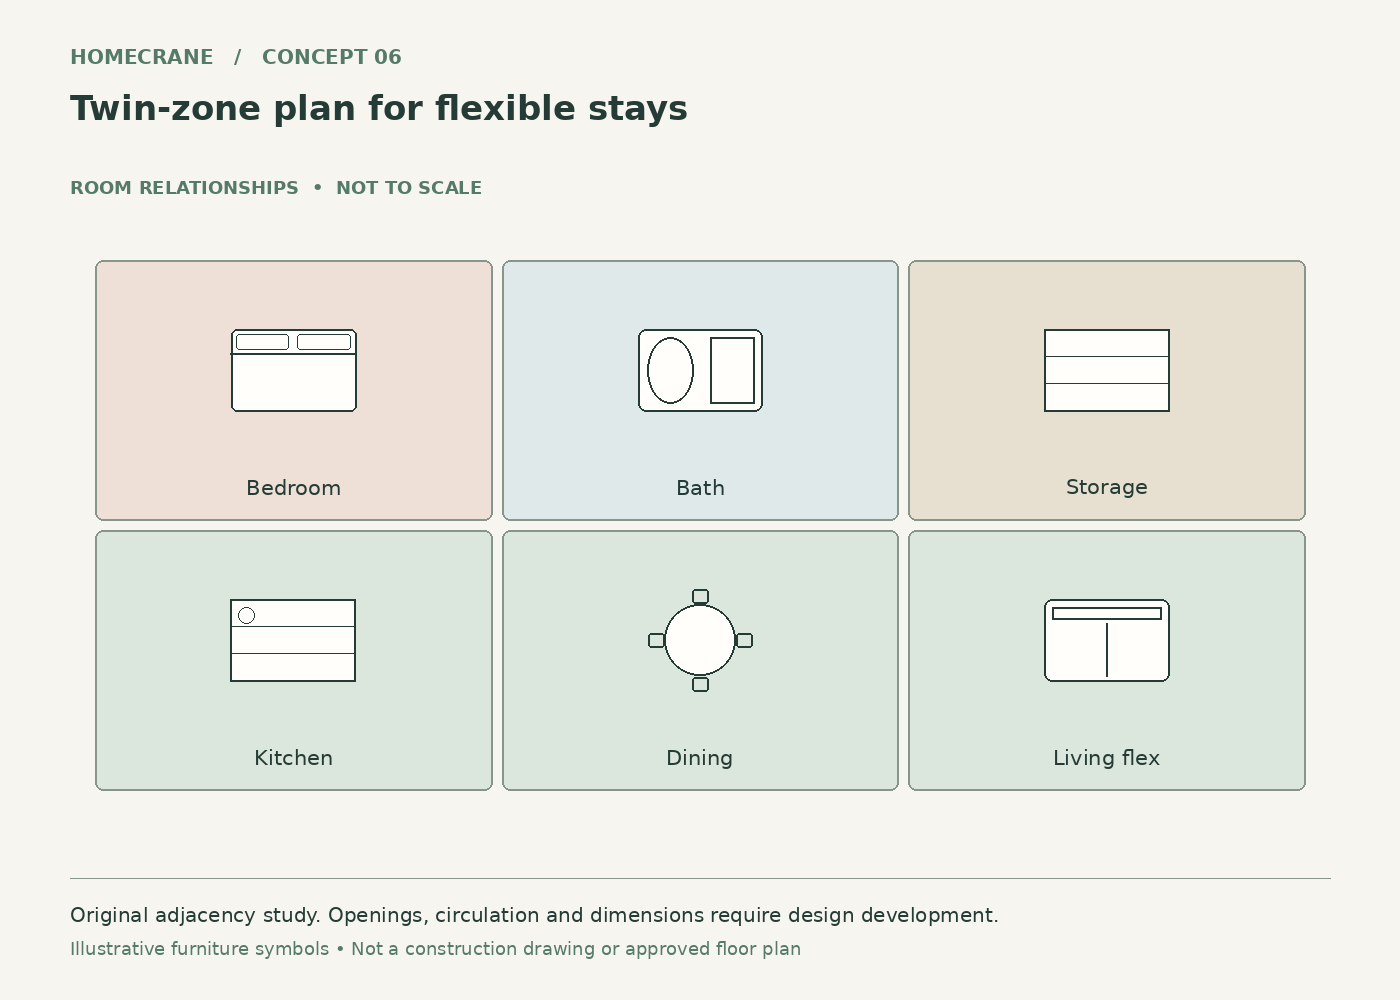
Concept 6: Twin-zone plan for flexible stays. Original schematic, not to scale; see the accompanying design checks.
Use a main sleeping room plus a living room that can accept an occasional sleeper sofa where approved.
The plan accommodates different visiting routines while keeping most of the unit useful between visits.
Plan for this: A sofa bed needs a real open footprint. Occupancy, sleeping-space approval and required emergency escape remain local questions.
7. Accessible-design starting point on one level
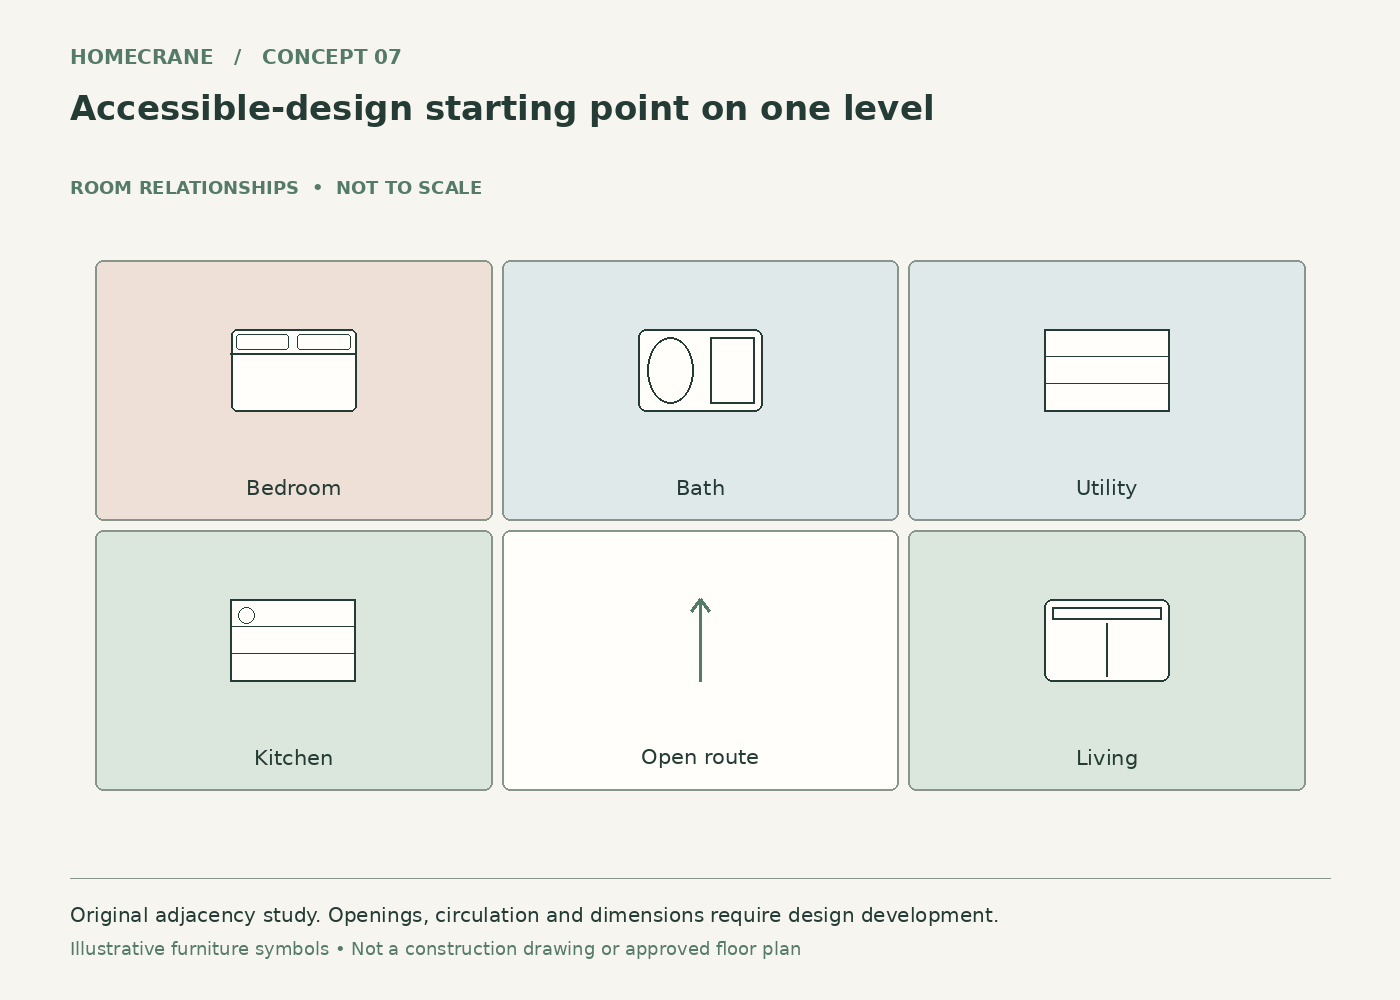
Concept 7: Accessible-design starting point on one level. Original schematic, not to scale; see the accompanying design checks.
Keep sleeping, bathing, cooking and entry on the same floor, with direct circulation rather than a loft or narrow interior steps.
The concept makes it easier to discuss long-term usability and individual mobility needs with a designer.
Plan for this: This diagram is not an accessibility certification. Door widths, turning areas, bathroom details and entry grades require a specific design review.
8. Kitchen-forward unit for longer visits
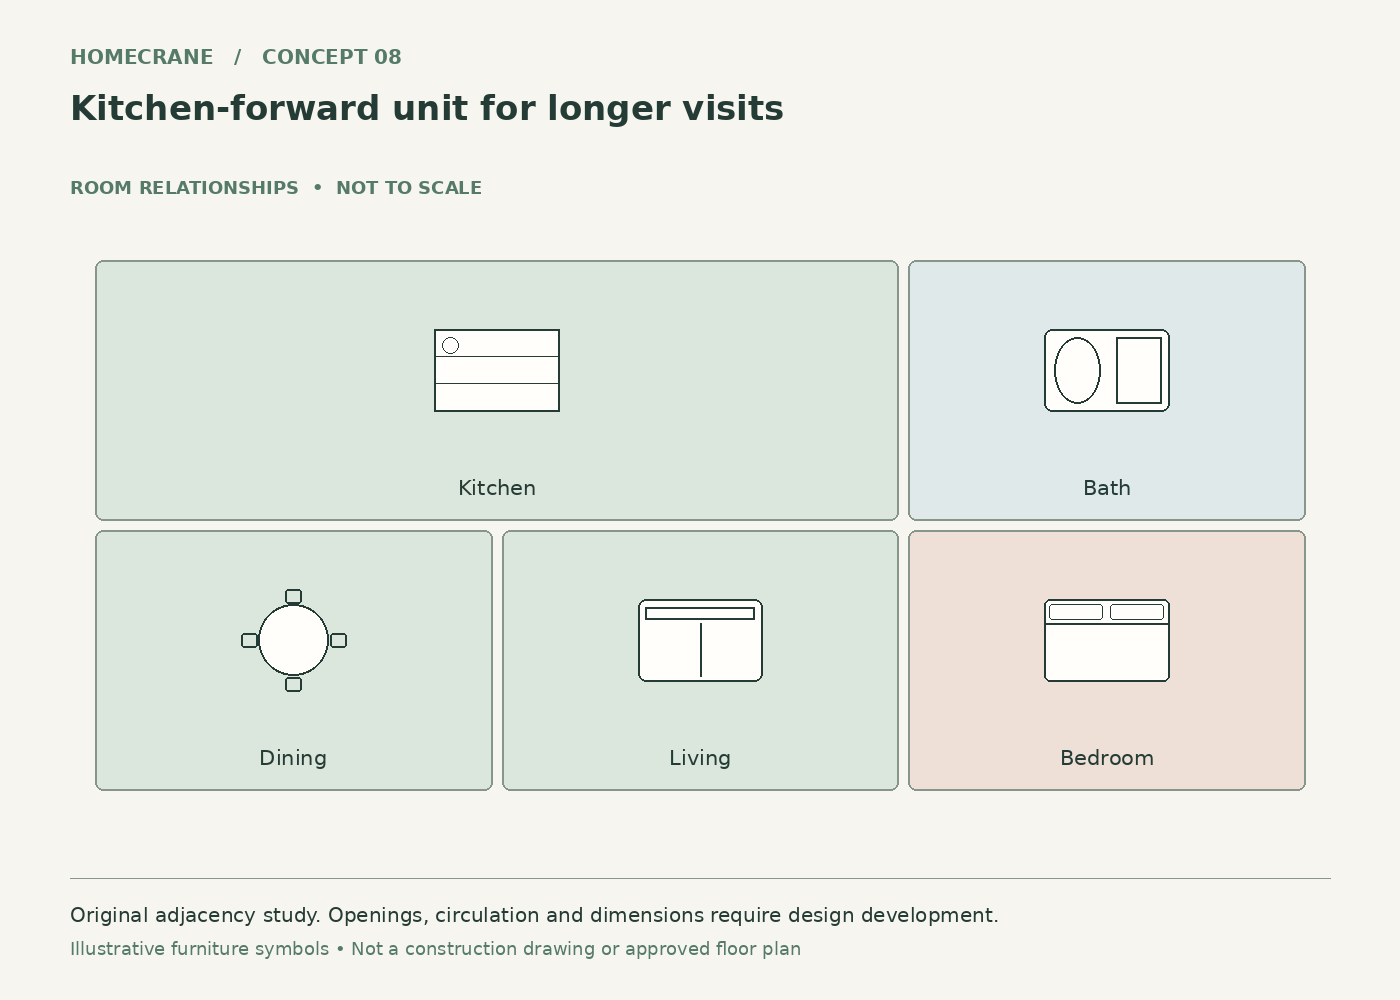
Concept 8: Kitchen-forward unit for longer visits. Original schematic, not to scale; see the accompanying design checks.
Give the kitchenette a more generous preparation zone and place dining immediately beside it.
A guest house intended for longer stays benefits from practical cooking storage rather than an oversized television wall.
Plan for this: Appliance door swings and ventilation must be coordinated. Confirm that the approved use permits the proposed cooking facilities.
9. Courtyard-facing one-bedroom retreat
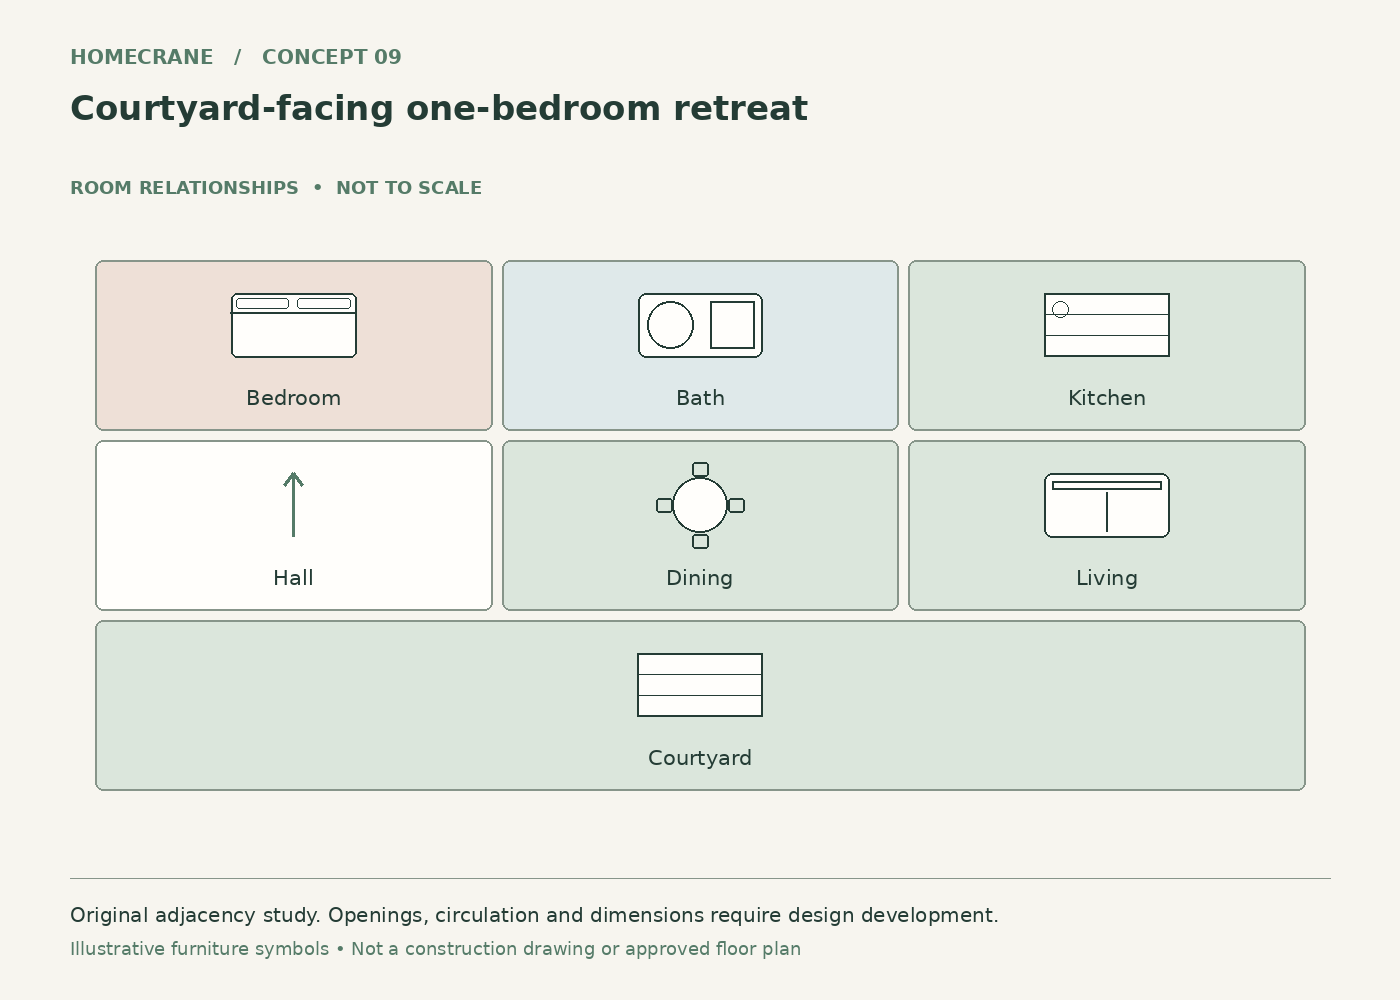
Concept 9: Courtyard-facing one-bedroom retreat. Original schematic, not to scale; see the accompanying design checks.
Orient living and dining toward a private courtyard, with the bedroom screened from the main house.
The guest house gains its own sense of address without needing an enormous yard.
Plan for this: Screens and fences can affect light, access and local setbacks. Keep the path between the unit and street or parking practical.
10. Compact plan with a utility spine
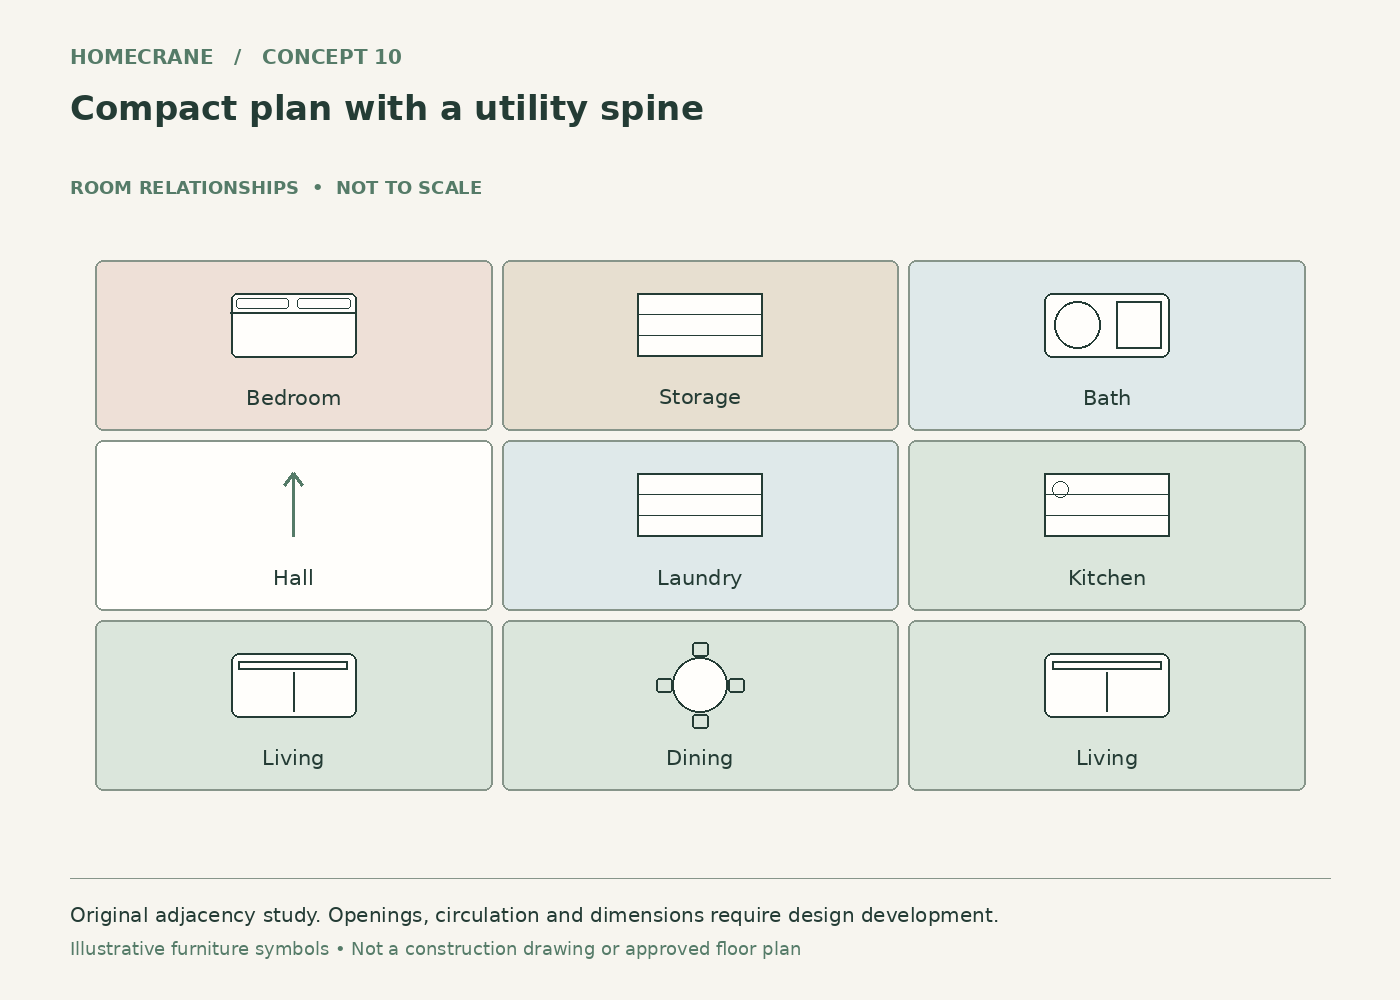
Concept 10: Compact plan with a utility spine. Original schematic, not to scale; see the accompanying design checks.
Group bath, laundry, storage and kitchen along a central service band, with living and sleeping at opposite ends.
The spine helps organize a small footprint and gives maintenance equipment a planned home.
Plan for this: A central band can block daylight. Coordinate roof form, windows and mechanical routes with the supplier before committing to finishes.
Compare your shortlist
| Feature | Main benefit | Check first |
|---|---|---|
| 1. Straight-line studio with a garden view | A simple service edge leaves the opposite wall available for glazing and flexible furniture. | A long window wall still needs privacy, shading and structural review. Do not choose its location before checking setbacks. |
| 6. Twin-zone plan for flexible stays | The plan accommodates different visiting routines while keeping most of the unit useful between visits. | A sofa bed needs a real open footprint. Occupancy, sleeping-space approval and required emergency escape remain local questions. |
| 10. Compact plan with a utility spine | The spine helps organize a small footprint and gives maintenance equipment a planned home. | A central band can block daylight. Coordinate roof form, windows and mechanical routes with the supplier before committing to finishes. |
Common questions
Does prefab mean the guest house arrives ready to use?
Not necessarily. Confirm what remains for the site contractor, including foundations, utility connections, assembly, finishes and inspections.
Are these layouts available as purchasable kits?
These are original planning concepts, not a supplier catalog. Ask a qualified supplier which ideas fit its actual system and your approved site plan.
Turn the idea into a practical brief
Choose one primary concept, record the dimensions and constraints of your actual space, and keep a short list of the details you want to borrow from the others. A clear brief will be more useful than combining every attractive feature into a single crowded layout.
Sources and technical references
Sources
- Idaho DOPL: Manufactured Homes and Modular Buildings. Checked October 12, 2026
- Texas TDLR: Industrialized Housing Building Site Inspection. Checked October 12, 2026
Share this article
Get new guides by email
Practical home articles and free resources. No spam, and you can unsubscribe at any time.
Keep reading
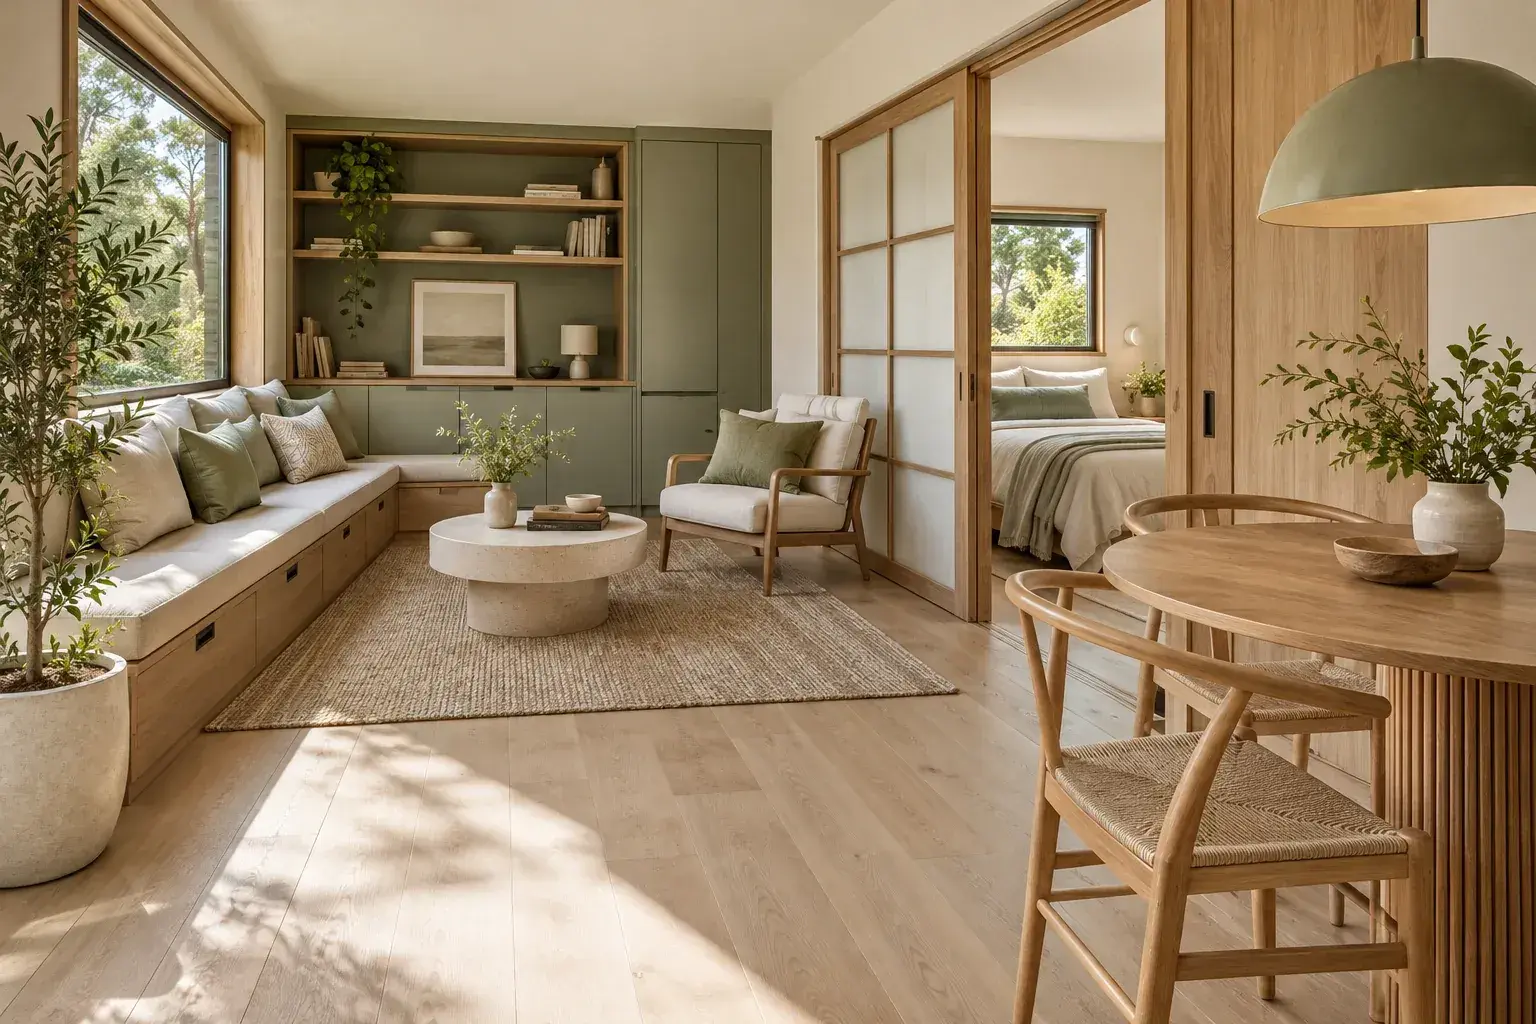
14 Modern ADU Interior Design Ideas for Space-Saving Living
Explore 14 modern adu interior design ideas for space-saving living. Compare illustrated concepts, practical layout tips, and planning checks.
October 2026, 6 min read
11 Detached ADU Garage Conversion Floor Plans with Loft Space
Explore 11 detached adu garage conversion floor plans with loft space. Compare illustrated concepts, practical layout tips, and planning checks.
October 2026, 6 min read
Accessory Dwelling Units (ADUs): Types, Local Rules and Questions to Ask First
An ADU is a small, independent home on the same lot as a main house. Here are the main types, why local rules differ so much, and what to ask your planning department before you design anything.
September 2026, 3 min read