Accessory Dwelling Units (ADUs): Types, Local Rules and Questions to Ask First
An ADU is a small, independent home on the same lot as a main house. Here are the main types, why local rules differ so much, and what to ask your planning department before you design anything.
By Home Crane Editors. . 3 min read.
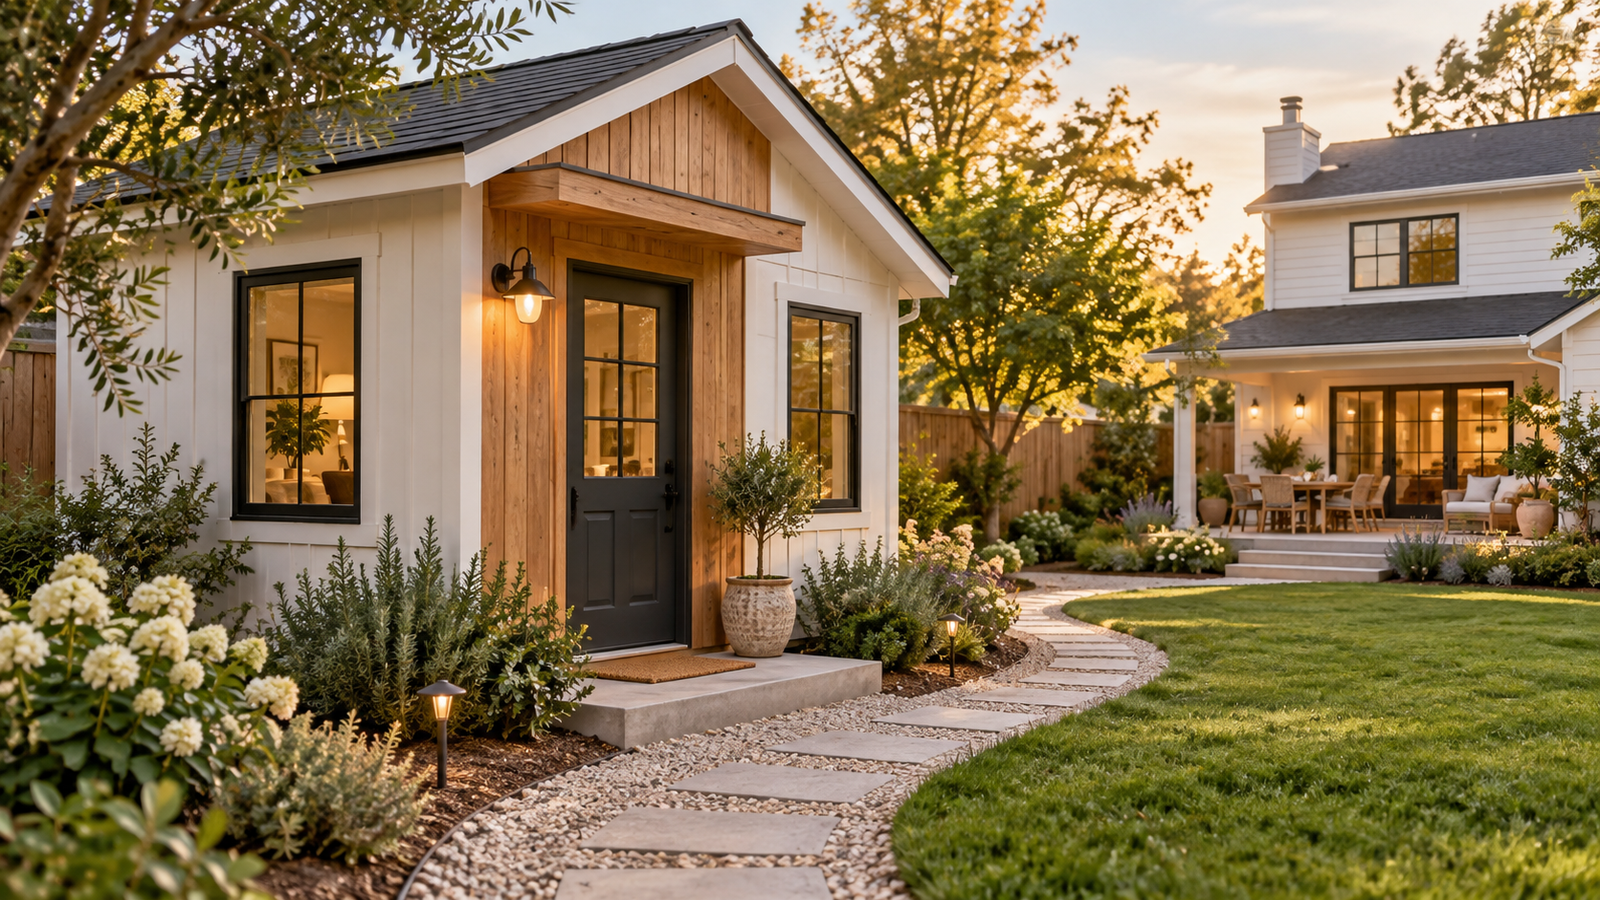
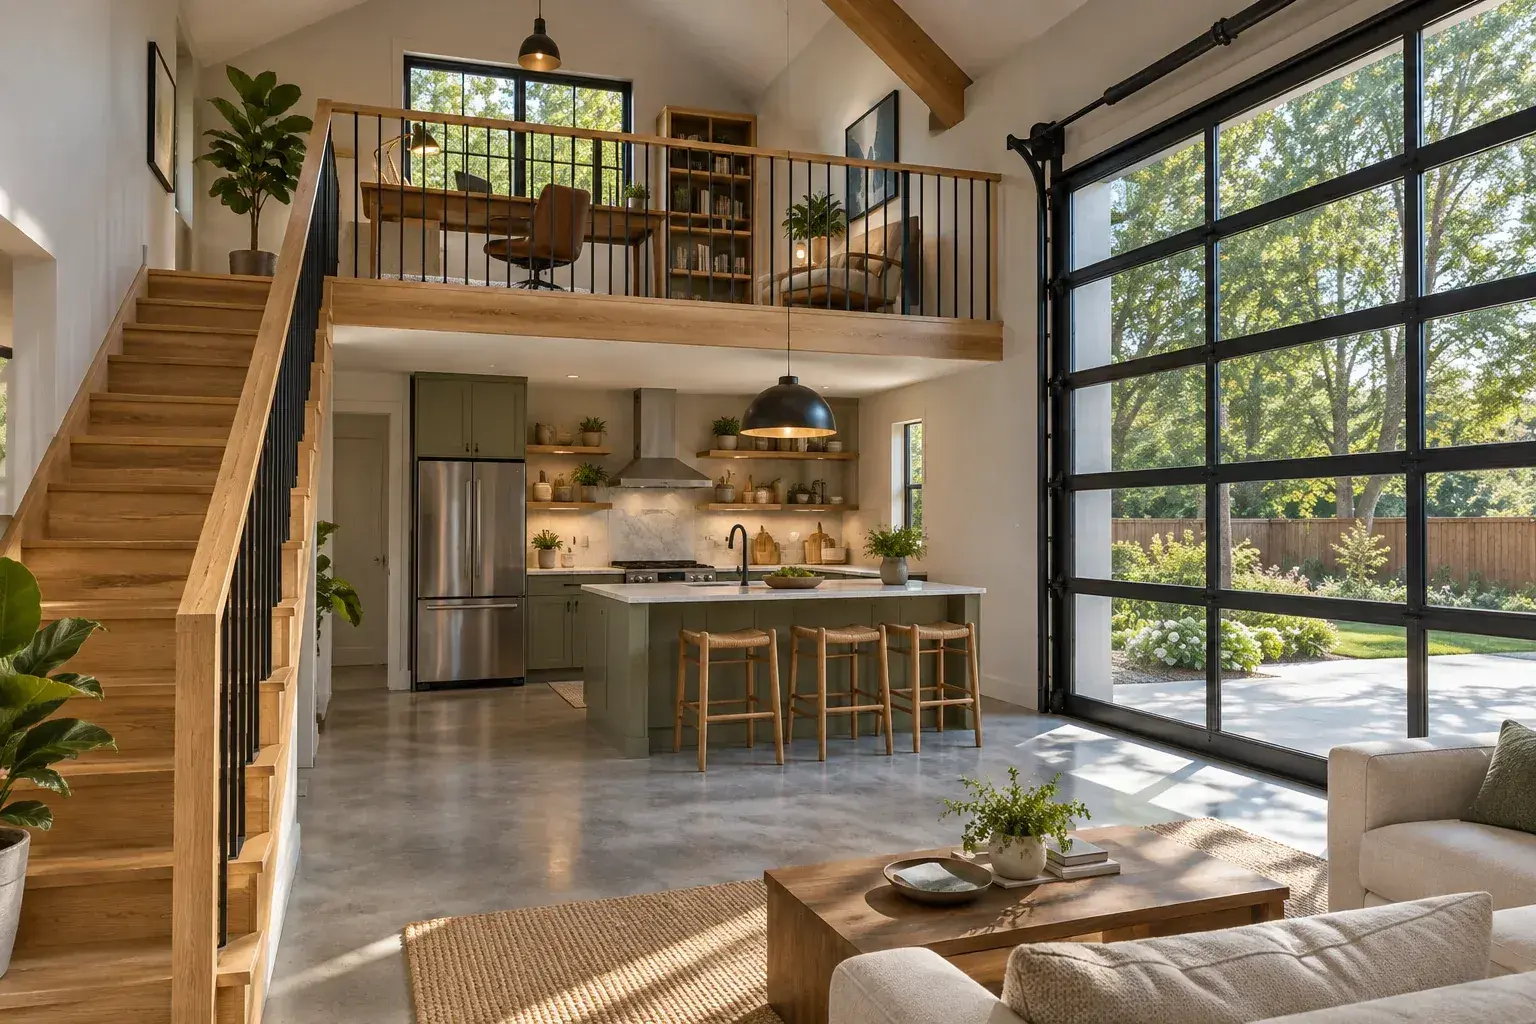
Conceptual illustration of a detached ADU. Not a plan and not a code-compliant design.
An accessory dwelling unit (ADU) is a smaller, independent home on the same lot as a main house. The American Planning Association describes it as a self-contained residential unit that can be created inside an existing home, added onto one, or built as a separate structure. Whether you can build one, how big it can be and what it needs are set locally, and the differences between cities are large. Start with your planning department, not a floor plan.
The main types of ADU
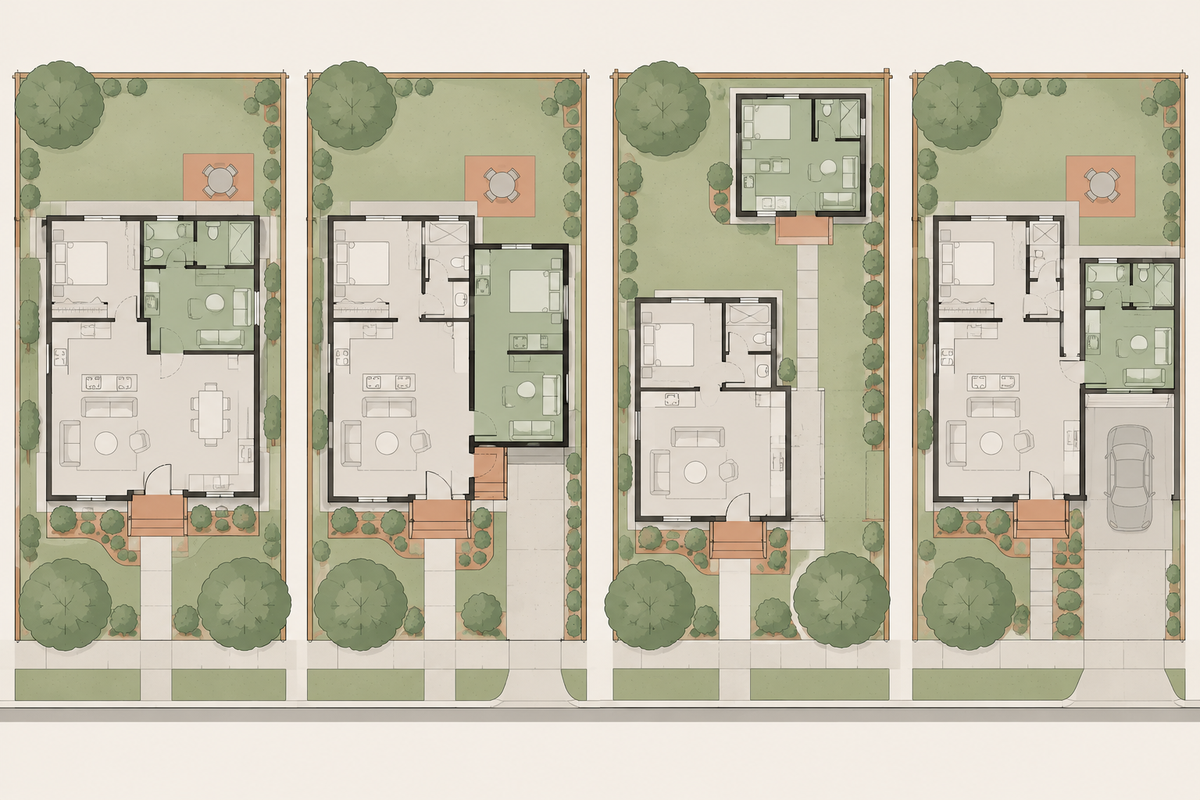
The same idea goes by many names, including accessory apartment, secondary suite and granny flat. The American Planning Association groups them into three forms, and some places add a fourth:
- Internal. Converted space inside the existing house, such as a basement or attic.
- Attached. An addition built onto the house.
- Detached. A new freestanding building, or a converted garage or other outbuilding.
- Junior ADU. In San Francisco's program, a junior ADU converts up to 500 square feet inside a single-family home. Los Angeles County's ADU summary also caps junior ADUs at 500 square feet, says they can include an attached garage, and requires a separate entrance.
In all forms, the unit is meant to function independently. A city FAQ from Annapolis, Maryland describes ADUs as having their own kitchens, bathrooms, living areas and entrances.
Why the rules differ so much
There is no single national ADU code. Zoning, size limits, height, setbacks and parking are decided by states and cities, and the examples below show how far apart they can be. They are examples, not rules for your address.
| Feature | What the source says | |
|---|---|---|
| Portland, Oregon | Detached ADUs have a 20-foot height limit outside required setbacks and 15 feet inside them. Their building coverage cannot exceed that of the main structure. | |
| Los Angeles County, California | A junior ADU may be no more than 500 square feet. No parking is required for an ADU outside very high fire hazard zones. | |
| California (state law) | State law (Government Code, ADU statutes) says local agencies may not prevent an ADU of at least 800 square feet with 4-foot side and rear setbacks. California's housing department enforces this directly: it has sent numerous cities formal findings letters ordering them to fix local ordinances that set a stricter limit. | |
| Snohomish County, Washington | Maximum ADU floor area of 1,200 square feet. | |
| Tukwila, Washington | An attached ADU may take up to 40 percent of the main unit's floor area or 1,000 square feet, whichever is greater. |
The California handbook is listed in the sources below. The Washington examples come from the Municipal Research and Services Center's ADU overview, and the Portland figures from Portland's zoning page. The takeaway is that a size or height you read about online may be forbidden, or required, in your town.
Questions to ask before you design
A short call or visit to your planning department can save months. These are the questions worth asking, drawn from what the examples above regulate:
- Are ADUs allowed on my lot, and which types: internal, attached, detached or junior?
- What are the maximum size, height and setbacks?
- Is parking required, and does it change if the ADU is near transit or in a fire hazard zone?
- Must the owner live on the property? San Francisco, for example, ties owner occupancy to certain junior ADUs.
- Are there deed restrictions, homeowners association rules or historic district standards that apply on top of city rules?
- Can the ADU be rented, and does renting bring extra requirements?
- How are utilities connected, and are there separate fees?
Choosing a type: what tends to matter
Which type suits a property depends on the house, the lot and local rules. The comparison below is our editorial summary of common trade-offs, not a ranking. One design firm, Building an ADU, notes that additions can benefit from shared walls and easier access to utilities, which is a common reason people consider attached units.
| Feature | Internal or junior | Attached | Detached |
|---|---|---|---|
| Footprint | Uses existing space | Enlarges the house | New building on the lot |
| Separation from main house | Least | Some | Most |
| Typical constraint | Existing layout, ceiling height, egress | Setbacks and structure tie-ins | Lot size, setbacks, utility runs |
| Local rules to check first | Conversion and owner-occupancy rules | Size relative to the main house | Height, coverage, distance from lot lines |
Some regulations also blur the line with other small homes. Port Townsend, Washington, for example, lets a tiny home on wheels serve as a detached ADU under its code, as the MRSC overview notes. If you are weighing that route, read our guide to tiny house building codes and zoning.
Budget and payback: start with your own numbers
We do not quote ADU costs because they swing widely with type, site and local fees, and no national figure is reliable. Get itemized local estimates, then test the totals. Our home addition cost calculator adds site work, fees and a contingency to your per-square-foot quotes, and the rental property calculator shows whether expected rent covers the operating costs. Neither replaces a quote from a licensed contractor.
Your takeaway: before you sketch anything, find your city's ADU page, note the size, height, setback and parking rules for your lot, and write down the three questions the page does not answer. Take those to the planning counter.
Frequently asked questions
Is an ADU the same as a tiny house?
Not necessarily. An ADU is defined by its role, a second independent home on a lot with a main house. A tiny house is defined by size and construction. Some places allow tiny homes as ADUs.
Can I build an ADU anywhere?
No. Whether ADUs are allowed, and what types and sizes, is decided by state and local law, and it varies widely.
Sources
- Accessory Dwelling Units, American Planning Association. Checked September 24, 2026
- Accessory Dwelling Units, San Francisco Planning. Checked September 24, 2026
- ADU Summary, Los Angeles County Planning. Checked September 24, 2026
- ADU Findings Letter to the City of Garden Grove, California Department of Housing and Community Development. Checked September 29, 2026
- Accessory Dwelling Unit Handbook, March 2026, California Department of Housing and Community Development. Checked September 24, 2026
- Accessory Dwelling Units (ADUs), Municipal Research and Services Center (Washington). Checked September 24, 2026
- Accessory dwelling unit (ADU) zoning requirements, City of Portland. Checked September 24, 2026
- FAQs, City of Annapolis. Checked September 24, 2026
- What is an ADU, Building an ADU. Checked September 24, 2026
Share this article
Get new guides by email
Practical home articles and free resources. No spam, and you can unsubscribe at any time.
Keep reading
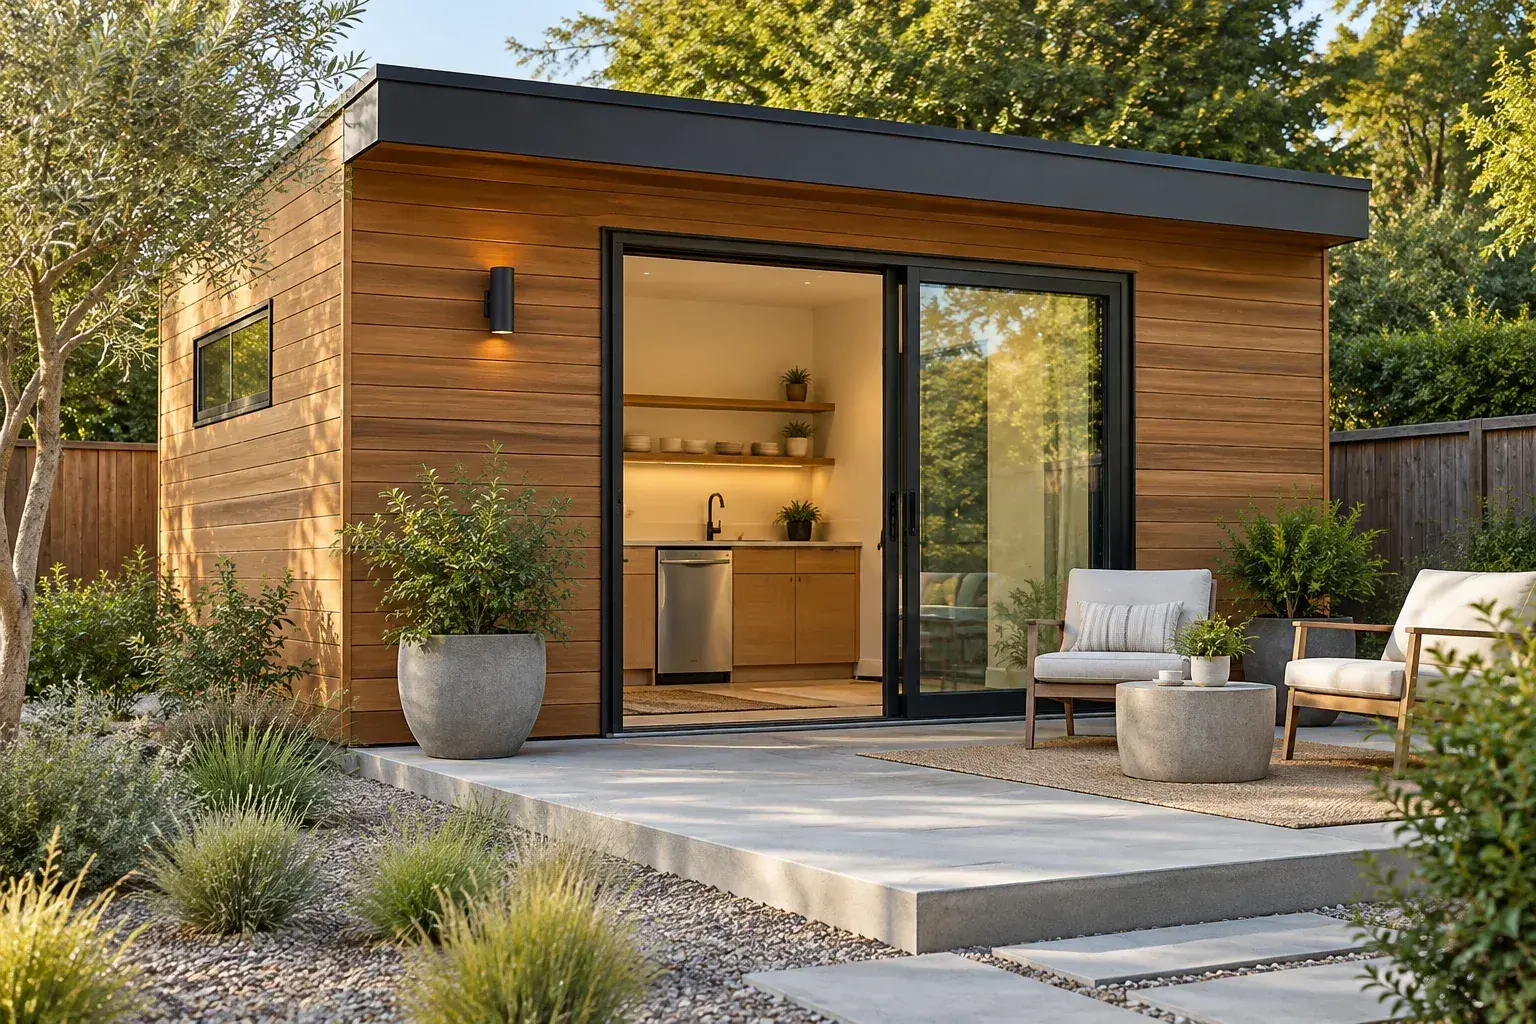
10 Genius Prefab Backyard ADU Guest House Layouts & Decor
Explore 10 genius prefab backyard adu guest house layouts & decor. Compare illustrated concepts, practical layout tips, and planning checks.
October 2026, 5 min read
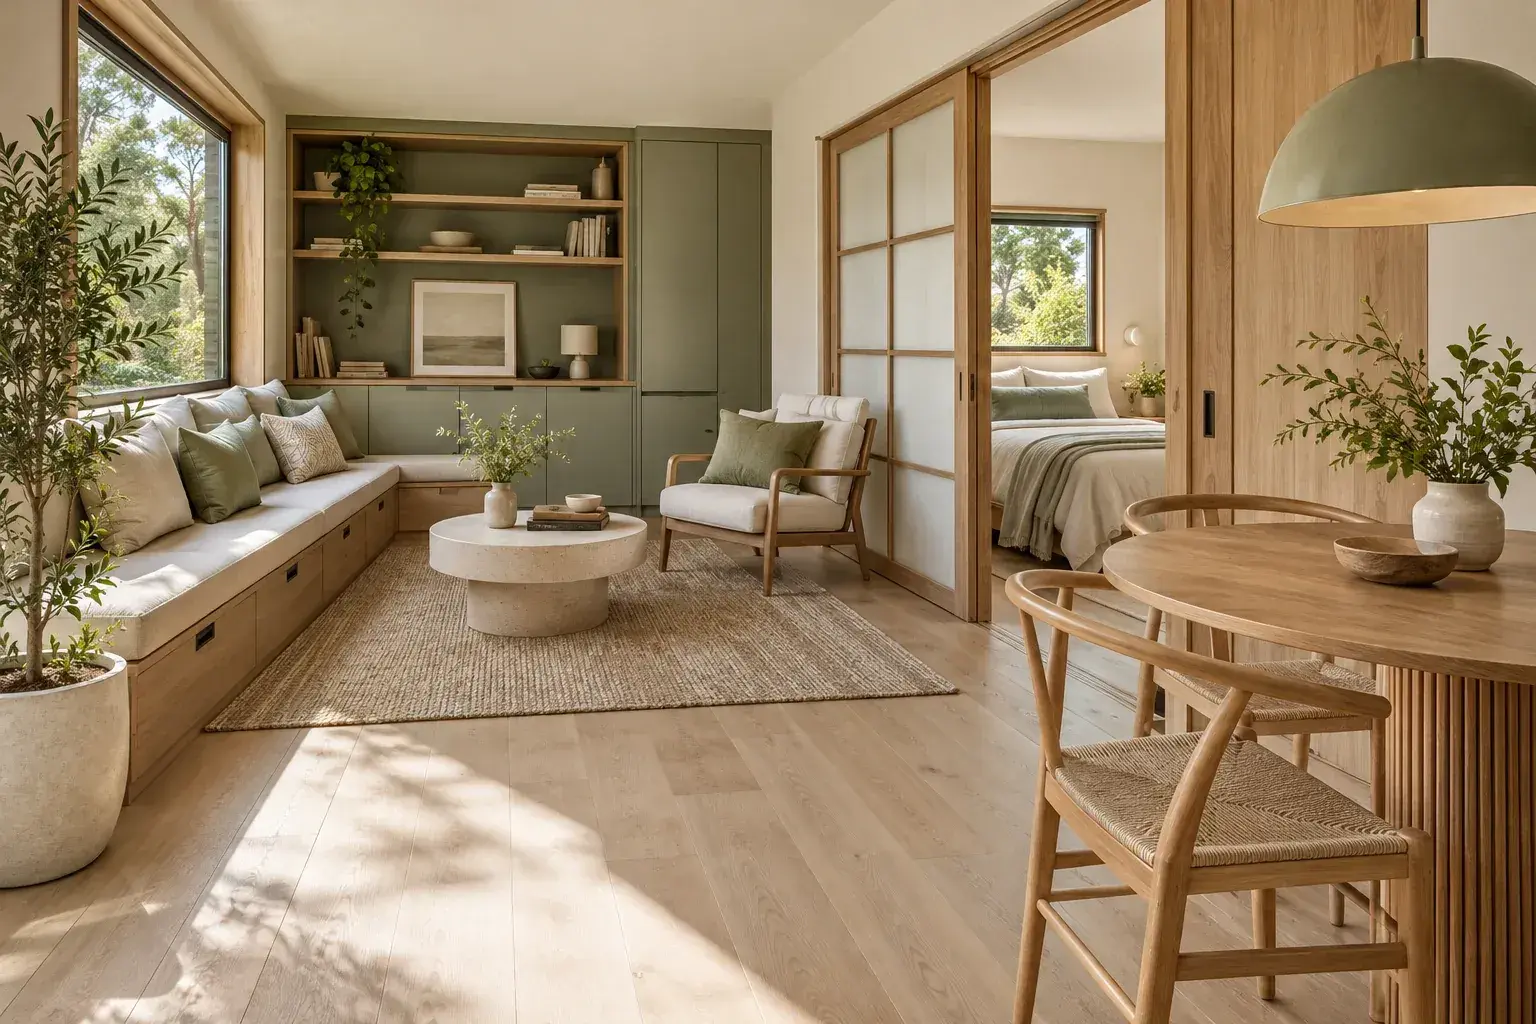
14 Modern ADU Interior Design Ideas for Space-Saving Living
Explore 14 modern adu interior design ideas for space-saving living. Compare illustrated concepts, practical layout tips, and planning checks.
October 2026, 6 min read
11 Detached ADU Garage Conversion Floor Plans with Loft Space
Explore 11 detached adu garage conversion floor plans with loft space. Compare illustrated concepts, practical layout tips, and planning checks.
October 2026, 6 min read