11 Detached ADU Garage Conversion Floor Plans with Loft Space
Explore 11 detached adu garage conversion floor plans with loft space. Compare illustrated concepts, practical layout tips, and planning checks.
By Home Crane Editors. . 6 min read.
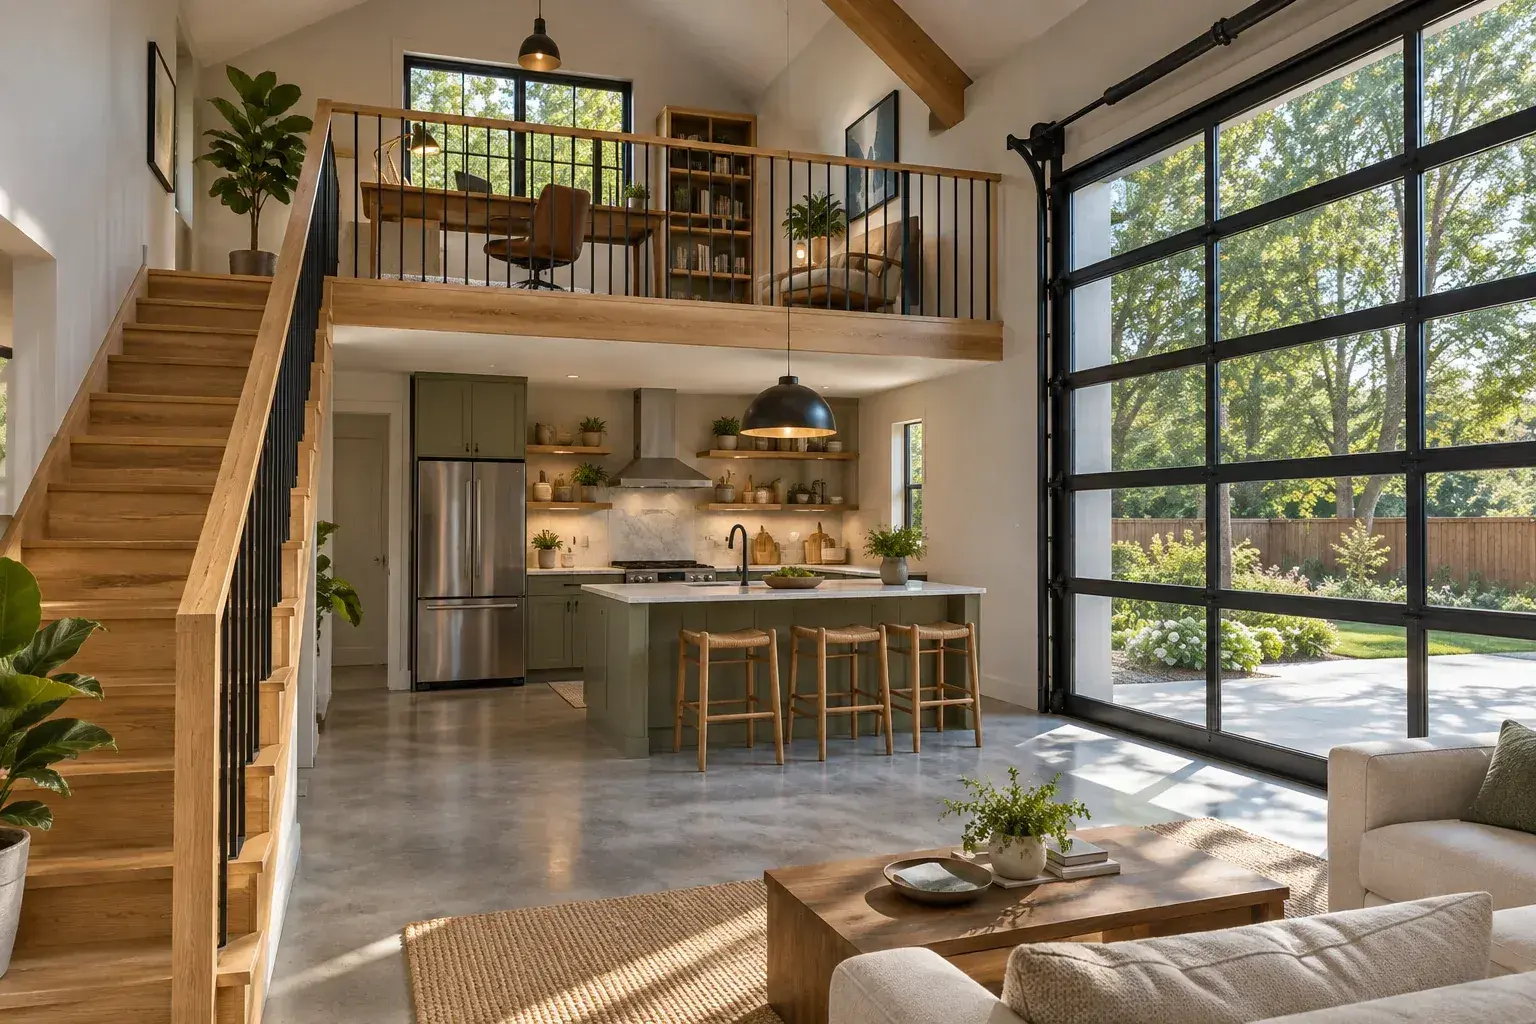
A garage conversion works best when the layout starts with the existing building, not a photograph of someone else's loft. The roof structure, slab condition, ceiling height, access and utility routes determine what can fit. A loft can add a useful second zone, but it is not automatically a legal bedroom or a low-cost way to double the floor area. These 11 original concepts show different ways to organize a detached accessory dwelling unit while keeping everyday living on the main level.
AI-generated design concept for visual inspiration; not a photograph of a completed project.
Before choosing a layout
Before selecting a plan, ask the local planning office whether a separate dwelling is allowed on the property. Have the garage assessed for foundations, moisture, framing and energy upgrades. Portland's conversion guidance is one example of a jurisdiction that specifically flags ceiling height, stairs, emergency escape and structural constraints; its rules are not national requirements. [1] The diagrams below show zoning relationships rather than dimensions, stair geometry or construction details. Each loft is shown separately from the main floor. A designer must verify usable headroom, guards, access, ventilation and any proposed sleeping use.
1. Side-stair studio with an office loft
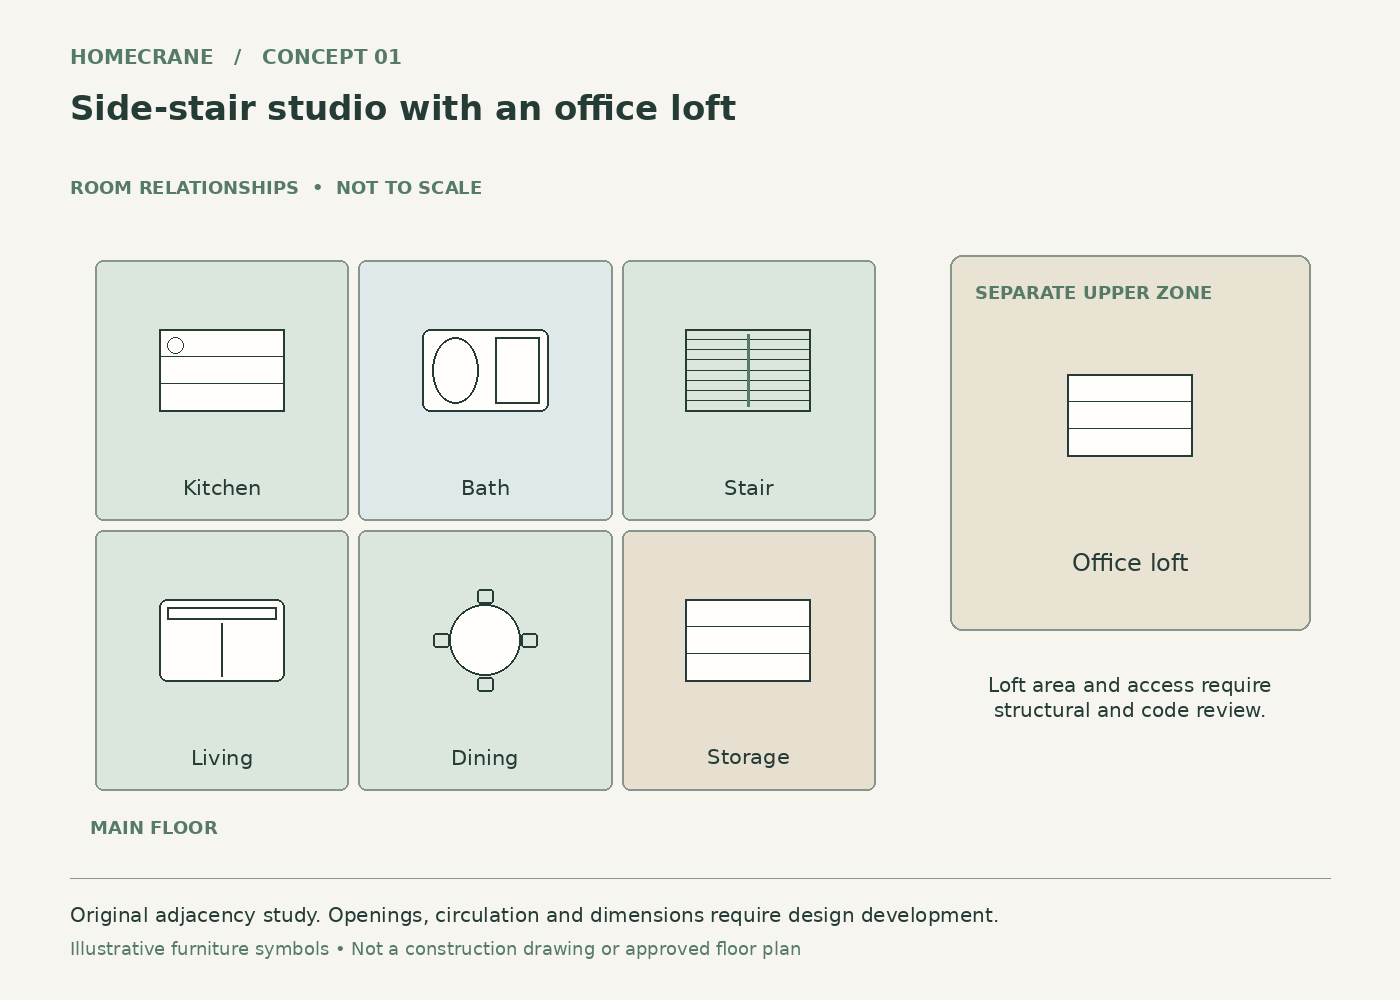
Concept 1: Side-stair studio with an office loft. Original schematic, not to scale; see the accompanying design checks.
Run the stair along one side wall, place the bathroom behind the kitchen, and keep the former garage-door end open for living space.
This arrangement gives the main floor a clear sightline while a loft desk gains separation from the kitchen.
Plan for this: A tall garage is not proof that its framing can support a loft. Check both the added load and the stair landing before pricing finishes.
2. Rear service core with a reading loft
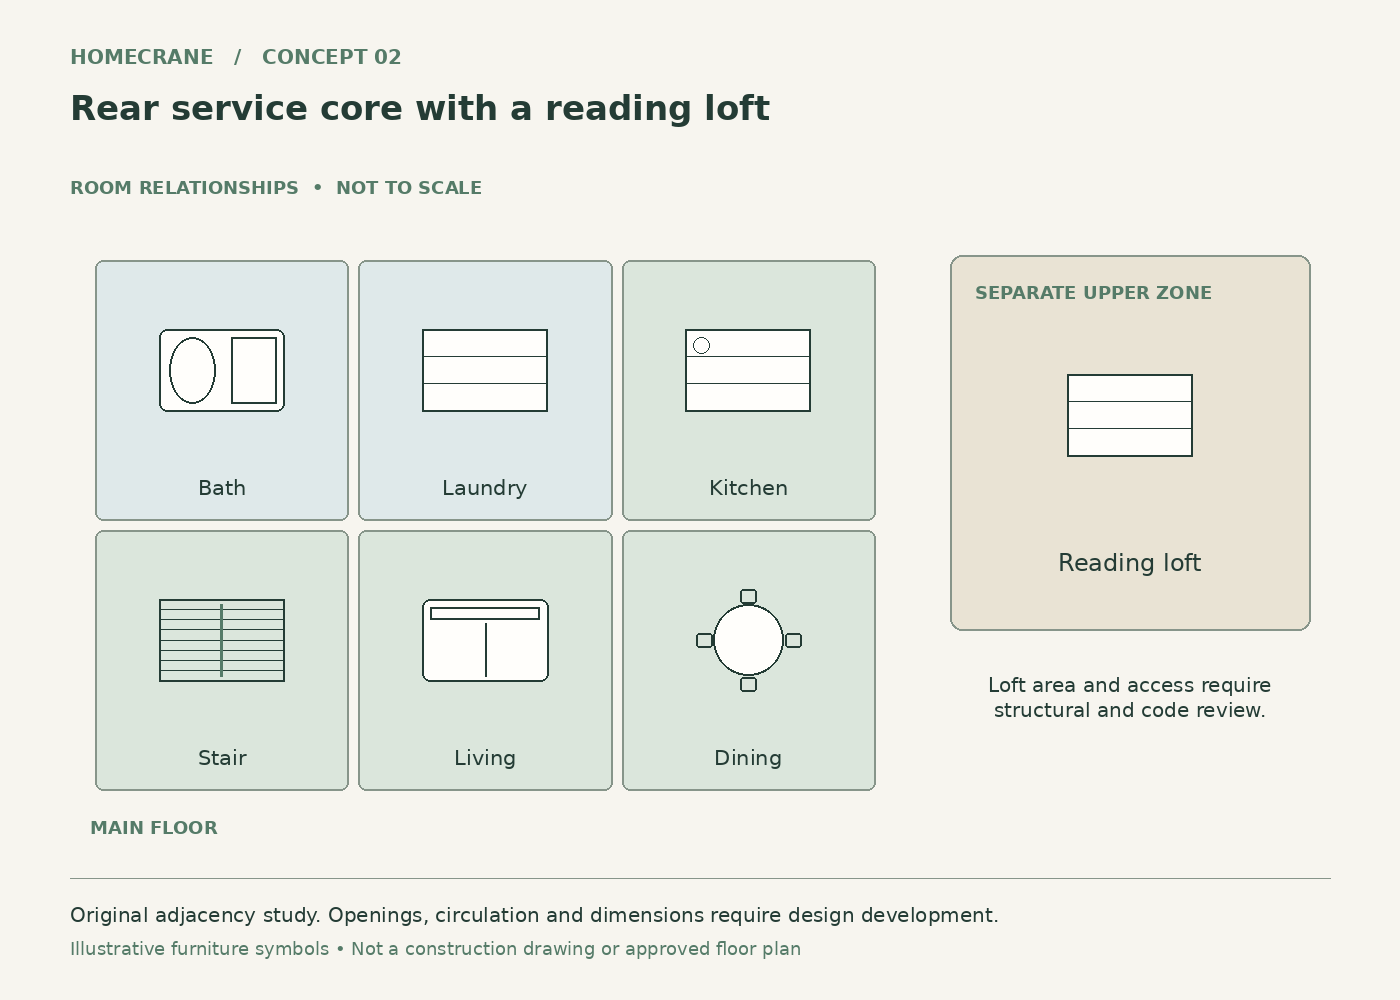
Concept 2: Rear service core with a reading loft. Original schematic, not to scale; see the accompanying design checks.
Group the bath, laundry and kitchen along the rear of the footprint. Put a reading loft above that service band and leave the front lounge open to the roof.
Concentrating service rooms can simplify the layout discussion and preserve a generous front window wall.
Plan for this: The most convenient plumbing route still depends on sewer location and slab conditions. A rear loft must not deprive the rooms below of required ventilation.
3. Main-floor bedroom with a storage loft
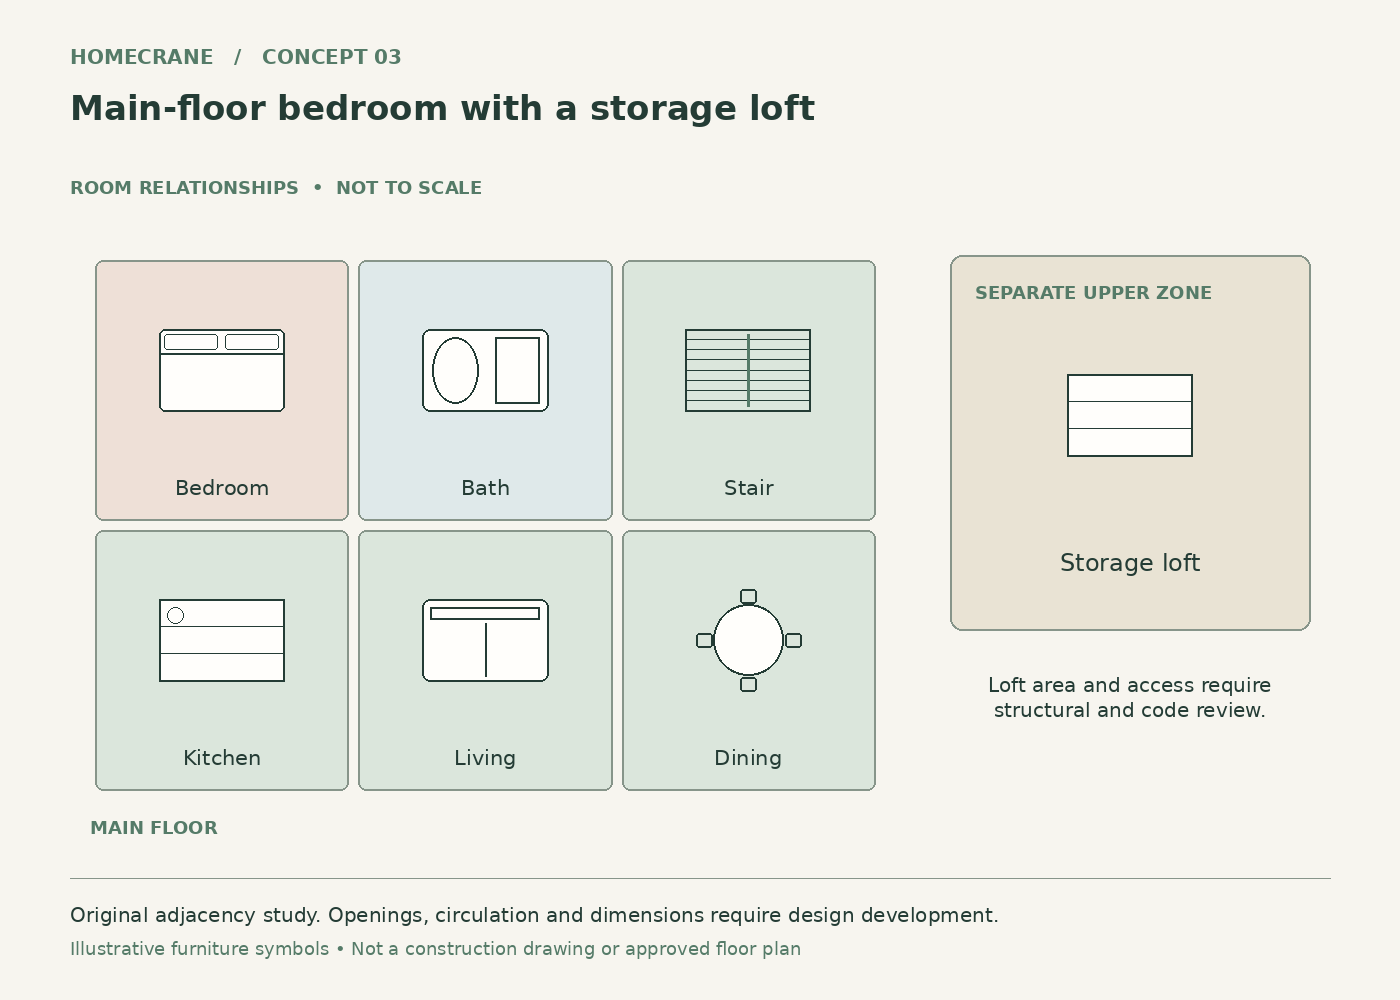
Concept 3: Main-floor bedroom with a storage loft. Original schematic, not to scale; see the accompanying design checks.
Enclose a bedroom at the quieter rear corner, keep the kitchen and living area together, and reserve the loft for seasonal storage.
Daily sleeping stays downstairs, making the loft optional rather than essential to the household routine.
Plan for this: Storage loads can be substantial. Have the structure designed for its intended use and do not later convert the loft to sleeping space without review.
4. Central stair with two living zones
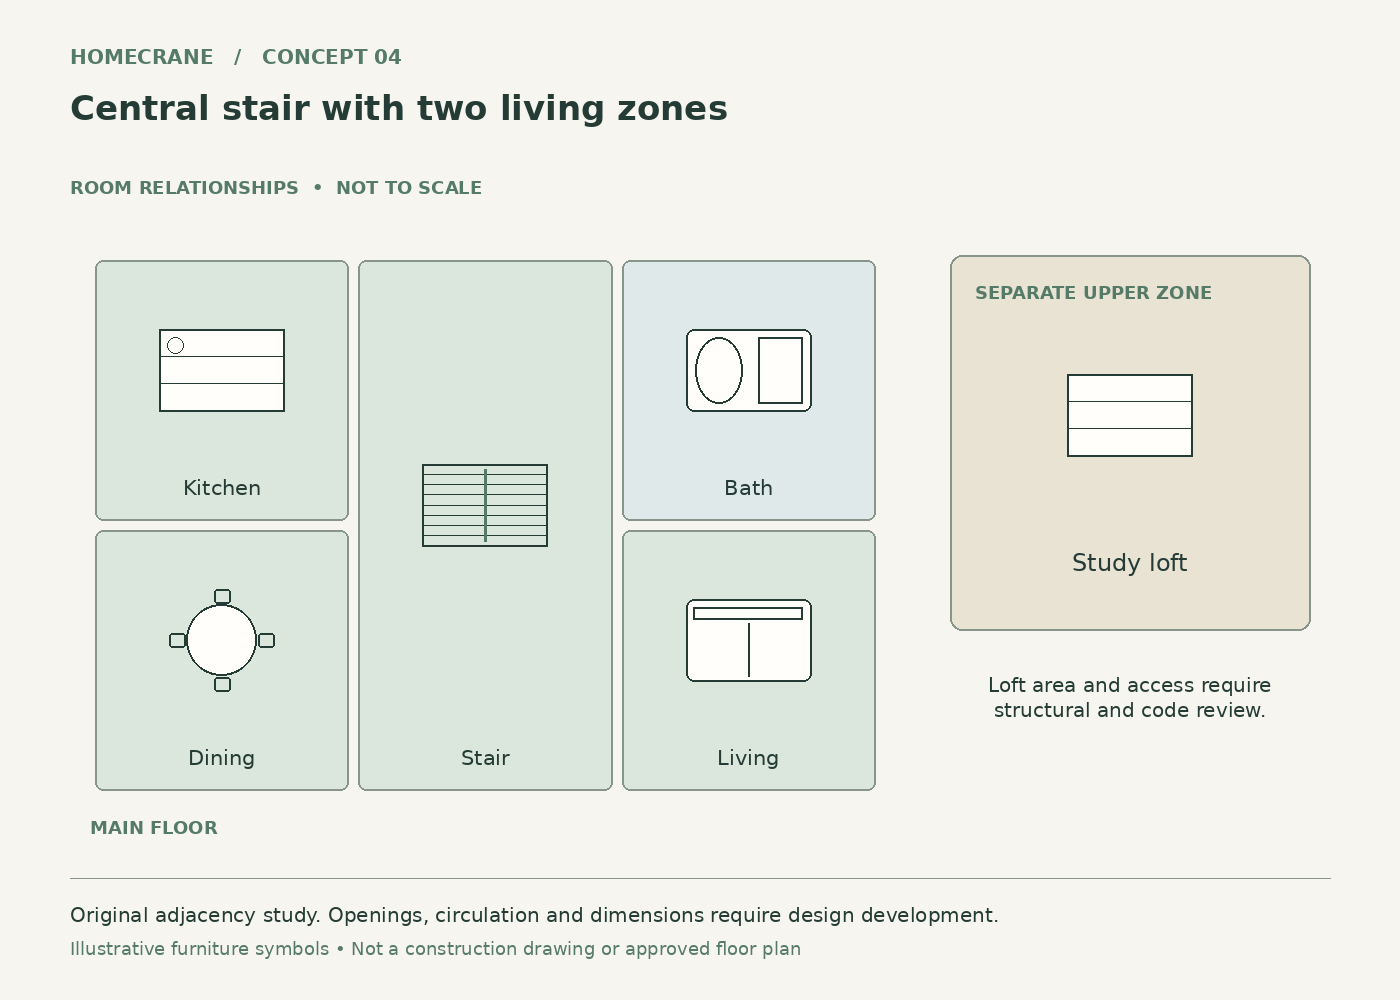
Concept 4: Central stair with two living zones. Original schematic, not to scale; see the accompanying design checks.
Use the stair as the middle organizing element, with a kitchen and dining area on one side and a lounge on the other.
The stair creates a natural division without a full wall across the entire garage width.
Plan for this: A central stair consumes prime floor area. Draw every landing and walking route before deciding that two distinct zones are worth the tradeoff.
5. Corner kitchen under a compact loft
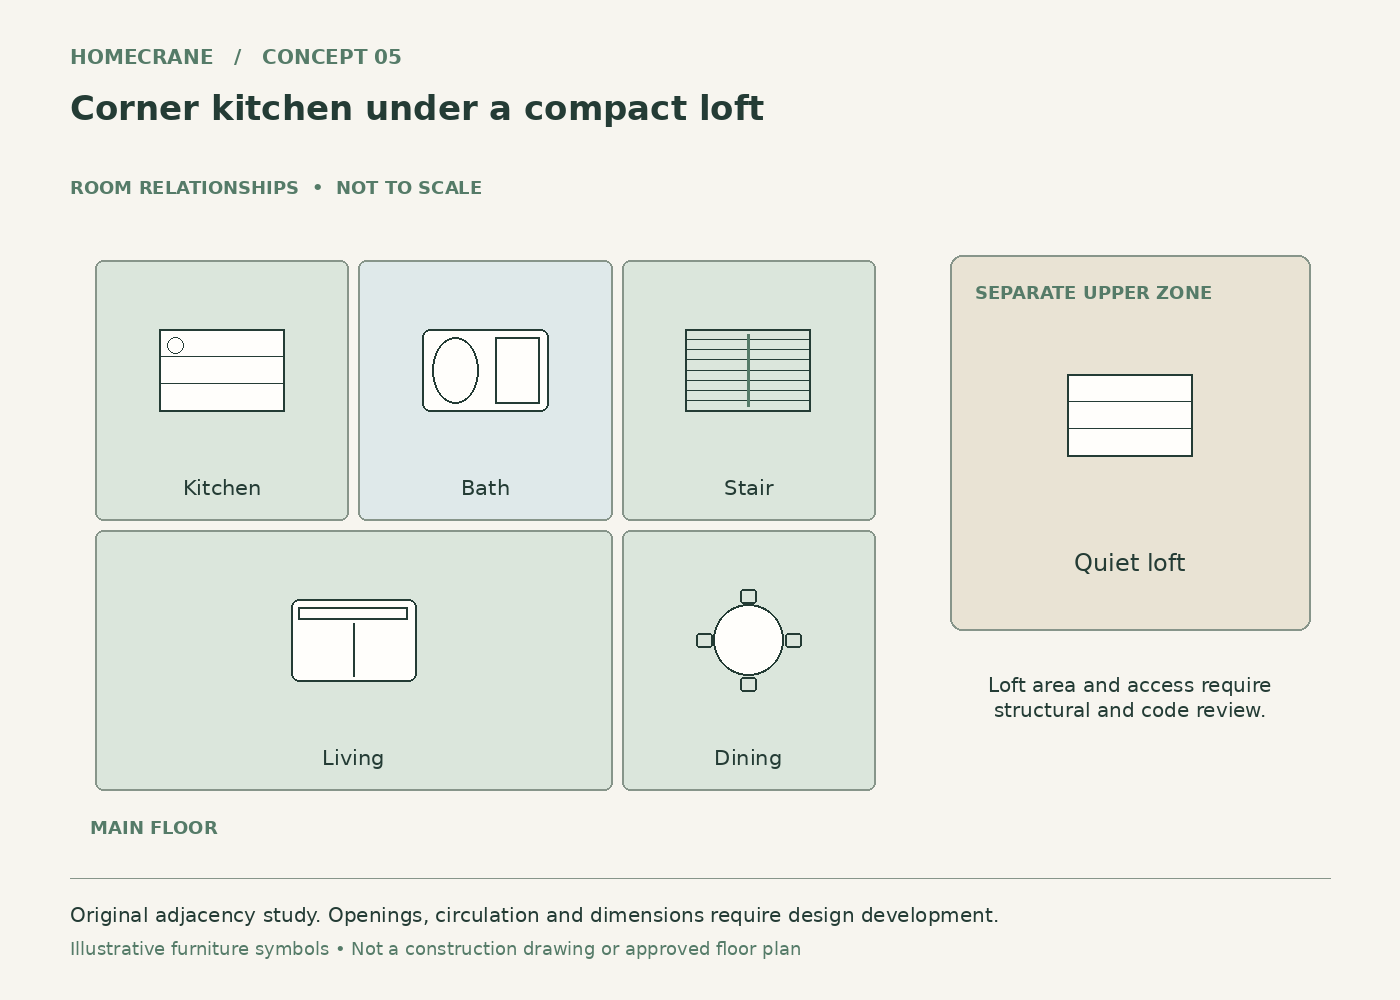
Concept 5: Corner kitchen under a compact loft. Original schematic, not to scale; see the accompanying design checks.
Tuck an L-shaped kitchenette and bath beneath a corner mezzanine. Keep the opposite half of the building open as the main living area.
A partial loft gives the room a change of scale without covering the entire ceiling.
Plan for this: This concept needs a verified stair position and access to the loft that does not pass through a bathroom or require climbing over furniture.
6. Dining nook beside the stair
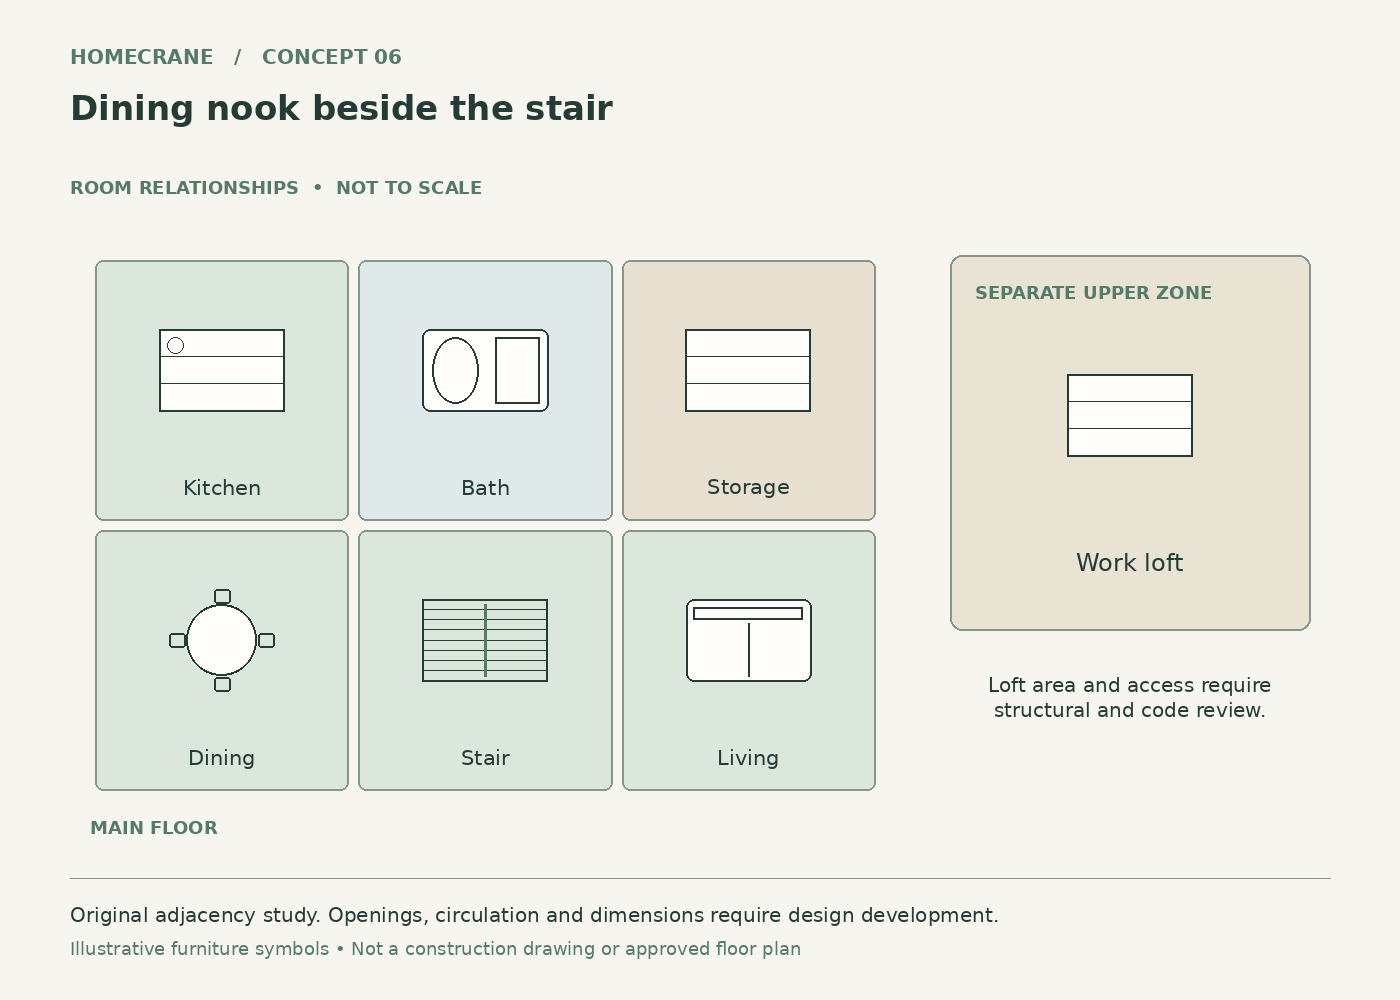
Concept 6: Dining nook beside the stair. Original schematic, not to scale; see the accompanying design checks.
Place a small dining nook alongside the stair and a straight kitchen on the opposite wall. Use the loft as a separate work zone.
The dining table gets a defined home, so it does not repeatedly migrate into the main walking route.
Plan for this: Measure the chair pullback area separately from the stair approach. Built-in seating needs usable knee room and an easy exit.
7. Front bedroom with a rear office loft
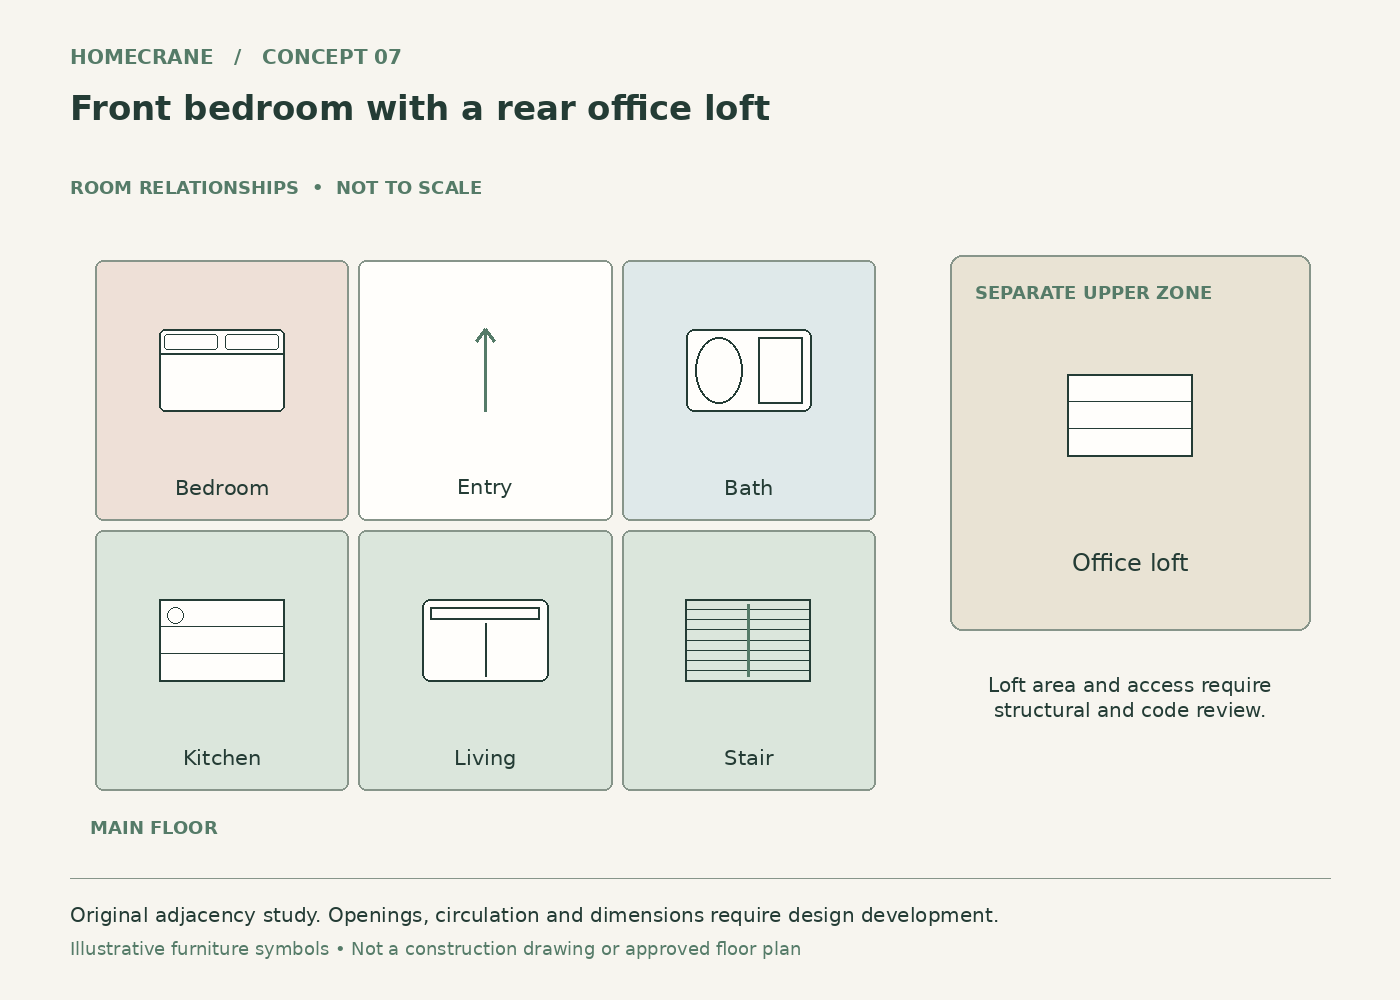
Concept 7: Front bedroom with a rear office loft. Original schematic, not to scale; see the accompanying design checks.
Give a main-floor bedroom the front window wall, with living and cooking behind it. Place the loft above the rear service area.
This can suit a site where the best bedroom light is at the former garage-door opening rather than at the rear boundary.
Plan for this: Privacy screening must not block required escape openings. Test the route from the entry to the living area without passing through the bedroom.
8. L-shaped living area around the wet core
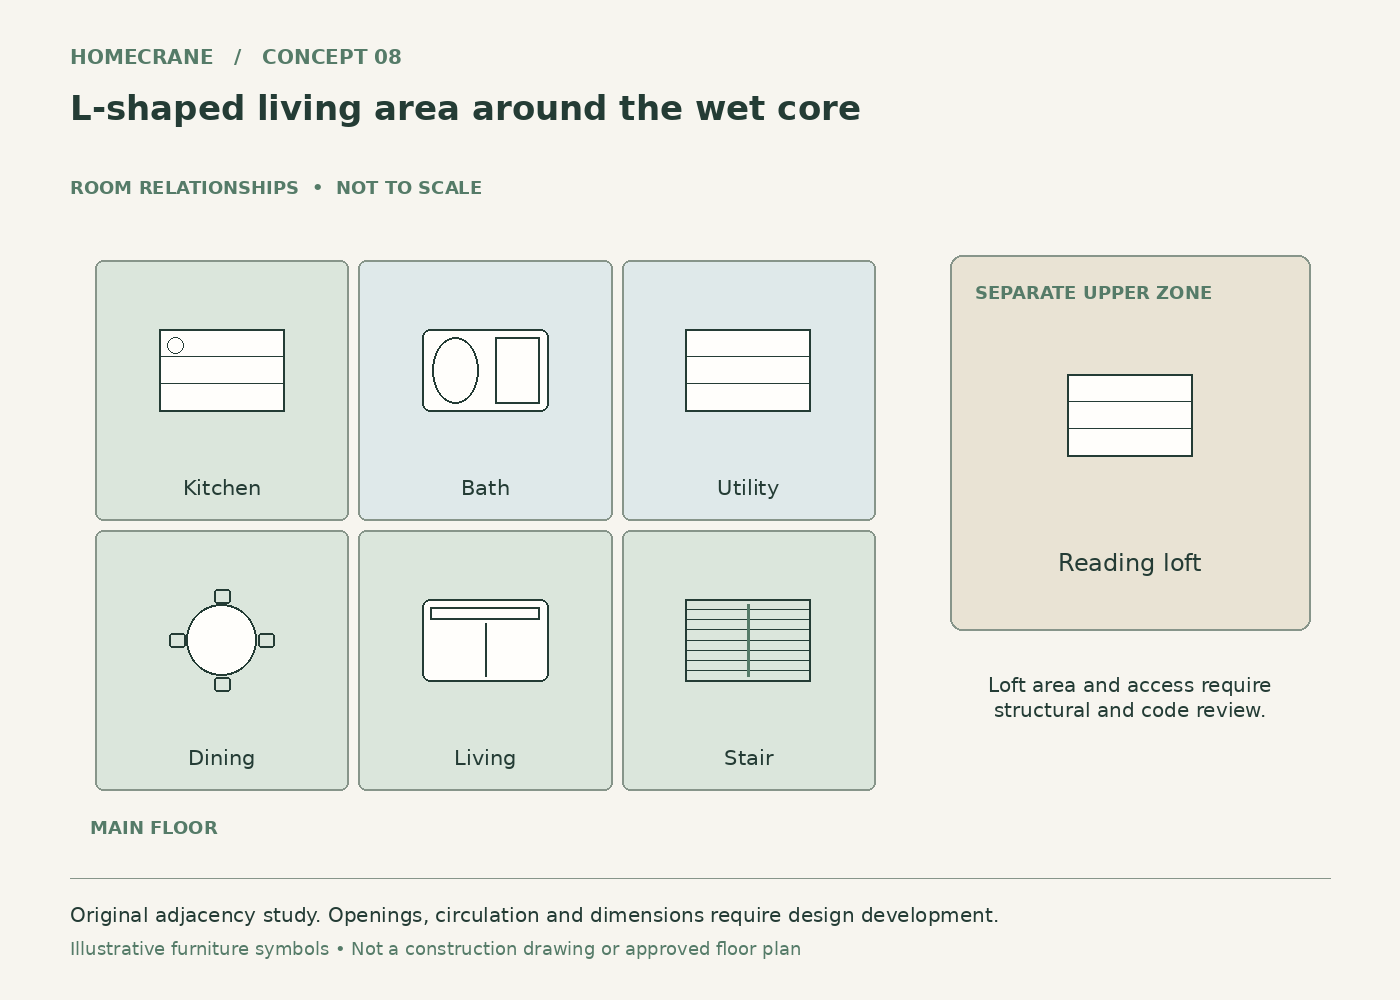
Concept 8: L-shaped living area around the wet core. Original schematic, not to scale; see the accompanying design checks.
Wrap an open kitchen, dining and lounge around a compact bath and utility core. Locate the stair on the outside edge of that core.
The layout concentrates enclosed rooms while allowing flexible furniture along two connected sides.
Plan for this: A compact core can create dark corners. Plan lighting, ventilation and maintenance access before treating every leftover niche as storage.
9. Garden-facing lounge with a rear loft
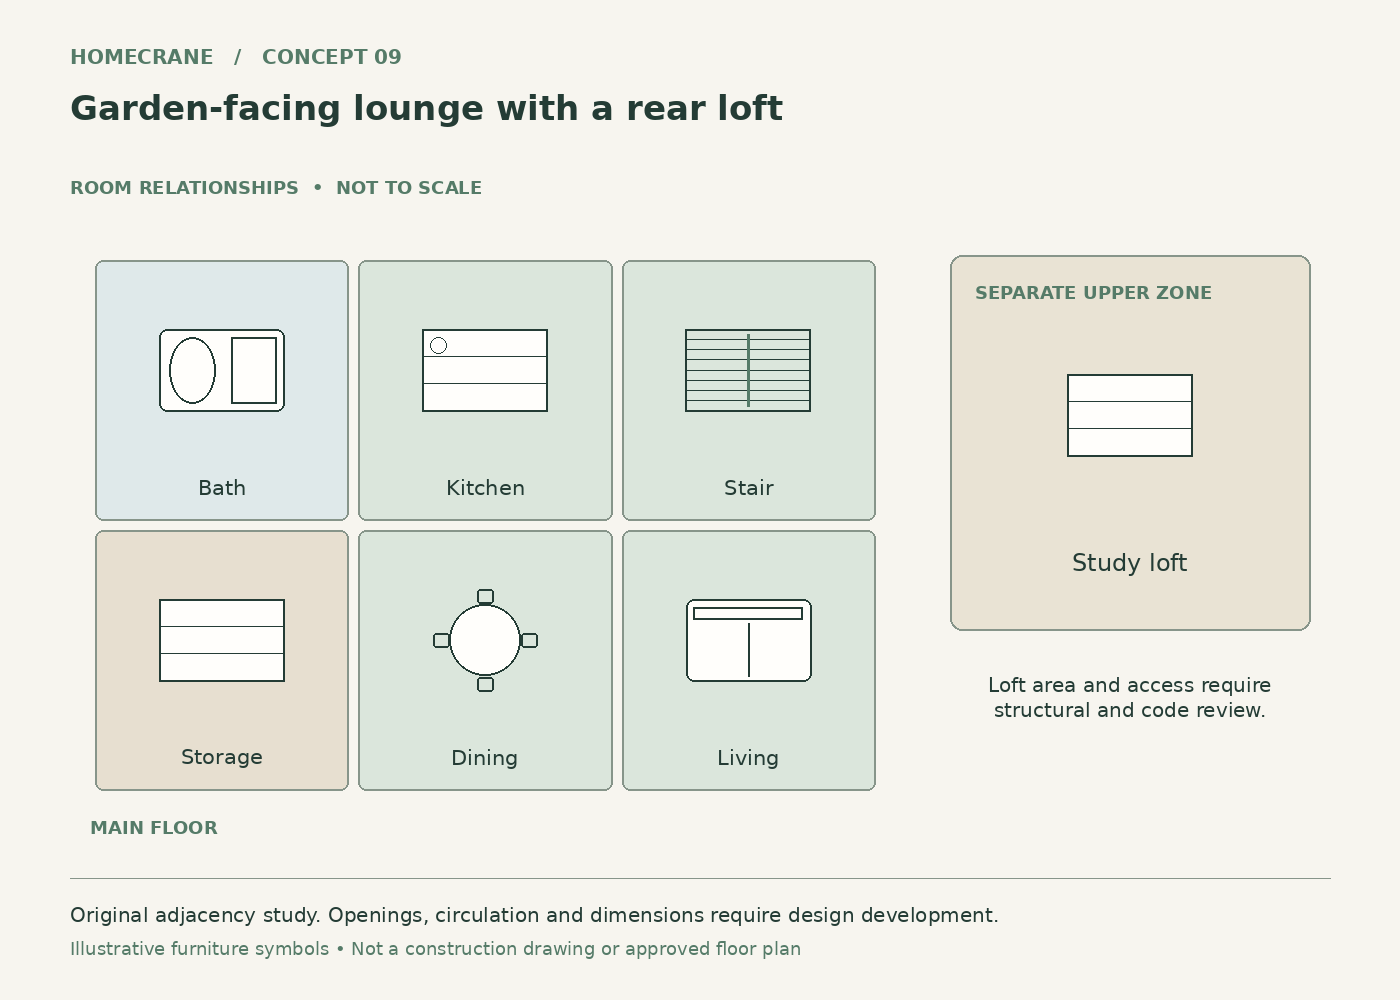
Concept 9: Garden-facing lounge with a rear loft. Original schematic, not to scale; see the accompanying design checks.
Orient the main seating and larger glazing toward the usable yard. Place kitchen, bath and loft toward the less attractive side of the garage.
The home feels connected to its own outdoor area, which can matter more than gaining a little extra interior storage.
Plan for this: New openings need structural and energy review. The best-looking garden wall may be close to a property line that limits glazing.
10. One-bedroom layout with a hobby loft
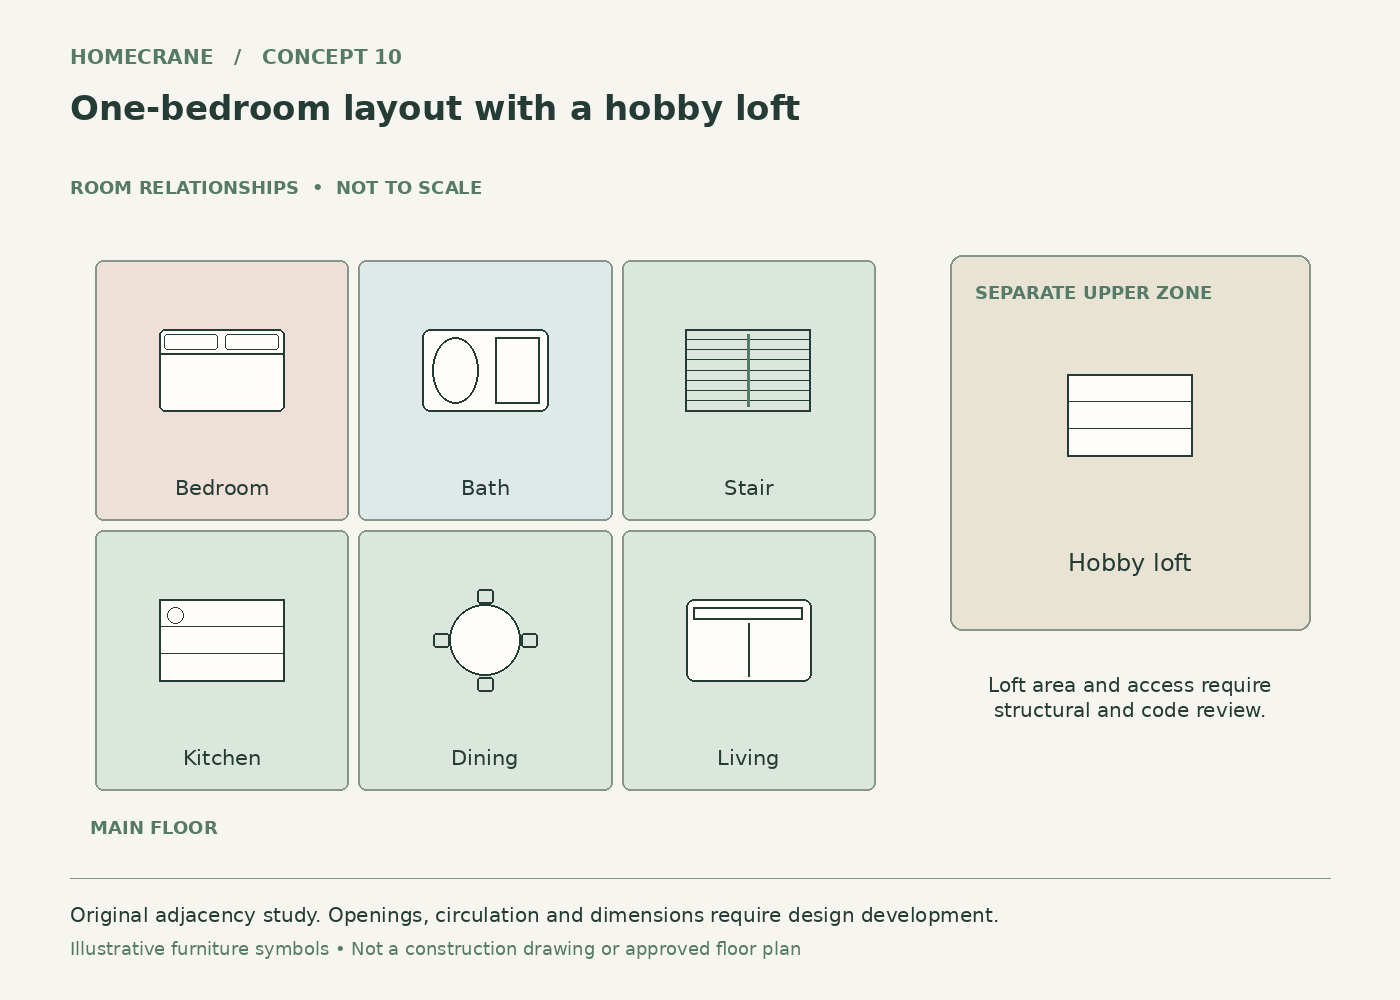
Concept 10: One-bedroom layout with a hobby loft. Original schematic, not to scale; see the accompanying design checks.
Separate a main-floor bedroom and bath from an open living room. Use a small loft for quiet crafts, reading or occasional desk work.
A downstairs bedroom makes the dwelling more adaptable if the loft later becomes inconvenient to use.
Plan for this: This is a quiet hobby zone, not a workshop. Heavy equipment, solvents and concentrated material storage require a different design conversation.
11. Convertible main floor with a flexible loft
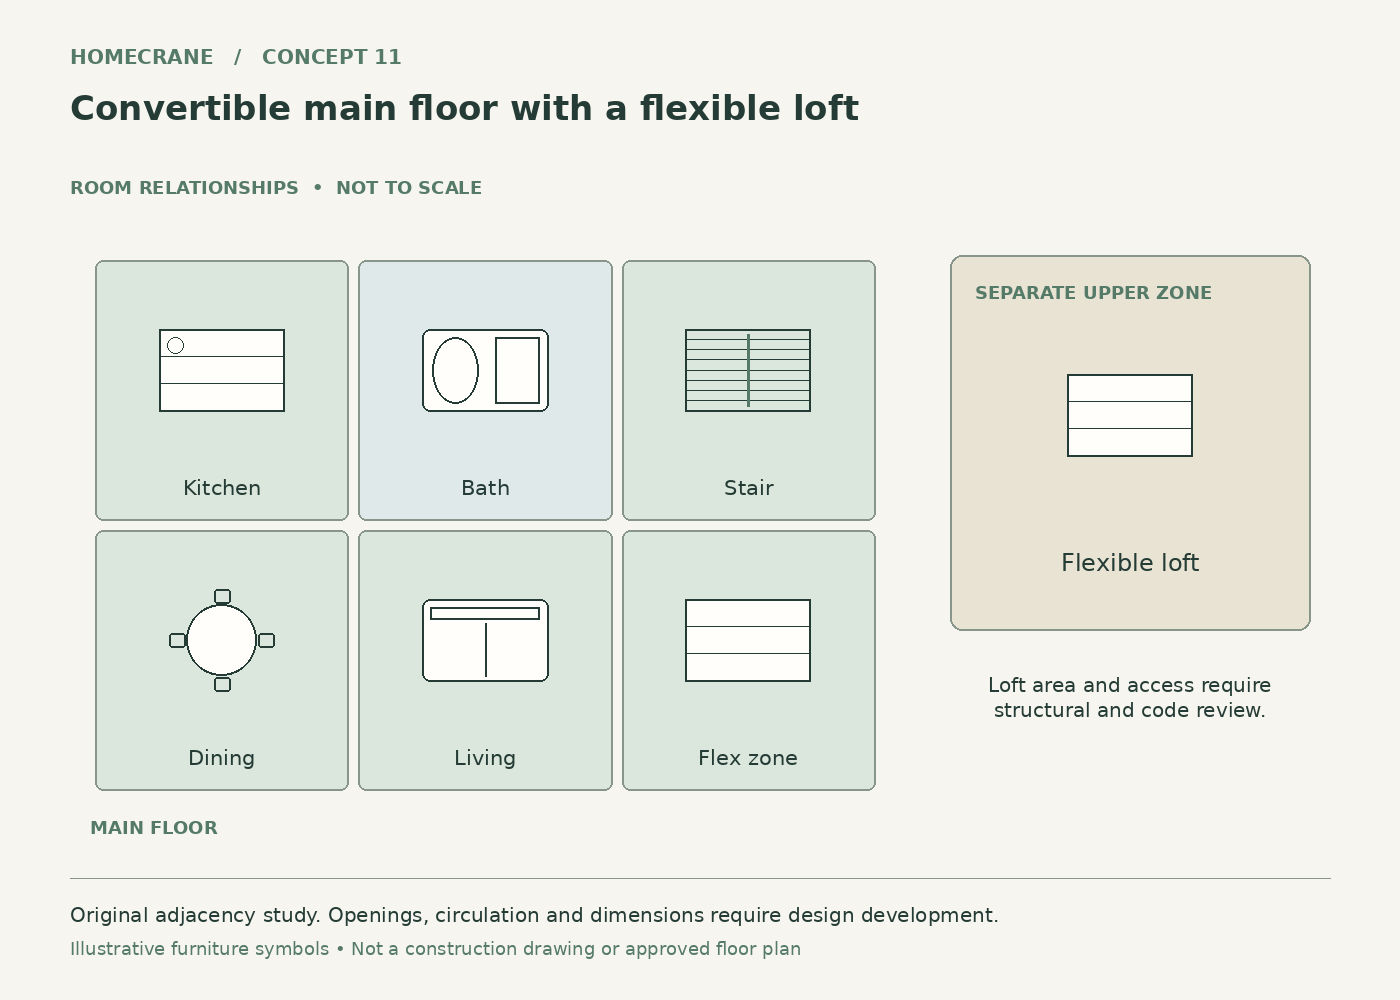
Concept 11: Convertible main floor with a flexible loft. Original schematic, not to scale; see the accompanying design checks.
Keep the living floor open and use movable furniture to distinguish dining, lounging and a work corner. Put less frequent activities in the loft.
The open floor can change with a resident's needs without repeatedly moving plumbing or permanent partitions.
Plan for this: Movable screens do not create a legally approved bedroom. Verify privacy, ventilation and sleeping arrangements before marketing the ADU for occupancy.
Compare your shortlist
| Feature | Main benefit | Check first |
|---|---|---|
| 1. Side-stair studio with an office loft | This arrangement gives the main floor a clear sightline while a loft desk gains separation from the kitchen. | A tall garage is not proof that its framing can support a loft. Check both the added load and the stair landing before pricing finishes. |
| 6. Dining nook beside the stair | The dining table gets a defined home, so it does not repeatedly migrate into the main walking route. | Measure the chair pullback area separately from the stair approach. Built-in seating needs usable knee room and an easy exit. |
| 11. Convertible main floor with a flexible loft | The open floor can change with a resident's needs without repeatedly moving plumbing or permanent partitions. | Movable screens do not create a legally approved bedroom. Verify privacy, ventilation and sleeping arrangements before marketing the ADU for occupancy. |
Common questions
Can every detached garage take a loft?
No. Existing height, roof framing, foundations and the proposed access can make a loft impractical. Have the building assessed before choosing one of these concepts.
Can the loft be advertised as a bedroom?
Only after the intended sleeping use has been reviewed and approved where required. A label on a drawing does not establish compliant headroom, escape, access or occupancy.
Turn the idea into a practical brief
Choose one primary concept, record the dimensions and constraints of your actual space, and keep a short list of the details you want to borrow from the others. A clear brief will be more useful than combining every attractive feature into a single crowded layout.
Sources and technical references
Sources
- City of Portland: ADU conversion research. Checked October 12, 2026
Share this article
Get new guides by email
Practical home articles and free resources. No spam, and you can unsubscribe at any time.
Keep reading
10 Genius Prefab Backyard ADU Guest House Layouts & Decor
Explore 10 genius prefab backyard adu guest house layouts & decor. Compare illustrated concepts, practical layout tips, and planning checks.
October 2026, 5 min read
14 Modern ADU Interior Design Ideas for Space-Saving Living
Explore 14 modern adu interior design ideas for space-saving living. Compare illustrated concepts, practical layout tips, and planning checks.
October 2026, 6 min read
Accessory Dwelling Units (ADUs): Types, Local Rules and Questions to Ask First
An ADU is a small, independent home on the same lot as a main house. Here are the main types, why local rules differ so much, and what to ask your planning department before you design anything.
September 2026, 3 min read