14 Modern ADU Interior Design Ideas for Space-Saving Living
Explore 14 modern adu interior design ideas for space-saving living. Compare illustrated concepts, practical layout tips, and planning checks.
By Home Crane Editors. . 6 min read.
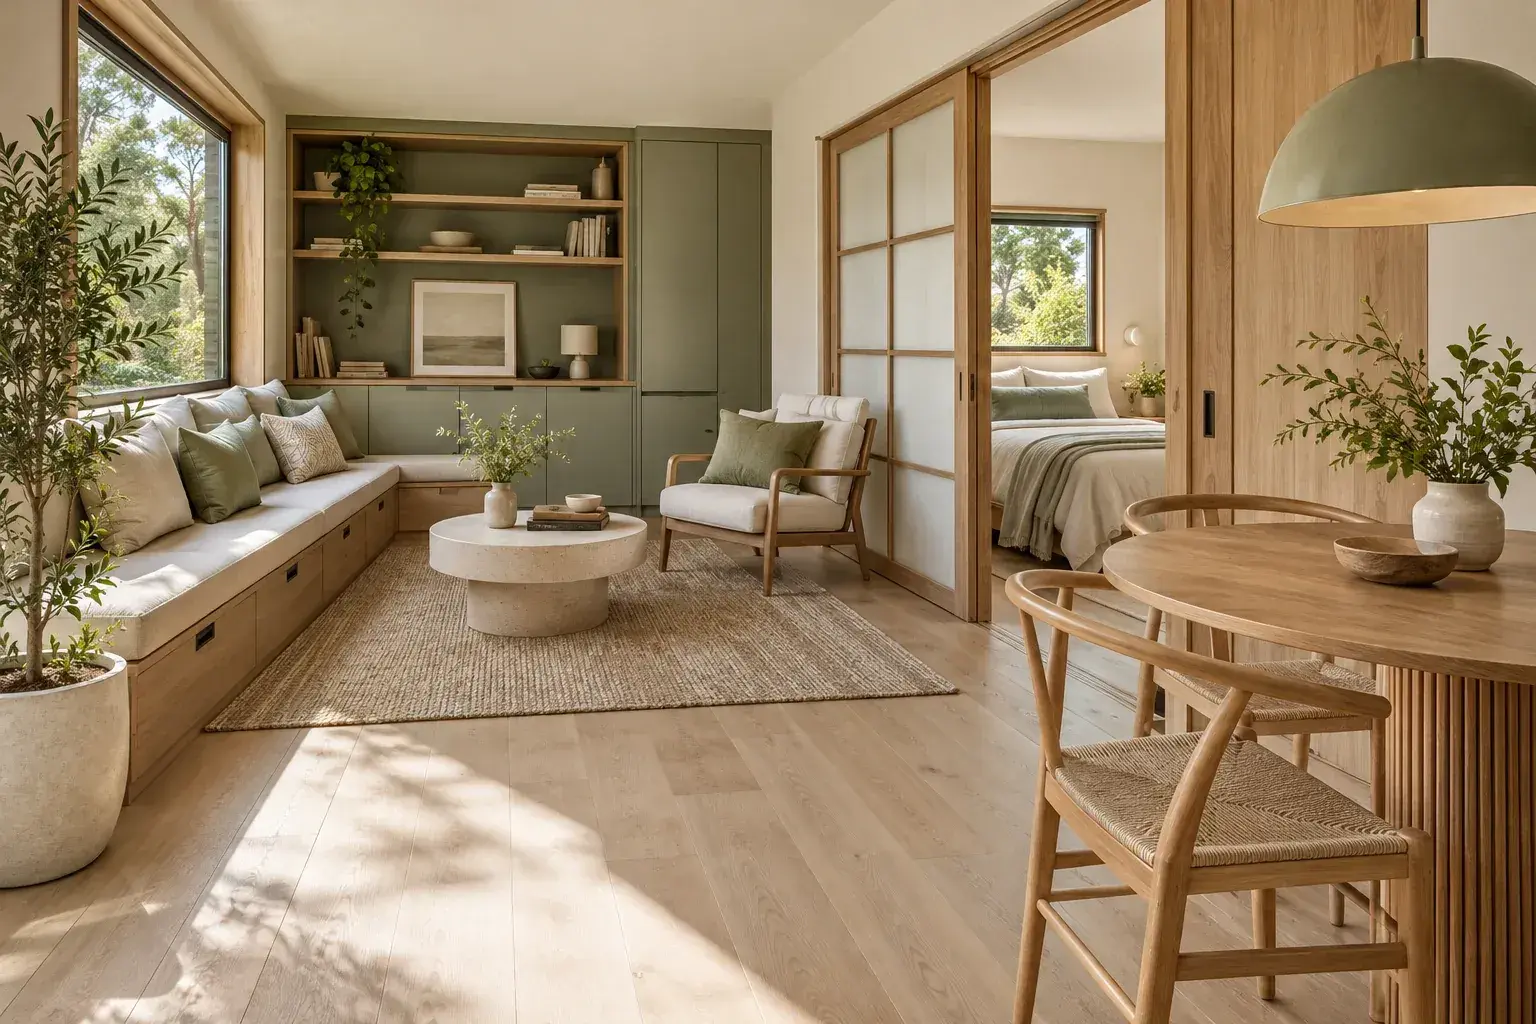
The most useful modern ADU interior has fewer obstacles, not simply smaller furniture. A compact dwelling still needs places to cook, eat, work, rest and store everyday belongings. Start by mapping those activities, then choose furniture and built-ins that let the same floor area serve more than one purpose. These 14 ideas focus on comfortable daily use rather than trying to make a small home resemble an empty showroom.
AI-generated design concept for visual inspiration; not a photograph of a completed project.
Before choosing a layout
Measure door swings, cabinet fronts and furniture in the position in which they are actually used. A dining chair pulled out, a sofa bed opened and a refrigerator drawer extended can tell you more than a room's total square footage. Work within the dwelling's approved layout: adding a sleeping partition or changing a loft's use may introduce requirements beyond decoration. Portland's ADU guidance illustrates why conversions need attention to stairs, ceiling heights and emergency escape. [1] Treat the illustrations as furniture-zoning concepts, not dimensioned permit plans.
1. Build a window bench with drawers
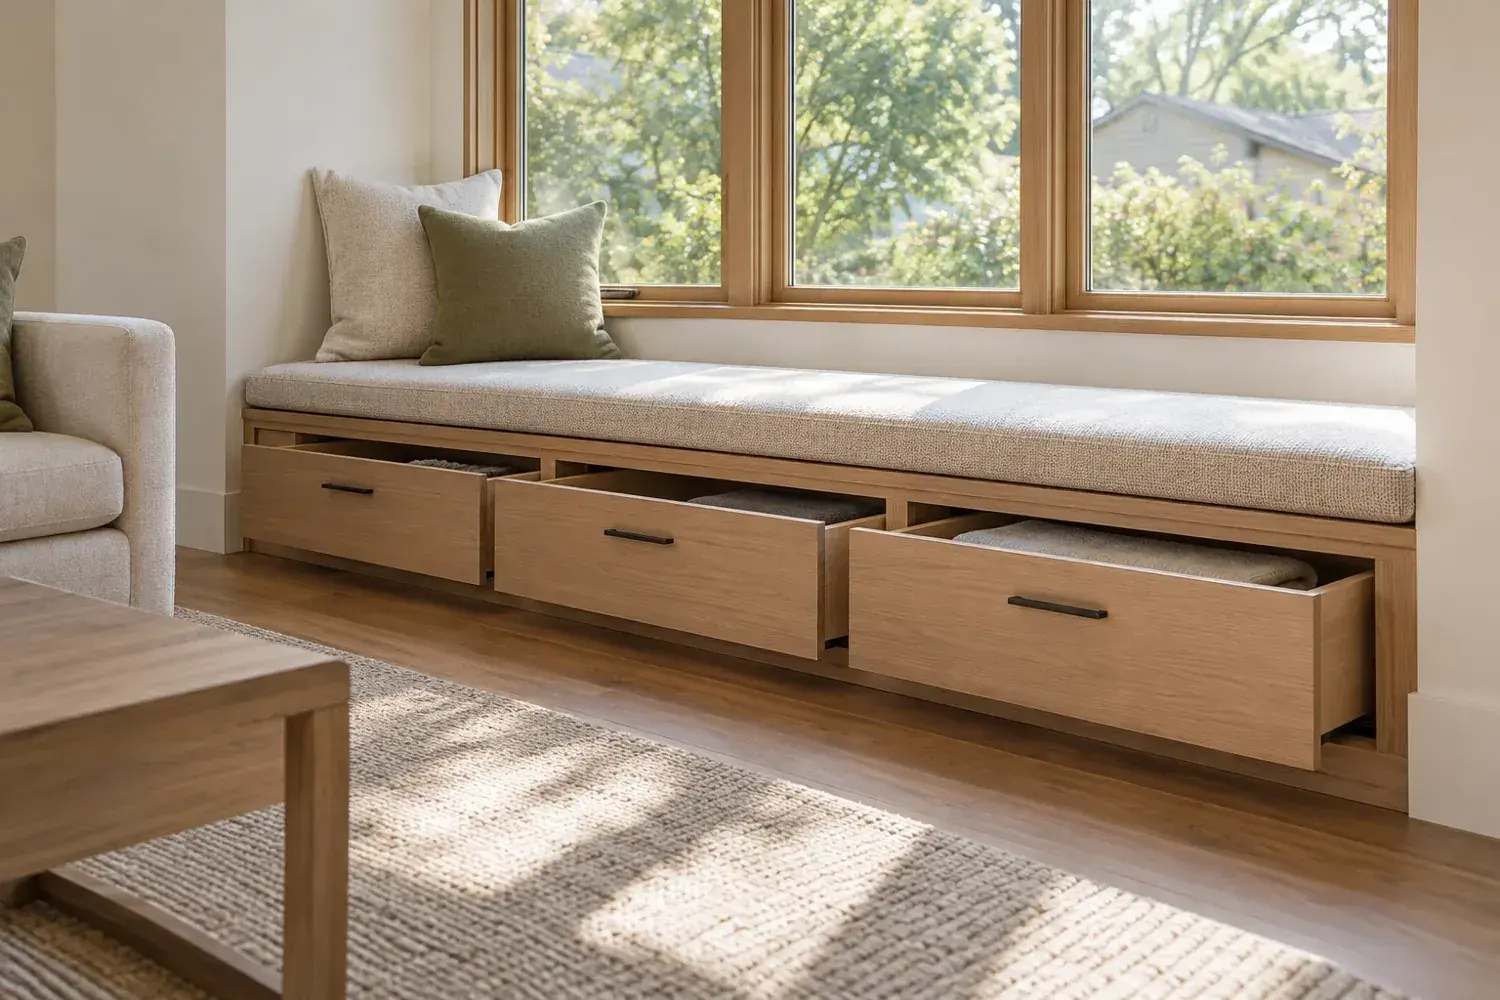
Concept 1: Build a window bench with drawers. AI-generated interior illustration, not a documented project.
Put a shallow bench beneath the living-room window and use accessible drawers rather than one large lift-up lid.
The bench adds seating and hides small household items without a second freestanding cabinet.
Plan for this: Keep any required escape window operable and do not let the bench interfere with heaters or ventilation.
2. Use a round dining table near the kitchen
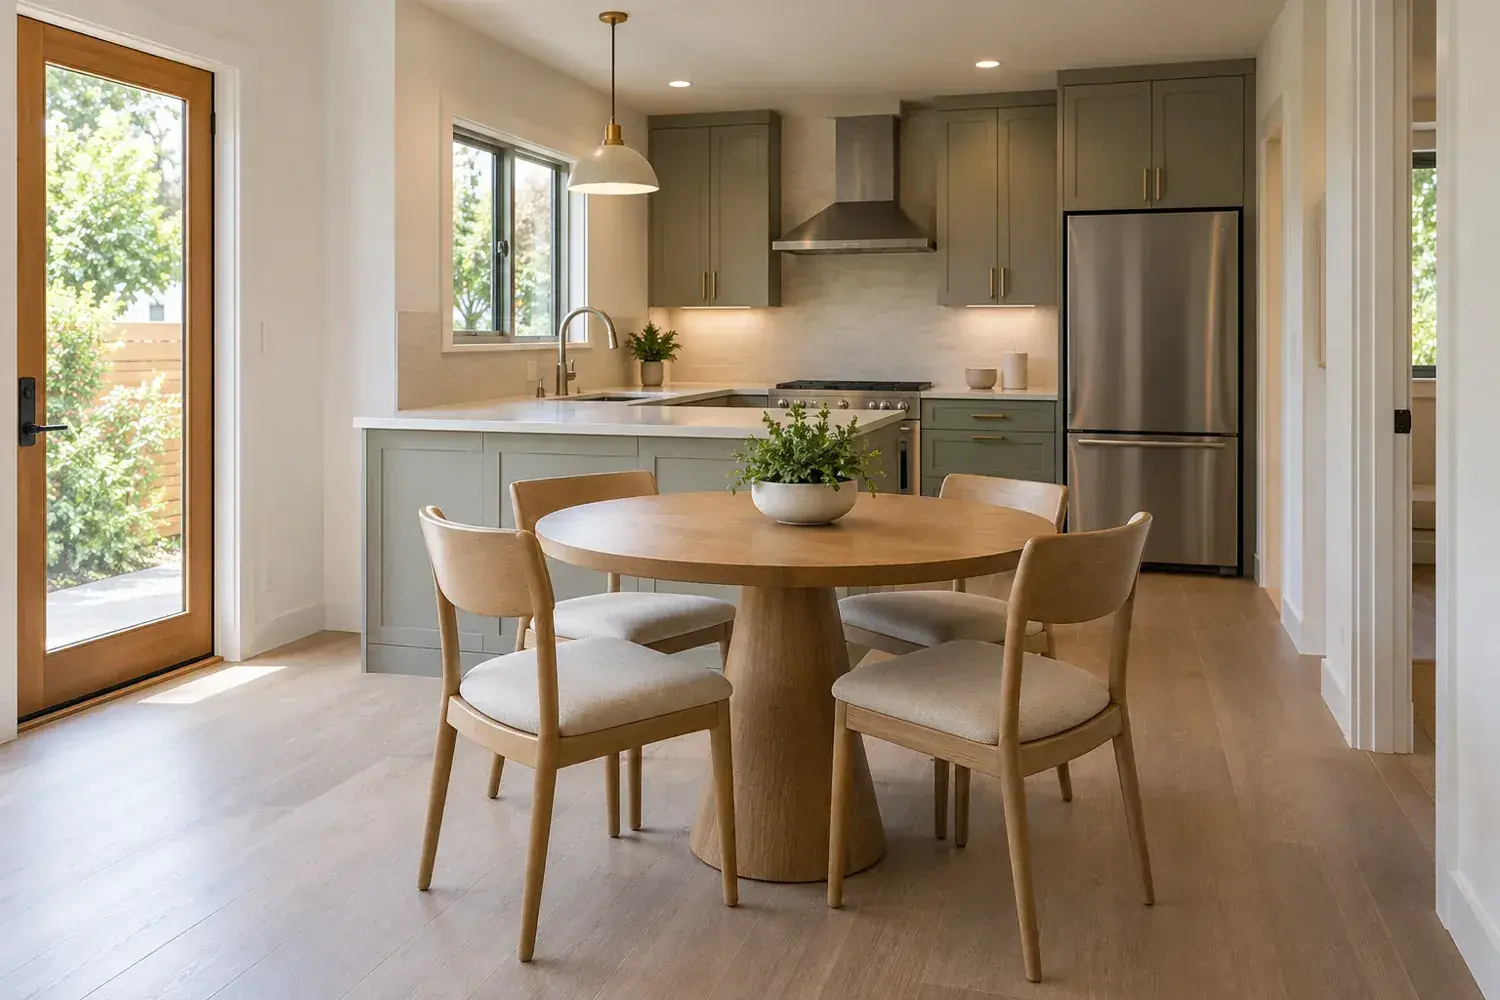
Concept 2: Use a round dining table near the kitchen. AI-generated interior illustration, not a documented project.
Place a compact round table just outside the preparation area, with enough room to pull each chair back.
The curved edge makes the junction between dining and circulation feel less abrupt.
Plan for this: A round table is not automatically smaller. Mark its full diameter and occupied chair positions on the floor before buying.
3. Replace a bulky desk with a wall work ledge
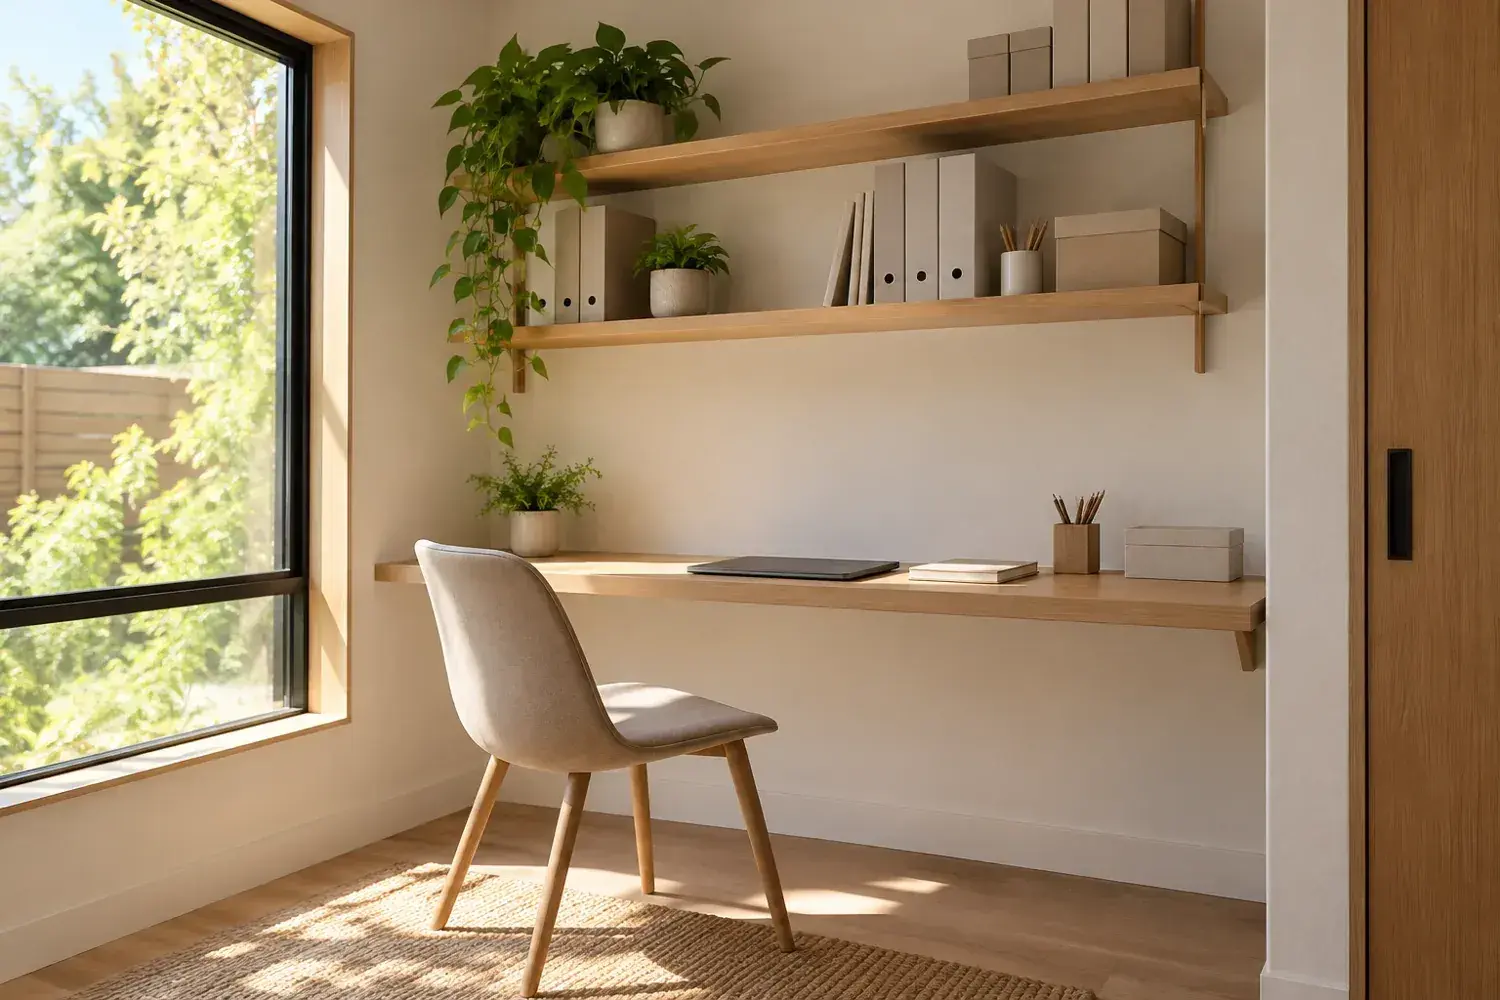
Concept 3: Replace a bulky desk with a wall work ledge. AI-generated interior illustration, not a documented project.
Set a narrow work surface against a well-lit wall and store supplies vertically above it.
The workstation can stay ready for use without taking over the dining table.
Plan for this: Size the ledge for the actual monitor and keyboard. Provide support and a comfortable seated position rather than treating a decorative shelf as a desk.
4. Choose a sofa with visible legs
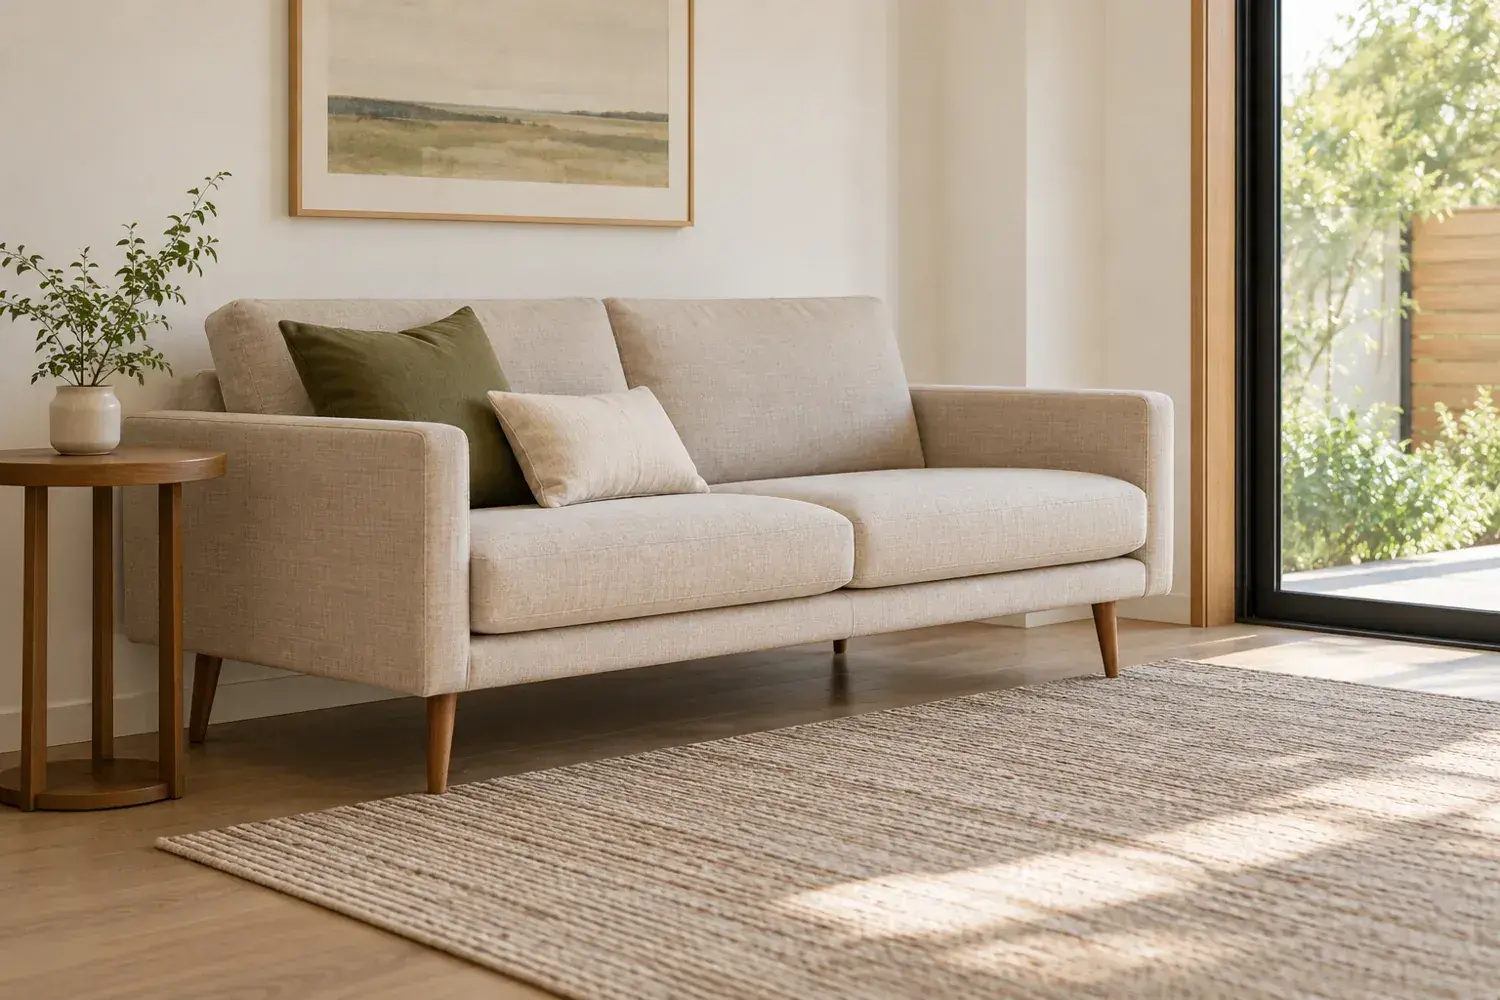
Concept 4: Choose a sofa with visible legs. AI-generated interior illustration, not a documented project.
Use a modestly scaled sofa with space below it and a simple side table instead of a deep sectional.
More visible floor can make the seating area feel lighter while leaving flexibility around the ends.
Plan for this: Comfort comes first. Check seat depth and the route to the kitchen instead of selecting the smallest sofa available.
5. Use sliding partitions for visual privacy
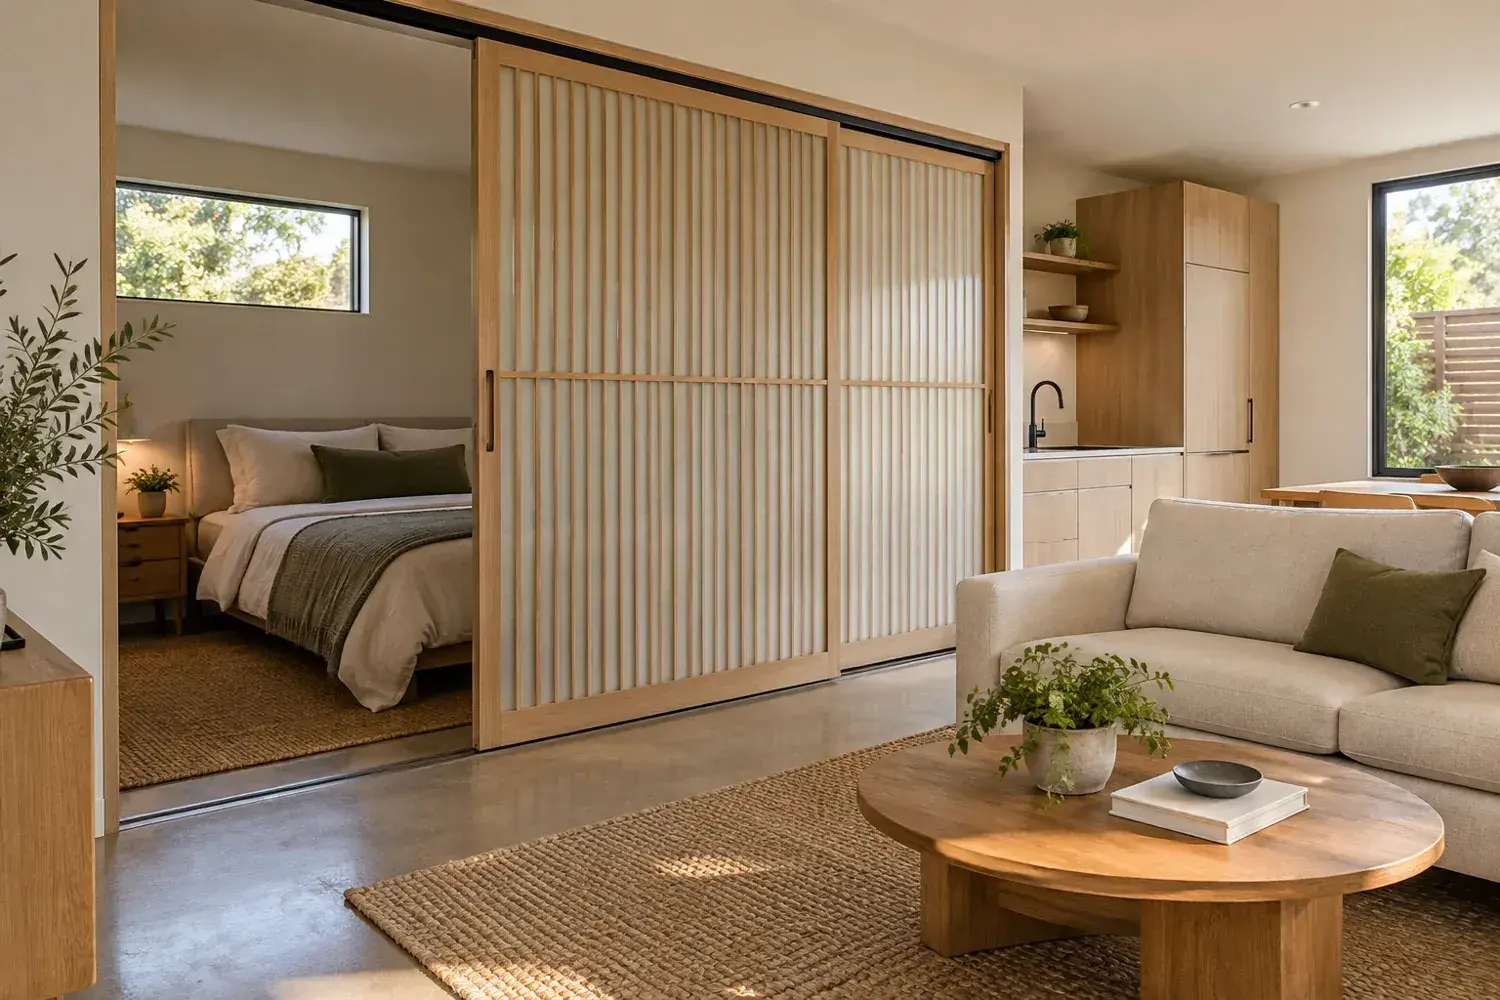
Concept 5: Use sliding partitions for visual privacy. AI-generated interior illustration, not a documented project.
Place a sliding screen between a work or sleeping zone and the main living area where the approved plan allows it.
The screen changes the room's appearance without needing a conventional door swing in the middle of the floor.
Plan for this: A sliding screen does not provide the sound isolation of a proper wall and may not satisfy bedroom or fire-separation requirements.
6. Run cabinets to a consistent upper line
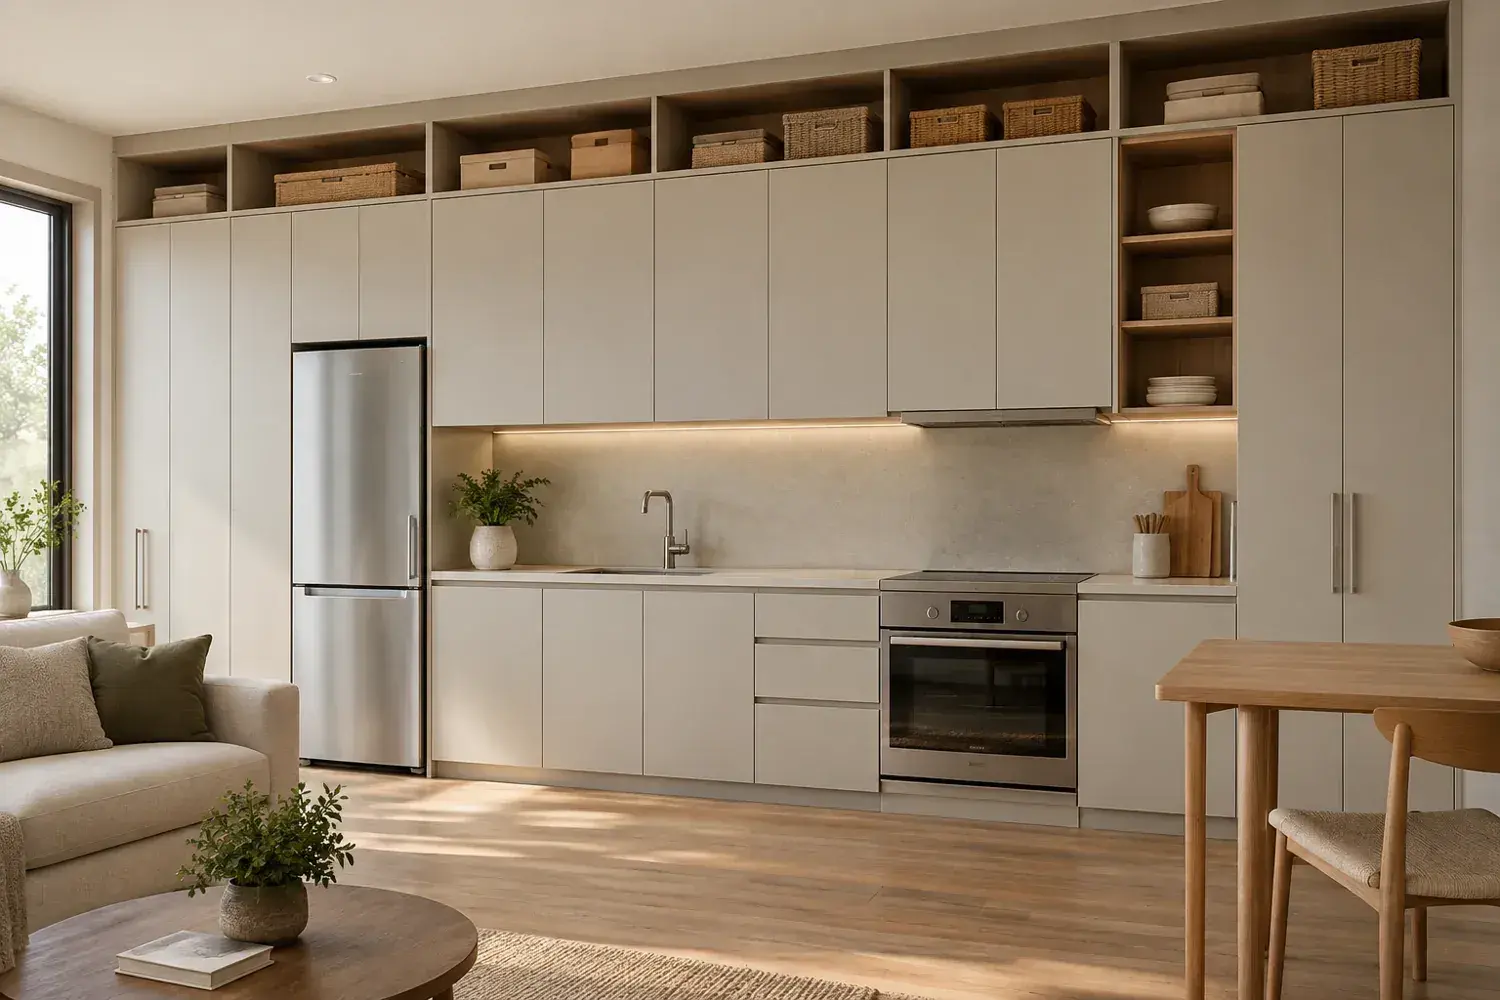
Concept 6: Run cabinets to a consistent upper line. AI-generated interior illustration, not a documented project.
Align storage fronts along one wall and use the highest shelves for lightweight items accessed infrequently.
A continuous cabinet line looks calmer than several unrelated bookcases and makes awkward vertical space useful.
Plan for this: High storage is less convenient. Keep daily necessities within comfortable reach and allow safe access without climbing on chairs.
7. Make the entry a compact landing zone
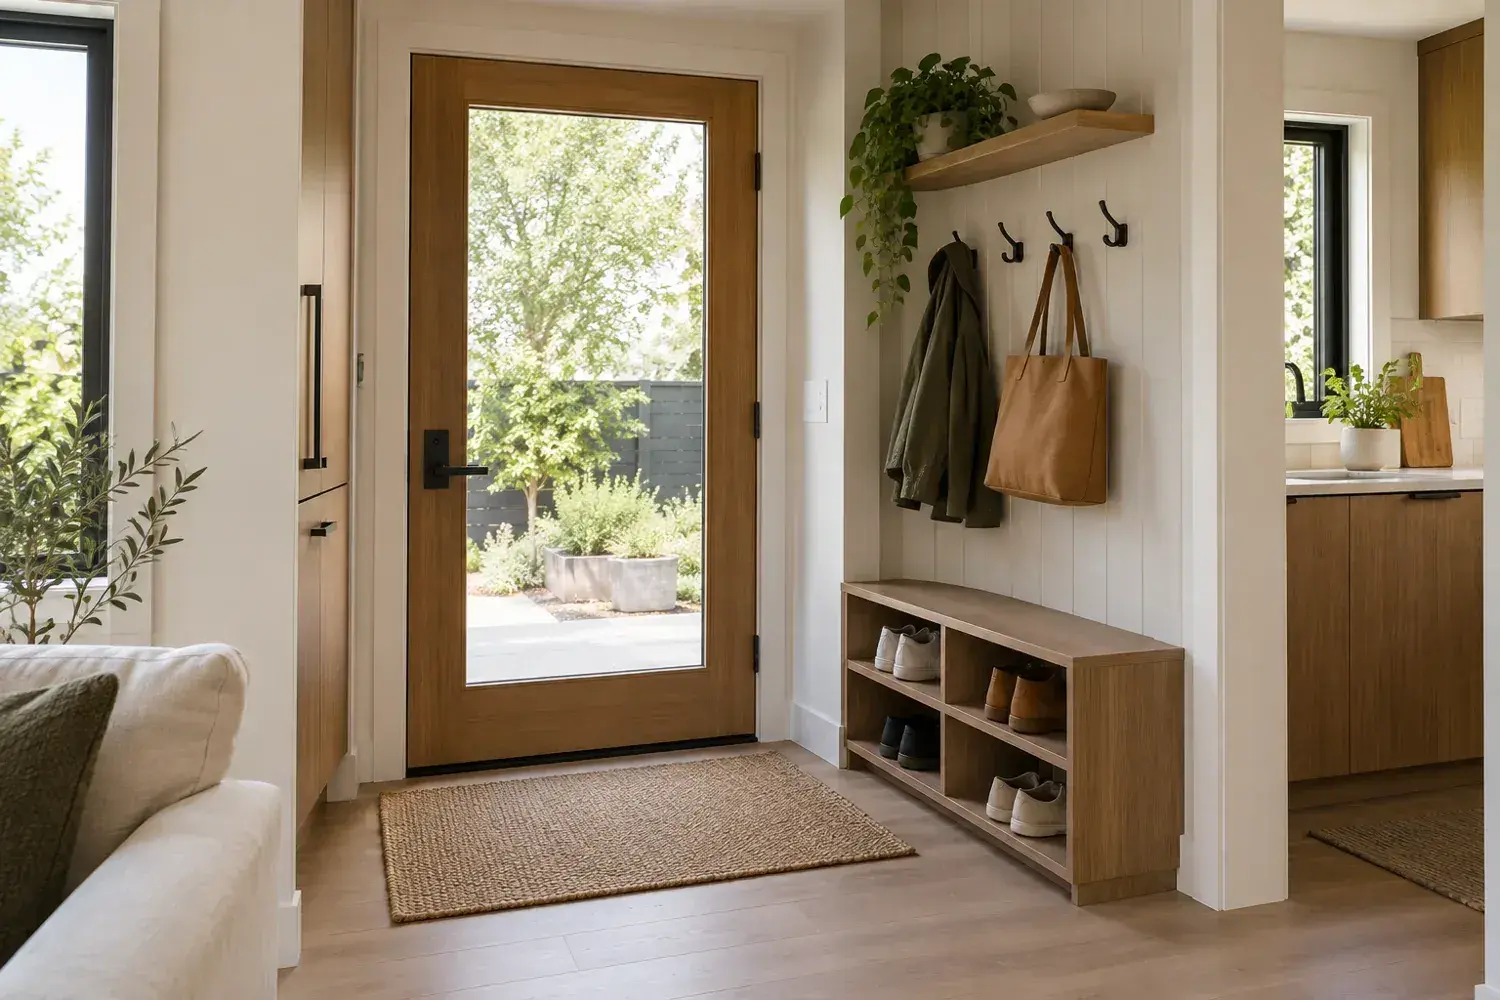
Concept 7: Make the entry a compact landing zone. AI-generated interior illustration, not a documented project.
Place hooks, a small shelf and shoe storage close to the exterior door rather than scattering them through the living room.
A dedicated arrival point keeps bags and footwear from occupying the only dining chair.
Plan for this: Keep the door swing and exit route clear. Secure wall-mounted components to suitable backing.
8. Use nesting tables instead of a large coffee table
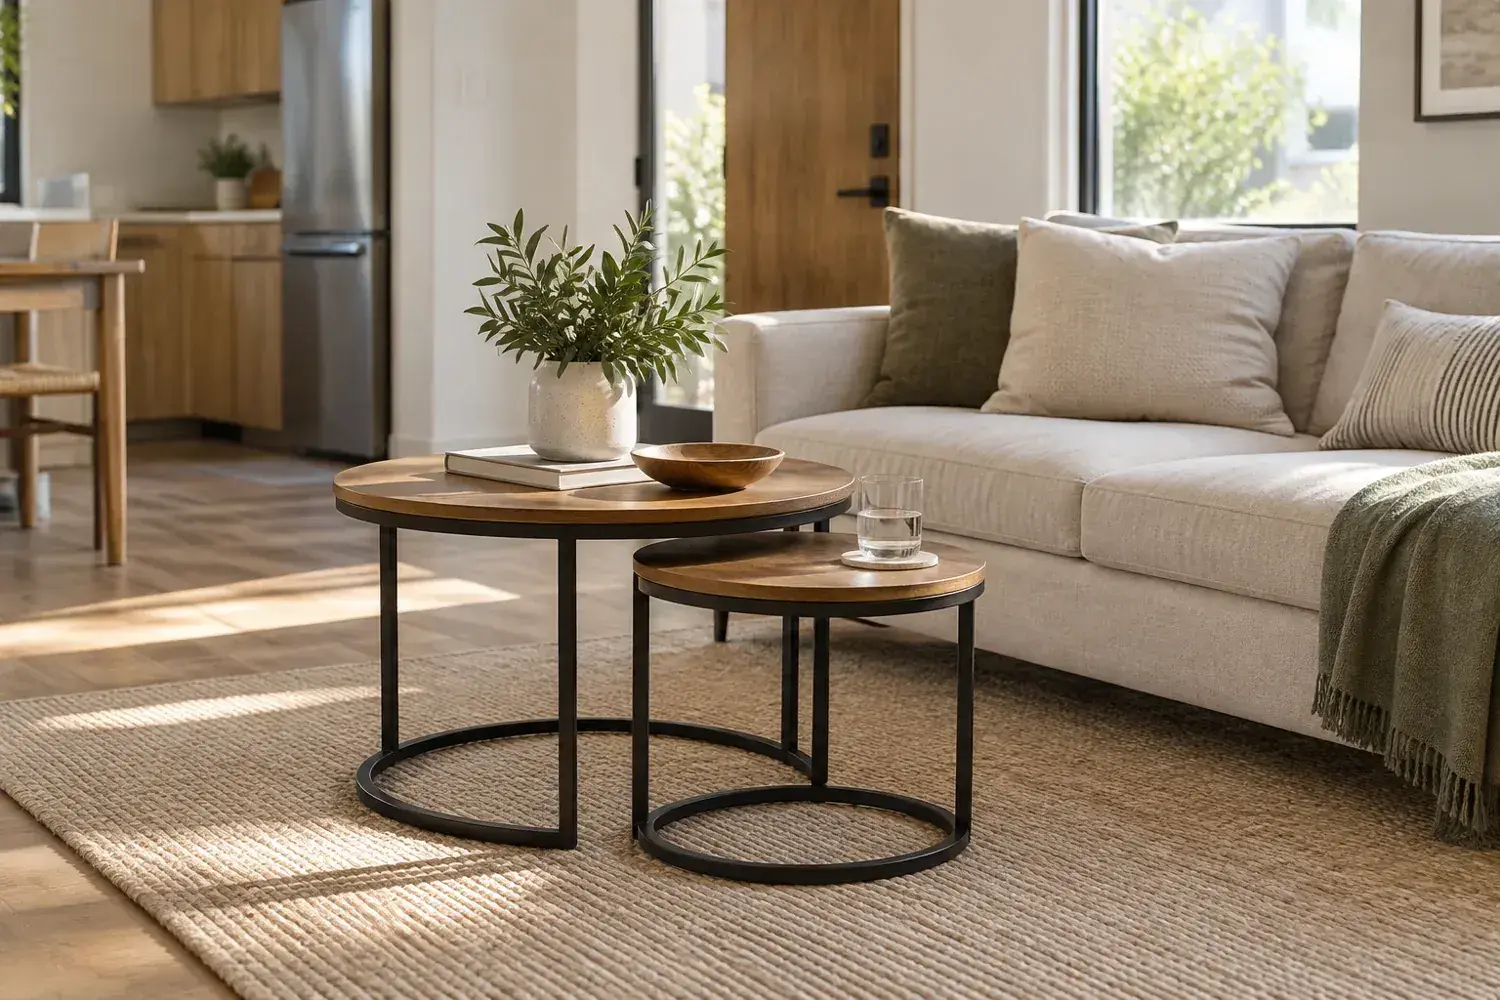
Concept 8: Use nesting tables instead of a large coffee table. AI-generated interior illustration, not a documented project.
Choose two small tables that tuck together and separate when a guest needs a place for a drink.
The arrangement can adapt to conversation or a clear floor for exercise and cleaning.
Plan for this: Lightweight tables can be unstable on soft rugs. Test the base and avoid crowding the route between sofa and kitchen.
9. Fit drawers into the kitchen base cabinets
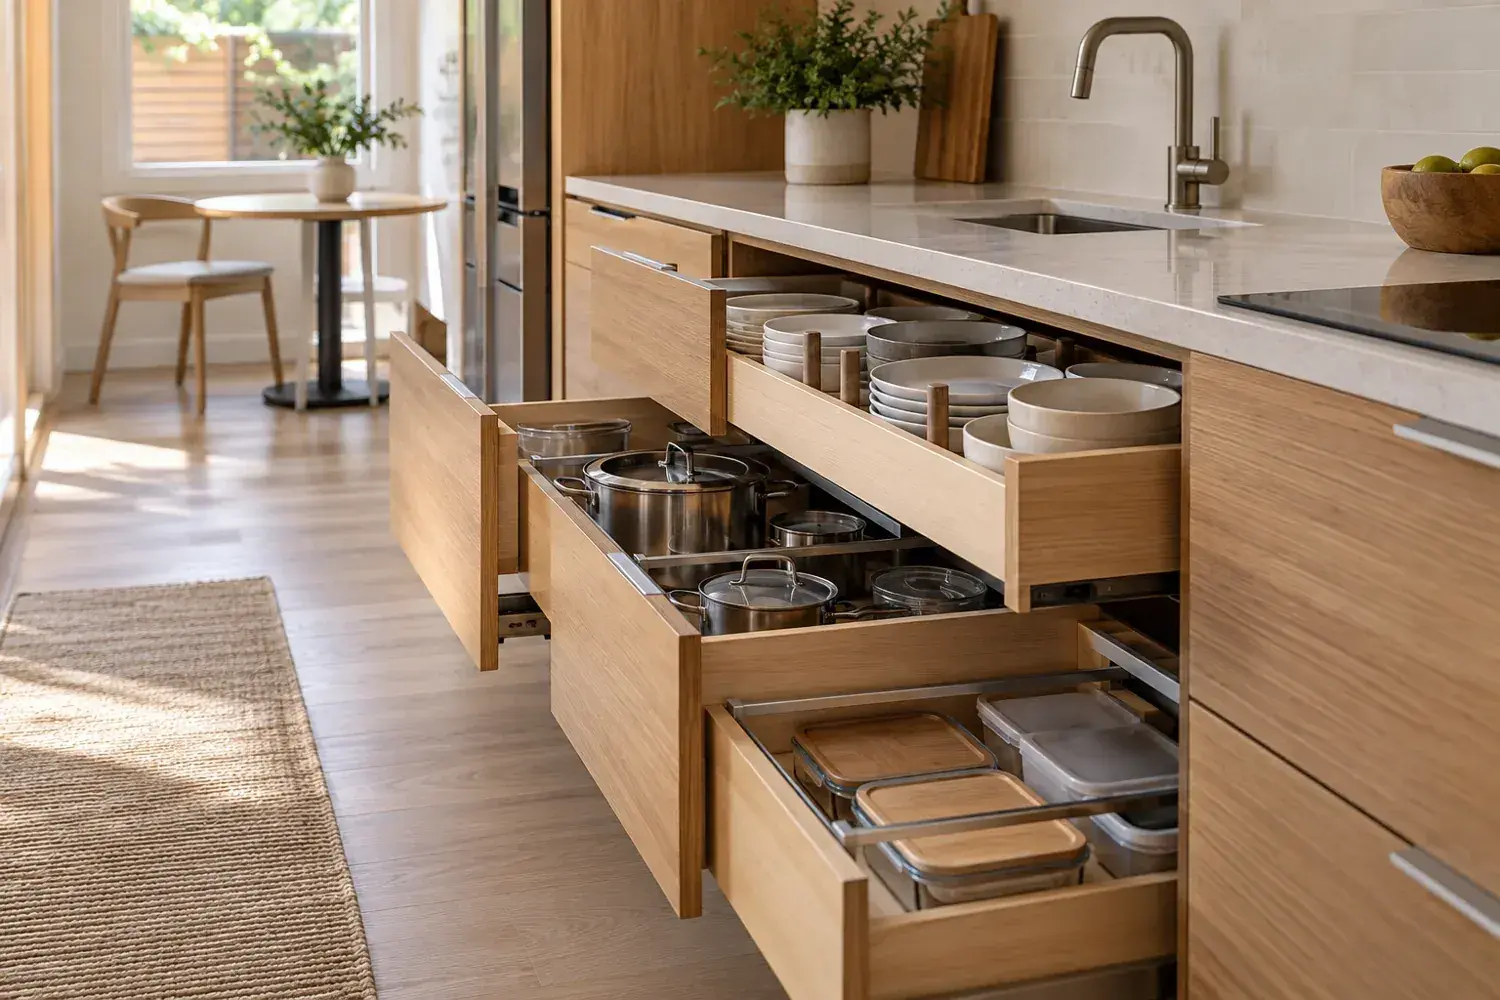
Concept 9: Fit drawers into the kitchen base cabinets. AI-generated interior illustration, not a documented project.
Use drawers for everyday pots, dishes and food containers so the contents come toward you.
A small kitchen becomes easier to use when storage does not require unpacking an entire deep cupboard.
Plan for this: Drawer hardware, loads and opening conflicts need planning. Check adjacent handles and the dishwasher when laying out corners.
10. Give the bed a storage headwall
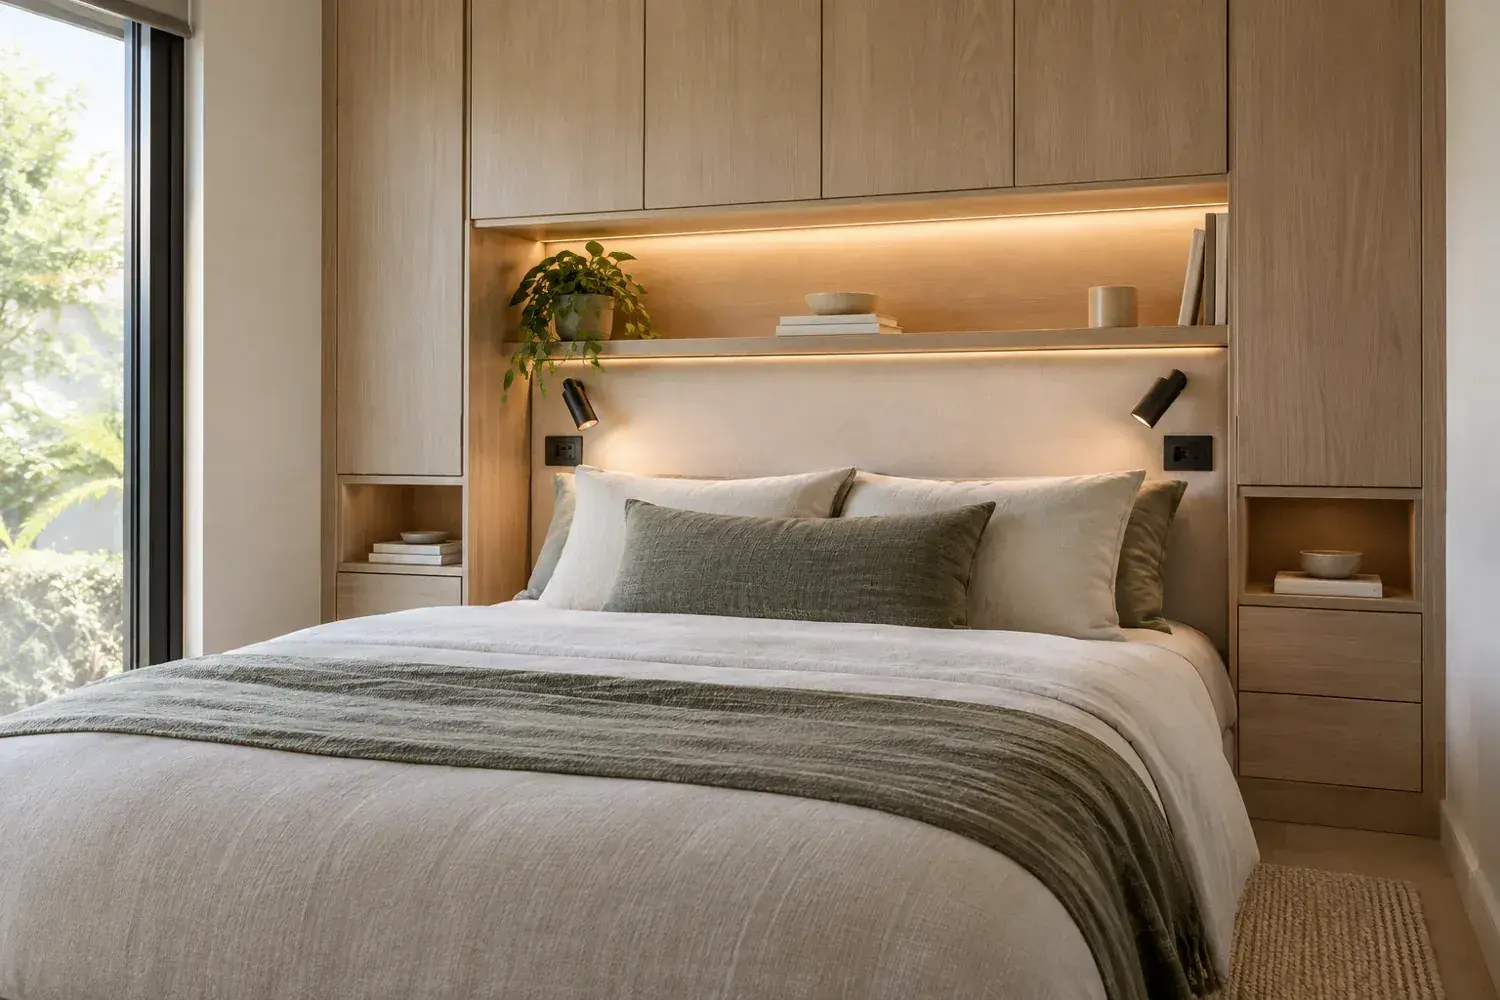
Concept 10: Give the bed a storage headwall. AI-generated interior illustration, not a documented project.
Organize reading lights, charging and small shelves on the wall behind the bed rather than using two bulky bedside chests.
The bed area gains a finished focal point while keeping the side routes more open.
Plan for this: Wall cabinets need reliable fixing. Keep overhead objects away from impact zones and provide accessible electrical outlets.
11. Repeat a small material palette
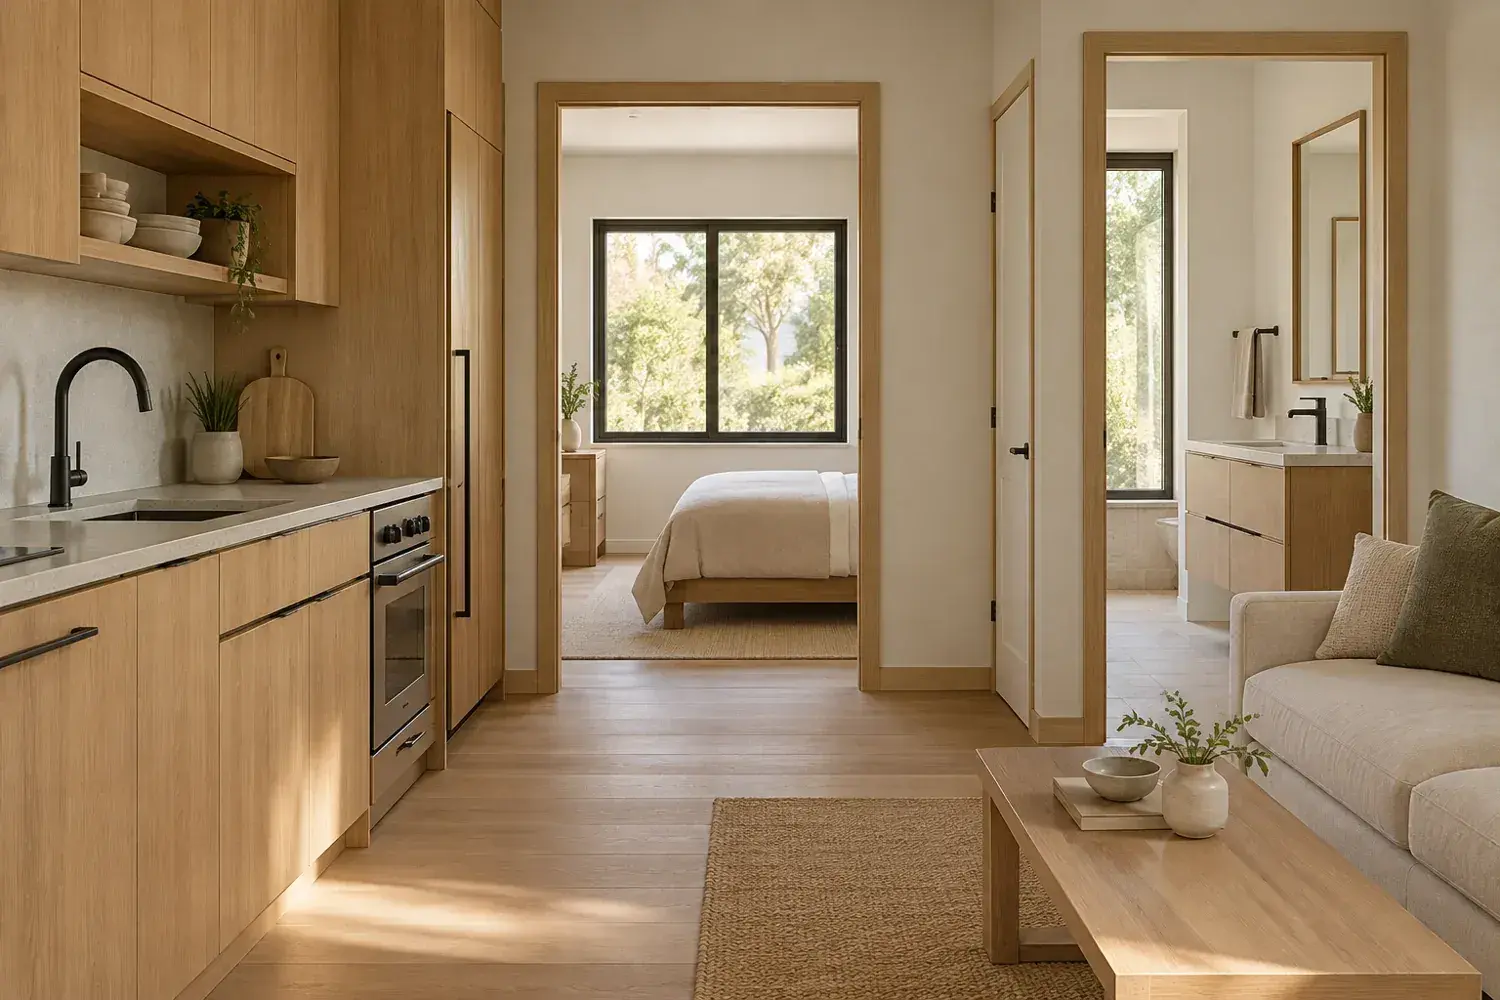
Concept 11: Repeat a small material palette. AI-generated interior illustration, not a documented project.
Use the same wood tone, calm wall color and a restrained hardware finish across connected spaces.
Consistency reduces visual fragmentation in a room that contains several functions.
Plan for this: Avoid choosing every finish from a tiny sample. Review larger samples together in both daylight and evening light.
12. Use a fold-down table where dining is occasional
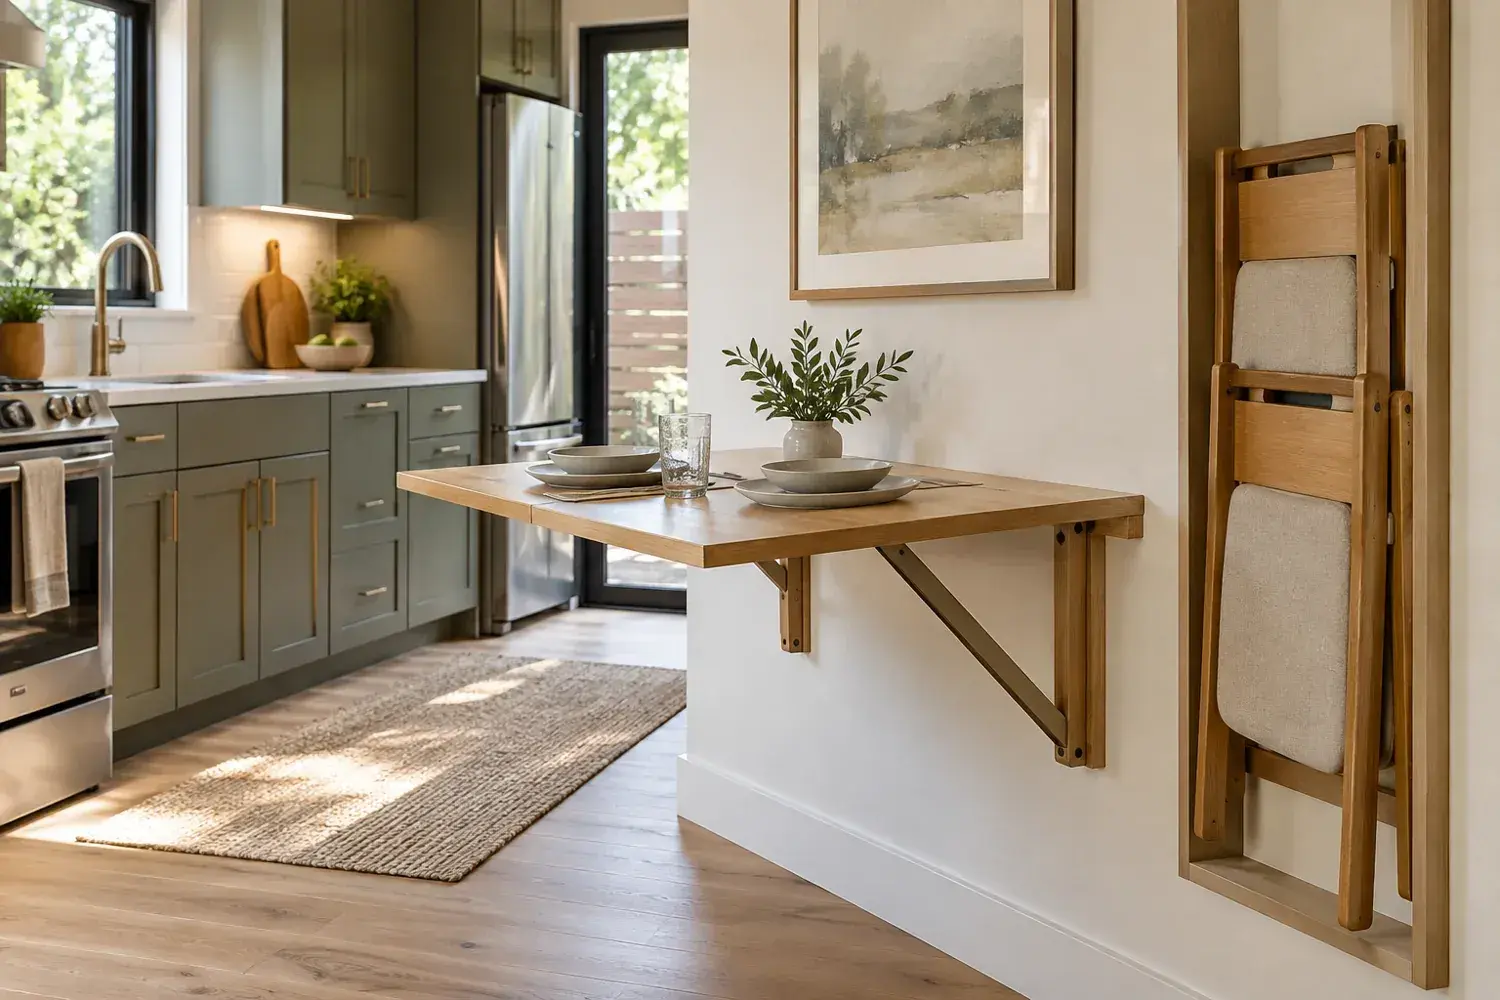
Concept 12: Use a fold-down table where dining is occasional. AI-generated interior illustration, not a documented project.
Mount a properly supported folding surface near the kitchen and store the chairs close by.
The table can provide a meal or project surface while releasing floor space between uses.
Plan for this: The hinge, support and wall fixing must suit the expected load. A folding table is inconvenient if it must be cleared several times every day.
13. Create a laundry cabinet with service access
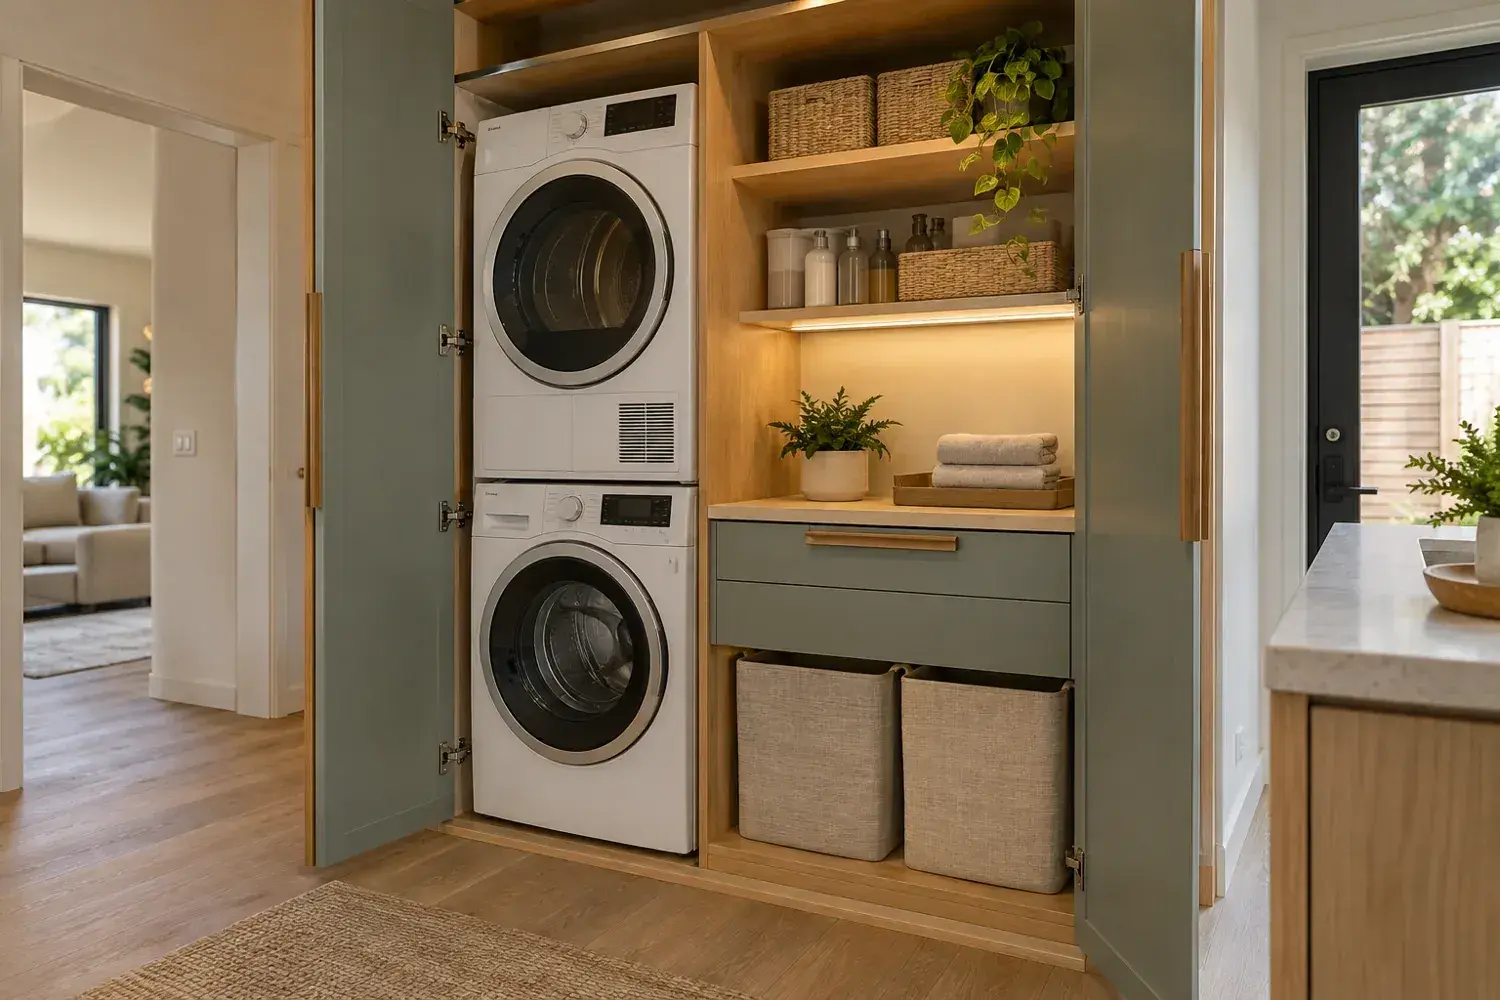
Concept 13: Create a laundry cabinet with service access. AI-generated interior illustration, not a documented project.
Group a suitable compact laundry setup with nearby detergent storage and a landing shelf.
The dwelling gains a clear home for laundry without leaving baskets permanently in the kitchen.
Plan for this: Follow the chosen appliances' ventilation, stacking and access instructions. Cabinet doors must not hide a maintenance problem or block airflow.
14. Layer light without filling the floor
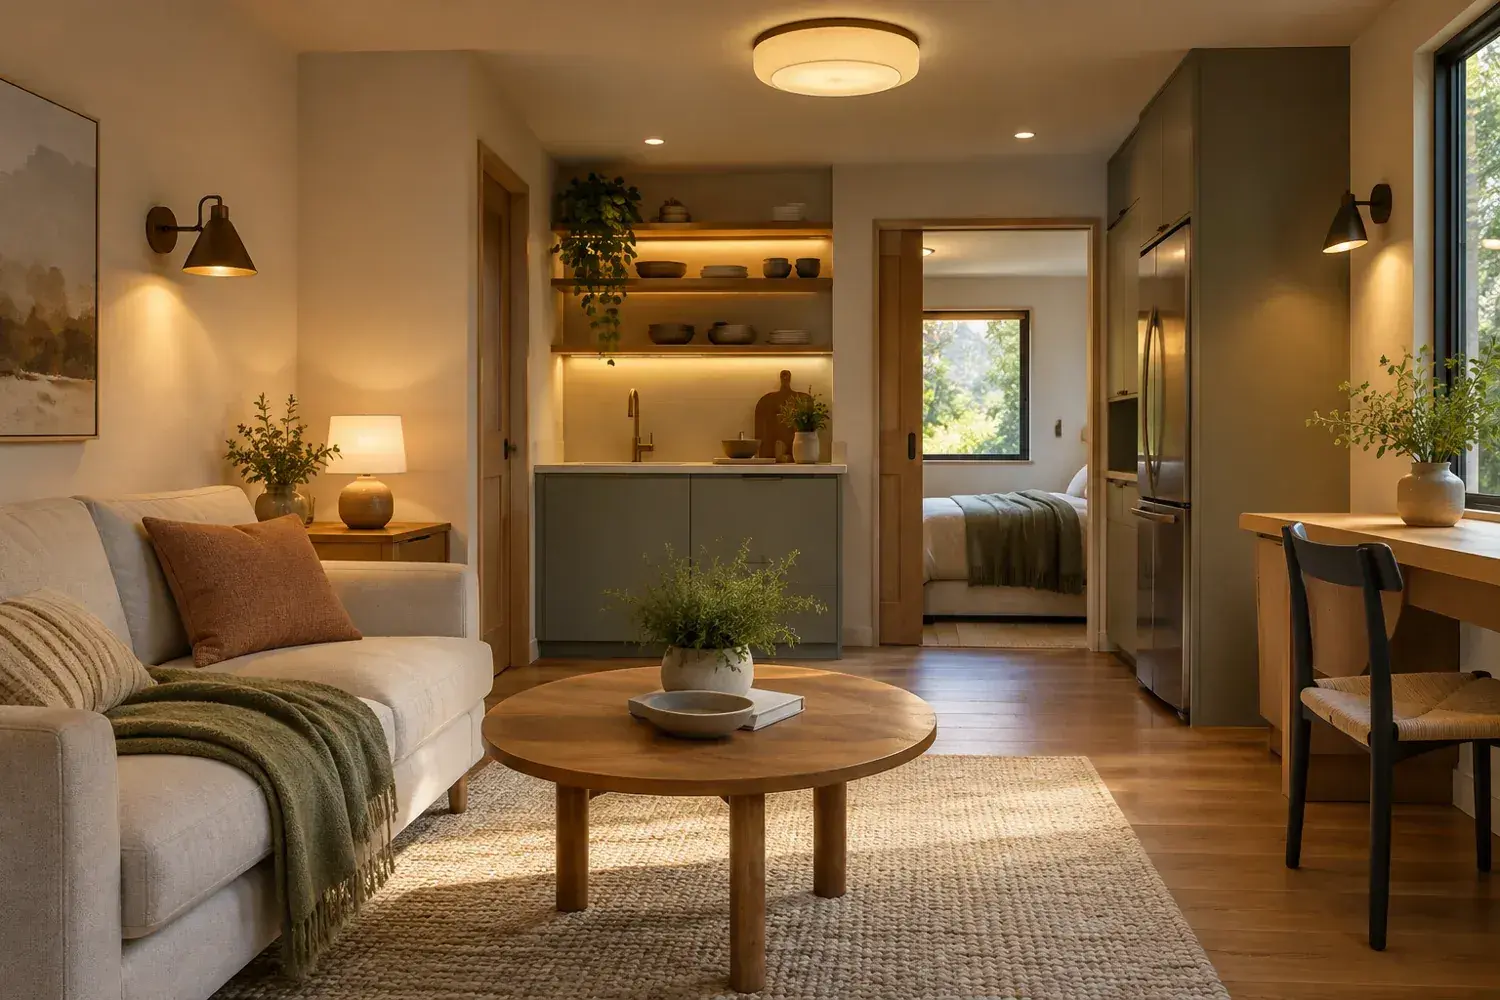
Concept 14: Layer light without filling the floor. AI-generated interior illustration, not a documented project.
Combine ceiling lighting, wall-mounted task lights and a small lamp on an existing surface.
Different light sources help distinguish the living, eating and working zones without adding partitions.
Plan for this: Avoid relying on one bright fixture. Plan switching and outlet locations while keeping cords out of walkways.
Compare your shortlist
| Feature | Main benefit | Check first |
|---|---|---|
| 1. Build a window bench with drawers | The bench adds seating and hides small household items without a second freestanding cabinet. | Keep any required escape window operable and do not let the bench interfere with heaters or ventilation. |
| 8. Use nesting tables instead of a large coffee table | The arrangement can adapt to conversation or a clear floor for exercise and cleaning. | Lightweight tables can be unstable on soft rugs. Test the base and avoid crowding the route between sofa and kitchen. |
| 14. Layer light without filling the floor | Different light sources help distinguish the living, eating and working zones without adding partitions. | Avoid relying on one bright fixture. Plan switching and outlet locations while keeping cords out of walkways. |
Common questions
What should I buy first for a small ADU?
Start with a measured furniture plan and the storage you use daily. Choose the largest essential pieces first, then add occasional tables and decorative items.
Does built-in furniture always save space?
No. A deep built-in can reduce flexibility and cost more to change. Use built-ins where they solve a specific awkward condition or combine functions you actually need.
Turn the idea into a practical brief
Choose one primary concept, record the dimensions and constraints of your actual space, and keep a short list of the details you want to borrow from the others. A clear brief will be more useful than combining every attractive feature into a single crowded layout.
Sources and technical references
Sources
- City of Portland: ADU conversion research. Checked October 12, 2026
Share this article
Get new guides by email
Practical home articles and free resources. No spam, and you can unsubscribe at any time.
Keep reading
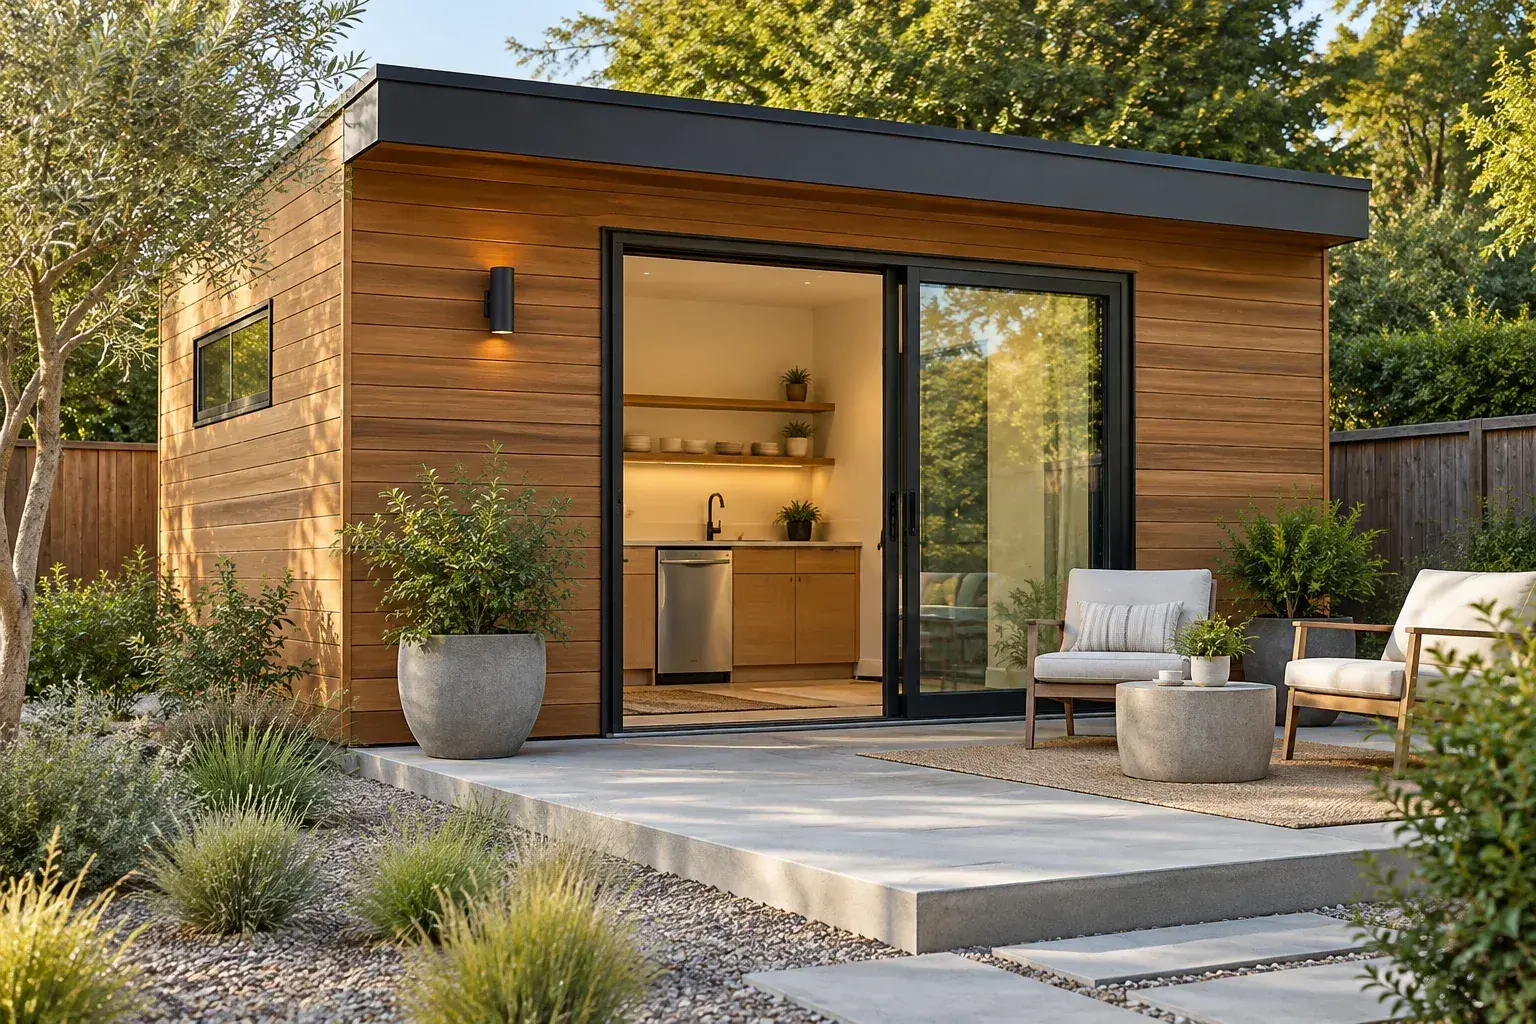
10 Genius Prefab Backyard ADU Guest House Layouts & Decor
Explore 10 genius prefab backyard adu guest house layouts & decor. Compare illustrated concepts, practical layout tips, and planning checks.
October 2026, 5 min read
11 Detached ADU Garage Conversion Floor Plans with Loft Space
Explore 11 detached adu garage conversion floor plans with loft space. Compare illustrated concepts, practical layout tips, and planning checks.
October 2026, 6 min read
Accessory Dwelling Units (ADUs): Types, Local Rules and Questions to Ask First
An ADU is a small, independent home on the same lot as a main house. Here are the main types, why local rules differ so much, and what to ask your planning department before you design anything.
September 2026, 3 min read