12 Wyoming Barndominium Floor Plans with Large Clear Span Garages
Explore 12 wyoming barndominium floor plans with large clear span garages. Compare illustrated concepts, practical layout tips, and planning checks.
By Home Crane Editors. . 5 min read.
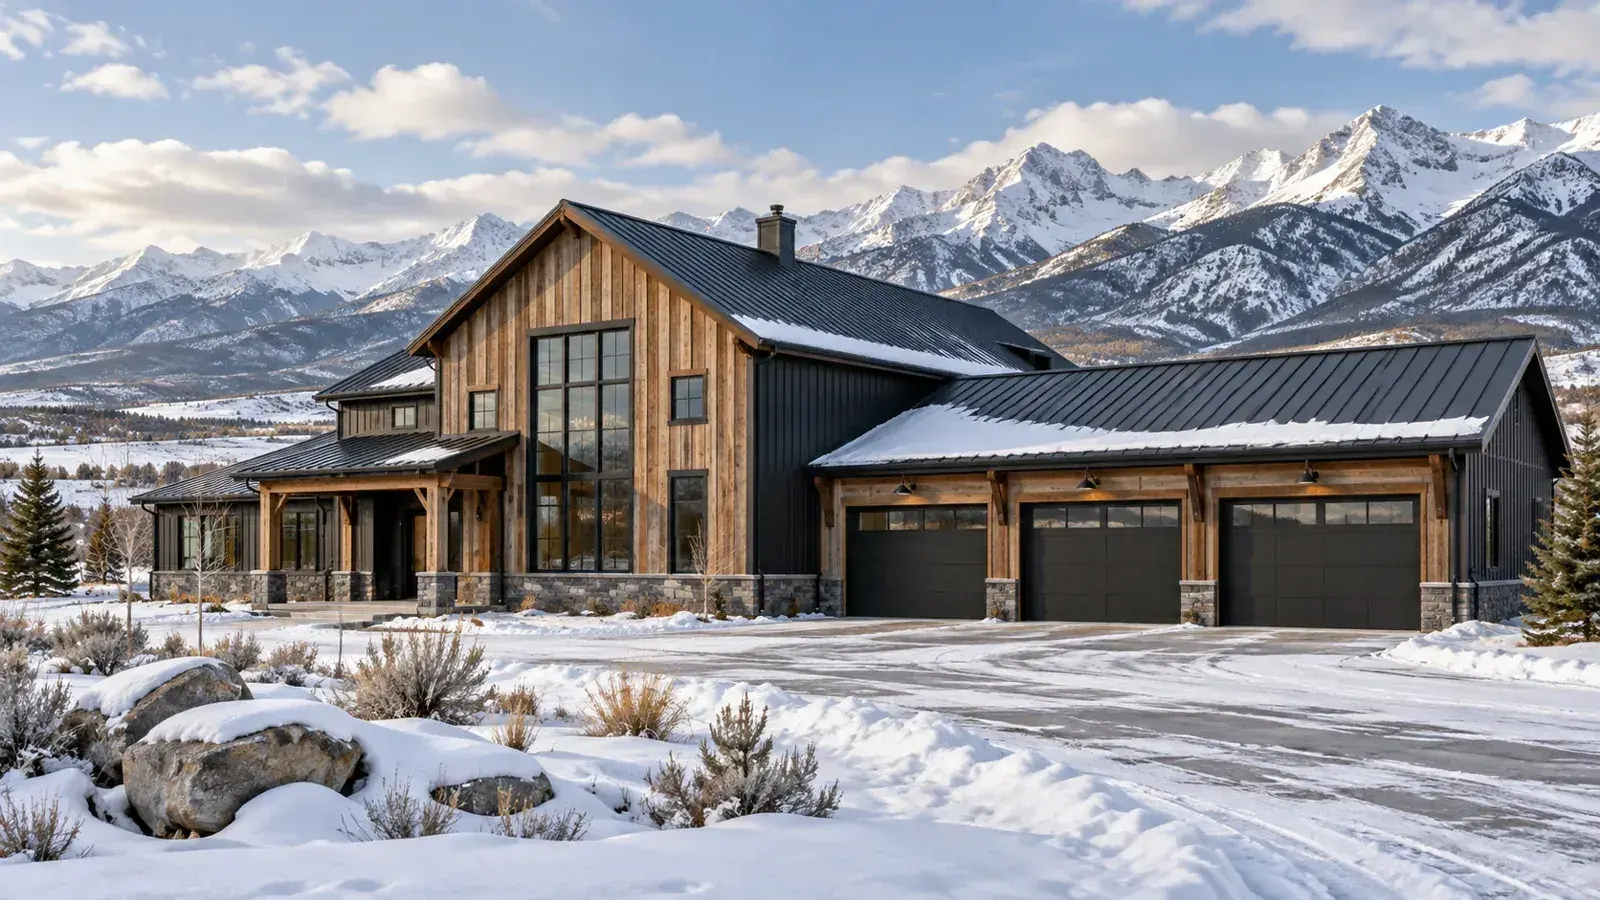
A large garage needs to be designed around what will enter, turn, park and leave. A clear-span structure can preserve an open working floor, but the span is an engineering decision, not a promise made by a floor-plan sketch. These twelve Wyoming concepts explore different ways to connect living space with a generous garage while keeping household circulation understandable.
AI-generated design concept for visual inspiration; not a photograph of a completed project.
Before choosing a layout
Confirm the site's snow, wind, frost and other design criteria with the authority having jurisdiction and structural designer. Laramie County publishes its own climatic and geographic criteria, illustrating why one Wyoming location's numbers should not be copied across the state. [1] A garage adjoining a dwelling also needs a deliberate air and fire-separation design; PNNL describes the importance of blocking contaminant pathways between garage and living space. [2] The garage zones shown here contain no interior columns by design intent only. Final framing, foundations, doors, mechanical systems and vehicle maneuvering must be engineered and dimensioned.
1. Side-by-side home and garage wings
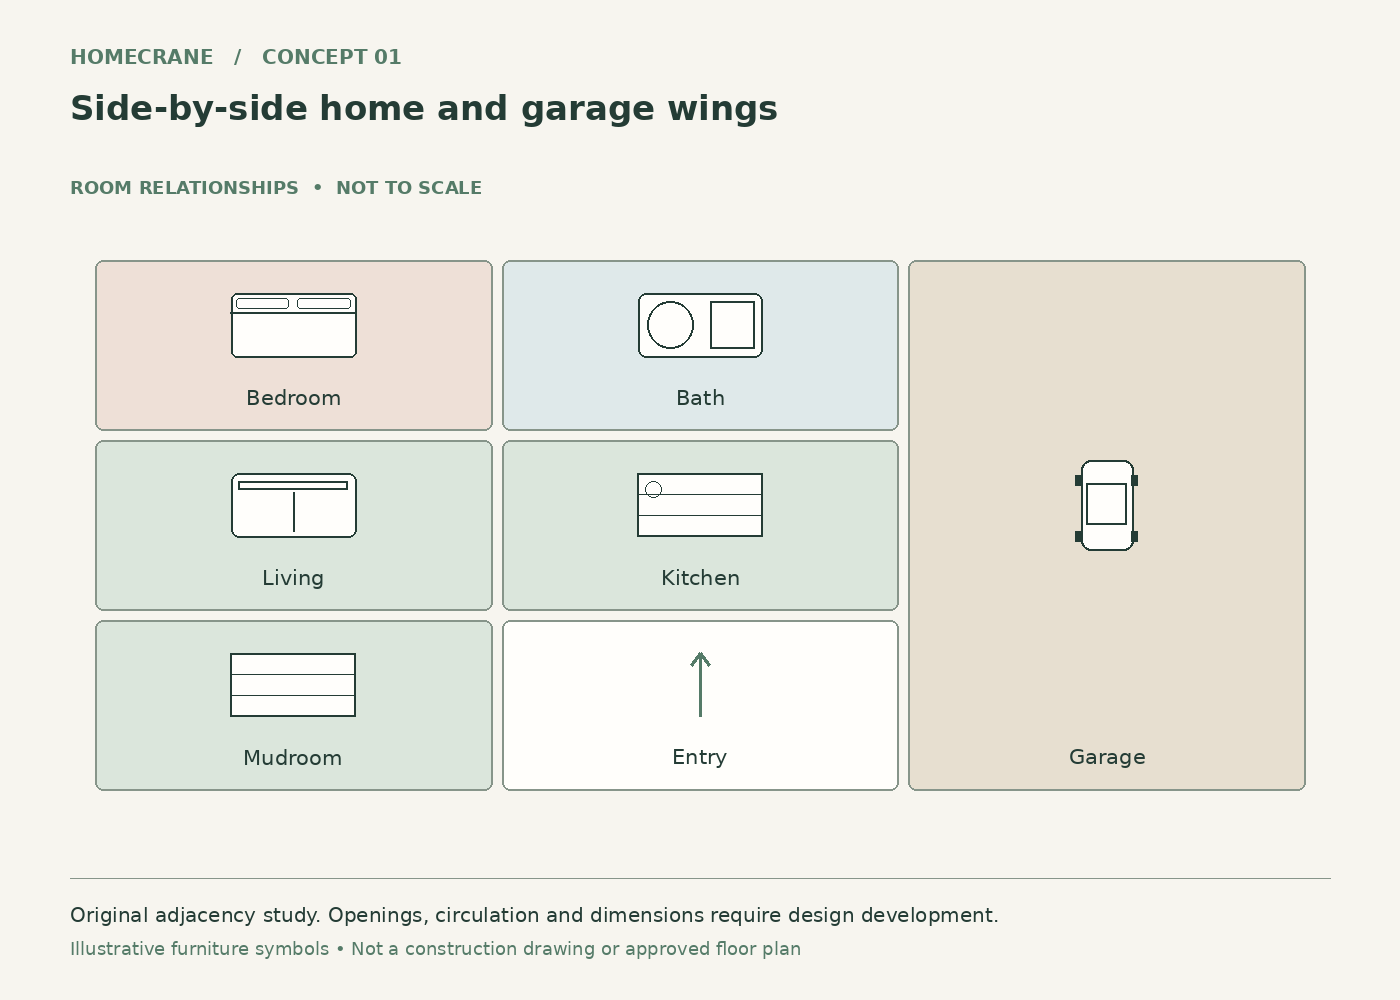
Concept 1: Side-by-side home and garage wings. Original schematic, not to scale; see the accompanying design checks.
Put the residential rooms in one wing and a broad garage in the other, linked through a mudroom.
The garage remains a simple open volume while the dwelling has its own coherent footprint.
Plan for this: Check the total width against the lot, setbacks and driveway turning space before refining the interior.
2. Rear garage with a central buffer
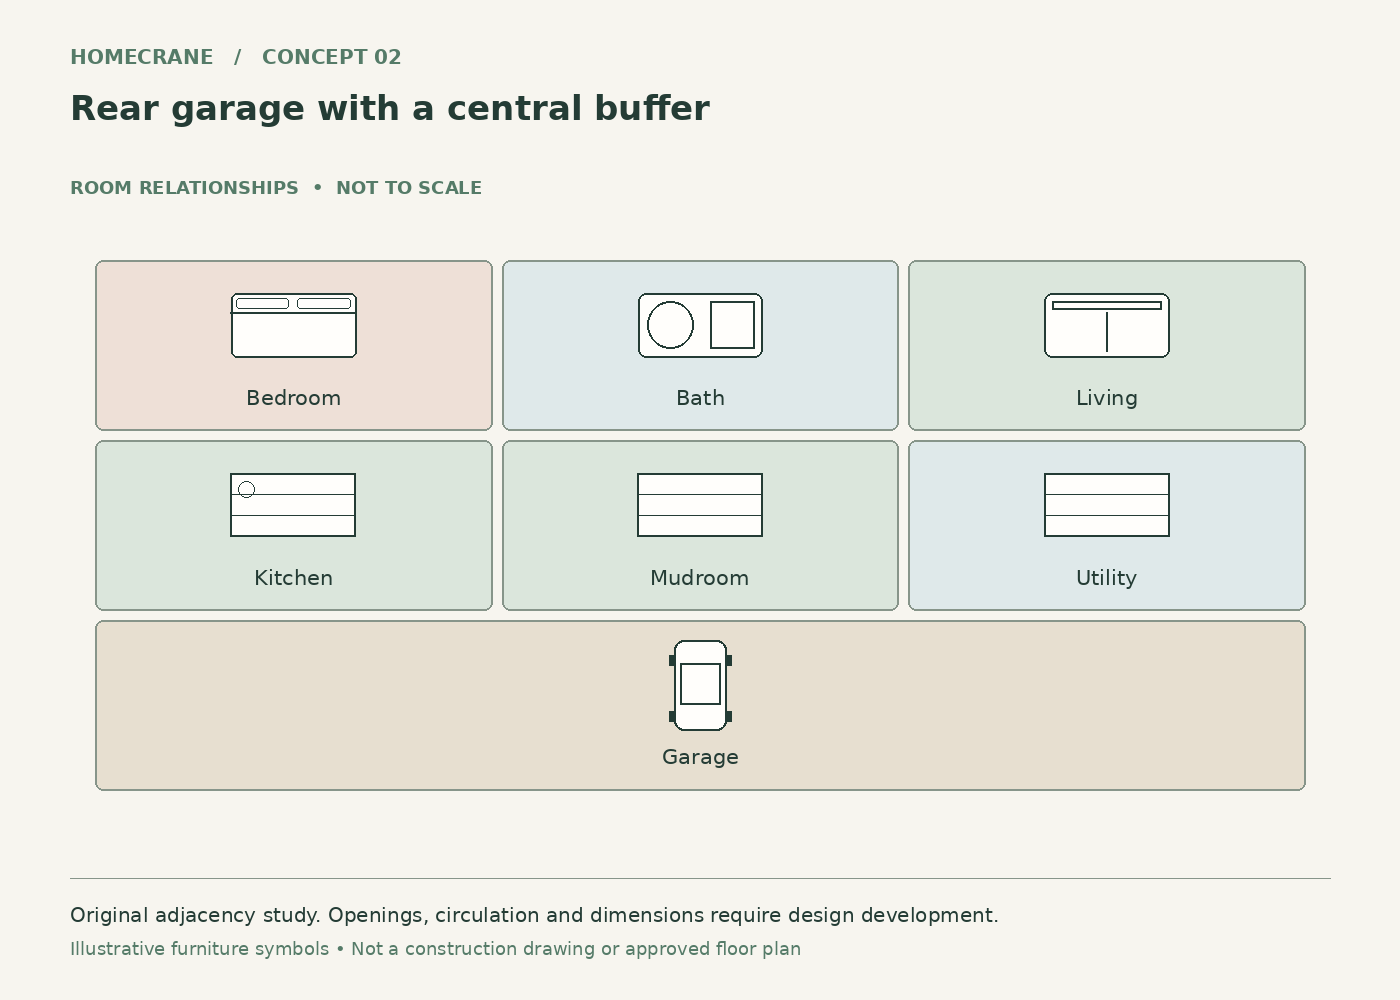
Concept 2: Rear garage with a central buffer. Original schematic, not to scale; see the accompanying design checks.
Place the garage behind the living wing and connect it through utility and mudroom space.
The public frontage can remain residential while the garage faces a separate approach.
Plan for this: Rear access may require a long driveway and enough room to turn vehicles without backing through outdoor living areas.
3. Garage at the end of a long rectangle
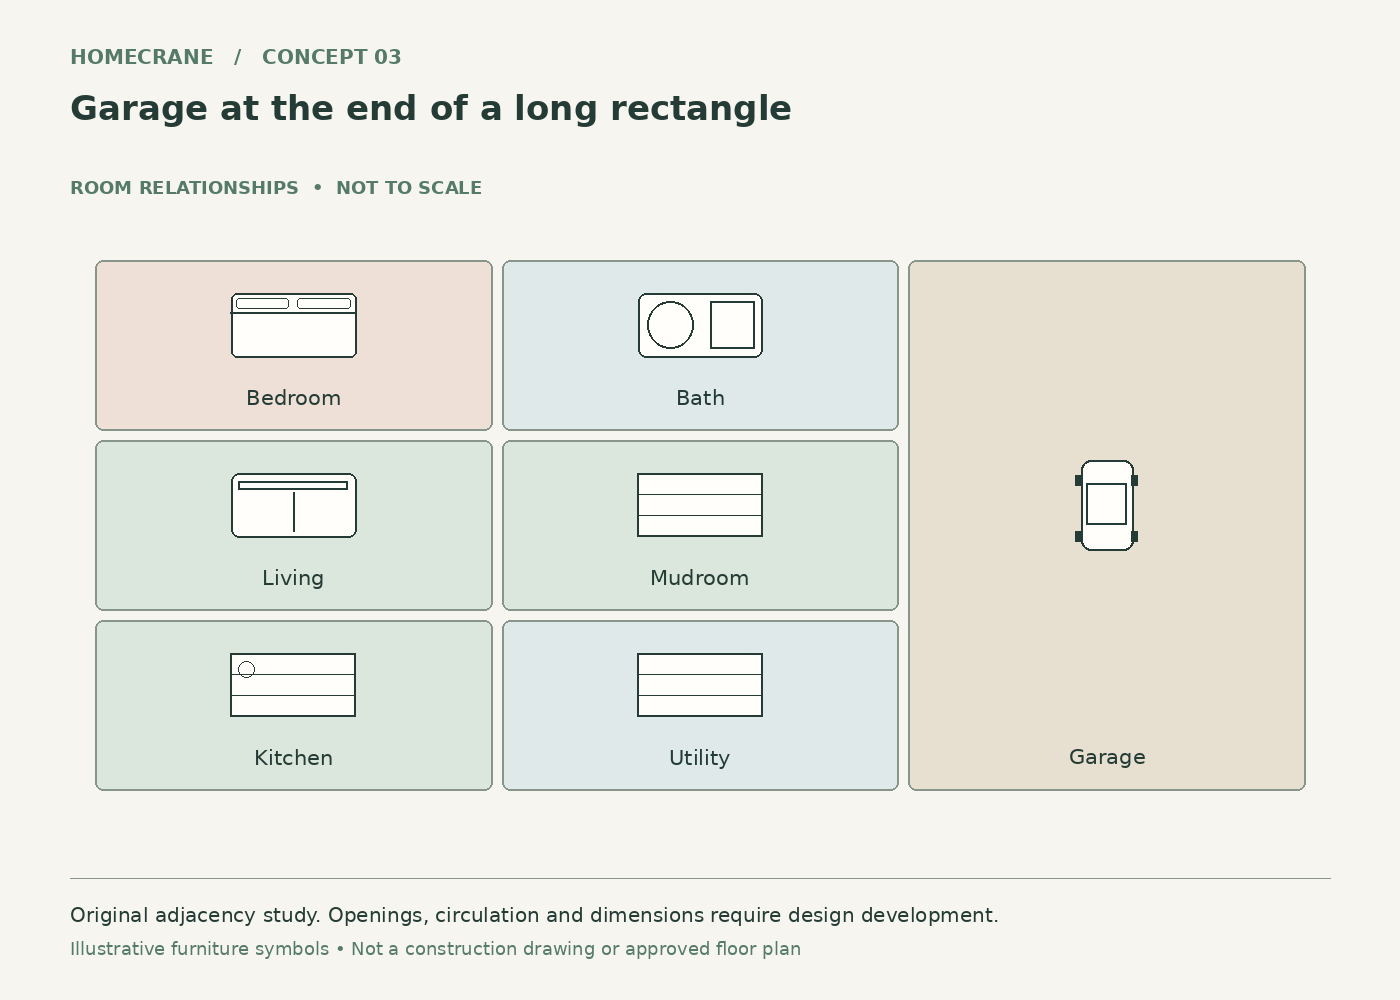
Concept 3: Garage at the end of a long rectangle. Original schematic, not to scale; see the accompanying design checks.
Arrange living, service rooms and garage in sequence along the building length.
A simple overall form can make the relationship between house and garage easy to understand.
Plan for this: Long footprints can increase walking distances. Keep the entry-to-kitchen route convenient.
4. Garage linked through a wide mudroom
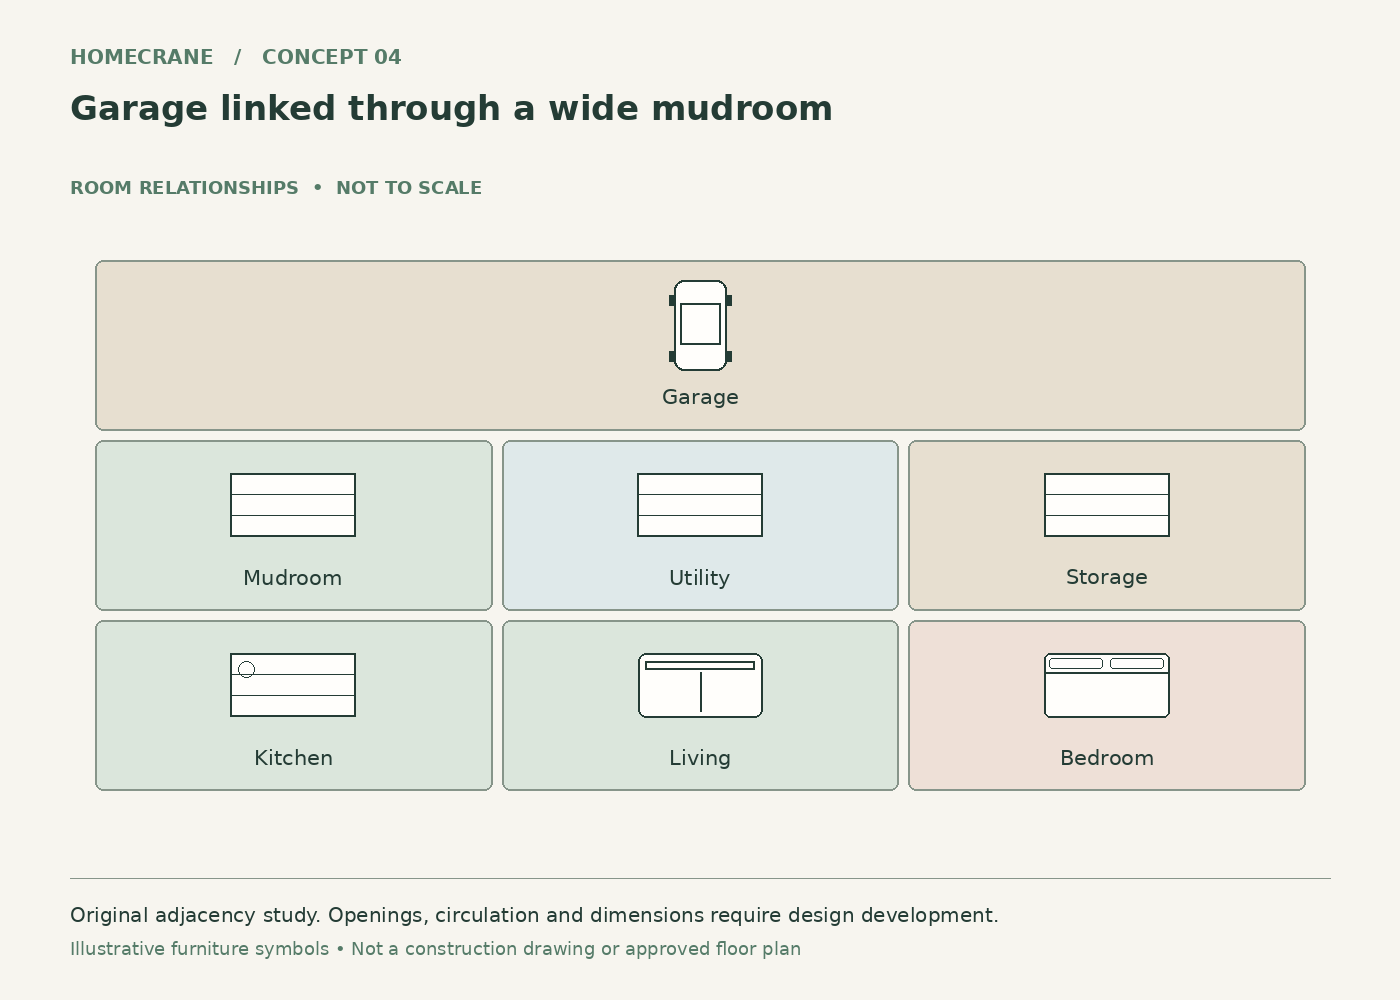
Concept 4: Garage linked through a wide mudroom. Original schematic, not to scale; see the accompanying design checks.
Make the mudroom the deliberate transition between the garage and residential kitchen.
Outdoor gear has a place to stop before entering the main living area.
Plan for this: The mudroom is not a substitute for required separation. Detail every door and penetration properly.
5. Separate guest zone beside the home wing
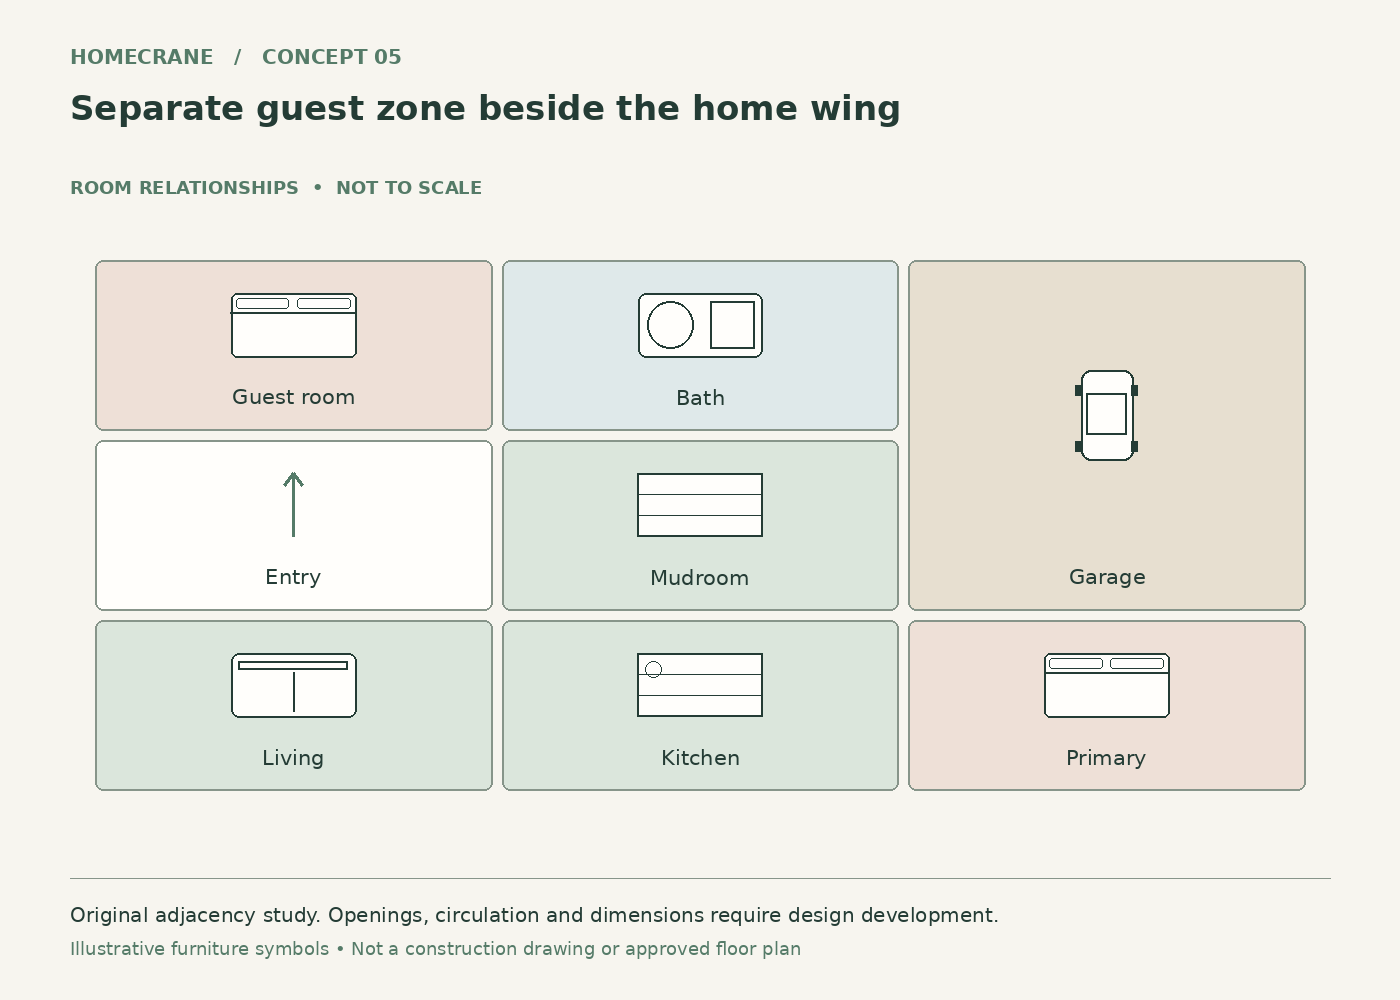
Concept 5: Separate guest zone beside the home wing. Original schematic, not to scale; see the accompanying design checks.
Keep a guest bedroom near the residential entry and away from the garage wall.
Visitors gain privacy without needing to pass through the garage.
Plan for this: Do not use garage access as the guest room's only escape route. Sleeping spaces need their own compliant design.
6. Garage with a rear equipment-storage band
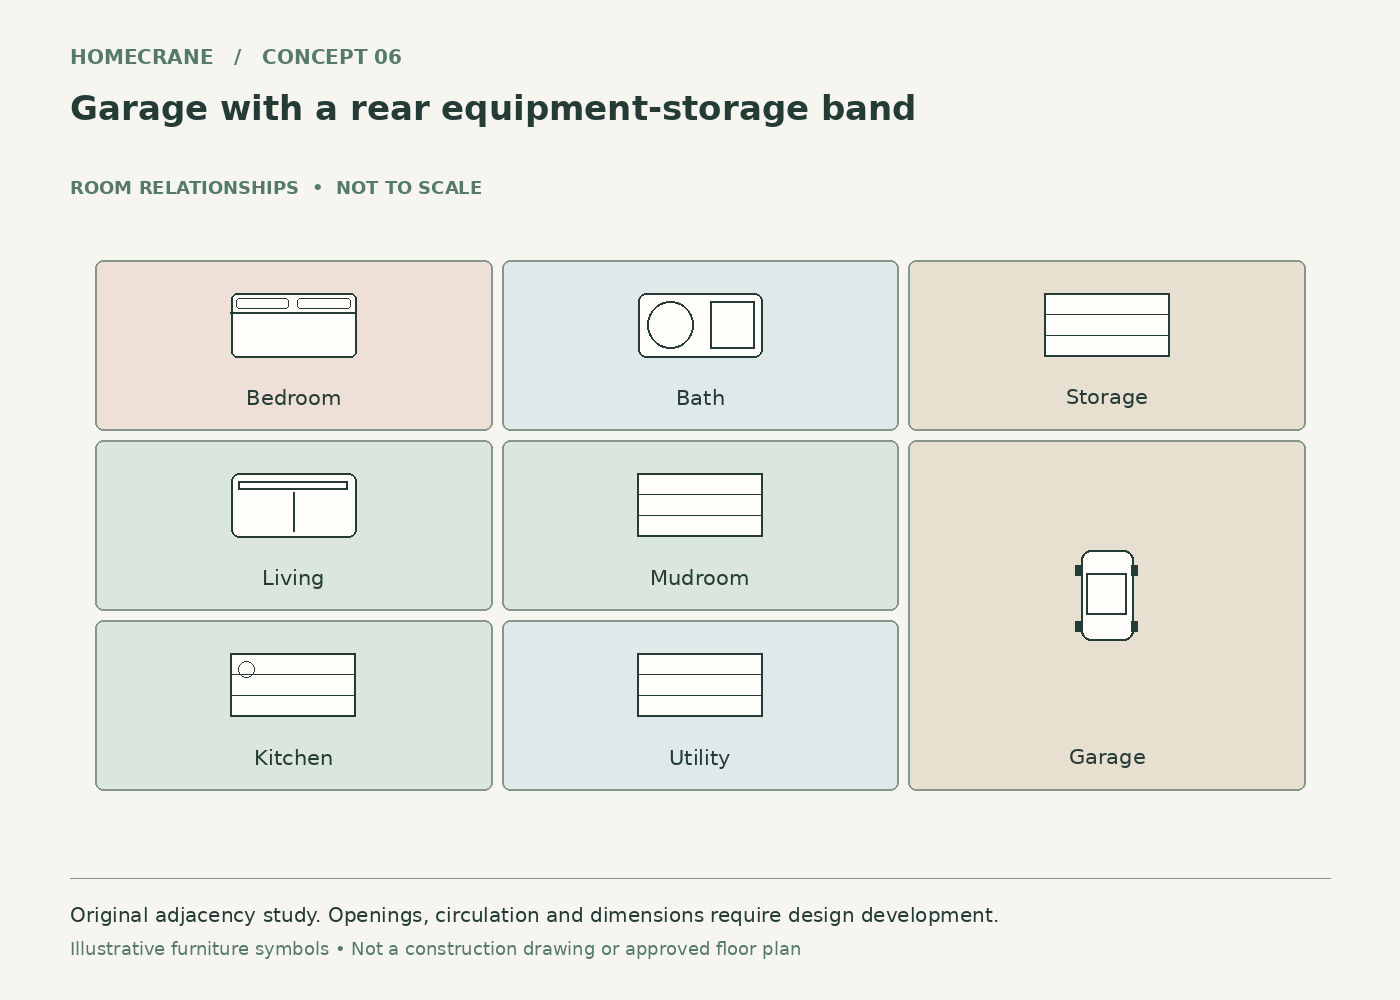
Concept 6: Garage with a rear equipment-storage band. Original schematic, not to scale; see the accompanying design checks.
Reserve a storage strip at the back of the garage while keeping the main parking floor open.
Bulky equipment can stay out of the vehicle doors and circulation area.
Plan for this: Storage can defeat a clear-span floor if it grows into the maneuvering path. Draw actual equipment footprints.
7. Garage with a separate exterior pedestrian entrance
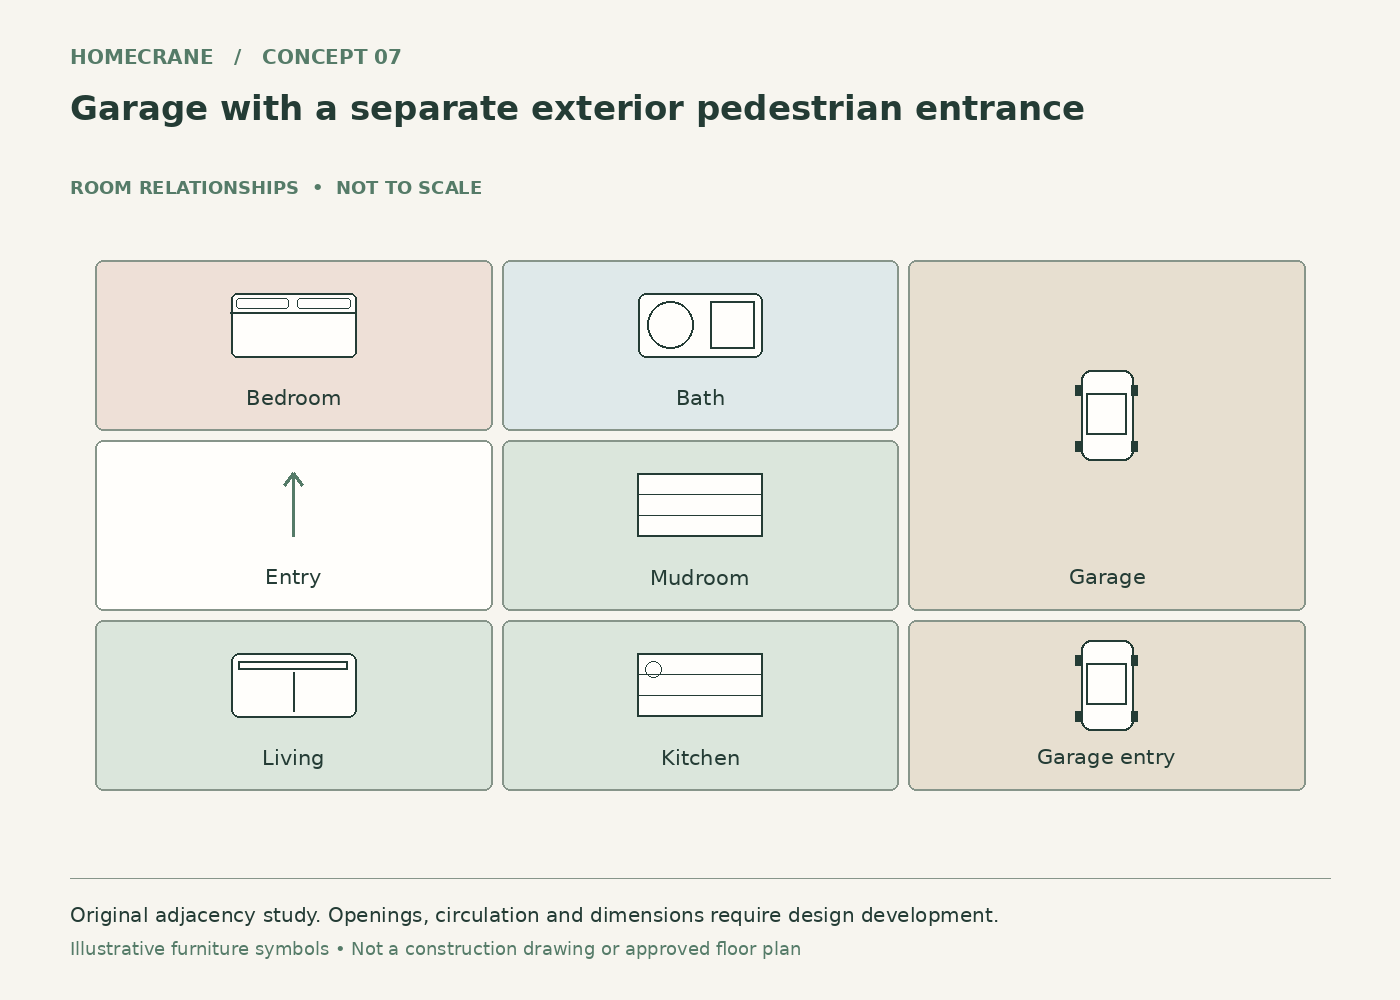
Concept 7: Garage with a separate exterior pedestrian entrance. Original schematic, not to scale; see the accompanying design checks.
Provide a walk-in garage door near the parking approach and a distinct house entrance.
Short garage visits do not require opening an overhead door or walking through the home.
Plan for this: Locate the pedestrian door where it avoids vehicle paths and roof-shedding hazards.
8. Living wing oriented toward the view
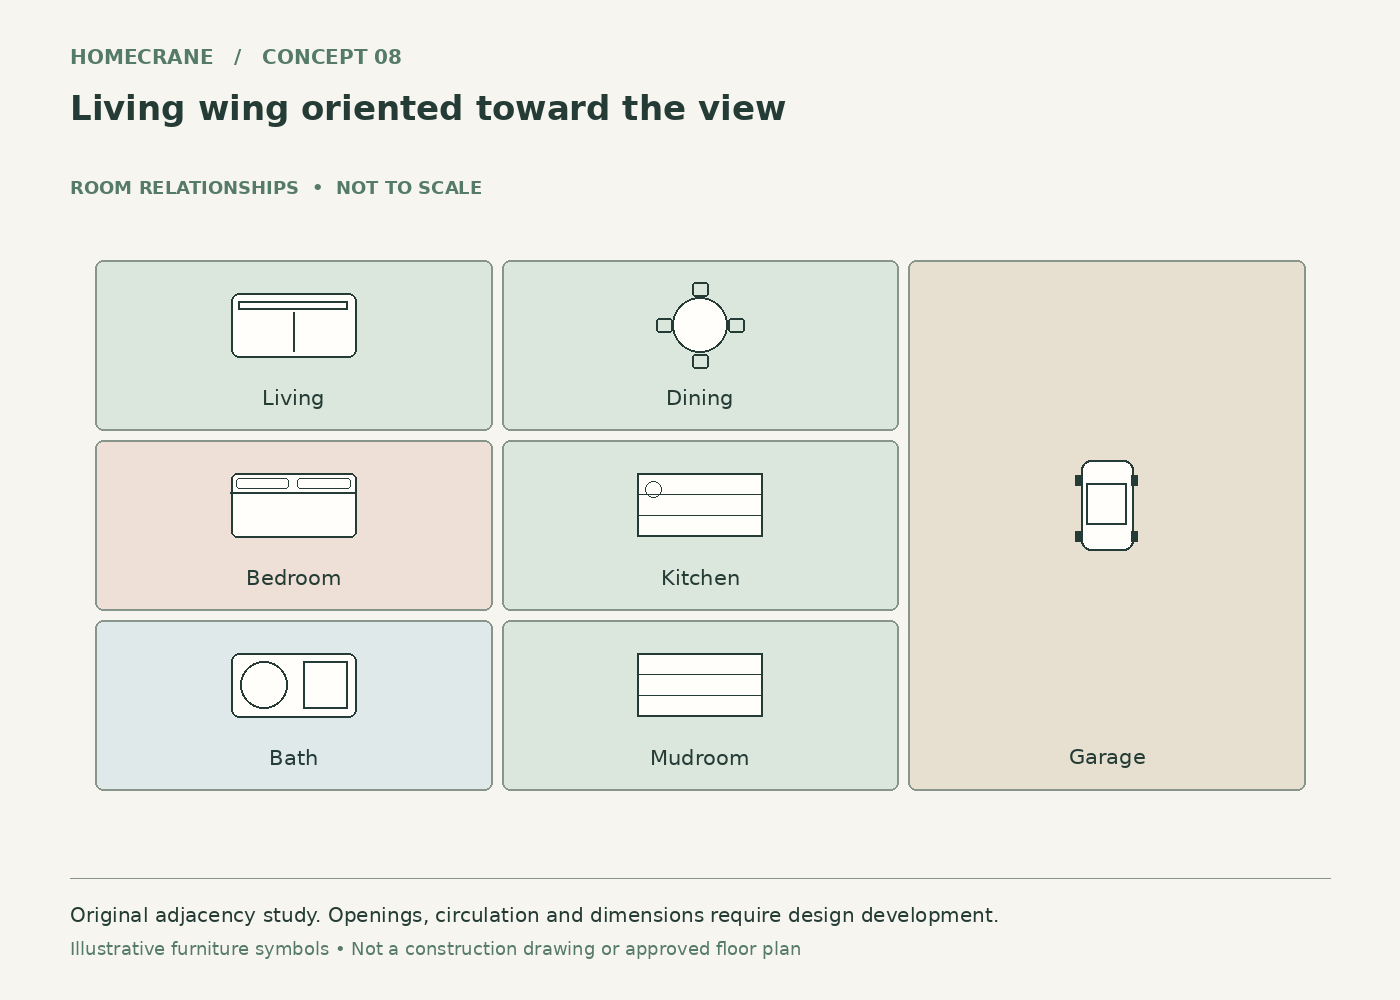
Concept 8: Living wing oriented toward the view. Original schematic, not to scale; see the accompanying design checks.
Place main windows and living rooms on the view side, with the garage on the less scenic side.
The residential rooms receive the best outlook without requiring a complicated garage shape.
Plan for this: Views do not override solar control, exposure or roof-snow considerations. Evaluate the orientation with the site conditions.
9. Garage connected by a short enclosed link
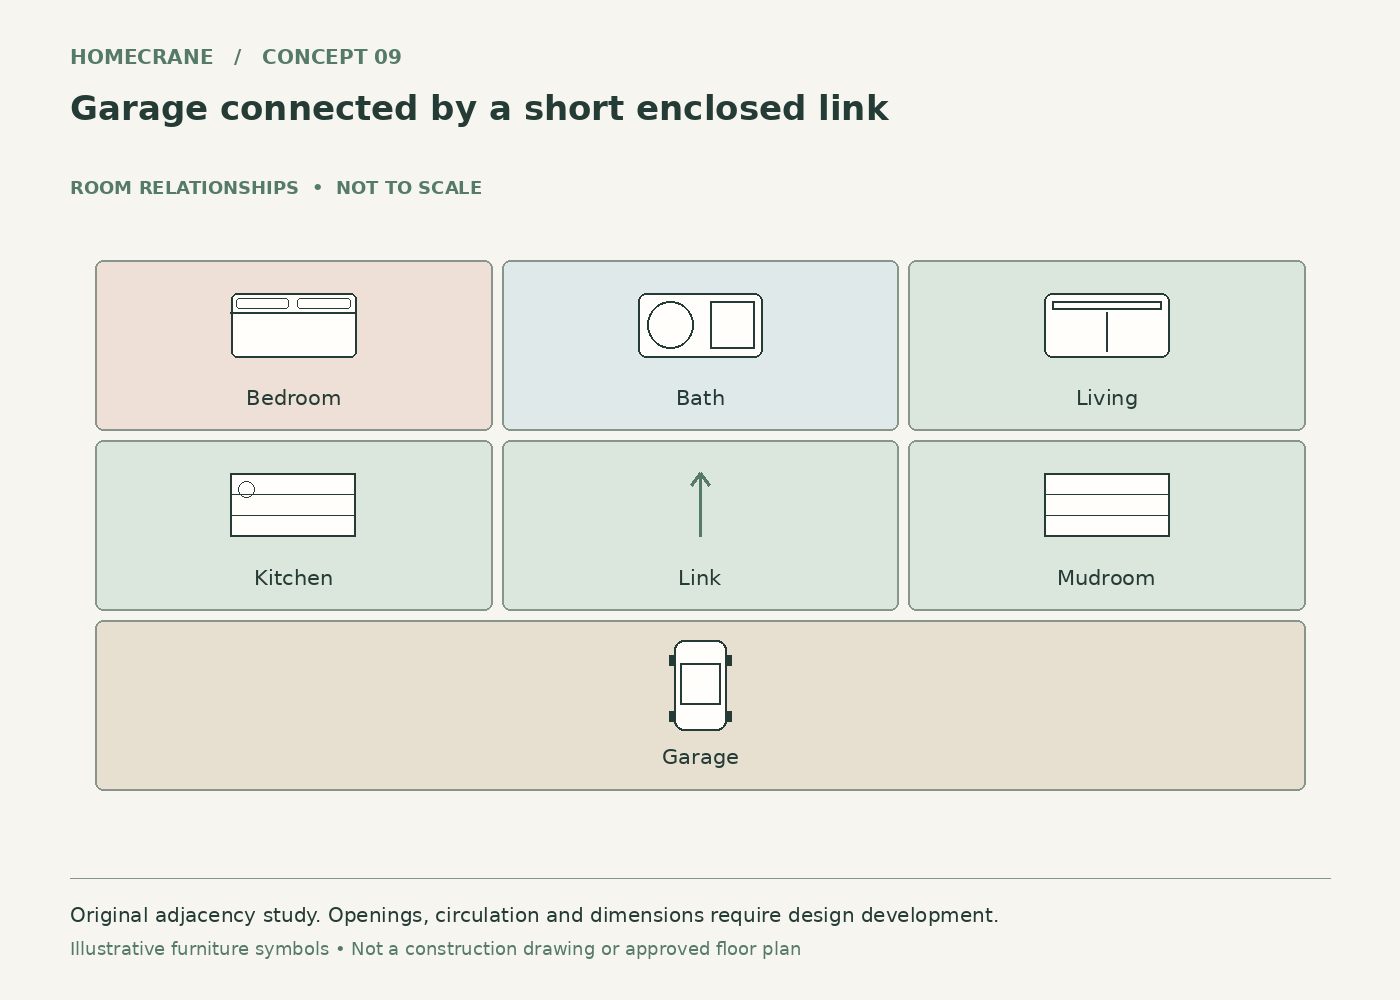
Concept 9: Garage connected by a short enclosed link. Original schematic, not to scale; see the accompanying design checks.
Separate the large volumes with a short enclosed connector containing practical storage.
The connector can clarify the transition between household and garage uses.
Plan for this: Additional exterior walls and roof junctions need careful weather detailing. Verify whether the connection changes separation requirements.
10. Home office on the quiet residential edge
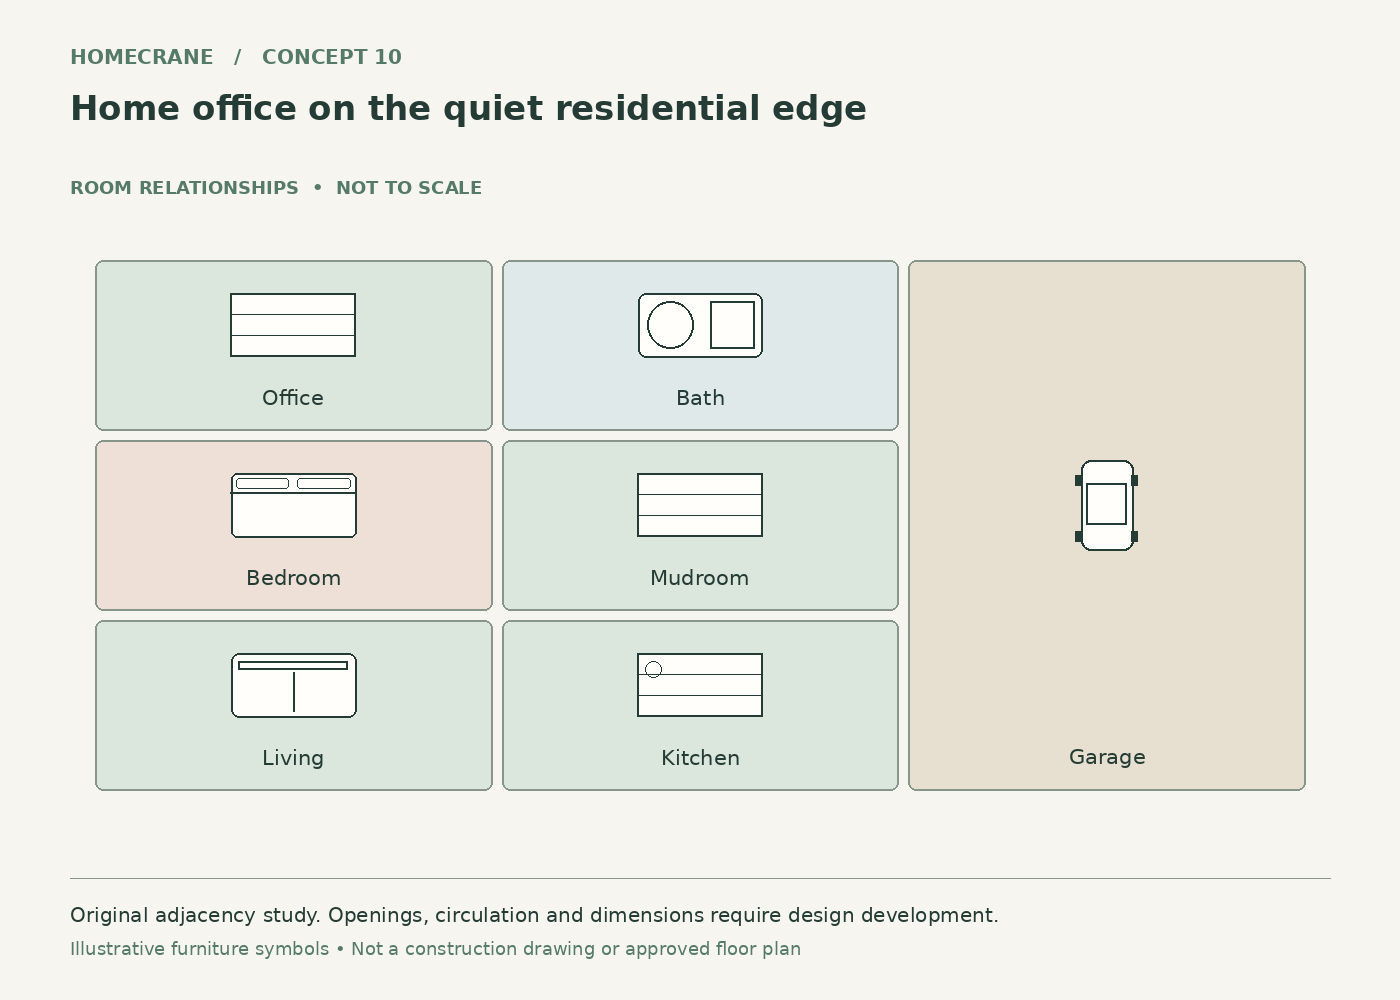
Concept 10: Home office on the quiet residential edge. Original schematic, not to scale; see the accompanying design checks.
Locate the office away from overhead doors and the main garage work area.
The house can support focused work while garage activities remain separate.
Plan for this: Distance alone does not guarantee sound isolation. Discuss assemblies and equipment noise with the designer.
11. Garage with a flexible open work area
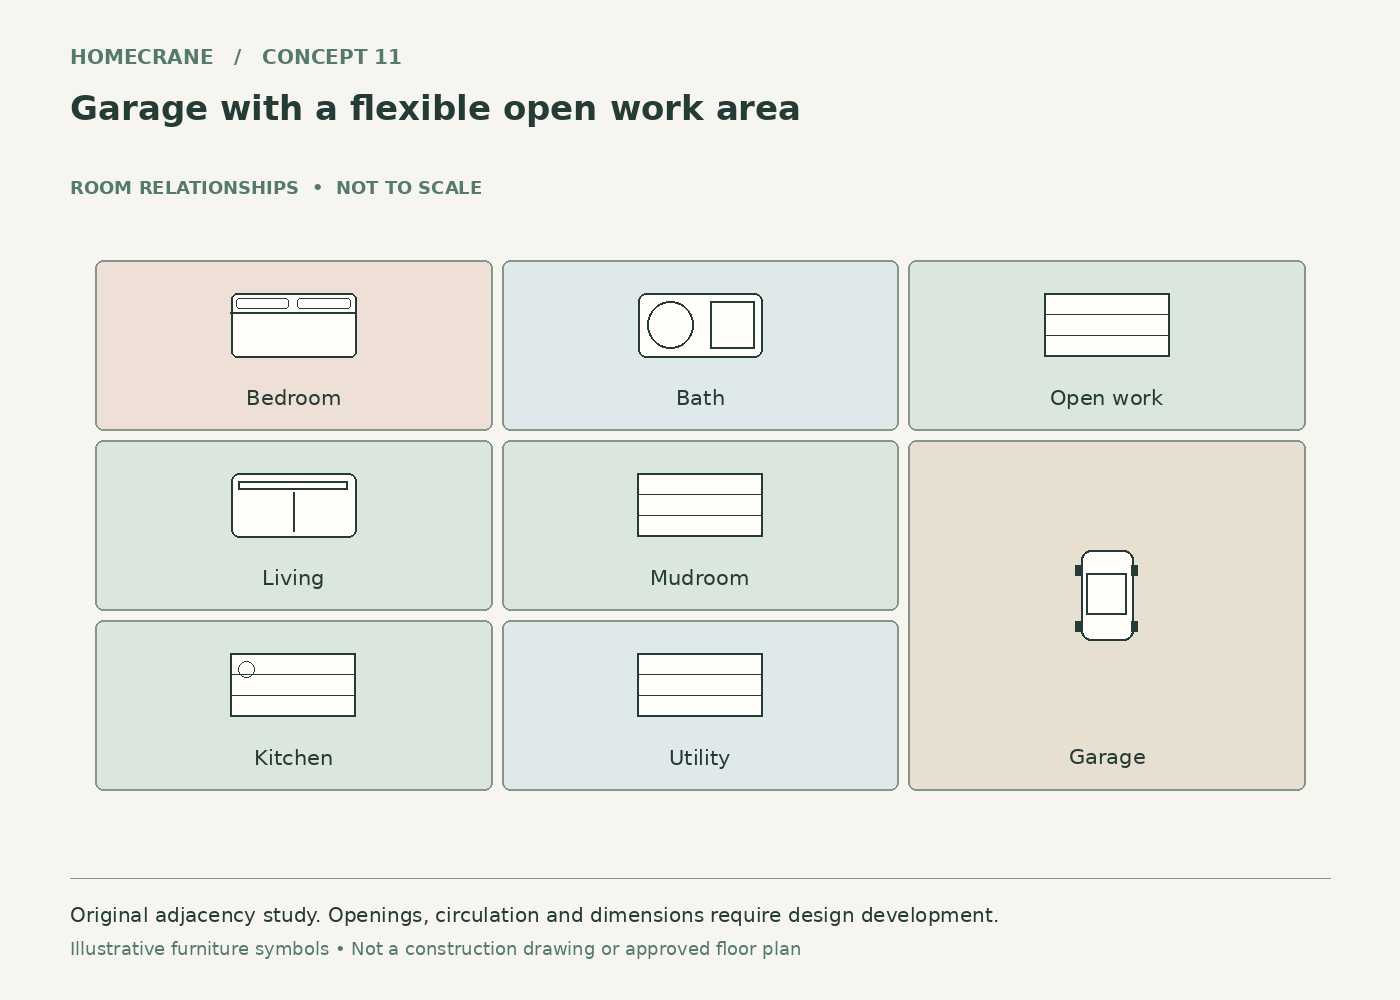
Concept 11: Garage with a flexible open work area. Original schematic, not to scale; see the accompanying design checks.
Keep one side of the garage available for movable worktables instead of permanent interior partitions.
The space can adapt as household equipment and projects change.
Plan for this: Define intended activities early. Welding, fuel storage, vehicle lifts or commercial work may require different systems and approvals.
12. Compact living wing with an oversized garage priority
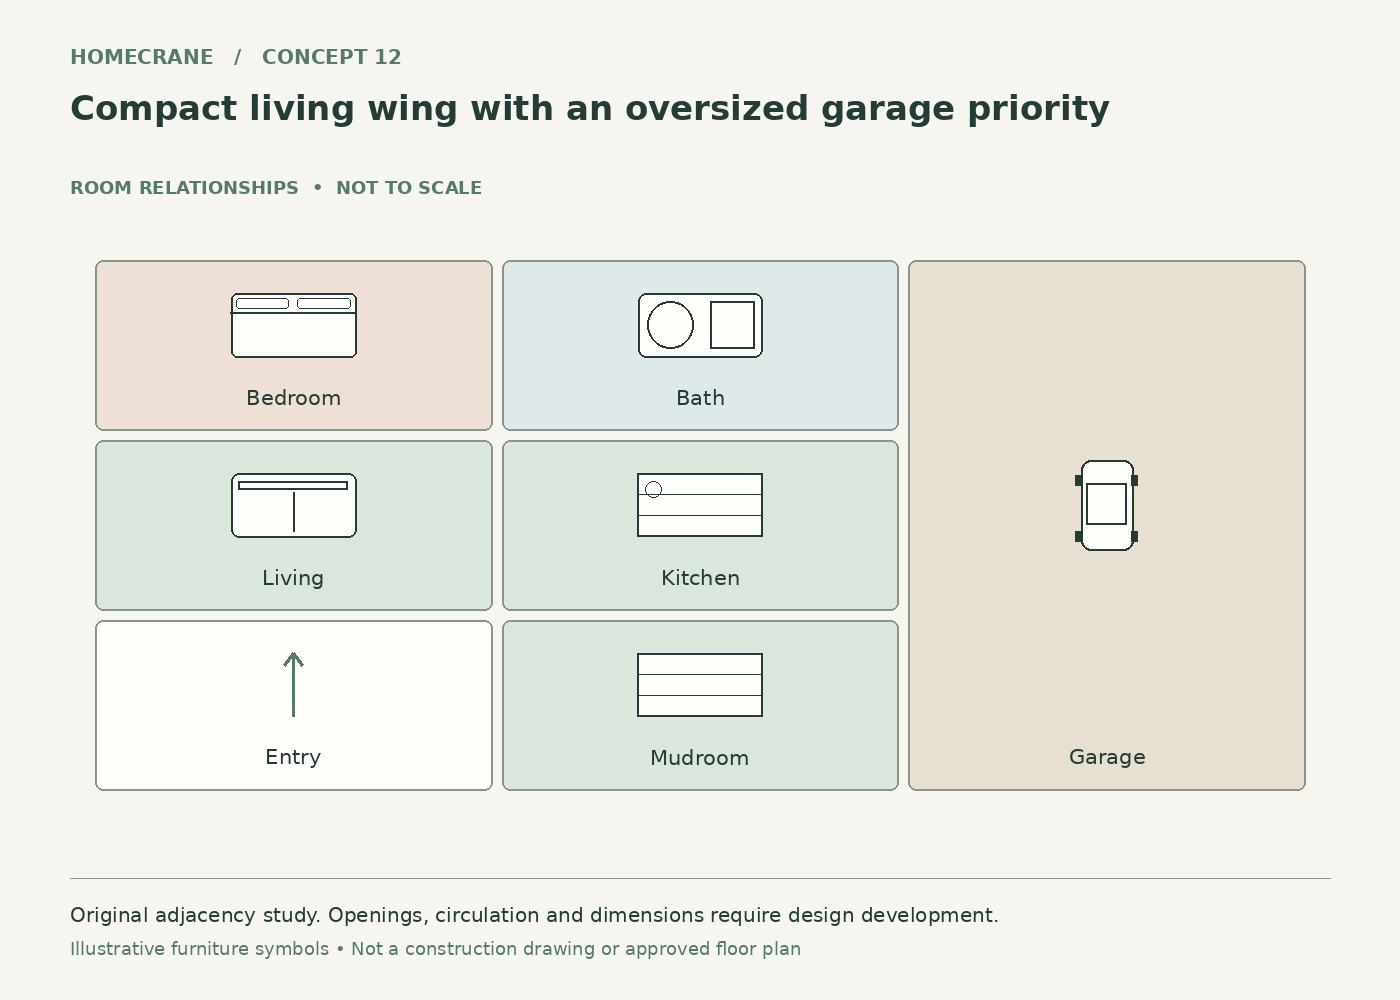
Concept 12: Compact living wing with an oversized garage priority. Original schematic, not to scale; see the accompanying design checks.
Use a restrained residential footprint and allocate more of the building to the garage volume.
This fits a brief in which equipment space matters more than a large formal living room.
Plan for this: Do not reduce essential living functions to leftovers. Compare the total conditioned and unconditioned scopes separately when obtaining proposals.
Compare your shortlist
| Feature | Main benefit | Check first |
|---|---|---|
| 1. Side-by-side home and garage wings | The garage remains a simple open volume while the dwelling has its own coherent footprint. | Check the total width against the lot, setbacks and driveway turning space before refining the interior. |
| 7. Garage with a separate exterior pedestrian entrance | Short garage visits do not require opening an overhead door or walking through the home. | Locate the pedestrian door where it avoids vehicle paths and roof-shedding hazards. |
| 12. Compact living wing with an oversized garage priority | This fits a brief in which equipment space matters more than a large formal living room. | Do not reduce essential living functions to leftovers. Compare the total conditioned and unconditioned scopes separately when obtaining proposals. |
Common questions
Does clear span mean any width is possible?
No. The span, materials, loads, bracing, foundations and cost must be evaluated together by the structural designer. These concepts do not specify a span.
Should I size the garage by the number of vehicles?
Start with actual vehicle dimensions, doors open, storage, work areas and maneuvering. A label such as three-car garage does not establish usable clearance.
Turn the idea into a practical brief
Choose one primary concept, record the dimensions and constraints of your actual space, and keep a short list of the details you want to borrow from the others. A clear brief will be more useful than combining every attractive feature into a single crowded layout.
Sources and technical references
Sources
- Laramie County, Wyoming: Building Code and Design Criteria. Checked October 12, 2026
- PNNL Building America: Air Sealing Attached Garage. Checked October 12, 2026
Share this article
Get new guides by email
Practical home articles and free resources. No spam, and you can unsubscribe at any time.
Keep reading
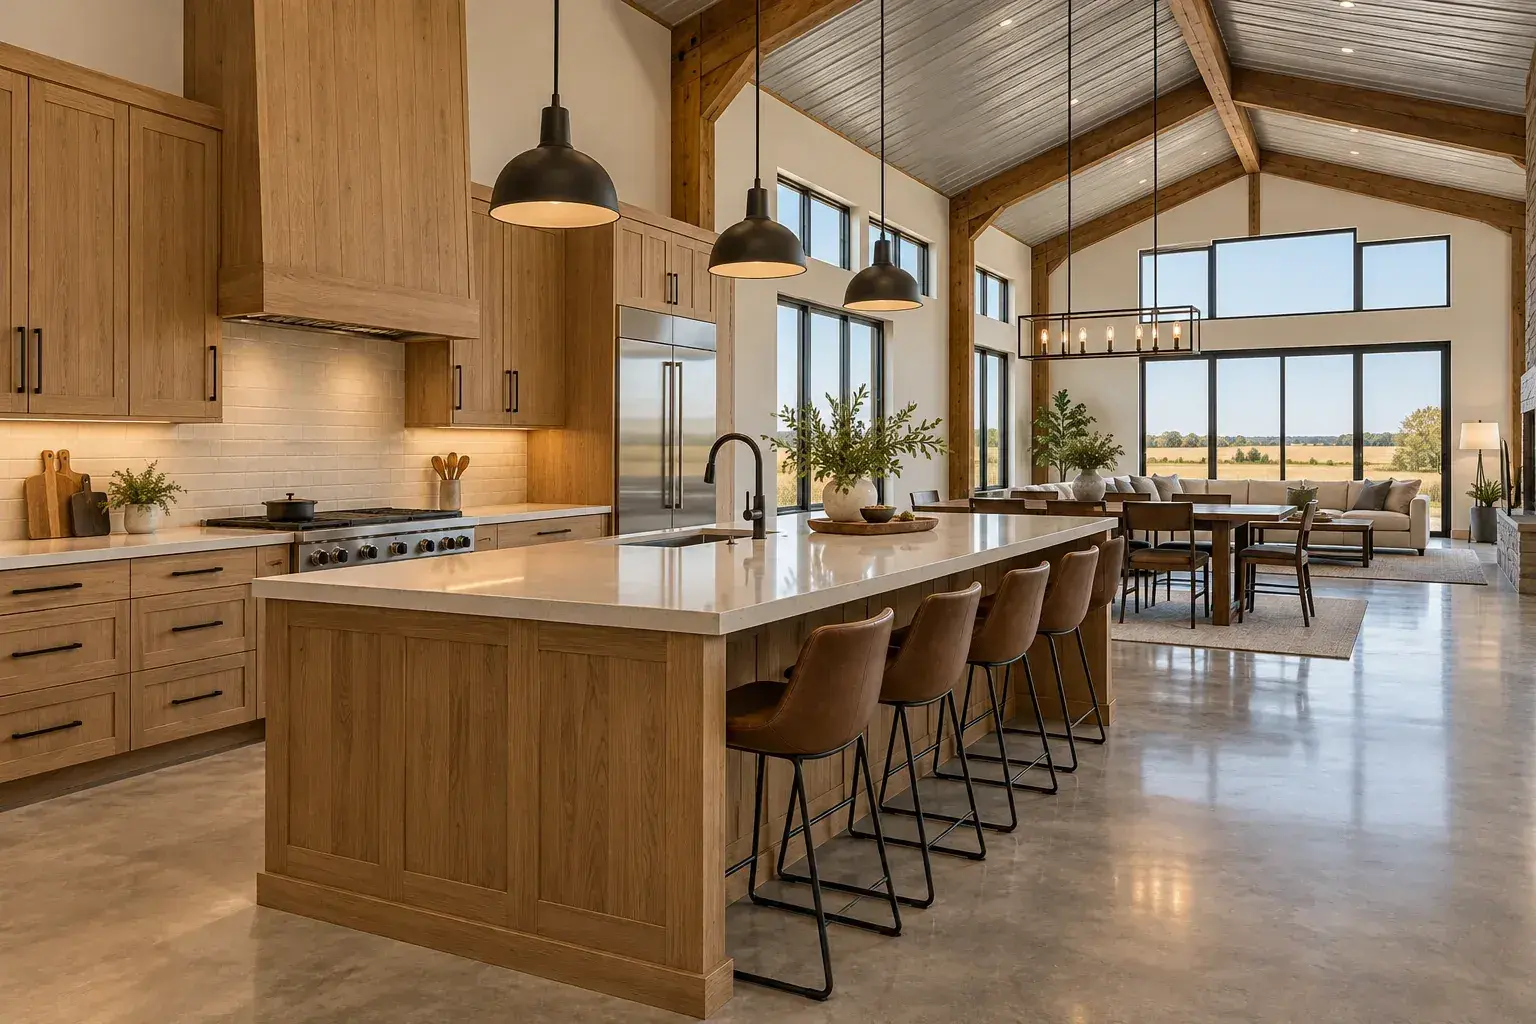
12 Nebraska Barndominium Interior Kitchen Island Layouts
Explore 12 gorgeous nebraska barndominium interior kitchen island layouts. Compare illustrated concepts, practical layout tips, and planning checks.
October 2026, 5 min read
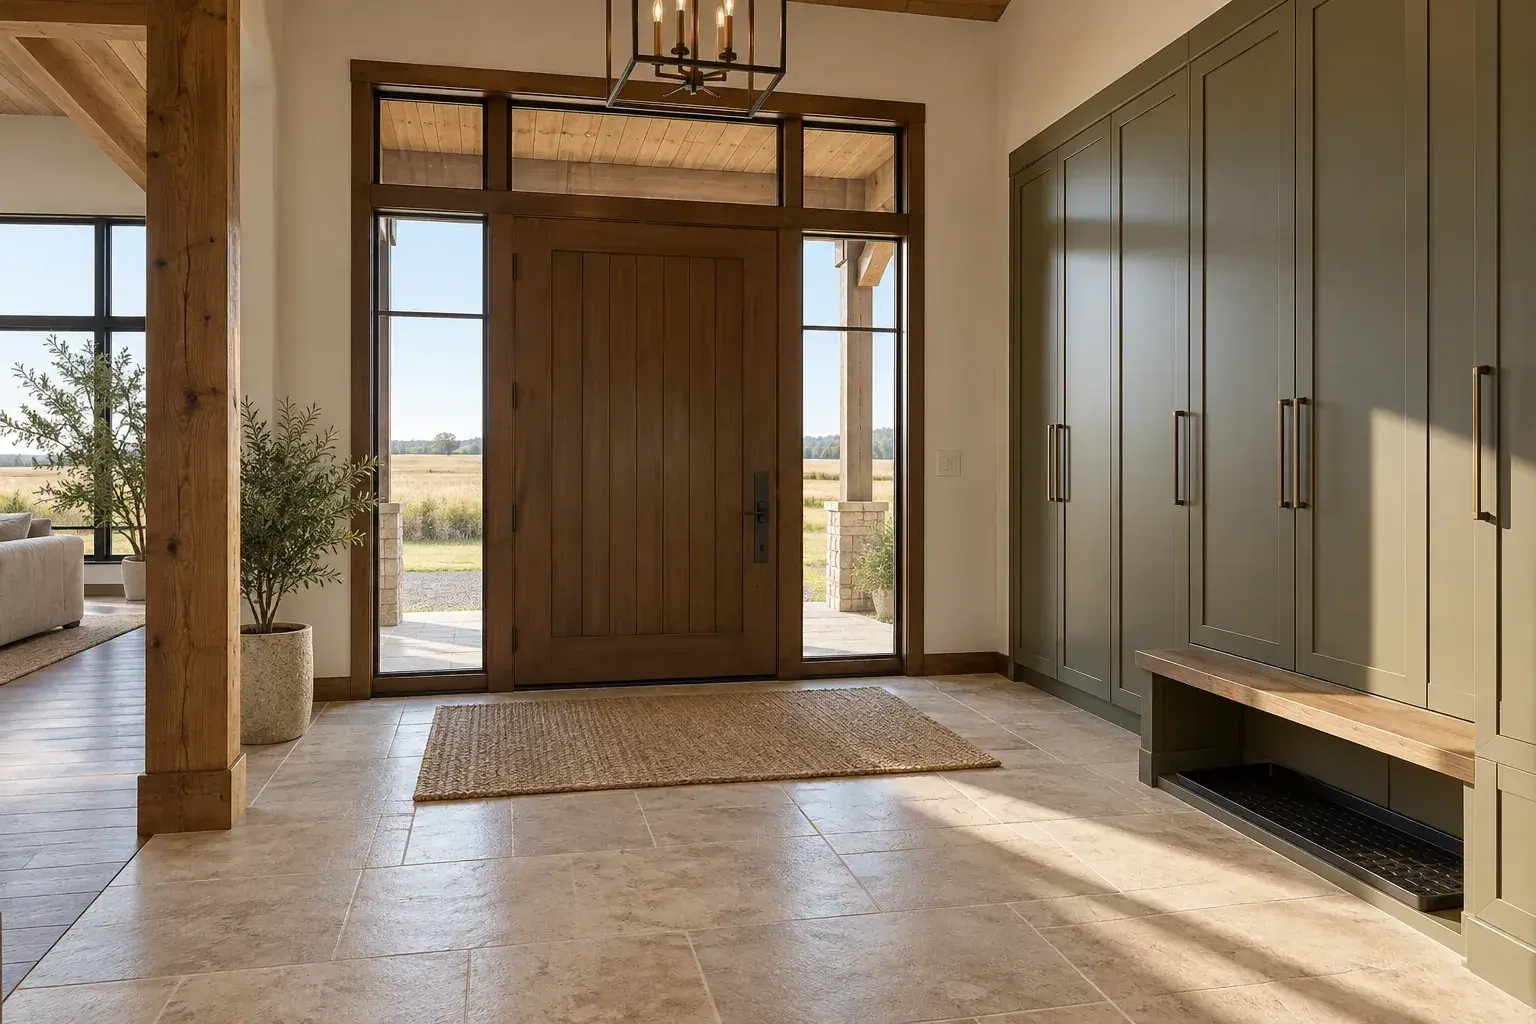
11 Kansas Modern Barndominium Interior Design Entryway Ideas
Explore 11 kansas modern barndominium interior design entryway ideas. Compare illustrated concepts, practical layout tips, and planning checks.
October 2026, 4 min read
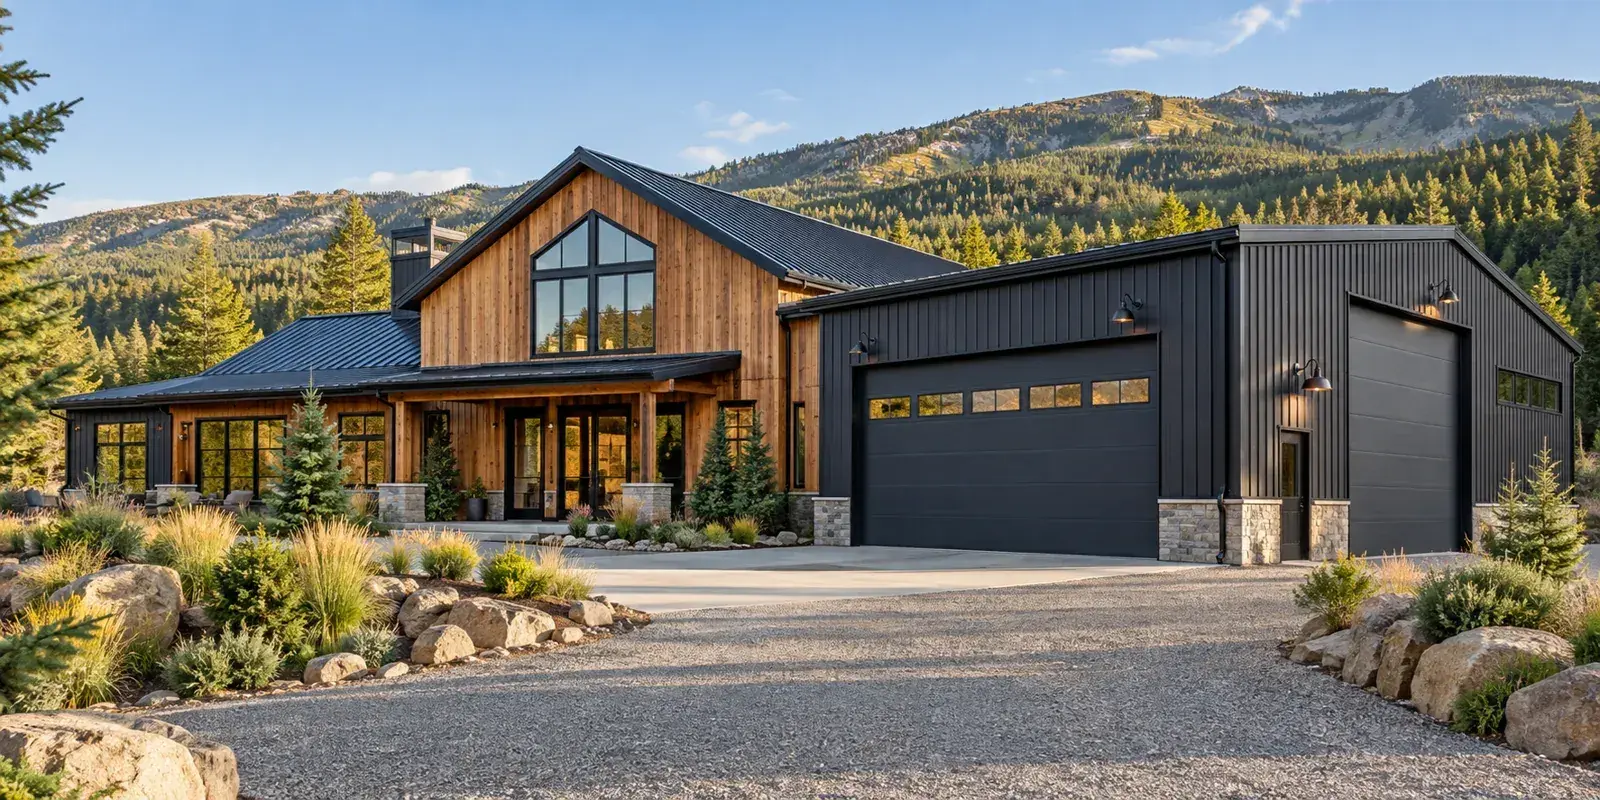
10 Modern Idaho Barndominium Floor Plans with Attached Shops
Explore 10 modern idaho barndominium floor plans with attached shops. Compare illustrated concepts, practical layout tips, and planning checks.
October 2026, 4 min read