11 Oklahoma Modern Barndominium Floor Plans with Wrap Porches
Explore 11 oklahoma modern barndominium floor plans with wrap porches. Compare illustrated concepts, practical layout tips, and planning checks.
By Home Crane Editors. . 5 min read.
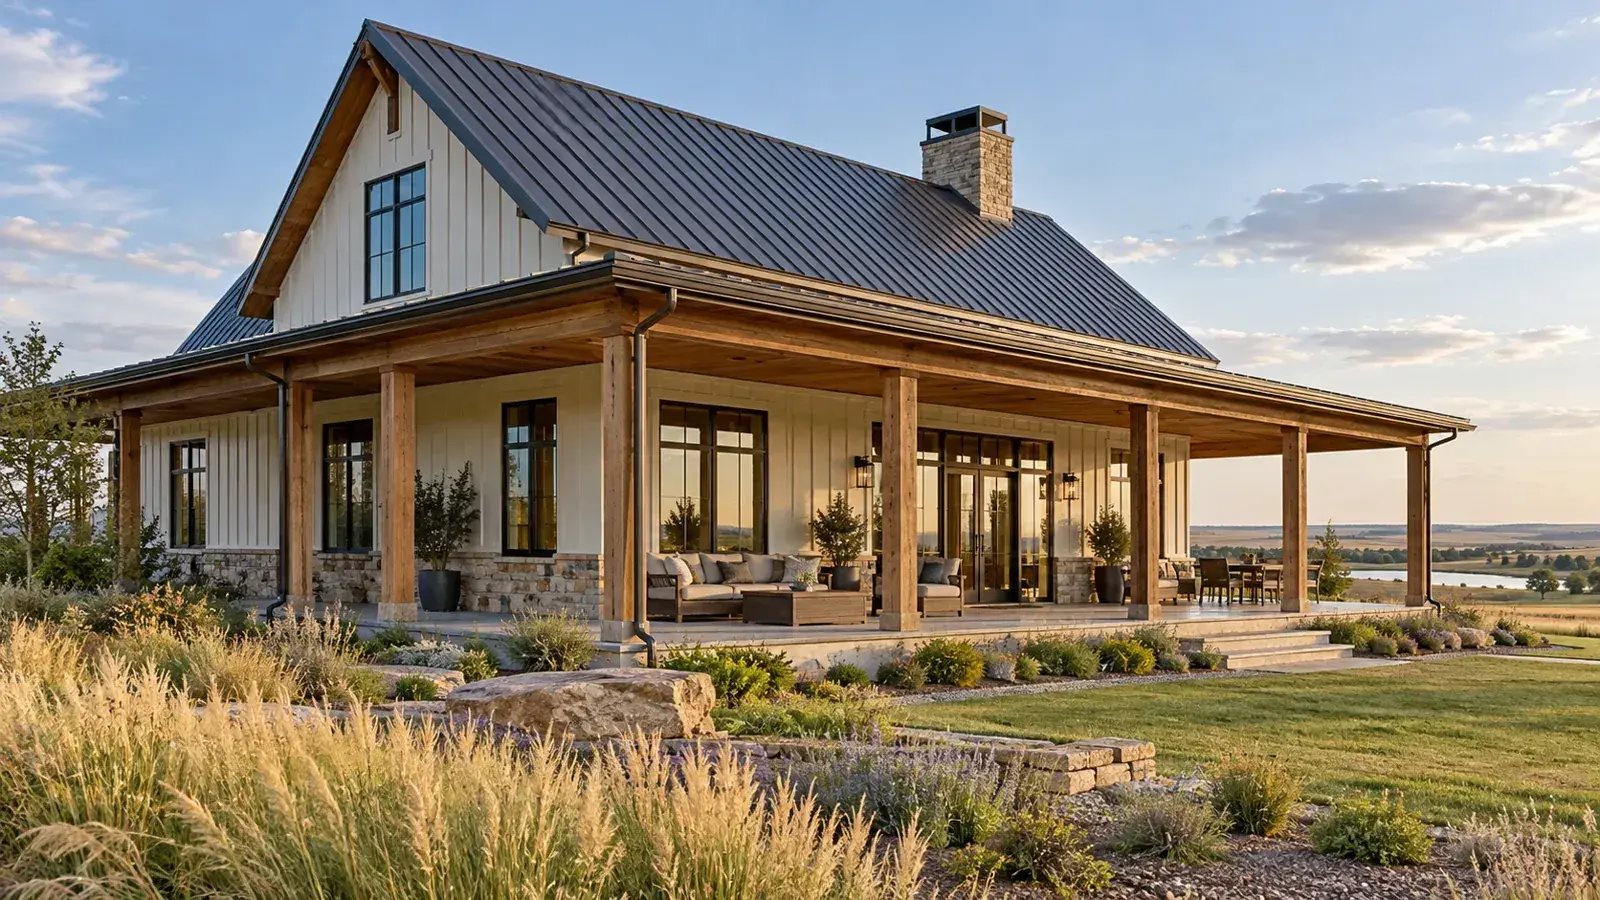
A wrap porch should connect the rooms and outdoor activities that matter to your household. Adding roofed strips around a generic plan is less useful than deciding where you will sit, eat, enter and carry groceries. These eleven original Oklahoma barndominium concepts use a porch along at least two adjoining sides. They explore room relationships rather than offering permit-ready house plans or guaranteed construction prices.
AI-generated design concept for visual inspiration; not a photograph of a completed project.
Before choosing a layout
Oklahoma properties differ in exposure, soil, flood risk, utility access and local jurisdiction. Confirm those conditions before choosing the orientation or foundation. Ask the design team to coordinate porch footings, roof connections, drainage and wind resistance with the house structure. If a storm safe room is part of the brief, it requires a purpose-designed system: an ordinary interior closet is not equivalent to a FEMA safe room. [1] The shaded porch bands in the diagrams show intended outdoor relationships, not structural members, roof geometry or approved dimensions.
1. Central great room with a two-side wrap
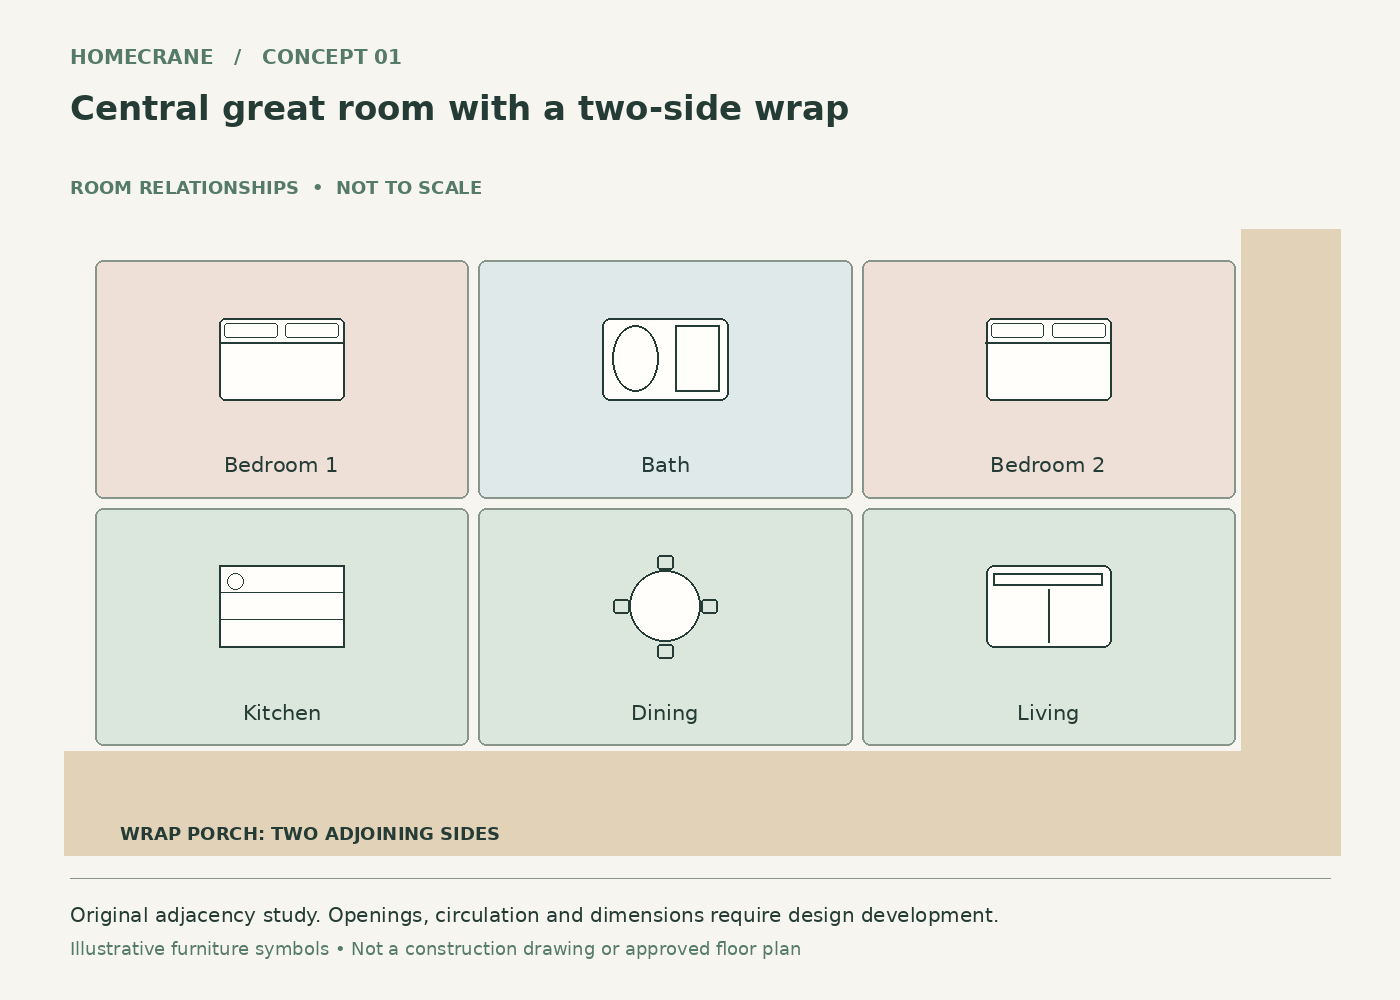
Concept 1: Central great room with a two-side wrap. Original schematic, not to scale; see the accompanying design checks.
Place the great room at the porch corner, with bedrooms behind it and the kitchen along the inner wall.
Living and dining share direct access to the outdoor corner.
Plan for this: Choose the porch orientation around actual sun and wind exposure rather than assuming the front elevation deserves the best outdoor space.
2. Split bedrooms with a family porch
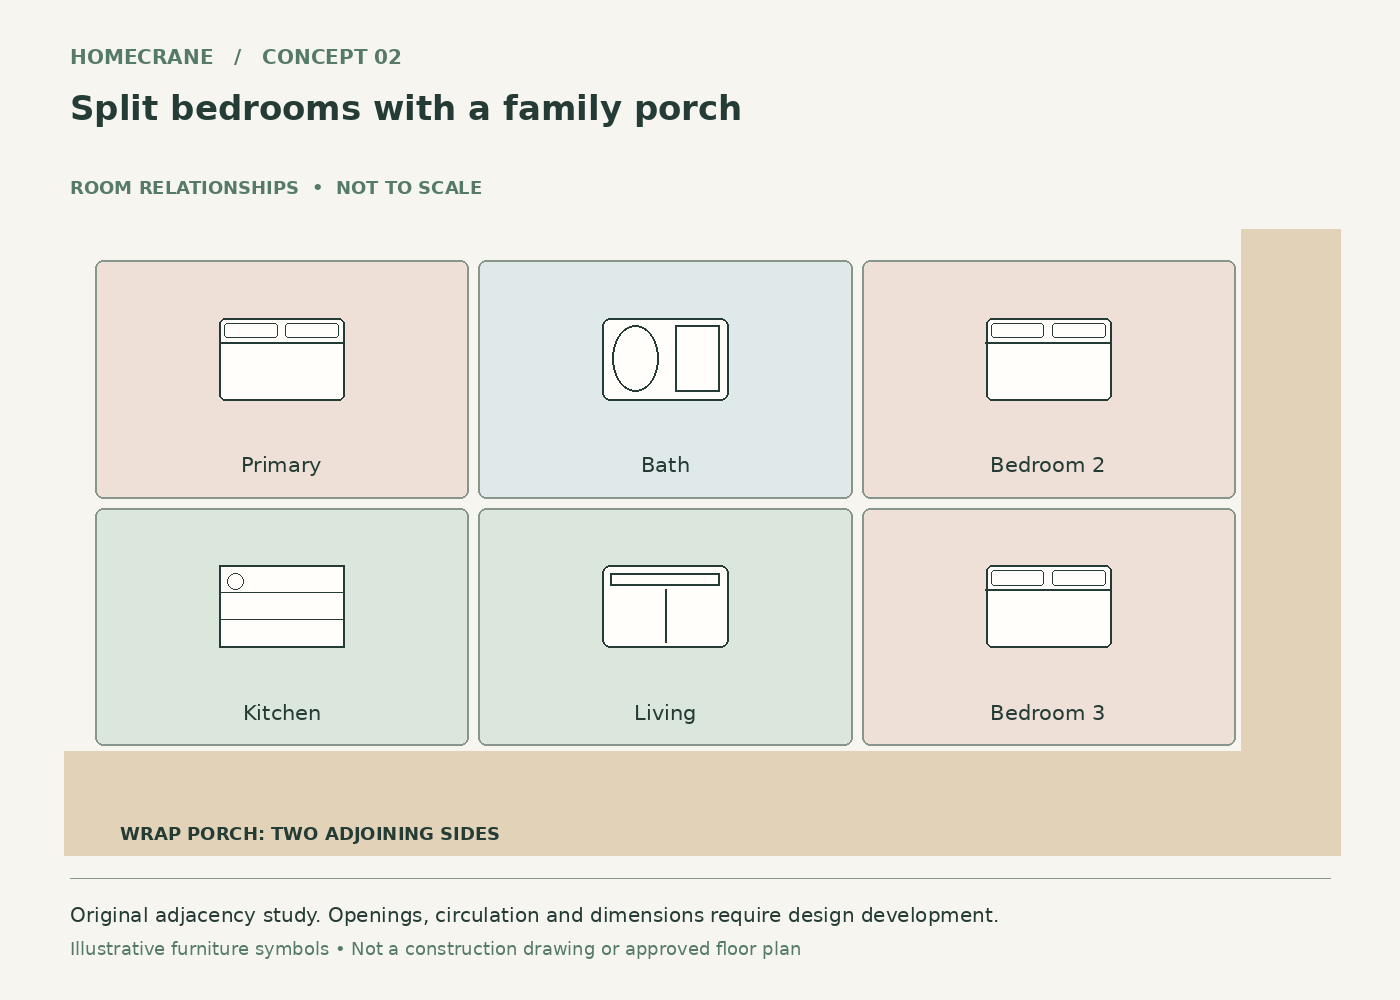
Concept 2: Split bedrooms with a family porch. Original schematic, not to scale; see the accompanying design checks.
Put the primary suite at one end and secondary sleeping rooms at the other, with living in the center.
The porch links shared spaces while the bedrooms retain separation.
Plan for this: Avoid turning bedroom windows into the backdrop of the busiest outdoor dining area.
3. Kitchen-corner porch for outdoor meals
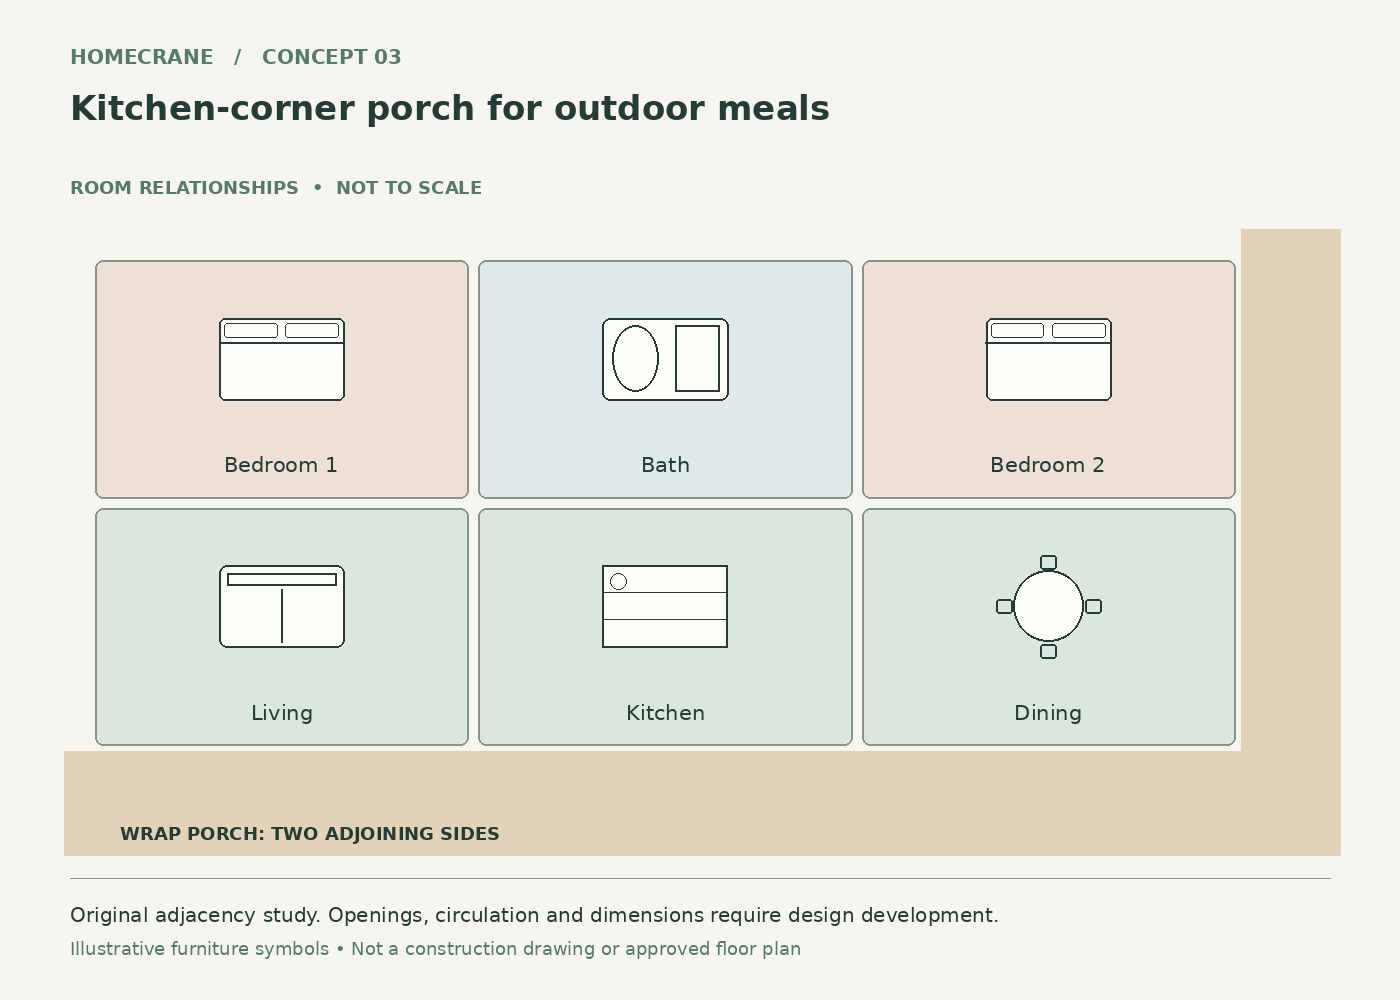
Concept 3: Kitchen-corner porch for outdoor meals. Original schematic, not to scale; see the accompanying design checks.
Locate the kitchen and dining room at the porch corner and move the lounge farther inside.
Carrying meals outdoors becomes straightforward without crossing the entire living room.
Plan for this: Plan an exterior door that does not conflict with the dining table or the working side of the kitchen.
4. Rear-and-side wrap for privacy
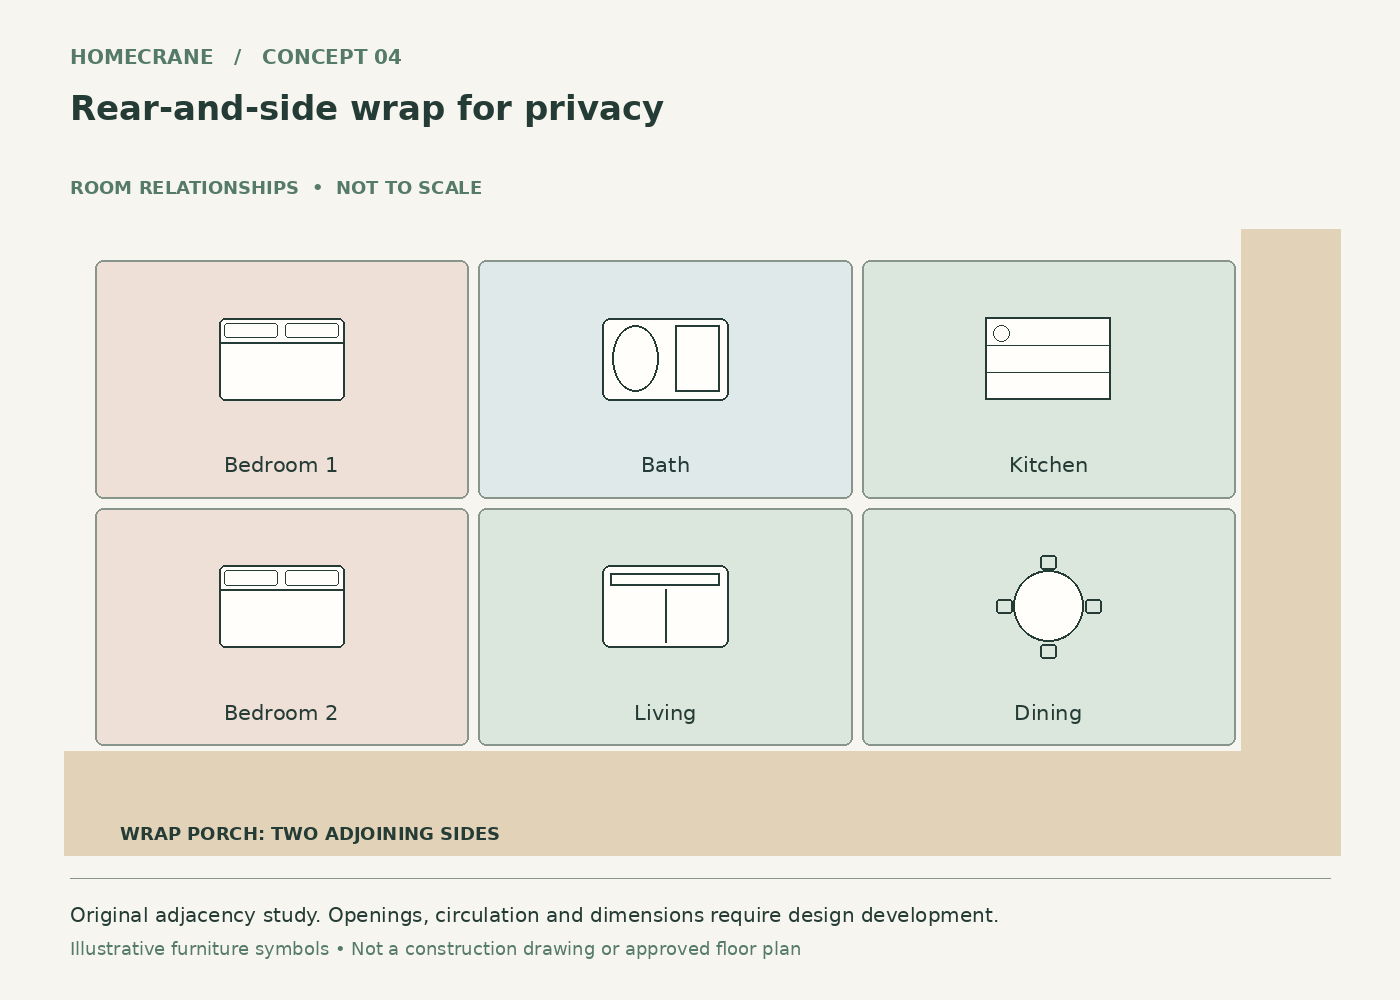
Concept 4: Rear-and-side wrap for privacy. Original schematic, not to scale; see the accompanying design checks.
Wrap the porch around the rear and one side instead of placing all outdoor living toward the approach road.
The home can open toward its quieter landscape while maintaining a simpler public face.
Plan for this: Privacy depends on neighboring uses and future development as well as today's view.
5. Entry porch with a separate sitting corner
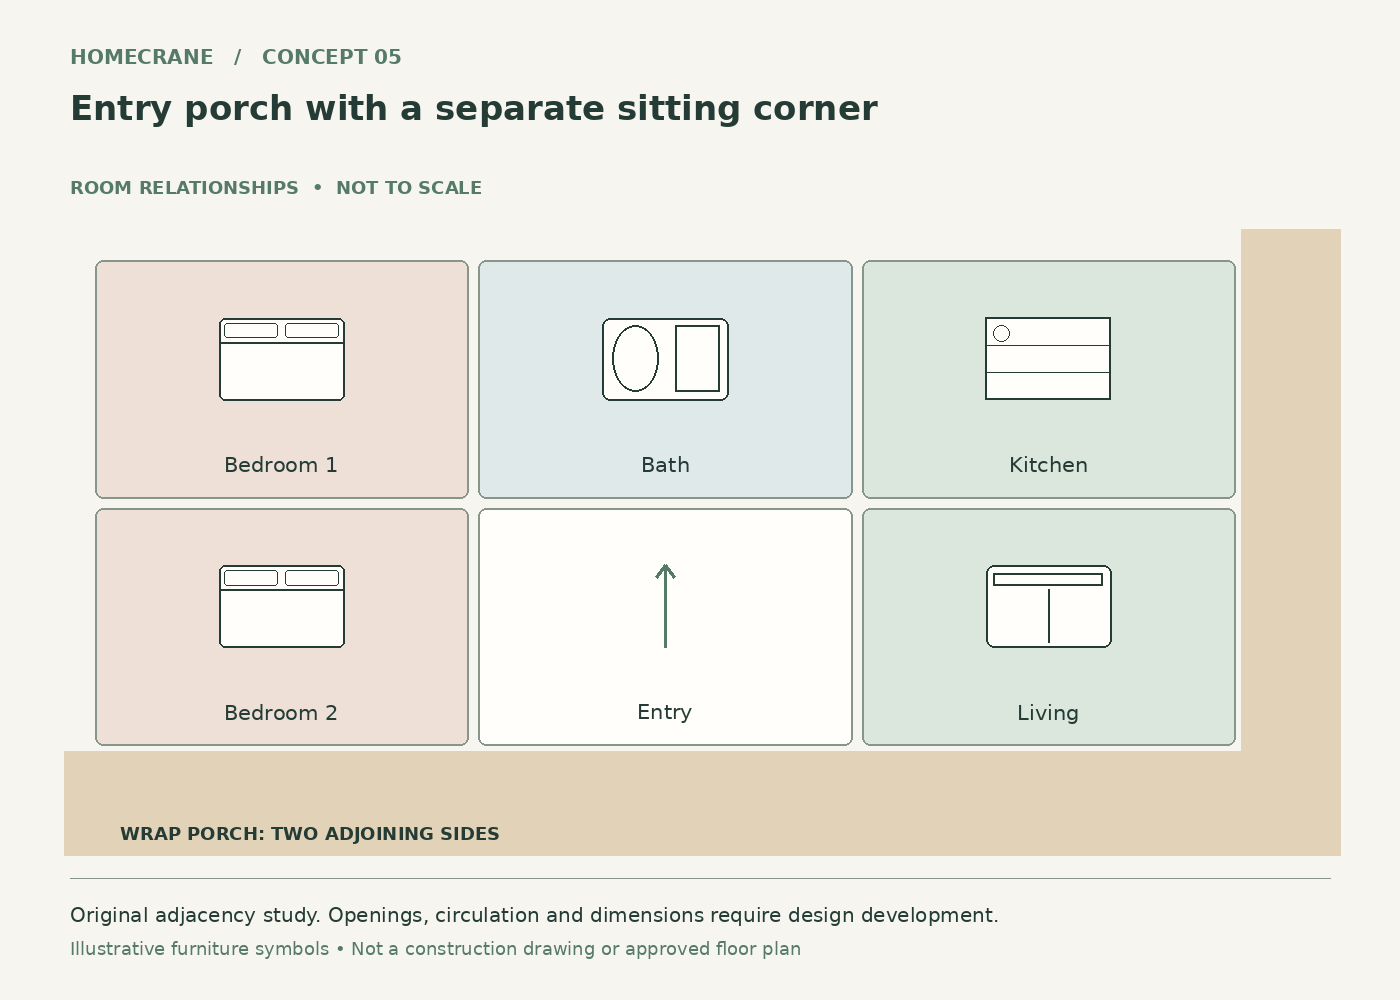
Concept 5: Entry porch with a separate sitting corner. Original schematic, not to scale; see the accompanying design checks.
Put the main entry on the front porch and reserve the adjoining side for seating.
Arrivals no longer walk directly through the main outdoor conversation group.
Plan for this: Leave a clear route from steps or an accessible approach to the entrance when furniture is in place.
6. Two-bedroom plan with a home office
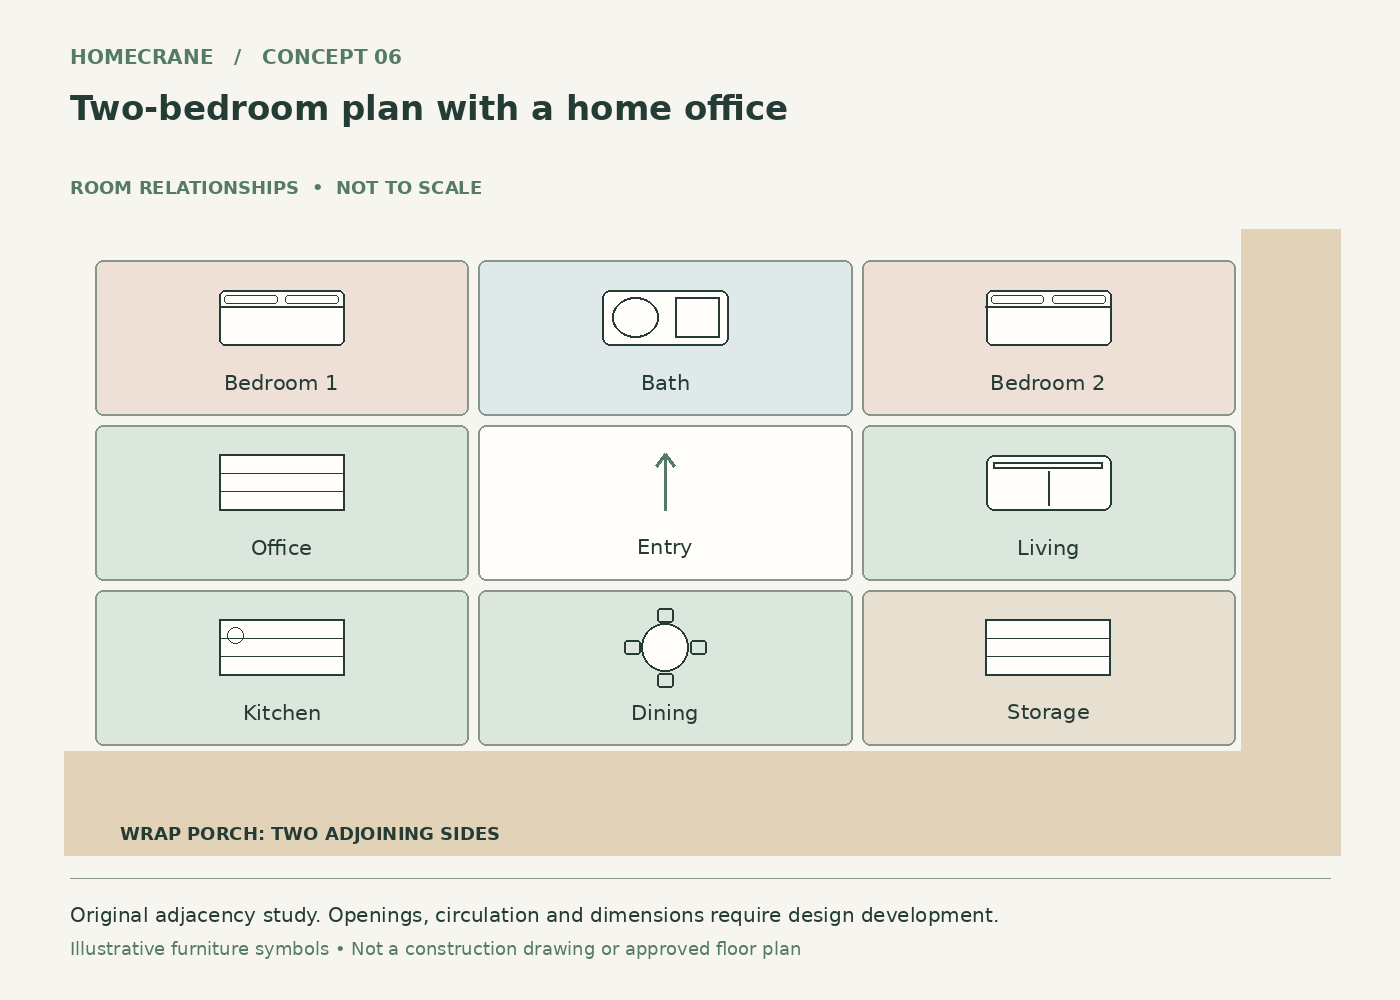
Concept 6: Two-bedroom plan with a home office. Original schematic, not to scale; see the accompanying design checks.
Keep two bedrooms together and place a work room near the porch-facing entry.
A home office gets a distinct location without requiring every visitor to enter the private bedroom hall.
Plan for this: Business use and separate access can raise additional local questions. Treat the office as residential workspace unless approved otherwise.
7. Mudroom connection to the side porch
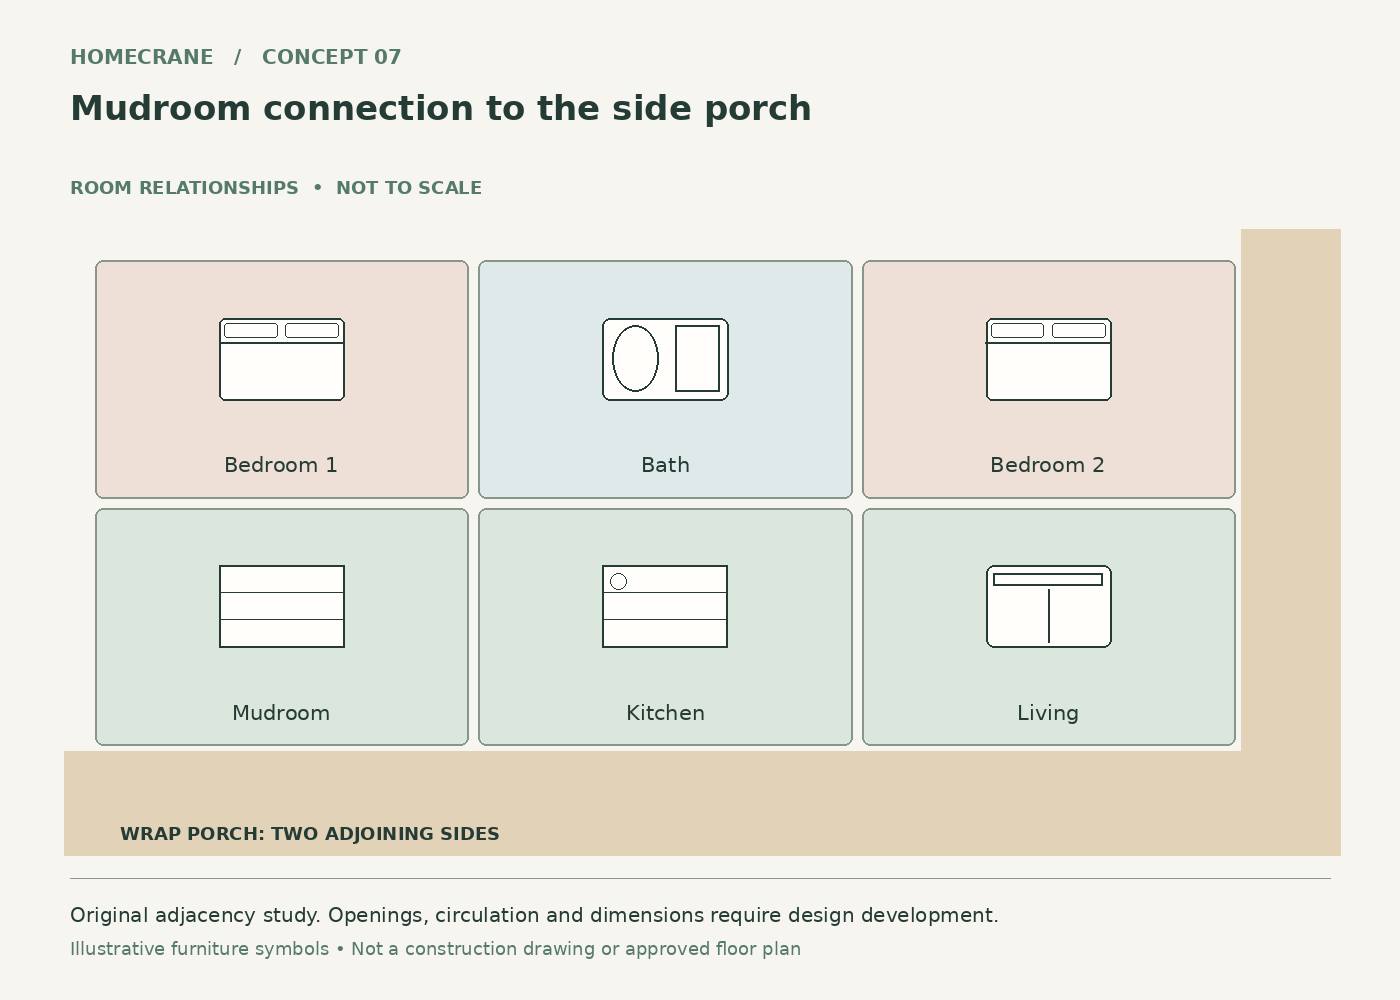
Concept 7: Mudroom connection to the side porch. Original schematic, not to scale; see the accompanying design checks.
Place a mudroom between the side porch and the kitchen, with the formal entry on the front.
Outdoor gear can enter through a practical route while the main foyer stays calmer.
Plan for this: A mudroom should not become a bottleneck. Allow room for a seated user and someone passing through.
8. Compact rectangle with a generous porch corner
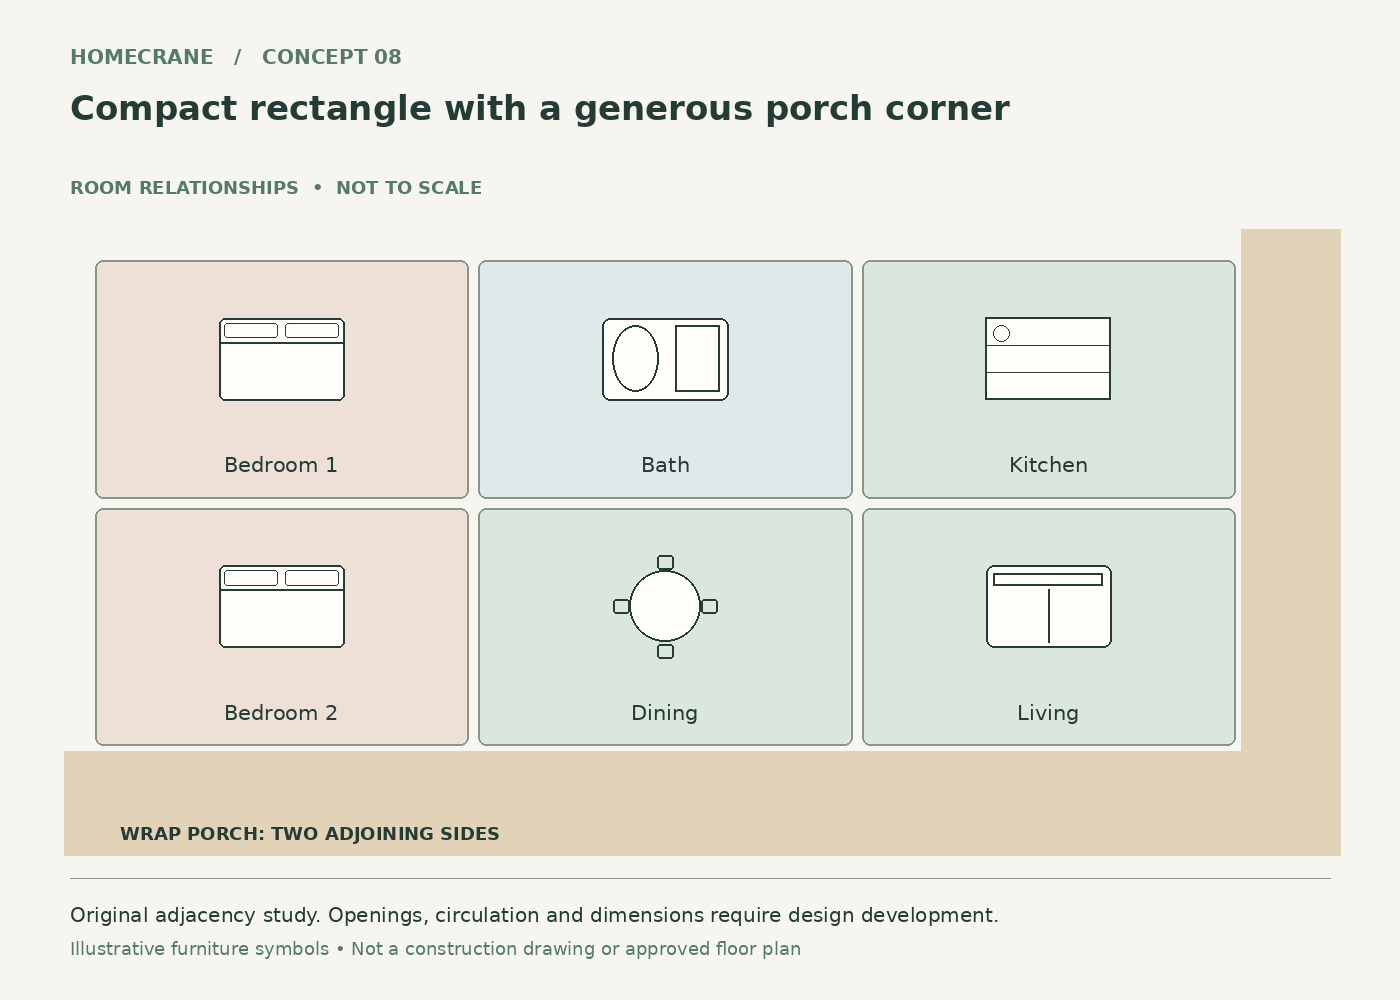
Concept 8: Compact rectangle with a generous porch corner. Original schematic, not to scale; see the accompanying design checks.
Keep the enclosed house simple and concentrate the porch's usable sitting area at one corner.
The design puts outdoor space where furniture can be grouped instead of spreading it into narrow leftover strips.
Plan for this: A large porch still has structural and site costs. Obtain a separate porch scope rather than assuming it is a cheap extension.
9. Primary suite away from porch activity
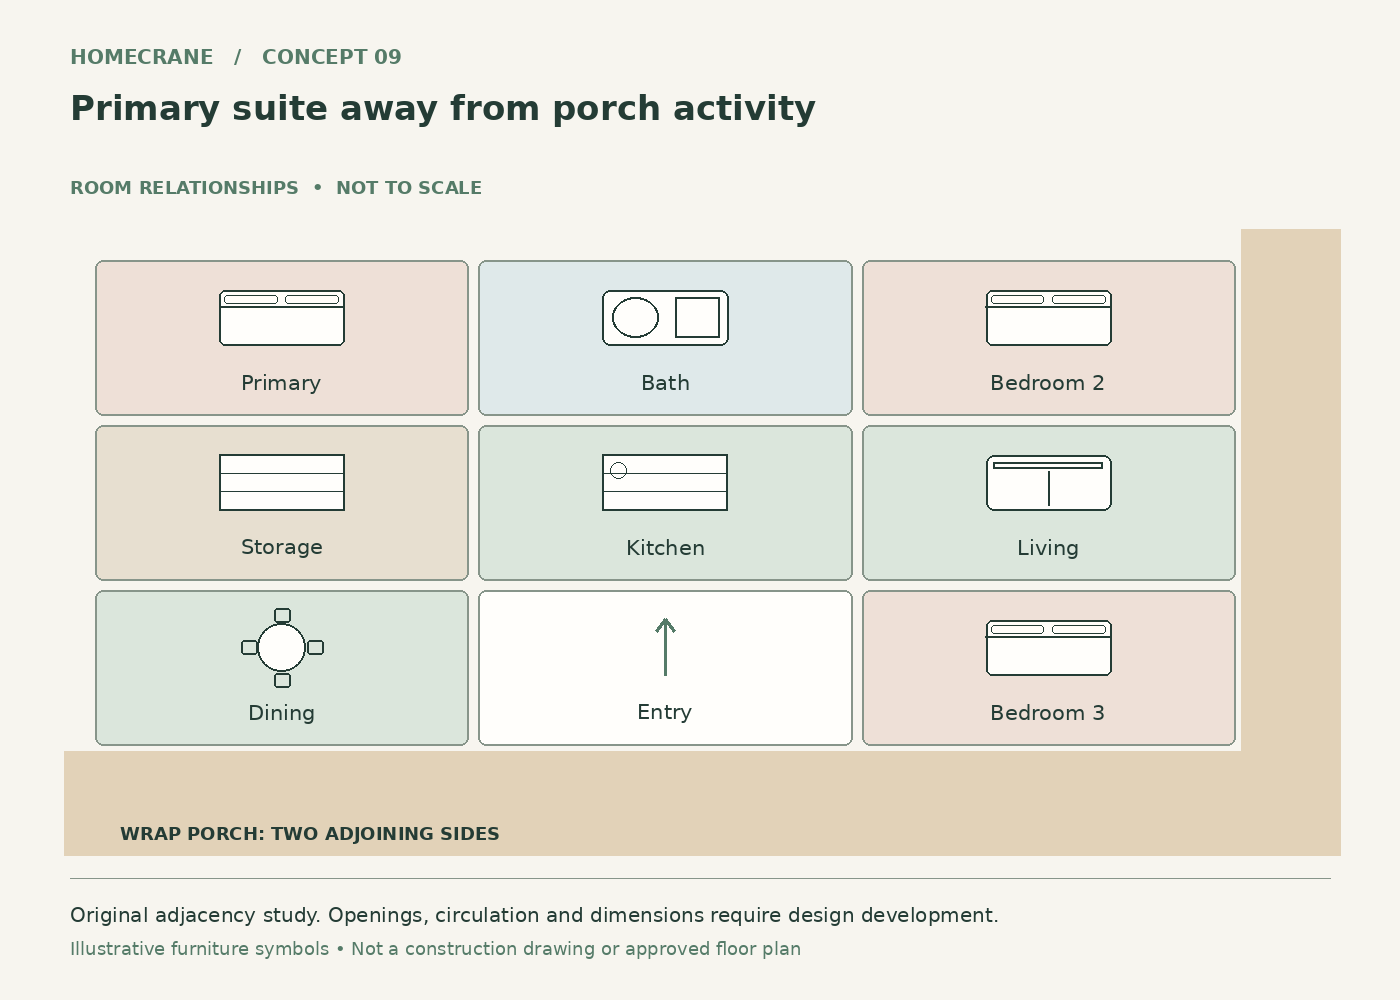
Concept 9: Primary suite away from porch activity. Original schematic, not to scale; see the accompanying design checks.
Locate the primary bedroom at the quiet non-porch corner and orient shared rooms toward the wrap.
The household can use the porch without placing conversation immediately outside the primary bedroom.
Plan for this: Confirm bedroom light and emergency escape on the quieter sides of the building.
10. Porch-linked hobby room
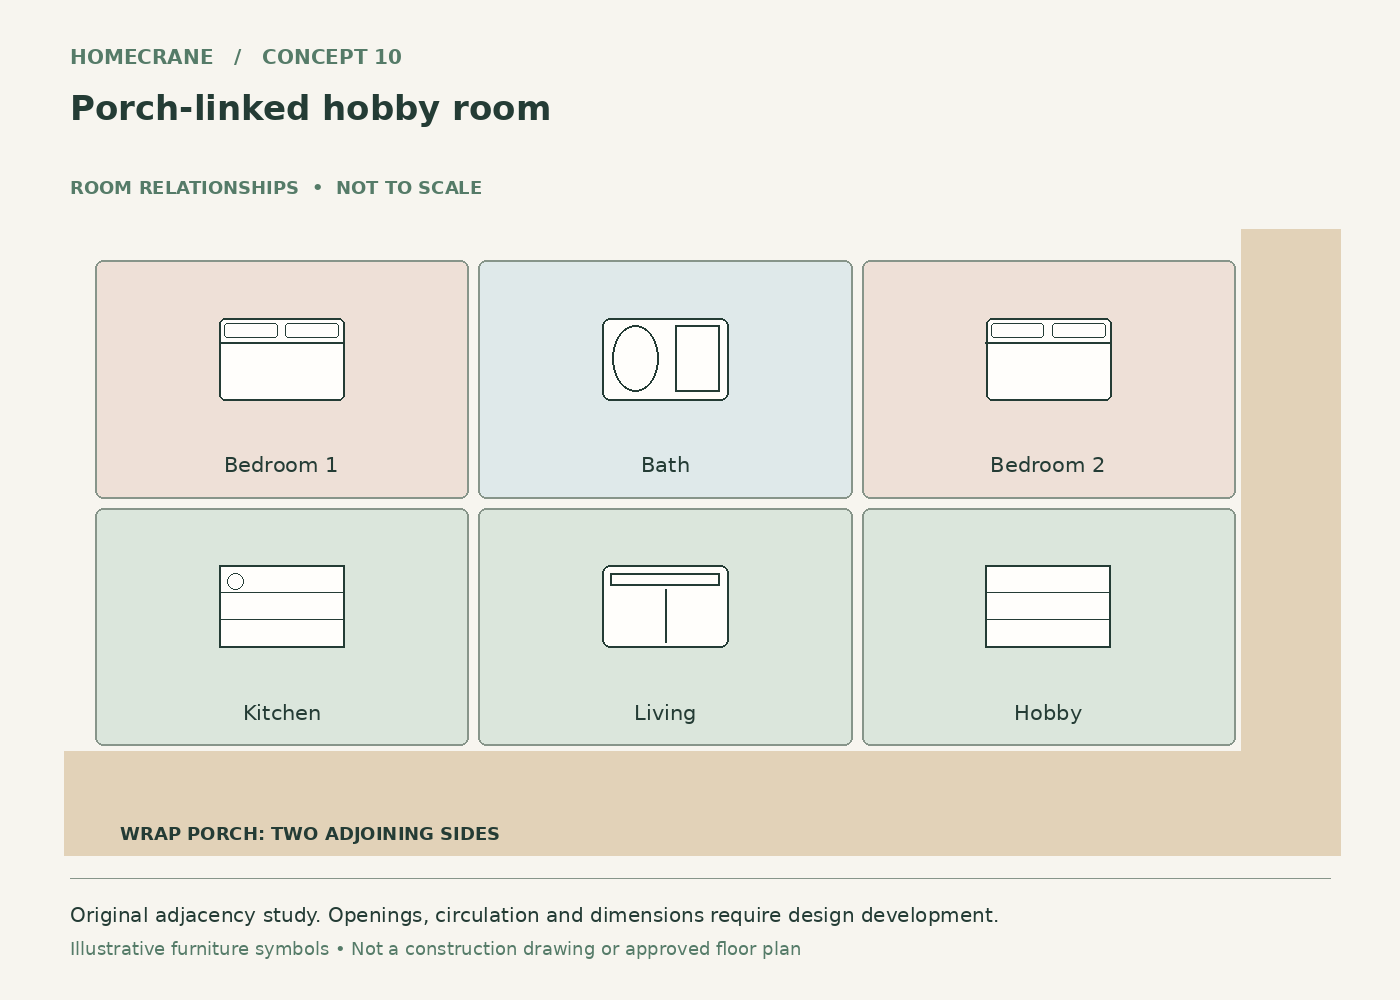
Concept 10: Porch-linked hobby room. Original schematic, not to scale; see the accompanying design checks.
Place a quiet hobby or reading room at the end of the living wing with access to the side porch.
The porch supports another everyday activity beyond dining.
Plan for this: Do not treat the hobby room as an unreviewed workshop or extra bedroom. Its intended use should be clear in the brief.
11. Plan with a reserved safe-room location
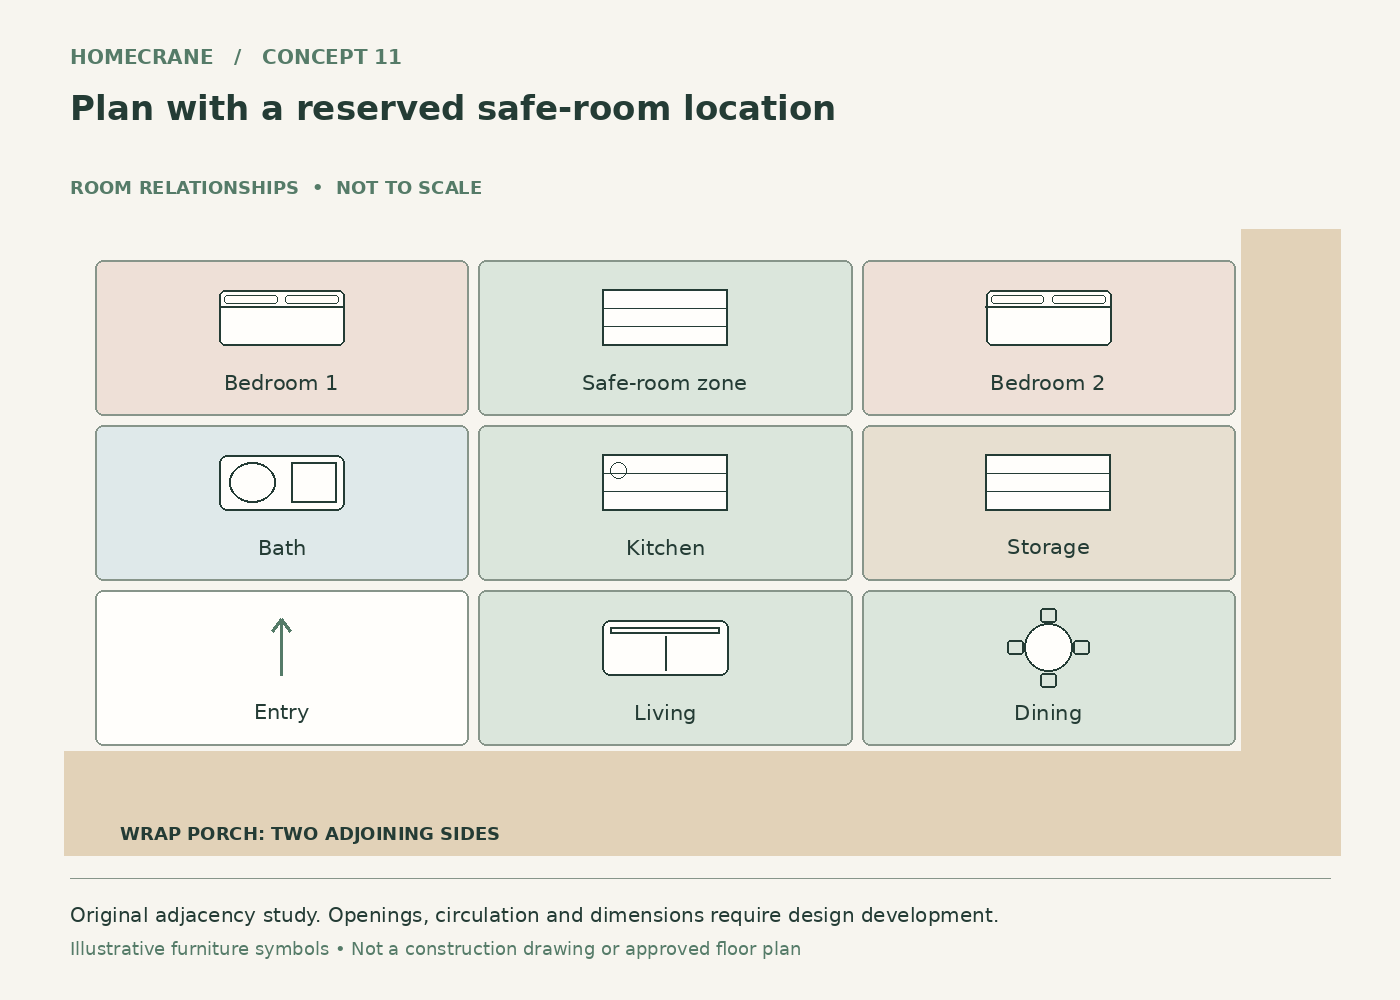
Concept 11: Plan with a reserved safe-room location. Original schematic, not to scale; see the accompanying design checks.
Reserve a central location for a professionally designed safe room while keeping the living and dining rooms on the wrap-porch edge.
Storm planning becomes part of the initial layout rather than a late attempt to repurpose a closet.
Plan for this: The labeled zone is only a location allowance. A specialist must design the enclosure, door, anchorage, ventilation and access for the site.
Compare your shortlist
| Feature | Main benefit | Check first |
|---|---|---|
| 1. Central great room with a two-side wrap | Living and dining share direct access to the outdoor corner. | Choose the porch orientation around actual sun and wind exposure rather than assuming the front elevation deserves the best outdoor space. |
| 6. Two-bedroom plan with a home office | A home office gets a distinct location without requiring every visitor to enter the private bedroom hall. | Business use and separate access can raise additional local questions. Treat the office as residential workspace unless approved otherwise. |
| 11. Plan with a reserved safe-room location | Storm planning becomes part of the initial layout rather than a late attempt to repurpose a closet. | The labeled zone is only a location allowance. A specialist must design the enclosure, door, anchorage, ventilation and access for the site. |
Common questions
Does a wrap porch have to surround all four sides?
No. These concepts use a continuous porch along at least two adjoining sides. Choose the extent around useful outdoor activities and site conditions.
Is a porch part of the heated floor area?
Ordinarily an open porch is a separate unconditioned space. Ask your designer and estimator to distinguish enclosed living area, porch scope and any other covered spaces.
Turn the idea into a practical brief
Choose one primary concept, record the dimensions and constraints of your actual space, and keep a short list of the details you want to borrow from the others. A clear brief will be more useful than combining every attractive feature into a single crowded layout.
Sources and technical references
Sources
- PNNL Building America: Safe Rooms and Storm Shelters. Checked October 12, 2026
Share this article
Get new guides by email
Practical home articles and free resources. No spam, and you can unsubscribe at any time.
Keep reading
12 Nebraska Barndominium Interior Kitchen Island Layouts
Explore 12 gorgeous nebraska barndominium interior kitchen island layouts. Compare illustrated concepts, practical layout tips, and planning checks.
October 2026, 5 min read
11 Kansas Modern Barndominium Interior Design Entryway Ideas
Explore 11 kansas modern barndominium interior design entryway ideas. Compare illustrated concepts, practical layout tips, and planning checks.
October 2026, 4 min read
10 Modern Idaho Barndominium Floor Plans with Attached Shops
Explore 10 modern idaho barndominium floor plans with attached shops. Compare illustrated concepts, practical layout tips, and planning checks.
October 2026, 4 min read