11 South Dakota Rustic Timber Cabin Living Rooms with Stone Hearths
Explore 11 south dakota cabin living rooms with stone hearths with illustrated concepts, practical design tips, and planning checks for your US home.
By Home Crane Editors. . 4 min read.
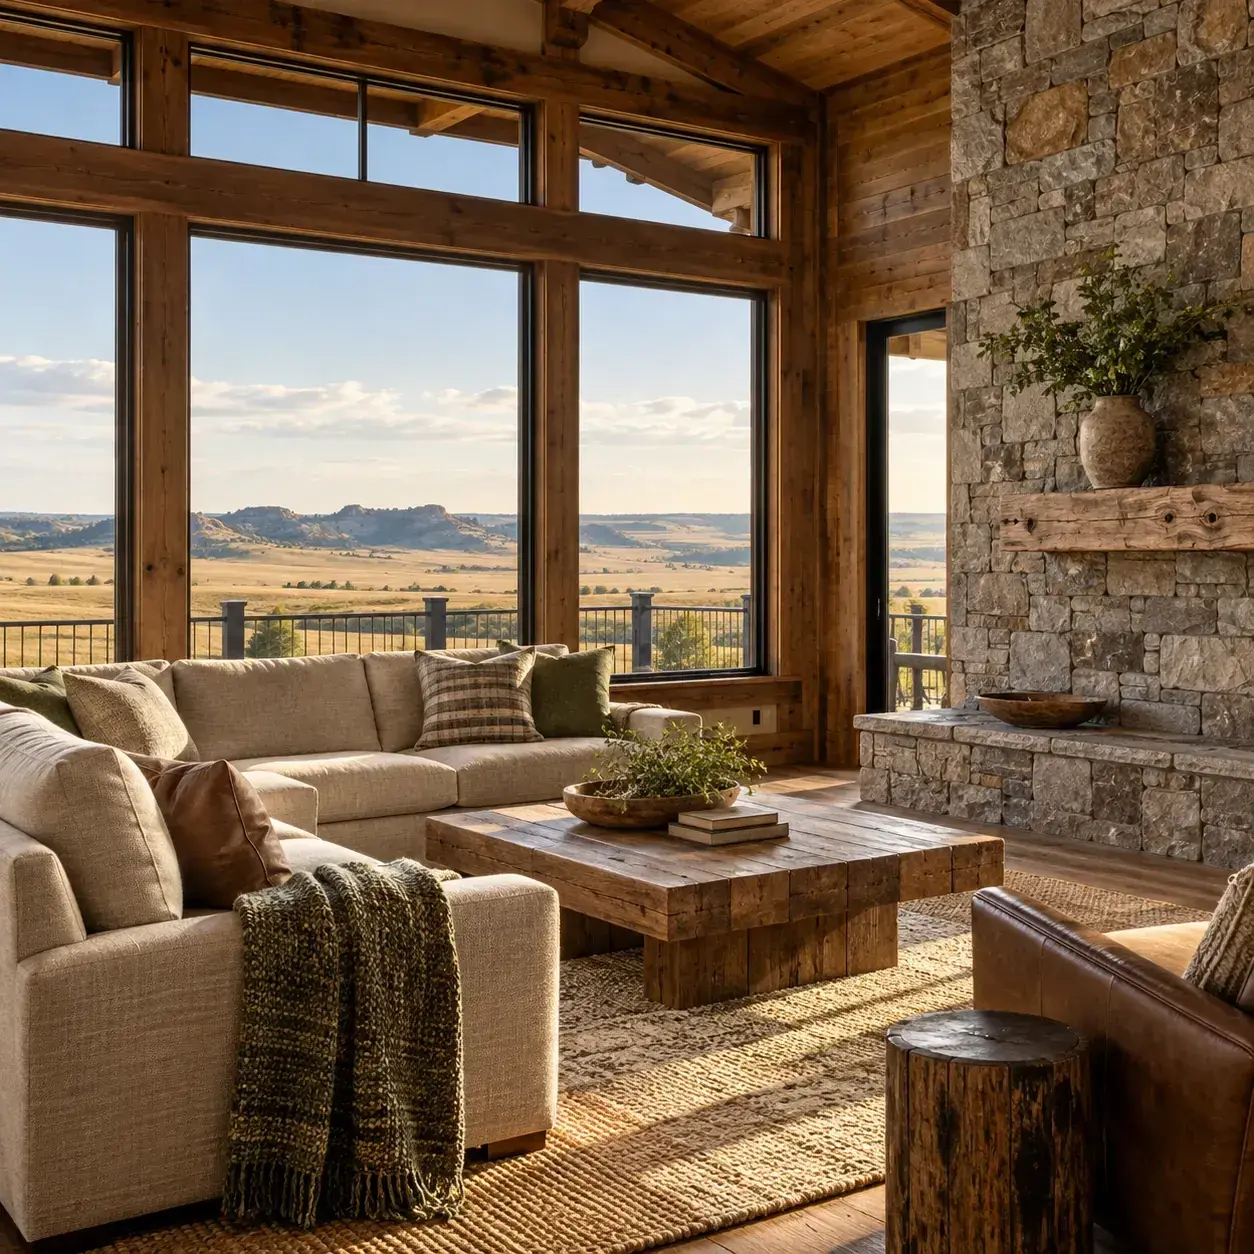
A cabin living room can feel substantial without being oversized. These eleven South Dakota-inspired concepts use timber, stone and useful furniture arrangements to create a comfortable focal point. The goal is a room that works on an ordinary evening, with clear circulation and practical maintenance, not simply a dramatic fireplace photograph.
AI-generated design concept, not a photograph of a documented property.
Before you choose a design
A hearth is part of the fireplace installation. Follow the selected system's requirements for support, clearances and surrounding materials, and have existing chimneys and fireplaces evaluated before use or alteration. [1]
1. Compact hearth in a small timber room
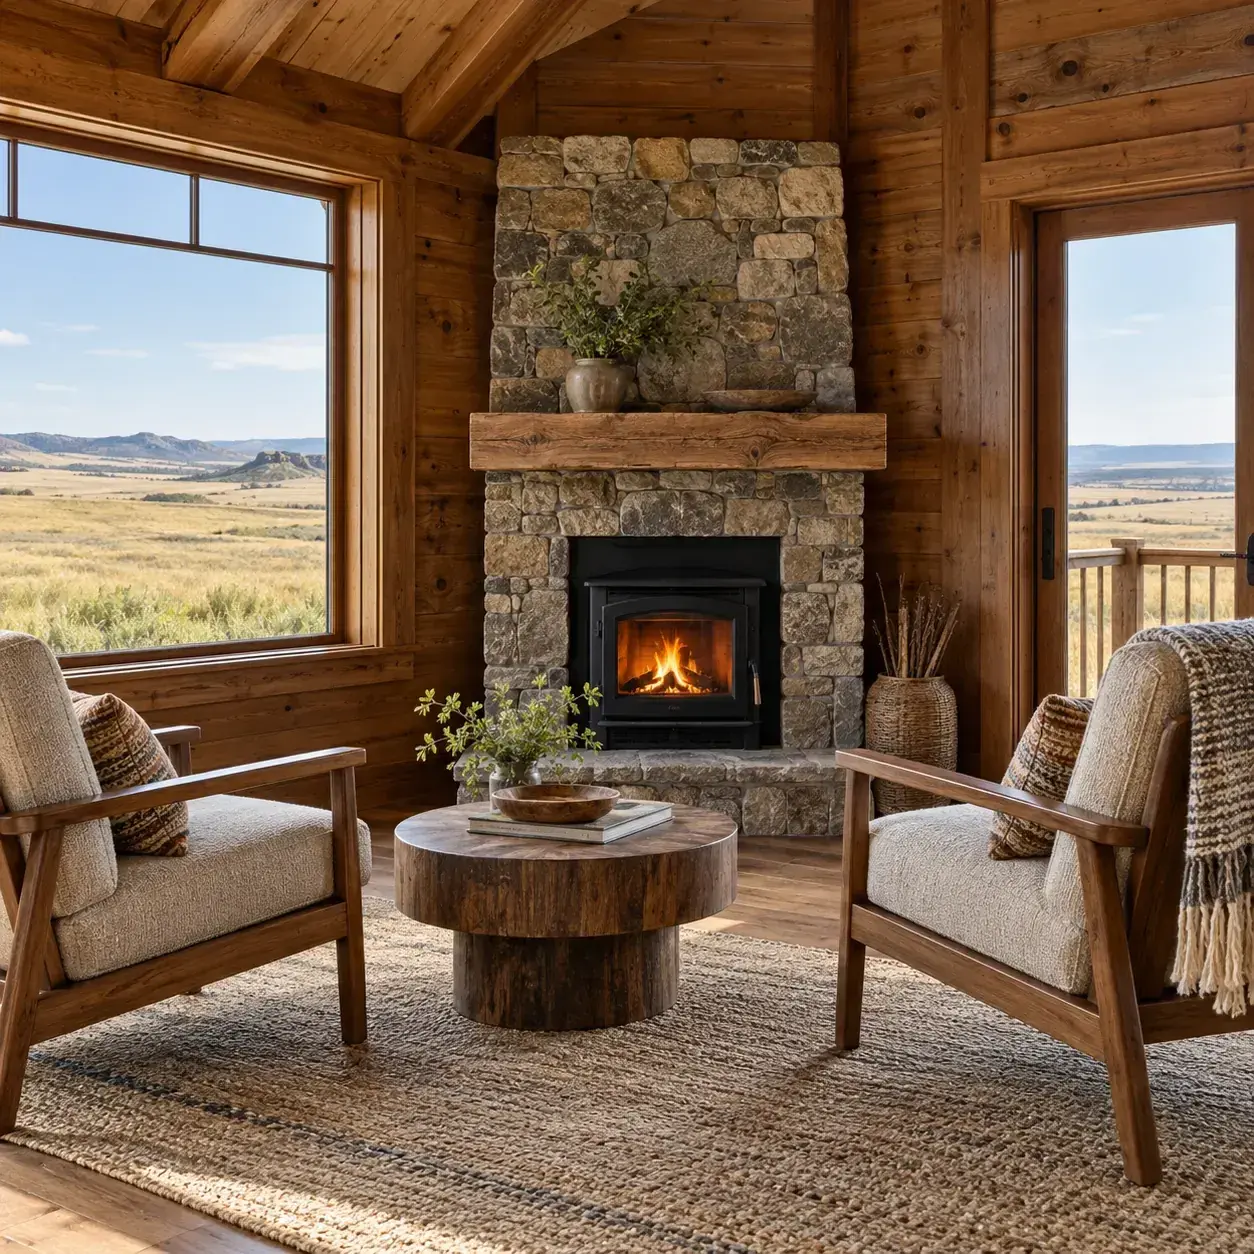
AI-generated design concept, not a photograph of a documented property. Compact hearth in a small timber room.
Use a modest stone surround and two comfortable chairs instead of a large sectional.
Make it work: Check the full hearth and clearance zone before buying furniture. Compact seating helps only when it remains outside the actual operating space.
2. Broad stone hearth with a low sofa
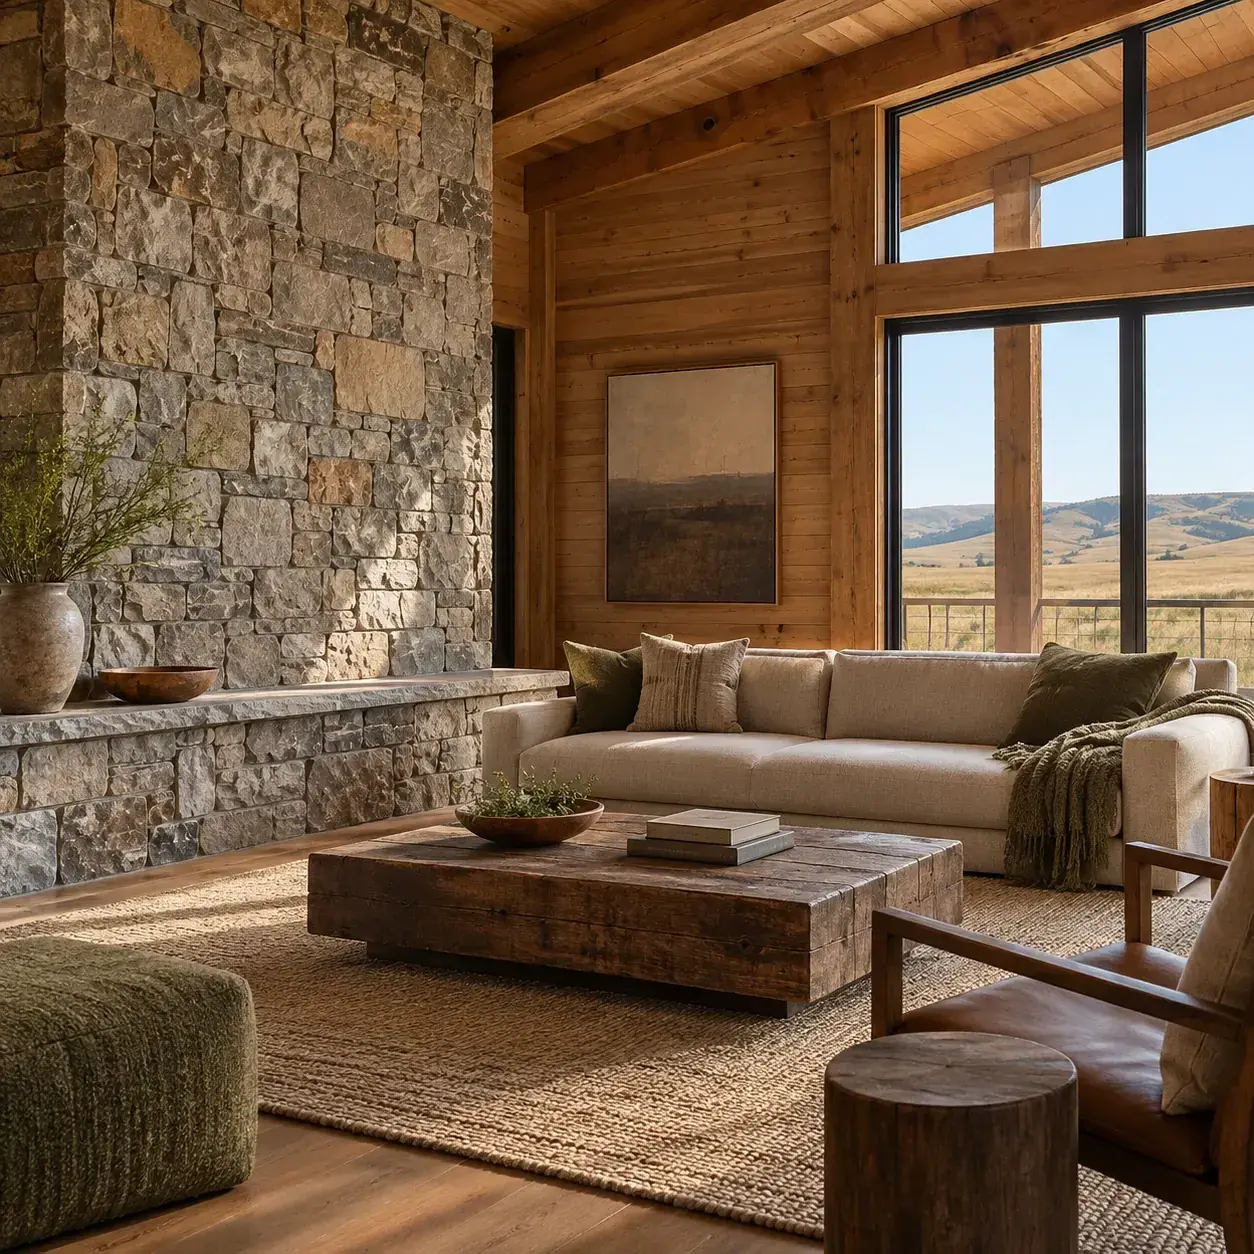
AI-generated design concept, not a photograph of a documented property. Broad stone hearth with a low sofa.
Balance the masonry with a low-backed sofa that leaves the timber wall visible.
Make it work: A broad hearth can dominate floor area. Mark its proposed footprint on the floor and walk around it before committing to the design.
3. Pale stone against dark timber
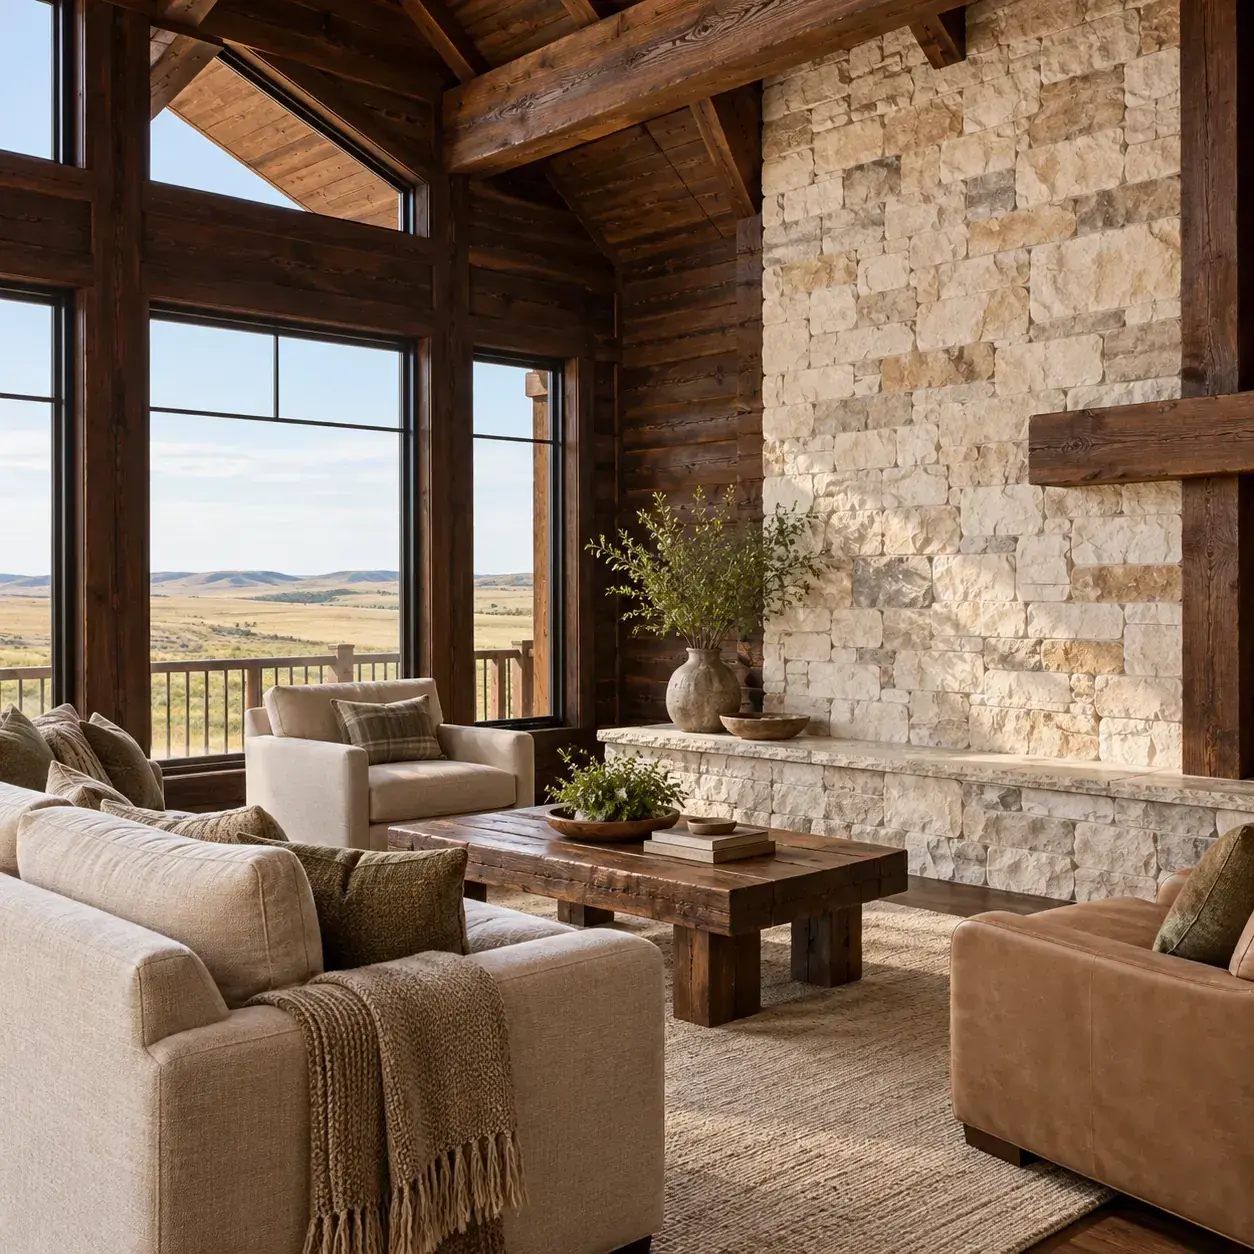
AI-generated design concept, not a photograph of a documented property. Pale stone against dark timber.
Choose lighter stone to brighten a room with deep brown walls and ceiling members.
Make it work: Review the facing in both daylight and lamplight. The contrast should feel deliberate without making the stone appear unrelated to the rest of the room.
4. Corner hearth beside a reading window
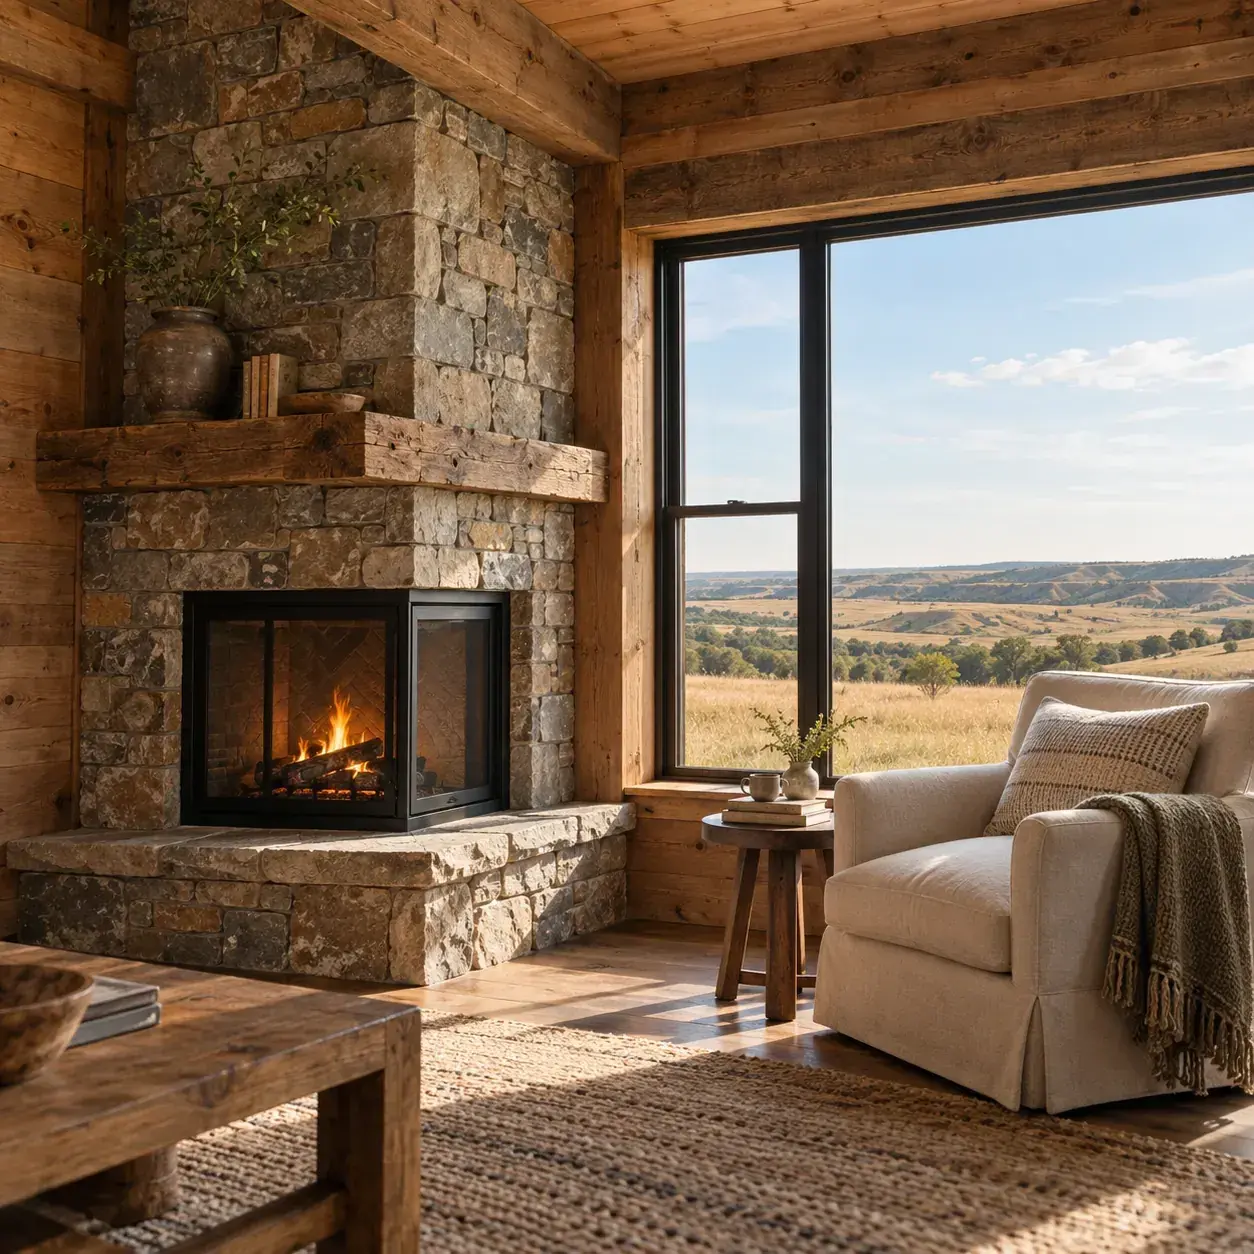
AI-generated design concept, not a photograph of a documented property. Corner hearth beside a reading window.
Place the fireplace mass at a corner and reserve the brighter window edge for a chair.
Make it work: Keep the chair outside all clearances and allow access to the window. A corner composition still needs a safe, convenient route through the room.
5. Simple stone surround with painted furniture
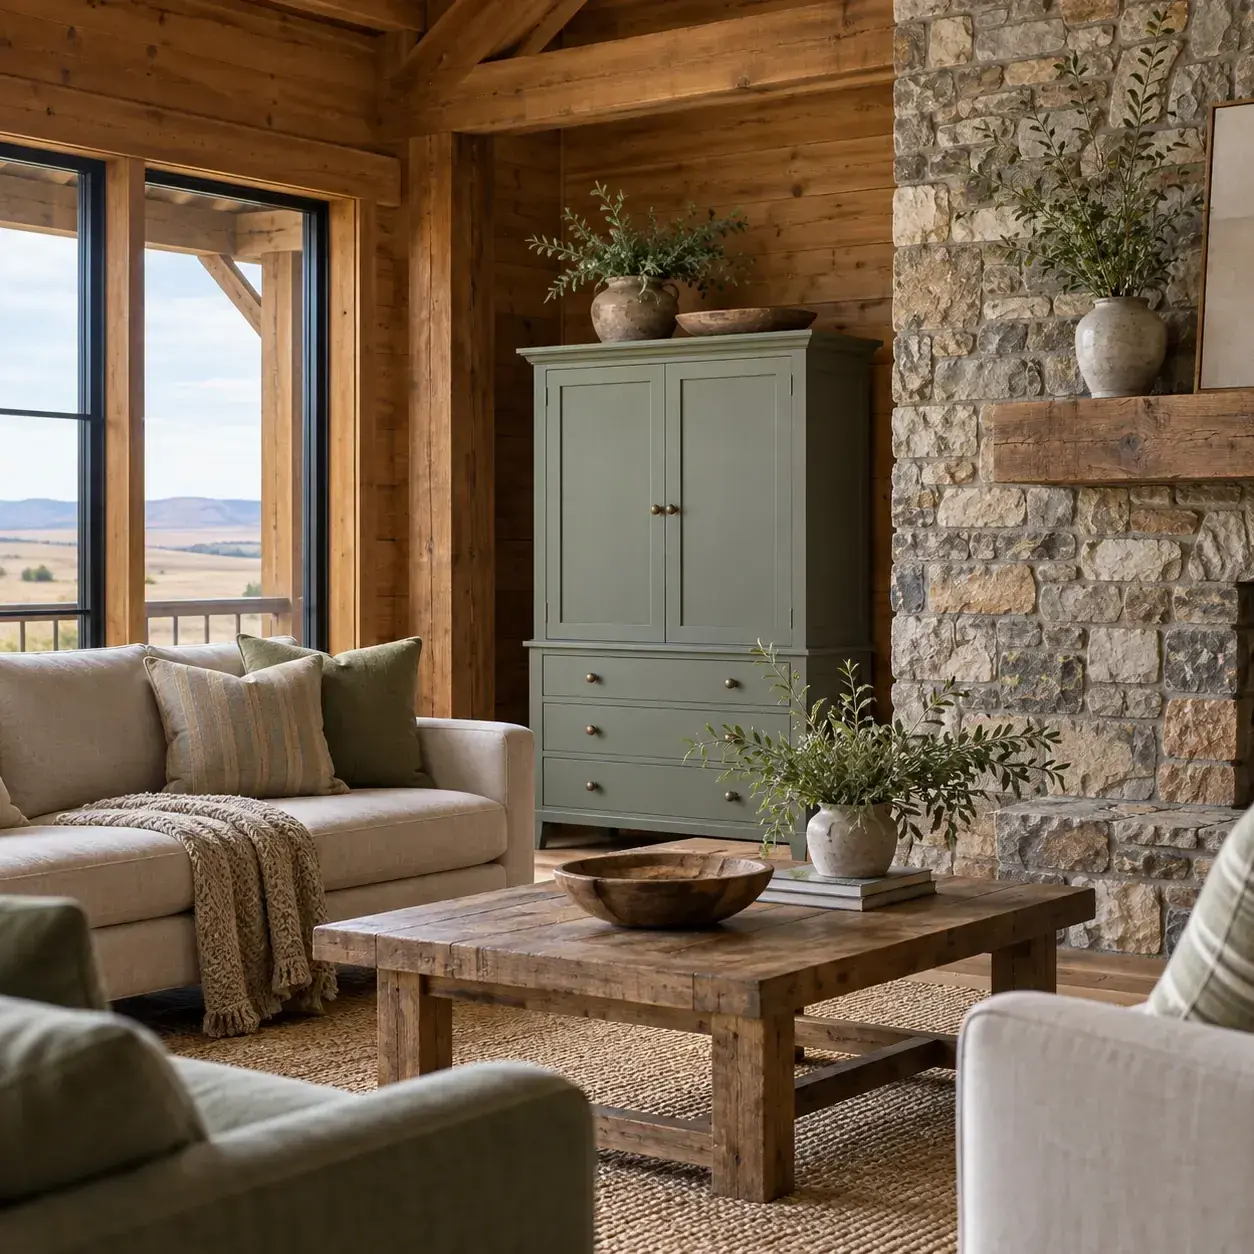
AI-generated design concept, not a photograph of a documented property. Simple stone surround with painted furniture.
Introduce a muted painted cabinet to break up a room dominated by natural wood.
Make it work: Use the cabinet for useful storage away from heat. One contrasting piece is often enough to prevent the timber palette from feeling monotonous.
6. Timber ceiling with a restrained chimney breast
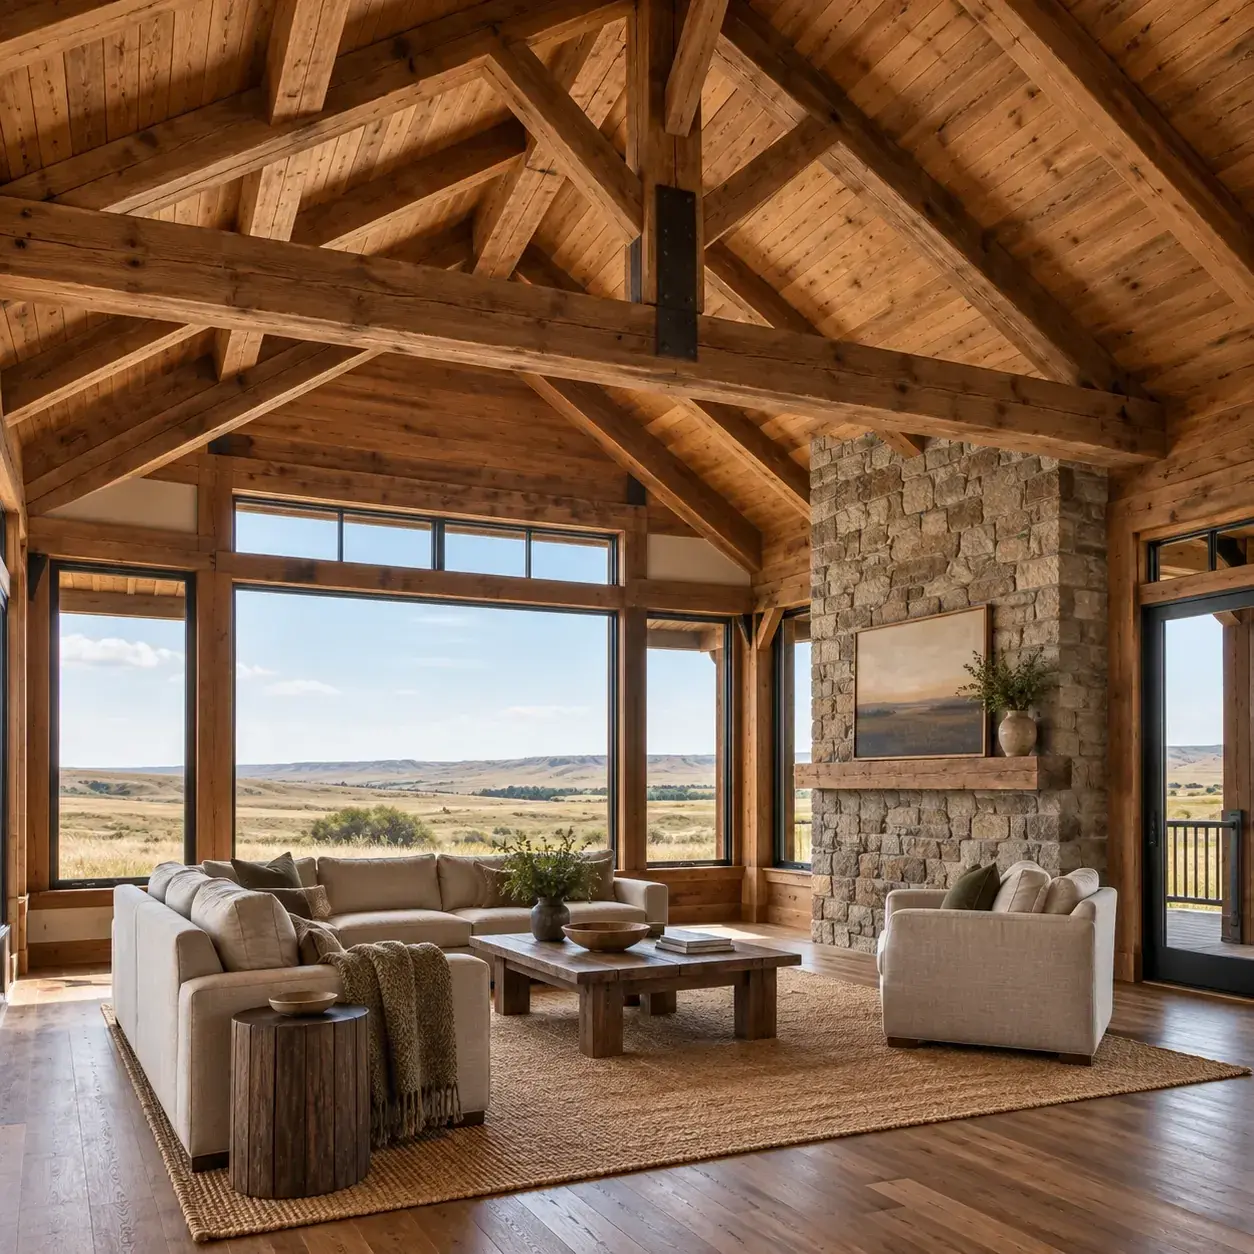
AI-generated design concept, not a photograph of a documented property. Timber ceiling with a restrained chimney breast.
Let the roof structure carry the visual drama while a smaller stone area anchors the seating.
Make it work: Do not size the heating system from the rendering. The appliance choice should reflect the actual building, room and intended use.
7. Rug-defined conversation area
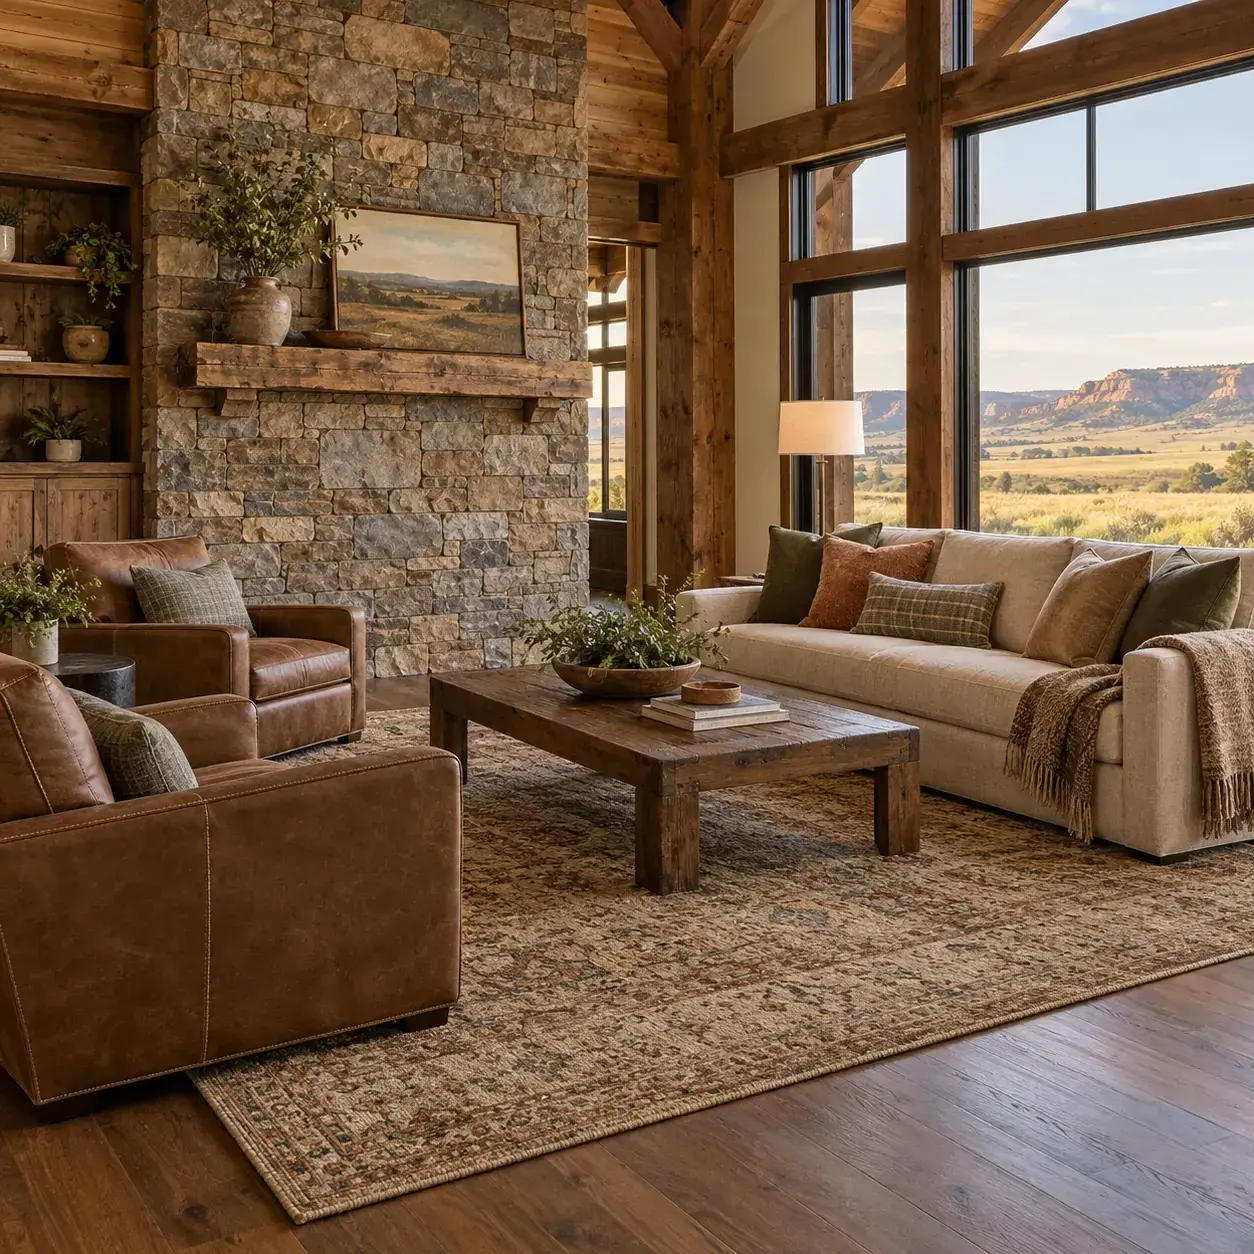
AI-generated design concept, not a photograph of a documented property. Rug-defined conversation area.
Use one substantial rug to connect chairs and a sofa in front of the stone focal point.
Make it work: Keep combustible textiles clear of the hearth requirements. The rug's visual edge should not be used as a substitute for a measured clearance.
8. Stone hearth with a separate wood cabinet
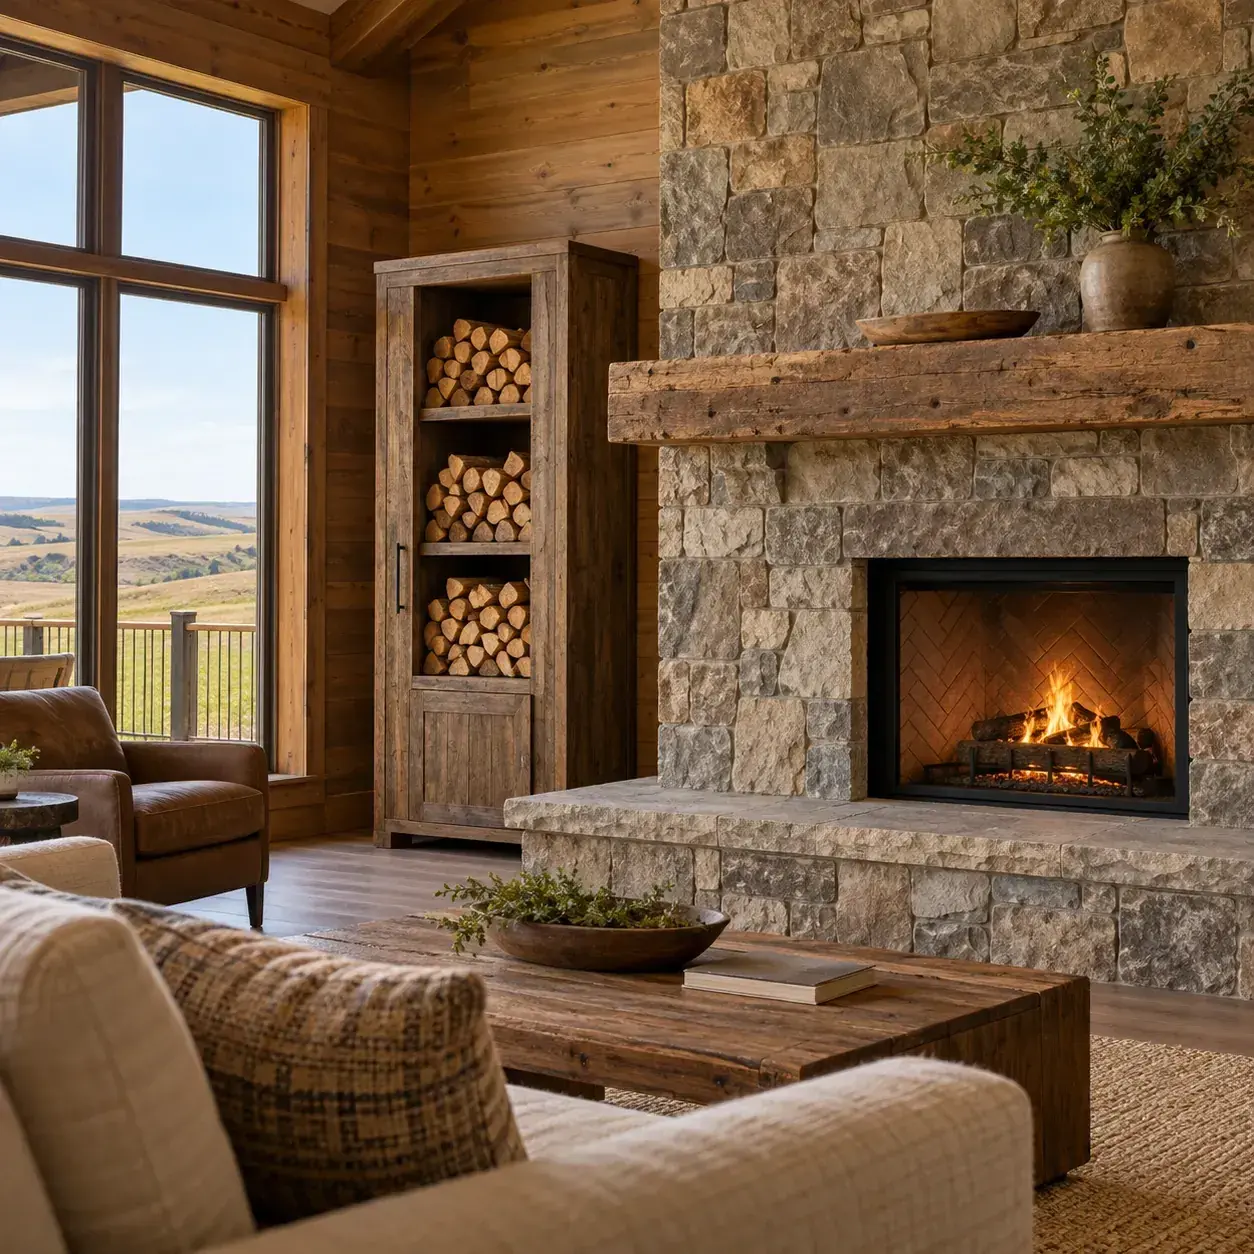
AI-generated design concept, not a photograph of a documented property. Stone hearth with a separate wood cabinet.
Store supplies in a dedicated location beyond the fireplace zone instead of stacking them against the surround.
Make it work: Plan safe storage and cleaning access. A neat arrangement in an image may still be too close to heat for the actual installation.
9. Warm gray stone with linen textiles
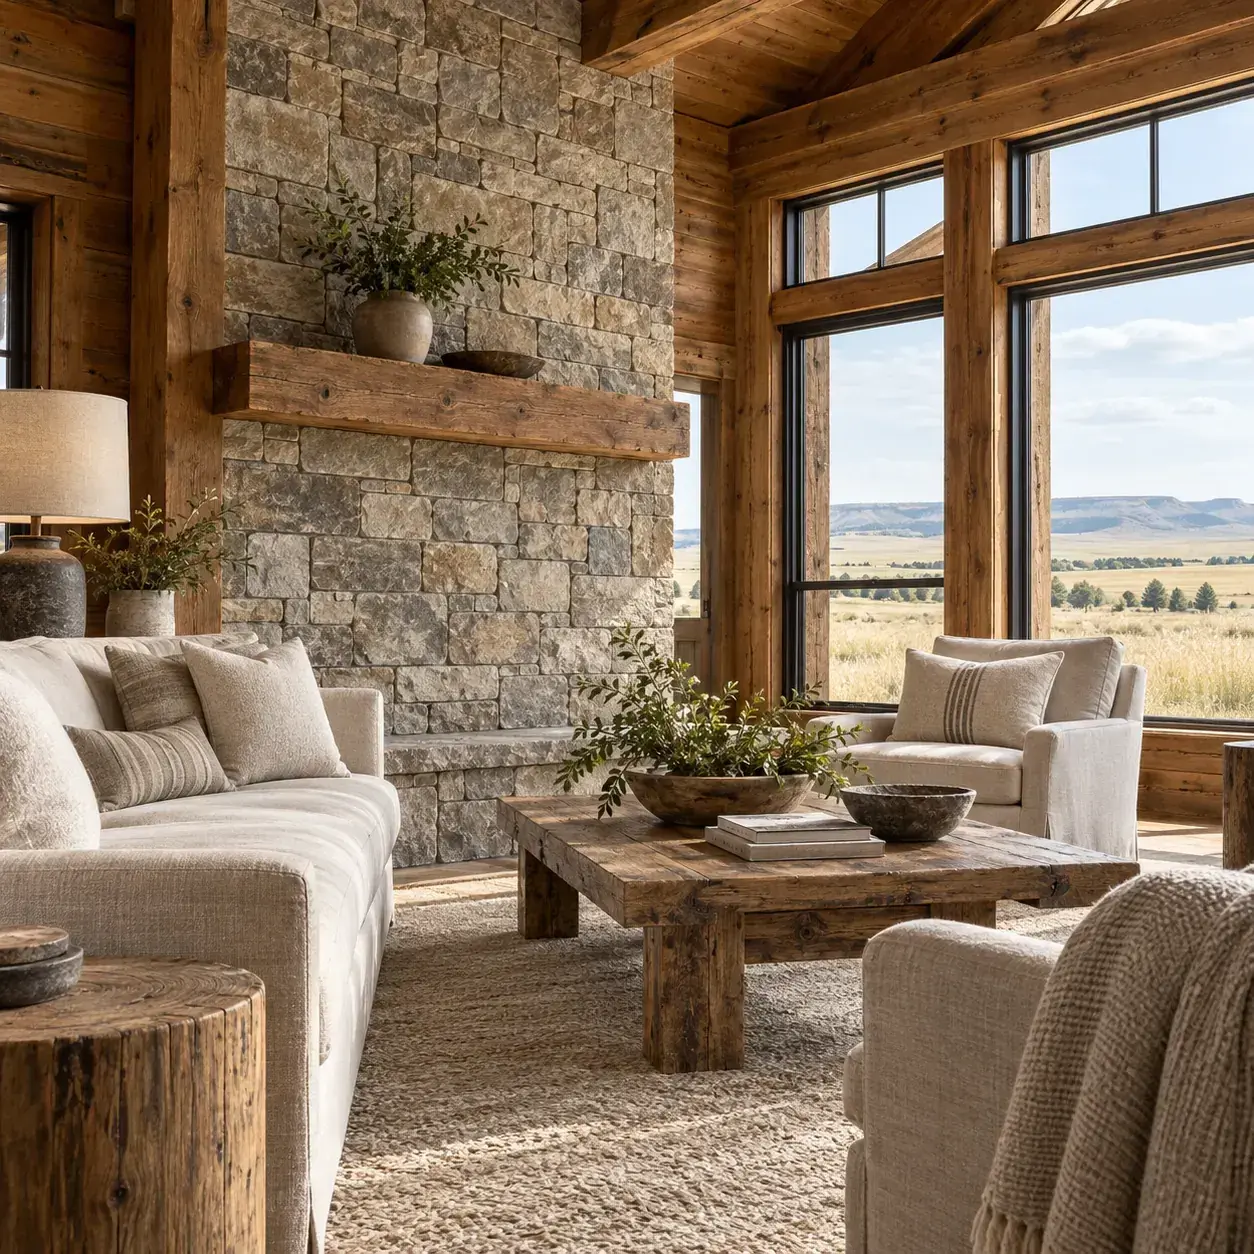
AI-generated design concept, not a photograph of a documented property. Warm gray stone with linen textiles.
Use quiet gray masonry and pale fabric to soften the cabin's heavier timber surfaces.
Make it work: Choose materials for real use as well as appearance. Removable washable covers can be more practical than delicate pale upholstery in an active cabin.
10. Window-facing seating beside the hearth
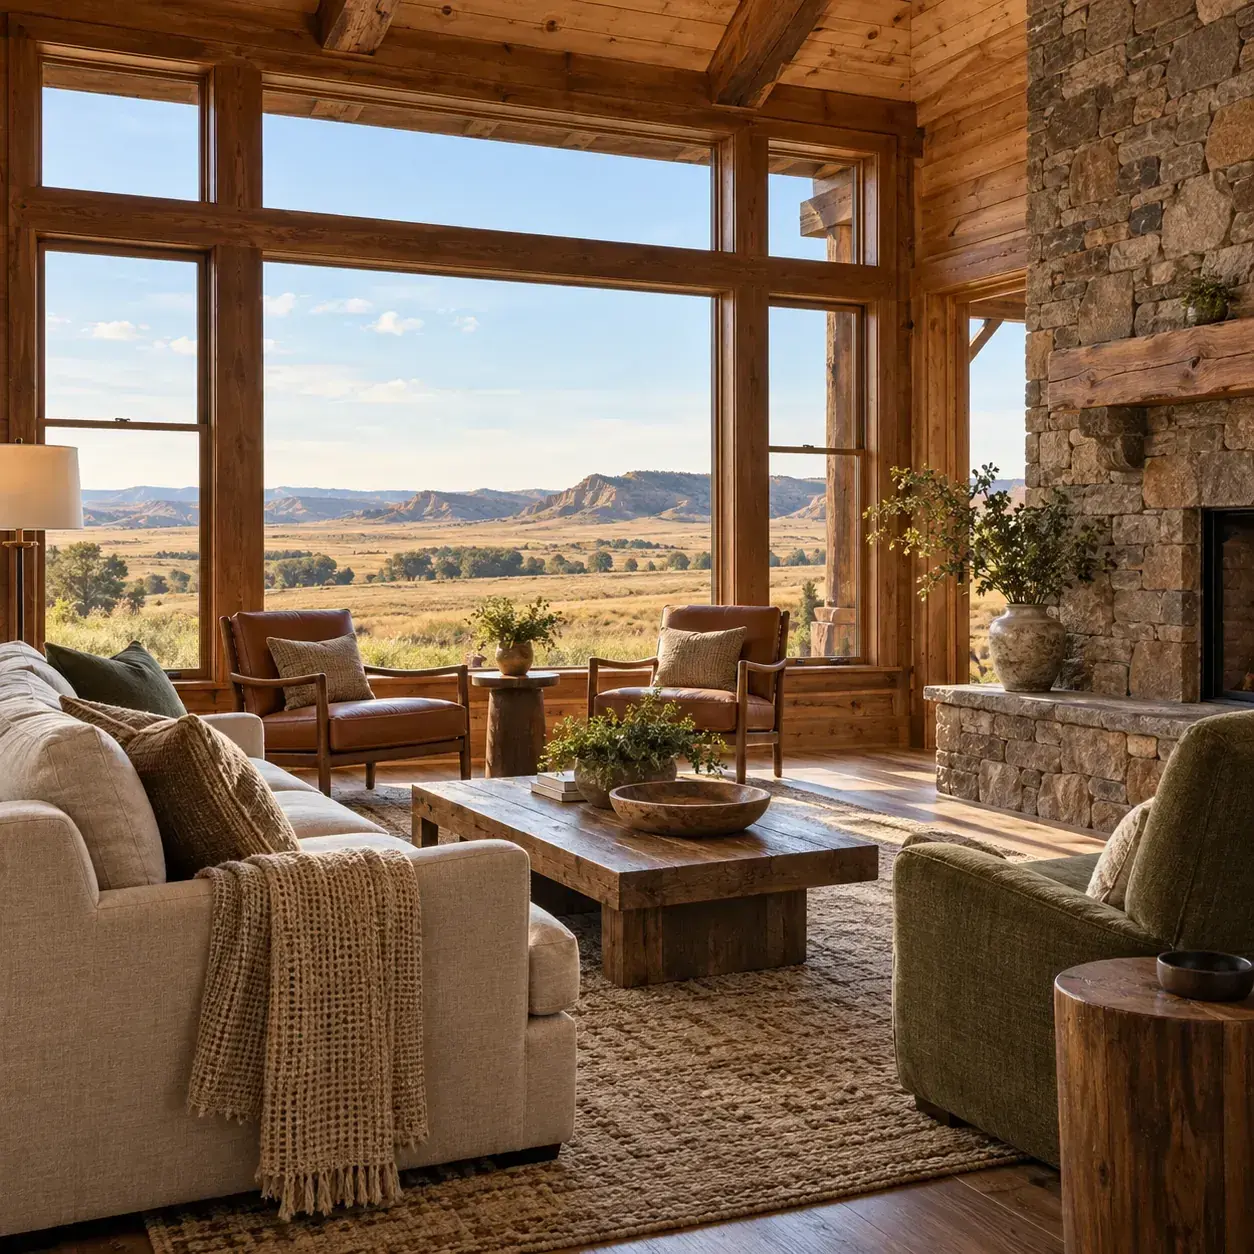
AI-generated design concept, not a photograph of a documented property. Window-facing seating beside the hearth.
Arrange some seats toward the view and others toward the fireplace so the room works in more than one season.
Make it work: Check that no seat blocks the main passage. A flexible layout should remain useful when the fireplace is not operating.
11. Small cabin with one stone focal wall
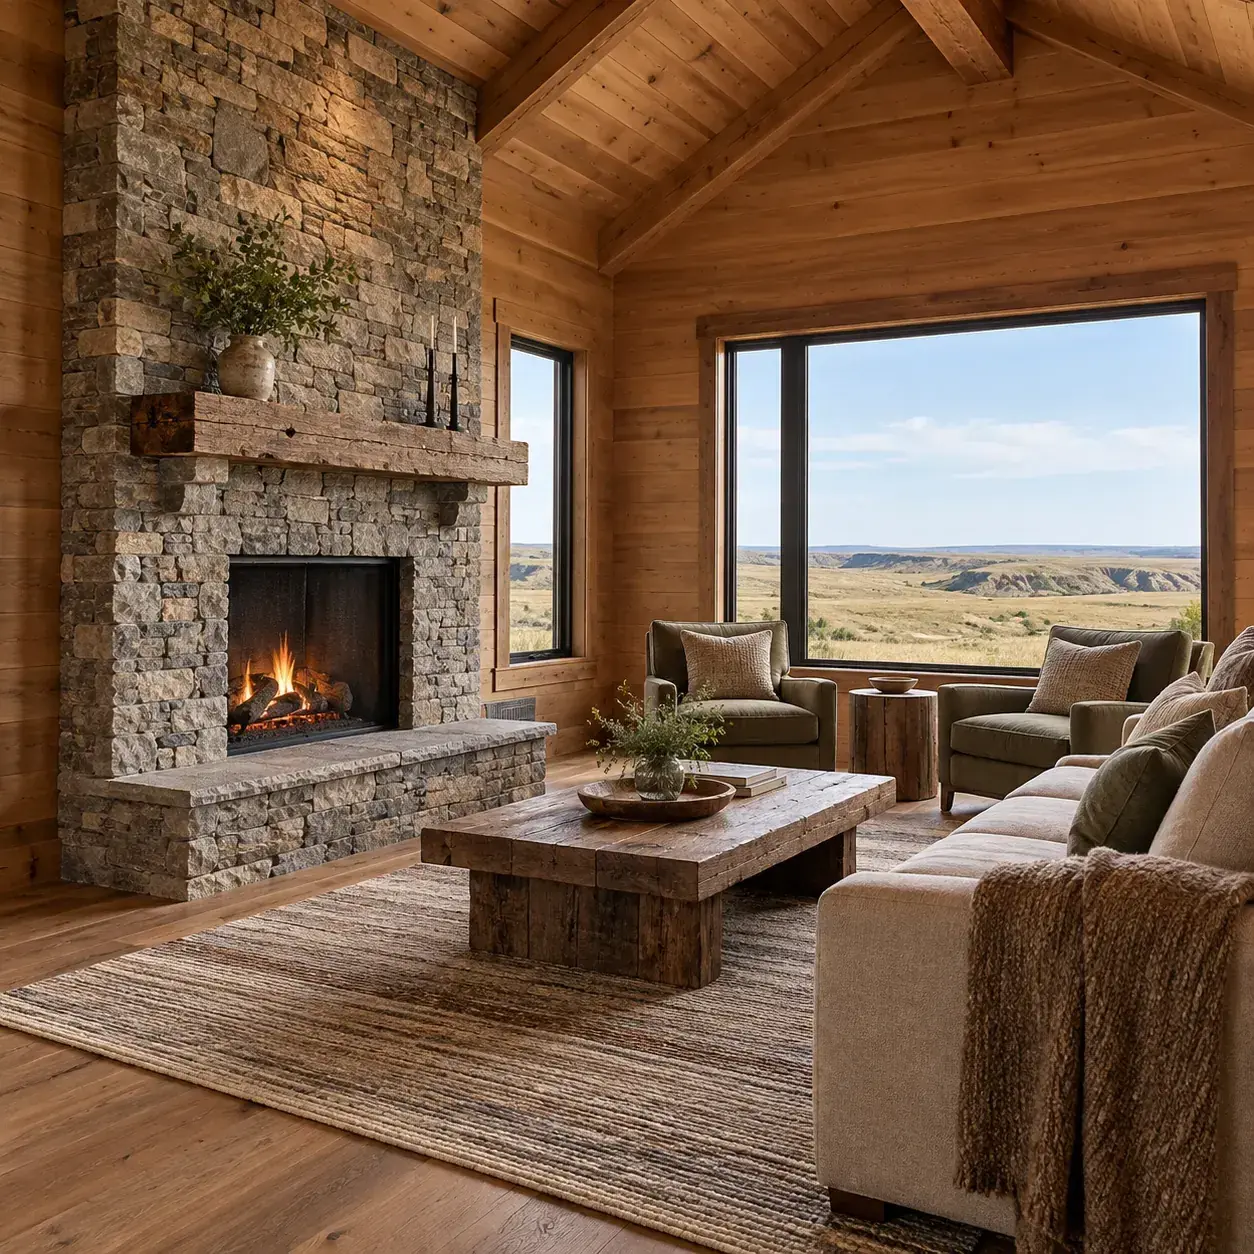
AI-generated design concept, not a photograph of a documented property. Small cabin with one stone focal wall.
Limit stone to the fireplace mass and leave the remaining walls visually simple.
Make it work: Avoid adding unnecessary weight and complexity just for symmetry. Have the actual support and attachment of the facing designed for the chosen system.
Frequently asked questions
Can a stone hearth double as seating?
Only where the actual fireplace design, clearances and use make that appropriate. Do not place cushions or encourage sitting close to an operating fire based on a concept image.
How can a small cabin avoid feeling crowded?
Choose a modest seating group and keep the main walking route clear. A smaller fireplace composition can also preserve useful floor area.
What should I check before using an existing fireplace?
Arrange an appropriate professional evaluation and follow the appliance or masonry system's operating and maintenance requirements. A decorative refresh does not establish that the fireplace is ready for use. [2]
Sources and further reading
[1] CSIA: Factory-Built Fireplace Inspection Checklist
[2] Chimney Safety Institute of America: Homeowner Resources
Sources
- CSIA: Factory-Built Fireplace Inspection Checklist. Checked October 13, 2026
- Chimney Safety Institute of America: Homeowner Resources. Checked October 13, 2026
Share this article
Get new guides by email
Practical home articles and free resources. No spam, and you can unsubscribe at any time.
Keep reading
15 Icy Blue Bedroom Paint Ideas for 2026
Explore 15 icy blue bedroom paint ideas, from accent walls to blue ceilings, with warm pairings and practical sampling tips for 2026.
October 2026, 6 min read
Neo Deco Living Room Ideas: How to Get the Look on a Budget
Create a budget Neo Deco living room with curves, geometric patterns, metallic accents, jewel tones, and balanced furniture styling.
October 2026, 3 min read
15 Smart Small Laundry Room Stackable Washer Dryer Ideas
Explore 15 smart small laundry room stackable washer dryer ideas. Compare illustrated concepts, practical layout tips, and planning checks.
October 2026, 6 min read