12 Modern Floating Metal Staircase Designs for Minimalist Homes
Explore 12 floating metal staircase design ideas with illustrated concepts, practical design tips, and planning checks for your US home.
By Home Crane Editors. . 4 min read.
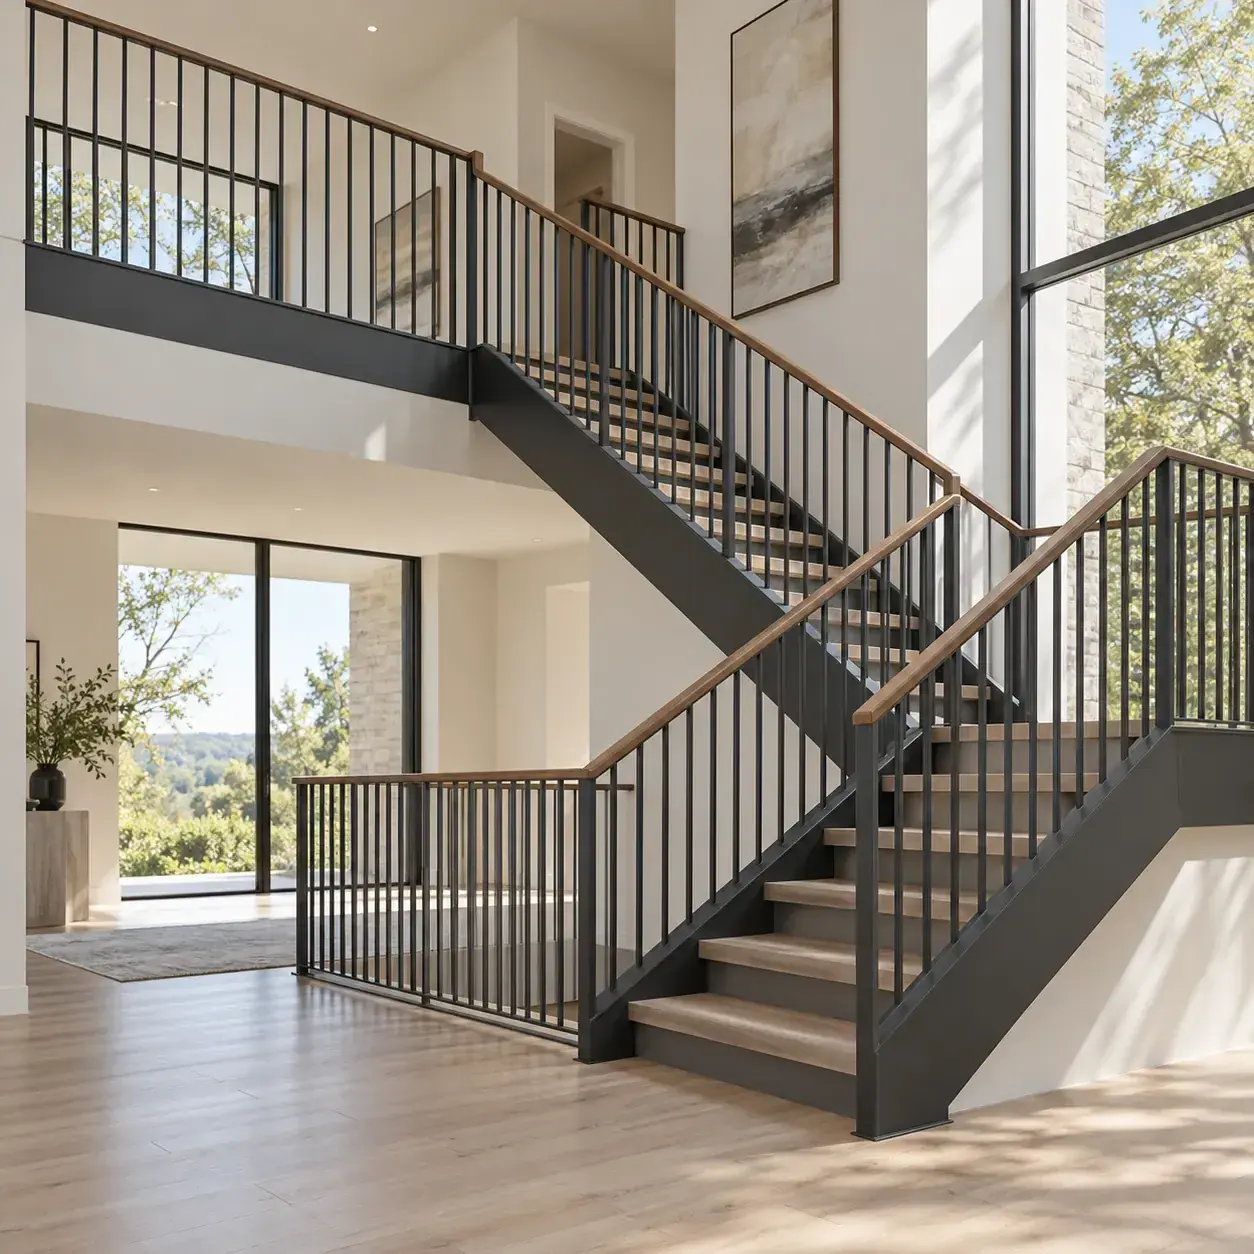
A floating staircase is a visual effect supported by a real structural system. Concealed connections or a slender steel spine can make the stair look light, but comfort, guards and safe access remain essential. These twelve concepts are inspiration for an architect, engineer and stair fabricator, not fabrication instructions.
AI-generated design concept, not a photograph of a documented property.
Before you choose a design
Have the design team verify loads, connections, vibration, headroom, landings, tread geometry, handrails, guards and permitted openings under the locally adopted requirements. [2] Never copy dimensions or omit guards from an inspiration image. Historic stair alterations also need sensitivity to significant original features. [1] The illustrations do not establish code compliance.
1. Black central-spine stair
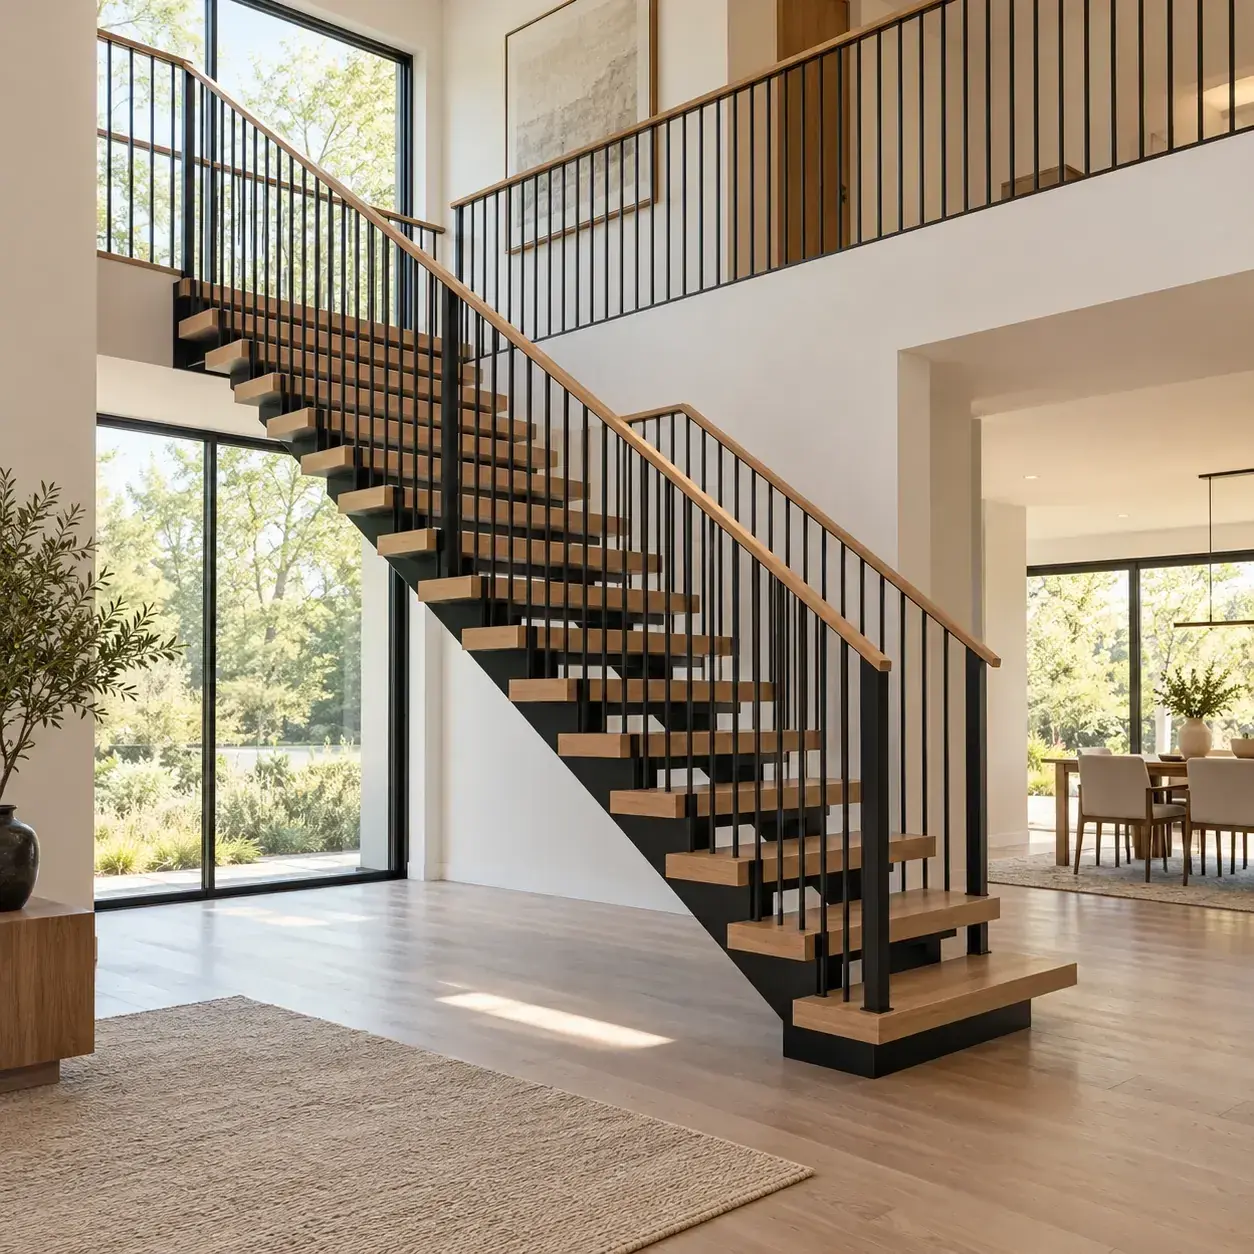
AI-generated design concept, not a photograph of a documented property. Black central-spine stair.
Use a restrained black steel central spine with warm timber treads and slim vertical metal guards.
Make it work: The spine and its attachments need engineering. Check vibration and the view of the underside as carefully as the front elevation.
2. White steel stair against pale plaster
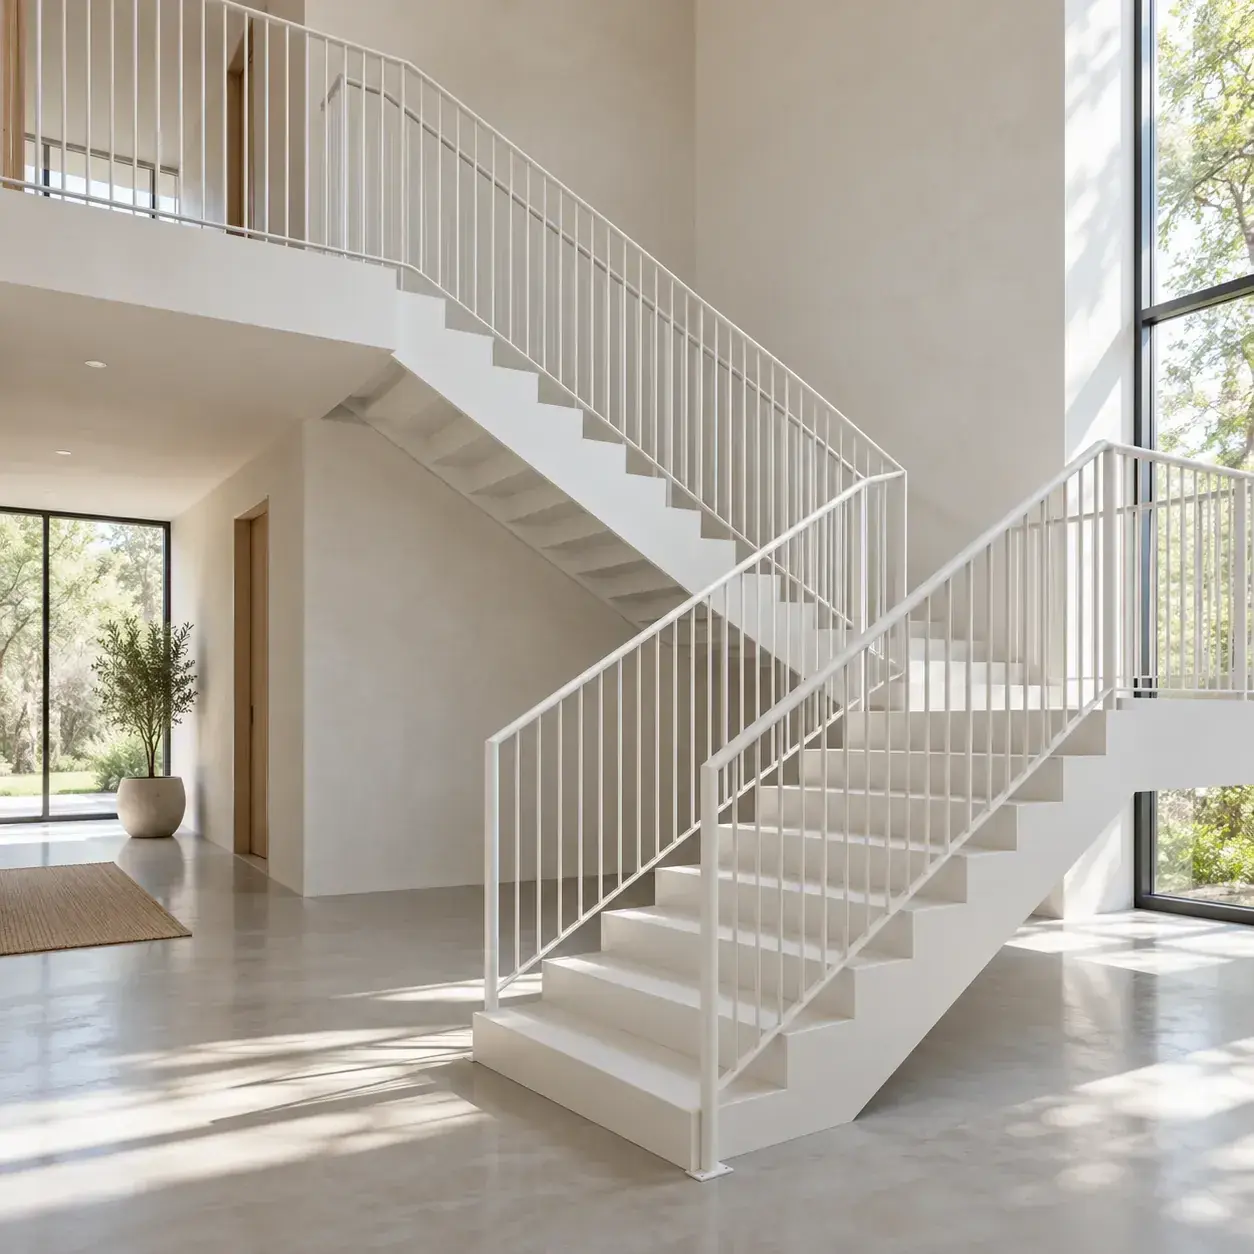
AI-generated design concept, not a photograph of a documented property. White steel stair against pale plaster.
Pair a white metal stair structure with pale walls so the supporting elements recede visually.
Make it work: White finishes reveal scuffs and imperfect weld preparation. Request a finish sample and a practical touch-up method from the fabricator.
3. Folded-plate steel stair
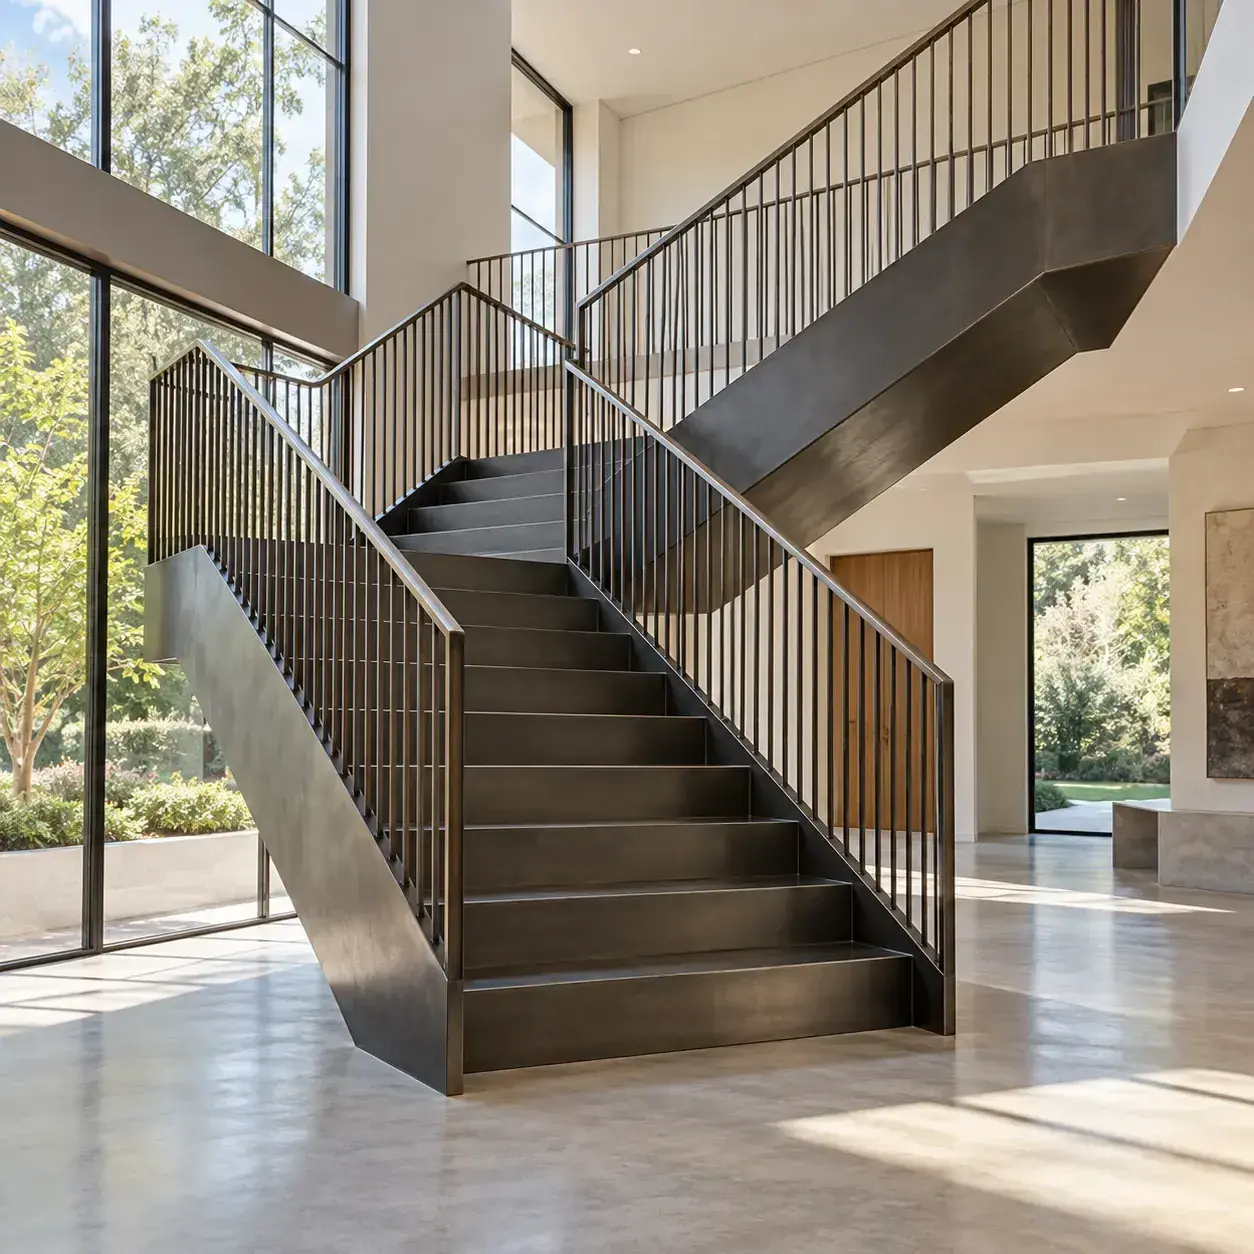
AI-generated design concept, not a photograph of a documented property. Folded-plate steel stair.
Use a continuous folded-metal appearance to create a sculptural profile with clean closed risers.
Make it work: Plate thickness and connections are structural decisions. A visually thin edge does not mean the whole assembly can be made thin.
4. Twin-stringer stair with open views
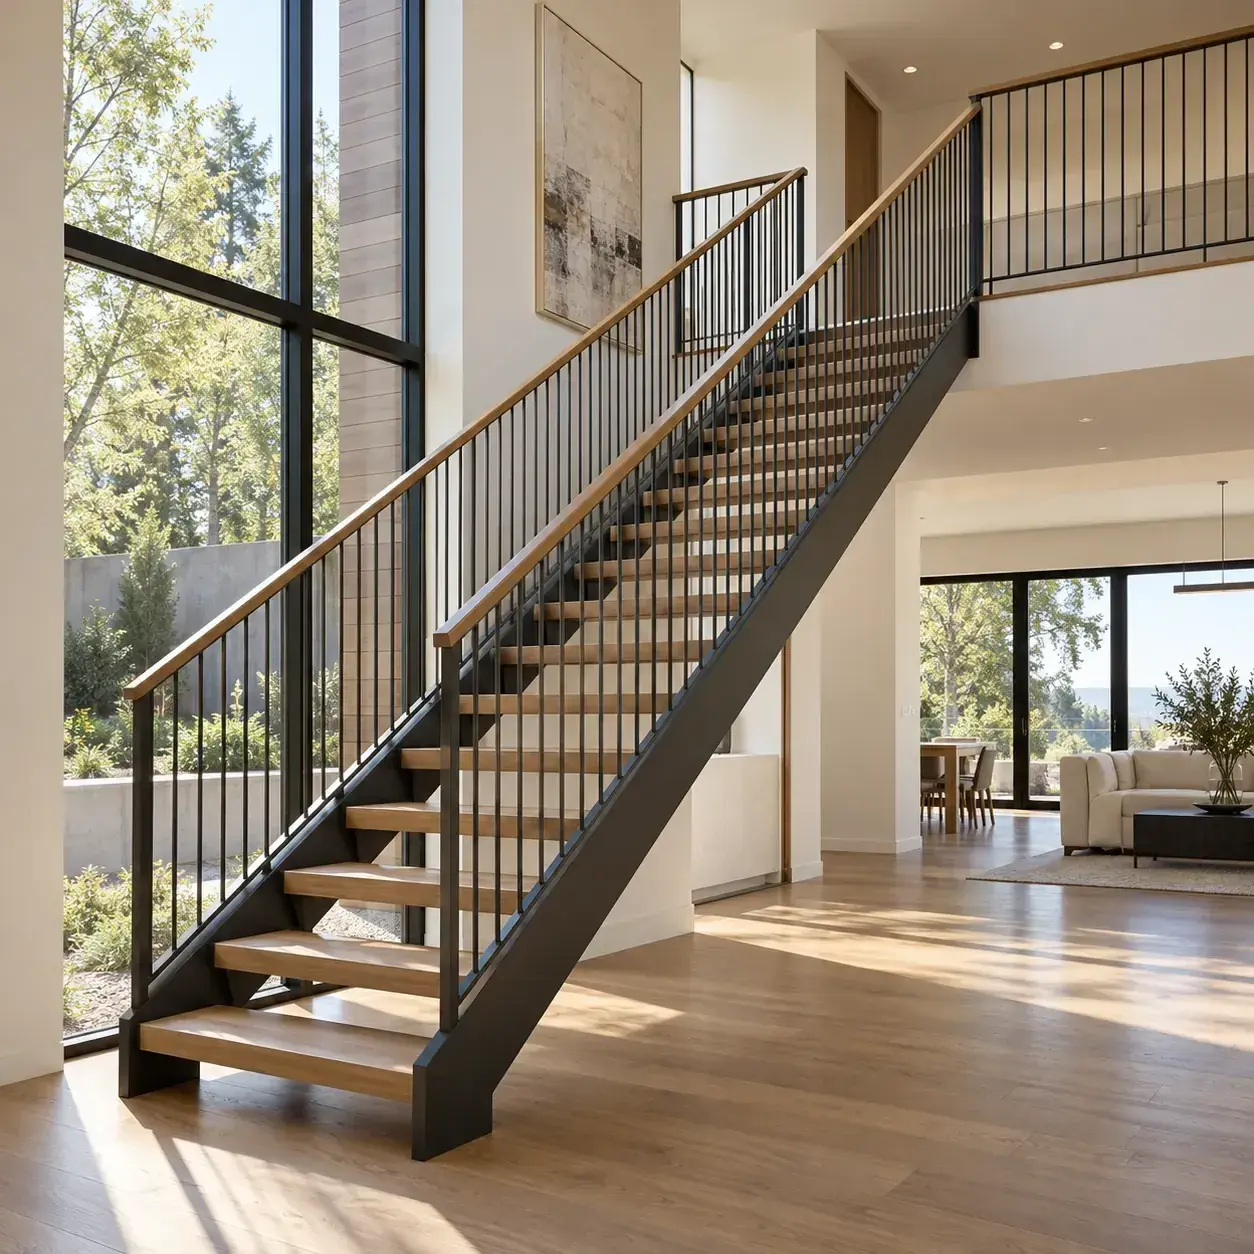
AI-generated design concept, not a photograph of a documented property. Twin-stringer stair with open views.
Place slim metal stringers beneath the tread edges and use a complete guard that preserves sightlines.
Make it work: Coordinate guard posts with the stair structure. Open risers and infill openings need explicit review rather than assumptions from the rendering.
5. Glass-guard stair with a metal spine
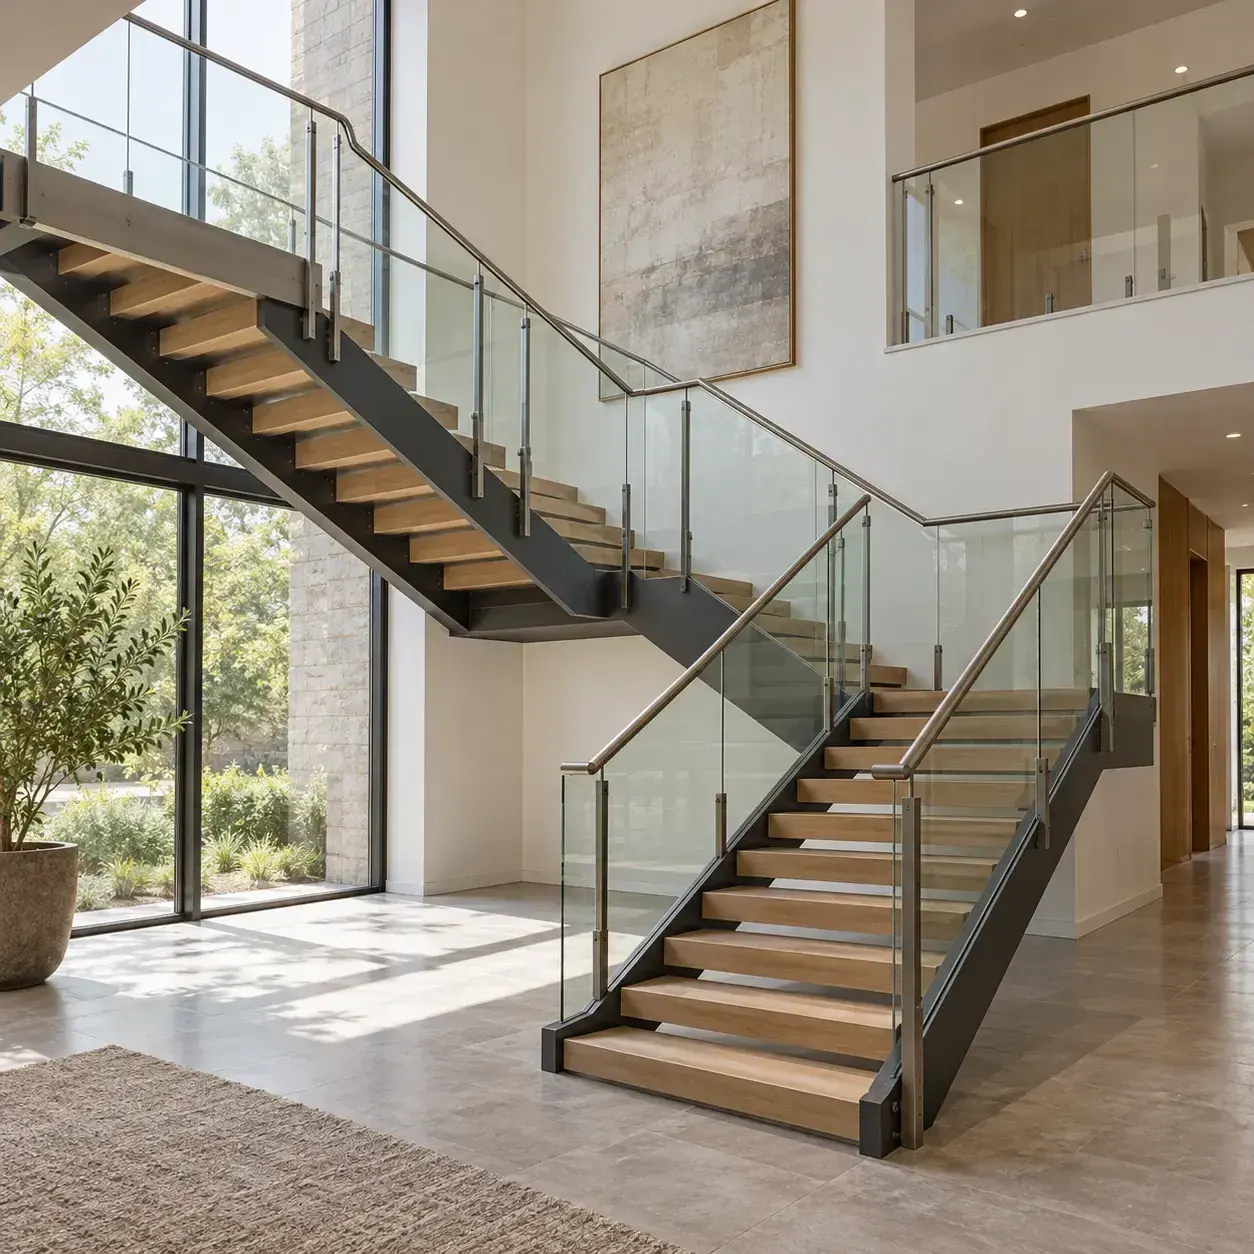
AI-generated design concept, not a photograph of a documented property. Glass-guard stair with a metal spine.
Combine a metal-supported stair with an engineered glass guard and a usable continuous handrail.
Make it work: Glass type, edge protection, fixing and cleaning access need specification. Transparency does not remove the need for guarding.
6. U-shaped stair around a light well
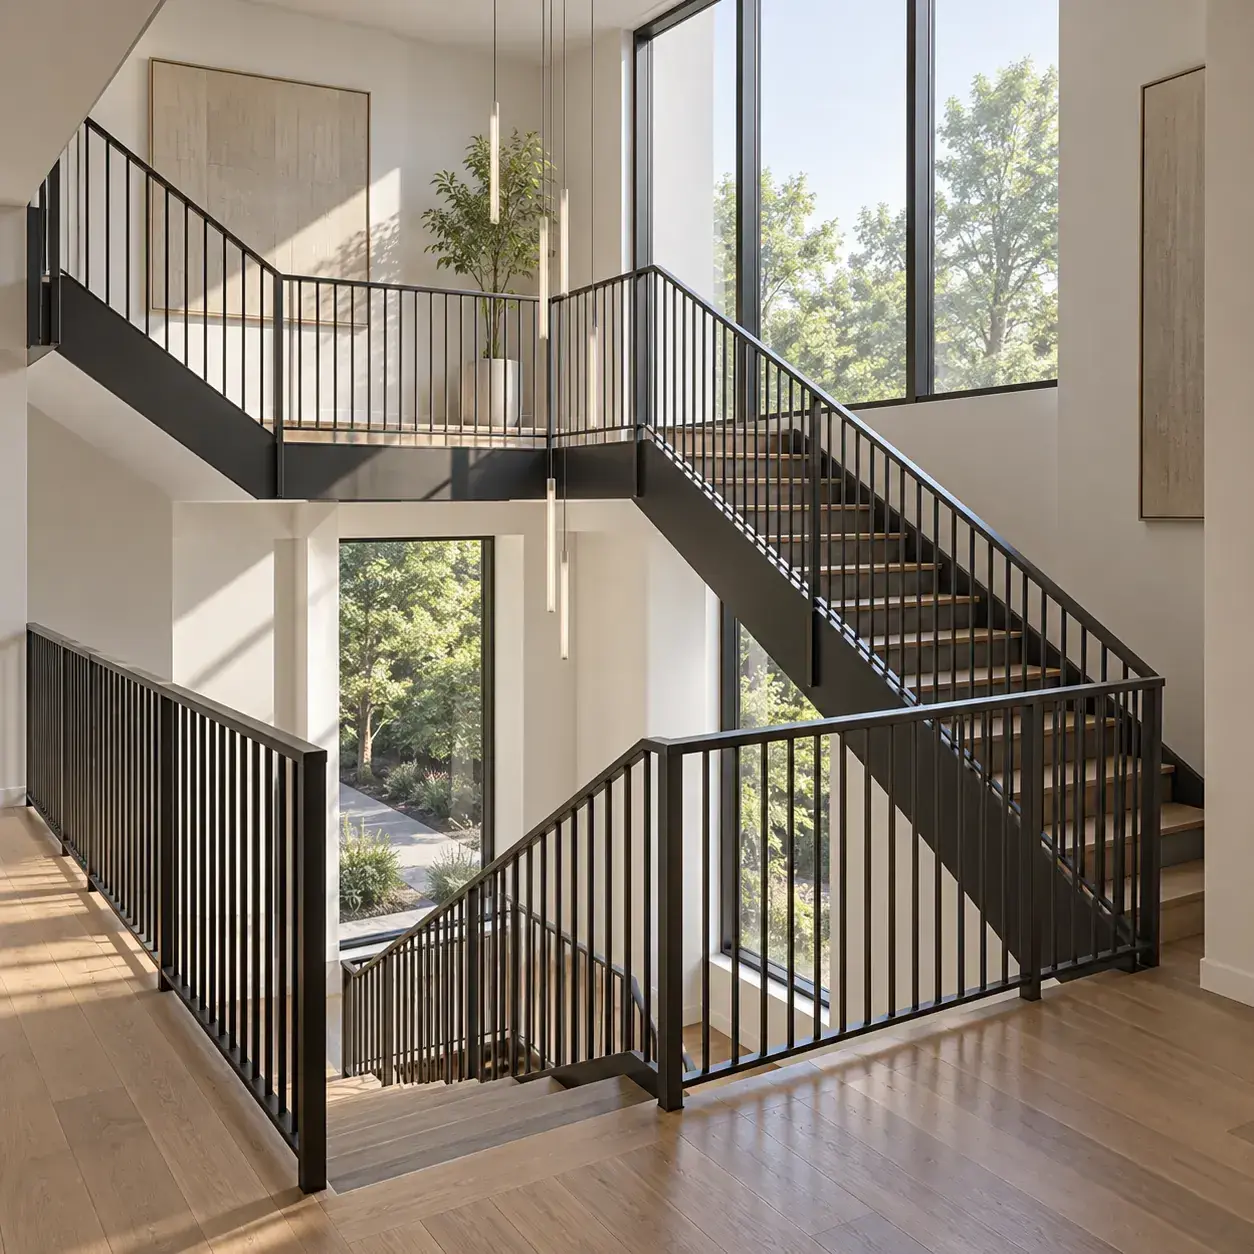
AI-generated design concept, not a photograph of a documented property. U-shaped stair around a light well.
Turn two restrained metal flights around an open central space, with a comfortable intermediate landing.
Make it work: The light well, handrail returns and landing connection all affect the footprint. Plan them before placing furniture beneath the stair.
7. L-shaped stair with a generous landing
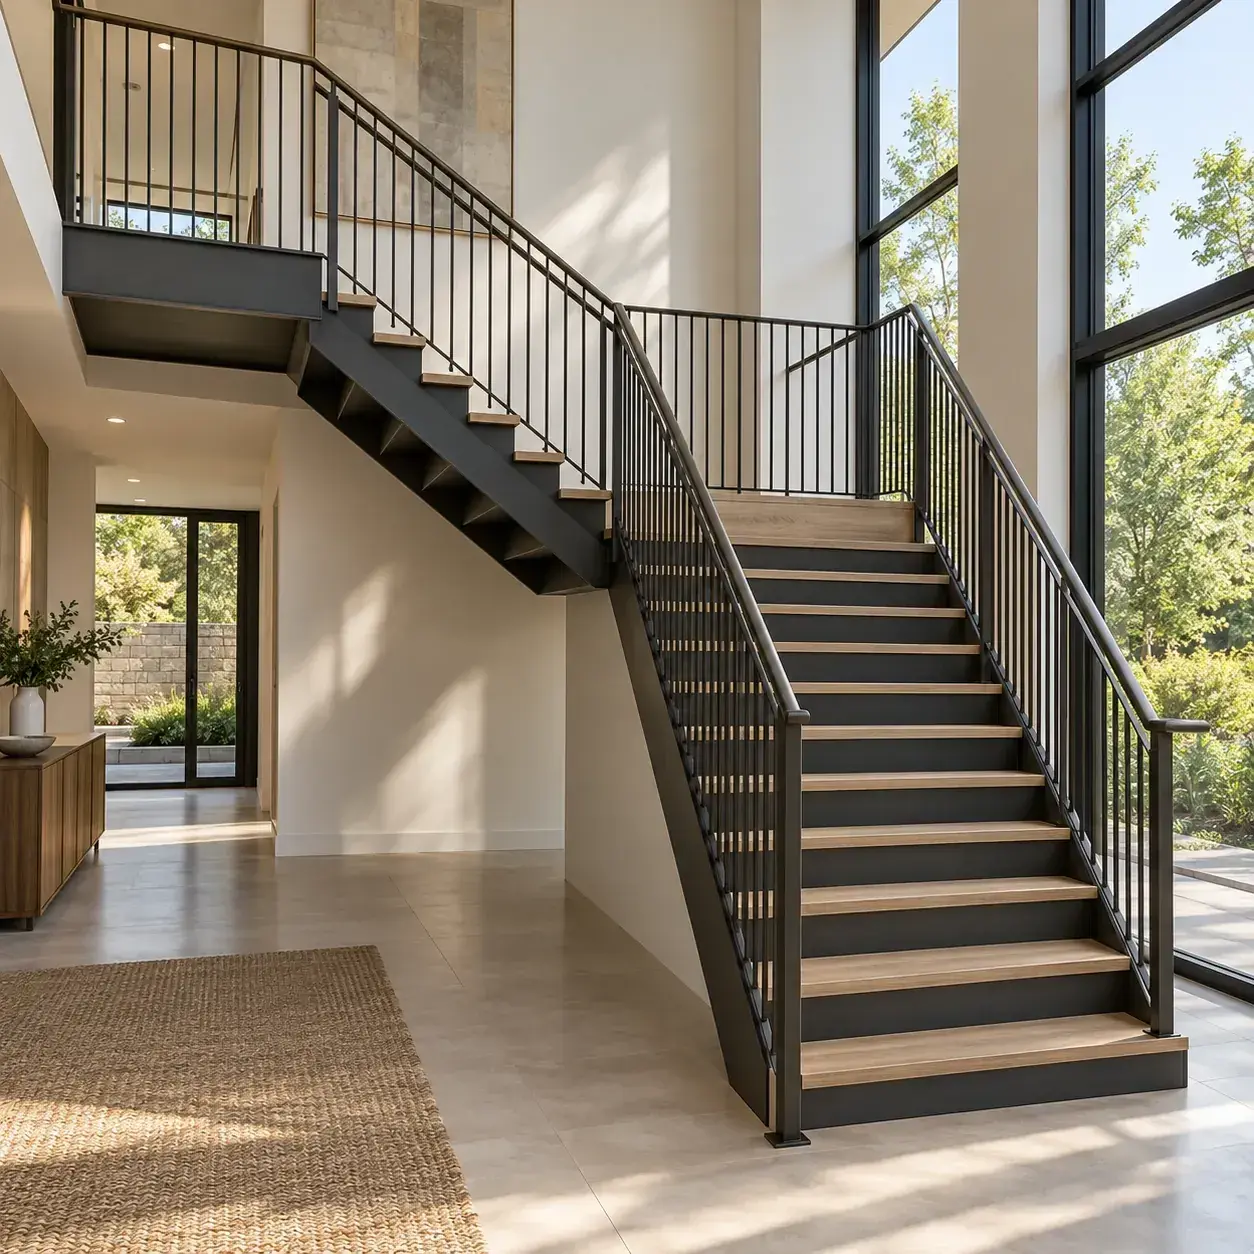
AI-generated design concept, not a photograph of a documented property. L-shaped stair with a generous landing.
Use a metal flight that turns at a landing instead of forcing the route into a straight run.
Make it work: A landing can make the route easier to understand, but its final size and door conflicts need a measured design.
8. Warm bronze-toned metal stair
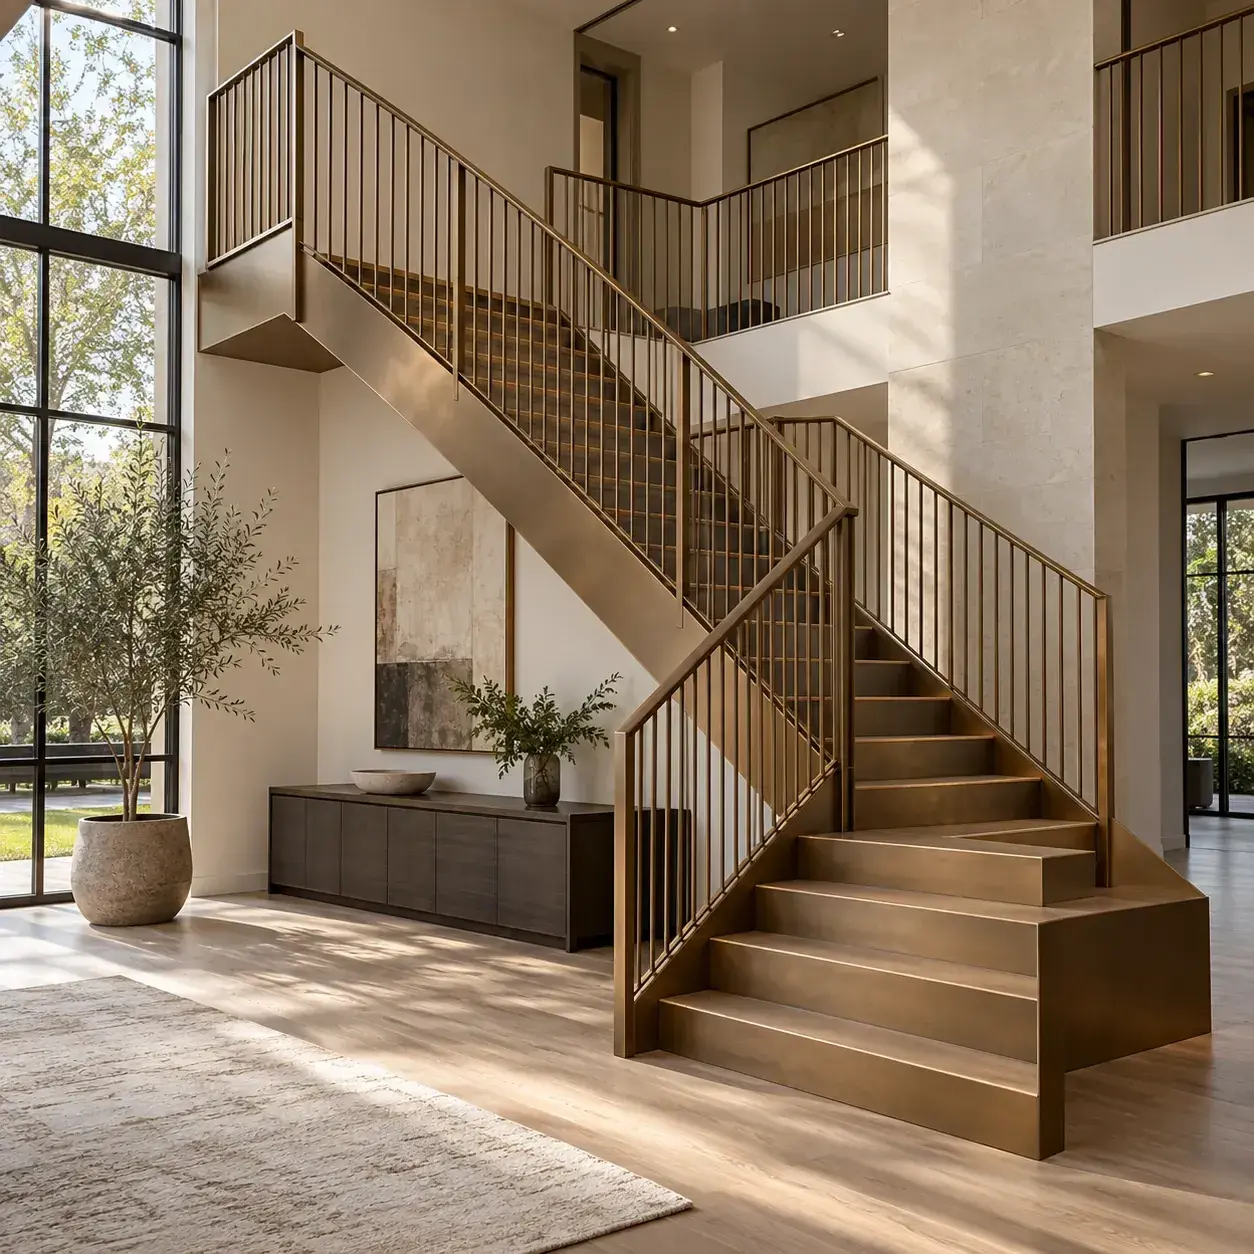
AI-generated design concept, not a photograph of a documented property. Warm bronze-toned metal stair.
Choose a muted bronze-toned finish with simple treads and vertical guards for a softer minimalist interior.
Make it work: Specify the actual finish system. A decorative color does not imply solid bronze or remove wear and corrosion considerations.
9. Stair beside a tall window
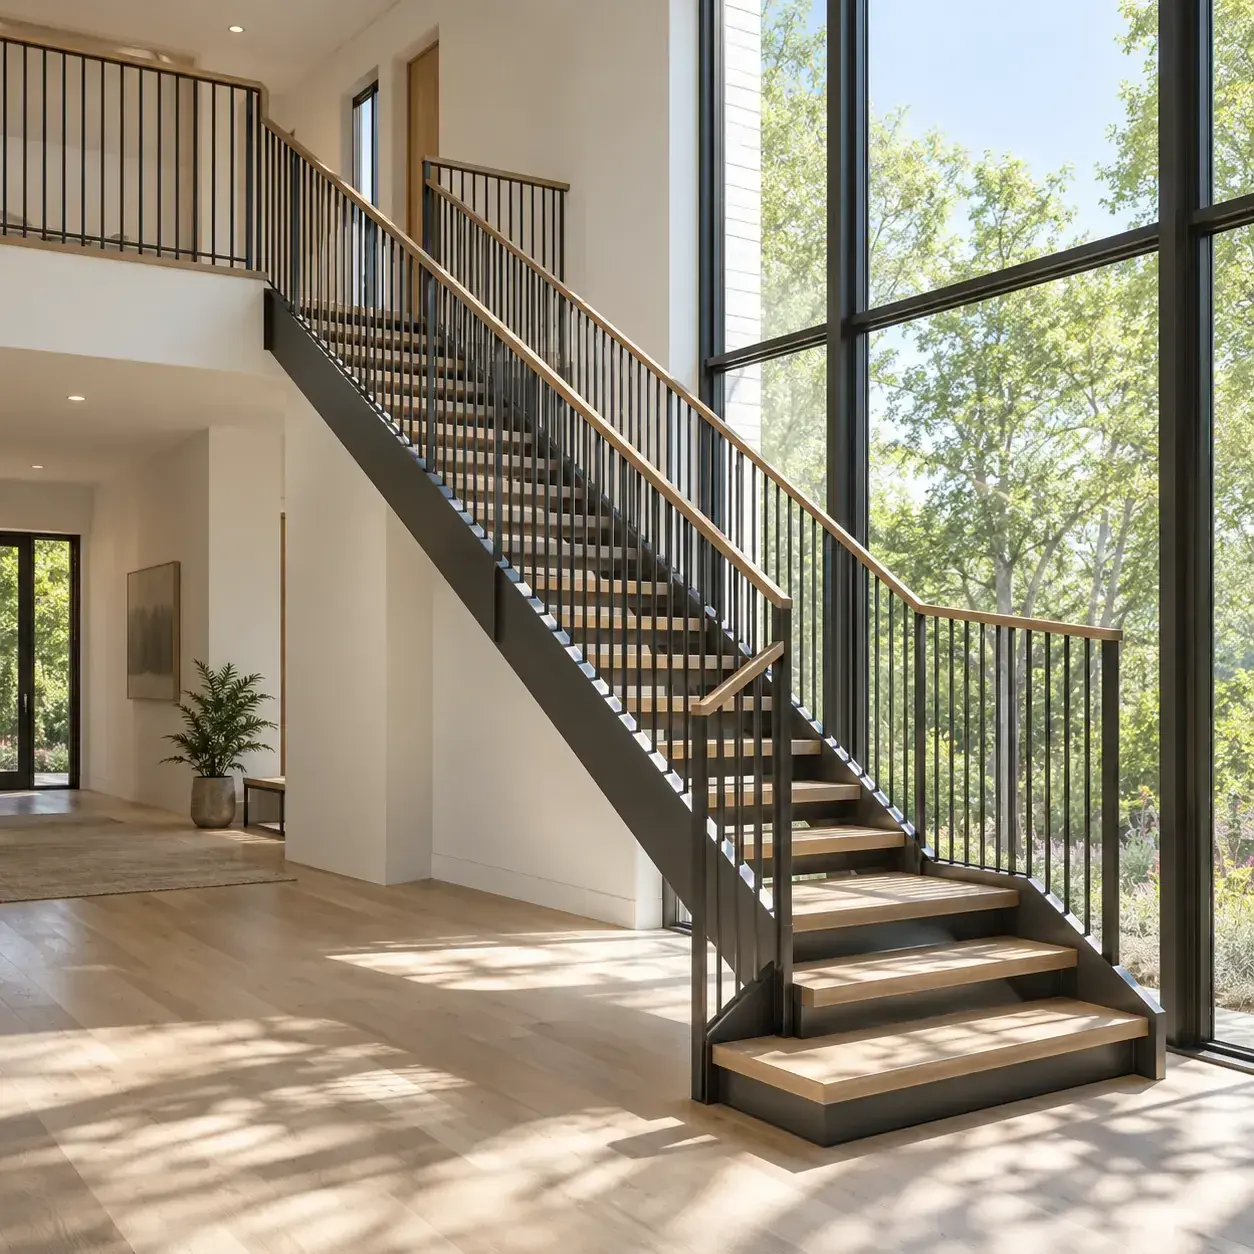
AI-generated design concept, not a photograph of a documented property. Stair beside a tall window.
Position the stair so daylight reaches the treads and the window remains visually prominent.
Make it work: Review glare, glass safety, cleaning access and solar gain. The window cannot substitute for a required stair guard.
10. Closed-riser stair with a shadow edge
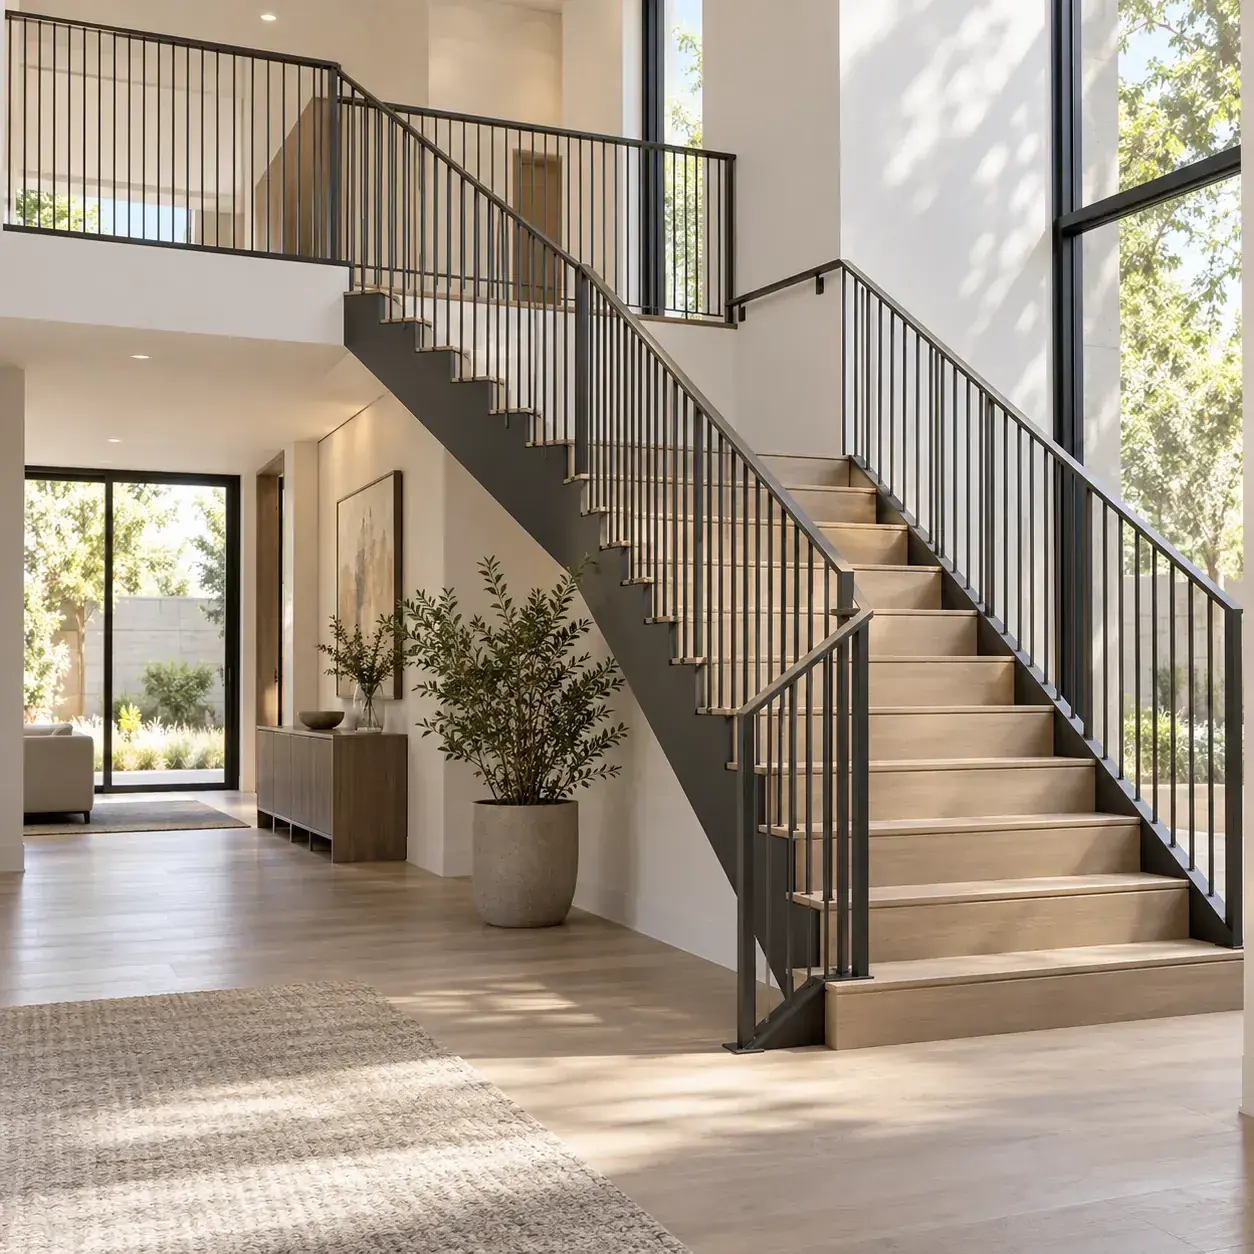
AI-generated design concept, not a photograph of a documented property. Closed-riser stair with a shadow edge.
Use closed risers and a carefully detailed recessed edge to create a lighter appearance without relying on large openings.
Make it work: Keep tread contrast and lighting understandable. A dark reveal should not make the walking surface difficult to read.
11. Stair above restrained storage
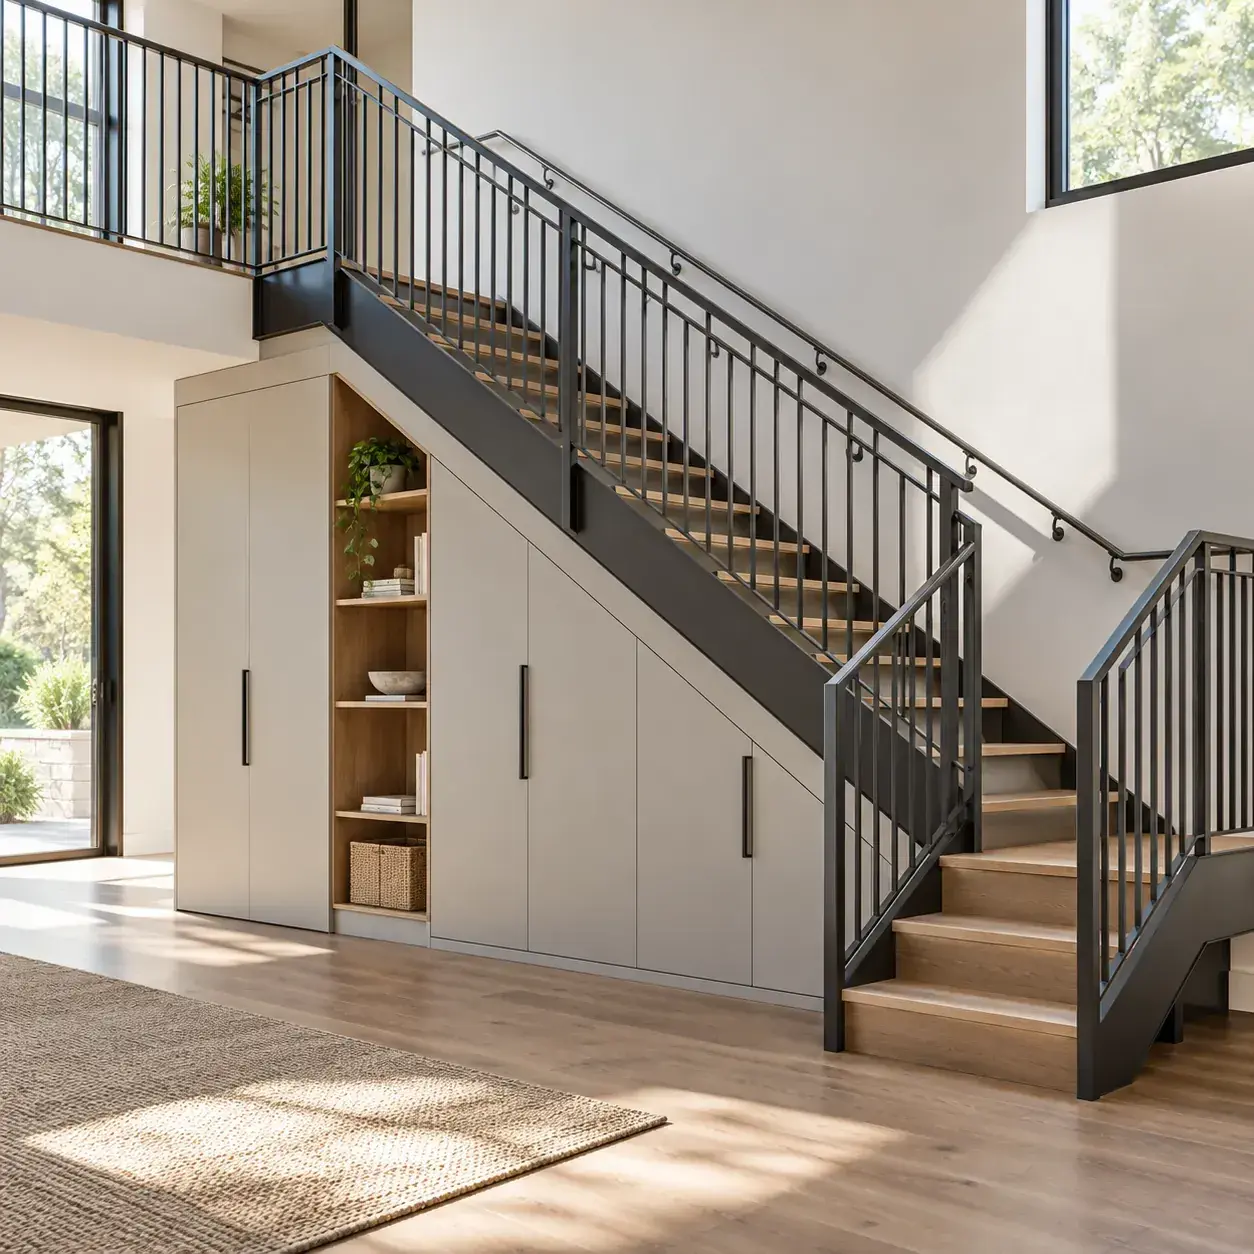
AI-generated design concept, not a photograph of a documented property. Stair above restrained storage.
Place independent storage beneath a metal stair while preserving the required stair enclosure and clearances.
Make it work: Do not attach cabinetry to structural members without approval or obstruct access to critical connections and services.
12. Minimal stair with integrated lighting
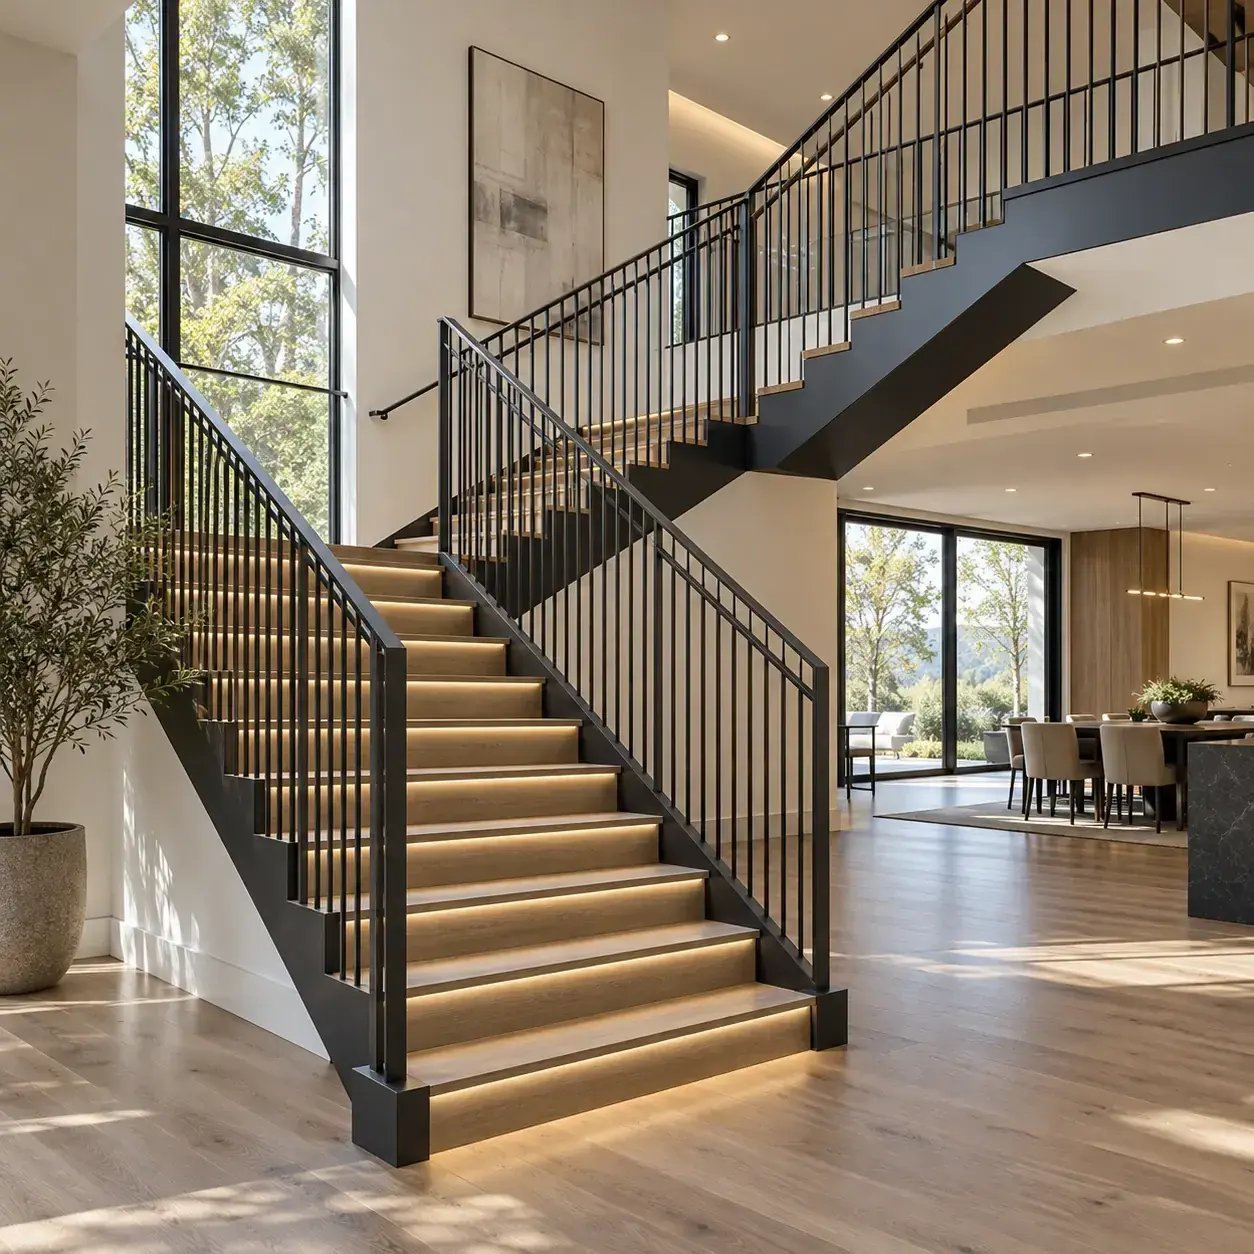
AI-generated design concept, not a photograph of a documented property. Minimal stair with integrated lighting.
Use discreet lighting to make the tread sequence clear, supported by general room lighting.
Make it work: Provide maintainable wiring routes and avoid glare at eye level. Lighting improves visibility but cannot correct unsafe geometry.
Frequently asked questions
What does floating mean in a staircase design?
It describes a visual effect. The treads still need a designed support system, which may be a central stringer, side structure or concealed connection. A light appearance never means the stair is unsupported.
Can I copy a staircase from a photograph?
Use it to communicate appearance, then have a qualified team design the geometry, structure and safety details. An image cannot establish dimensions, loads or compliance with locally adopted requirements.
Are glass guards maintenance-free?
No. Plan for cleaning, accessible fixings and the specified glazing system. The minimal appearance should be weighed against the household's practical maintenance preferences.
Sources and further reading
[1] National Park Service: Identifying Primary and Secondary Interior Spaces
[2] International Code Council: 2021 IRC Chapter 3, model-code reference; local adoption varies
Sources
- National Park Service: Identifying Primary and Secondary Interior Spaces. Checked October 13, 2026
- International Code Council: 2021 IRC Chapter 3, model-code reference; local adoption varies. Checked October 13, 2026
Share this article
Get new guides by email
Practical home articles and free resources. No spam, and you can unsubscribe at any time.
Keep reading
15 Icy Blue Bedroom Paint Ideas for 2026
Explore 15 icy blue bedroom paint ideas, from accent walls to blue ceilings, with warm pairings and practical sampling tips for 2026.
October 2026, 6 min read
Neo Deco Living Room Ideas: How to Get the Look on a Budget
Create a budget Neo Deco living room with curves, geometric patterns, metallic accents, jewel tones, and balanced furniture styling.
October 2026, 3 min read
15 Smart Small Laundry Room Stackable Washer Dryer Ideas
Explore 15 smart small laundry room stackable washer dryer ideas. Compare illustrated concepts, practical layout tips, and planning checks.
October 2026, 6 min read