12 Modern Ohio Craftsman Home Interior Molding & Window Trim Profiles
Explore 12 ohio craftsman window trim and molding ideas with illustrated concepts, practical design tips, and planning checks for your US home.
By Home Crane Editors. . 4 min read.
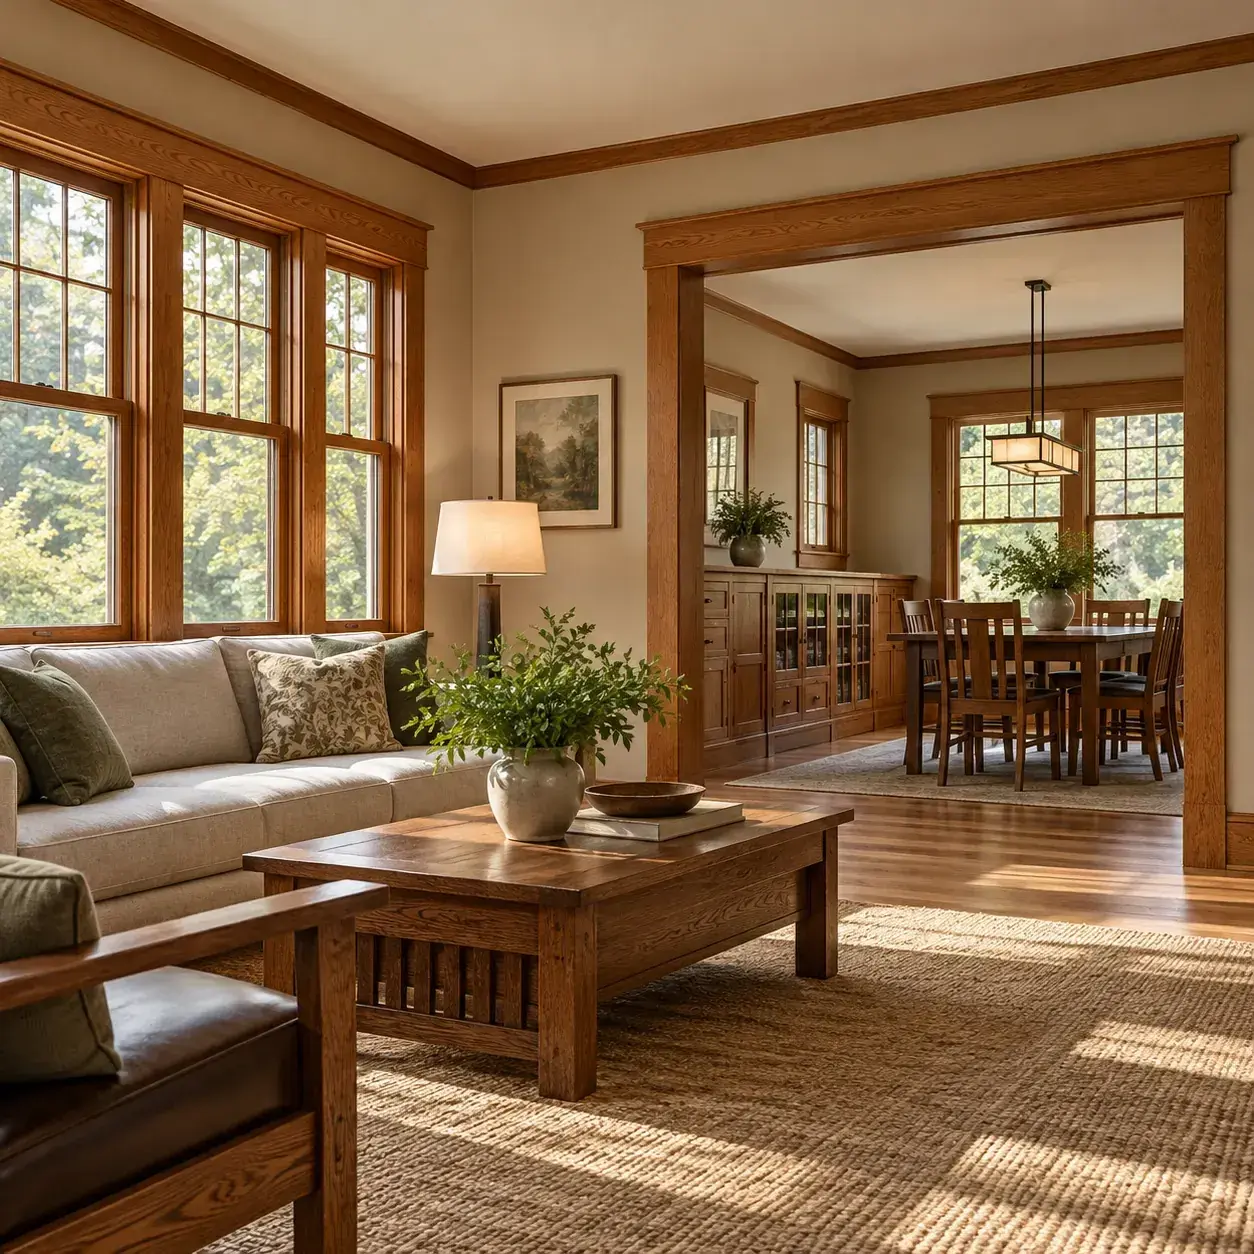
Craftsman-inspired trim works best as a consistent system. The head casing, side casings, stool, apron and baseboard should feel related, while leaving the window itself easy to operate. These twelve Ohio-focused concepts show ways to achieve that balance in new work or a sensitive update. They are visual profiles, not dimensioned millwork drawings.
AI-generated design concept, not a photograph of a documented property.
Before you choose a design
Document existing trim before changing it. Historic interiors can derive their character from woodwork, finishes and the relationship between rooms; retaining those features may be preferable to installing a fashionable replacement. [1]
1. Flat oak casing with a projecting head
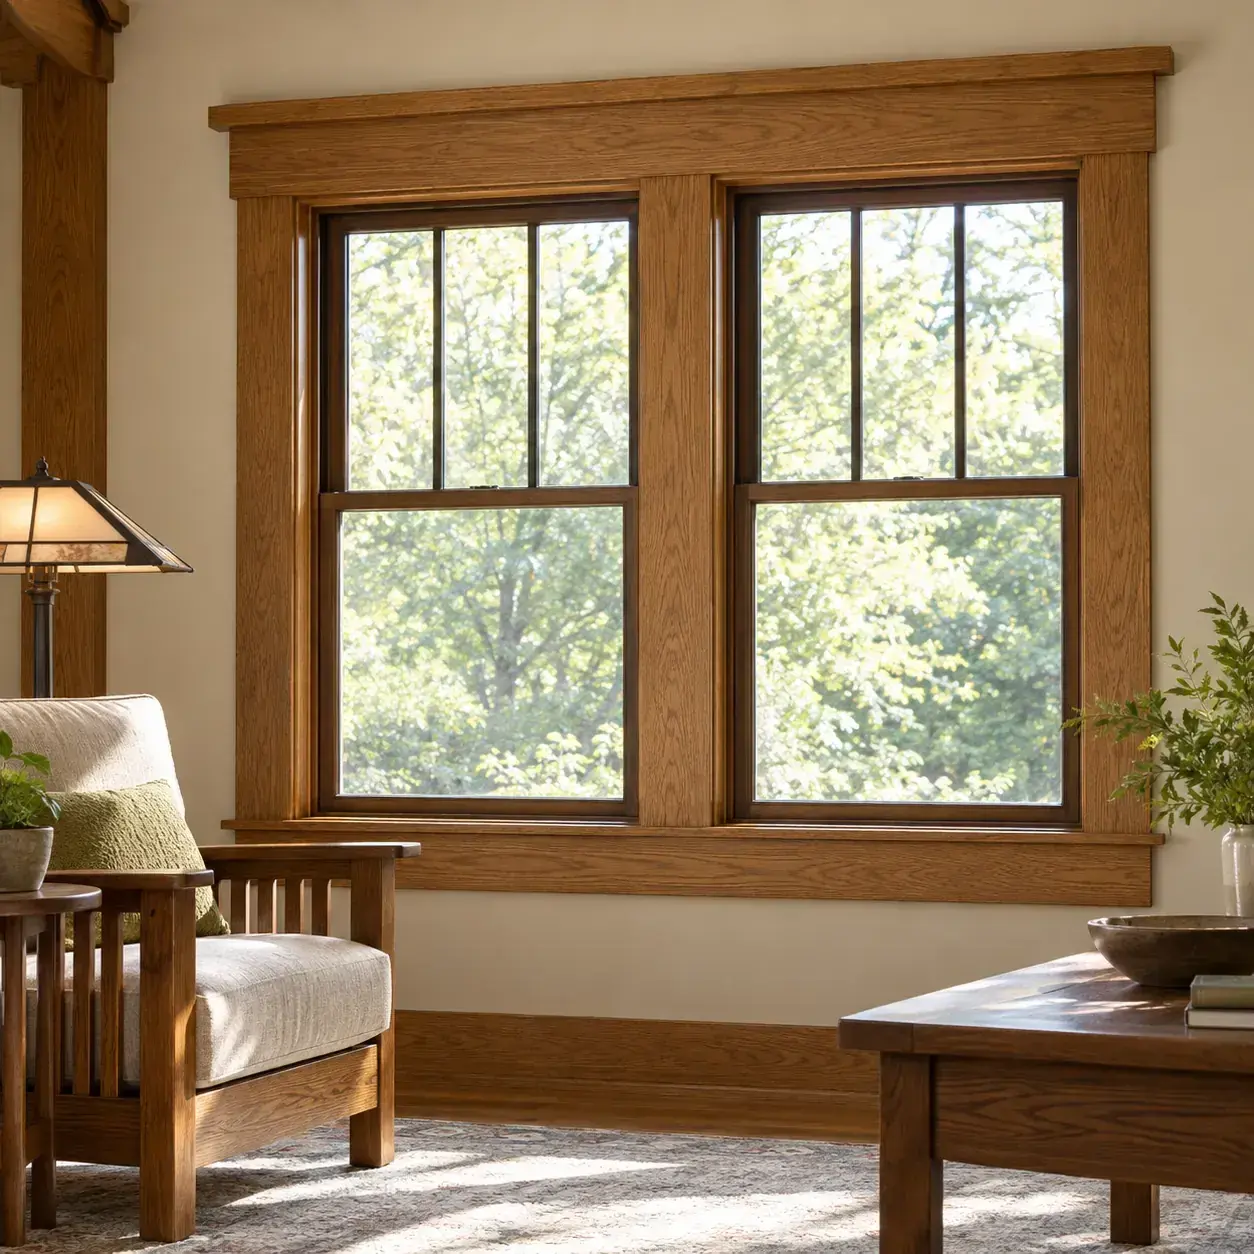
AI-generated design concept, not a photograph of a documented property. Flat oak casing with a projecting head.
Use plain oak side casings and a slightly wider head board to emphasize the window opening.
Make it work: Mock up the full assembly, including stool and apron. Small changes in projection can make a simple profile look either intentional or top-heavy.
2. Painted cream trim with a narrow cap
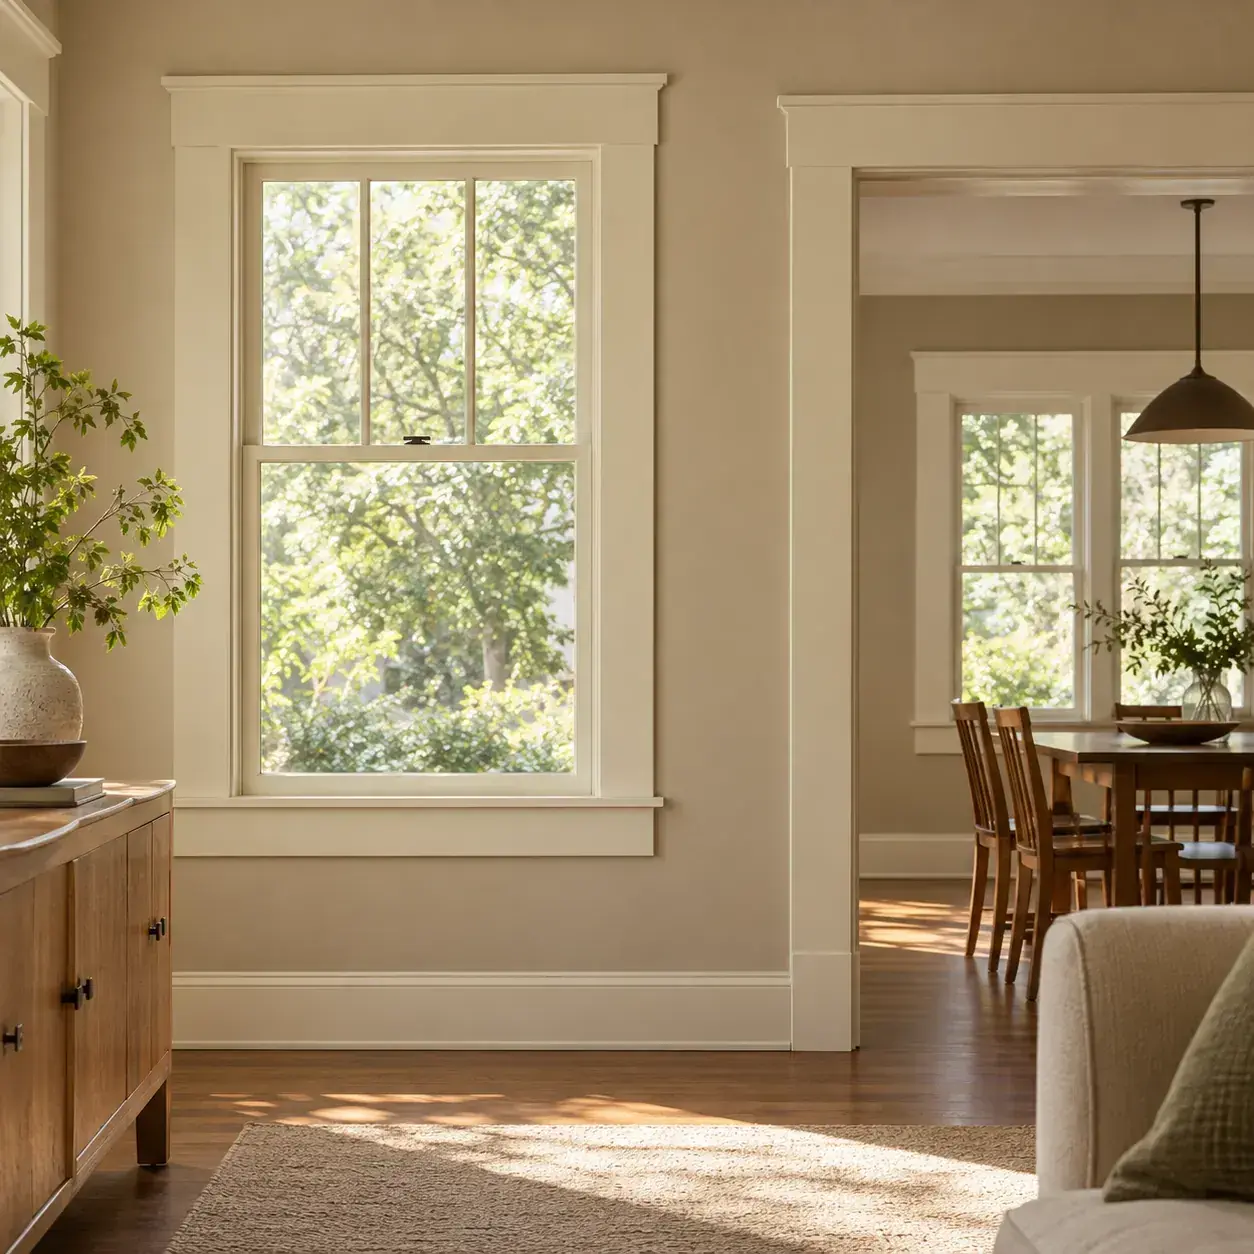
AI-generated design concept, not a photograph of a documented property. Painted cream trim with a narrow cap.
Add a restrained cap above a flat head casing and keep the rest of the profile quiet.
Make it work: Check how the cap meets adjacent doors and ceiling trim. A detail that works on one window may collide with a nearby corner.
3. Grouped windows under one header
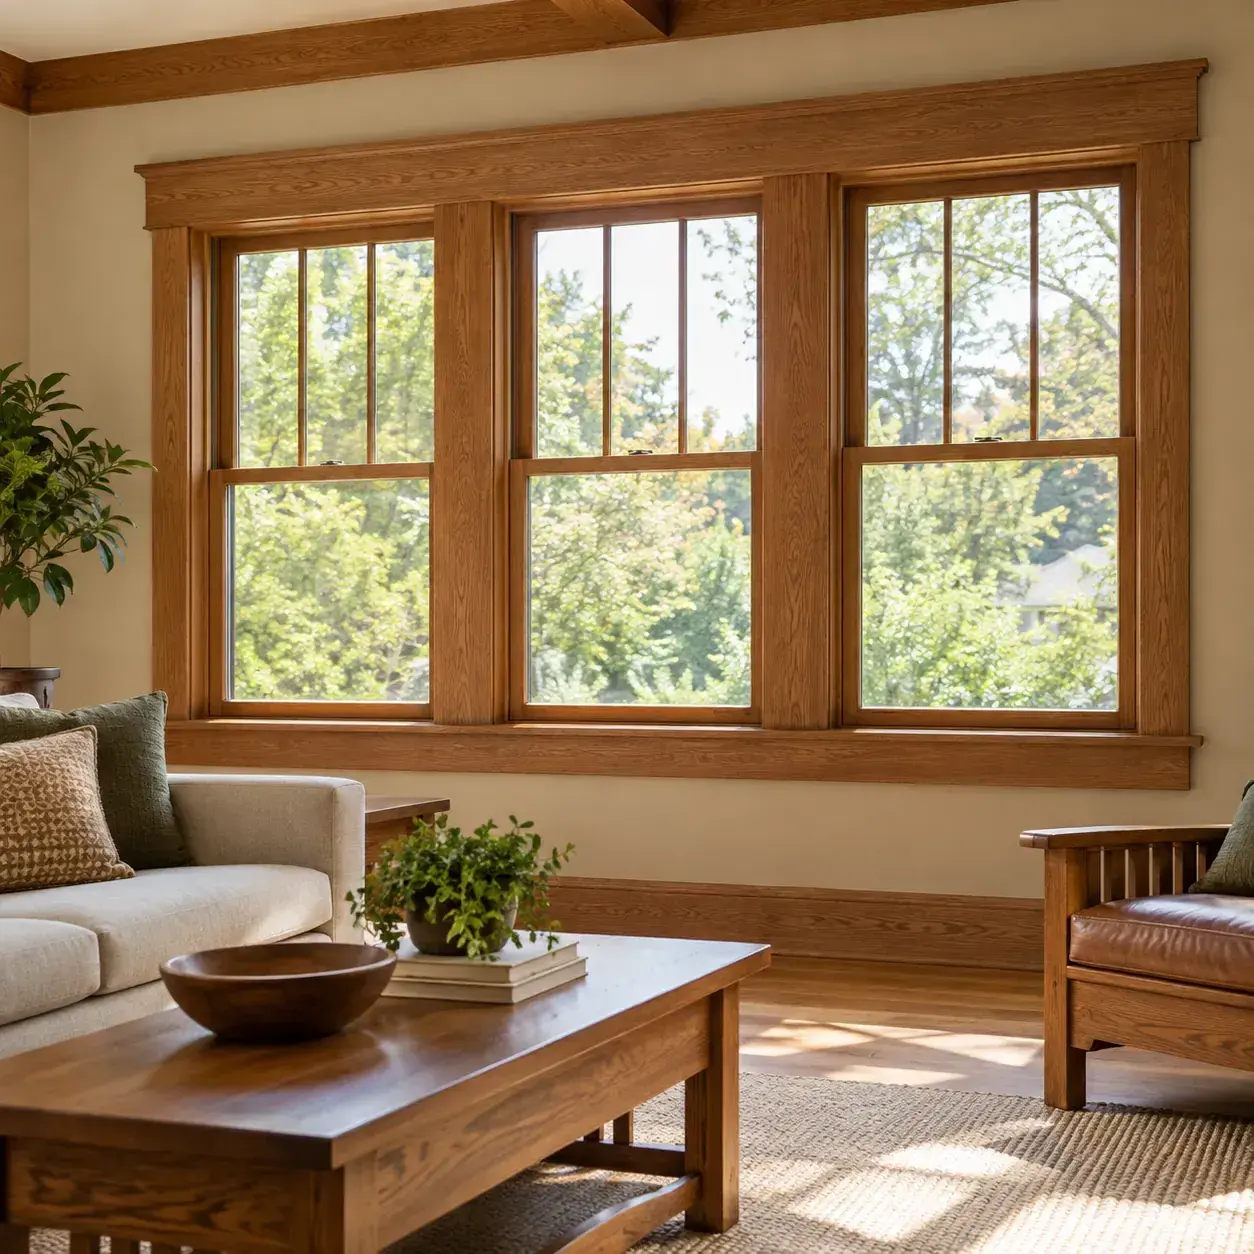
AI-generated design concept, not a photograph of a documented property. Grouped windows under one header.
Unify a bank of windows with a continuous head casing and repeated vertical divisions.
Make it work: Measure the actual frame spacing before ordering material. Uneven existing openings may require careful scribing rather than identical prefabricated pieces.
4. Dark stained trim against warm plaster
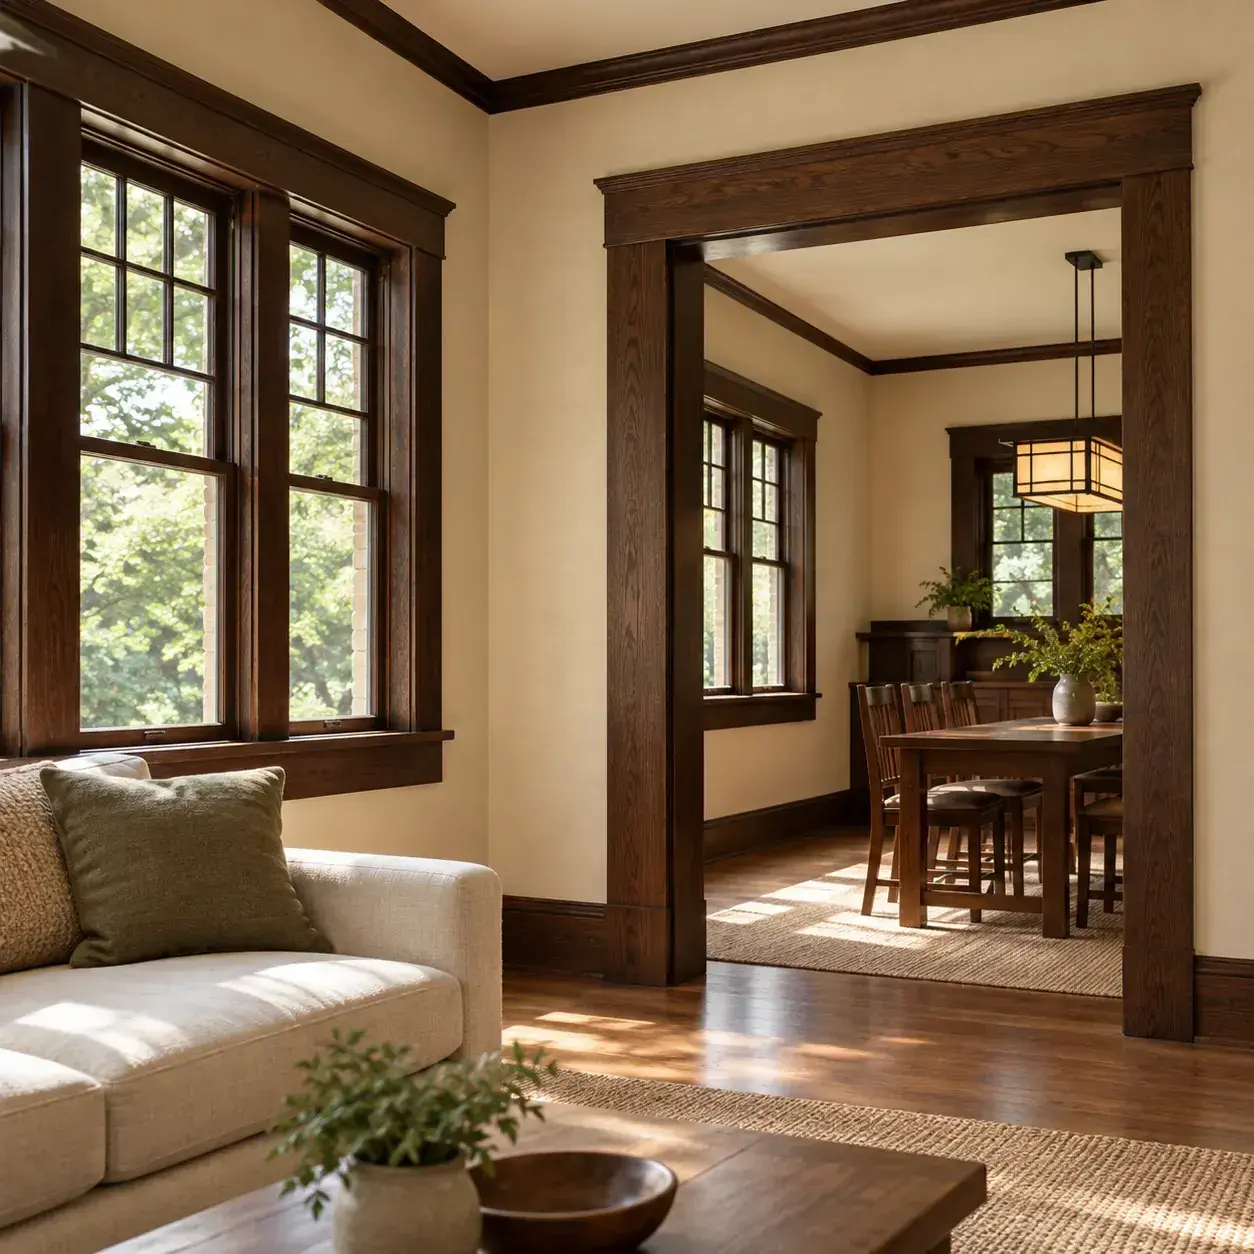
AI-generated design concept, not a photograph of a documented property. Dark stained trim against warm plaster.
Use a rich wood tone to outline the openings and keep wall color soft enough to preserve daylight.
Make it work: Test stain on the actual wood species. A sample on a different board may not predict blotching, grain contrast or the finished depth of color.
5. Simple stool and square apron
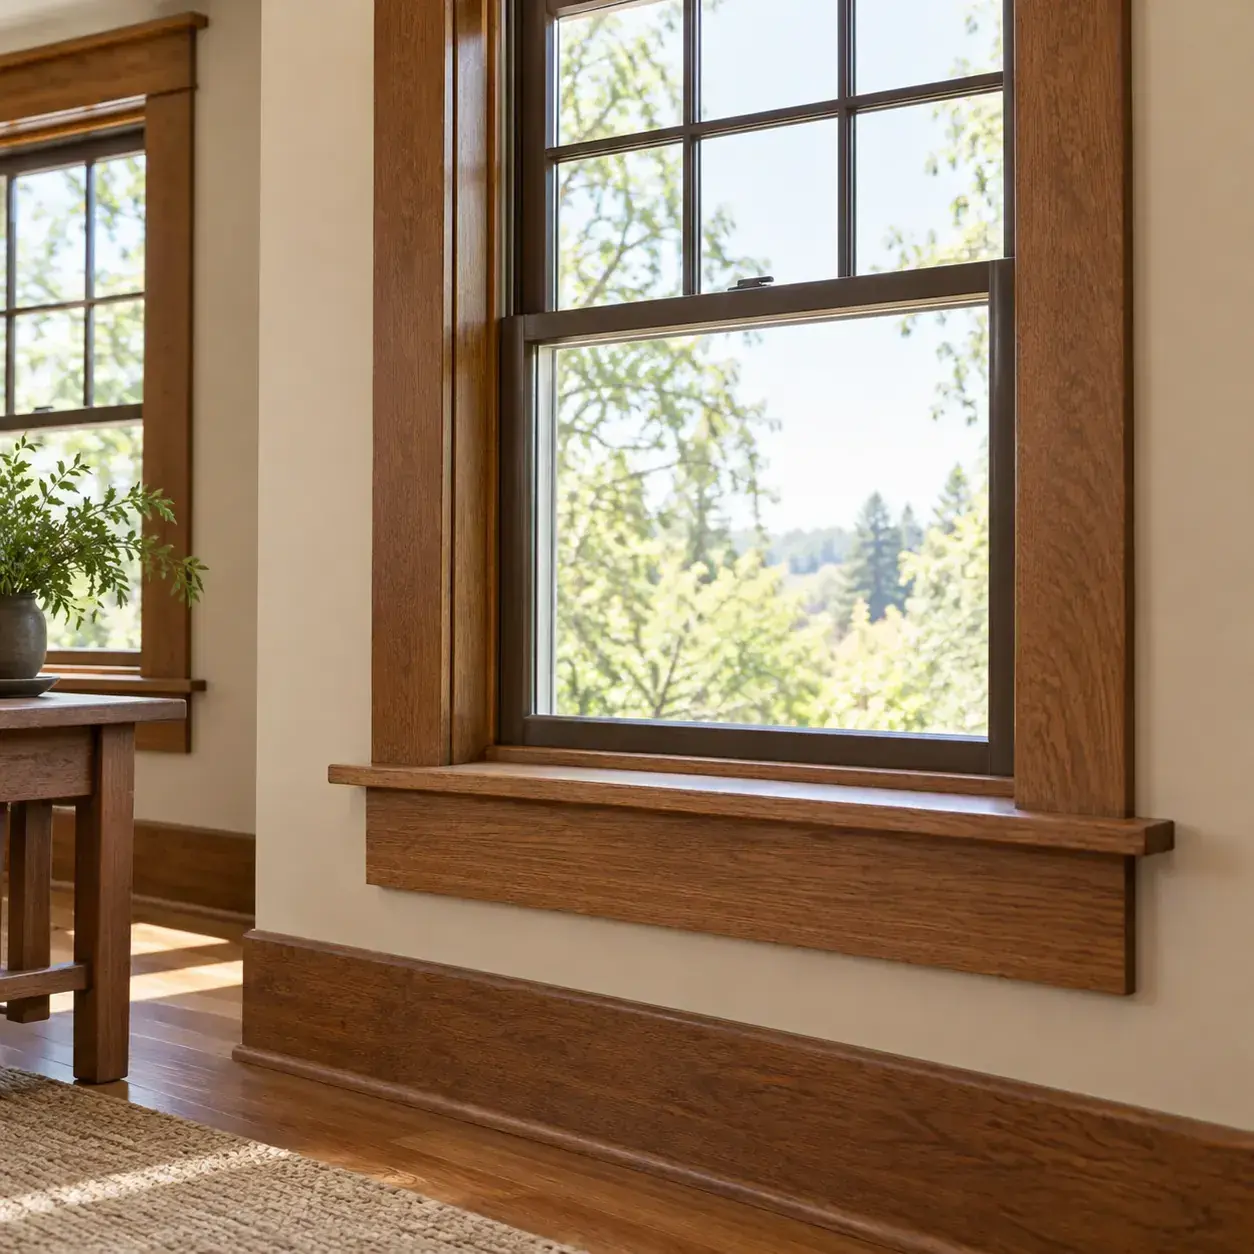
AI-generated design concept, not a photograph of a documented property. Simple stool and square apron.
Pair a modest projecting stool with a flat apron for a clean Craftsman-inspired window base.
Make it work: Coordinate the stool with shades and nearby furniture. Deep projections can interfere with a desk or make a narrow passage feel tighter.
6. Continuous picture rail with matched casings
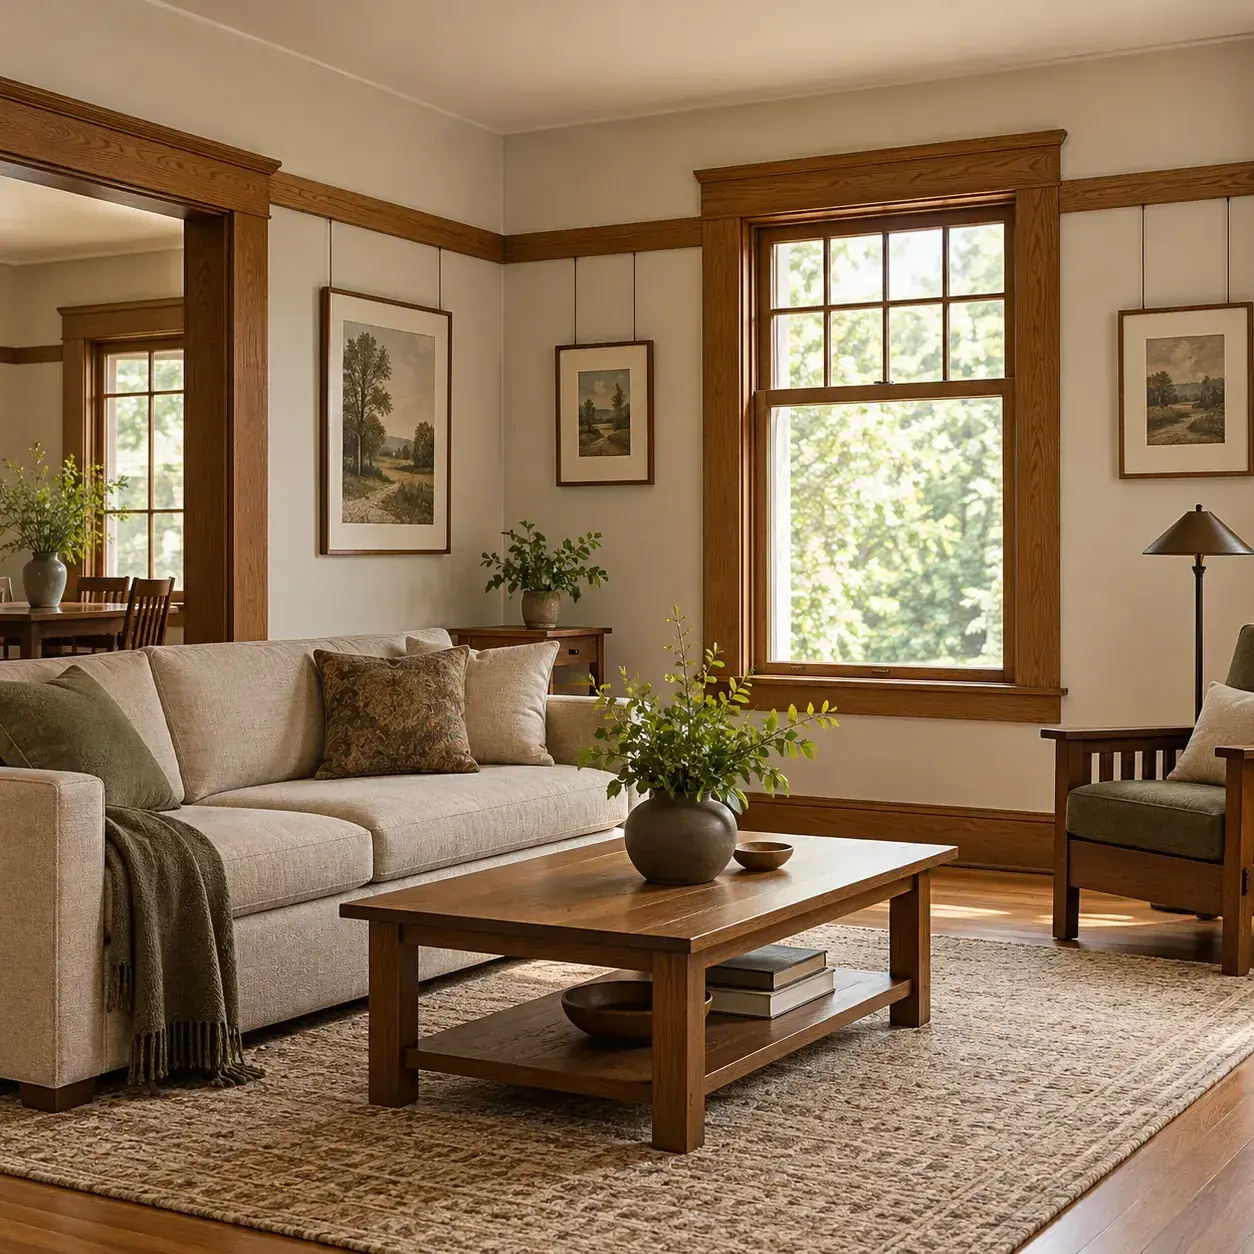
AI-generated design concept, not a photograph of a documented property. Continuous picture rail with matched casings.
Carry a quiet picture rail through the room and relate its thickness to the window trim.
Make it work: Plan every intersection before installation. The rail should meet casings deliberately rather than stop at arbitrary heights around each opening.
7. Wide baseboard with a restrained top edge
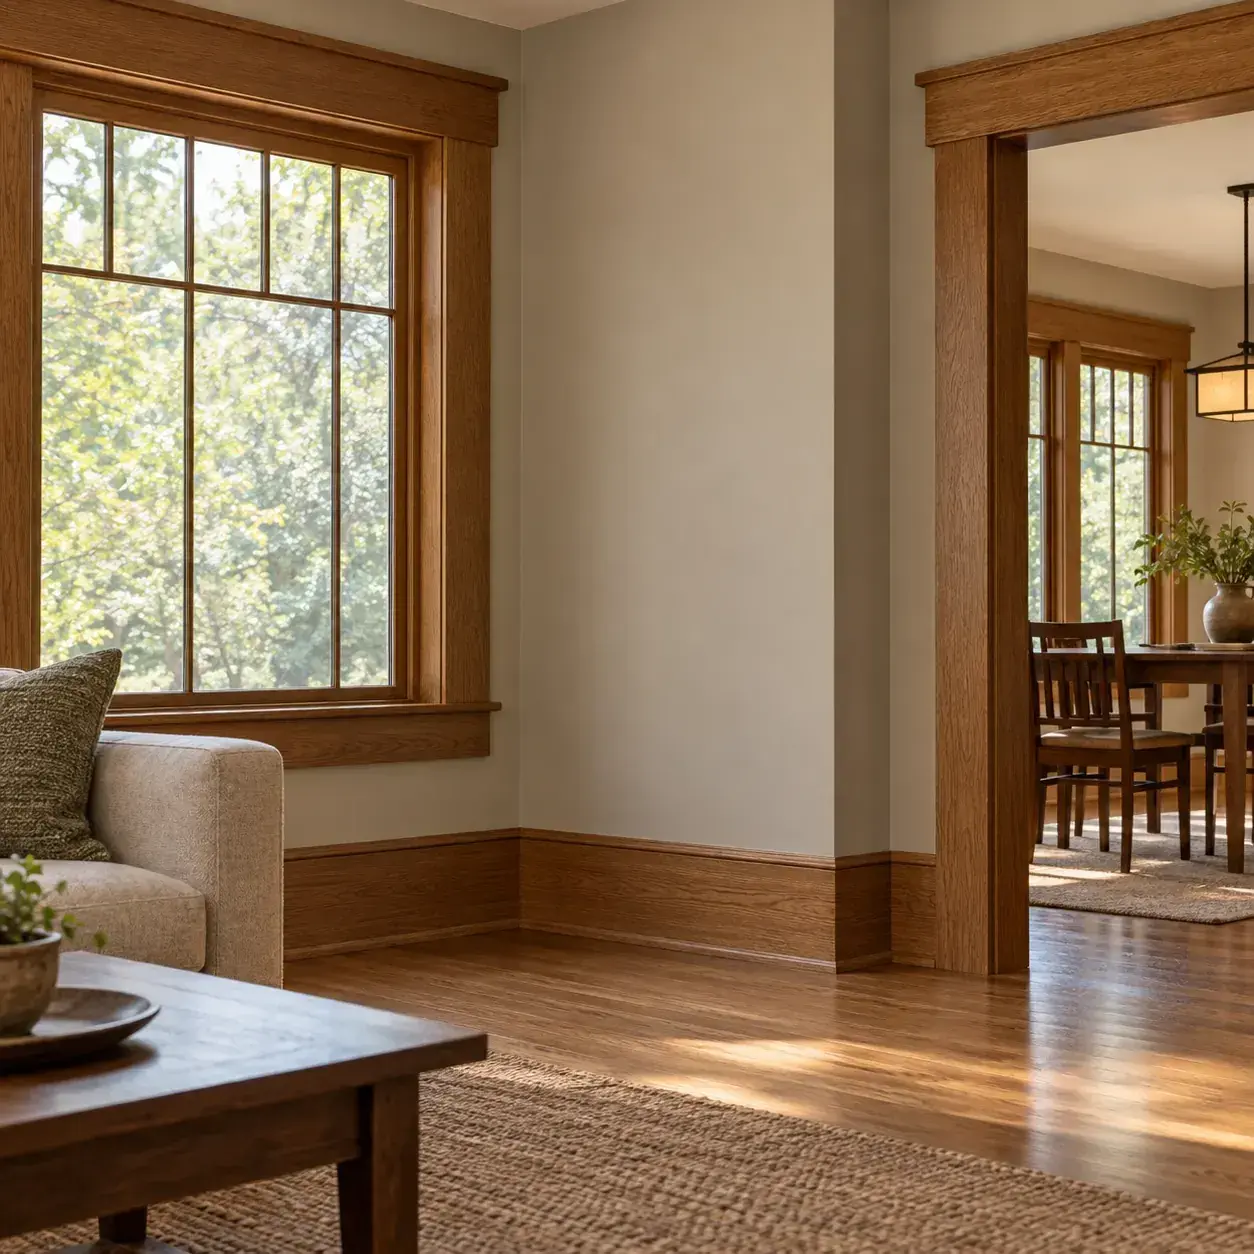
AI-generated design concept, not a photograph of a documented property. Wide baseboard with a restrained top edge.
Use a broad flat baseboard and a small cap that echoes the window head without copying every layer.
Make it work: Check outlet positions and door casing thickness. New baseboards should not overlap electrical covers or project awkwardly beyond the casing face.
8. Trim that frames a built-in bench
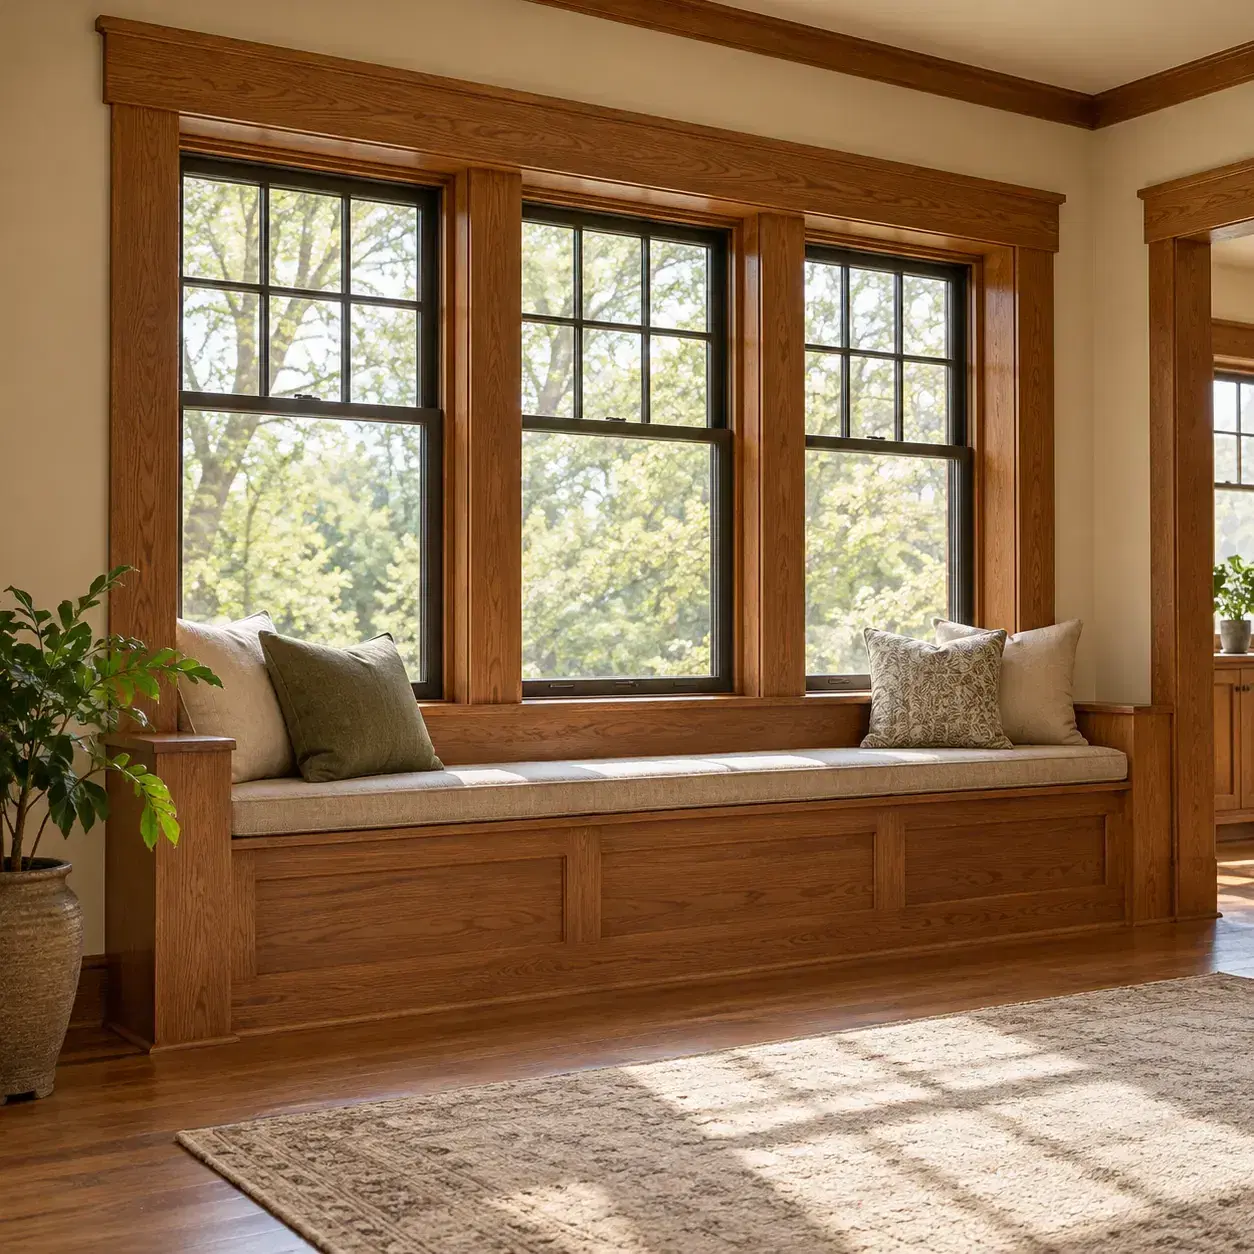
AI-generated design concept, not a photograph of a documented property. Trim that frames a built-in bench.
Let the window casing visually connect to a bench below, using consistent wood color and simple edges.
Make it work: Keep the window operable and the bench serviceable. Built-ins should not conceal dampness, heating equipment or required access panels.
9. Painted trim with natural wood doors
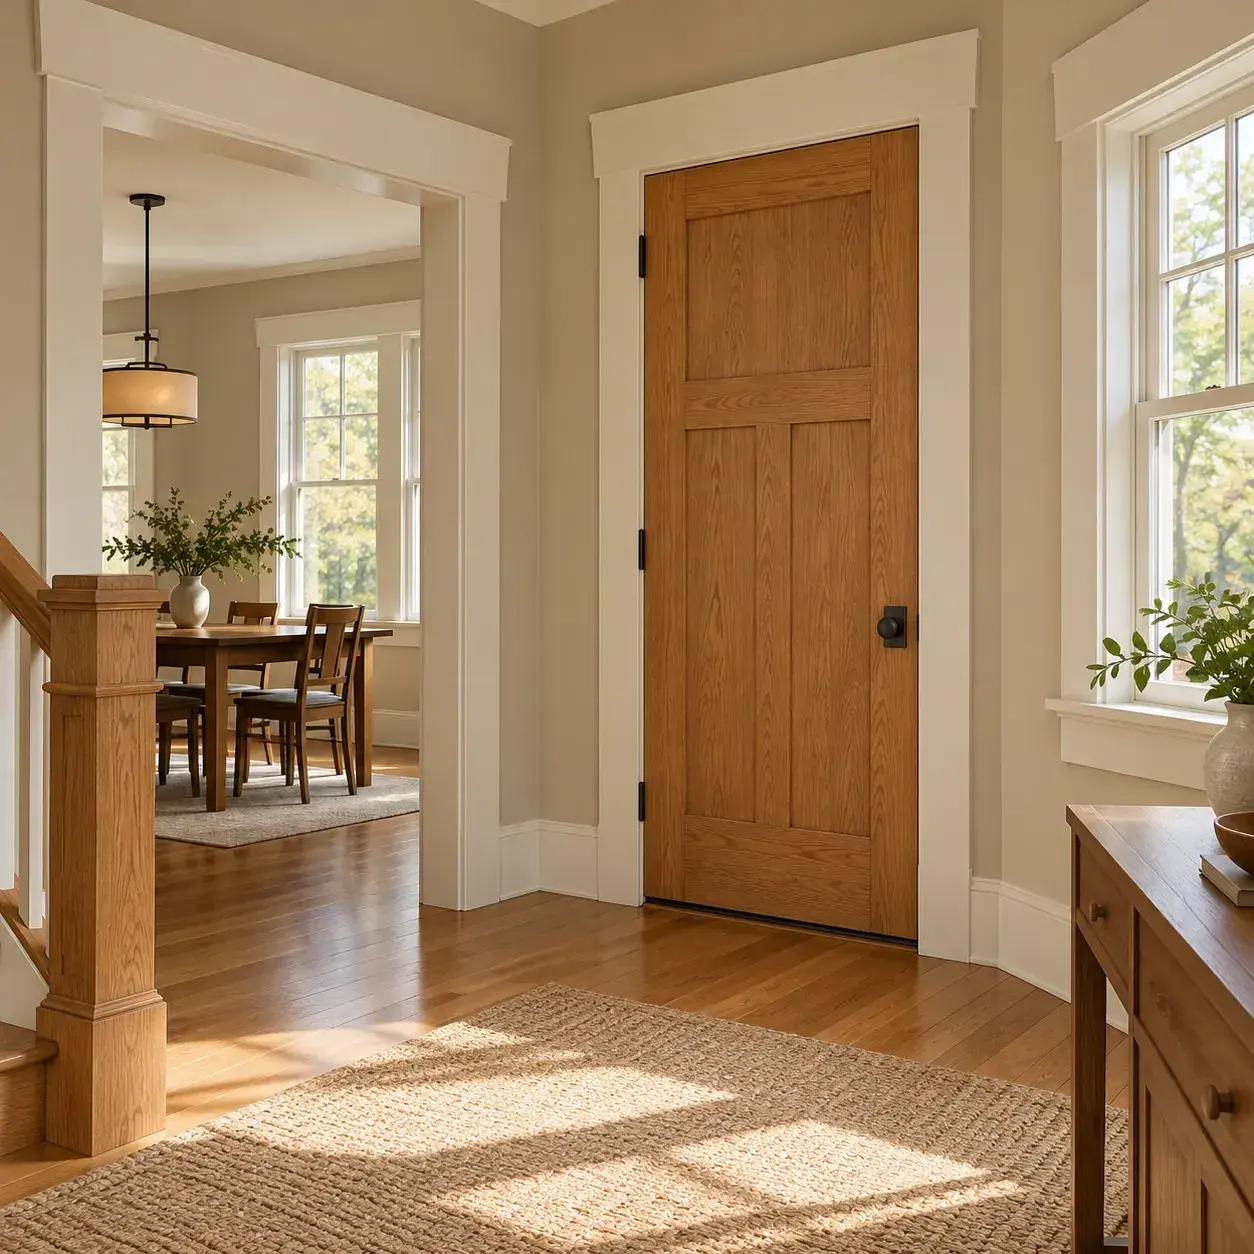
AI-generated design concept, not a photograph of a documented property. Painted trim with natural wood doors.
Combine pale window casings with a natural wood door to add warmth without staining every surface.
Make it work: Repeat the wood tone elsewhere so the door feels intentional. Preserve significant original finishes rather than repainting them solely for uniformity.
10. Minimal backband on flat casing
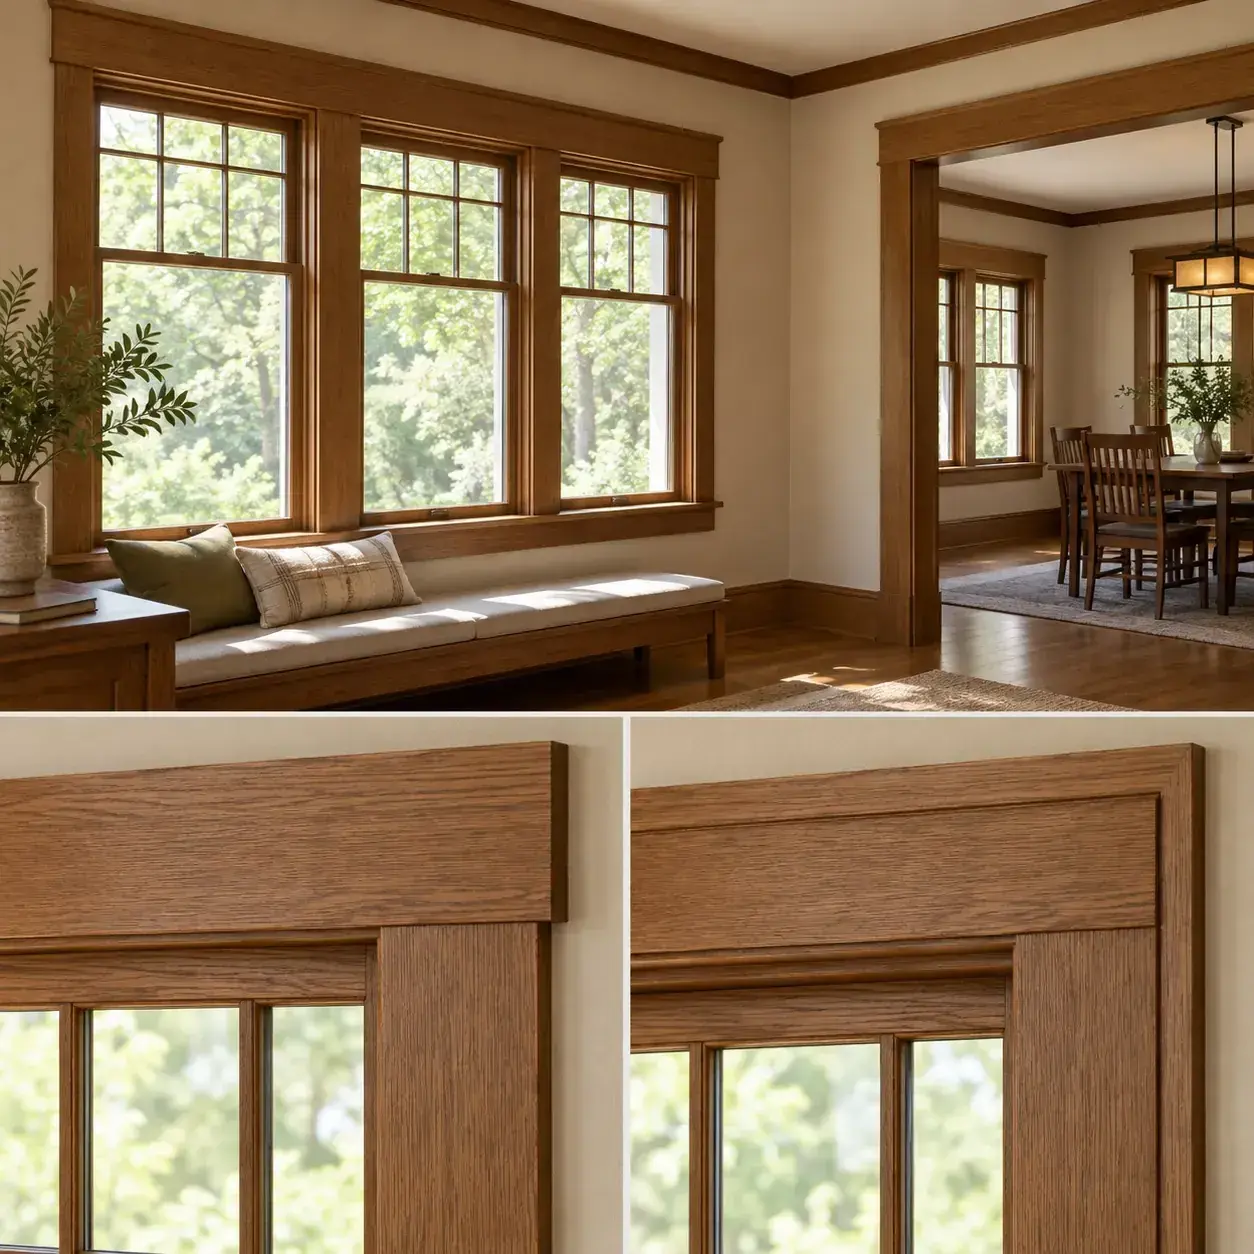
AI-generated design concept, not a photograph of a documented property. Minimal backband on flat casing.
Add one narrow outer band to plain casing when the room needs more depth but not ornate molding.
Make it work: Review the assembled corner detail at full size. Too many small layers can make a restrained Craftsman concept feel fussy.
11. Window trim aligned with a cased opening
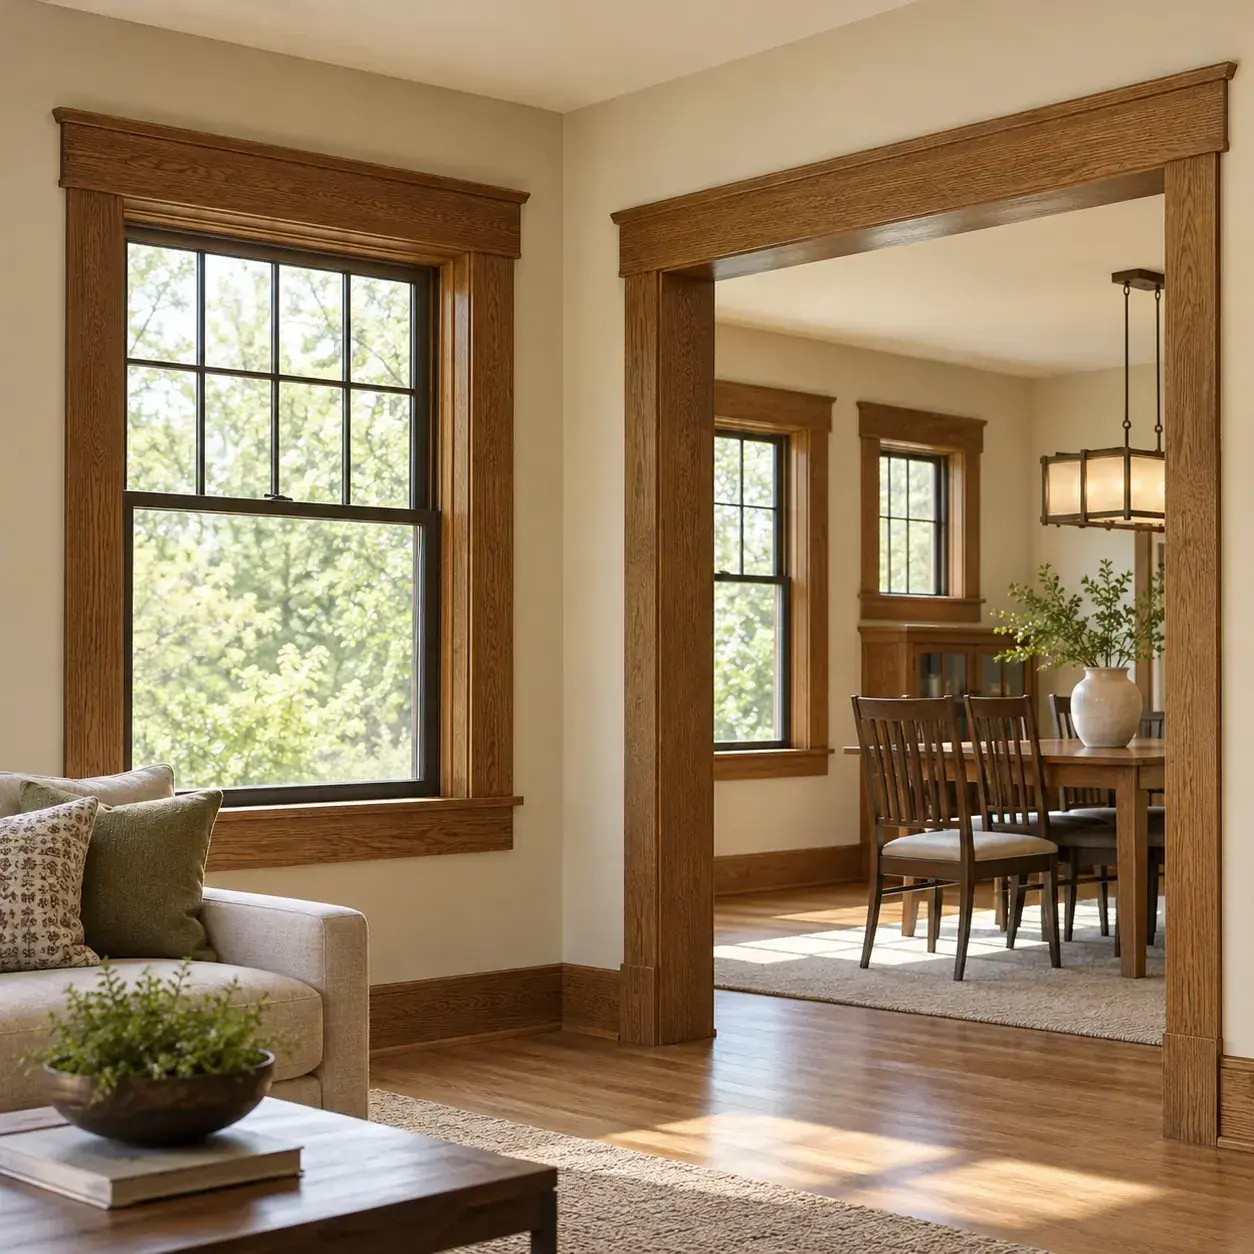
AI-generated design concept, not a photograph of a documented property. Window trim aligned with a cased opening.
Repeat the same head height and trim language between a window and a broad room opening where the architecture allows.
Make it work: Do not force alignment by altering structural openings casually. Visual consistency can also come from material and profile without changing heights.
12. Compact profile for a small room
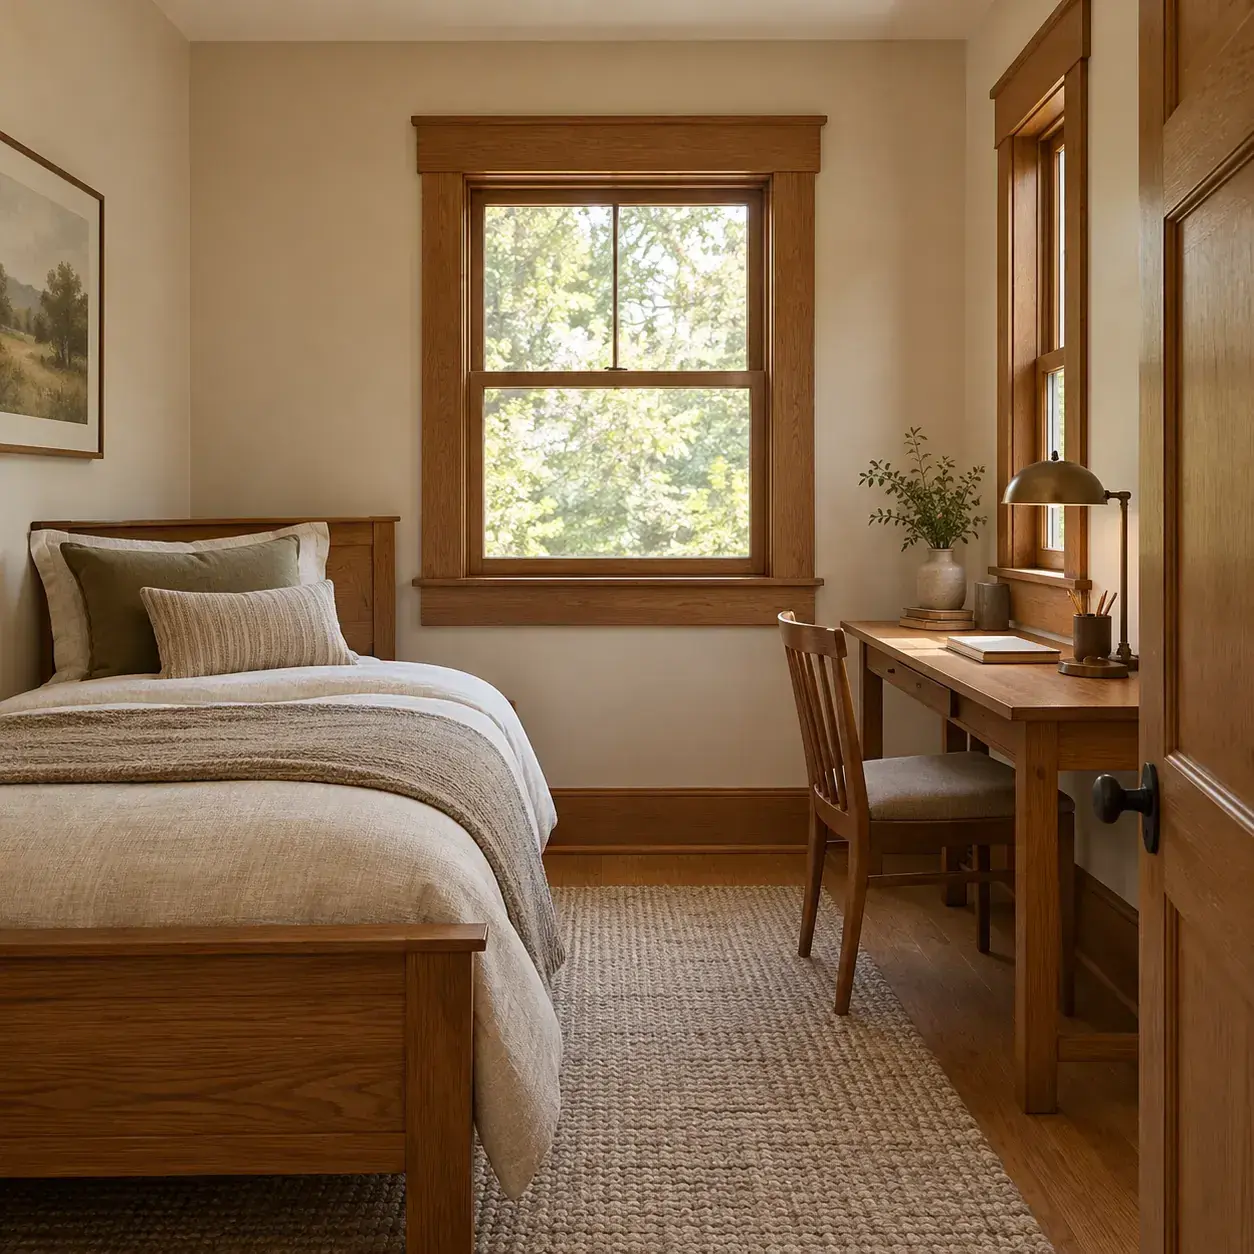
AI-generated design concept, not a photograph of a documented property. Compact profile for a small room.
Use a slimmer version of the same flat-board language in a tight bedroom or office.
Make it work: Keep a consistent hierarchy. Smaller trim can suit a modest room while still relating to more substantial woodwork in the main living spaces.
Frequently asked questions
Do Craftsman window casings need ornate molding?
No. Flat boards and a restrained head detail can provide the intended character. Proportion and consistent junctions matter more than adding many layers.
Should I stain or paint new trim?
Compare samples with existing doors and floors. Both can work in a new interpretation, but significant original finishes deserve assessment before alteration.
Why make a full-size sample?
A complete corner or window mockup reveals projection, joints and scale far better than a small loose molding sample. It can prevent an expensive room-wide mistake.
Sources and further reading
[1] National Park Service: Identifying Primary and Secondary Interior Spaces
Sources
- National Park Service: Identifying Primary and Secondary Interior Spaces. Checked October 13, 2026
Share this article
Get new guides by email
Practical home articles and free resources. No spam, and you can unsubscribe at any time.
Keep reading
15 Icy Blue Bedroom Paint Ideas for 2026
Explore 15 icy blue bedroom paint ideas, from accent walls to blue ceilings, with warm pairings and practical sampling tips for 2026.
October 2026, 6 min read

Neo Deco Living Room Ideas: How to Get the Look on a Budget
Create a budget Neo Deco living room with curves, geometric patterns, metallic accents, jewel tones, and balanced furniture styling.
October 2026, 3 min read
15 Smart Small Laundry Room Stackable Washer Dryer Ideas
Explore 15 smart small laundry room stackable washer dryer ideas. Compare illustrated concepts, practical layout tips, and planning checks.
October 2026, 6 min read