12 Seamless Panel Ready Refrigerator Layouts for Integrated Kitchens
Explore 12 seamless panel ready refrigerator layouts for integrated kitchens. Compare illustrated concepts, practical layout tips, and planning checks.
By Home Crane Editors. . 5 min read.
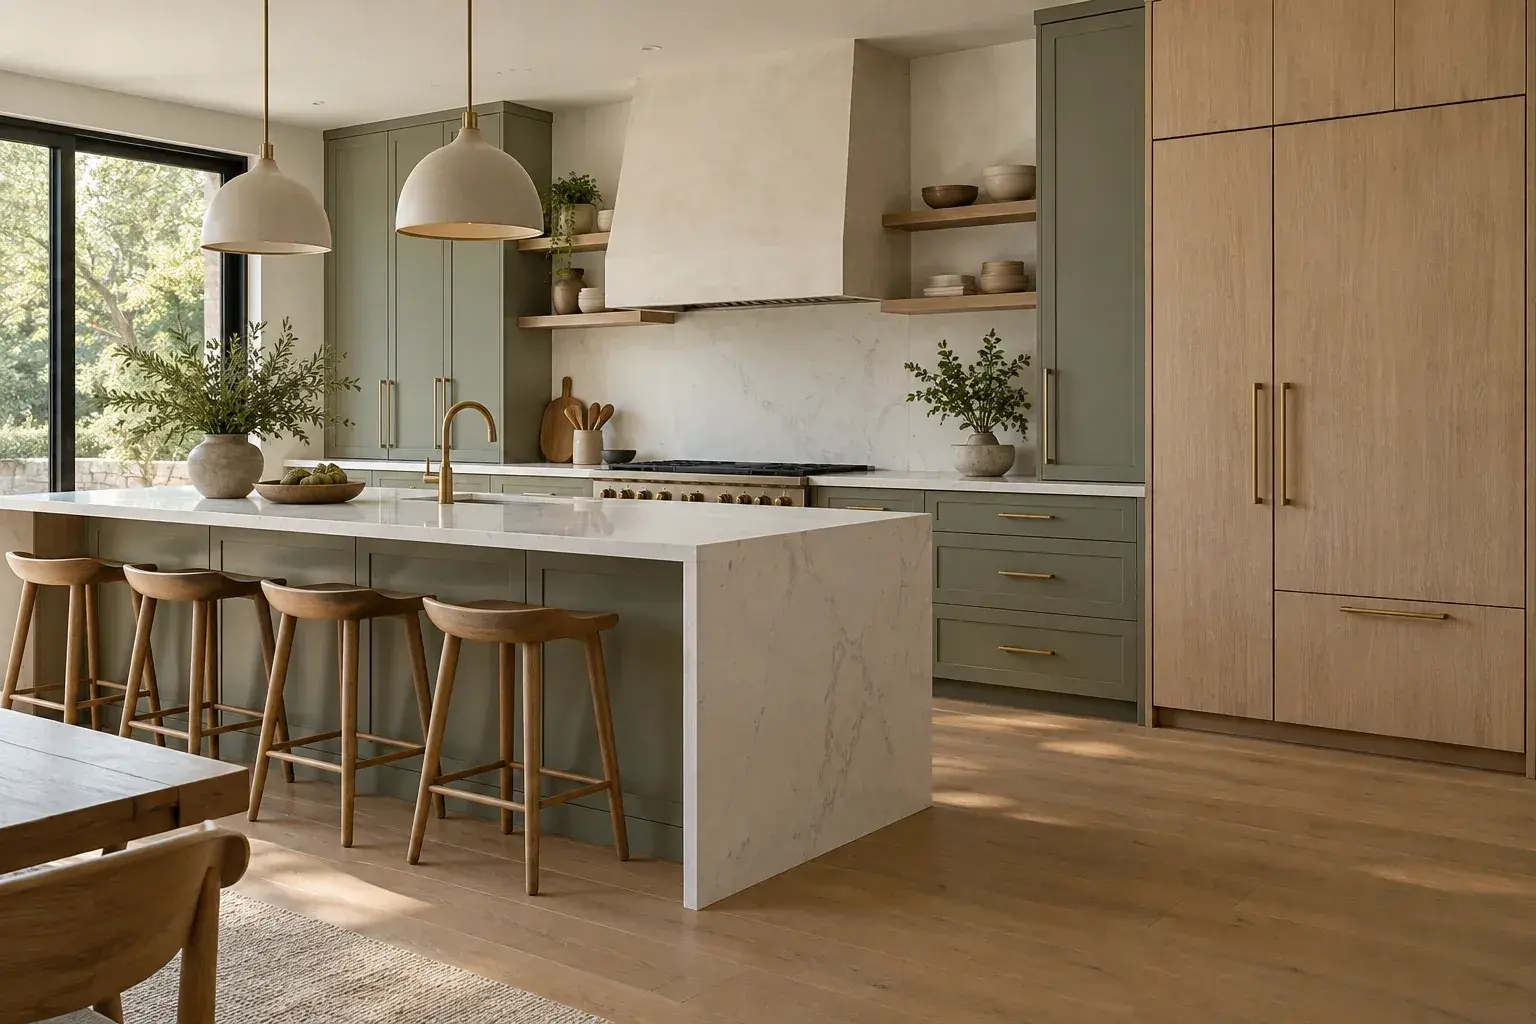
A panel-ready refrigerator can make a kitchen feel more continuous, but the best results come from planning the appliance before the cabinet fronts. Panel thickness, hinge clearance, ventilation and handle projection all affect whether the finished wall looks and works as intended. These twelve configurations show where integrated refrigeration can sit within a kitchen, from a compact galley to a broad storage wall.
AI-generated design concept for visual inspiration; not a photograph of a completed project.
Before choosing a layout
Choose the exact appliance before final cabinet measurements. Sub-Zero's design and installation guidance addresses panel size and weight, hinge templates, door clearance, ventilation and service access. [1][2] Those specifications belong to the selected model; they are not universal dimensions for panel-ready refrigerators. Keep the installation instructions with the cabinet drawings, and have the appliance installer and cabinetmaker reconcile them before fabrication. Our diagrams show relationships between cabinet elements, not approved opening sizes. Decorative panels must never conceal required airflow paths.
1. Refrigerator at the end of a tall pantry wall
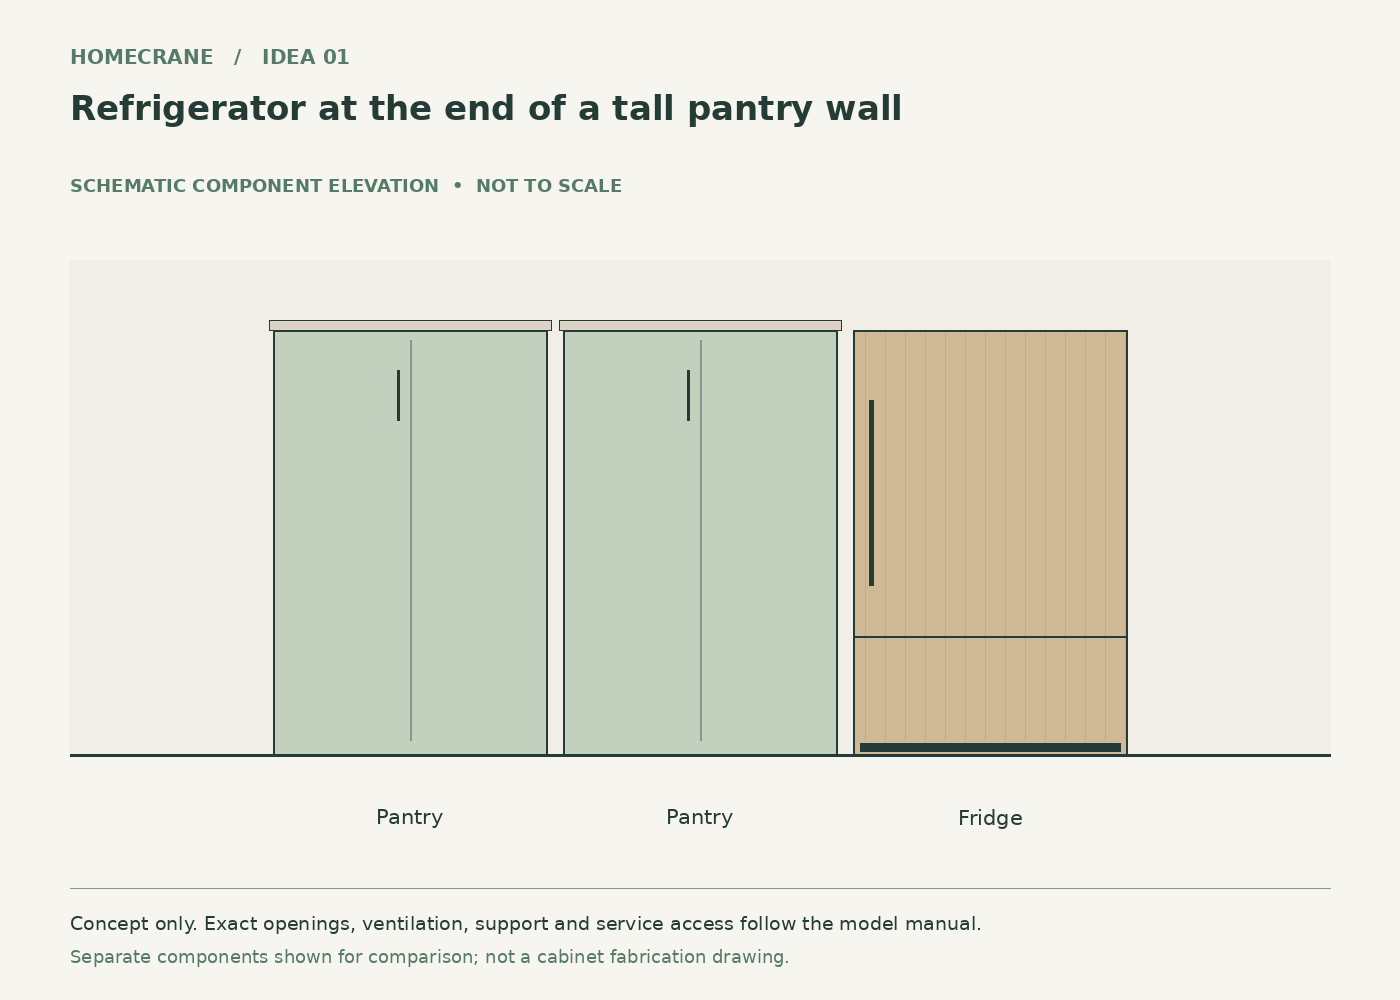
Concept 1: Refrigerator at the end of a tall pantry wall. Original schematic, not to scale; see the accompanying design checks.
Put the refrigerator at the outer end of a run of full-height pantry cabinets.
The large appliance becomes part of a deliberate storage composition rather than interrupting the preparation counter.
Plan for this: An end position still needs hinge-side clearance. Test door opening against the adjacent wall, trim and handle.
2. Refrigerator between two pantry cabinets
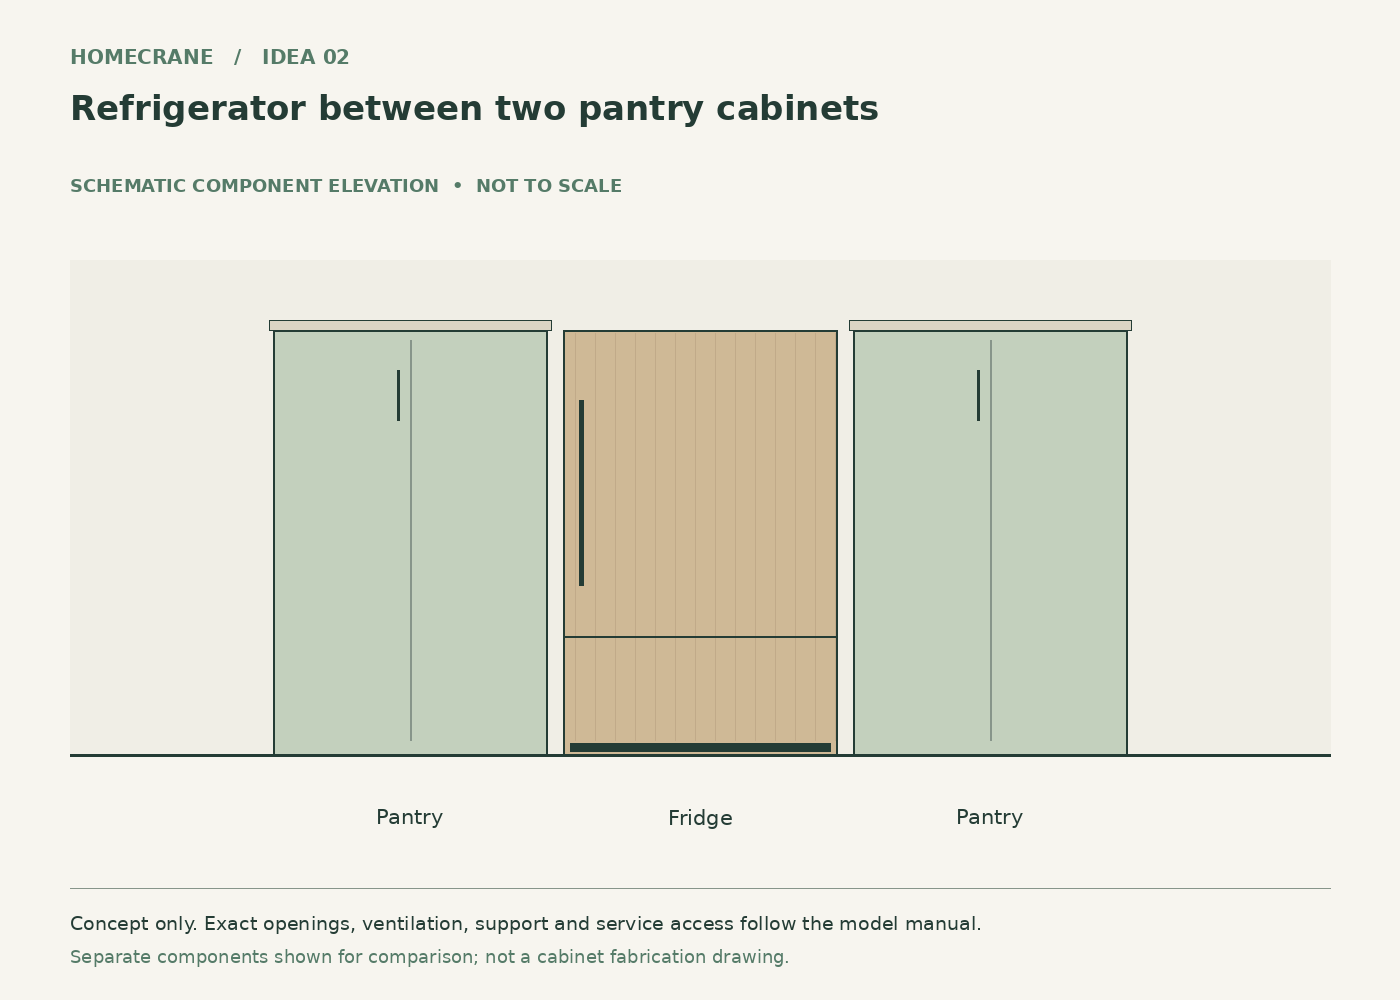
Concept 2: Refrigerator between two pantry cabinets. Original schematic, not to scale; see the accompanying design checks.
Center the refrigerator between matching tall storage cabinets.
The balanced arrangement works well as a kitchen focal wall and distributes dry-goods storage on both sides.
Plan for this: Symmetry should not force undersized fillers or reduce door opening. Check drawer removal and internal shelf access.
3. Single refrigerator column beside a freezer column
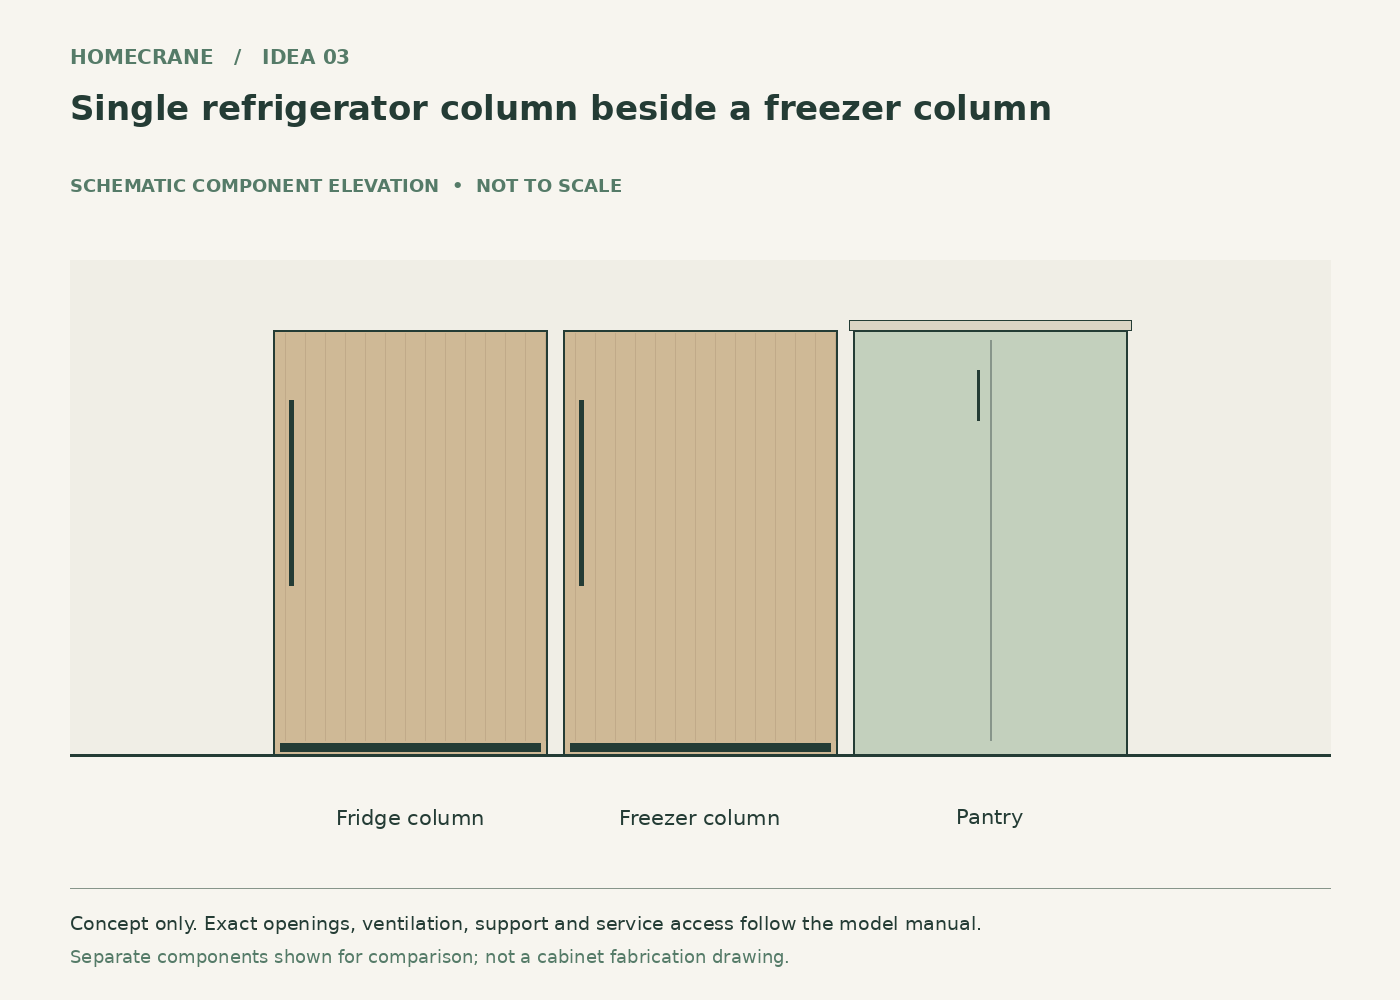
Concept 3: Single refrigerator column beside a freezer column. Original schematic, not to scale; see the accompanying design checks.
Pair separate refrigerator and freezer columns in one coordinated cabinet run.
The arrangement separates cold-food functions while keeping a unified exterior.
Plan for this: A paired installation may need a specified kit and particular spacing. Match the manufacturer's instructions rather than joining two openings by eye.
4. Refrigerator beside a landing counter
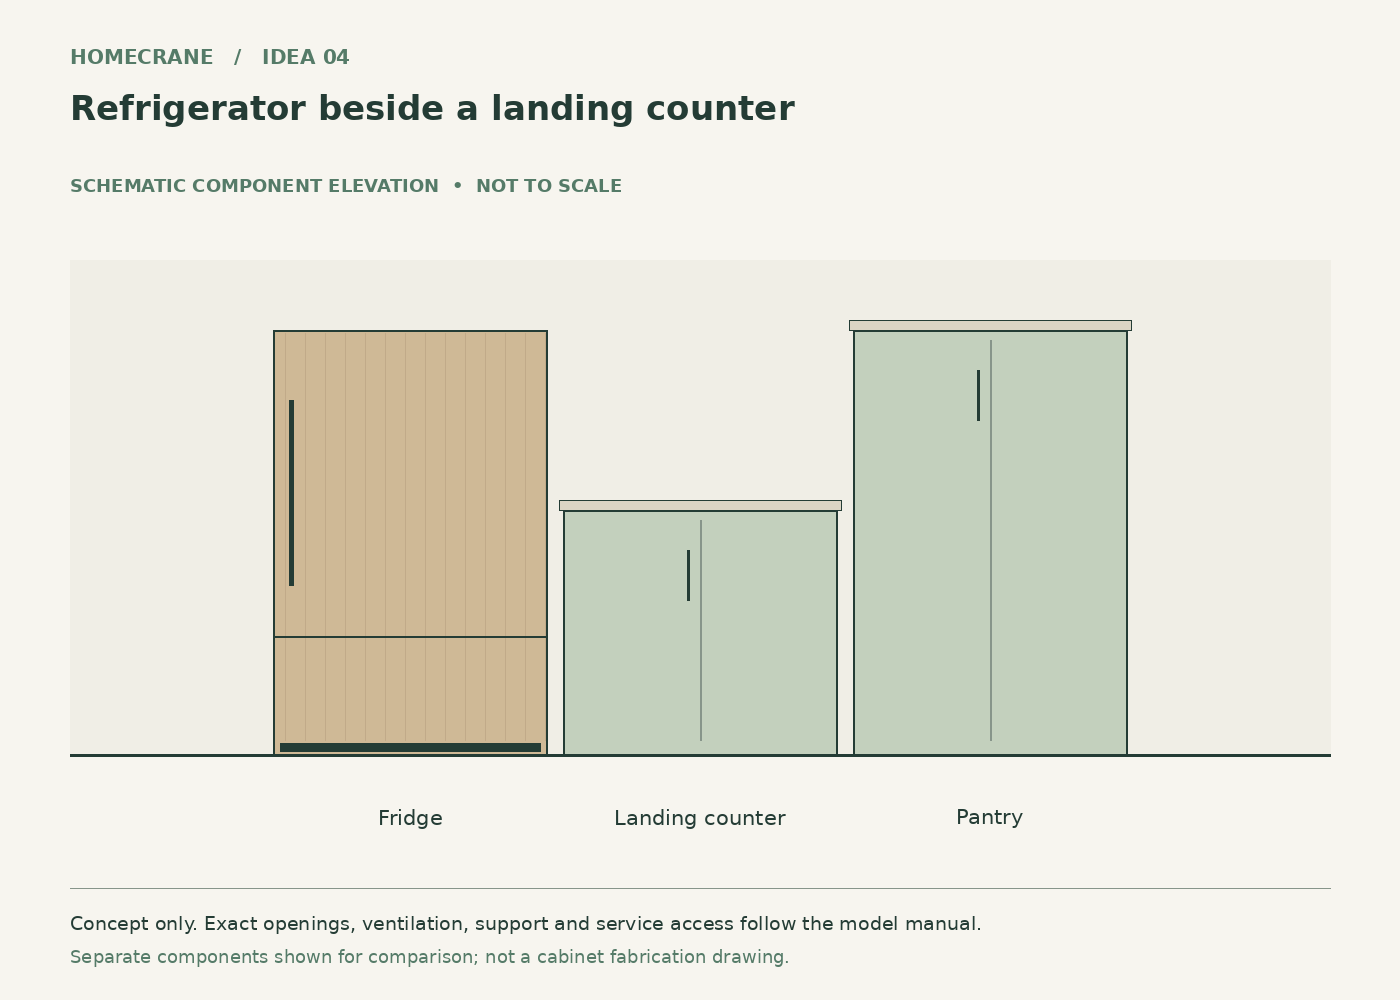
Concept 4: Refrigerator beside a landing counter. Original schematic, not to scale; see the accompanying design checks.
Locate a useful section of counter immediately next to the refrigerator, with pantry storage beyond.
Groceries and ingredients have a place to land before moving deeper into the kitchen.
Plan for this: Ensure the open door does not isolate the landing counter from the person using it.
5. Integrated refrigerator in a galley end wall
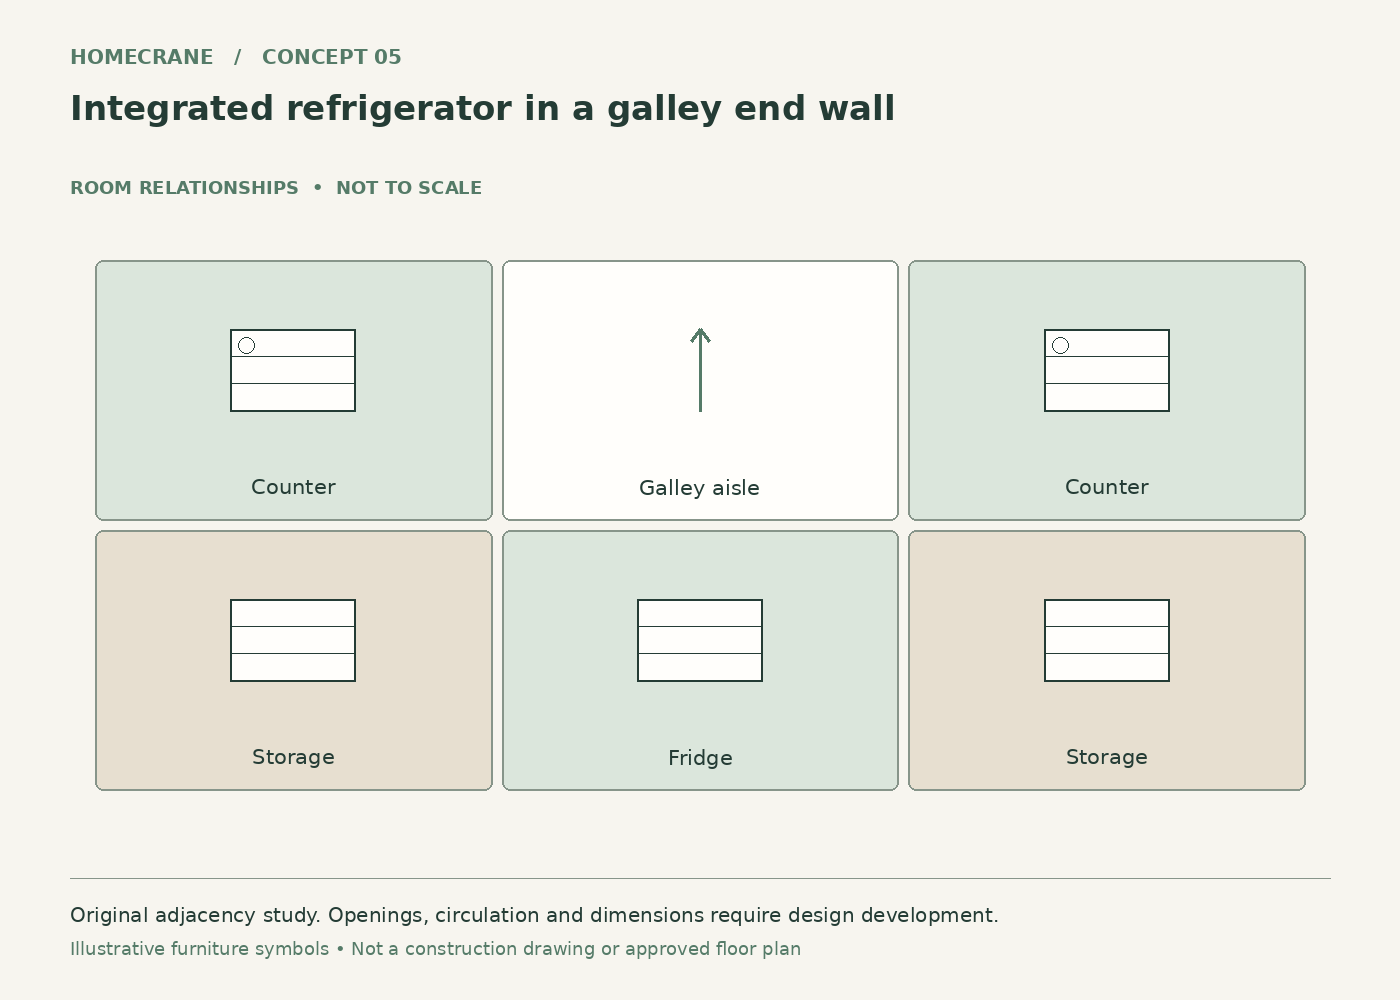
Concept 5: Integrated refrigerator in a galley end wall. Original schematic, not to scale; see the accompanying design checks.
Put the tall appliance at the end of a galley, facing a clear approach rather than a tight opposing corner.
The long side counters remain available for cooking and cleanup.
Plan for this: Check the aisle with doors and drawers fully open. A galley can become blocked even when the closed appliance looks flush.
6. Refrigeration near the dining side
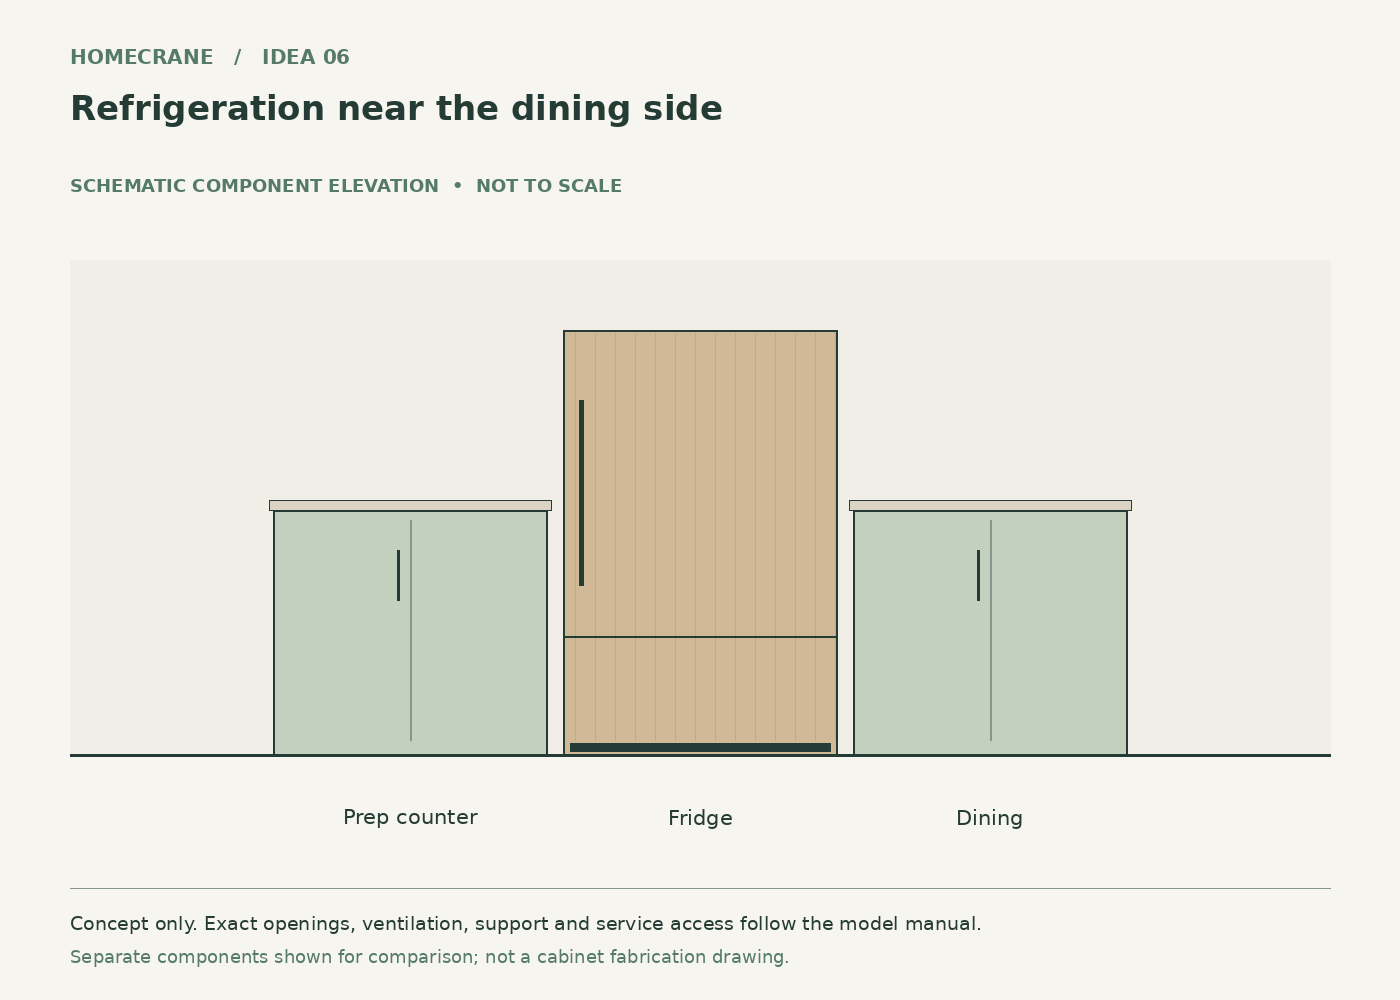
Concept 6: Refrigeration near the dining side. Original schematic, not to scale; see the accompanying design checks.
Place the refrigerator toward the dining-room end of the kitchen while keeping a convenient route to the prep area.
Someone collecting a drink can avoid crossing the main cooking position.
Plan for this: Do not move the appliance so far away that routine food preparation becomes a long walk.
7. Refrigerator within a warm wood storage wall
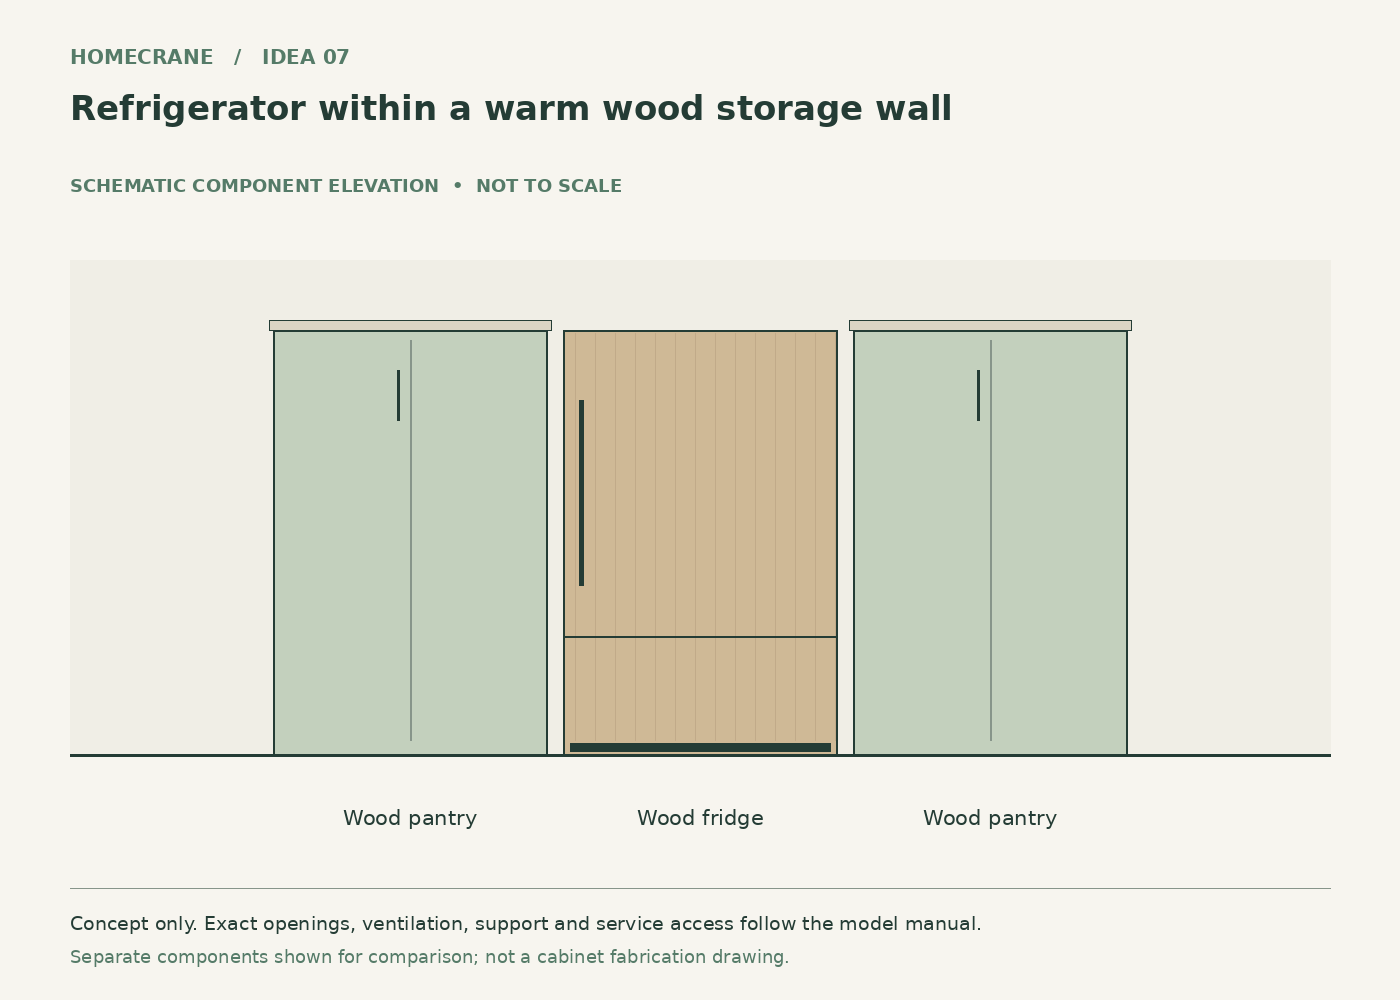
Concept 7: Refrigerator within a warm wood storage wall. Original schematic, not to scale; see the accompanying design checks.
Use matching wood panels across refrigeration and pantry doors, with consistent grain direction where practical.
The wall reads more like furniture and pairs well with a quieter painted work area.
Plan for this: Large panels can exceed appliance limits. Confirm weight, thickness and hardware before selecting solid or composite construction.
8. Refrigerator beside an appliance garage
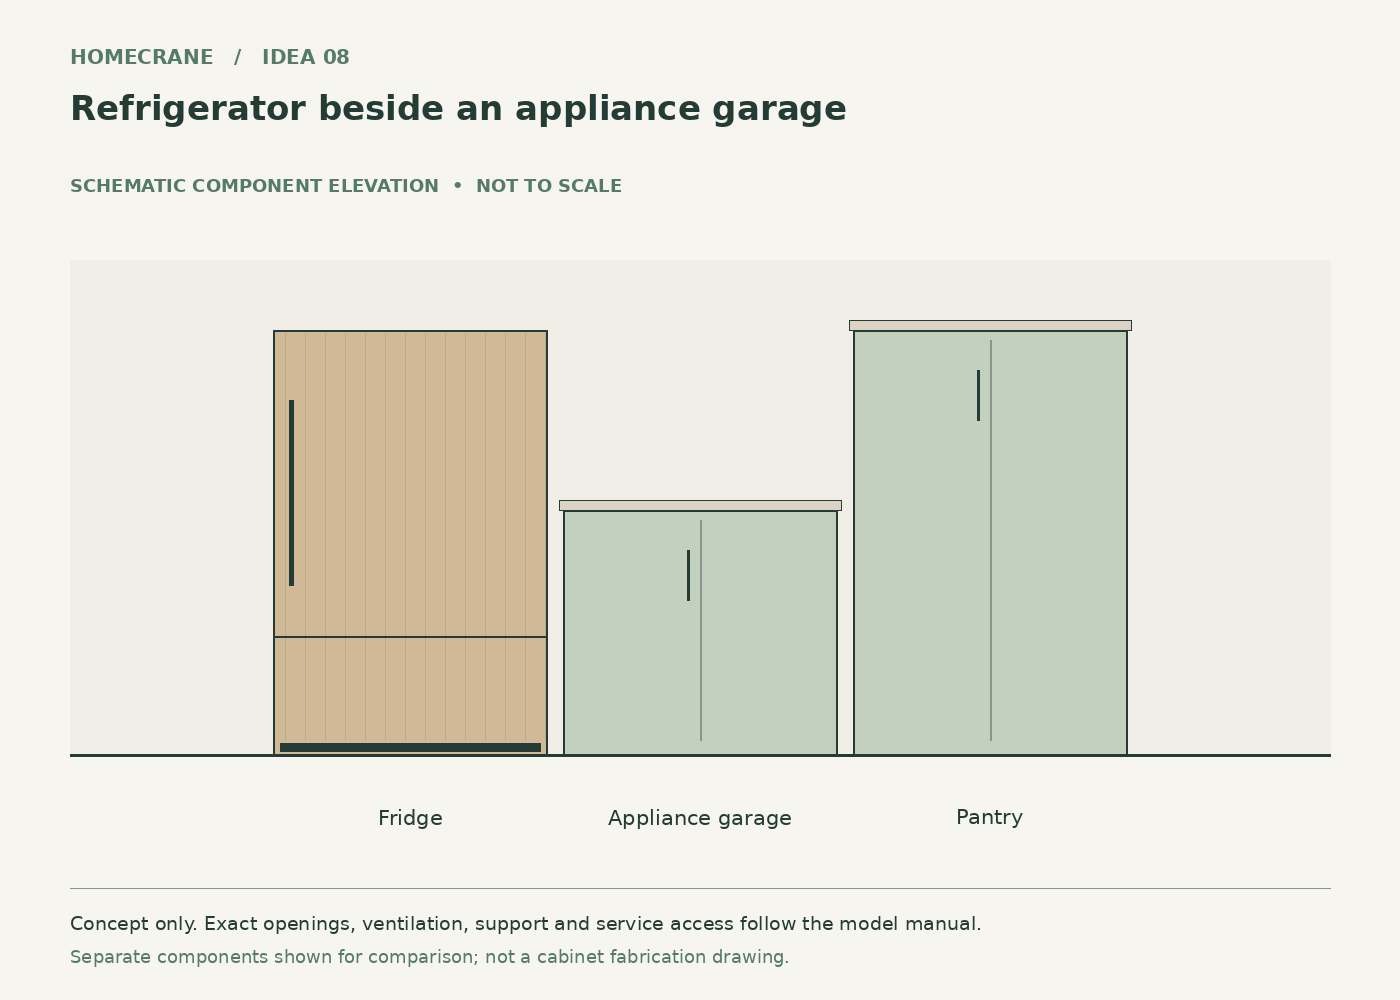
Concept 8: Refrigerator beside an appliance garage. Original schematic, not to scale; see the accompanying design checks.
Place a concealed small-appliance counter next to the refrigerator panel.
Breakfast ingredients, drinks and countertop equipment can share one convenient zone.
Plan for this: Provide safe electrical and ventilation arrangements for the countertop appliances. A closed cabinet is not an operating enclosure unless designed for it.
9. Separate refrigerator and freezer across a pantry zone
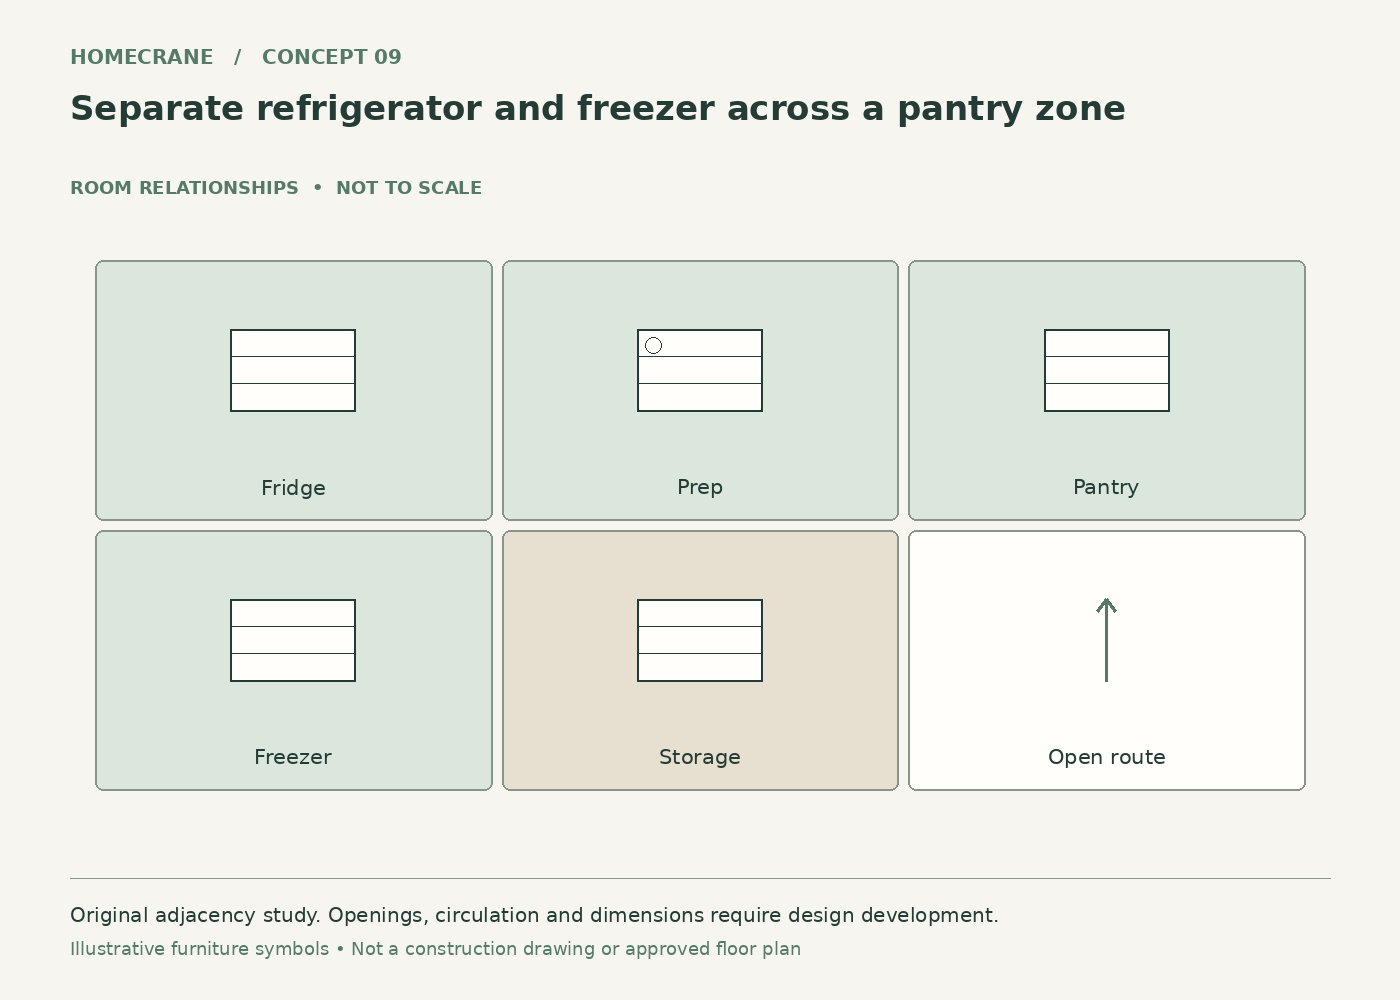
Concept 9: Separate refrigerator and freezer across a pantry zone. Original schematic, not to scale; see the accompanying design checks.
Position a refrigerator near preparation and a freezer closer to bulk-food storage.
Each appliance sits near the task it supports, which may suit a large kitchen better than a paired display wall.
Plan for this: This increases the number of cold-storage destinations. Consider everyday convenience before prioritizing a dramatic layout.
10. Refrigerator with a shallow display end panel
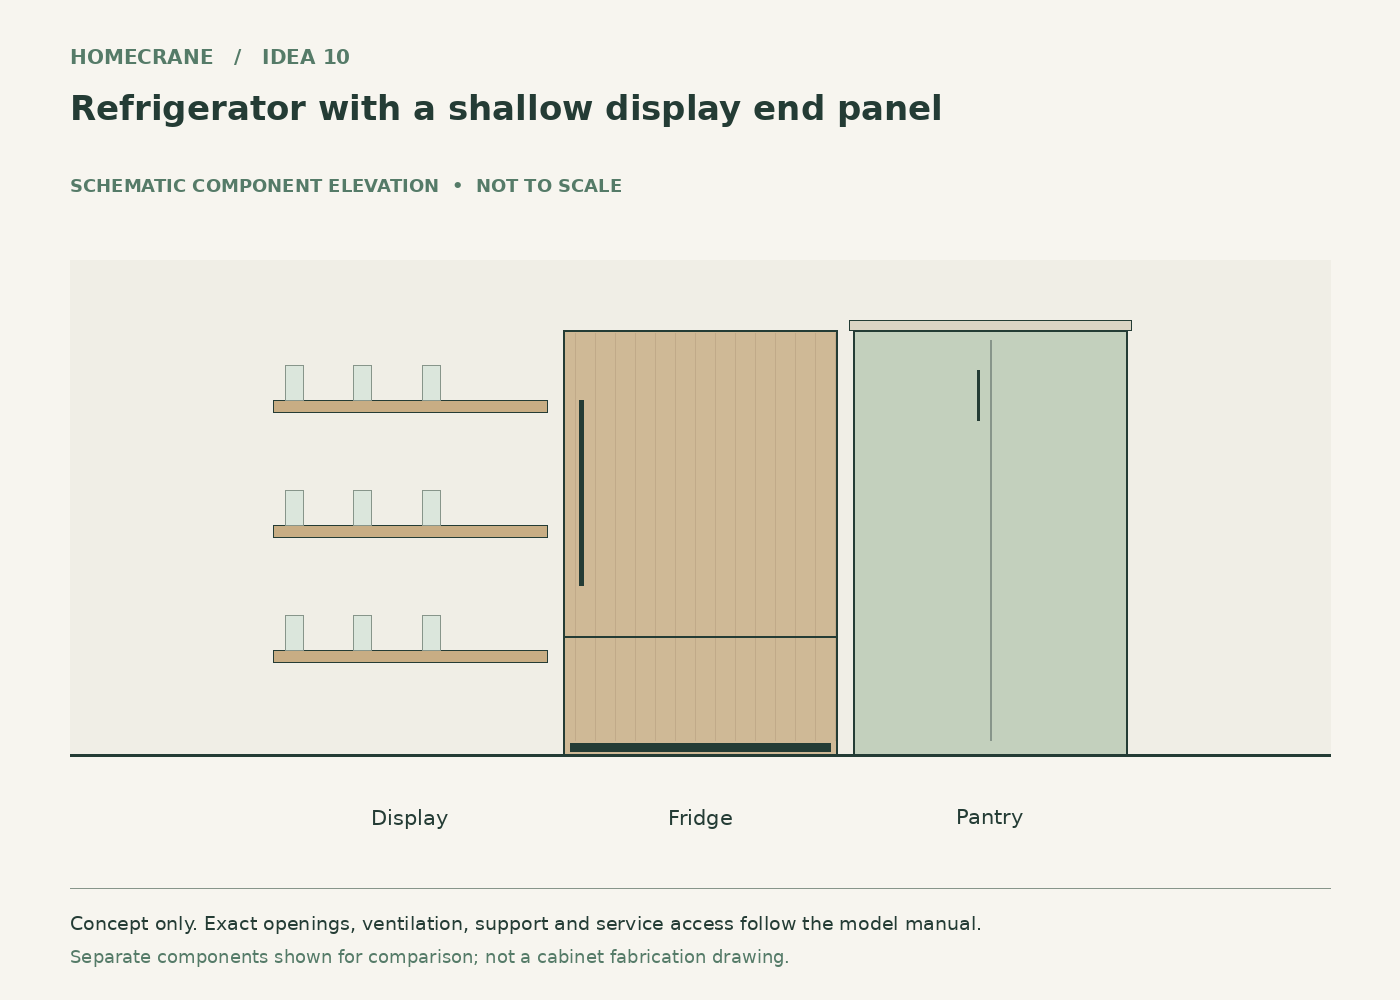
Concept 10: Refrigerator with a shallow display end panel. Original schematic, not to scale; see the accompanying design checks.
Finish the exposed end of the tall run with a restrained shallow shelf or niche outside the appliance opening.
The kitchen edge can face a living area without showing a blank tall cabinet side.
Plan for this: The display must not interfere with door travel, ventilation or pulling the unit forward for service.
11. Panel-ready undercounter refrigeration in a secondary zone
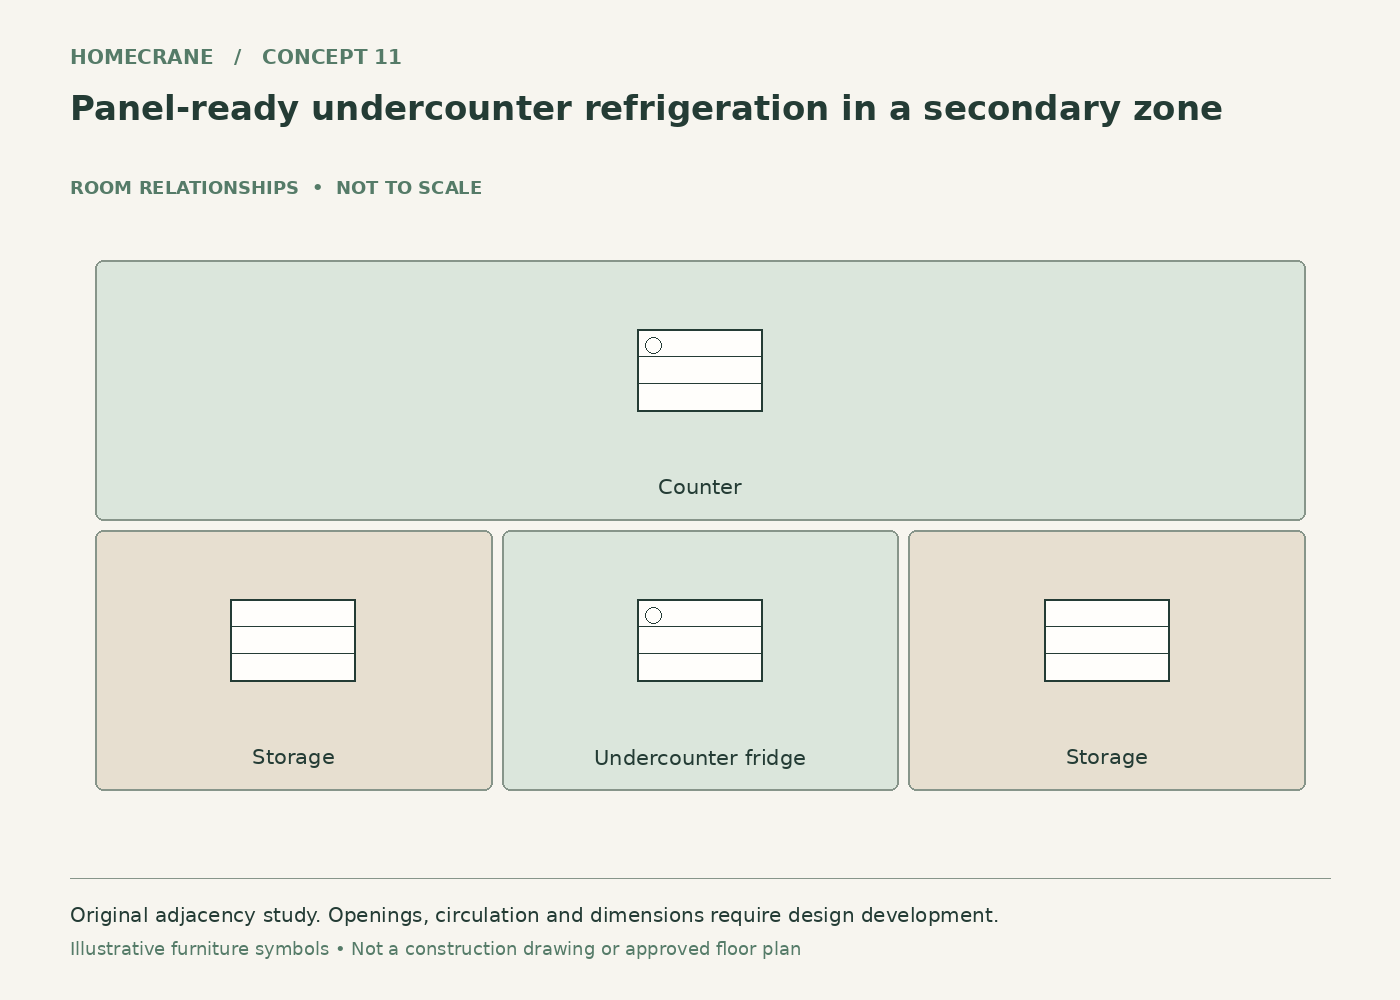
Concept 11: Panel-ready undercounter refrigeration in a secondary zone. Original schematic, not to scale; see the accompanying design checks.
Use a suitable undercounter refrigerator in a beverage or entertaining cabinet, separate from the main cooking run.
A secondary cold-storage point can reduce traffic around the primary refrigerator.
Plan for this: This is a different appliance category, not a standard refrigerator shortened to fit. Follow the undercounter model's ventilation and installation requirements.
12. Refrigerator behind a restrained two-tone composition
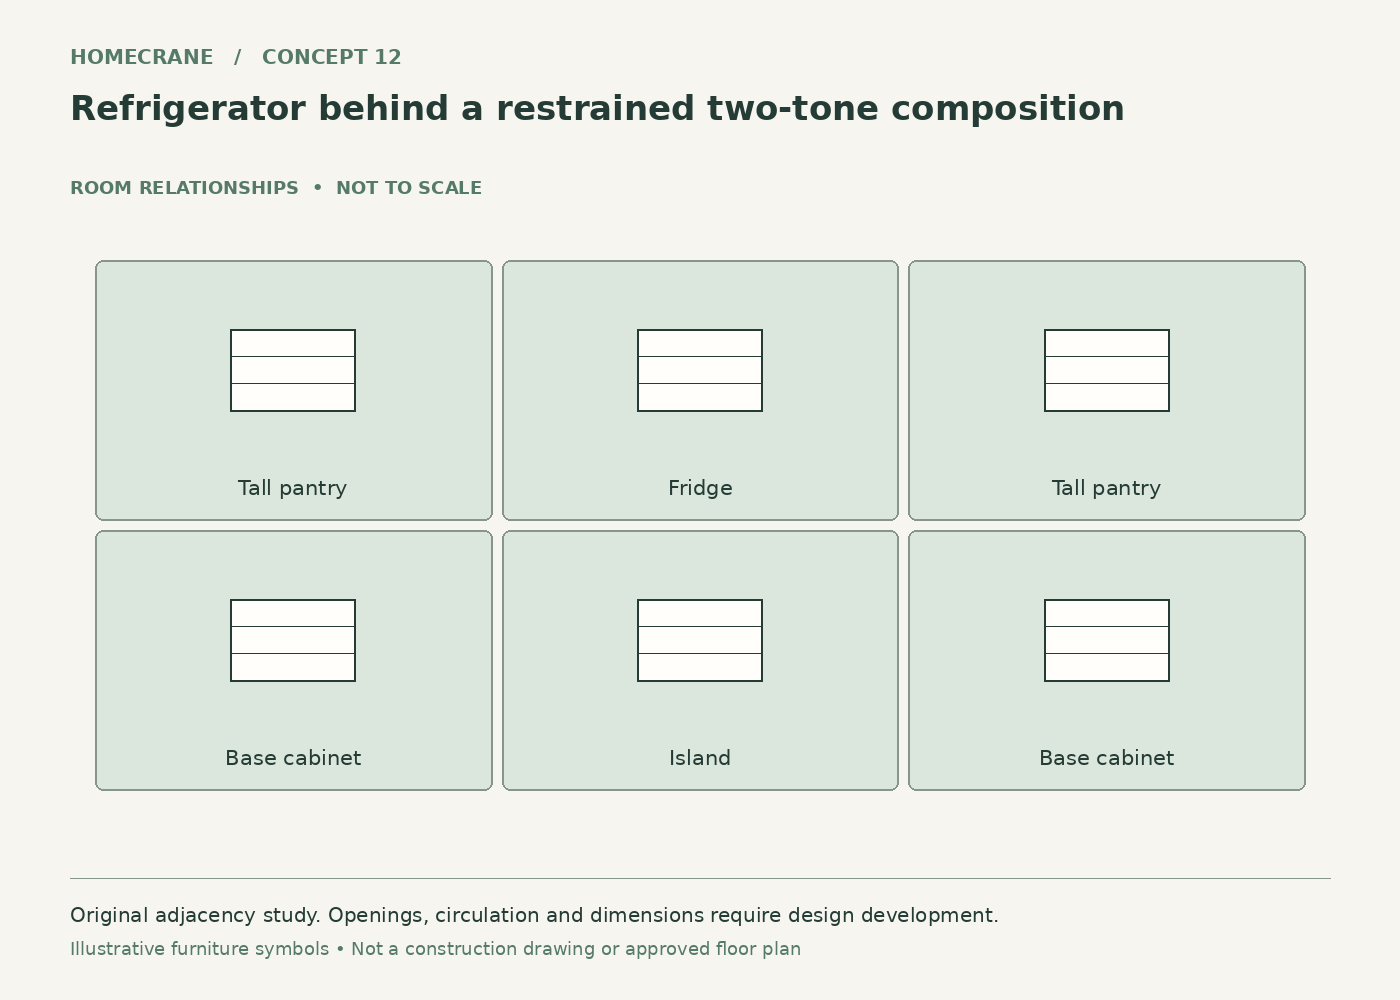
Concept 12: Refrigerator behind a restrained two-tone composition. Original schematic, not to scale; see the accompanying design checks.
Match the appliance panels to the tall cabinets while giving the island or base cabinets a complementary second finish.
The refrigeration stays visually quiet without requiring every cabinet in the room to look identical.
Plan for this: Coordinate panel and cabinet reveals before painting. Small alignment errors become conspicuous across a tall continuous run.
Compare your shortlist
| Feature | Main benefit | Check first |
|---|---|---|
| 1. Refrigerator at the end of a tall pantry wall | The large appliance becomes part of a deliberate storage composition rather than interrupting the preparation counter. | An end position still needs hinge-side clearance. Test door opening against the adjacent wall, trim and handle. |
| 7. Refrigerator within a warm wood storage wall | The wall reads more like furniture and pairs well with a quieter painted work area. | Large panels can exceed appliance limits. Confirm weight, thickness and hardware before selecting solid or composite construction. |
| 12. Refrigerator behind a restrained two-tone composition | The refrigeration stays visually quiet without requiring every cabinet in the room to look identical. | Coordinate panel and cabinet reveals before painting. Small alignment errors become conspicuous across a tall continuous run. |
Common questions
Can I panel a standard refrigerator?
Use a model designed for the intended panel installation. Adding a decorative panel to an ordinary refrigerator can interfere with operation and is not an equivalent solution.
How do I choose the handle?
Coordinate the handle with the panel and door-opening requirements. A visually minimal handle is not useful if it creates a collision or makes a heavy door difficult to open.
Turn the idea into a practical brief
Choose one primary concept, record the dimensions and constraints of your actual space, and keep a short list of the details you want to borrow from the others. A clear brief will be more useful than combining every attractive feature into a single crowded layout.
Sources and technical references
Sources
- Sub-Zero: Designer Series Installation Guide. Checked October 12, 2026
- Sub-Zero: Design Guide and Specifications. Checked October 12, 2026
Share this article
Get new guides by email
Practical home articles and free resources. No spam, and you can unsubscribe at any time.
Keep reading
9 Easy DIY Washer and Dryer Decal Makeover Ideas
Explore DIY washer and dryer decal makeover ideas with practical design ideas, planning advice, safe installation notes, and helpful tips for your US home.
November 2026, 10 min read

13 Best Vintage Countertop Toaster Oven Aesthetic Looks
Explore vintage countertop toaster oven aesthetic with practical design ideas, planning advice, safe installation notes, and helpful tips for your US home.
November 2026, 10 min read
10 Clever Ways to Hide Small Kitchen Appliances on the Counter
Explore ways to hide small kitchen appliances on counter with practical design ideas, planning advice, safe installation notes, and helpful tips for your US home.
November 2026, 10 min read