12 Striking Illinois Prairie Style Architecture Interior Trim Profiles
Explore 12 illinois prairie style interior trim ideas with illustrated concepts, practical design tips, and planning checks for your US home.
By Home Crane Editors. . 4 min read.
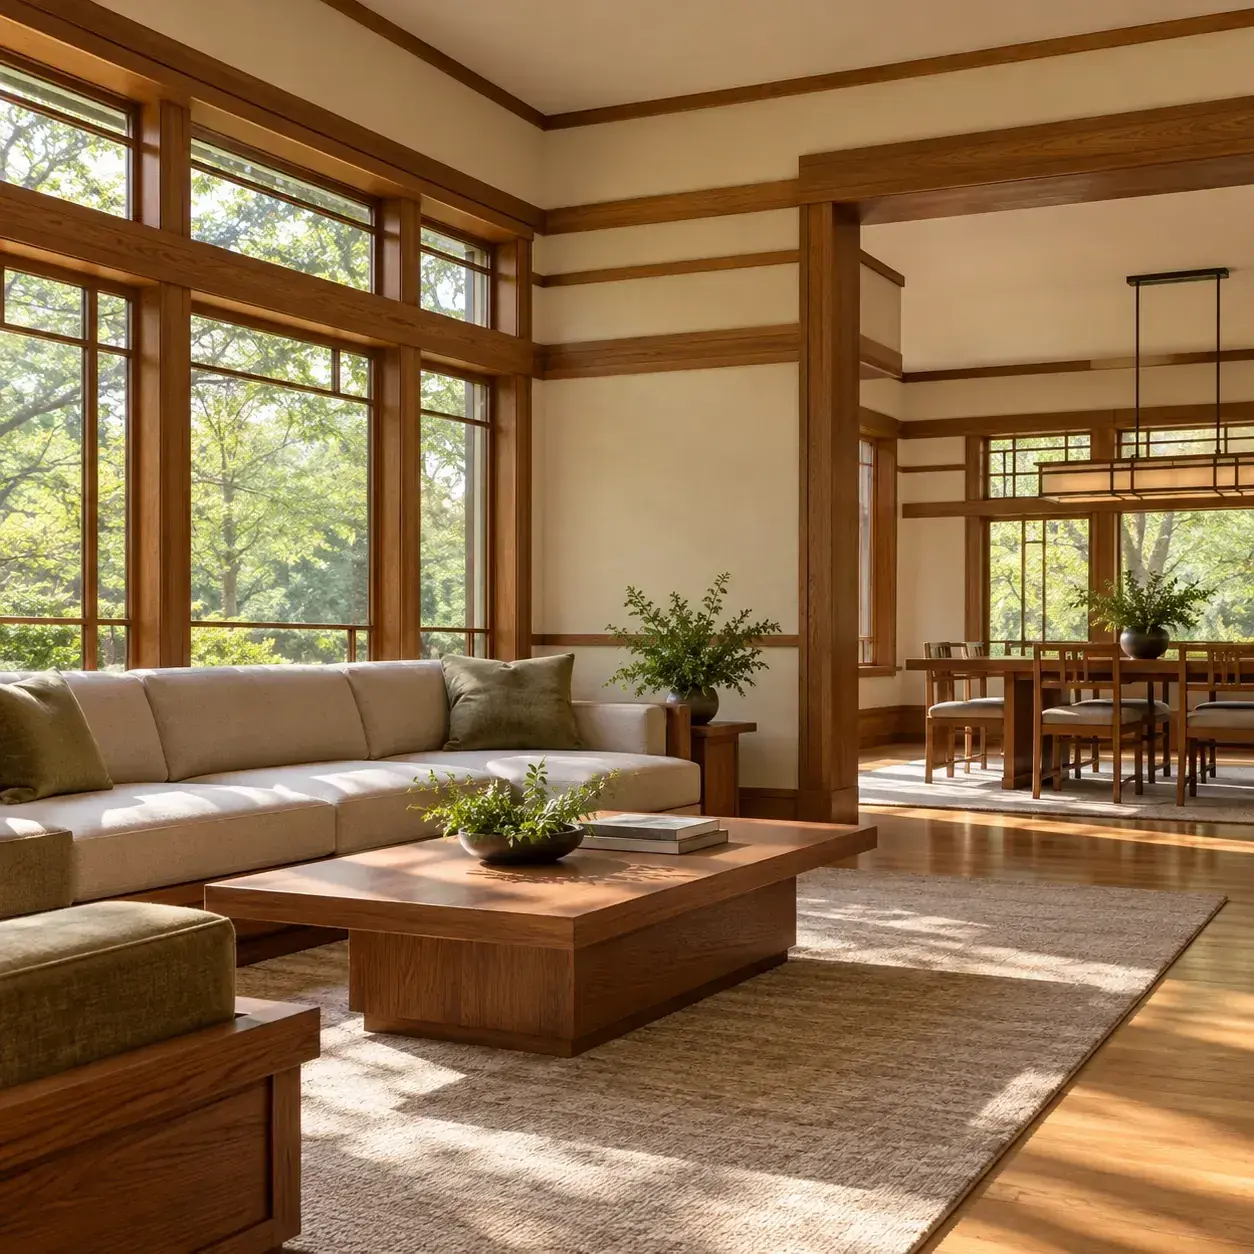
Prairie-inspired trim looks convincing when its lines connect the room. Rather than mixing ornate moldings from several periods, begin with the windows, door heads, baseboards and built-ins as one composition. These twelve profile concepts are new design studies, not measured reproductions from historic Illinois houses.
AI-generated design concept, not a photograph of a documented property.
Before you choose a design
The Chicago Architecture Center identifies horizontal emphasis, interior wood banding and restrained ornament among Prairie characteristics. [1] If your house retains original millwork, document it before ordering replacements. Match existing work where appropriate instead of assuming a new flat board is an accurate historic restoration.
1. Broad flat window casing
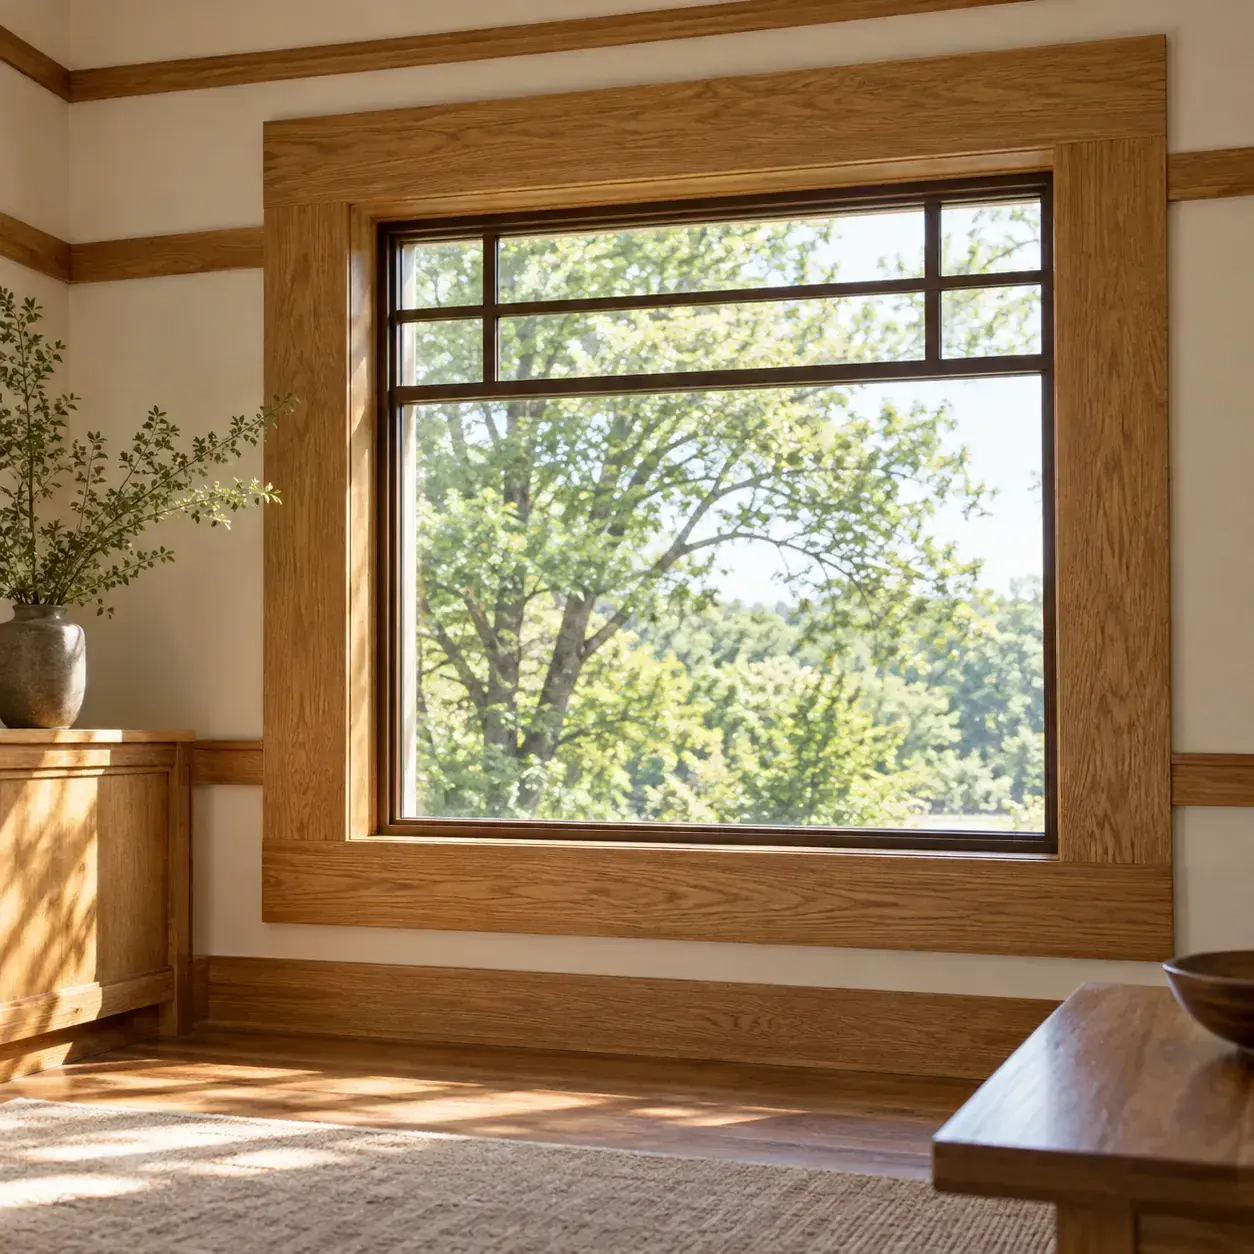
AI-generated design concept, not a photograph of a documented property. Broad flat window casing.
Frame a window with broad flat oak casing and a simple square edge, letting the wood grain provide the ornament.
Make it work: Compare the casing width with the window size and nearby corners. A broad profile can overwhelm a small opening or leave an awkward sliver of wall.
2. Extended horizontal head casing
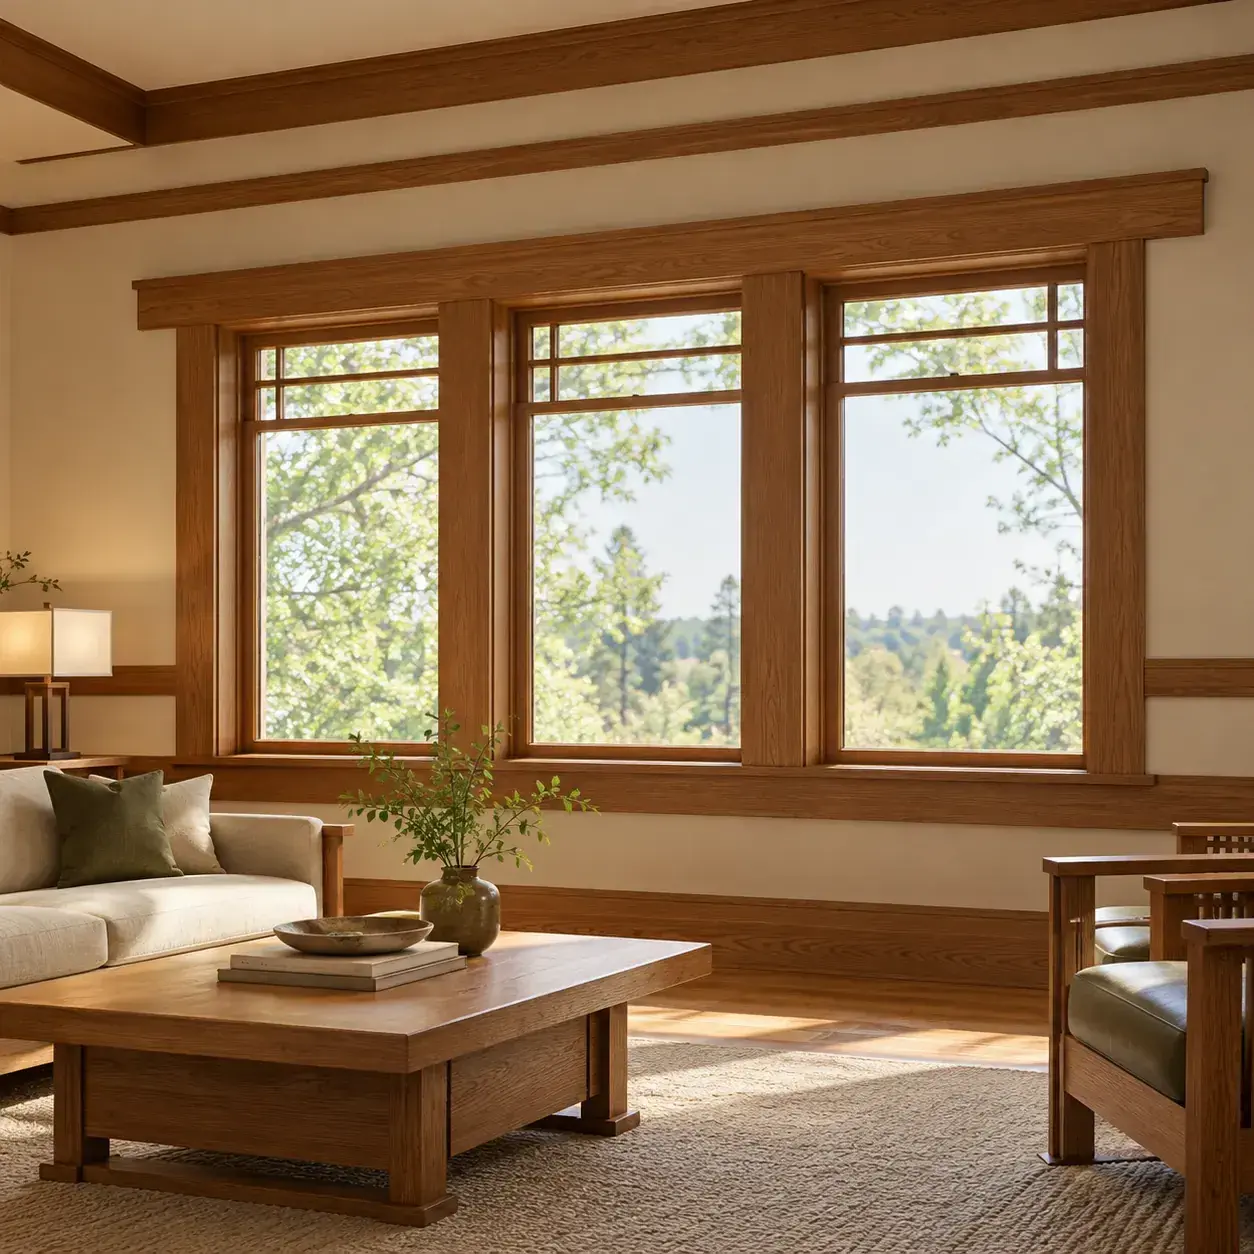
AI-generated design concept, not a photograph of a documented property. Extended horizontal head casing.
Let the head casing project modestly beyond the side casings to reinforce a horizontal reading.
Make it work: Mock up the projection before cutting. It should relate to nearby door heads and cabinets rather than appearing as an isolated decorative flourish.
3. Two-layer stepped casing
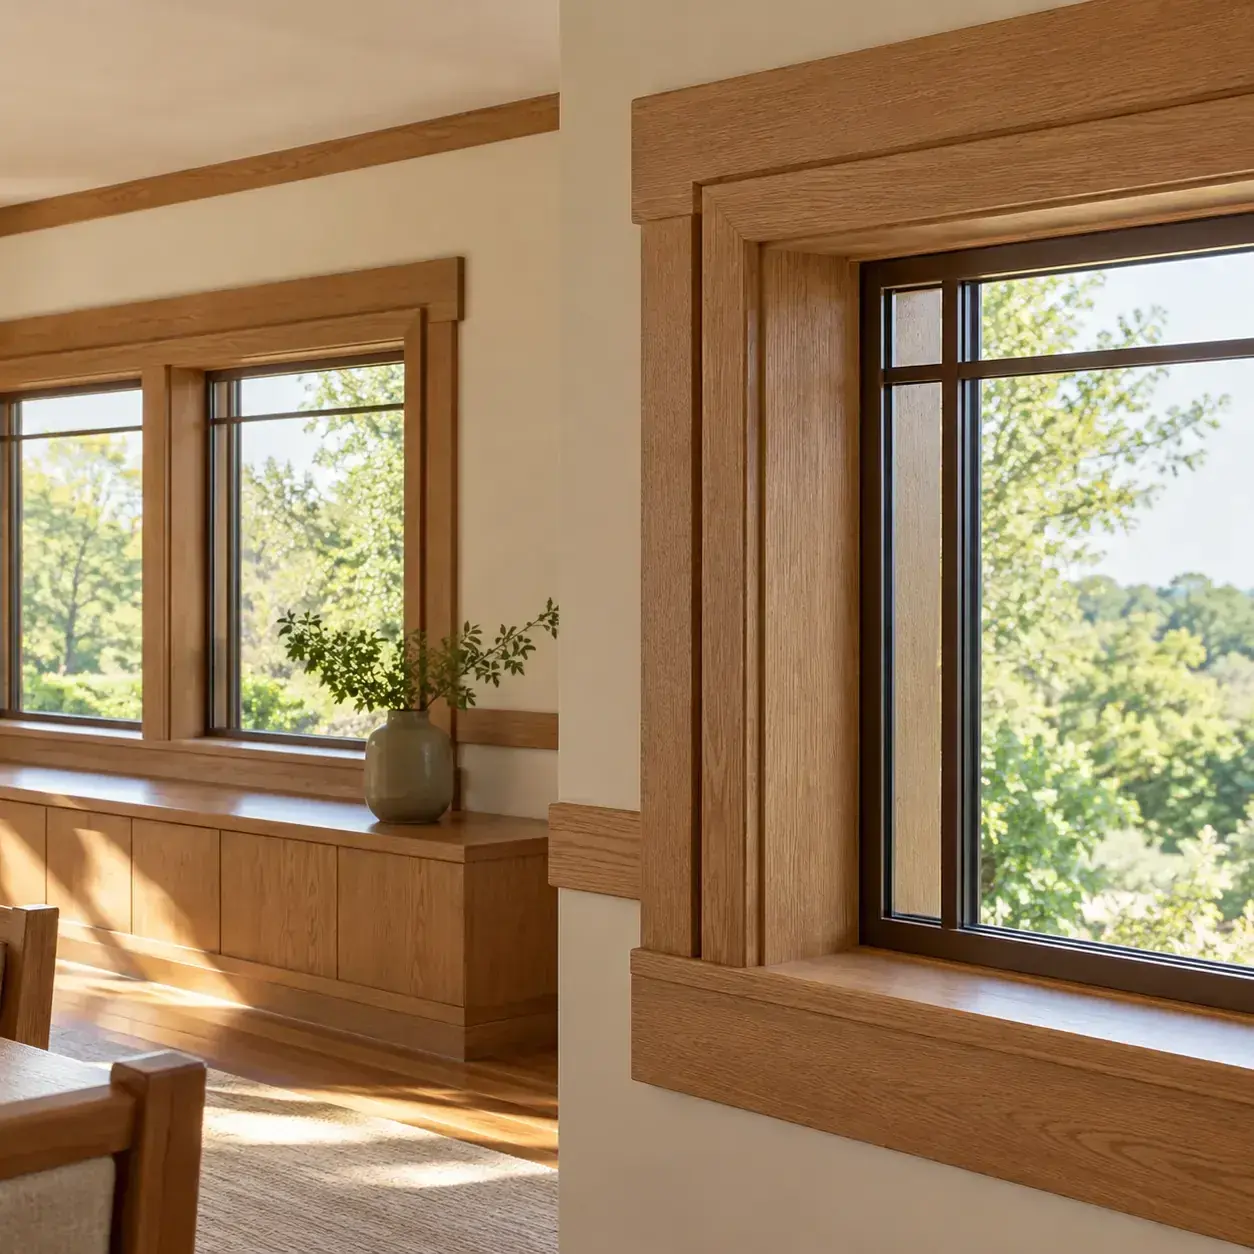
AI-generated design concept, not a photograph of a documented property. Two-layer stepped casing.
Build a restrained stepped appearance using a broad flat face with a narrower applied layer.
Make it work: Keep the step shallow enough to suit the room's scale. Extra layers add shadow and maintenance surfaces, so more detail is not always better.
4. Continuous picture-height band
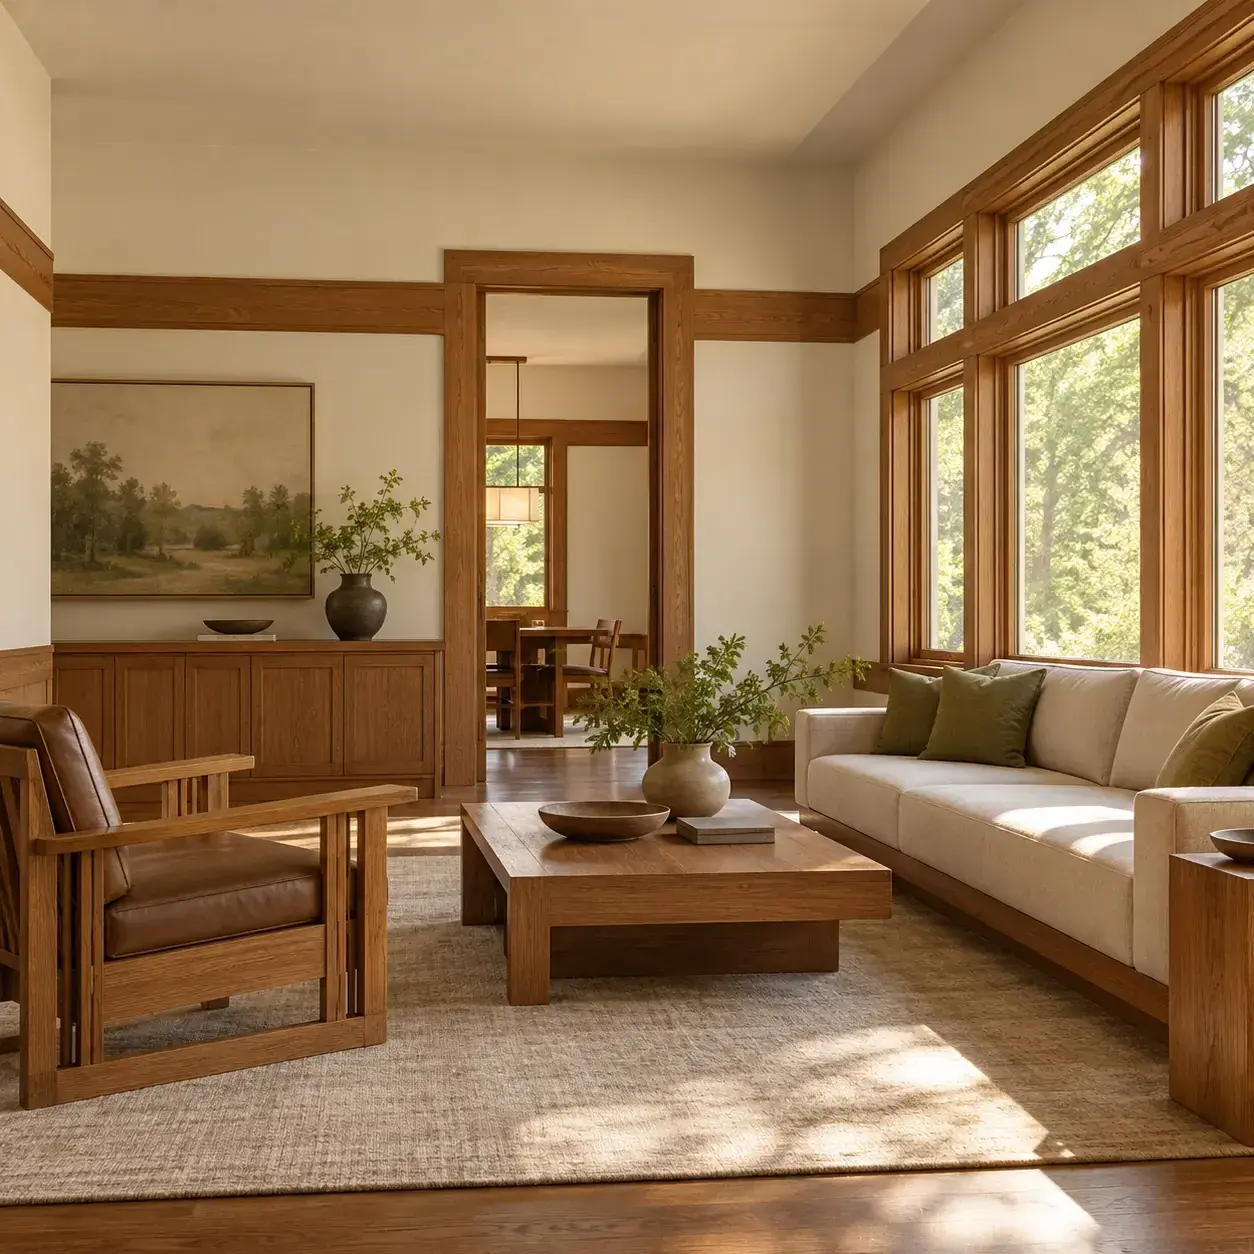
AI-generated design concept, not a photograph of a documented property. Continuous picture-height band.
Run a wood band around the room at a deliberate height, coordinated with door and window trim.
Make it work: Resolve corners, interruptions and artwork locations in advance. A band that jumps unpredictably around obstacles weakens the composition.
5. Tall square-edged baseboard
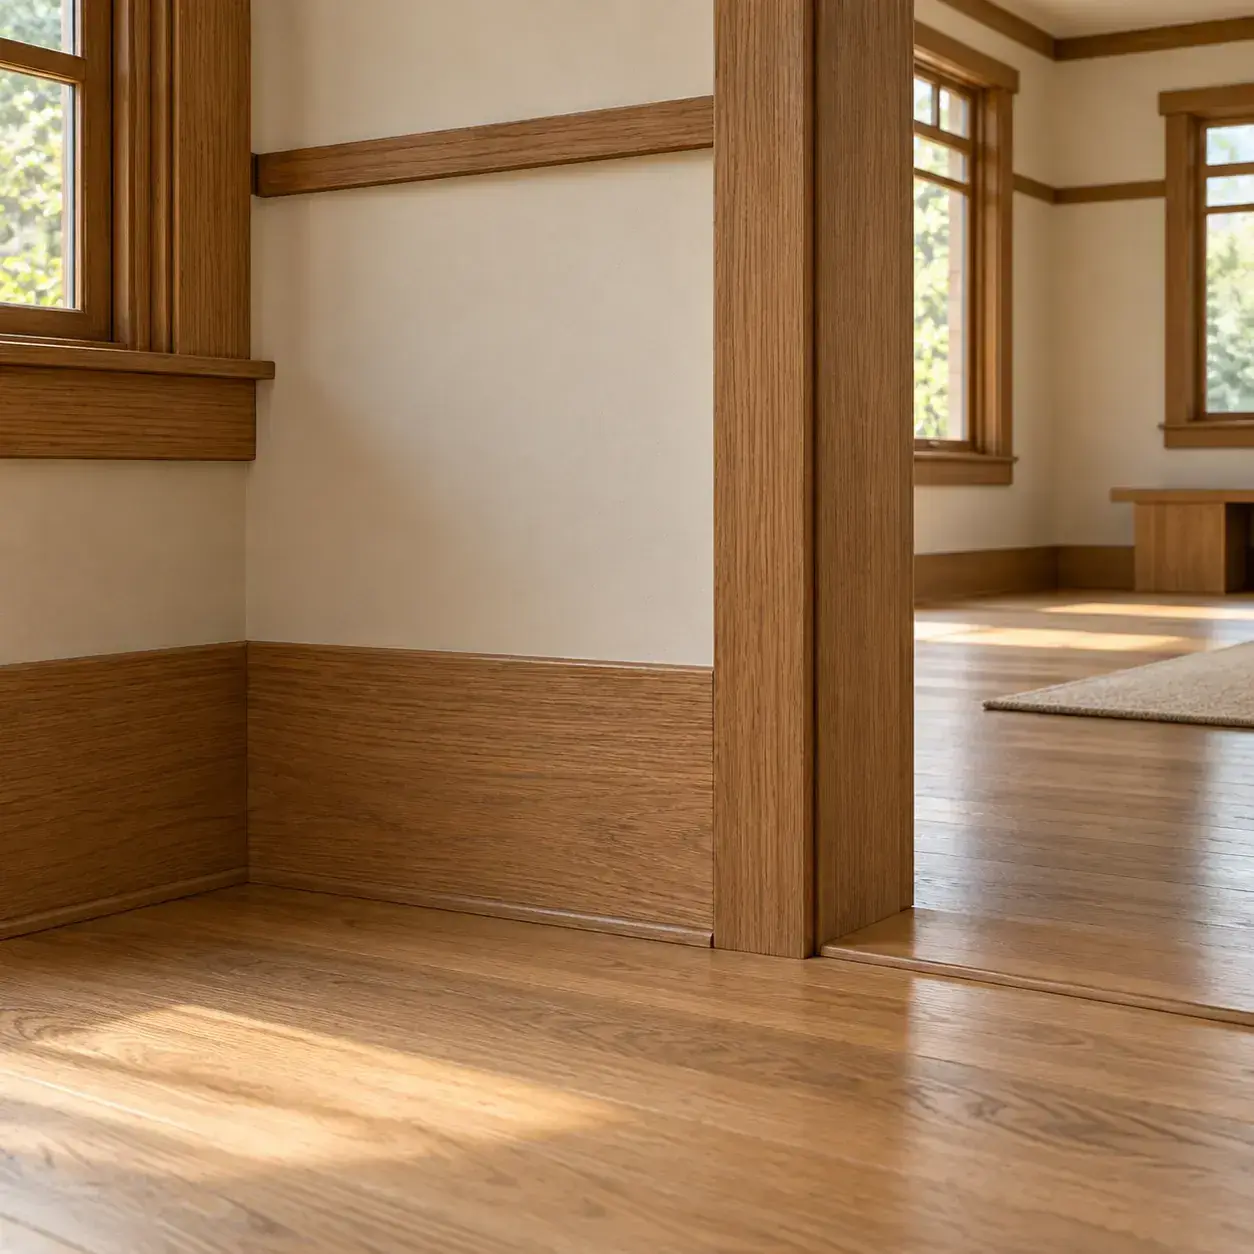
AI-generated design concept, not a photograph of a documented property. Tall square-edged baseboard.
Use a plain tall baseboard with a clean upper edge and a restrained floor transition.
Make it work: Check how it meets door casing and existing floor irregularities. The profile should look intentional at joints, not only in the middle of the wall.
6. Slim cap over a flat base
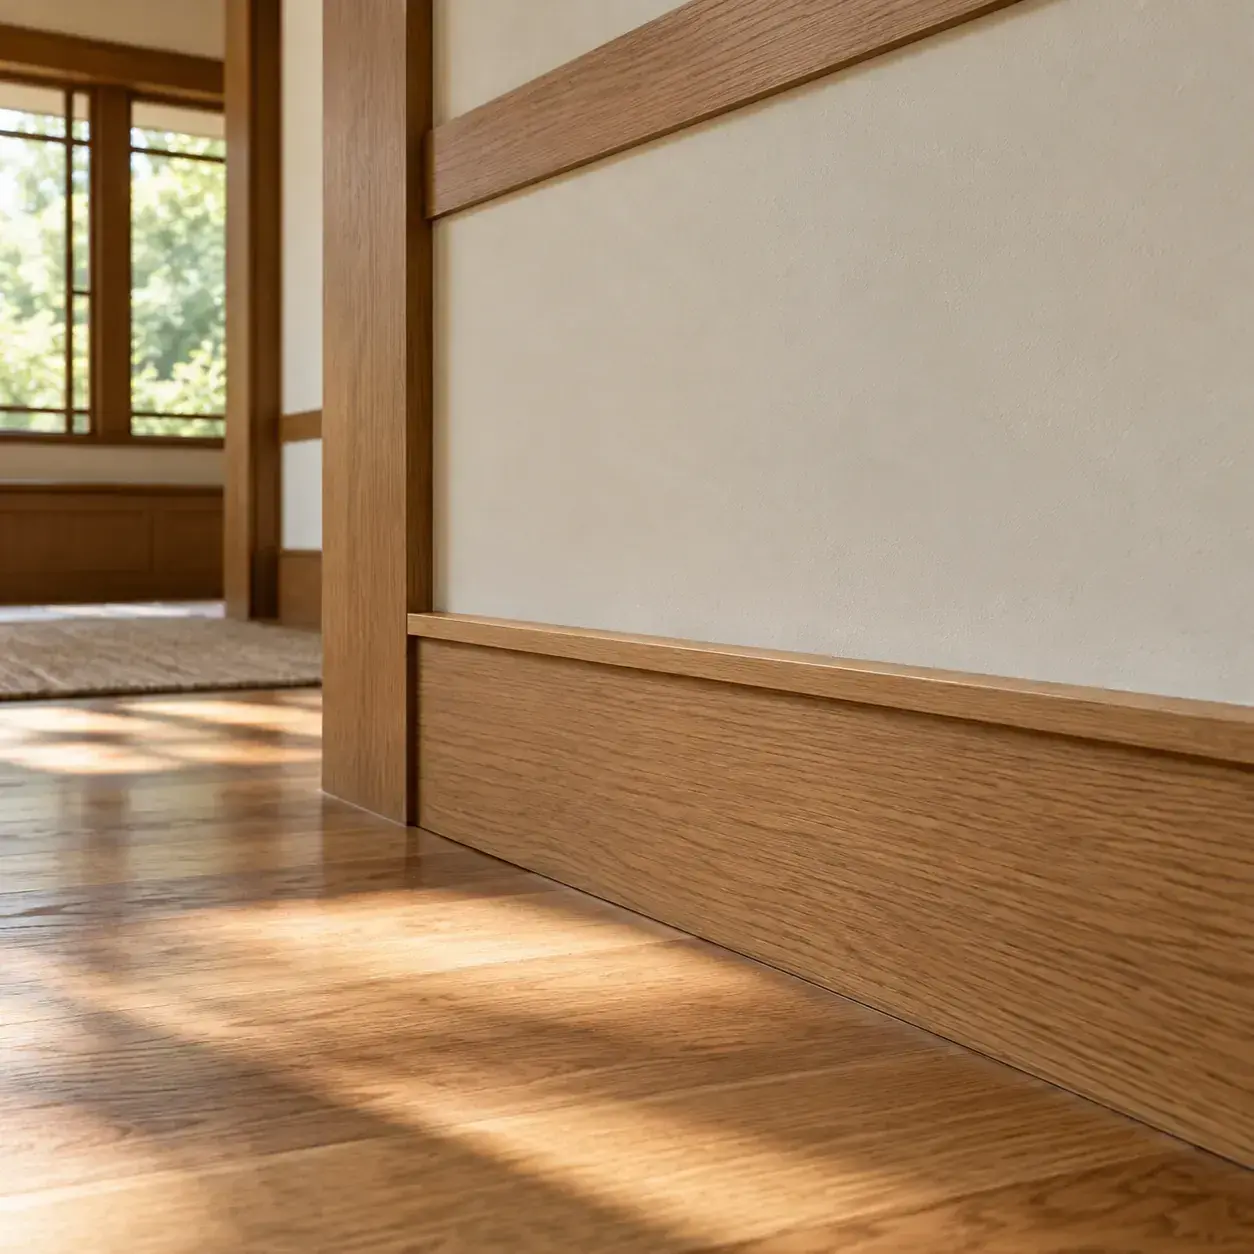
AI-generated design concept, not a photograph of a documented property. Slim cap over a flat base.
Add a narrow cap to a flat baseboard for a subtle shadow line without elaborate curves.
Make it work: Keep the cap proportionate to the board below. Test the profile in actual light because small changes can create surprisingly strong shadows.
7. Grouped-window surround
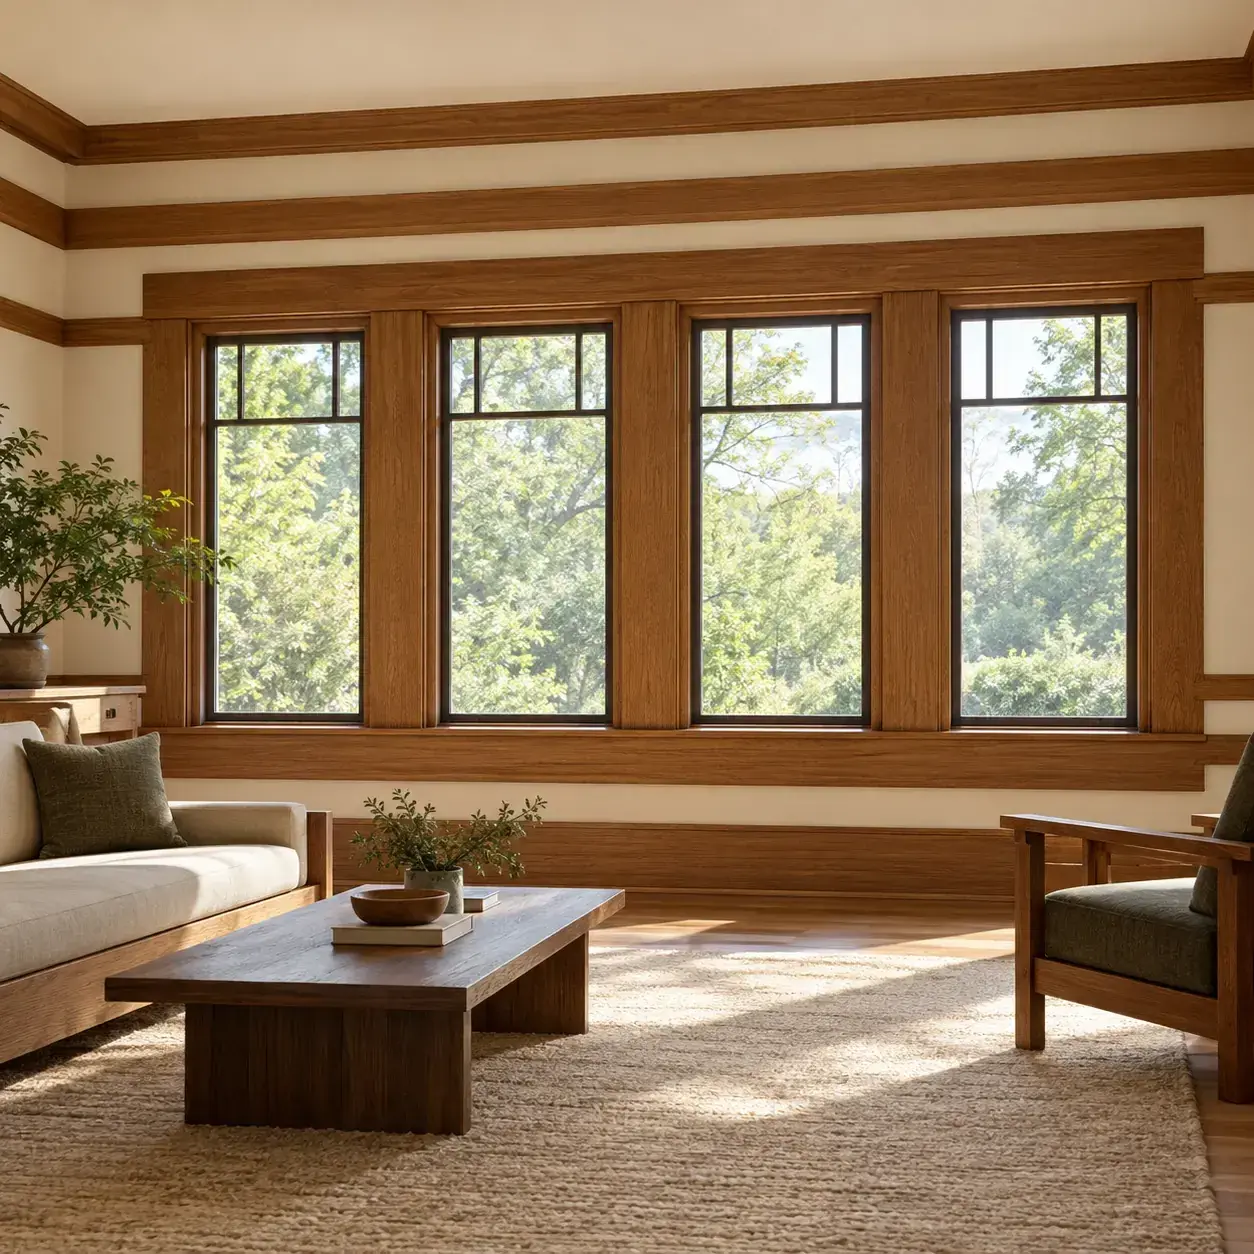
AI-generated design concept, not a photograph of a documented property. Grouped-window surround.
Treat a row of windows as a coordinated composition with shared horizontal trim lines.
Make it work: Preserve access to operable parts and do not cover required ventilation or window hardware. Existing window proportions should lead the design.
8. Door casing with a quiet outer reveal
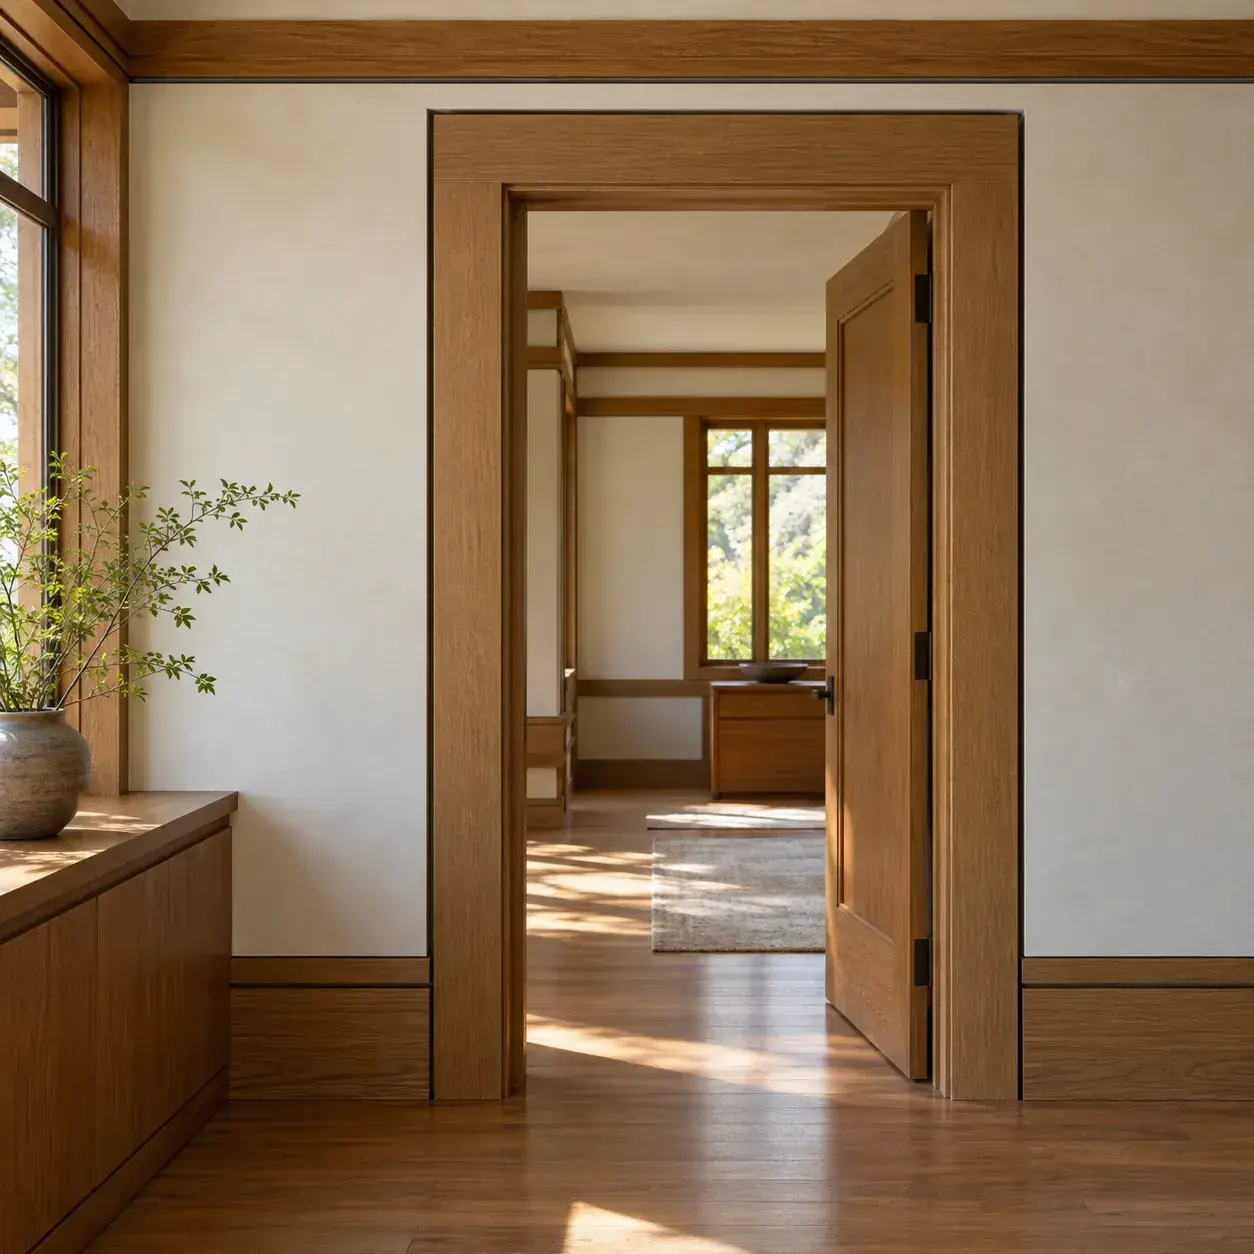
AI-generated design concept, not a photograph of a documented property. Door casing with a quiet outer reveal.
Use a flat door surround separated from the adjacent wall by a carefully detailed small reveal.
Make it work: A reveal makes uneven substrates more noticeable. Plan the finish sequence and substrate quality before selecting this crisp detail.
9. Trim aligned with built-in shelving
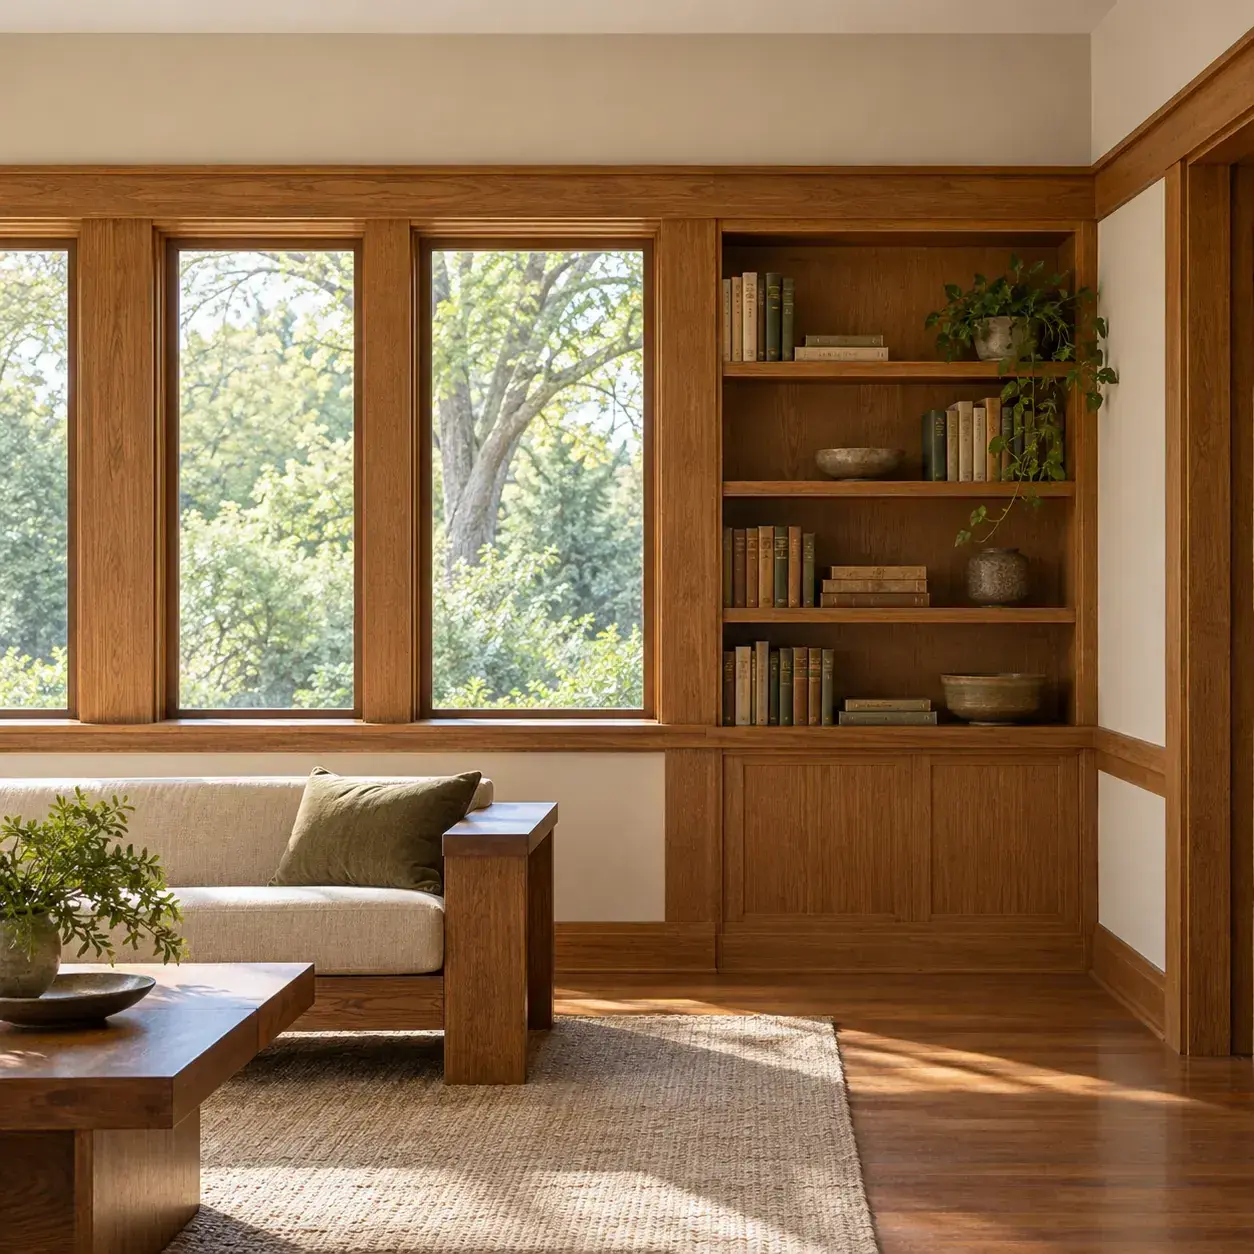
AI-generated design concept, not a photograph of a documented property. Trim aligned with built-in shelving.
Carry the window or door head line into the top of a nearby built-in bookcase.
Make it work: The alignment connects separate elements without repeating identical widths everywhere. Confirm that storage dimensions still suit the objects it will hold.
10. Oak band against warm plaster
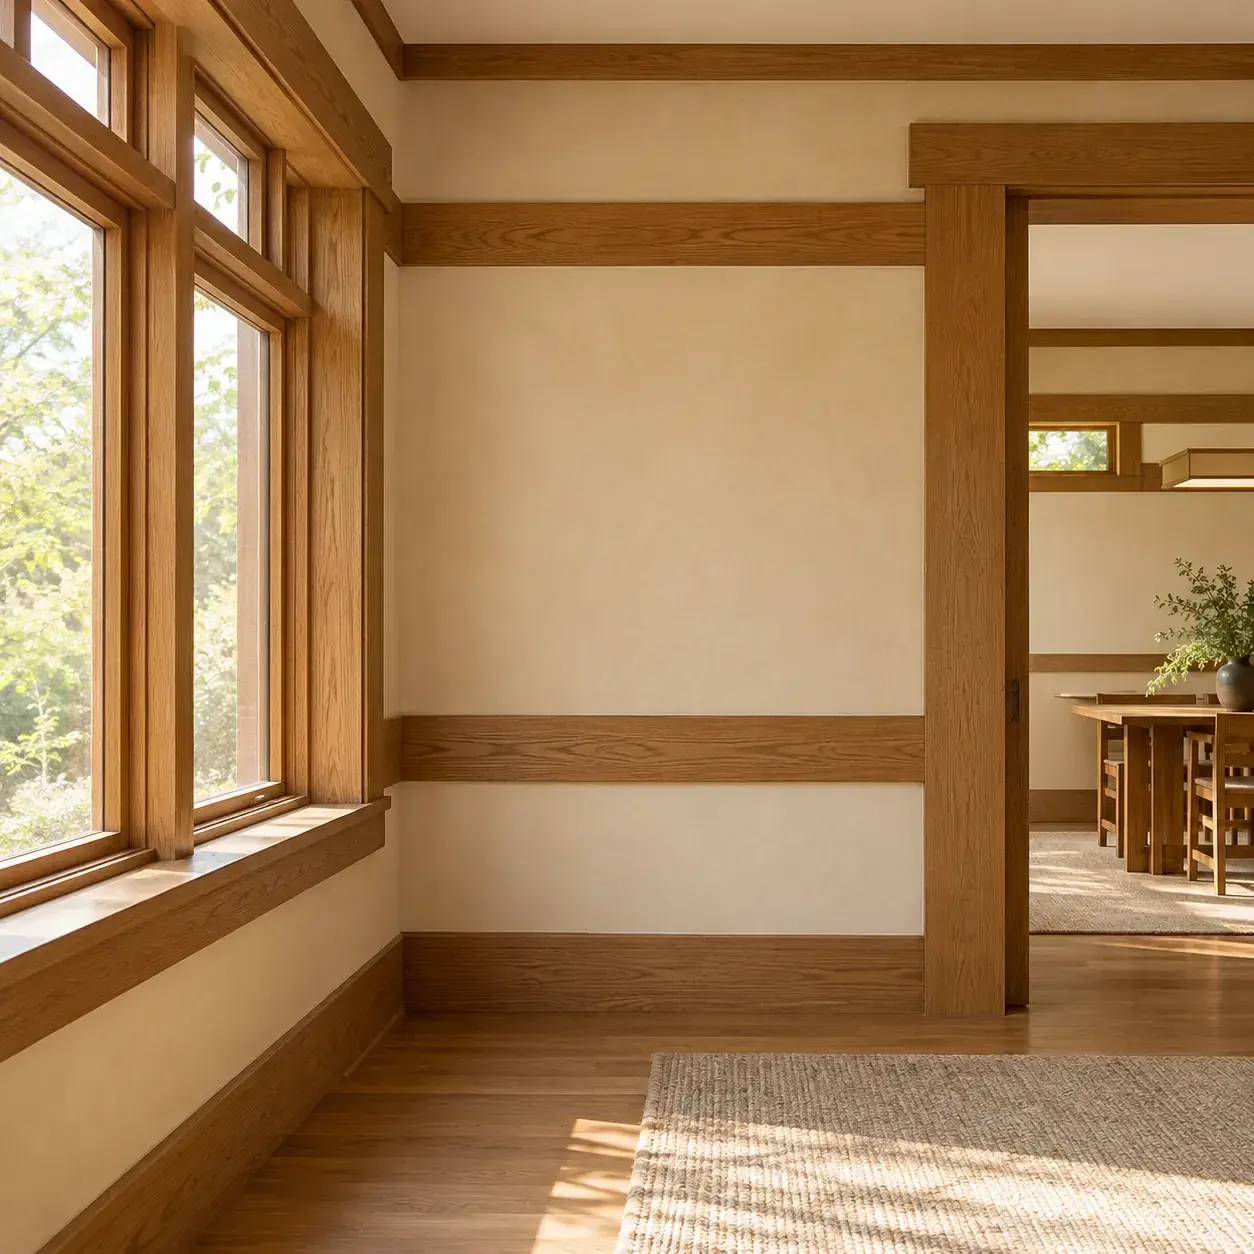
AI-generated design concept, not a photograph of a documented property. Oak band against warm plaster.
Pair medium-toned oak trim with a calm warm wall finish to emphasize geometry without harsh contrast.
Make it work: Test stain samples on the actual wood species. A small sample on a different substrate can produce a misleading color decision.
11. Painted flat trim for a lighter interpretation
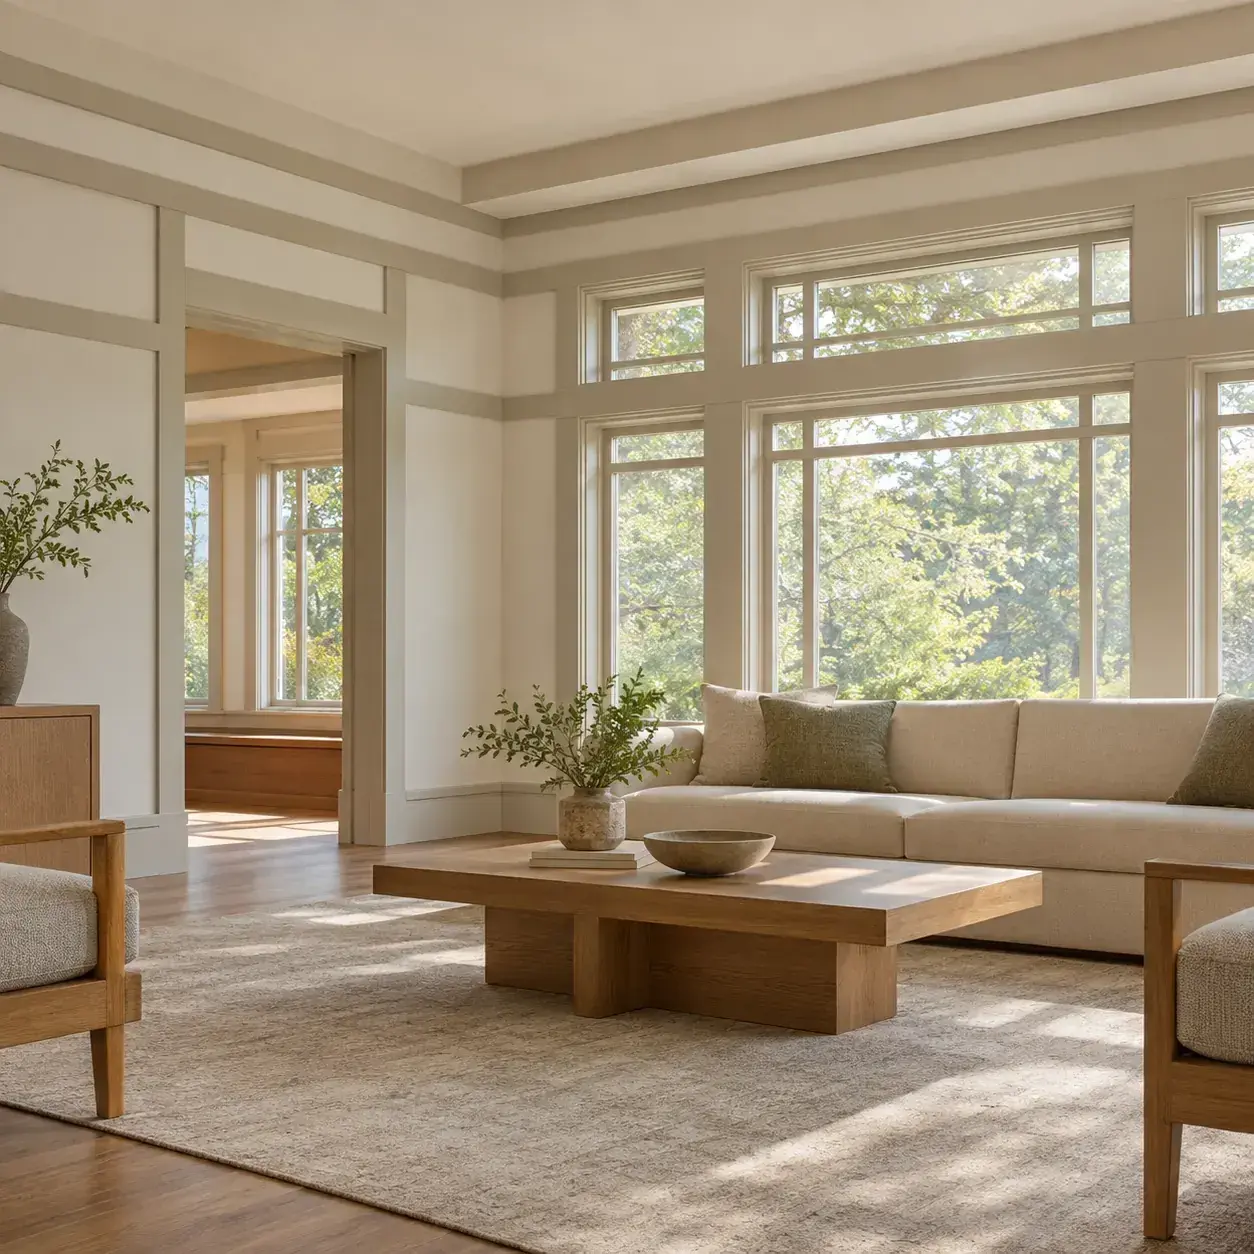
AI-generated design concept, not a photograph of a documented property. Painted flat trim for a lighter interpretation.
Use a restrained painted flat profile where a lighter contemporary Prairie-inspired room is the goal.
Make it work: Describe it honestly as an interpretation. Do not paint significant original stained wood without evaluating its condition and historic importance.
12. Coordinated ceiling perimeter band
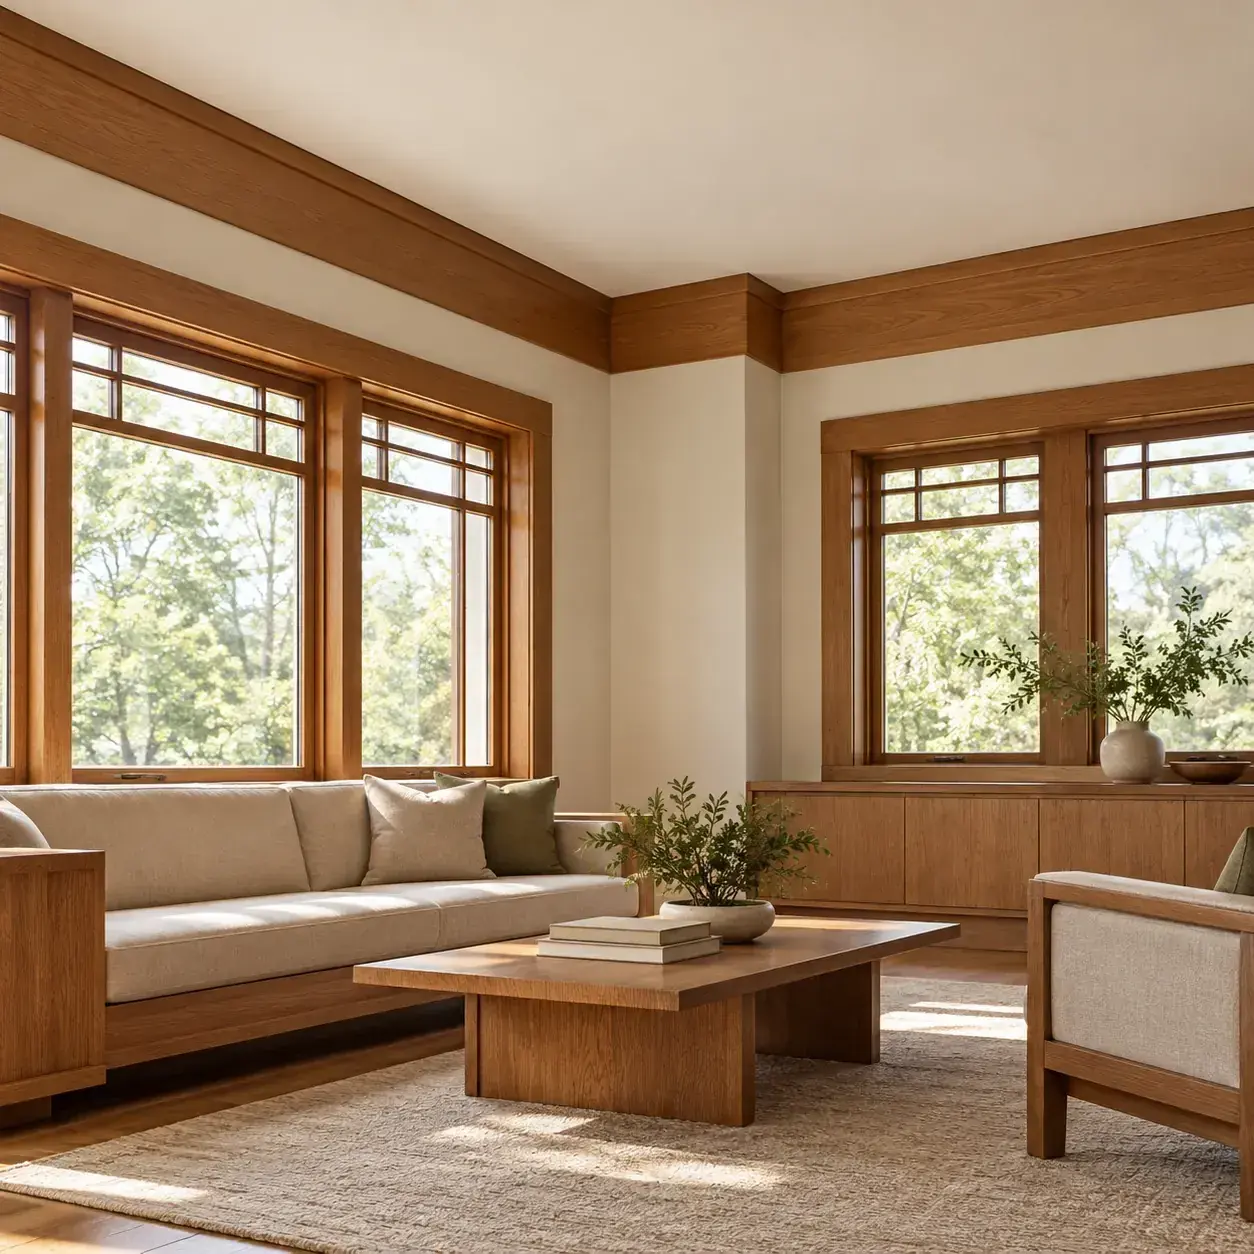
AI-generated design concept, not a photograph of a documented property. Coordinated ceiling perimeter band.
Use a plain wood perimeter band to connect the upper walls to a simple ceiling.
Make it work: Keep the detail subordinate to the room's height and existing ceiling features. Avoid adding a false beam effect where a flat band would be clearer.
Frequently asked questions
What makes the trim Prairie-inspired?
The concepts emphasize long horizontal lines, broad flat surfaces and coordinated wood banding. They are interpretations rather than measured reproductions of a named architect's work.
Can painted trim create the same effect?
It can express the horizontal rhythm, although natural wood provides a different character. Choose a finish that suits the room and avoid altering significant original woodwork solely for a new color scheme.
Should every room use the same profile?
A related family of profiles usually feels more coherent than unrelated details. Main rooms can have greater emphasis while smaller rooms use a restrained version.
Sources and further reading
[1] Chicago Architecture Center: Prairie Style
[2] National Park Service: Identifying Primary and Secondary Interior Spaces
Sources
- Chicago Architecture Center: Prairie Style. Checked October 13, 2026
- National Park Service: Identifying Primary and Secondary Interior Spaces. Checked October 13, 2026
Share this article
Get new guides by email
Practical home articles and free resources. No spam, and you can unsubscribe at any time.
Keep reading
15 Icy Blue Bedroom Paint Ideas for 2026
Explore 15 icy blue bedroom paint ideas, from accent walls to blue ceilings, with warm pairings and practical sampling tips for 2026.
October 2026, 6 min read
Neo Deco Living Room Ideas: How to Get the Look on a Budget
Create a budget Neo Deco living room with curves, geometric patterns, metallic accents, jewel tones, and balanced furniture styling.
October 2026, 3 min read
15 Smart Small Laundry Room Stackable Washer Dryer Ideas
Explore 15 smart small laundry room stackable washer dryer ideas. Compare illustrated concepts, practical layout tips, and planning checks.
October 2026, 6 min read