12 Utah Mountain Modern Exteriors (Vertical Siding & Black Trim)
Explore 12 utah mountain modern vertical siding ideas with illustrated concepts, practical design tips, and planning checks for your US home.
By Home Crane Editors. . 4 min read.
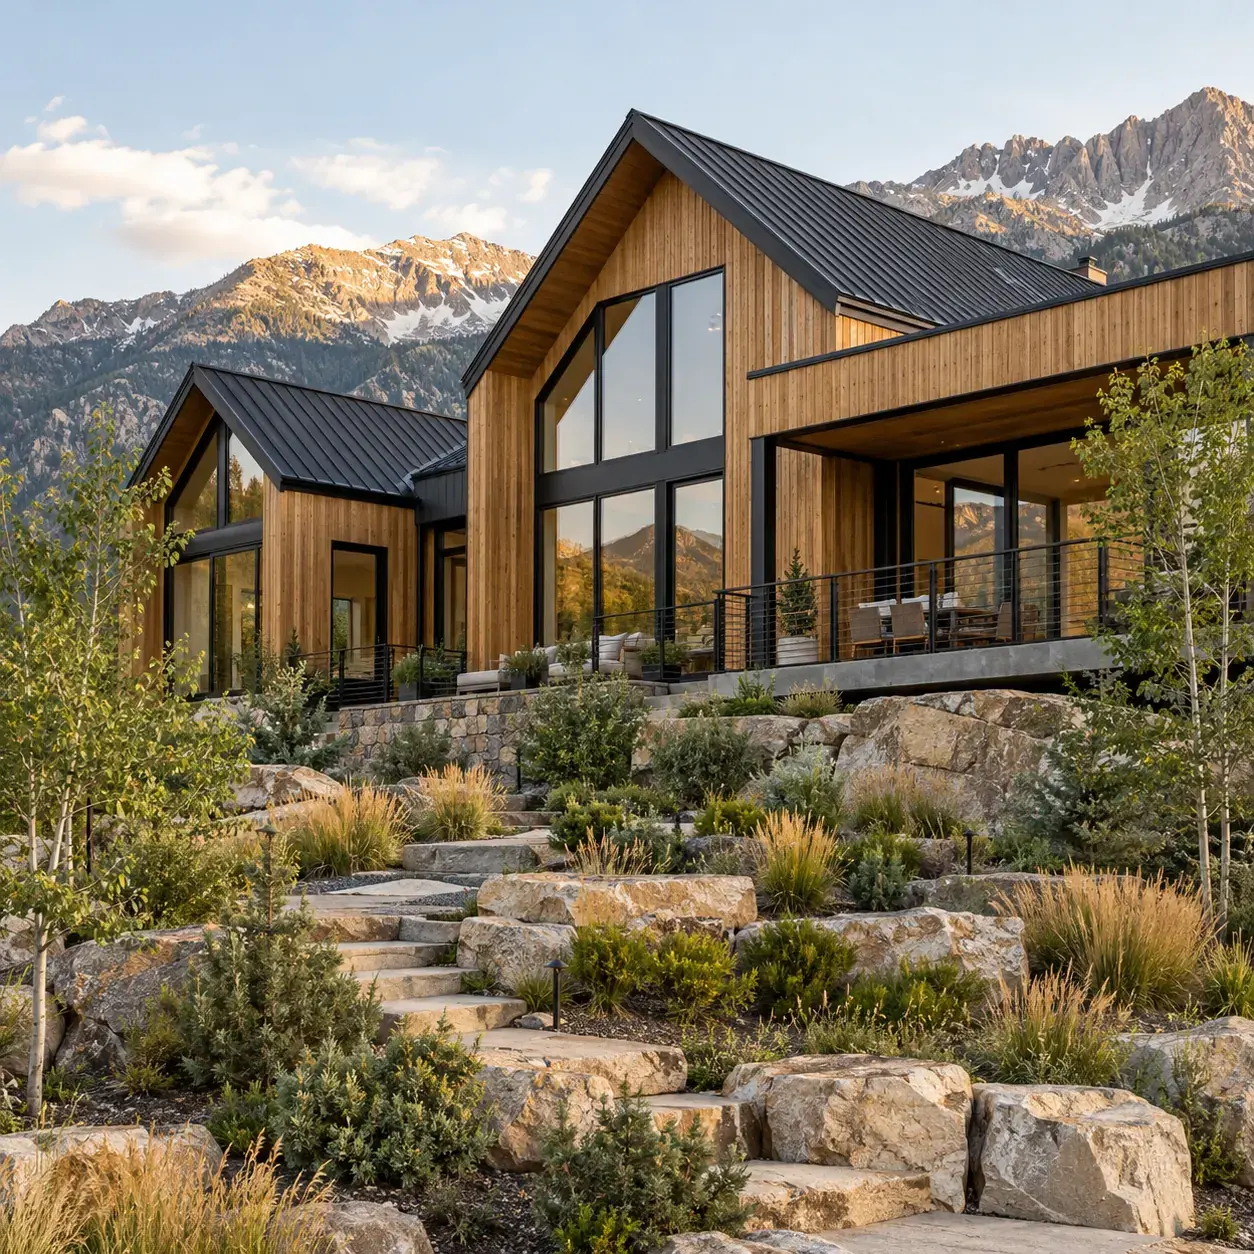
Vertical siding and black trim can make a mountain home feel crisp without losing warmth. These twelve Utah concepts vary the roof, siding color and entry composition while keeping the material palette restrained. They are exterior studies rather than site-specific designs, and the right wall and roof systems depend on the actual elevation, exposure and local requirements.
AI-generated design concept, not a photograph of a documented property.
Before you choose a design
Specify siding, trim, flashing and fasteners as a coordinated assembly. For windows, compare climate-appropriate performance ratings rather than frame color alone. Structural snow and wind design must be based on the actual site, not a generic mountain image. [1] [2]
1. Warm vertical wood with a simple black gable
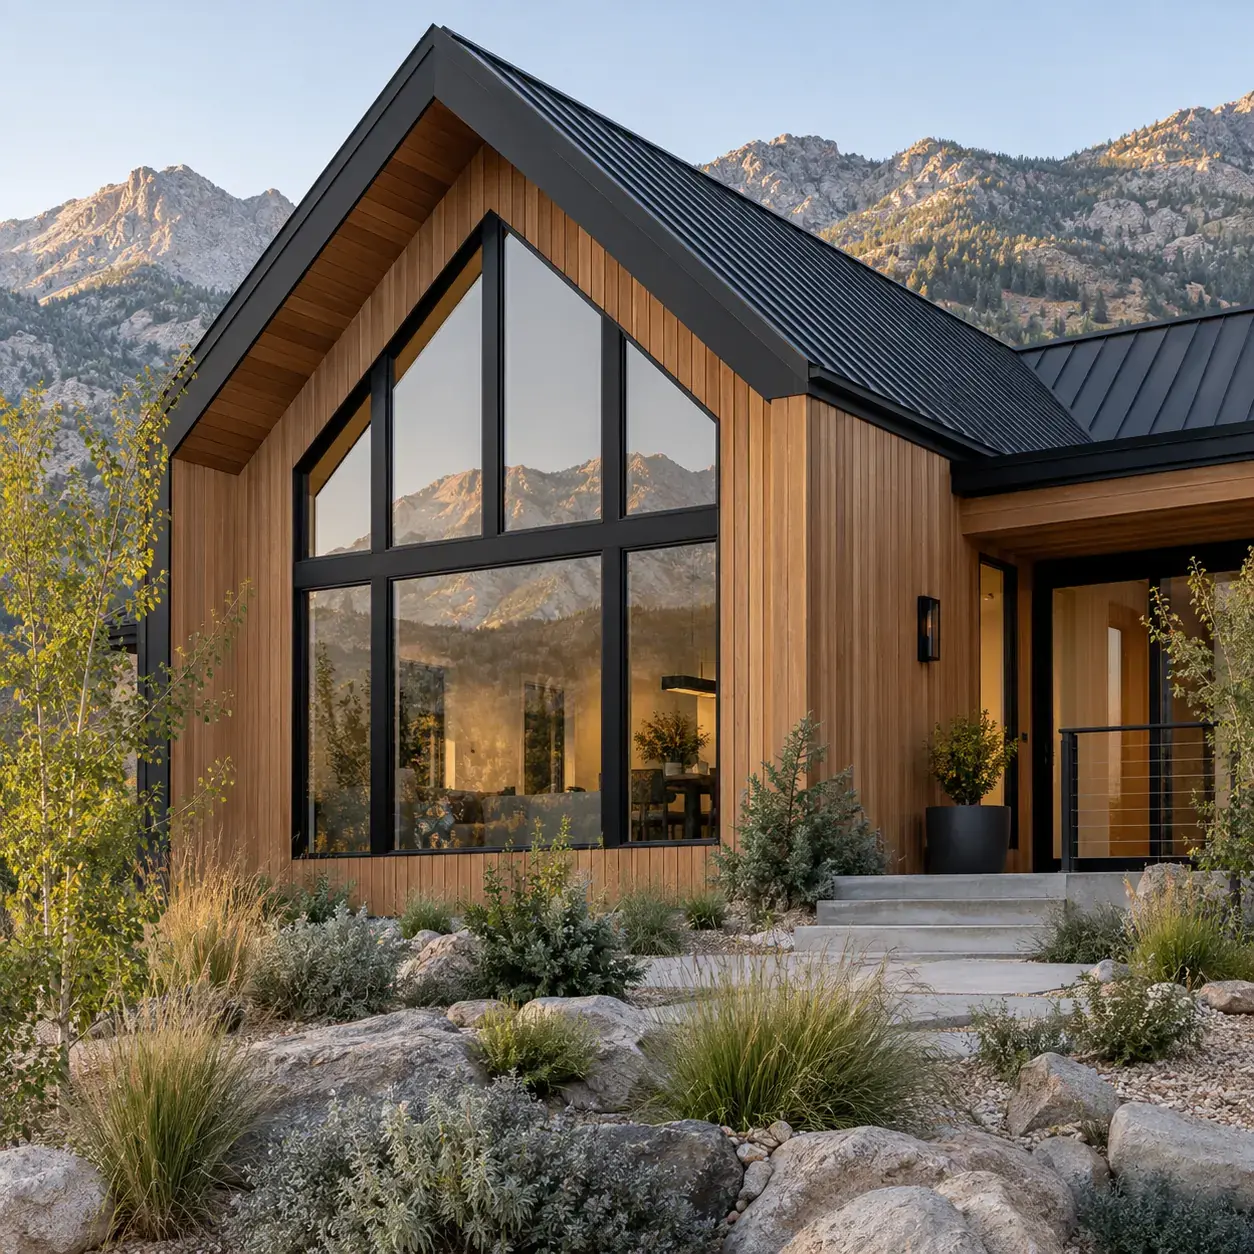
AI-generated design concept, not a photograph of a documented property. Warm vertical wood with a simple black gable.
Use natural-toned vertical boards beneath a clear pitched roof and repeat black at the windows.
Make it work: Review the finish maintenance plan before selecting exposed wood. A sheltered entry and an exposed upper wall may weather at different rates.
2. Light vertical siding with narrow black trim
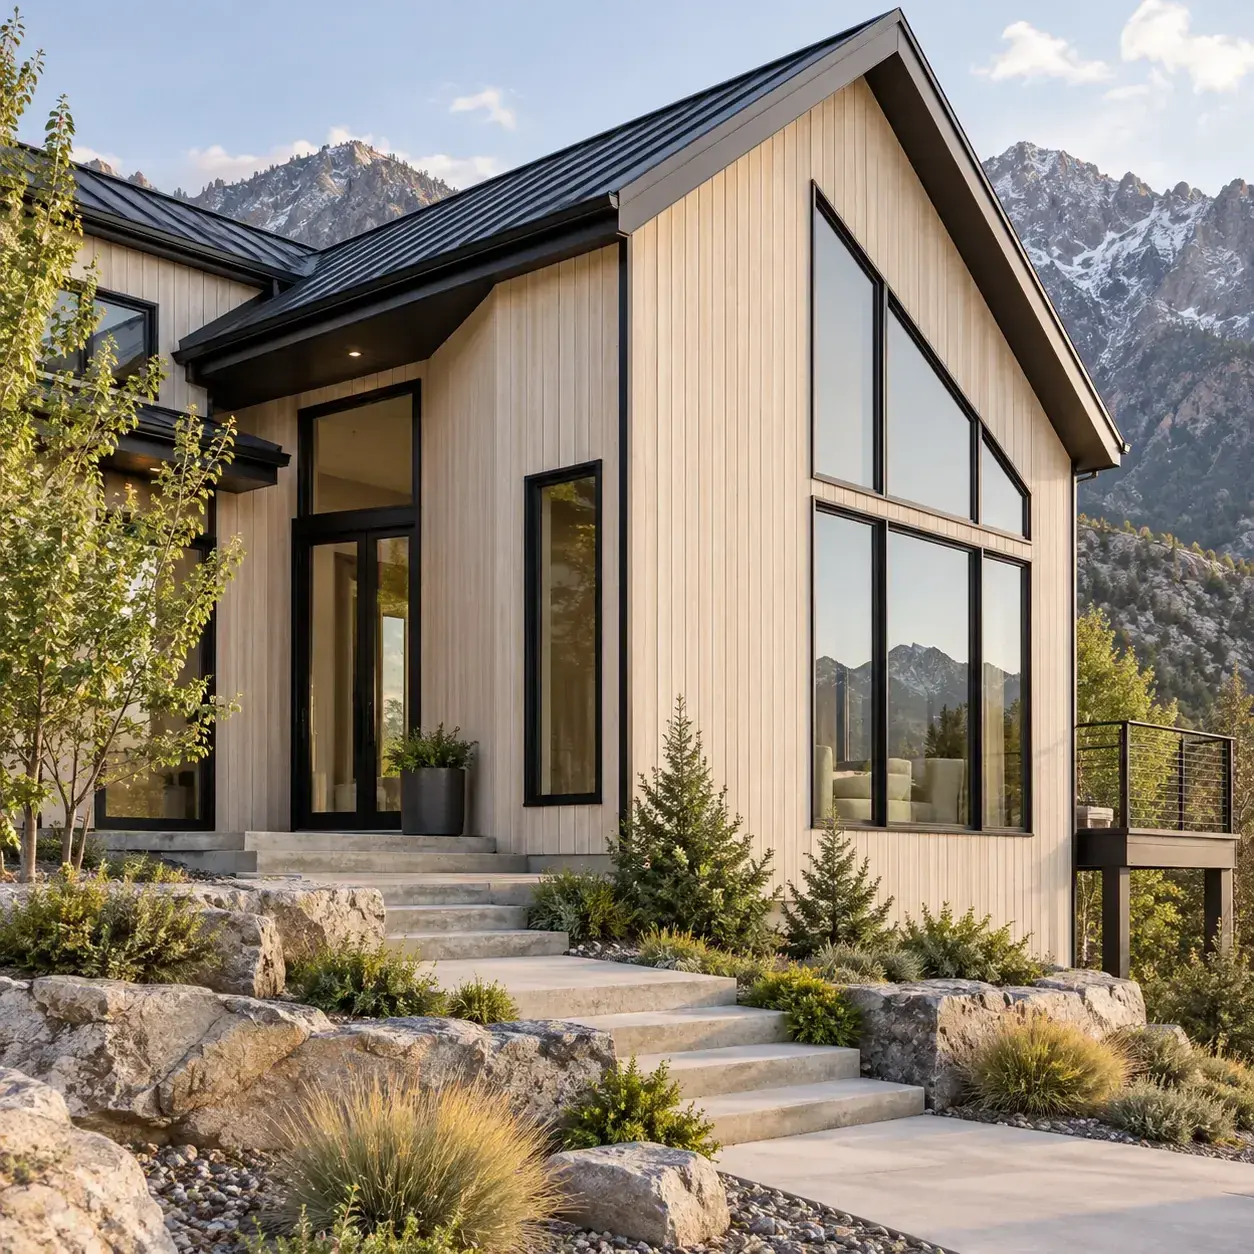
AI-generated design concept, not a photograph of a documented property. Light vertical siding with narrow black trim.
Keep the main wall pale and use slim dark outlines to emphasize the openings.
Make it work: Avoid making trim so visually thin that necessary flashing and installation space are ignored. Product details should determine the actual junctions.
3. Dark vertical siding with a timber entry recess
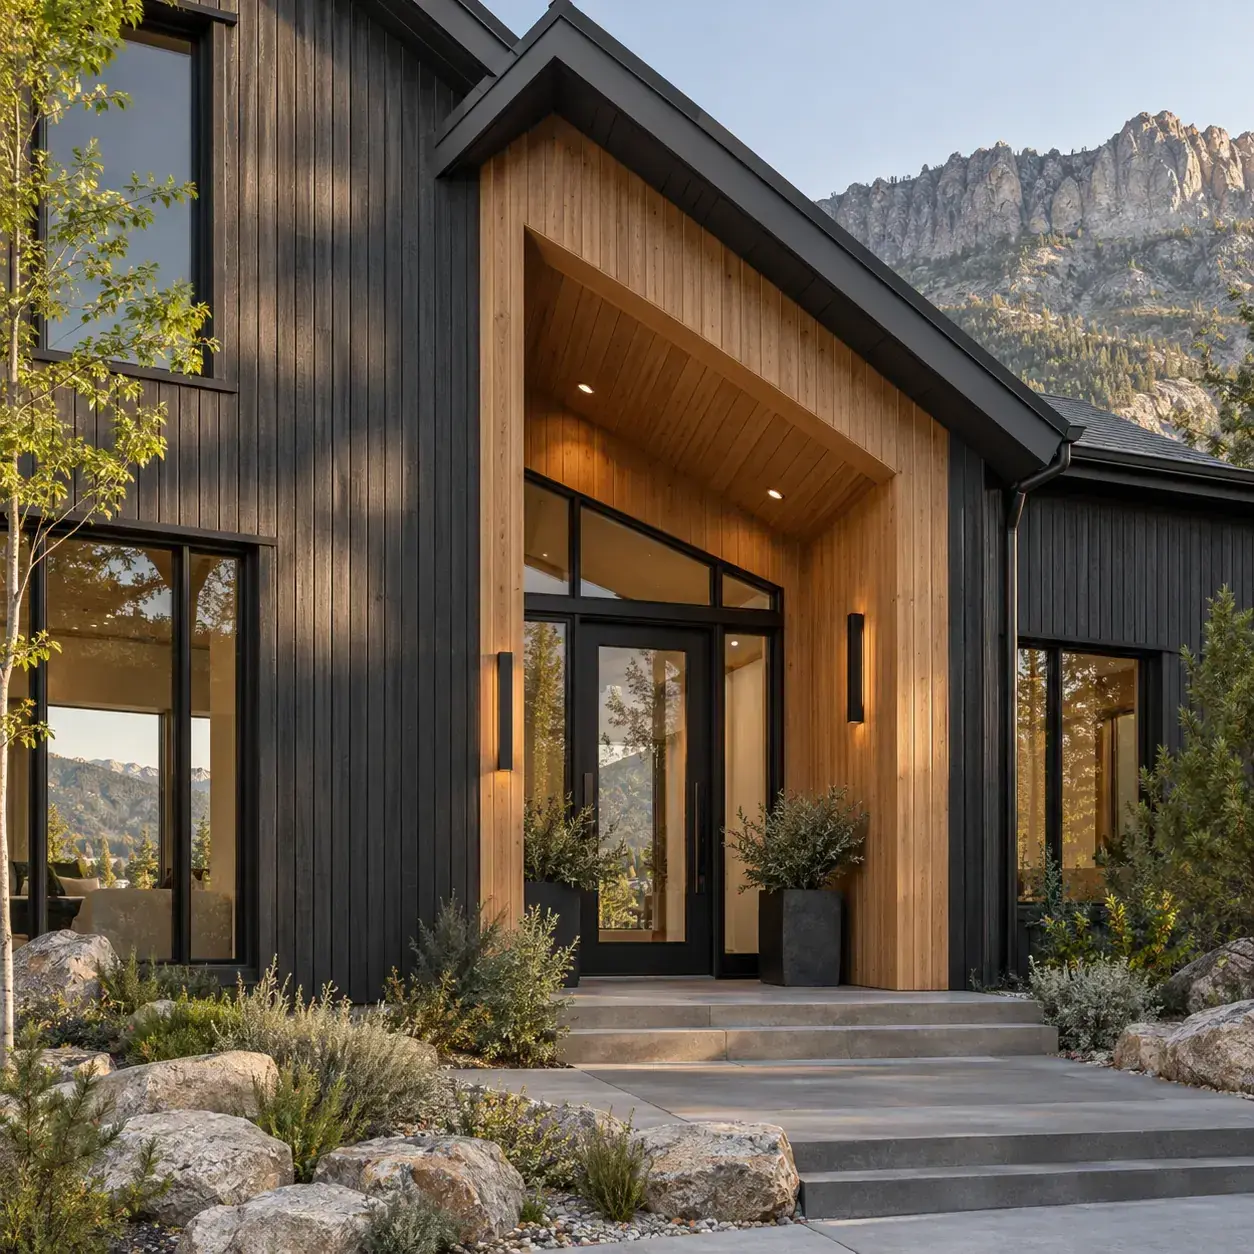
AI-generated design concept, not a photograph of a documented property. Dark vertical siding with a timber entry recess.
Use a darker exterior field and a warm recessed entrance to create a welcoming focal point.
Make it work: Check the proposed finish with the siding manufacturer. Dark colors can have product-specific restrictions and should not be chosen from appearance alone.
4. Stone base beneath vertical boards
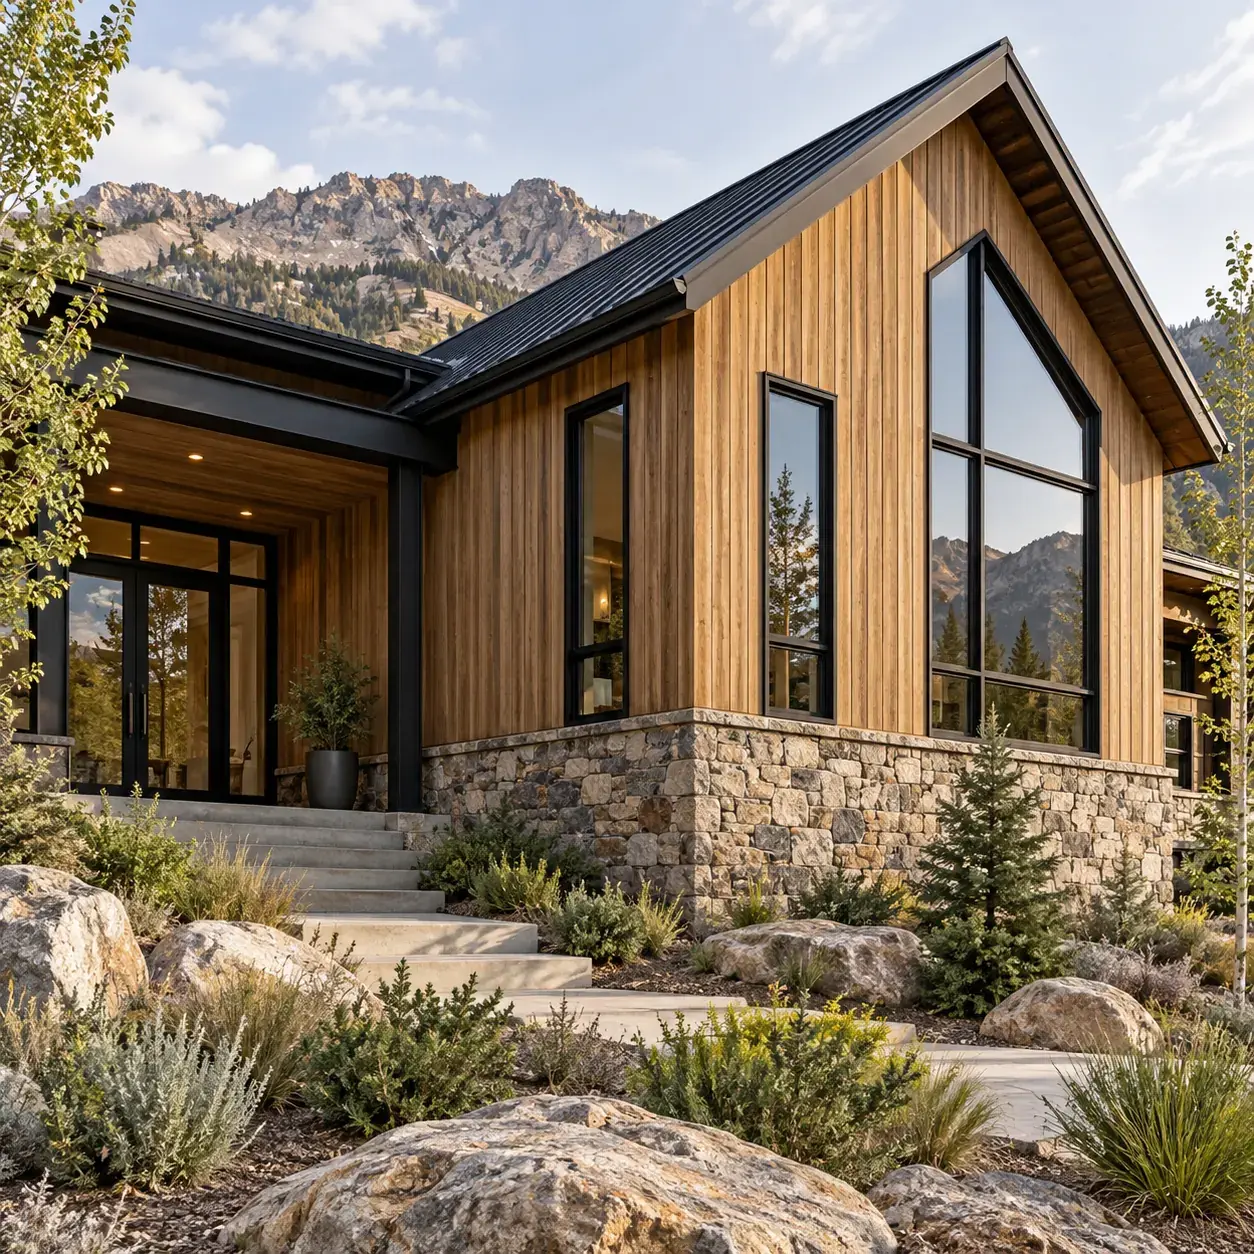
AI-generated design concept, not a photograph of a documented property. Stone base beneath vertical boards.
Anchor the house with a limited stone base and carry vertical siding above it.
Make it work: Resolve the transition so water drains outward. A horizontal material change needs more than an attractive trim strip to perform reliably.
5. Two gables with a quiet connecting entry
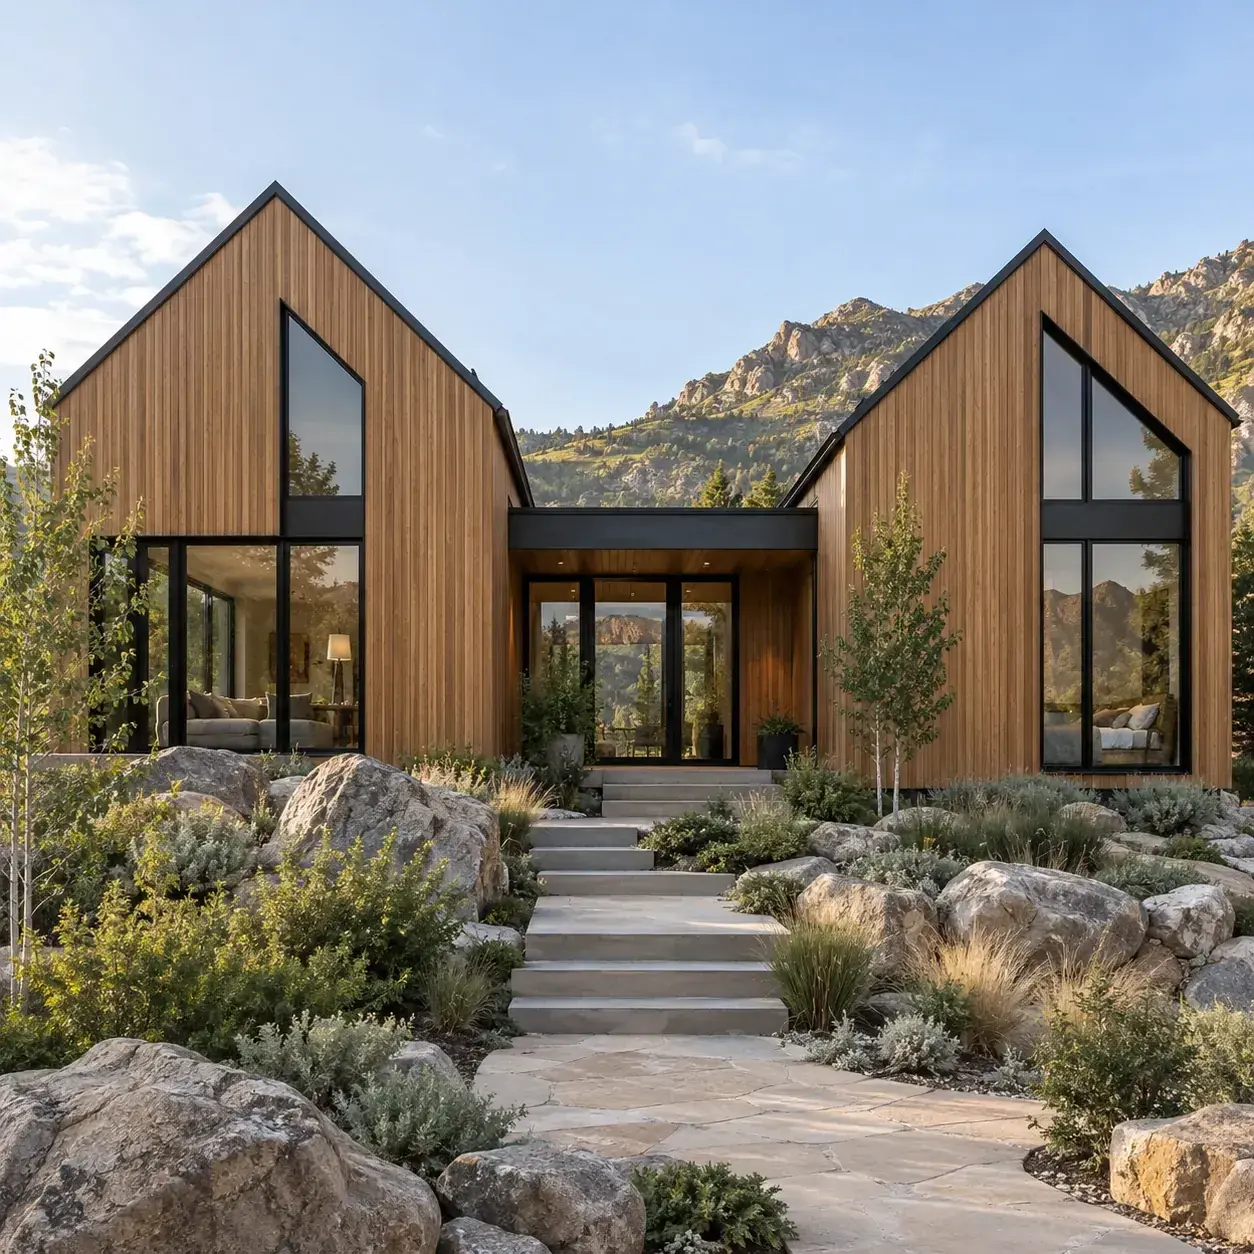
AI-generated design concept, not a photograph of a documented property. Two gables with a quiet connecting entry.
Use matching siding on two simple forms and a lower entry link between them.
Make it work: Complex roof intersections can add construction and drainage demands. Review the actual roof plan before treating the composition as a budget-neutral variation.
6. Vertical siding around a sheltered courtyard
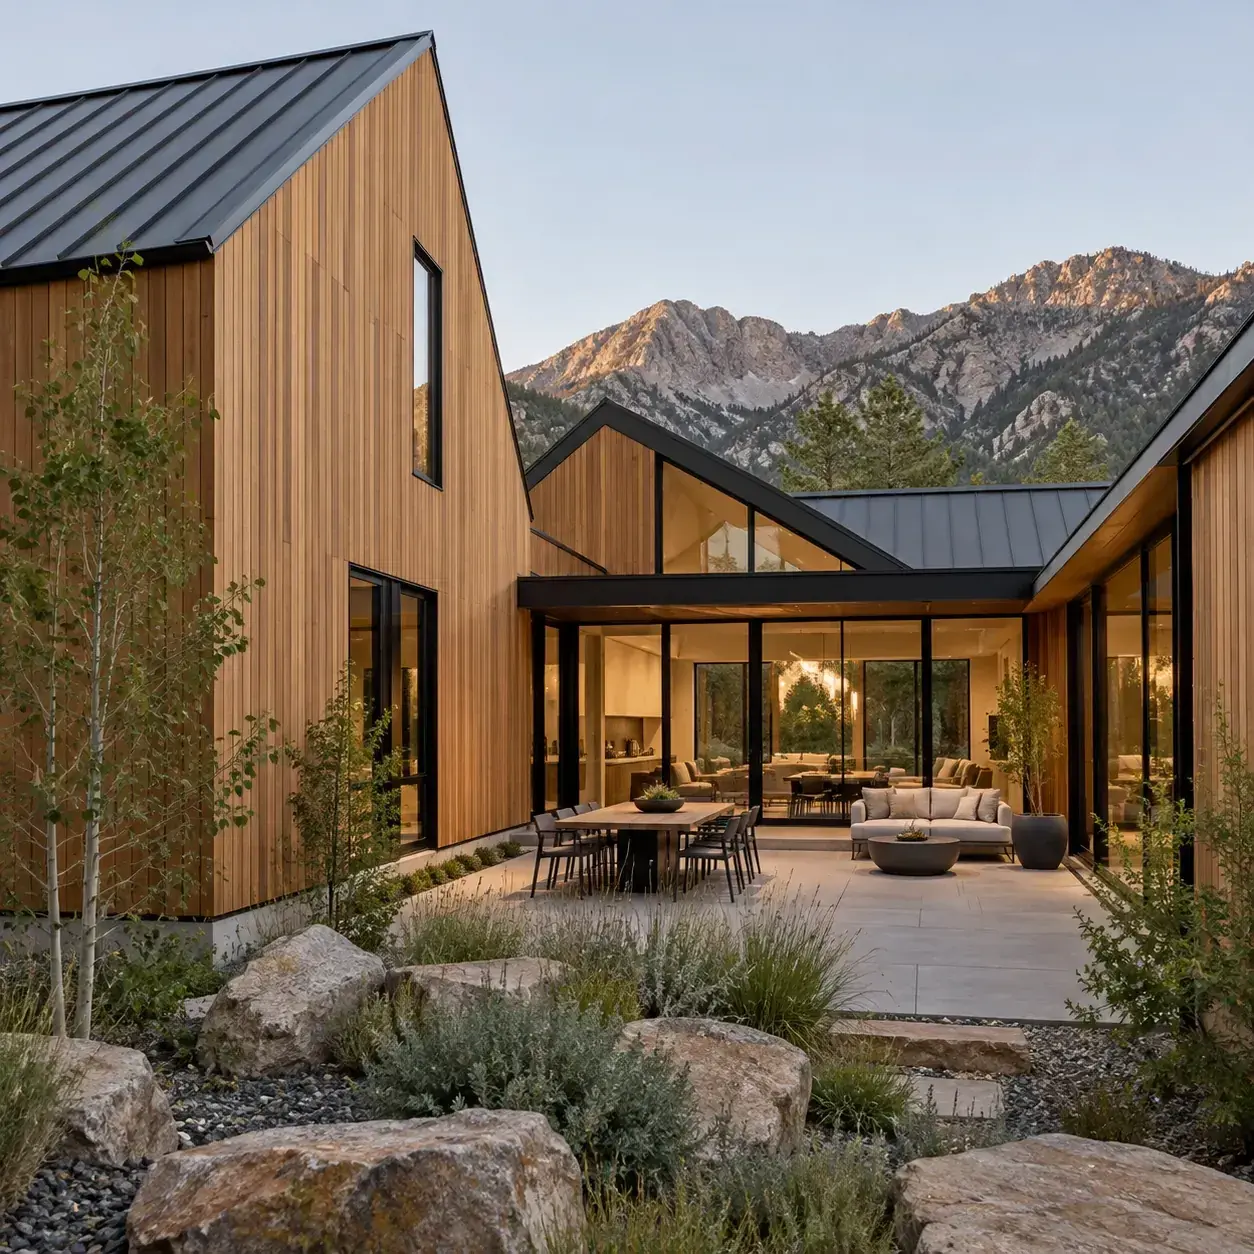
AI-generated design concept, not a photograph of a documented property. Vertical siding around a sheltered courtyard.
Turn the main glazing toward a protected outdoor space and keep the street-facing wall more restrained.
Make it work: Consider snow storage, drainage and winter access. A courtyard should remain practical when the outdoor furniture is put away.
7. Black-framed windows grouped under one eave
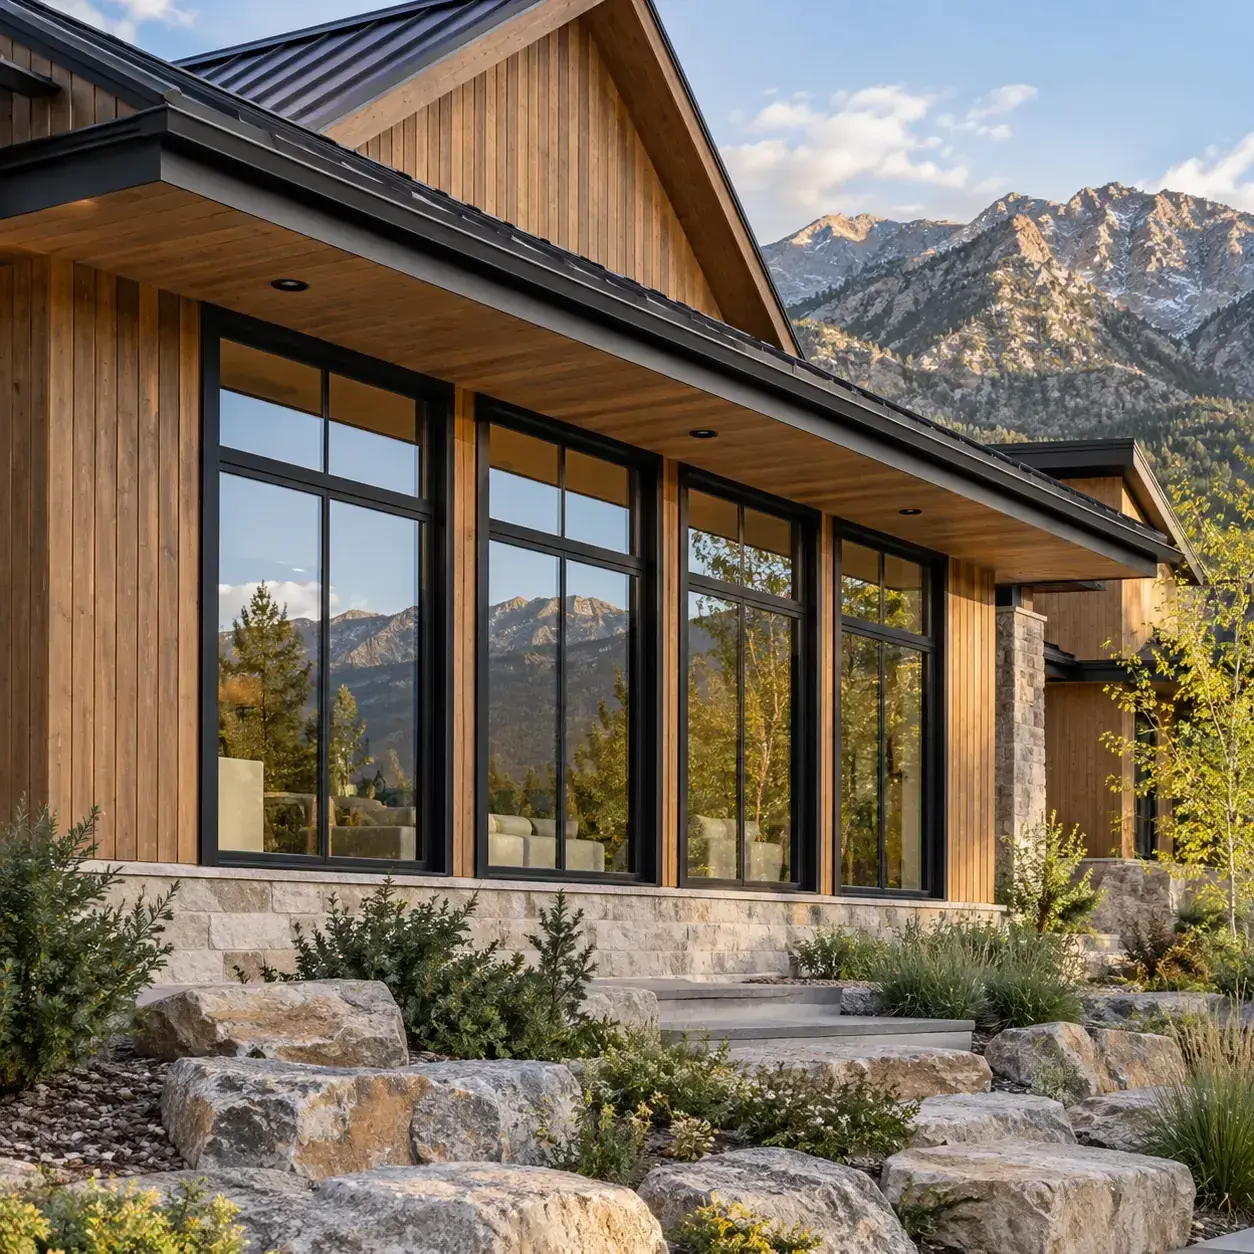
AI-generated design concept, not a photograph of a documented property. Black-framed windows grouped under one eave.
Align a set of windows beneath a common roof edge for a strong horizontal counterpoint to the siding.
Make it work: Window size and spacing must fit the structure and energy design. A continuous visual band does not mean the wall can omit necessary support.
8. Natural siding with a charcoal garage door
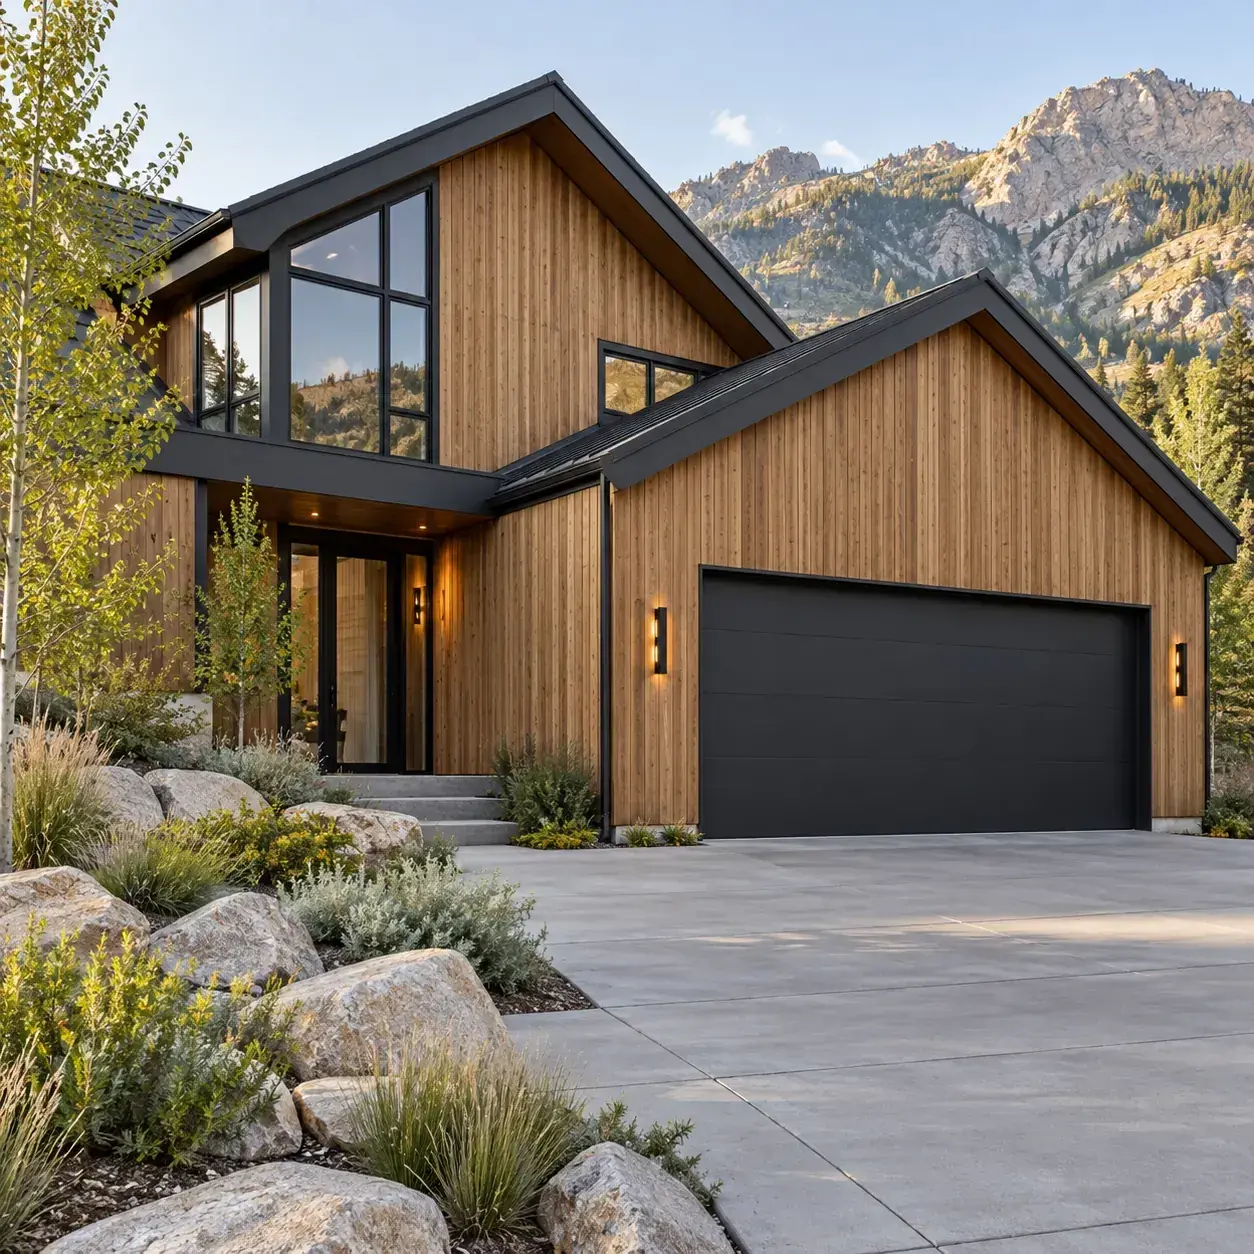
AI-generated design concept, not a photograph of a documented property. Natural siding with a charcoal garage door.
Keep the garage visually quiet with a flat dark door that relates to the window trim.
Make it work: Review the door's actual size and operation. Its track, headroom and weather seals need space that the exterior illustration does not show.
9. Narrow vertical boards on a compact cabin
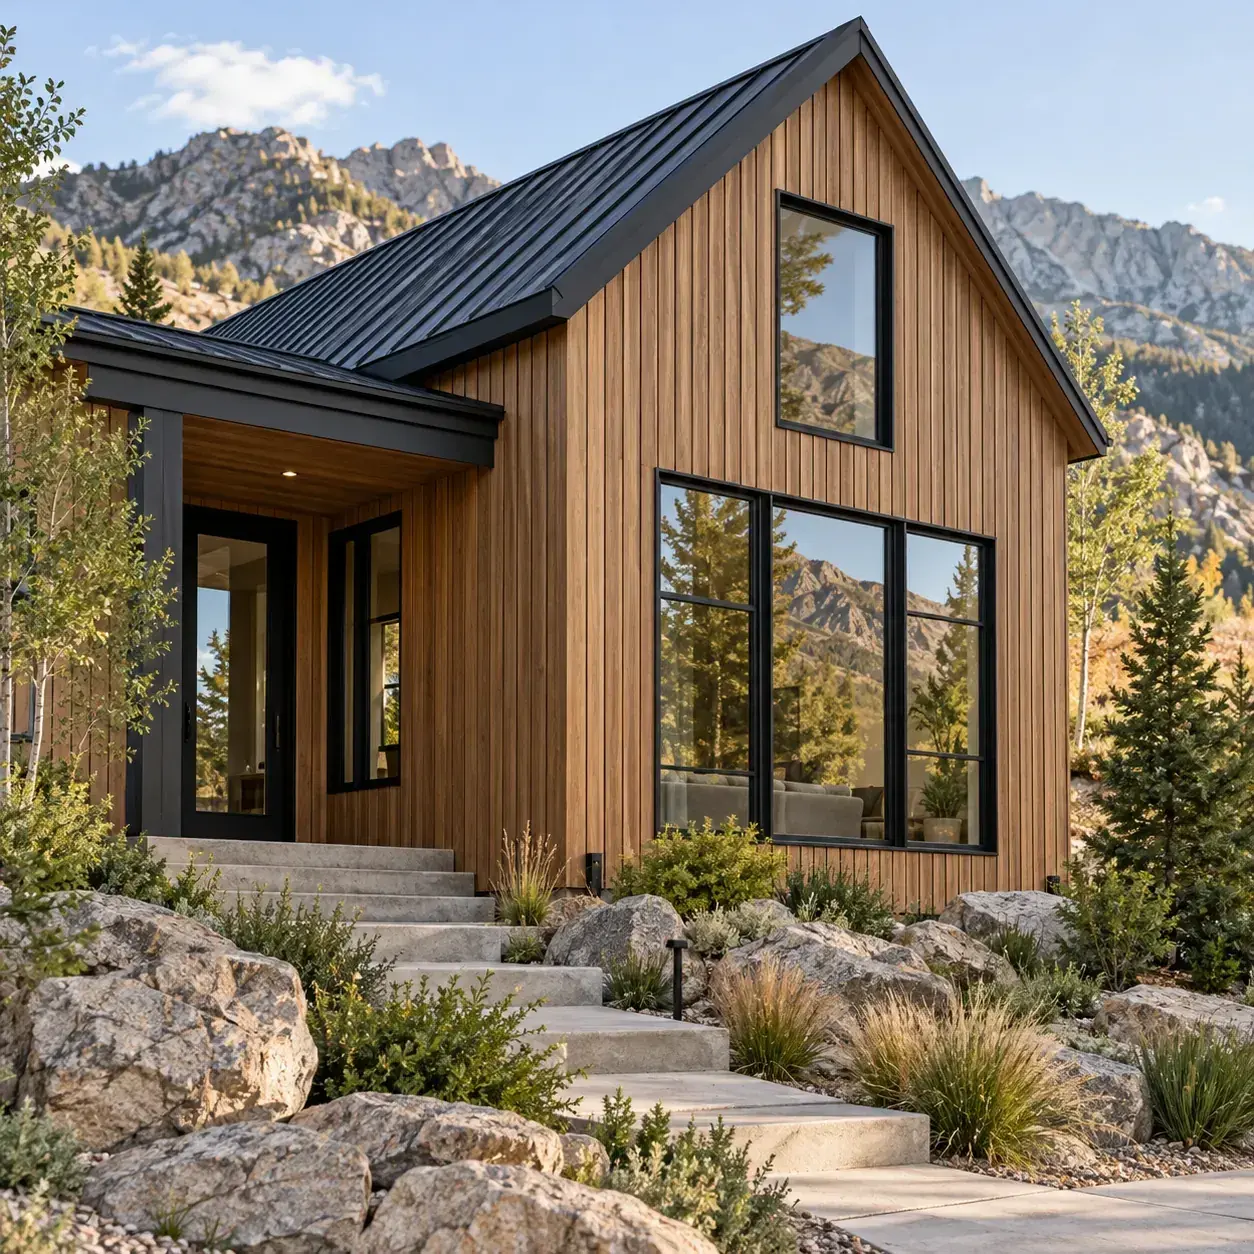
AI-generated design concept, not a photograph of a documented property. Narrow vertical boards on a compact cabin.
Use a fine siding rhythm and simple trim to give a small house a crisp finish.
Make it work: Check the product's fastening and joint requirements. Closely spaced boards should not imply that every joint can be installed without movement allowance.
10. Broad vertical panels with expressed joints
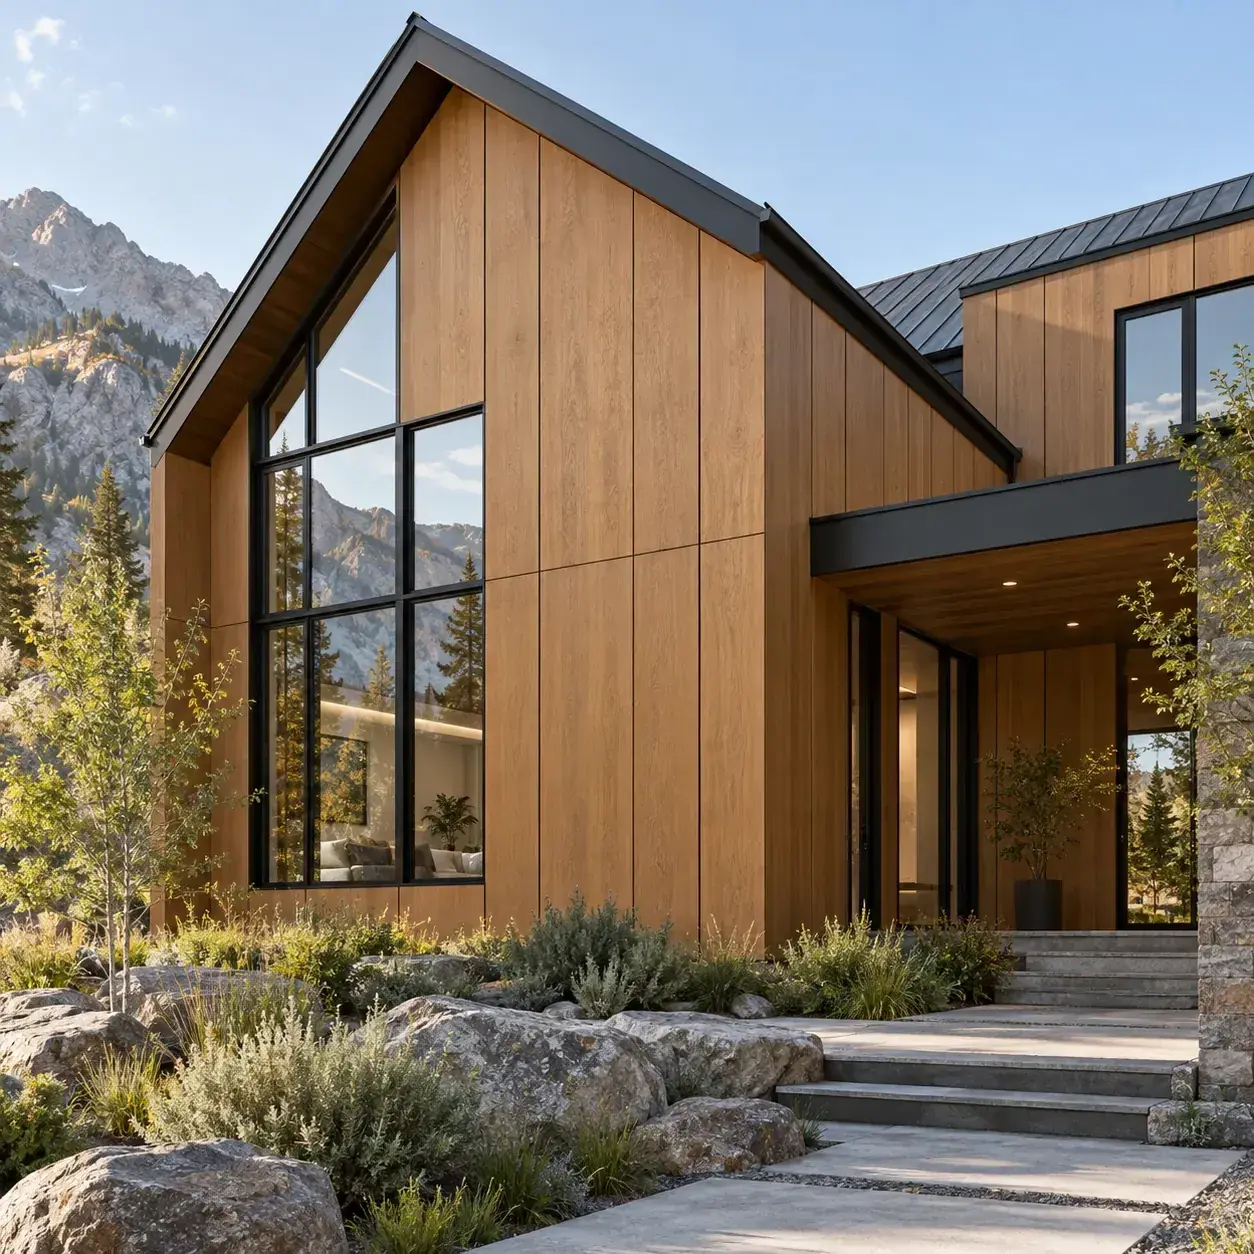
AI-generated design concept, not a photograph of a documented property. Broad vertical panels with expressed joints.
Use larger panel modules for a more contemporary exterior and align the joints intentionally.
Make it work: Plan the panel grid around real openings before ordering. Slivers at corners and mismatched joint lines can weaken an otherwise simple design.
11. Vertical wood beside a plastered entry wall
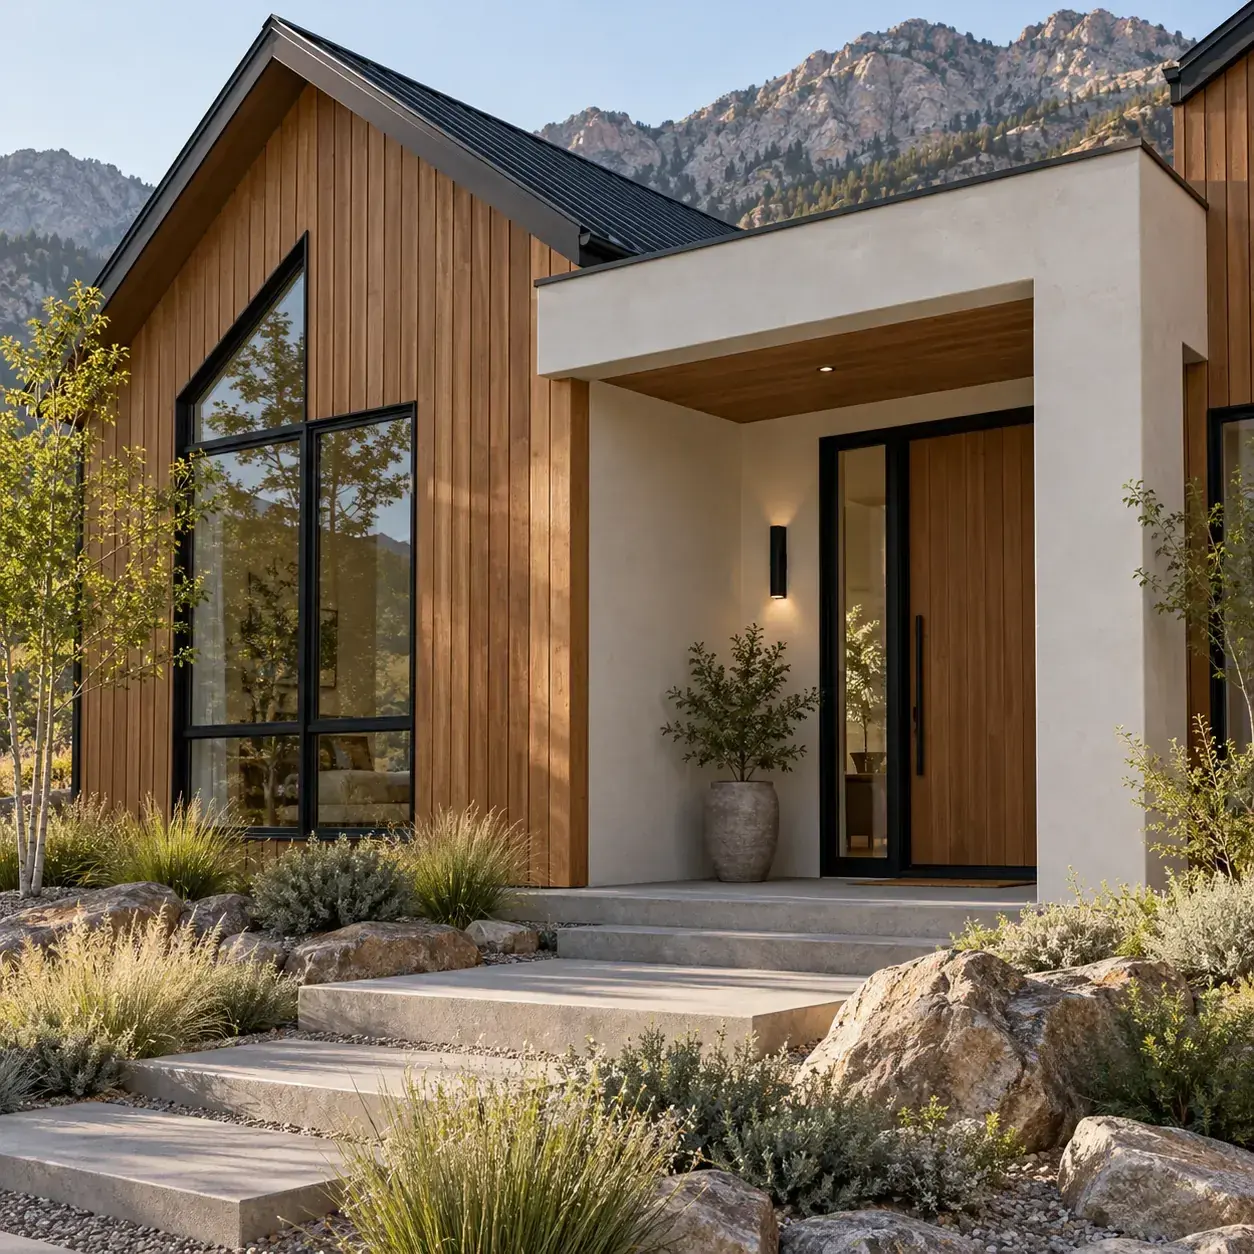
AI-generated design concept, not a photograph of a documented property. Vertical wood beside a plastered entry wall.
Limit the second material to the entrance so the palette remains calm.
Make it work: Have the transition between assemblies detailed. Different claddings may need distinct drainage, movement and attachment provisions behind a similar finished plane.
12. Mountain modern porch with dark posts
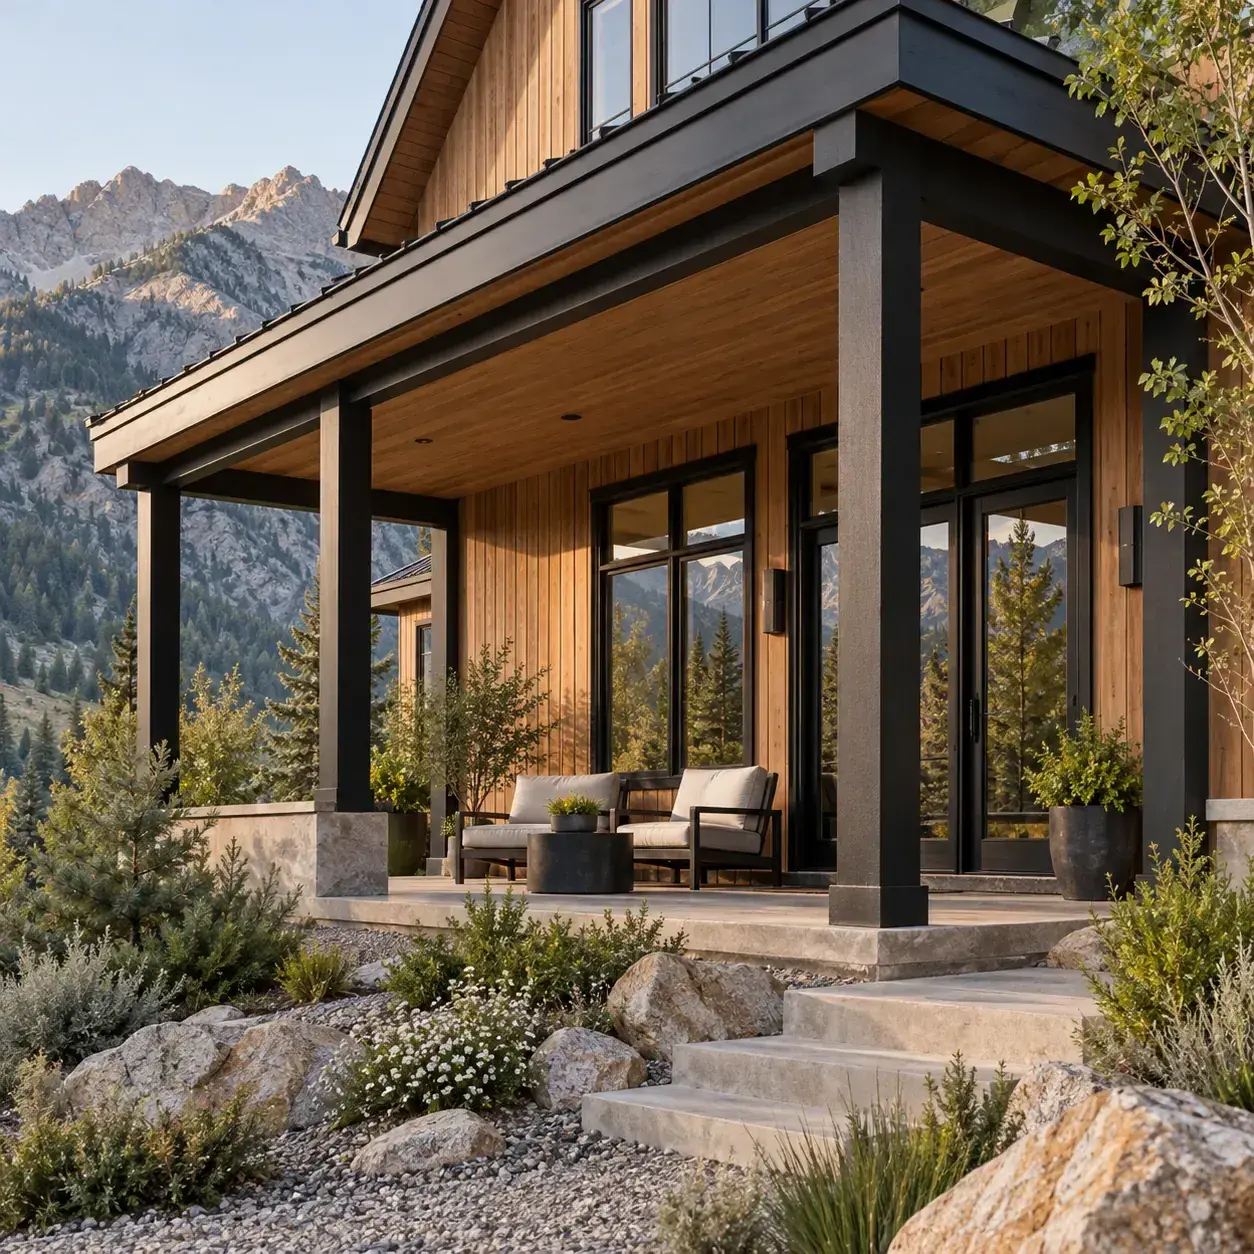
AI-generated design concept, not a photograph of a documented property. Mountain modern porch with dark posts.
Use a sheltered porch and simple dark supports to connect the black trim to the ground.
Make it work: Verify roof shedding and the placement of paths below. The porch structure and its connections need site-specific design rather than visual imitation.
Frequently asked questions
Is black trim suitable for every siding product?
Check the selected product's finish requirements and warranty conditions. A color combination that works visually may have product-specific restrictions.
Does vertical siding make a house weatherproof?
No. Performance depends on the complete wall assembly, including drainage, flashing, joints and installation. Board direction alone does not establish weather resistance.
Can these designs be used anywhere in Utah?
They are visual starting points. The actual site, elevation, exposure and local requirements determine the structure, envelope and roof design.
Sources and further reading
[1] James Hardie: Installing Architectural Panels, product-specific guidance
[2] US Department of Energy: Purchasing Energy-Efficient Residential Windows
Sources
- James Hardie: Installing Architectural Panels, product-specific guidance. Checked October 13, 2026
- US Department of Energy: Purchasing Energy-Efficient Residential Windows. Checked October 13, 2026
Share this article
Get new guides by email
Practical home articles and free resources. No spam, and you can unsubscribe at any time.
Keep reading
Step-by-Step Guide: How to Limewash a Brick Exterior
Learn when exterior brick suits limewash, how to test a finish, prepare the masonry, and plan application without hiding moisture problems.
October 2026, 3 min read
Painted Brick Exteriors: Pros, Cons, and Maintenance Costs
Weigh painted-brick benefits, moisture concerns, treatment options, and US costs, with a sample budget and a practical maintenance plan.
October 2026, 4 min read
9 Historically Inspired Exterior Paint Colors for Chicago Bungalows
Explore nine historically inspired Chicago bungalow paint palettes for trim and accents, with illustrations, sample-testing advice, and preservation context.
October 2026, 5 min read