14 Breathtaking Washington Pacific Northwest Modern Homes with Large Windows
Explore 14 washington modern homes with large window ideas with illustrated concepts, practical design tips, and planning checks for your US home.
By Home Crane Editors. . 5 min read.
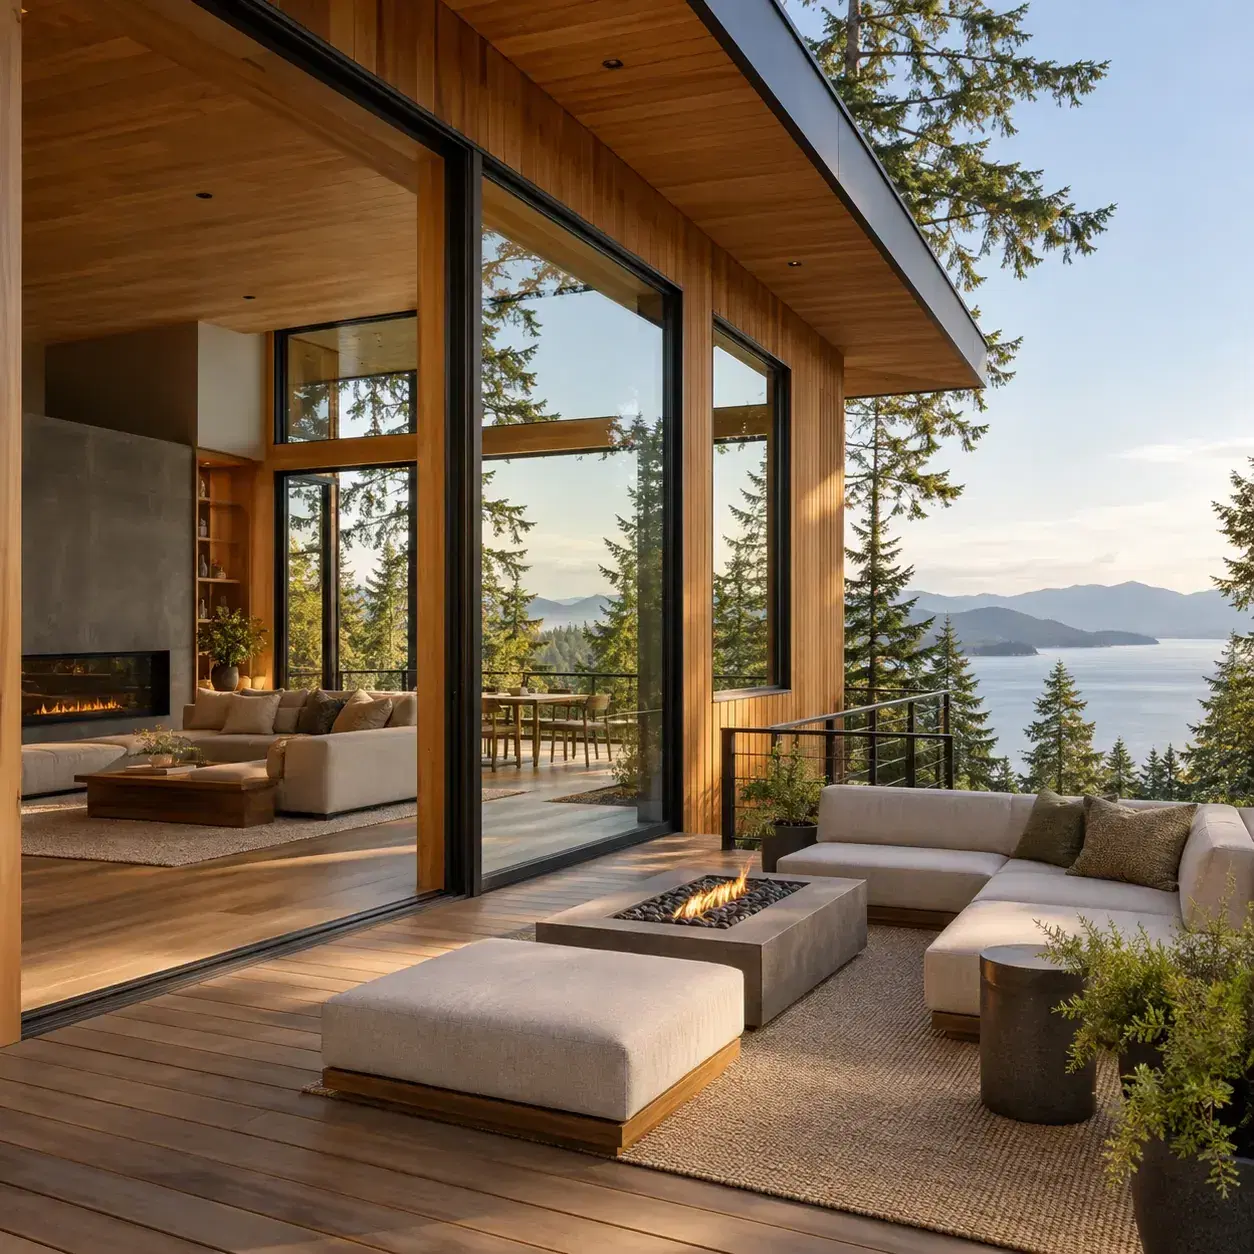
Large windows can make a Pacific Northwest home feel closely connected to its surroundings, but more glass is not always the better choice. These fourteen Washington concepts balance views with wall space, privacy and shelter. They are original architectural studies, not a list of completed homes or claims that one glazing system suits every Washington climate.
AI-generated design concept, not a photograph of a documented property.
Before you choose a design
Compare U-factor, solar heat gain and the complete window assembly for the actual climate and orientation. Plan shading, privacy and accessible cleaning along with the view. Washington has varied climates, so a coastal forest concept should not be treated as a statewide specification. [1]
1. Forest-facing living room glazing
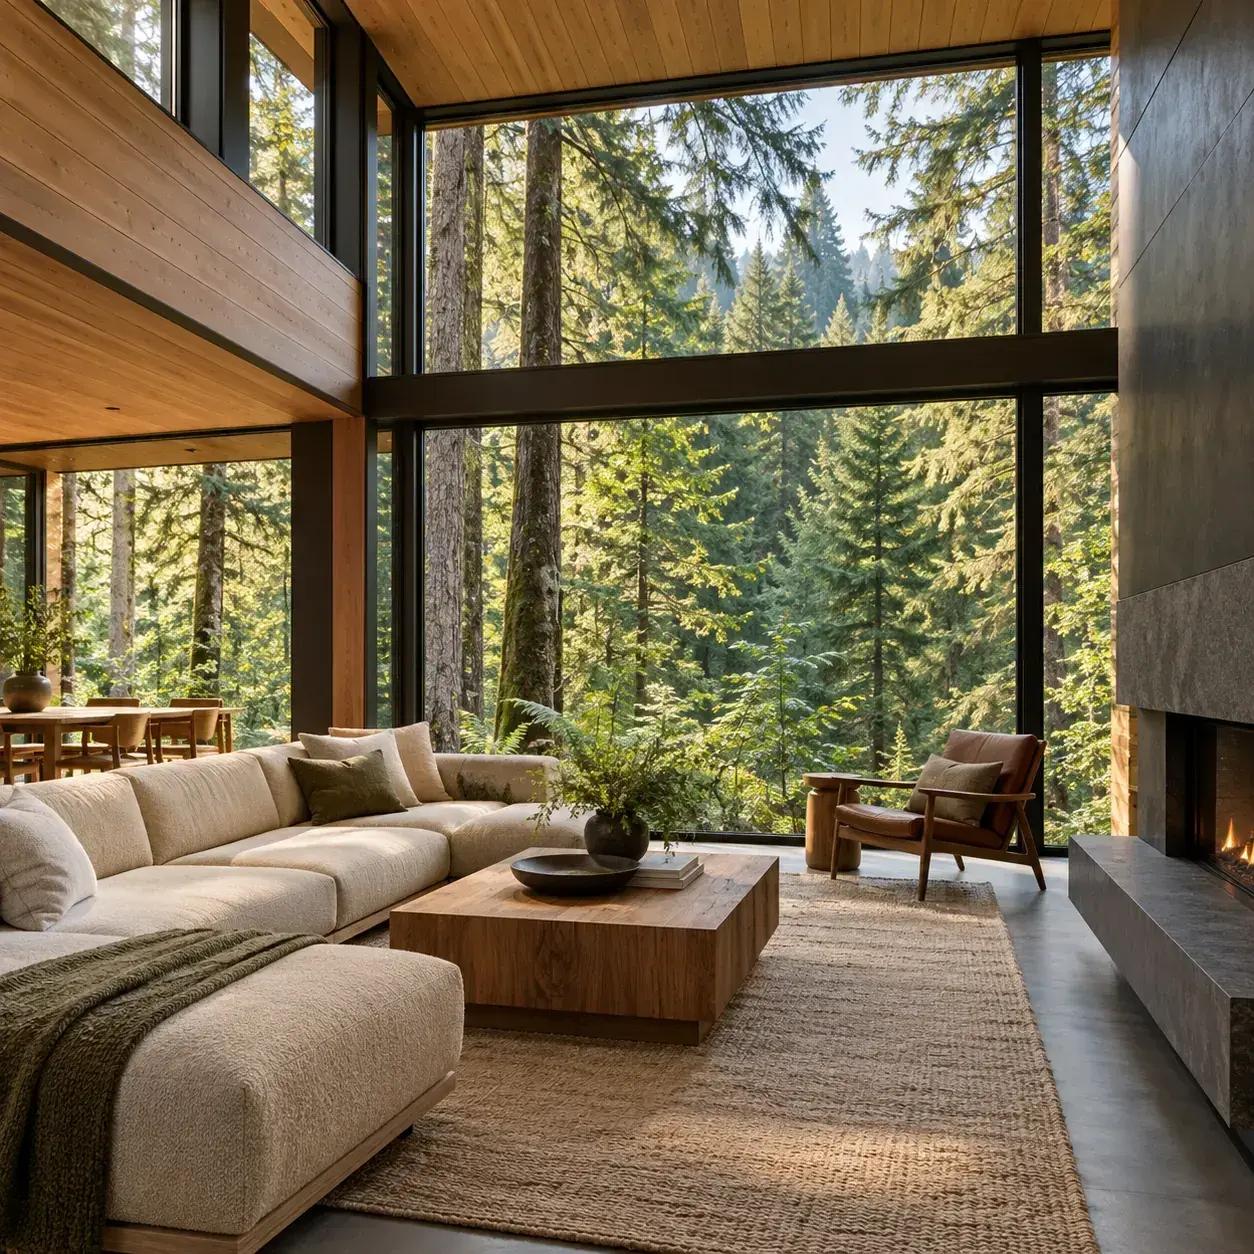
AI-generated design concept, not a photograph of a documented property. Forest-facing living room glazing.
Direct the largest windows toward a private wooded outlook and keep the street side more enclosed.
Make it work: Study privacy after dark as well as during the day. Interior lighting can change how exposed a glass wall feels from outside.
2. Broad window beneath a deep roof overhang
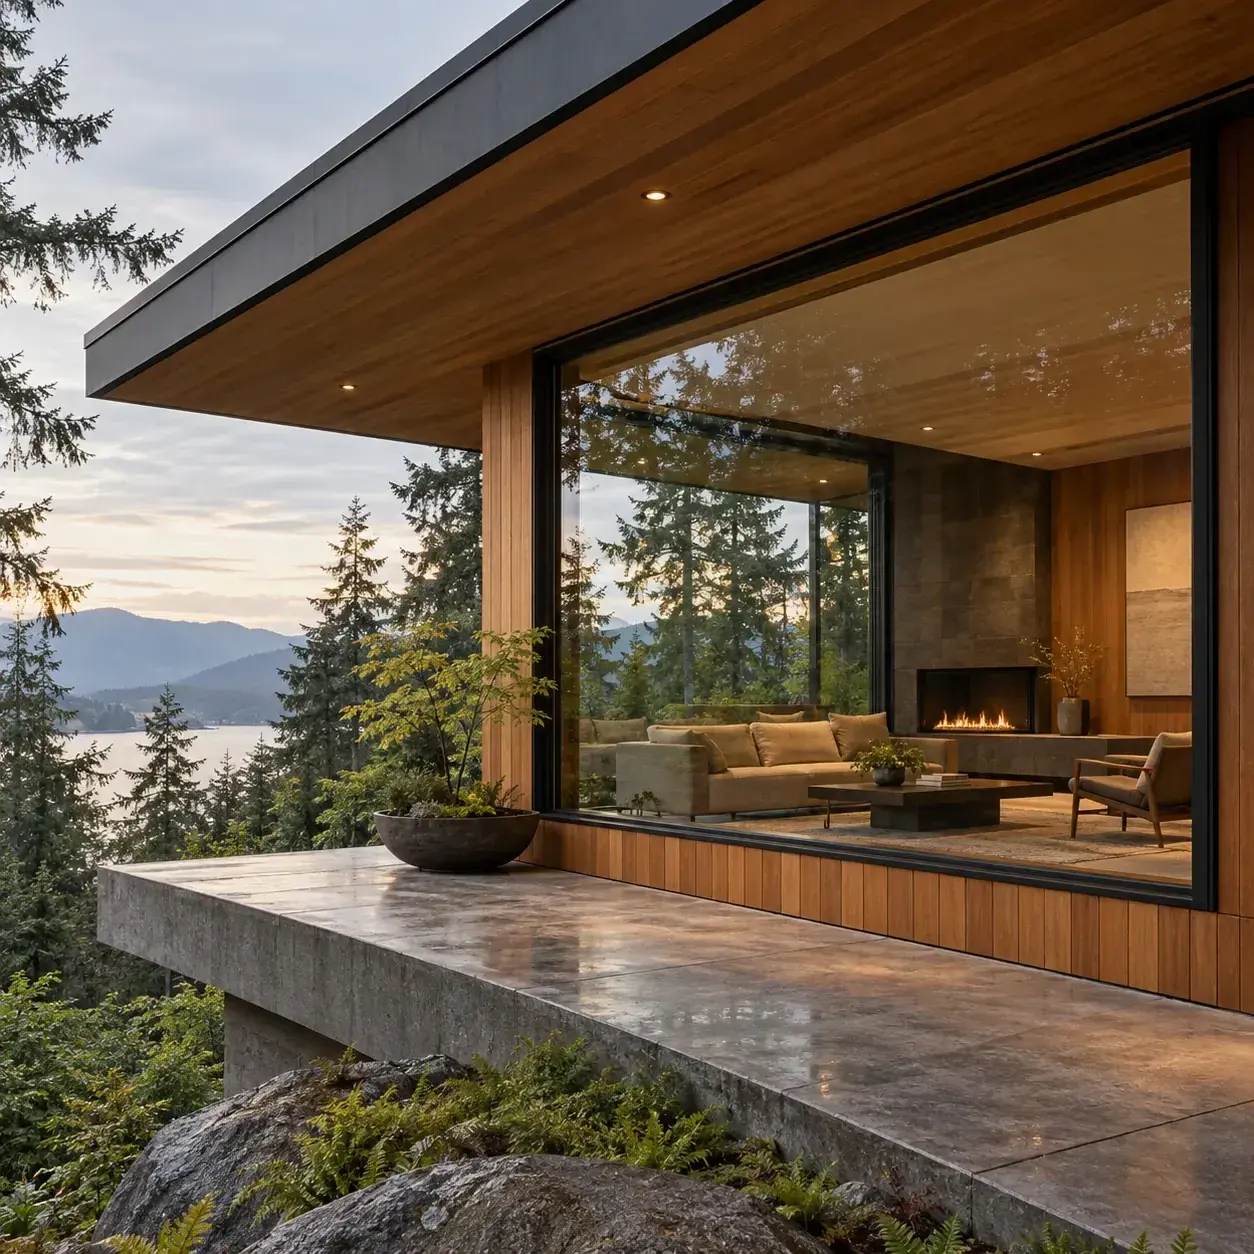
AI-generated design concept, not a photograph of a documented property. Broad window beneath a deep roof overhang.
Use a strong roof edge to frame the glass and give the exterior a sheltered appearance.
Make it work: Size shading for the orientation and site. A dramatic overhang in an image does not prove that summer glare or winter light will be well controlled.
3. Grouped windows with useful wall piers
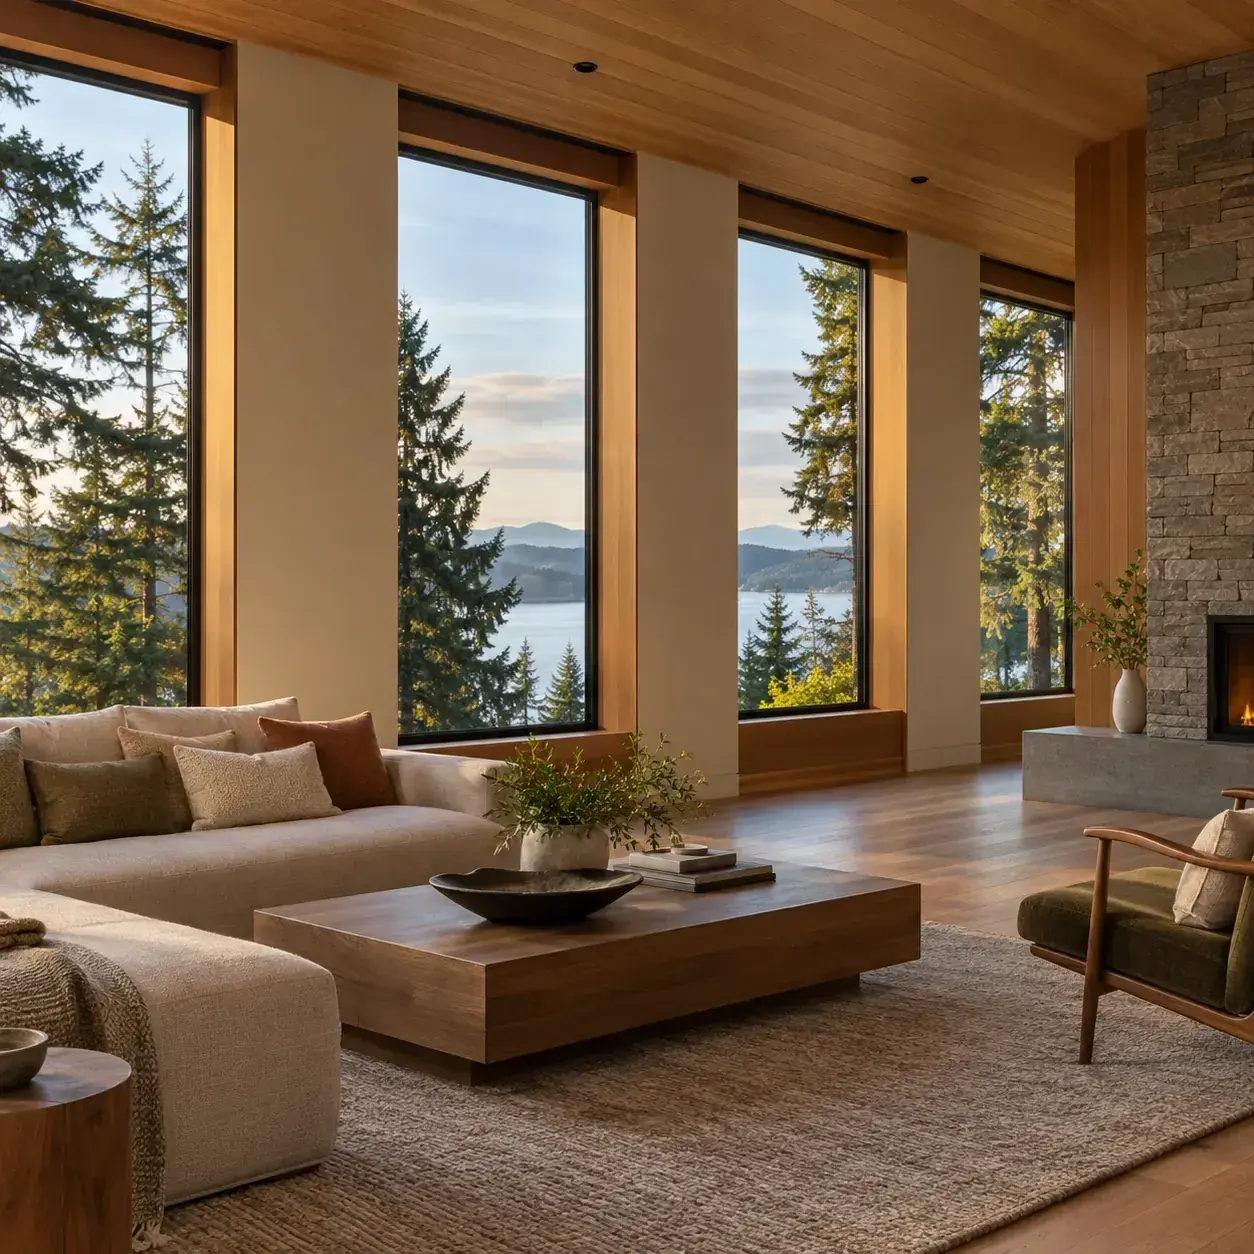
AI-generated design concept, not a photograph of a documented property. Grouped windows with useful wall piers.
Break a large glazed area into several openings with solid wall sections between them.
Make it work: The solid areas can support furniture and services. Their structural role and the size of the openings still need engineering for the actual building.
4. Corner glazing with warm timber framing
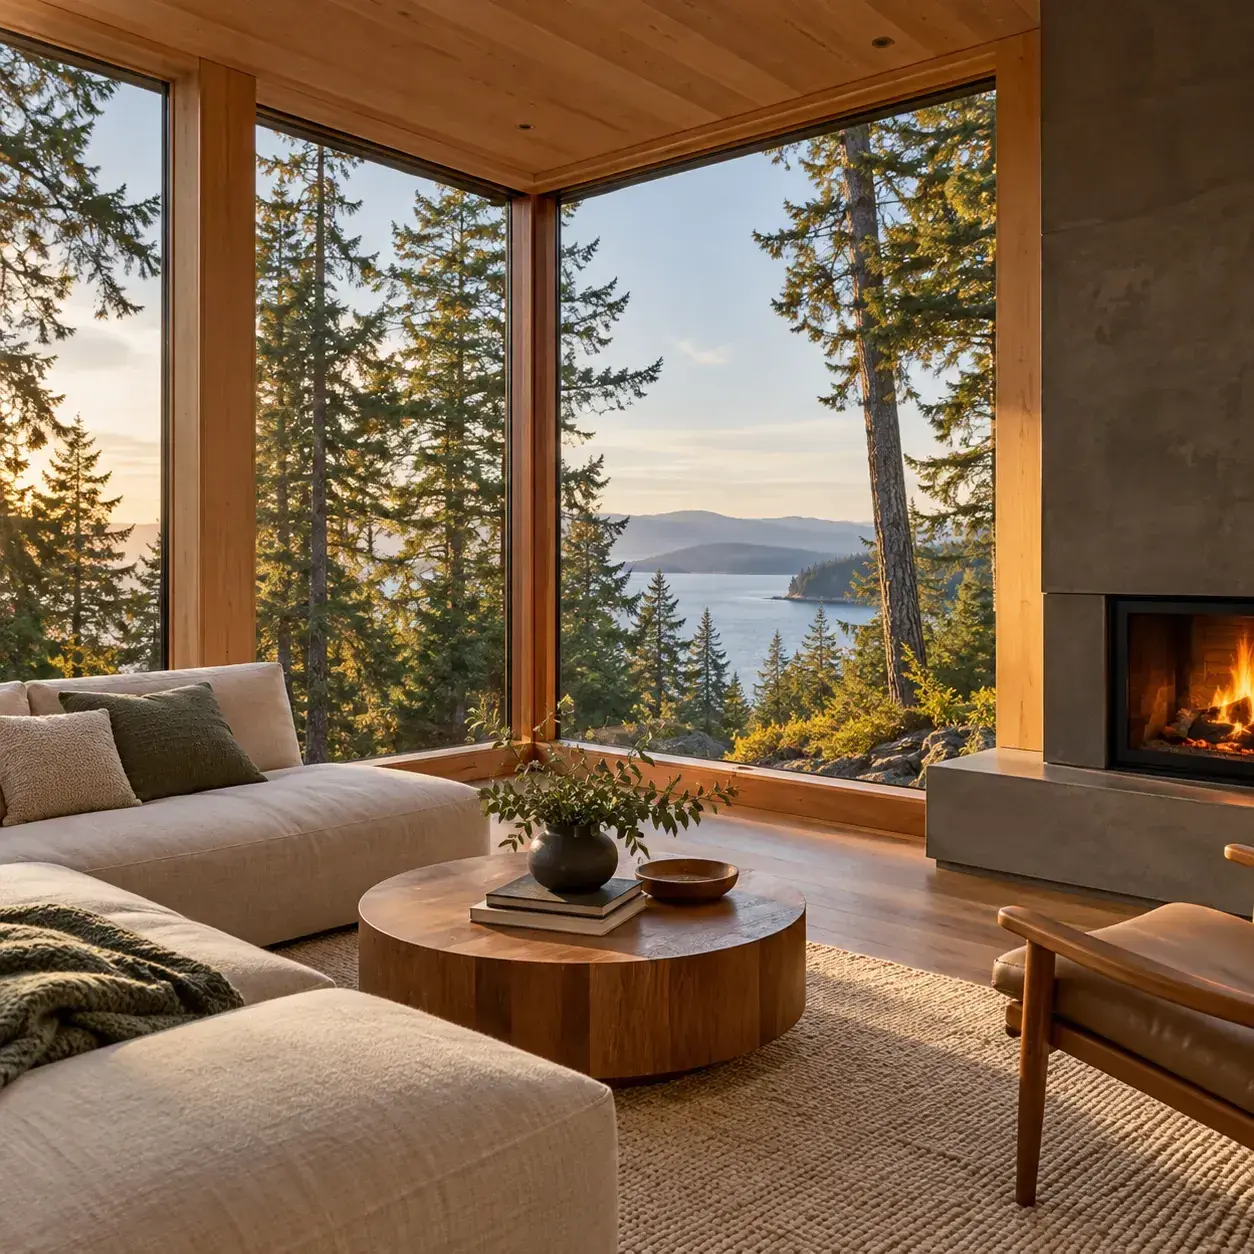
AI-generated design concept, not a photograph of a documented property. Corner glazing with warm timber framing.
Use a carefully framed corner view to make a compact room feel connected to the landscape.
Make it work: Corner glass can complicate support and detailing. Confirm the actual structural solution rather than assuming the corner can remain unsupported.
5. Clerestory windows above a private wall
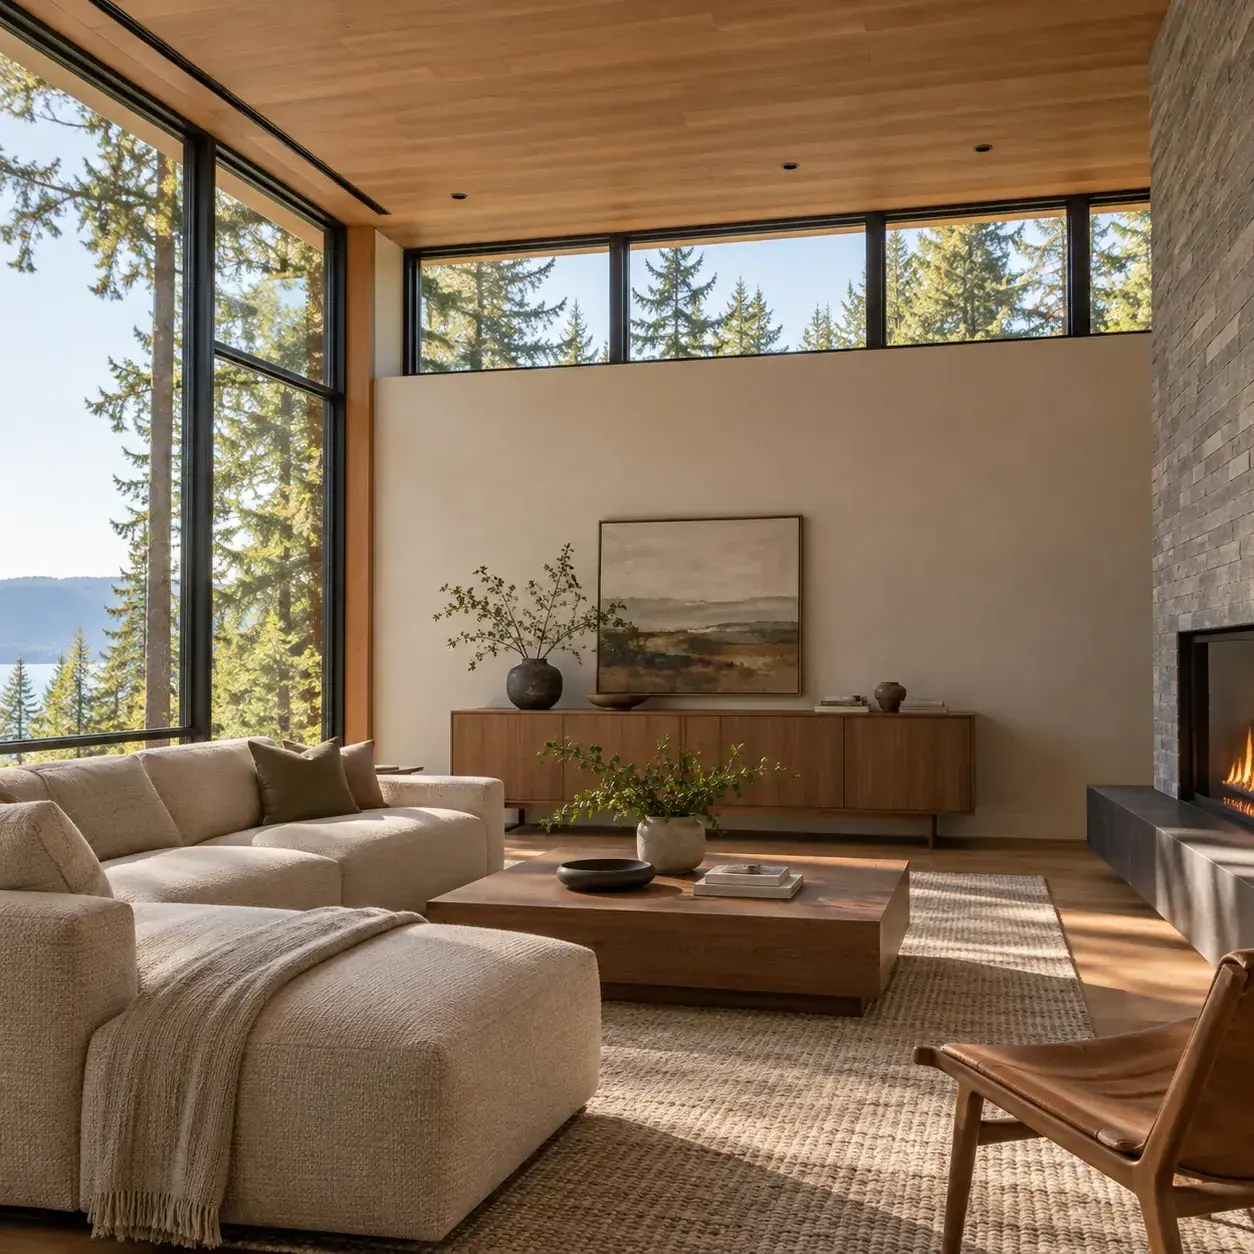
AI-generated design concept, not a photograph of a documented property. Clerestory windows above a private wall.
Bring daylight through a high band of glazing while keeping the lower wall available for furniture.
Make it work: Plan cleaning and shading access. High glass can offer privacy but becomes inconvenient if routine maintenance requires an improvised ladder setup.
6. Courtyard-facing glass in a compact home
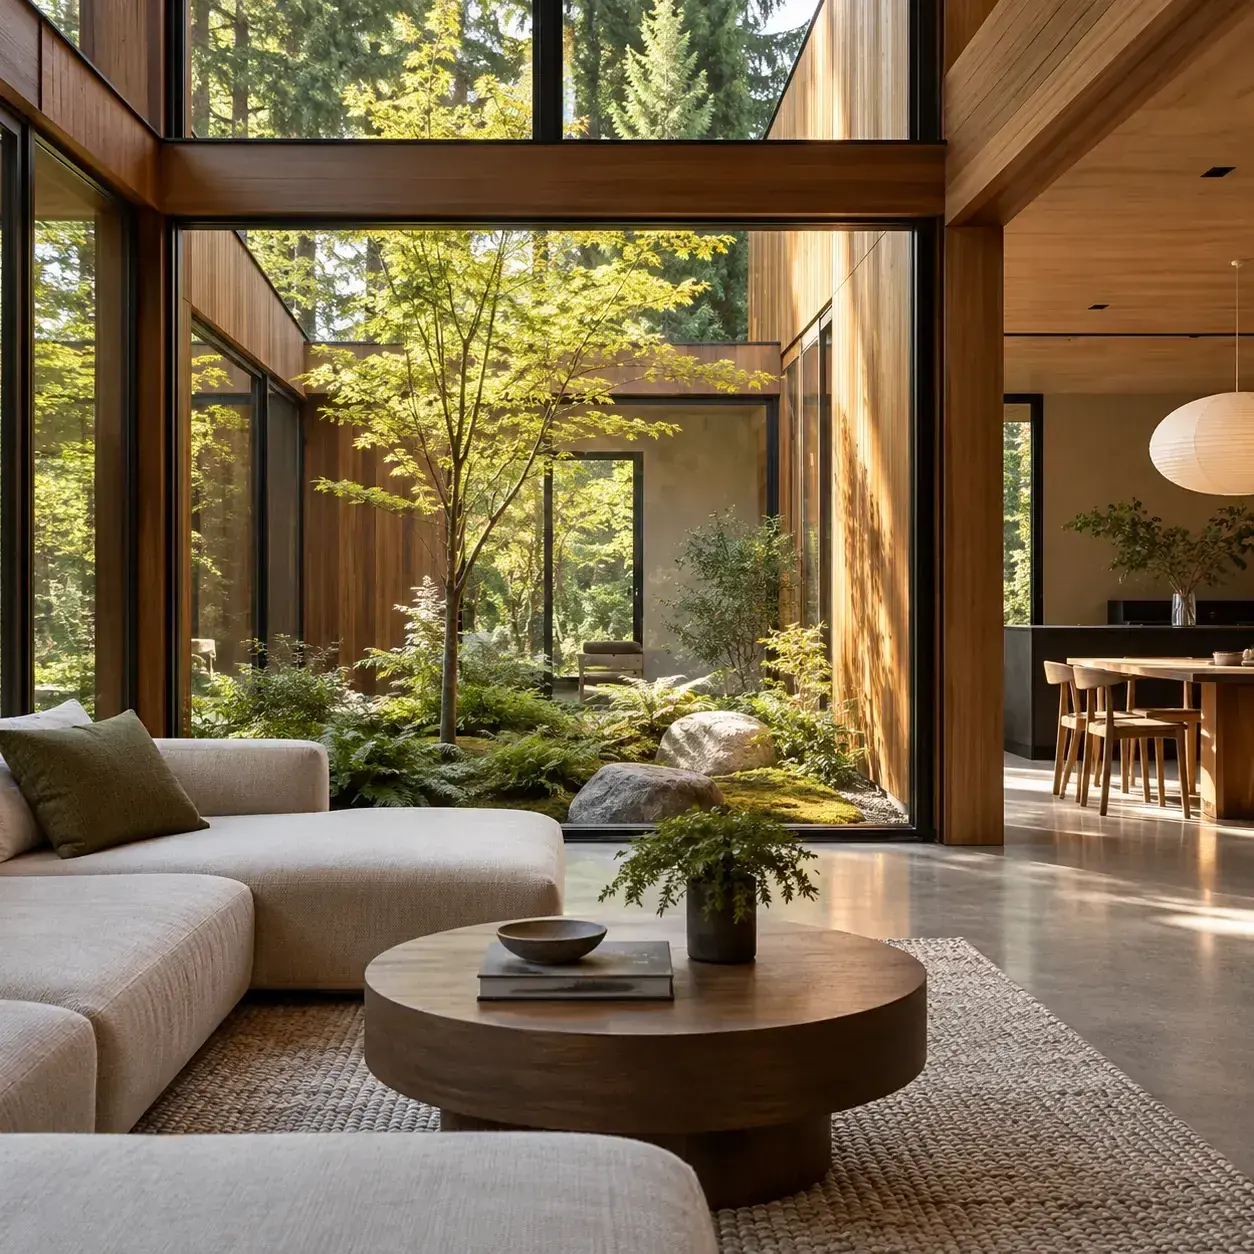
AI-generated design concept, not a photograph of a documented property. Courtyard-facing glass in a compact home.
Turn generous windows toward a small protected garden instead of opening every wall to neighboring properties.
Make it work: Review drainage and the courtyard's real daylight. A narrow enclosure may receive less sun than its bright concept rendering suggests.
7. Large kitchen window over a work surface
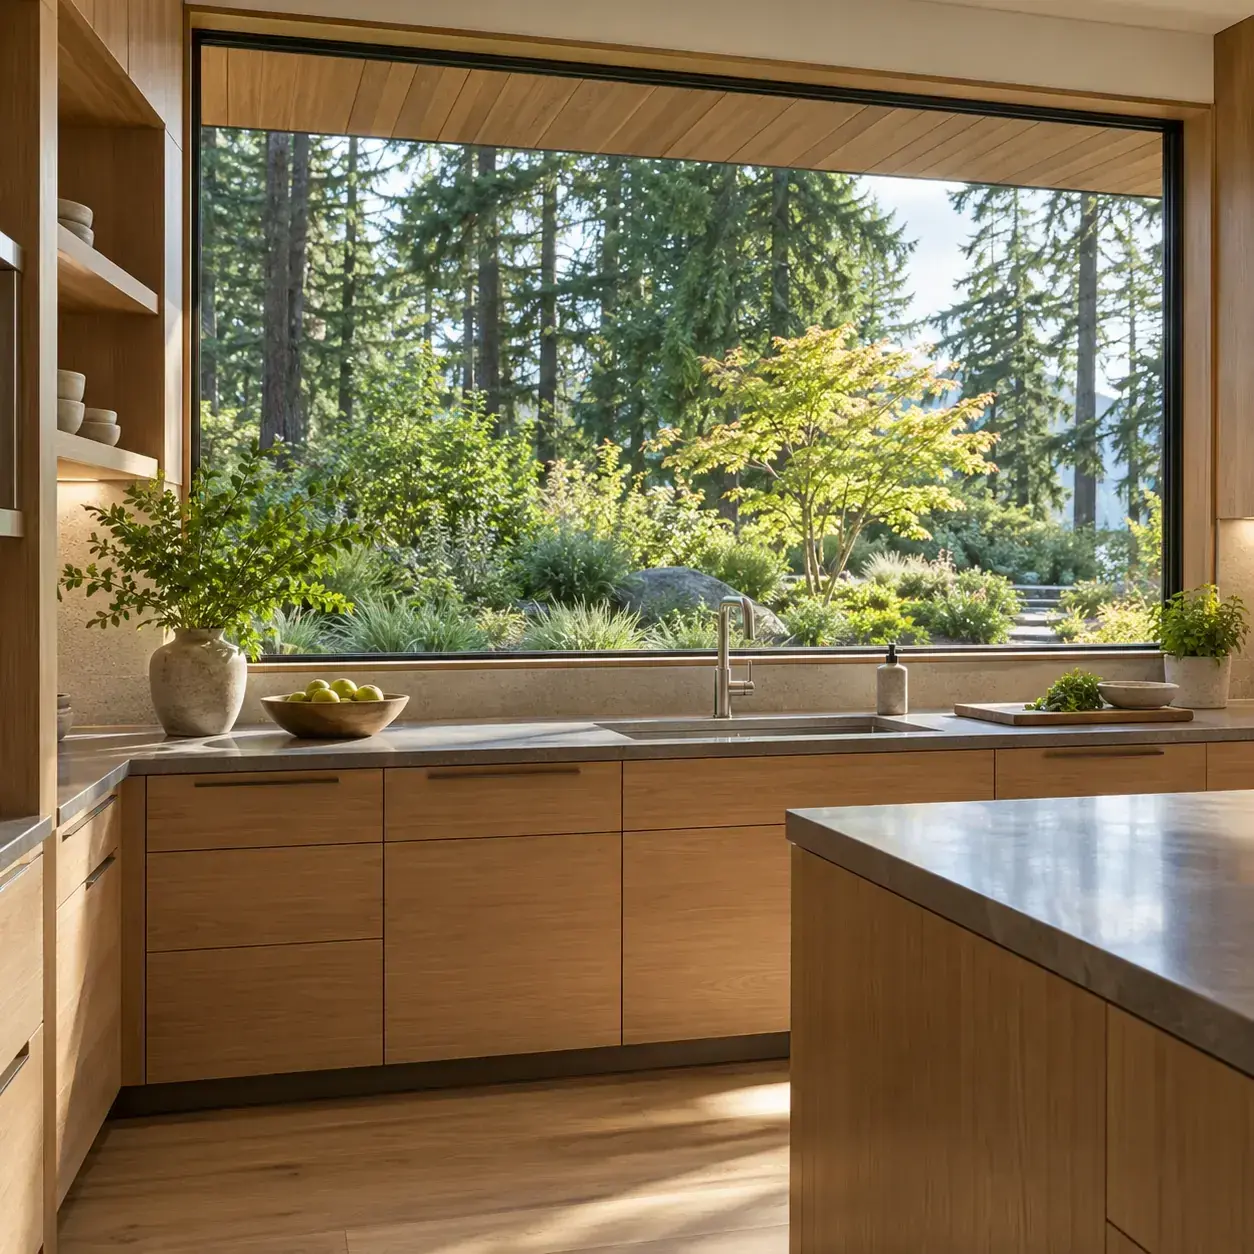
AI-generated design concept, not a photograph of a documented property. Large kitchen window over a work surface.
Frame a garden view above a practical counter and keep surrounding cabinetry restrained.
Make it work: Coordinate outlets, faucets and opening hardware. A window should not make the work surface harder to use or clean.
8. Tall stair window with a quiet facade
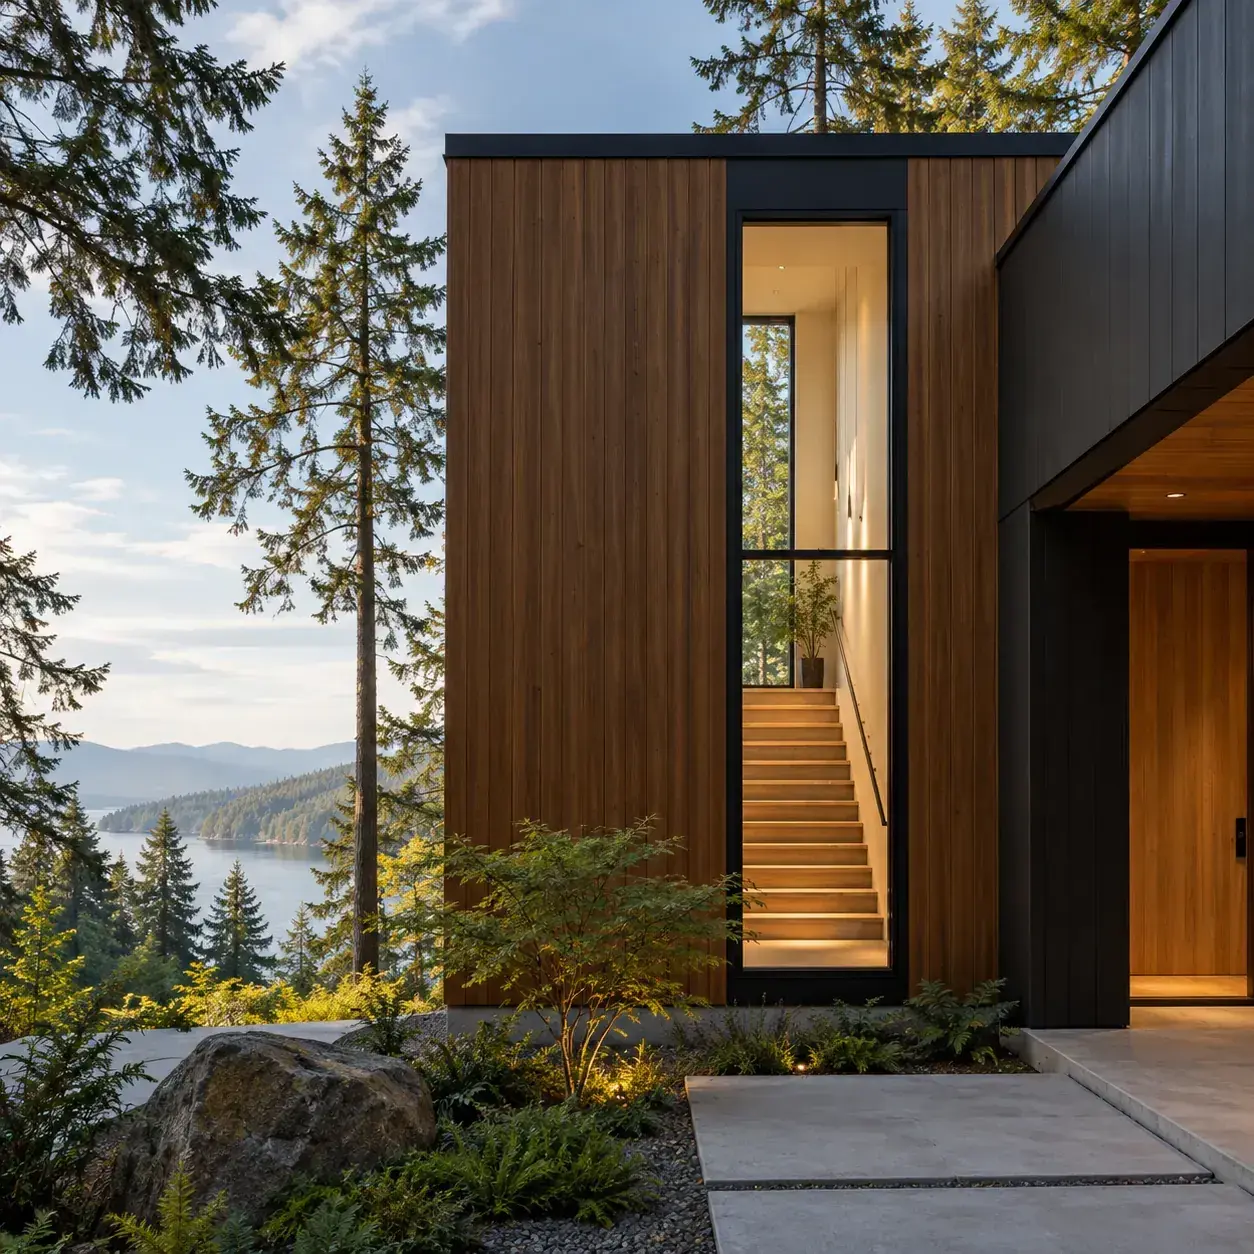
AI-generated design concept, not a photograph of a documented property. Tall stair window with a quiet facade.
Use one vertical opening to bring light to the stair while the rest of the exterior remains simple.
Make it work: Review safety glazing and stair details with the project team. The image cannot establish the correct glass specification or guard arrangement.
9. Low horizontal window in a reading room
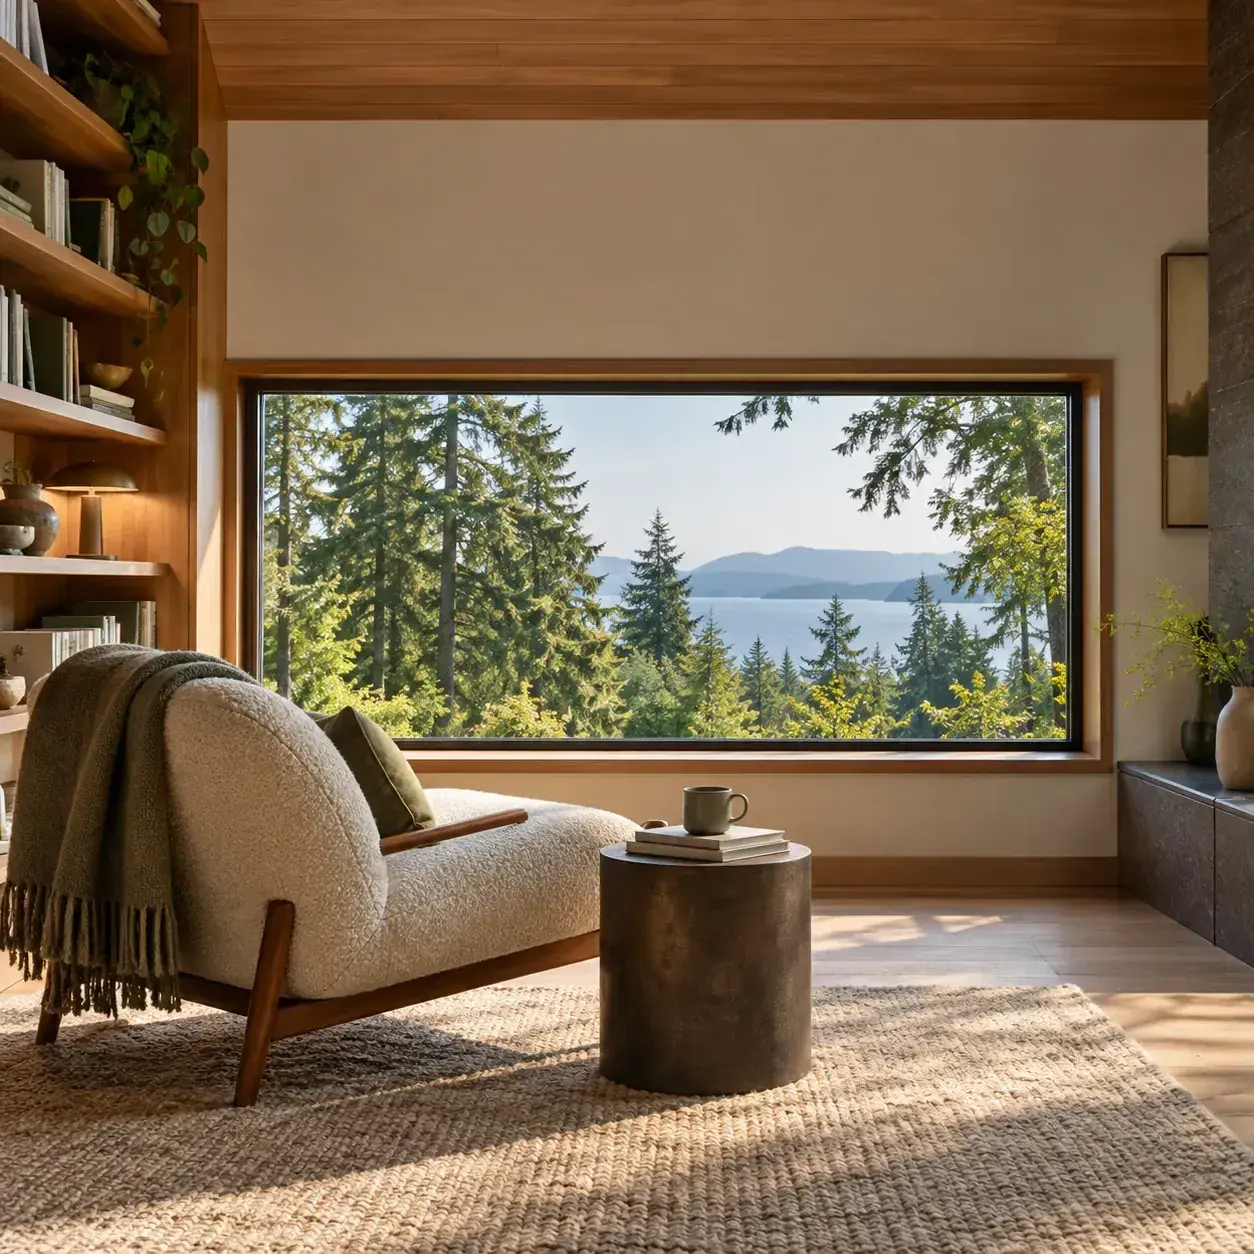
AI-generated design concept, not a photograph of a documented property. Low horizontal window in a reading room.
Use a broad seated-height view and a comfortable chair to make the outlook feel intimate.
Make it work: Check the sill height from the actual chair. A window that photographs well from standing height may frame the wrong view when seated.
10. Sliding glass doors to a sheltered terrace
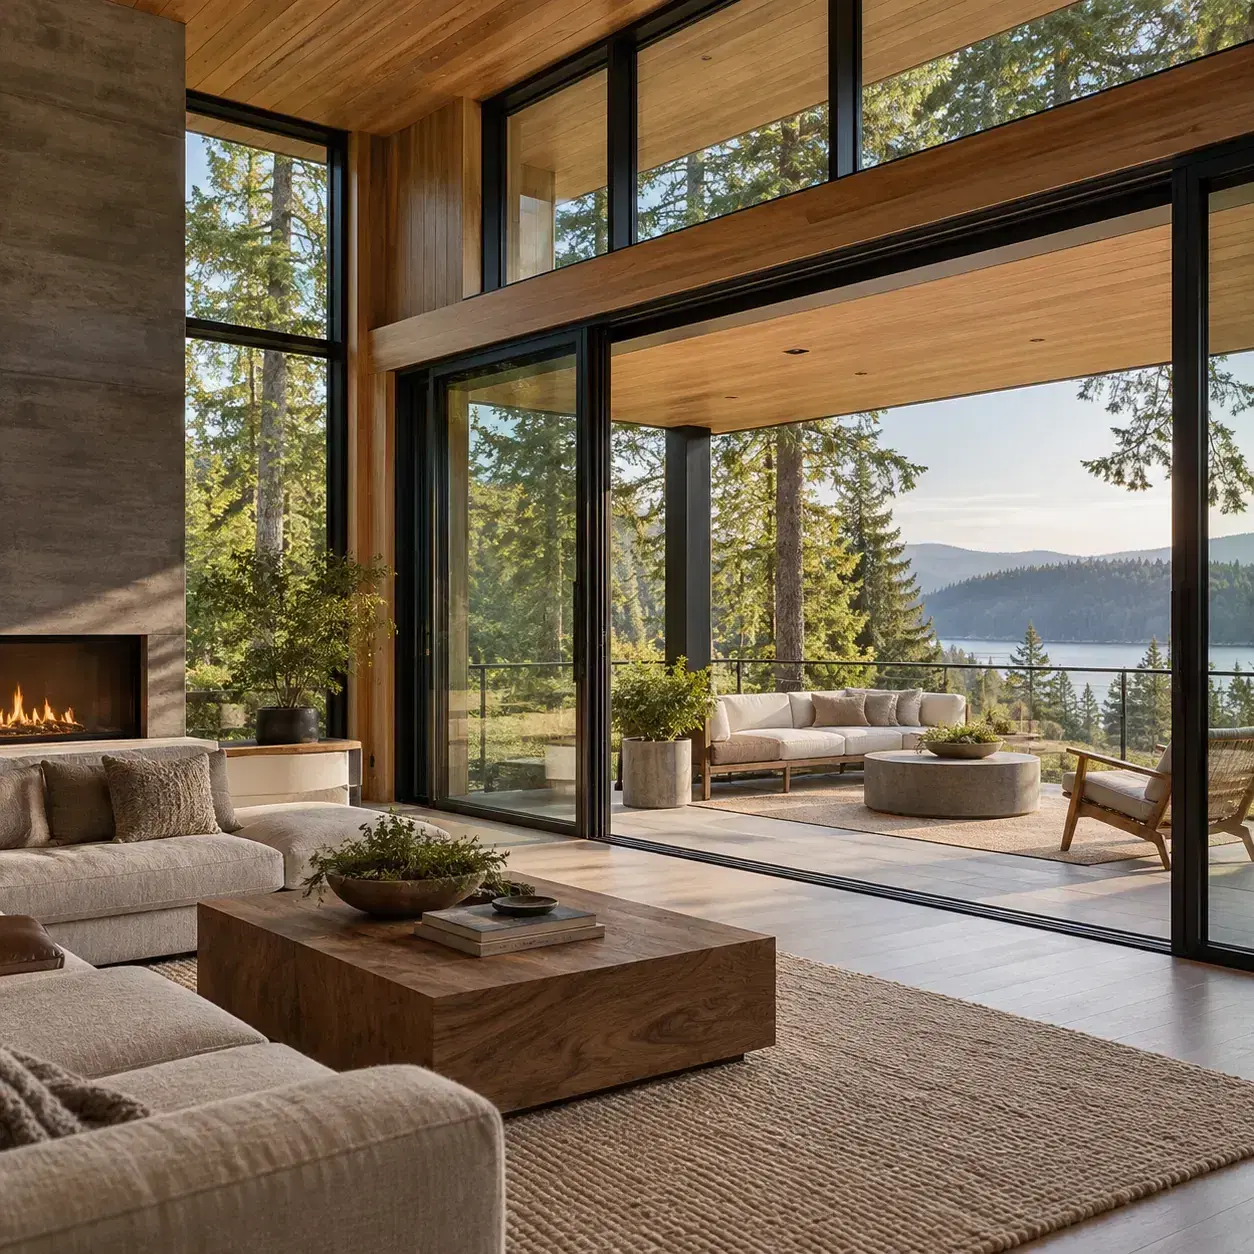
AI-generated design concept, not a photograph of a documented property. Sliding glass doors to a sheltered terrace.
Connect the living area to a covered outdoor space with a restrained door system.
Make it work: Review thresholds, drainage and operation. Large moving panels also need a realistic plan for screens, security and maintenance.
11. Dark window frames with pale interior walls
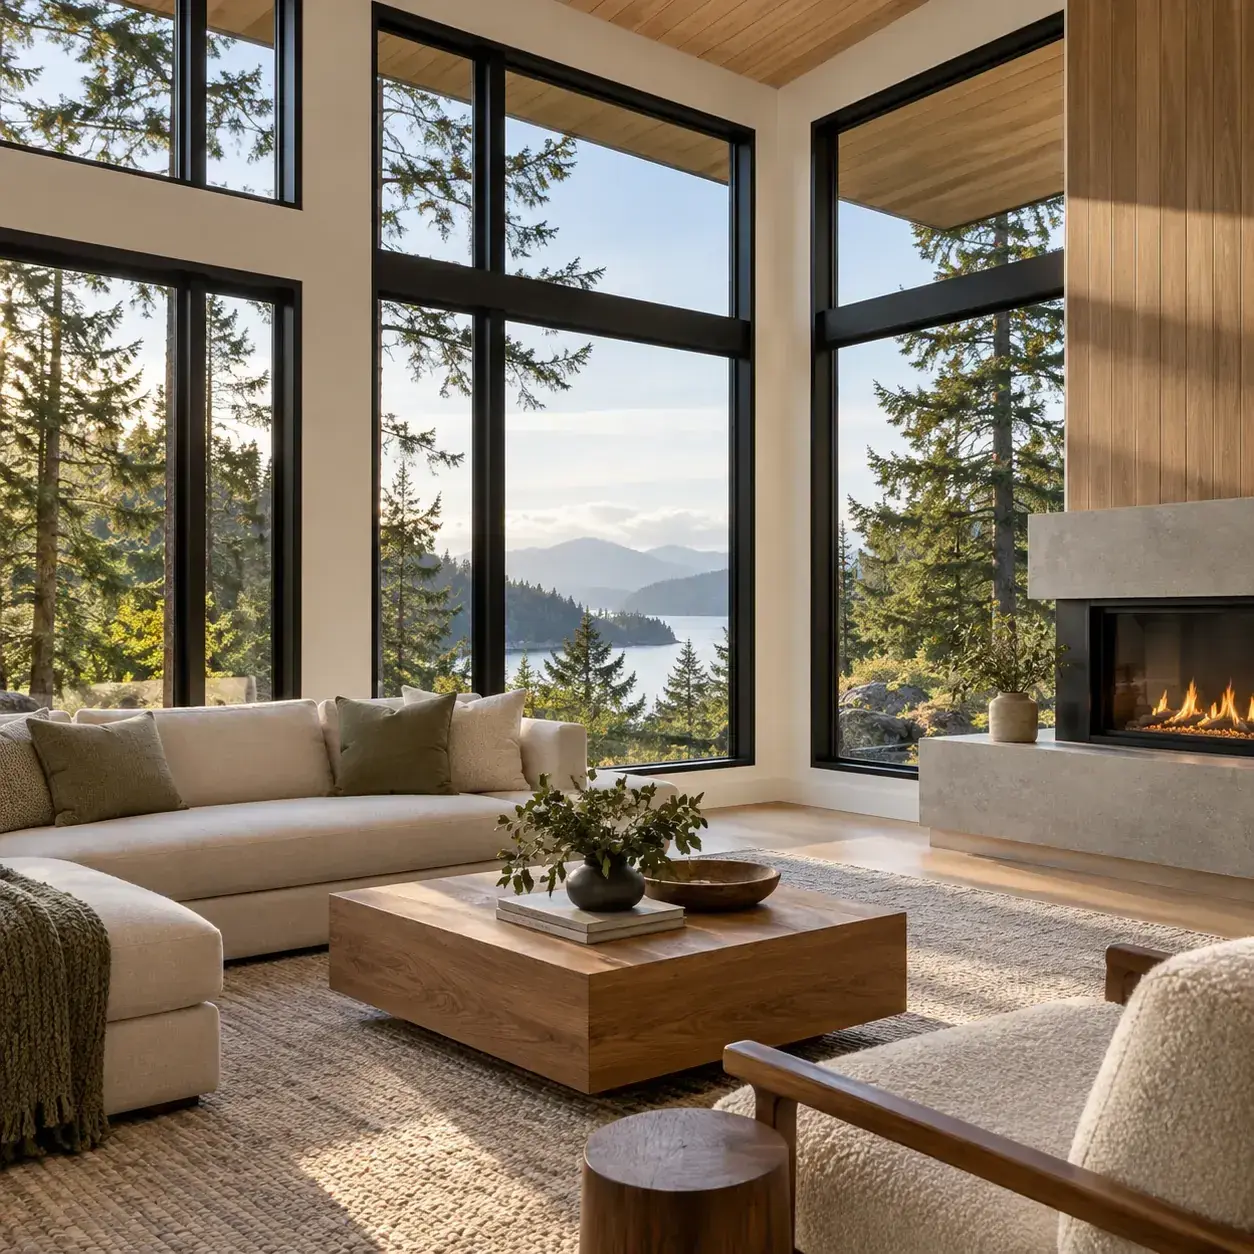
AI-generated design concept, not a photograph of a documented property. Dark window frames with pale interior walls.
Use dark frames to outline the landscape and light walls to keep the room from feeling heavy.
Make it work: Judge the frame color separately from thermal performance. The visible finish does not tell you how well the complete window insulates.
12. Window wall balanced by built-in storage
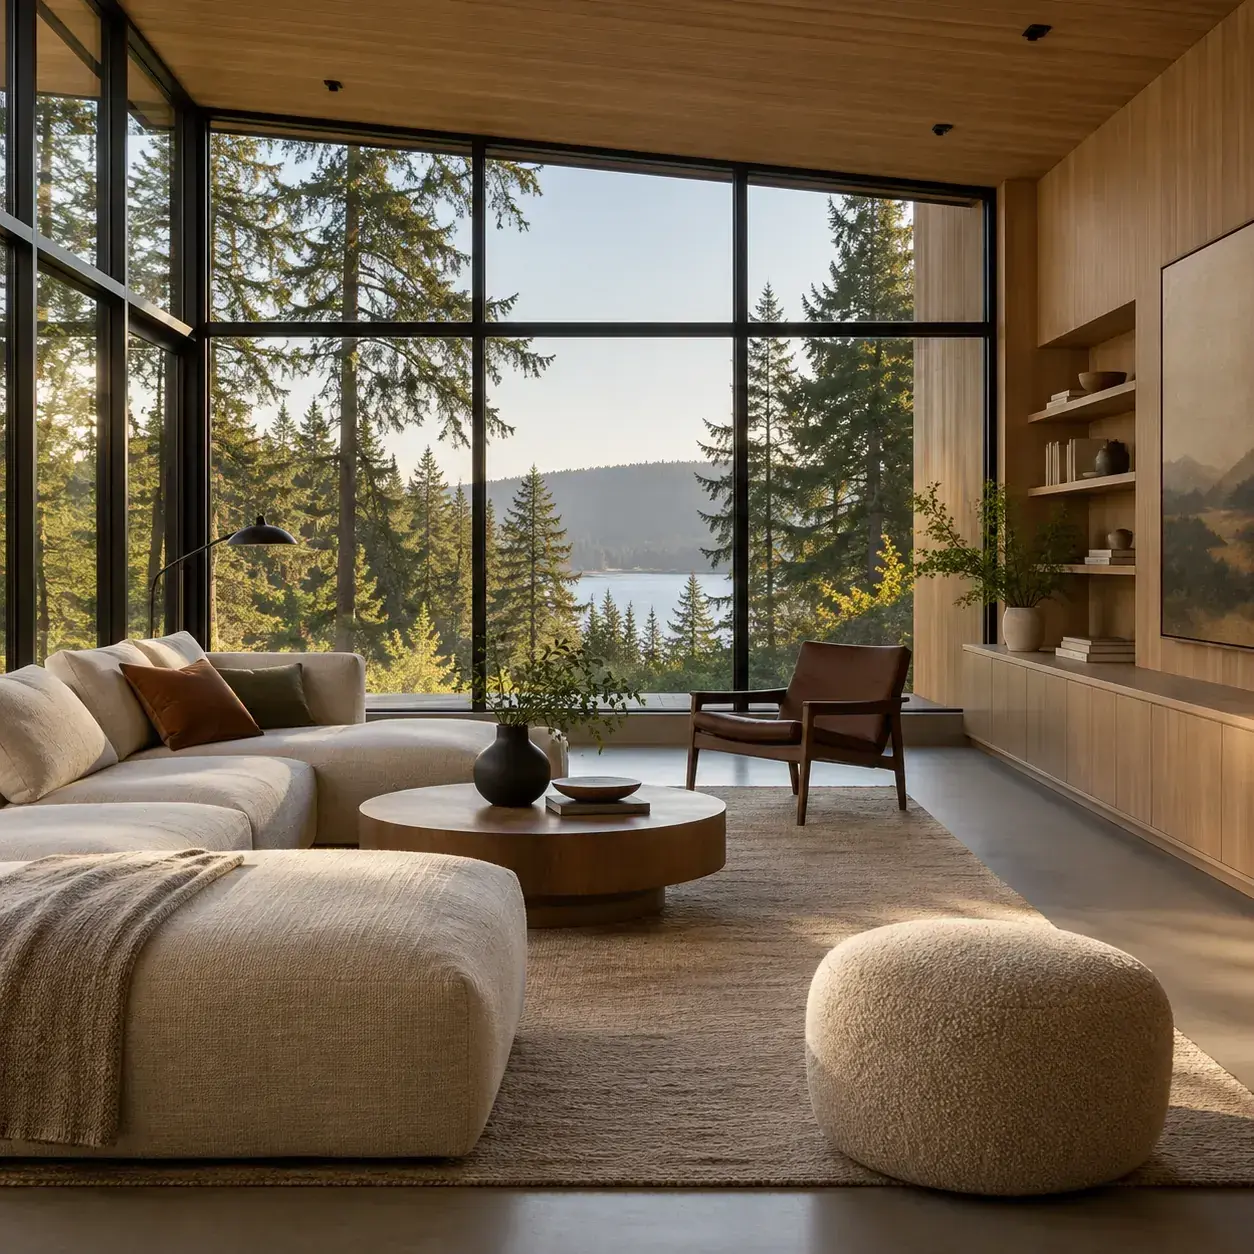
AI-generated design concept, not a photograph of a documented property. Window wall balanced by built-in storage.
Keep one wall mostly glazed and use another for low storage so the room remains functional.
Make it work: Plan furniture before fixing the glass layout. An attractive view is less useful if every sofa, cabinet and outlet has nowhere sensible to go.
13. Modest glazing repeated across several rooms
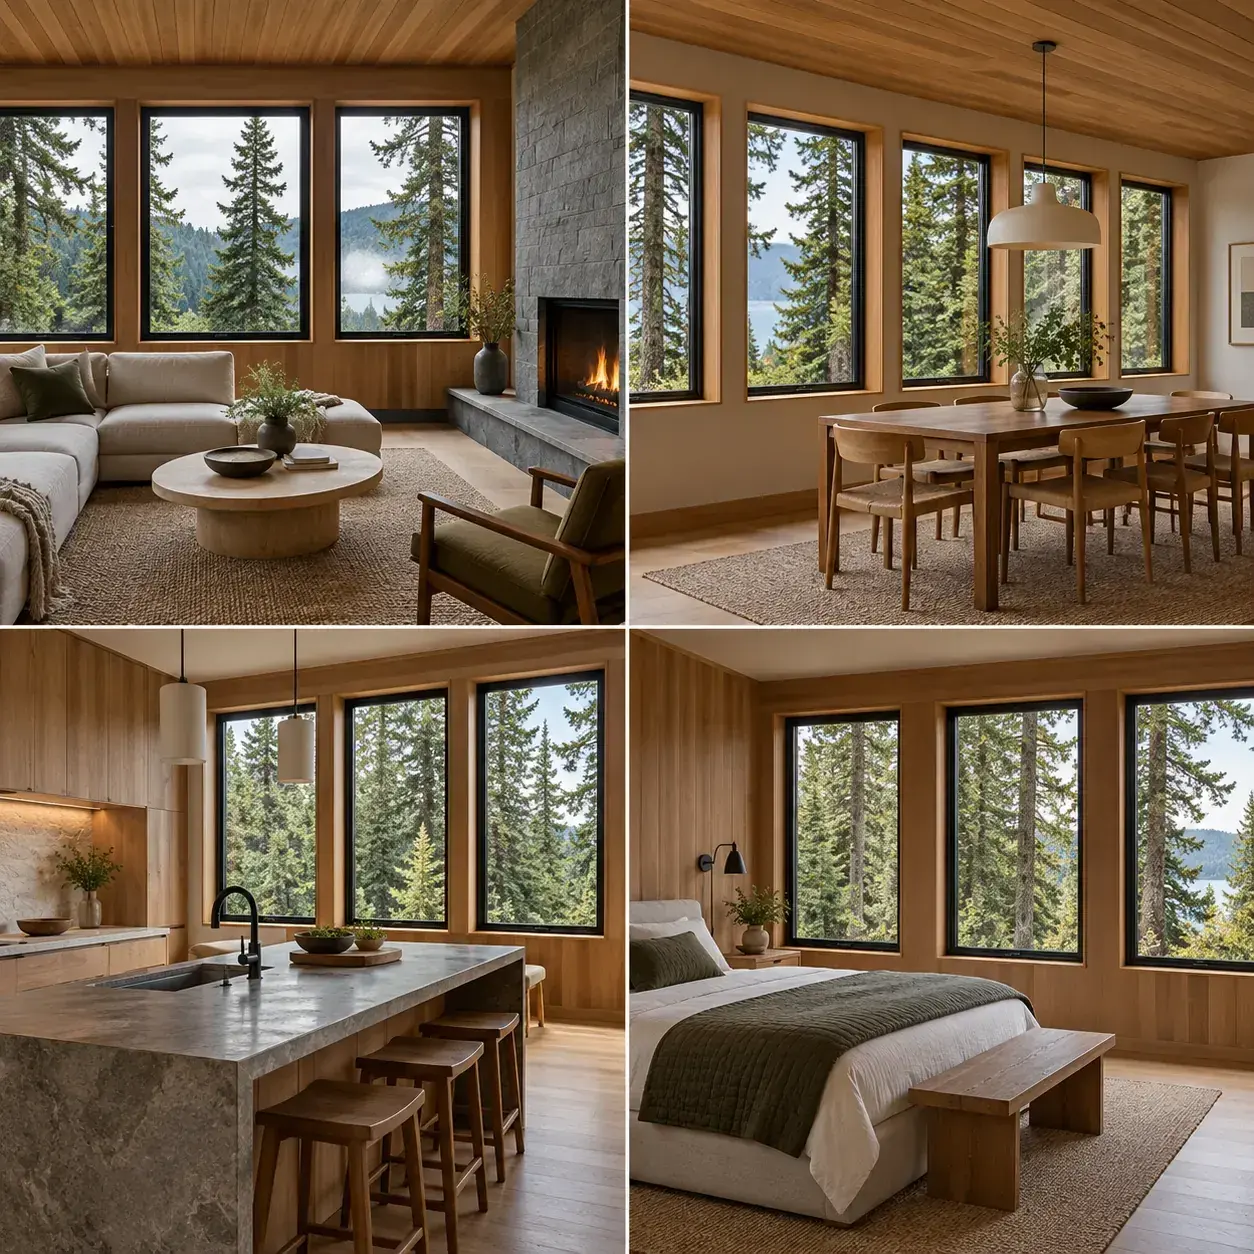
AI-generated design concept, not a photograph of a documented property. Modest glazing repeated across several rooms.
Use a consistent window family rather than one enormous opening, giving multiple rooms a clear view.
Make it work: Compare standard sizes and installation complexity. Repetition can simplify the design, but actual savings require project-specific quotes.
14. Selective glazing with an exterior screen
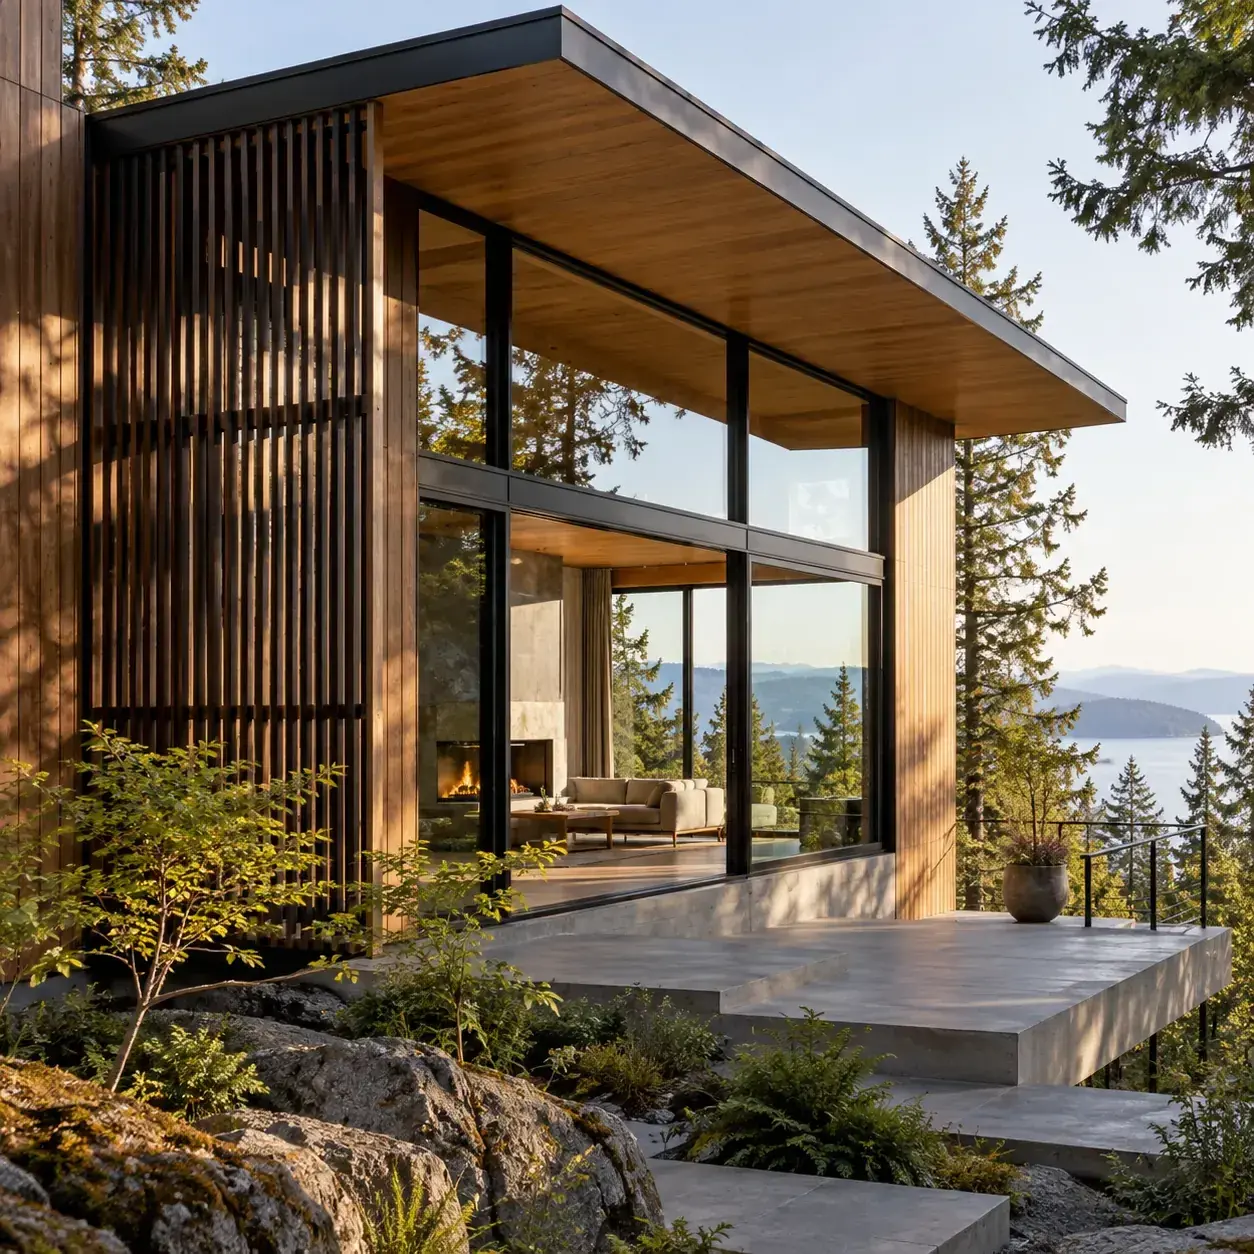
AI-generated design concept, not a photograph of a documented property. Selective glazing with an exterior screen.
Use a limited screen at an exposed side while keeping the main outlook open.
Make it work: Review the screen's support, maintenance and effect on daylight. Privacy devices should be designed with the windows rather than added as an afterthought.
Frequently asked questions
Are larger windows always more energy efficient?
No. Evaluate the complete product and the building design for the climate and orientation. Size, glazing, shading and installation all affect the result. [1]
How do I keep a glass wall private?
Consider the view from outside after dark, then plan shades, selective glazing or an appropriate exterior screen. Privacy should be part of the original design.
Can a forest-house concept work in eastern Washington?
The visual language may transfer, but climate, sun and site exposure can differ substantially. Have the envelope and glazing specified for the actual location.
Sources and further reading
[1] US Department of Energy: Purchasing Energy-Efficient Residential Windows
Sources
- US Department of Energy: Purchasing Energy-Efficient Residential Windows. Checked October 13, 2026
Share this article
Get new guides by email
Practical home articles and free resources. No spam, and you can unsubscribe at any time.
Keep reading
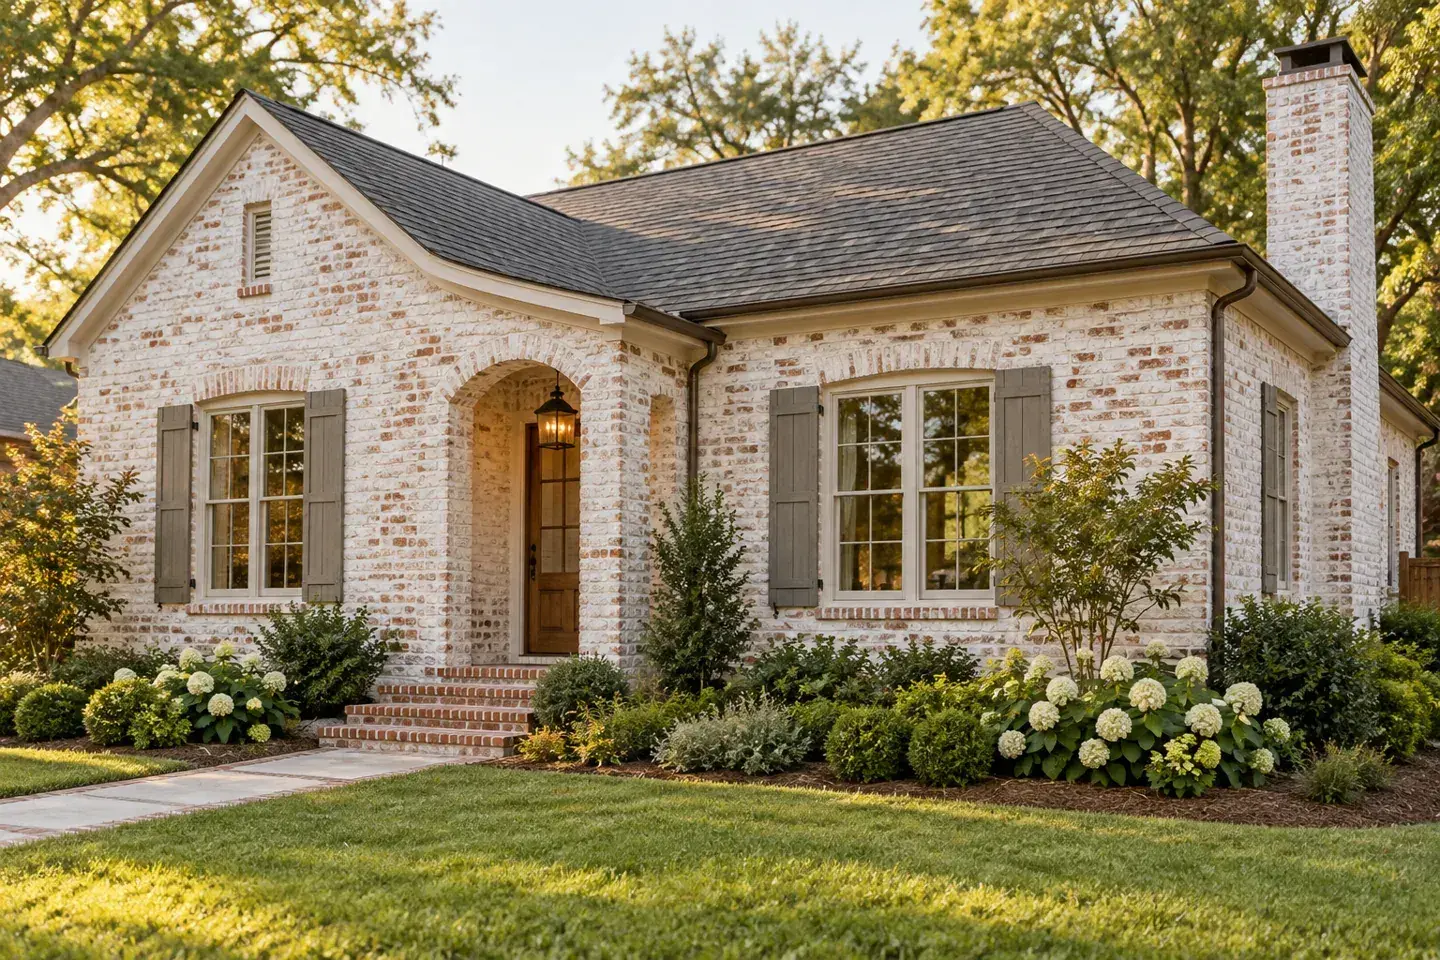
Step-by-Step Guide: How to Limewash a Brick Exterior
Learn when exterior brick suits limewash, how to test a finish, prepare the masonry, and plan application without hiding moisture problems.
October 2026, 3 min read
Painted Brick Exteriors: Pros, Cons, and Maintenance Costs
Weigh painted-brick benefits, moisture concerns, treatment options, and US costs, with a sample budget and a practical maintenance plan.
October 2026, 4 min read
9 Historically Inspired Exterior Paint Colors for Chicago Bungalows
Explore nine historically inspired Chicago bungalow paint palettes for trim and accents, with illustrations, sample-testing advice, and preservation context.
October 2026, 5 min read