14 Cozy Vermont Farmhouse Timber Frame Kitchen Breakfast Nooks
Explore 14 vermont timber frame breakfast nook ideas with illustrated concepts, practical design tips, and planning checks for your US home.
By Home Crane Editors. . 5 min read.
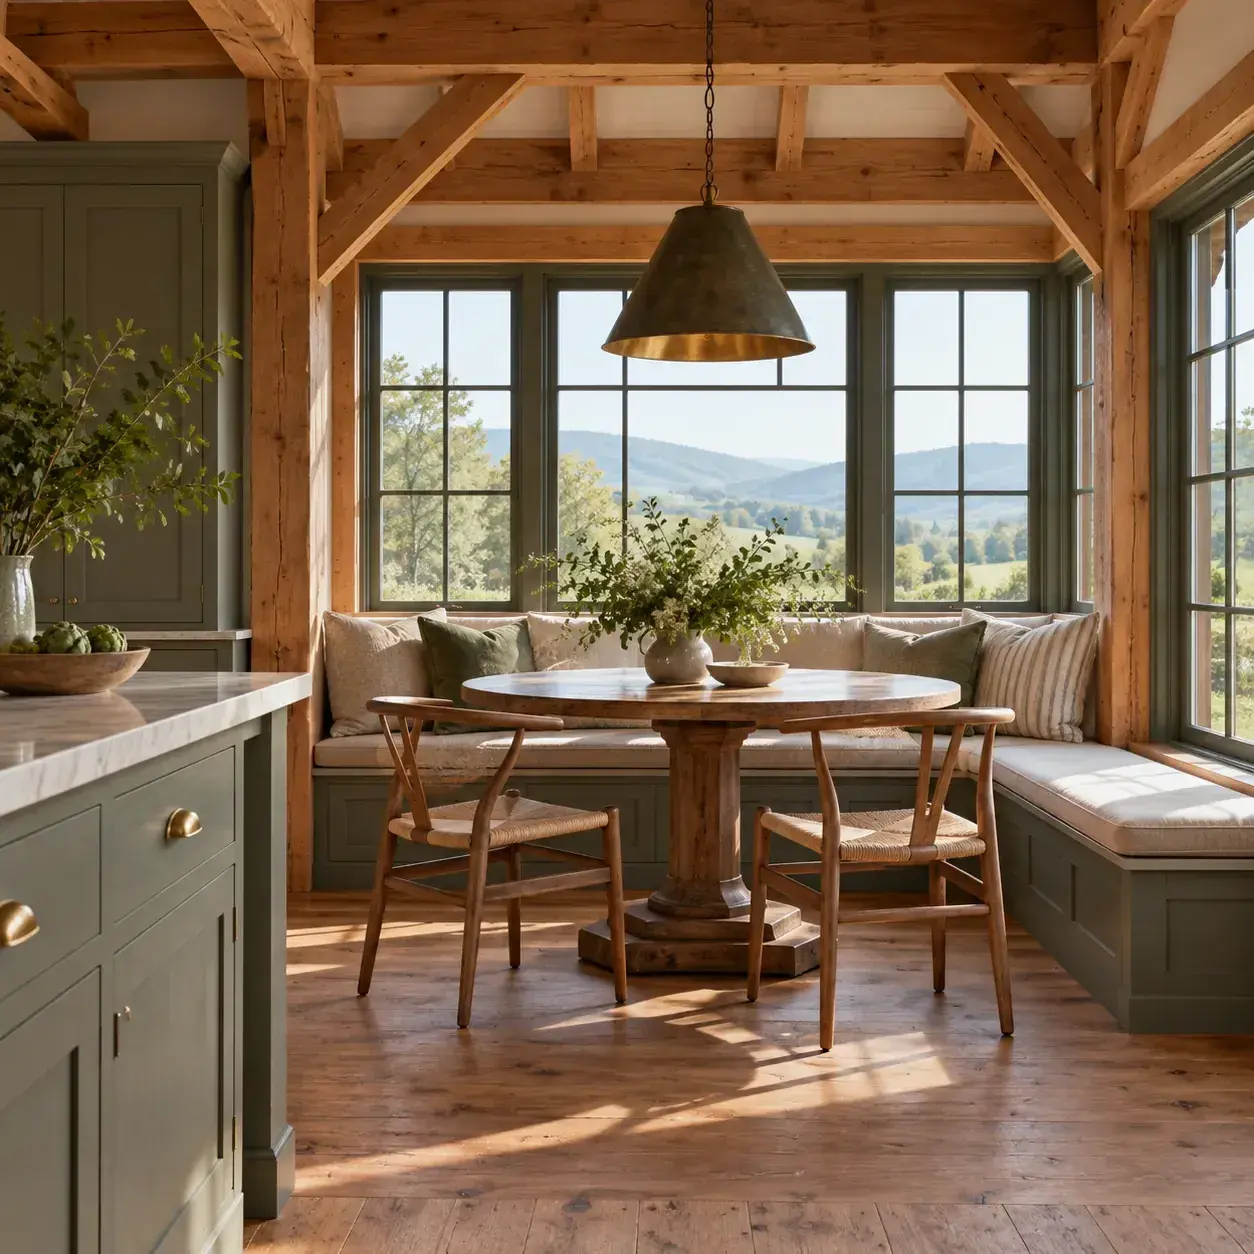
A breakfast nook feels cozy when the table, seating and daylight work together. Timber framing can give that small space a strong identity, but heavy beams do not need heavy furniture beneath them. These fourteen Vermont farmhouse concepts show different ways to create a useful everyday corner beside the kitchen.
AI-generated design concept, not a photograph of a documented property.
Before you choose a design
Measure the occupied seating area and the route to the kitchen before building. Preserve significant existing timber and trim; never notch structural members to accommodate a bench, light or cabinet without appropriate review. [1]
1. Round table beneath a timber bay
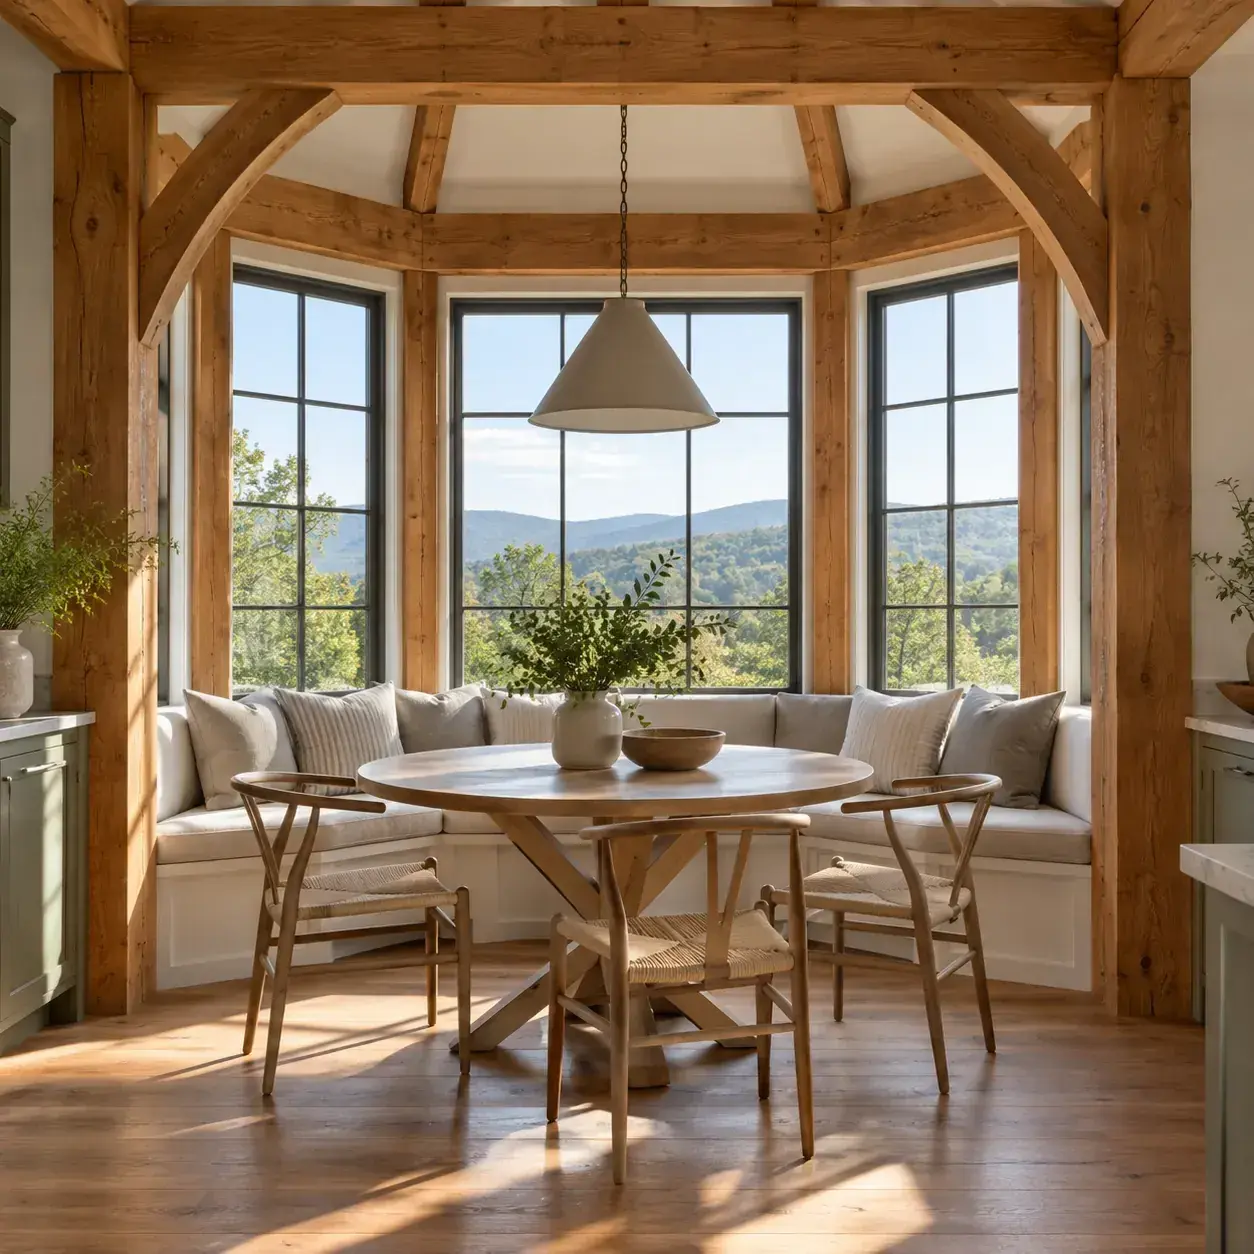
AI-generated design concept, not a photograph of a documented property. Round table beneath a timber bay.
Center a small round table within the beam rhythm and use lightweight chairs.
Make it work: Check the table with chairs pulled out. The circular shape can soften the room, but it does not remove the need for a usable passage.
2. Window bench with a pedestal table
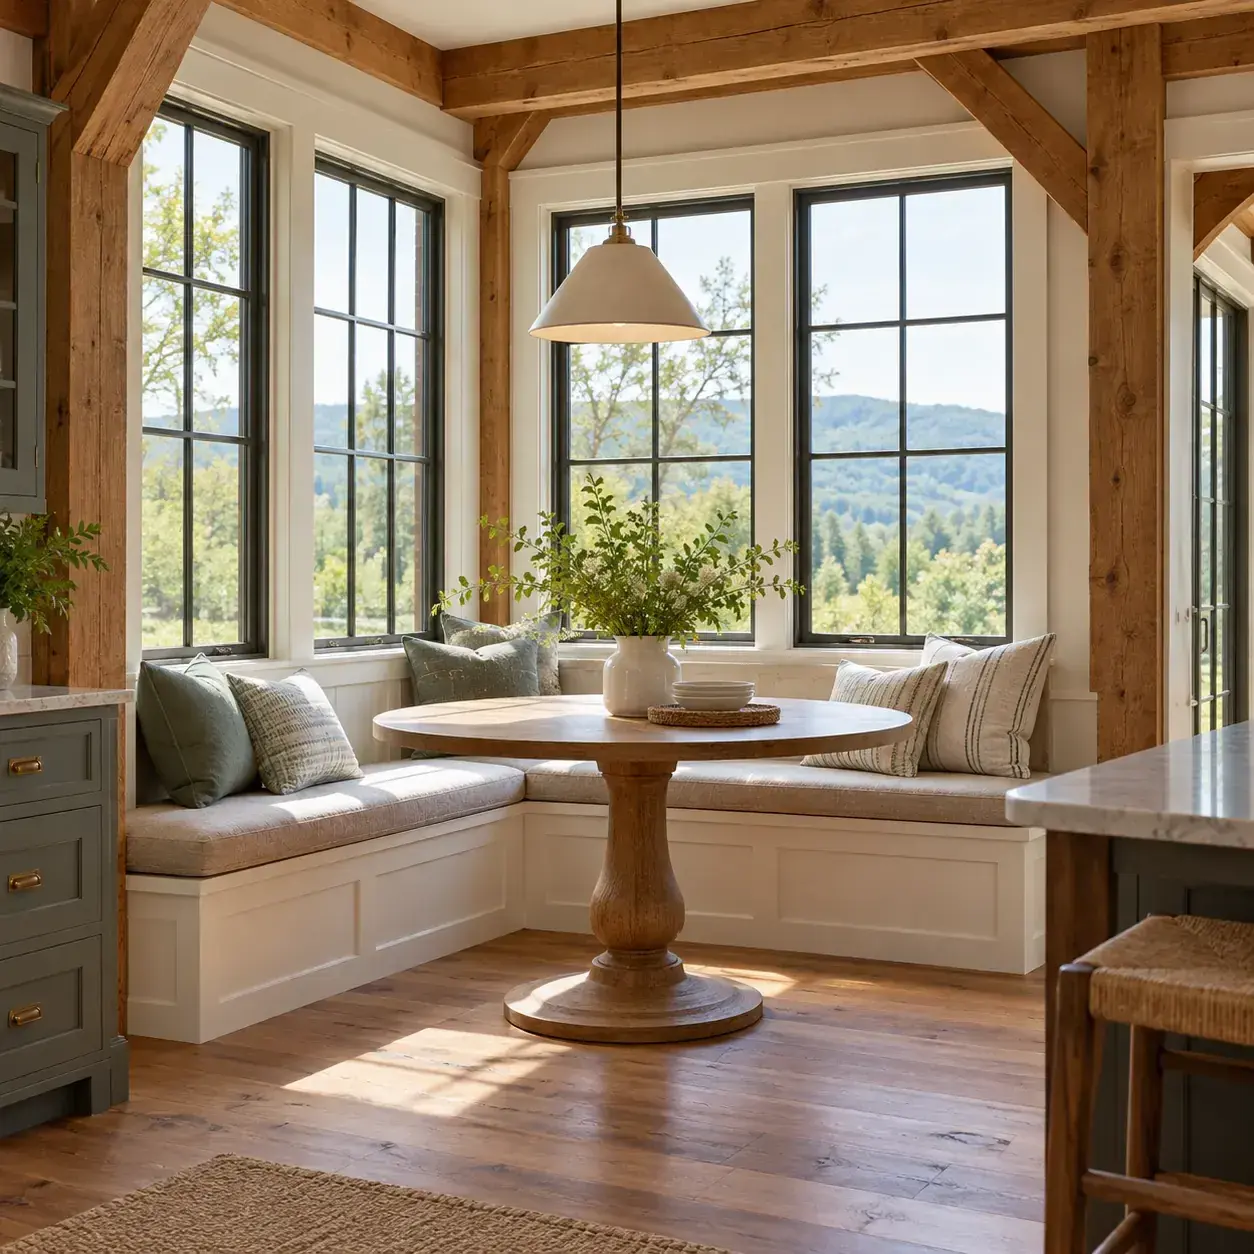
AI-generated design concept, not a photograph of a documented property. Window bench with a pedestal table.
Pair a built-in window seat with a pedestal base to simplify getting in and out.
Make it work: Test knee space and the reach to the table. A beautiful deep bench can be uncomfortable if its seat and table positions are poorly matched.
3. L-shaped nook in a bright corner
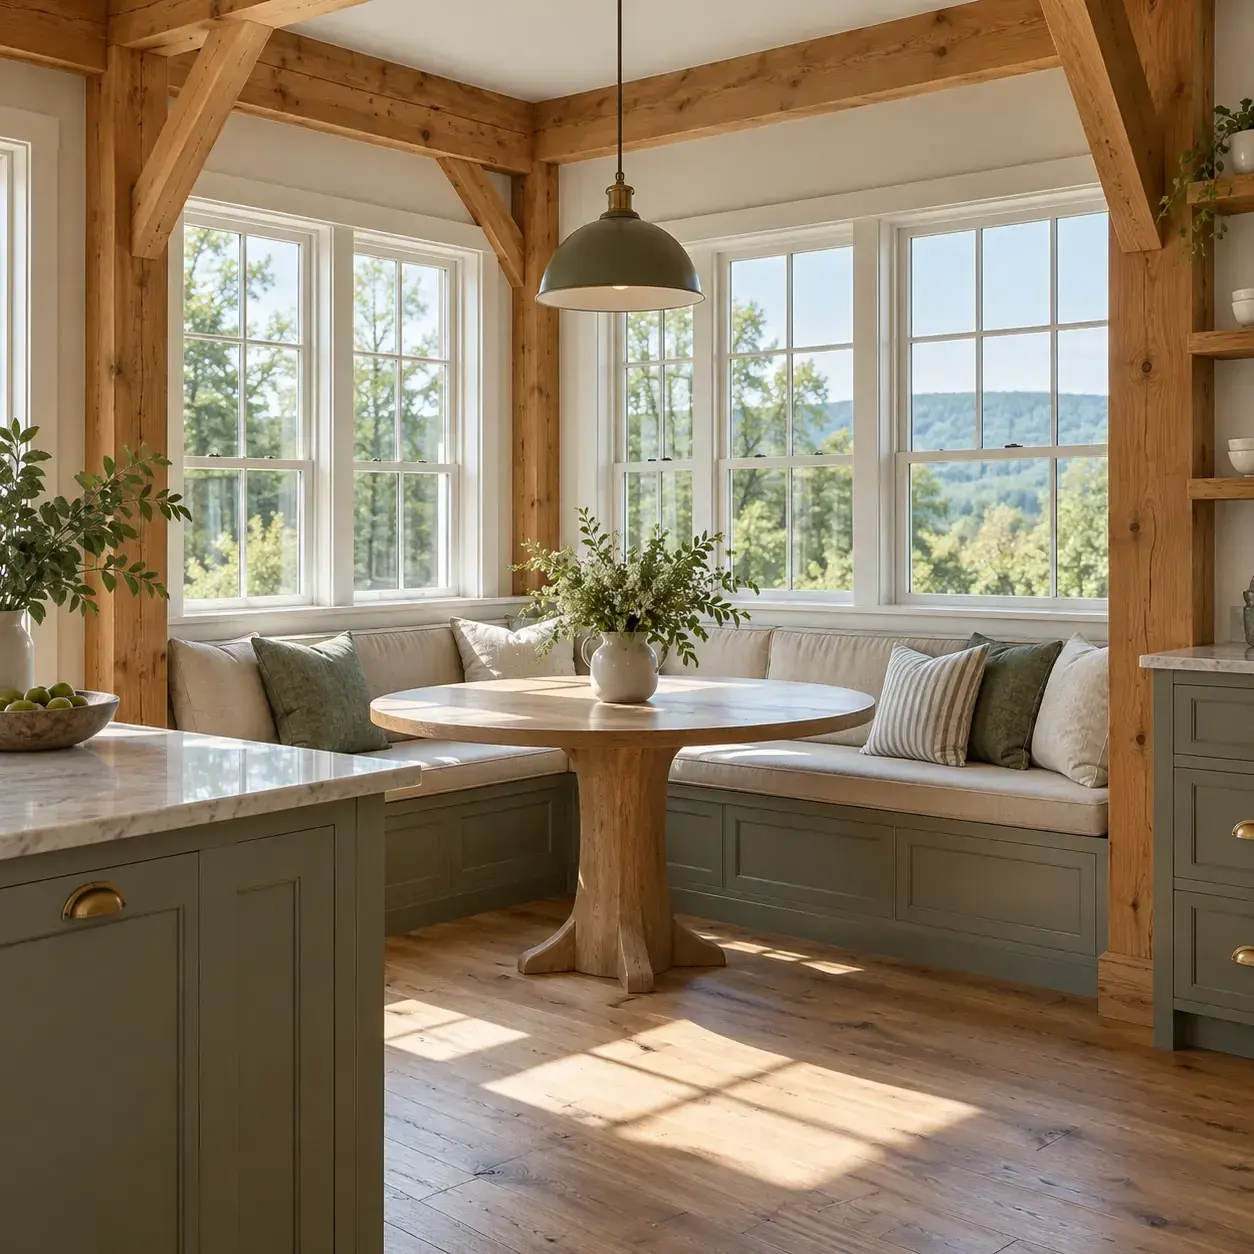
AI-generated design concept, not a photograph of a documented property. L-shaped nook in a bright corner.
Use two bench runs around a compact table and leave the open side facing the kitchen.
Make it work: Plan how people reach the corner seat. Avoid a layout that requires moving the entire table for ordinary daily use.
4. Freestanding bench beside natural beams
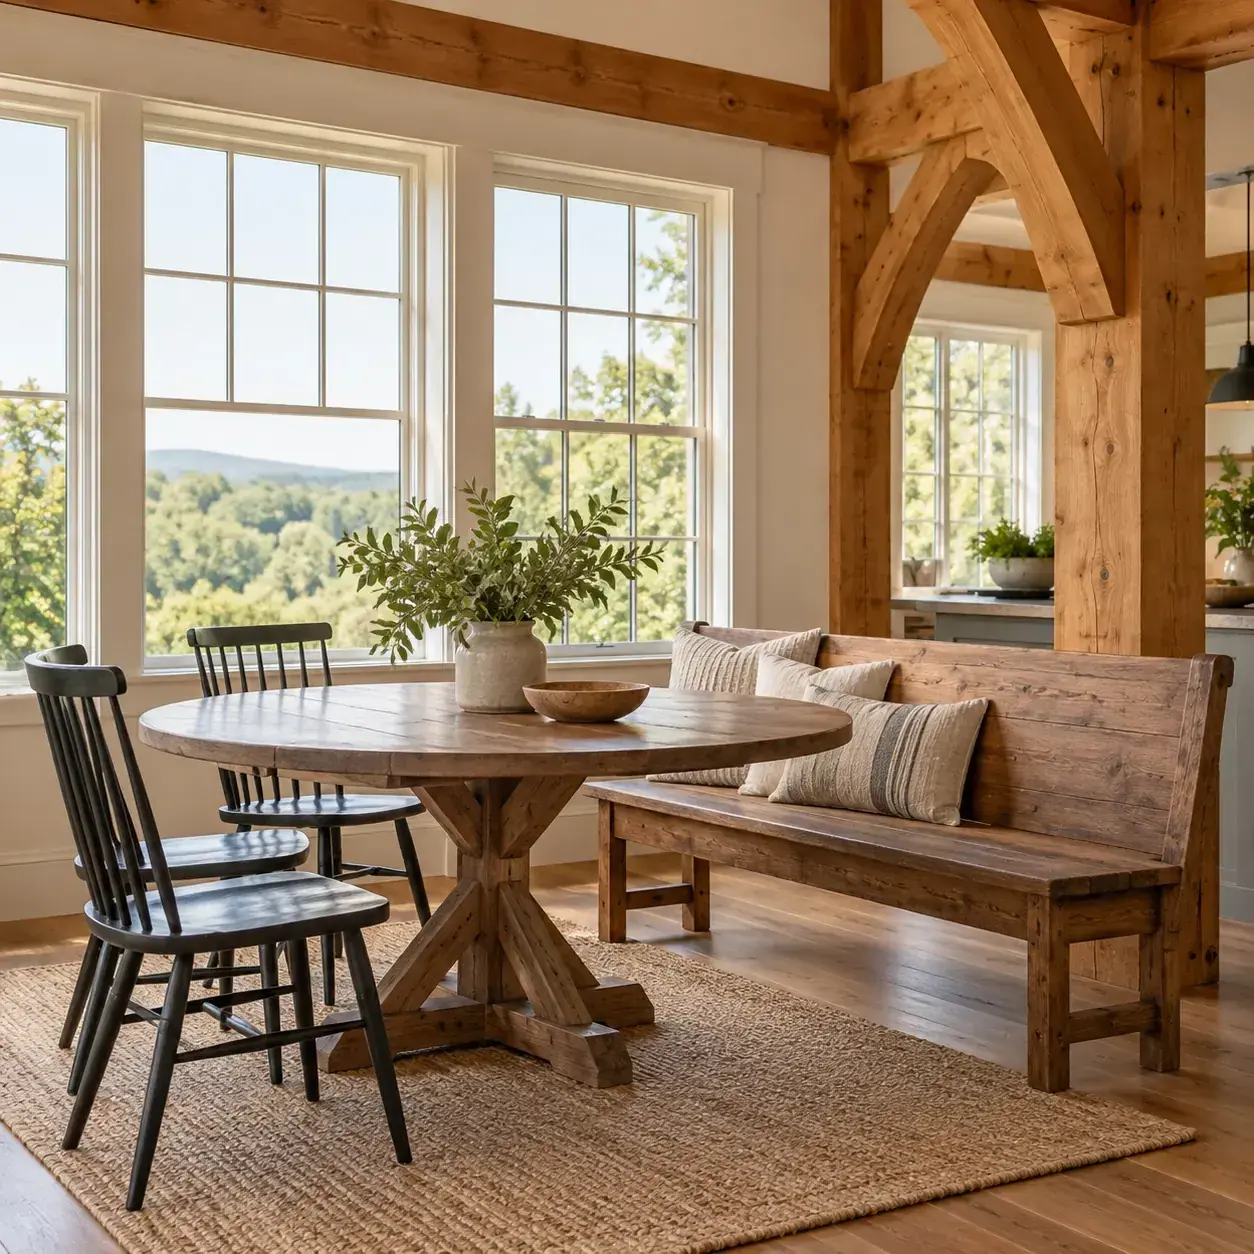
AI-generated design concept, not a photograph of a documented property. Freestanding bench beside natural beams.
Use a movable bench on one side of the table to achieve a relaxed farmhouse feel.
Make it work: Choose stable furniture and leave cleaning access. A freestanding arrangement offers flexibility without changing the timber frame or window trim.
5. Painted sage seating with warm wood
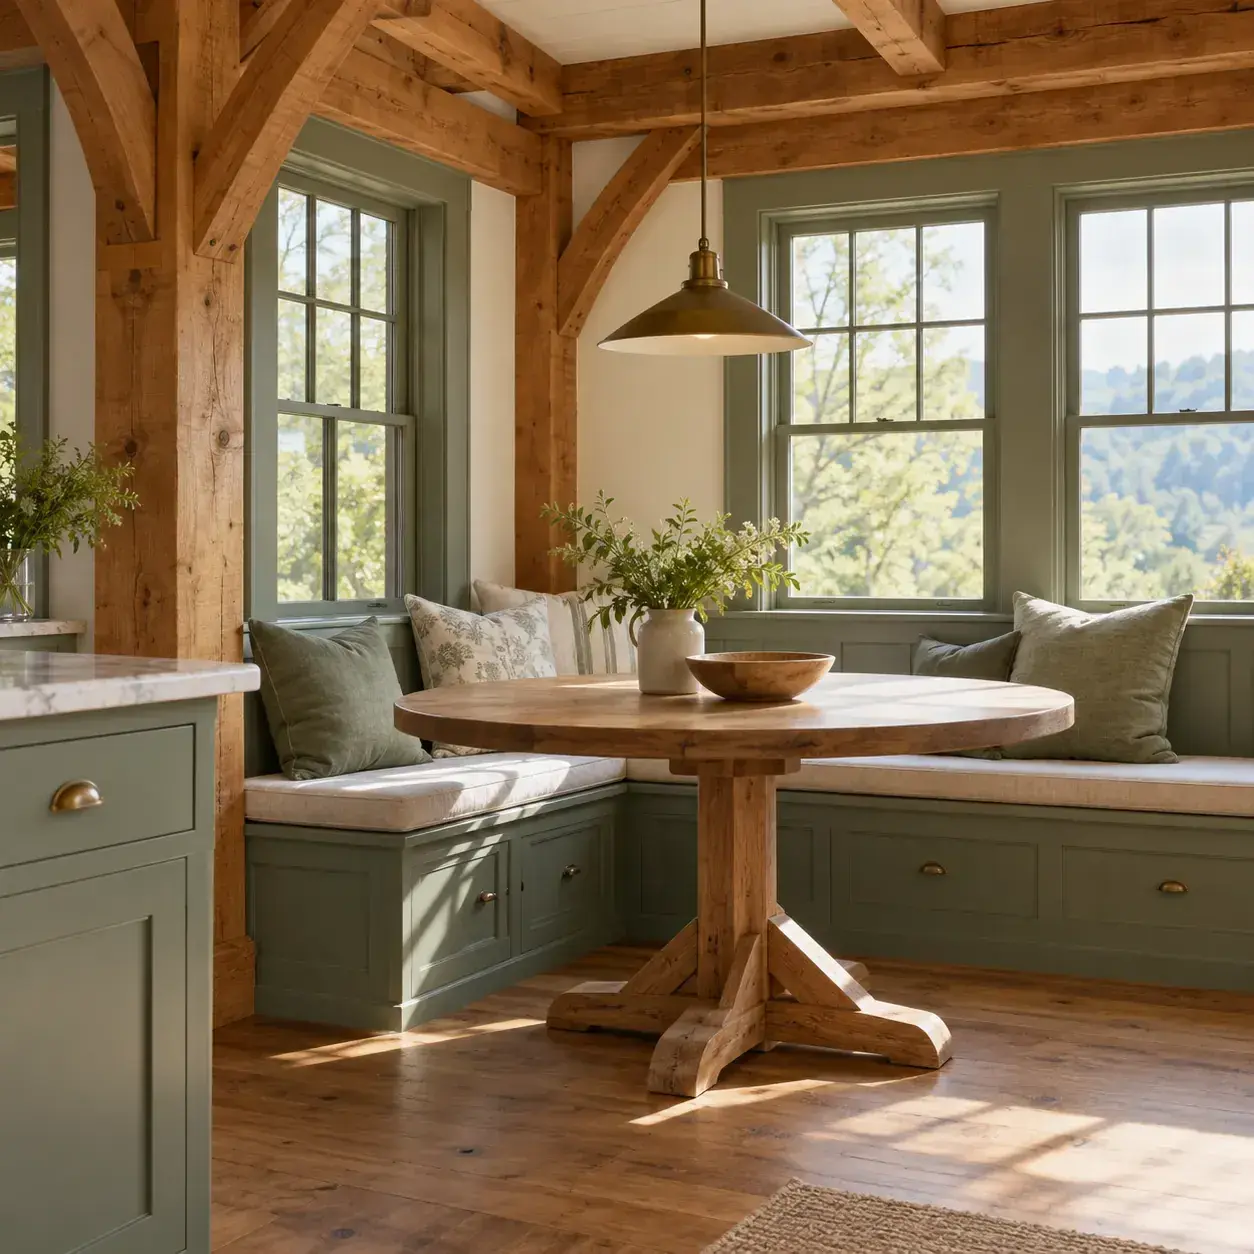
AI-generated design concept, not a photograph of a documented property. Painted sage seating with warm wood.
Introduce muted green bench cabinetry below warm beams and a plain wood tabletop.
Make it work: Use a finish suited to repeated contact. Seat edges, shoes and cleaning can wear painted built-ins faster than an untouched wall surface.
6. Nook with drawers under the bench
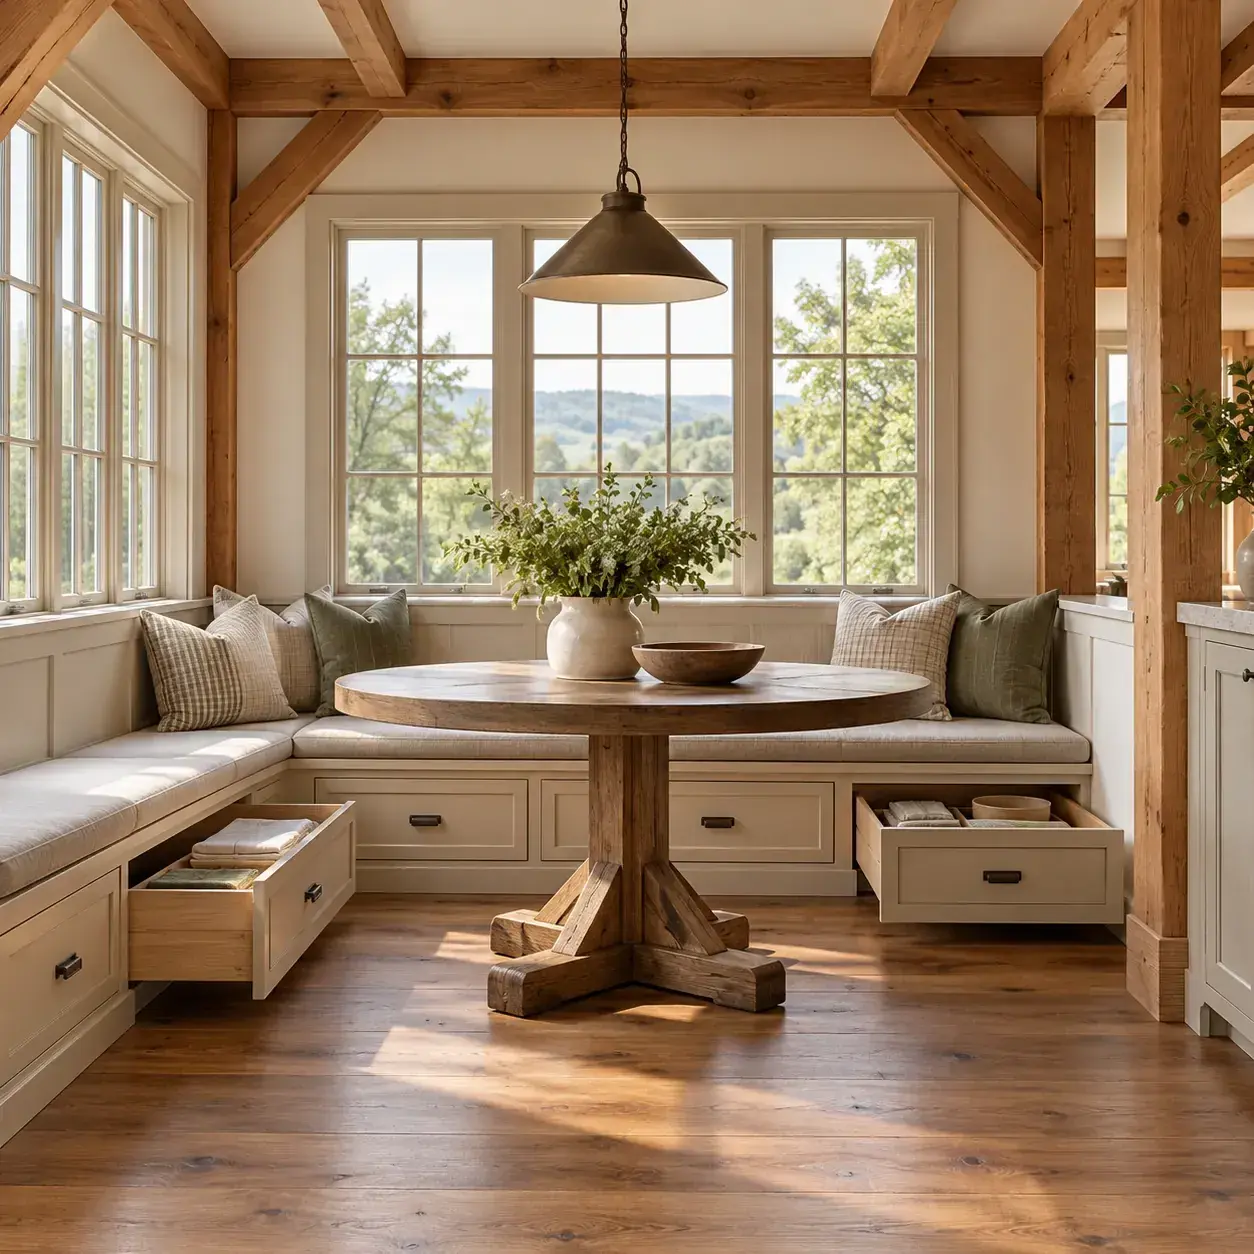
AI-generated design concept, not a photograph of a documented property. Nook with drawers under the bench.
Use front-access drawers for linens or small kitchen items while keeping the seat visually simple.
Make it work: Check drawer clearance with the table in place. Storage that requires dismantling the dining arrangement is less useful than it appears.
7. Small oval table in a narrow bay
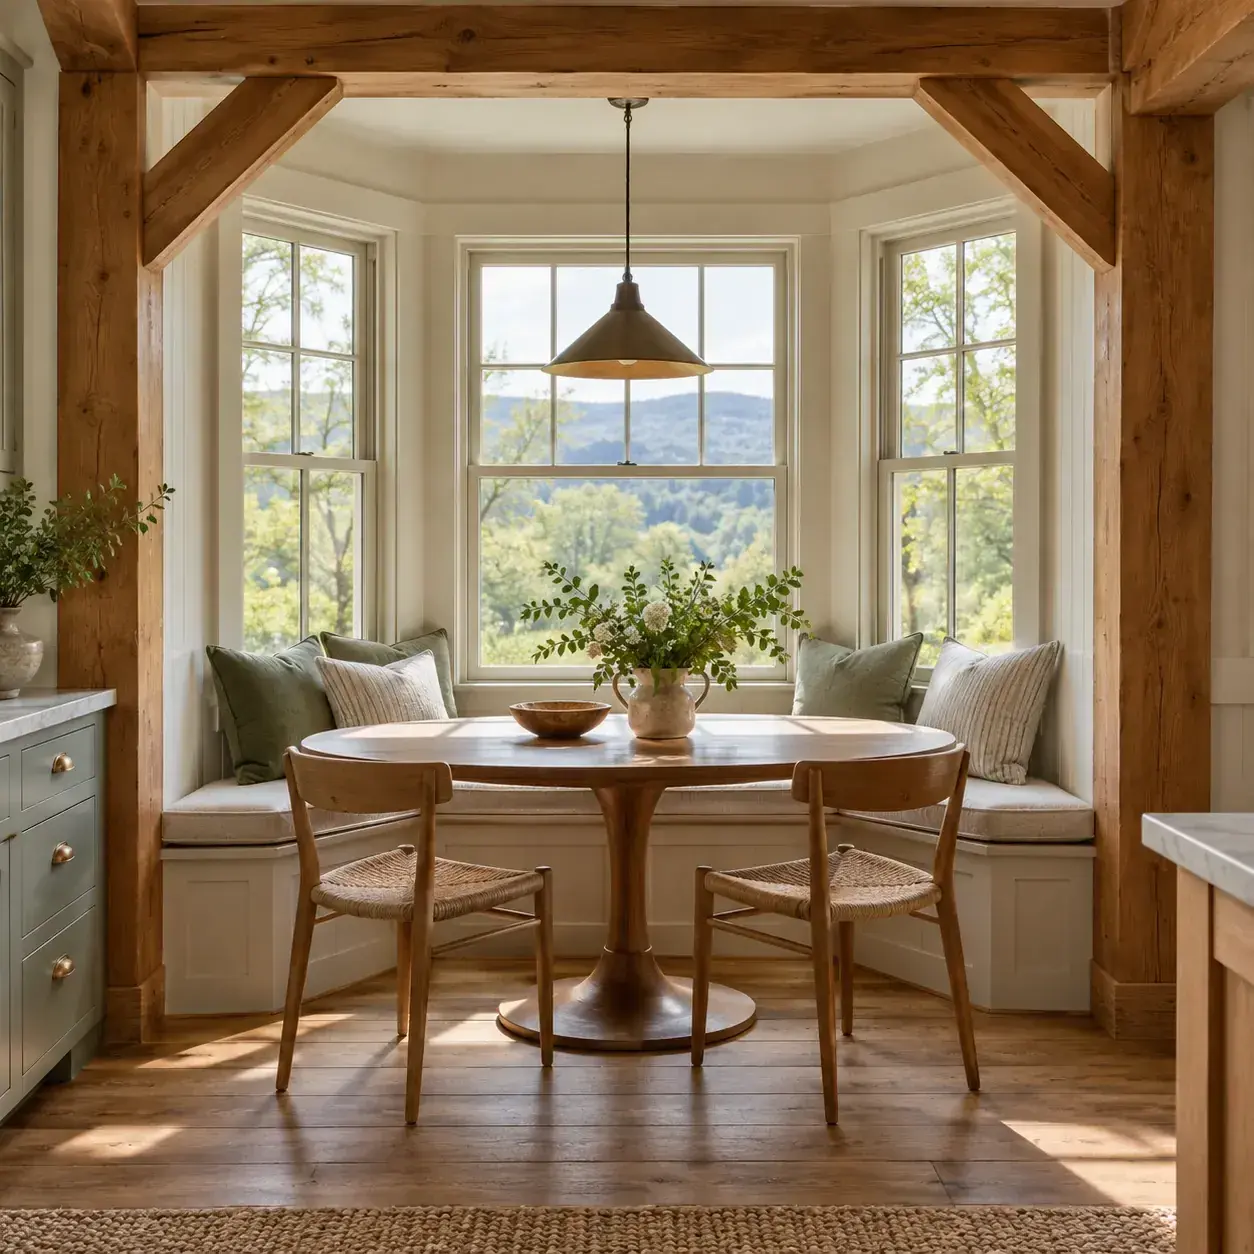
AI-generated design concept, not a photograph of a documented property. Small oval table in a narrow bay.
Use an oval top to soften the ends of a tight nook and keep the chairs modest.
Make it work: Measure the usable width at the narrowest point. Rounded corners help movement but do not compensate for an oversized tabletop.
8. Timber post as a natural room boundary
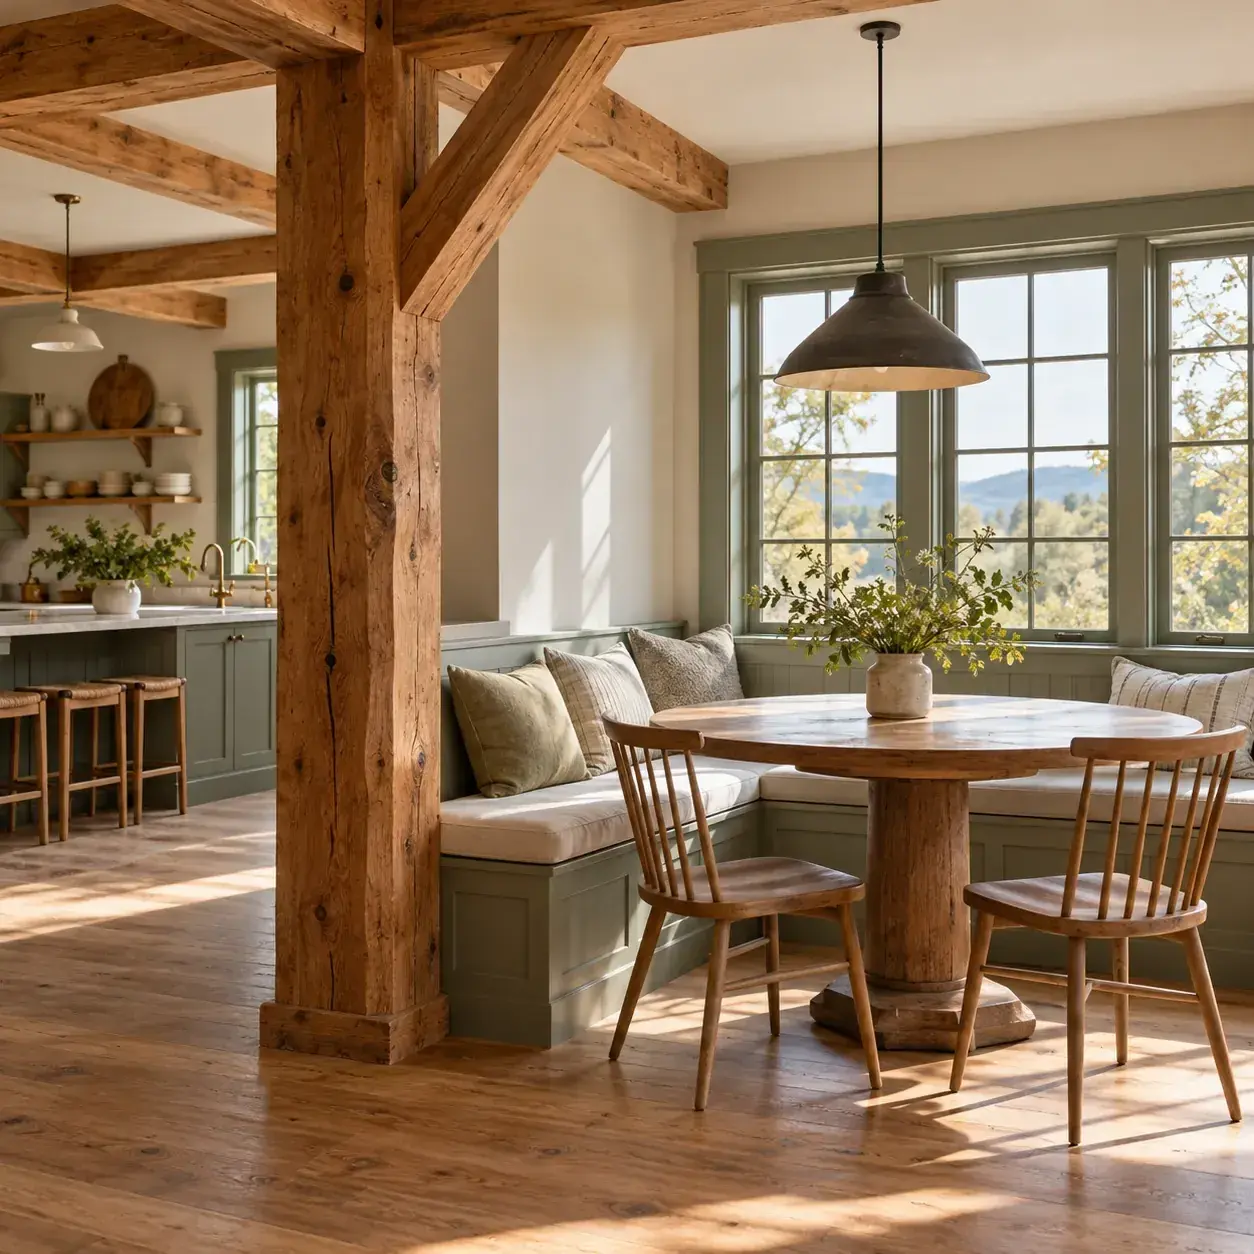
AI-generated design concept, not a photograph of a documented property. Timber post as a natural room boundary.
Let an existing post define the edge of the nook rather than hiding it inside new cabinetry.
Make it work: Keep the post visible and accessible where needed. Its location should inform the furniture layout instead of becoming an obstacle to be altered casually.
9. Cream cushions beneath dark beams
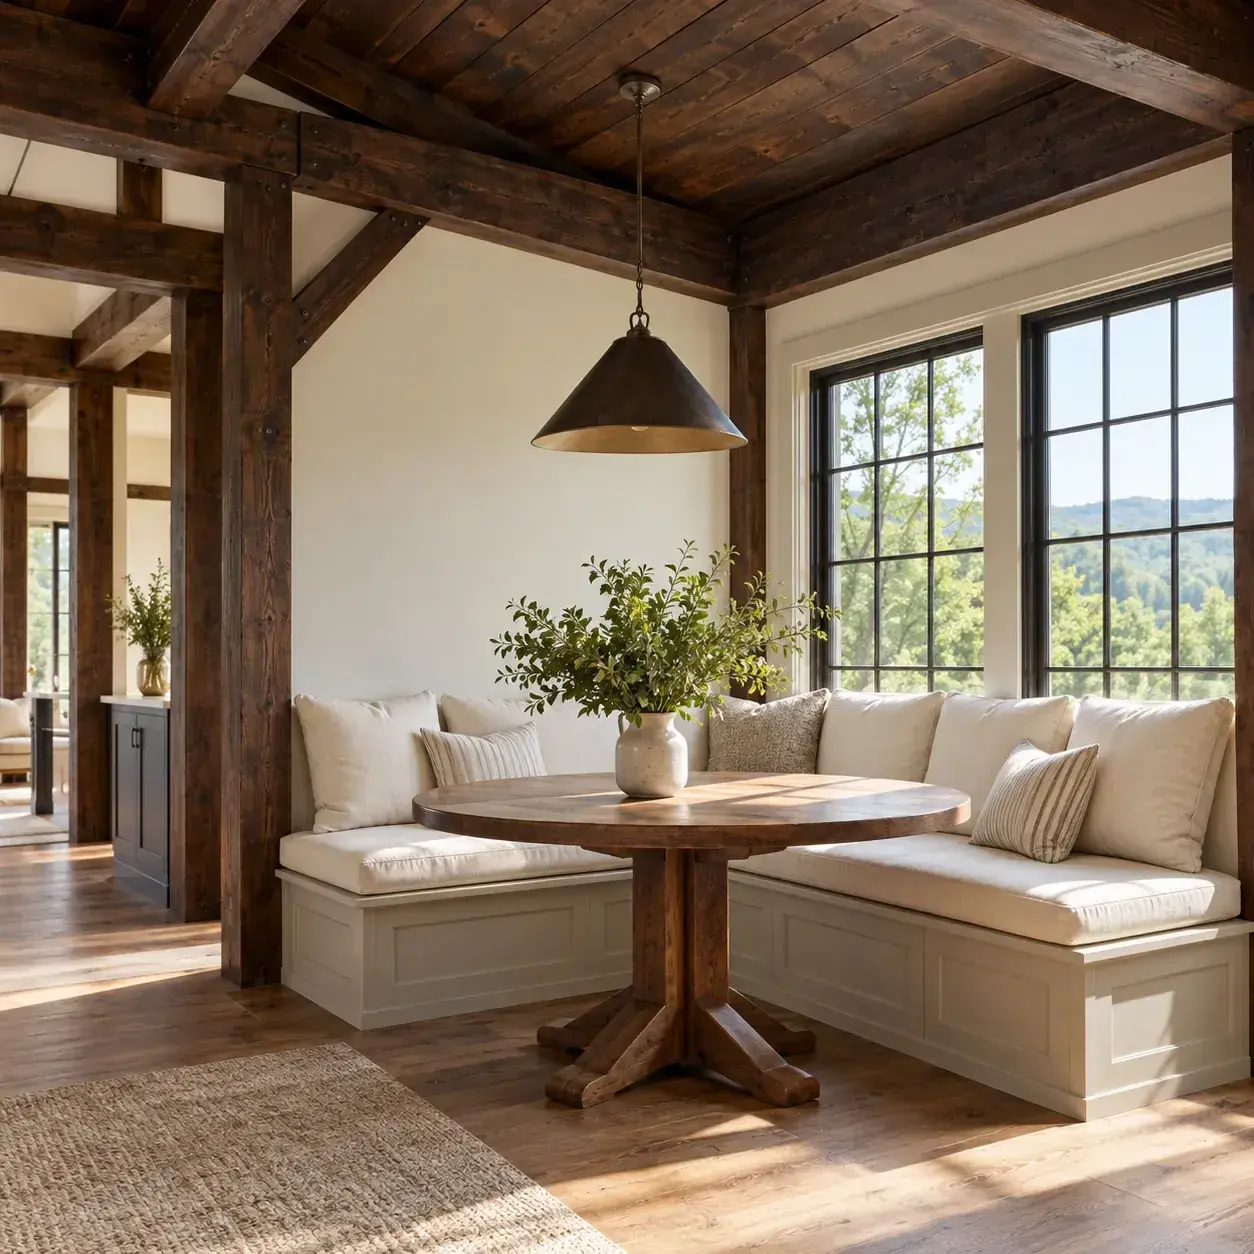
AI-generated design concept, not a photograph of a documented property. Cream cushions beneath dark beams.
Balance a dark timber ceiling with pale washable cushions and a quiet wall color.
Make it work: Specify removable covers and consider sunlight exposure. A family breakfast corner benefits from materials selected for cleaning as well as softness.
10. Breakfast nook beside open kitchen shelving
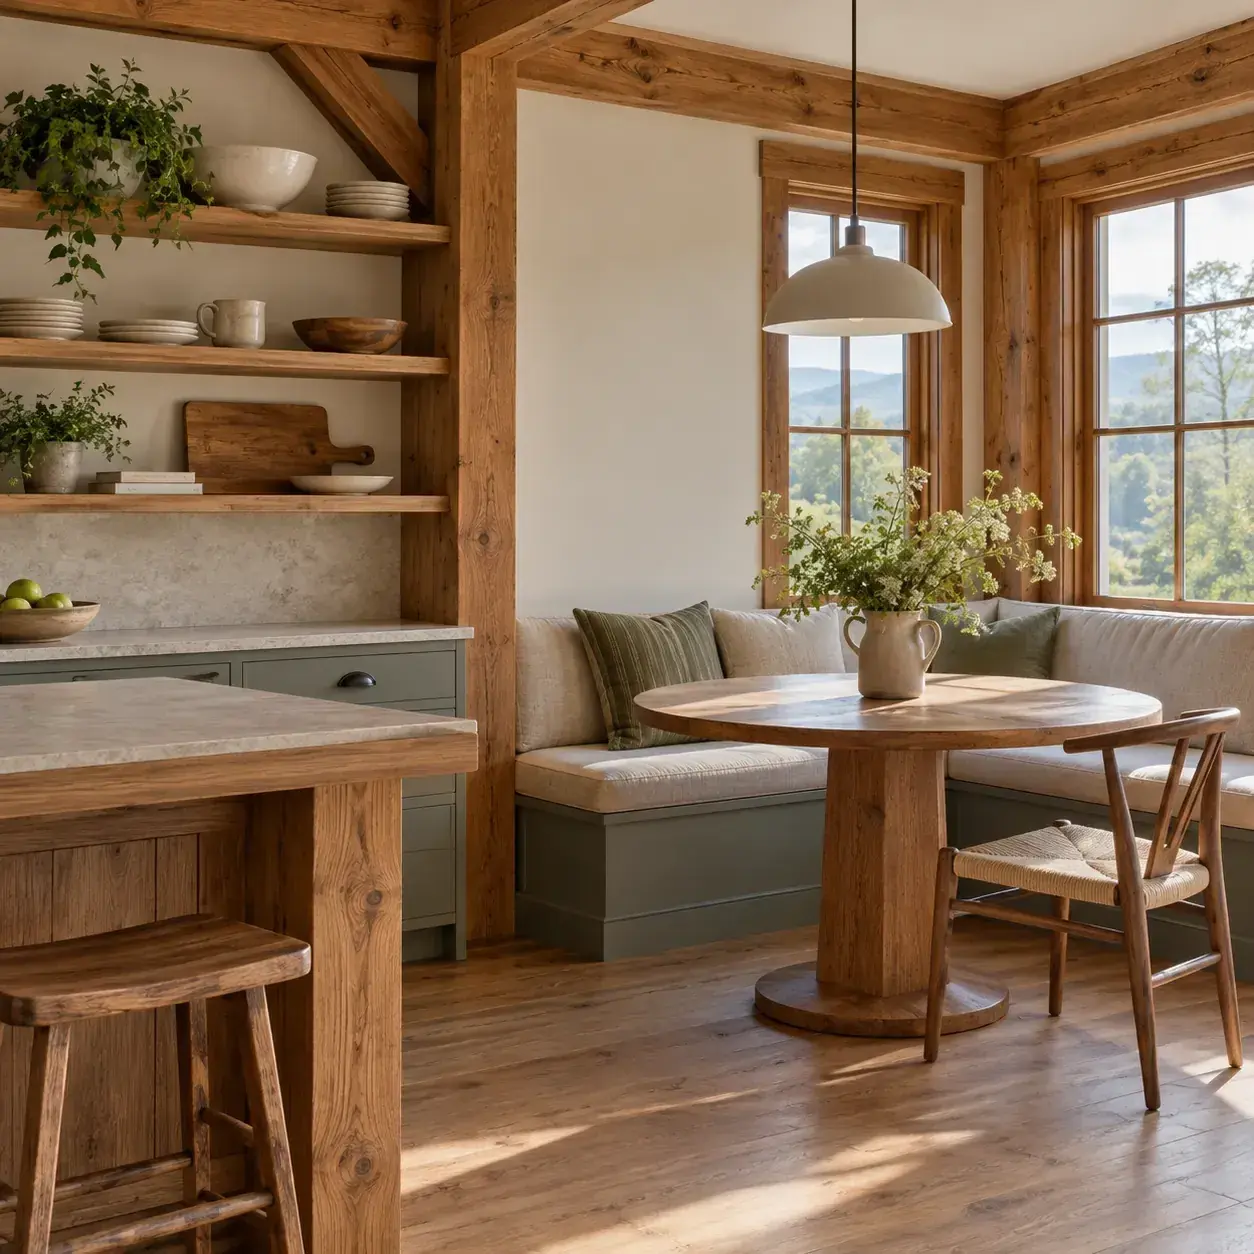
AI-generated design concept, not a photograph of a documented property. Breakfast nook beside open kitchen shelving.
Relate the table wood to nearby shelves while keeping the seating wall uncluttered.
Make it work: Keep frequently used shelves reachable without stepping onto the bench. Storage planning should support ordinary movement through the kitchen.
11. Simple pendant centered over the table
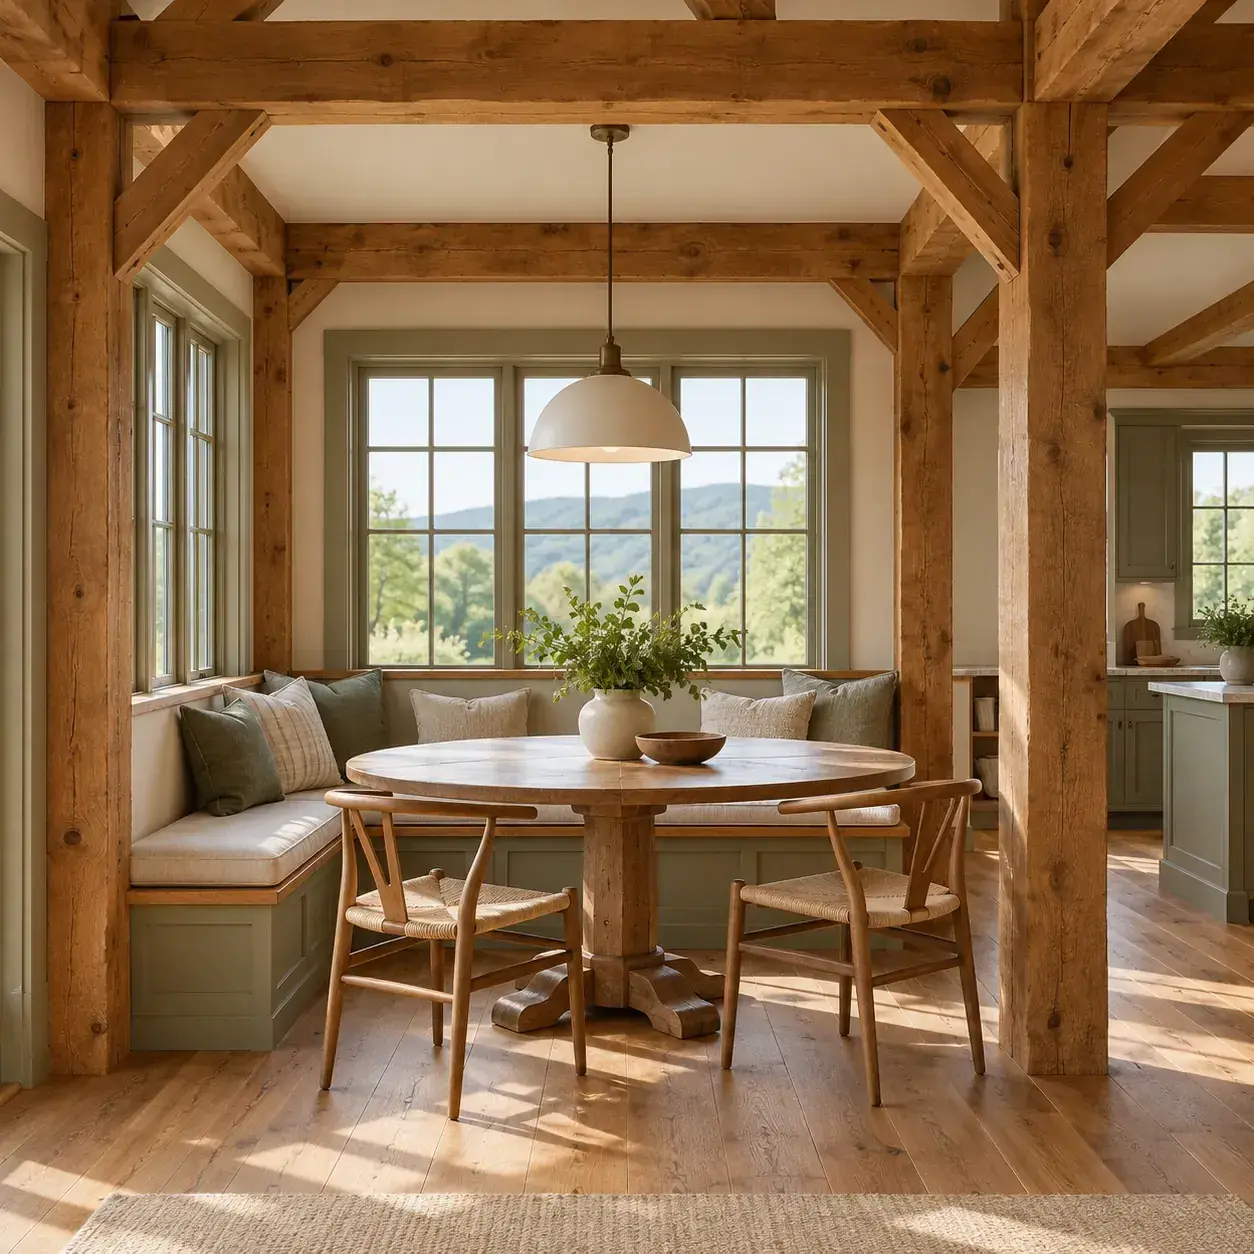
AI-generated design concept, not a photograph of a documented property. Simple pendant centered over the table.
Use one modest pendant to define the nook within a larger timber-framed room.
Make it work: Center the light on the actual table position, not necessarily the room. Route wiring without compromising existing structural timber.
12. Nook with a low back and broad view
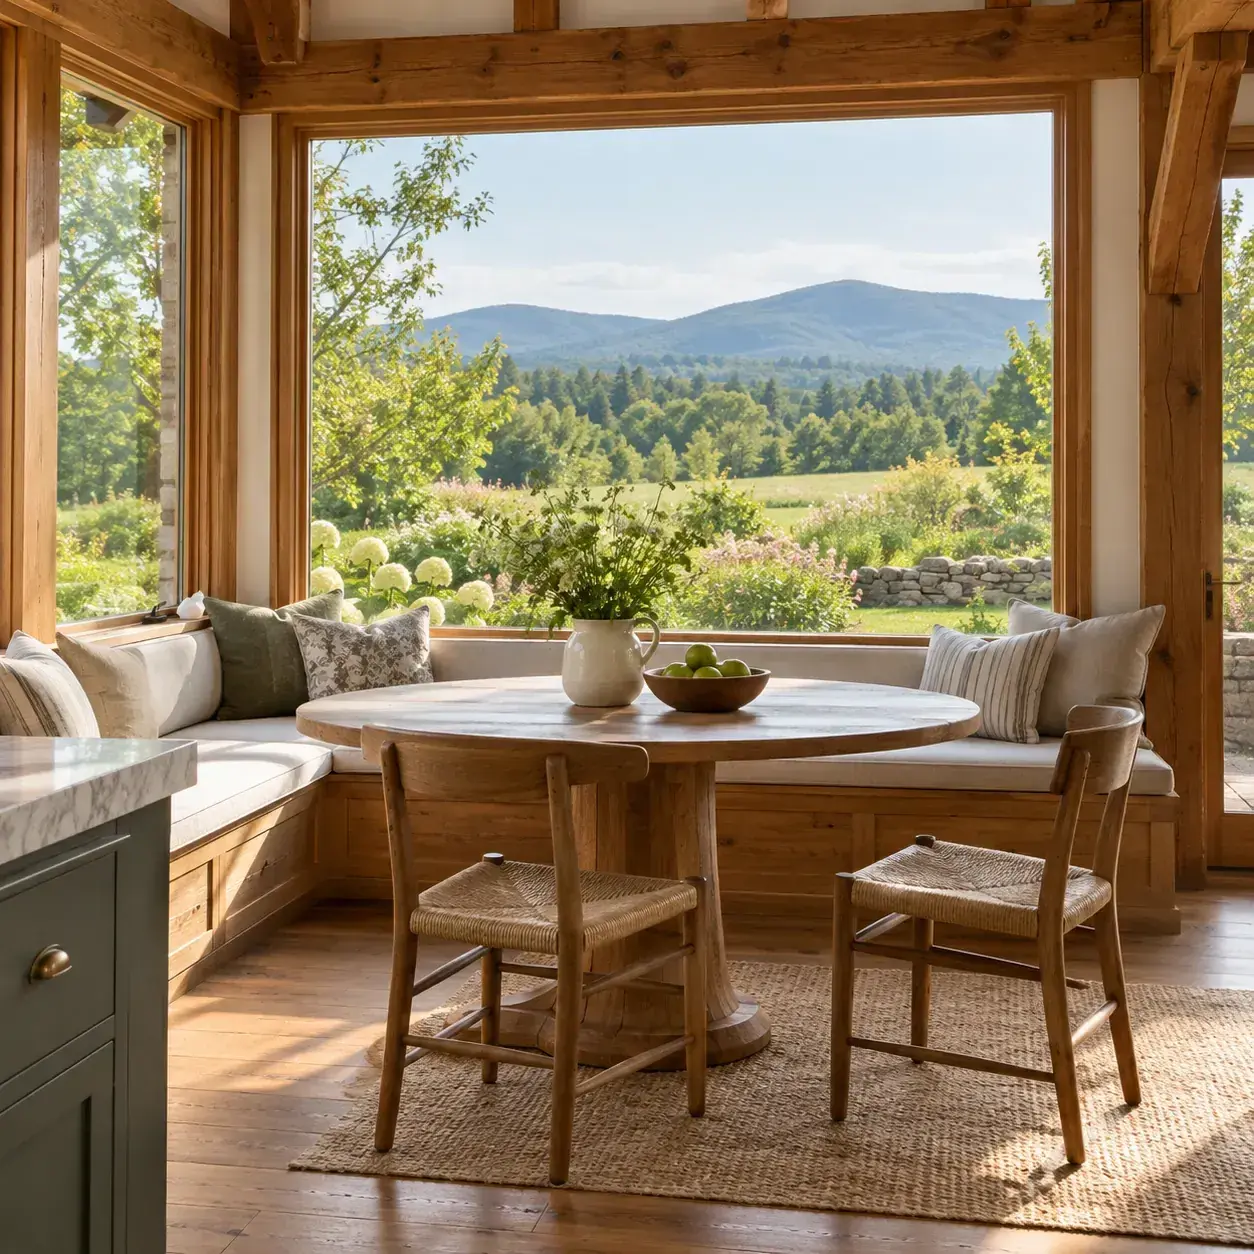
AI-generated design concept, not a photograph of a documented property. Nook with a low back and broad view.
Use a low-backed bench to preserve the view through the window and into the garden.
Make it work: Keep window handles and maintenance access available. A low back should still provide comfortable support for the people using it.
13. Two-chair nook for a compact kitchen
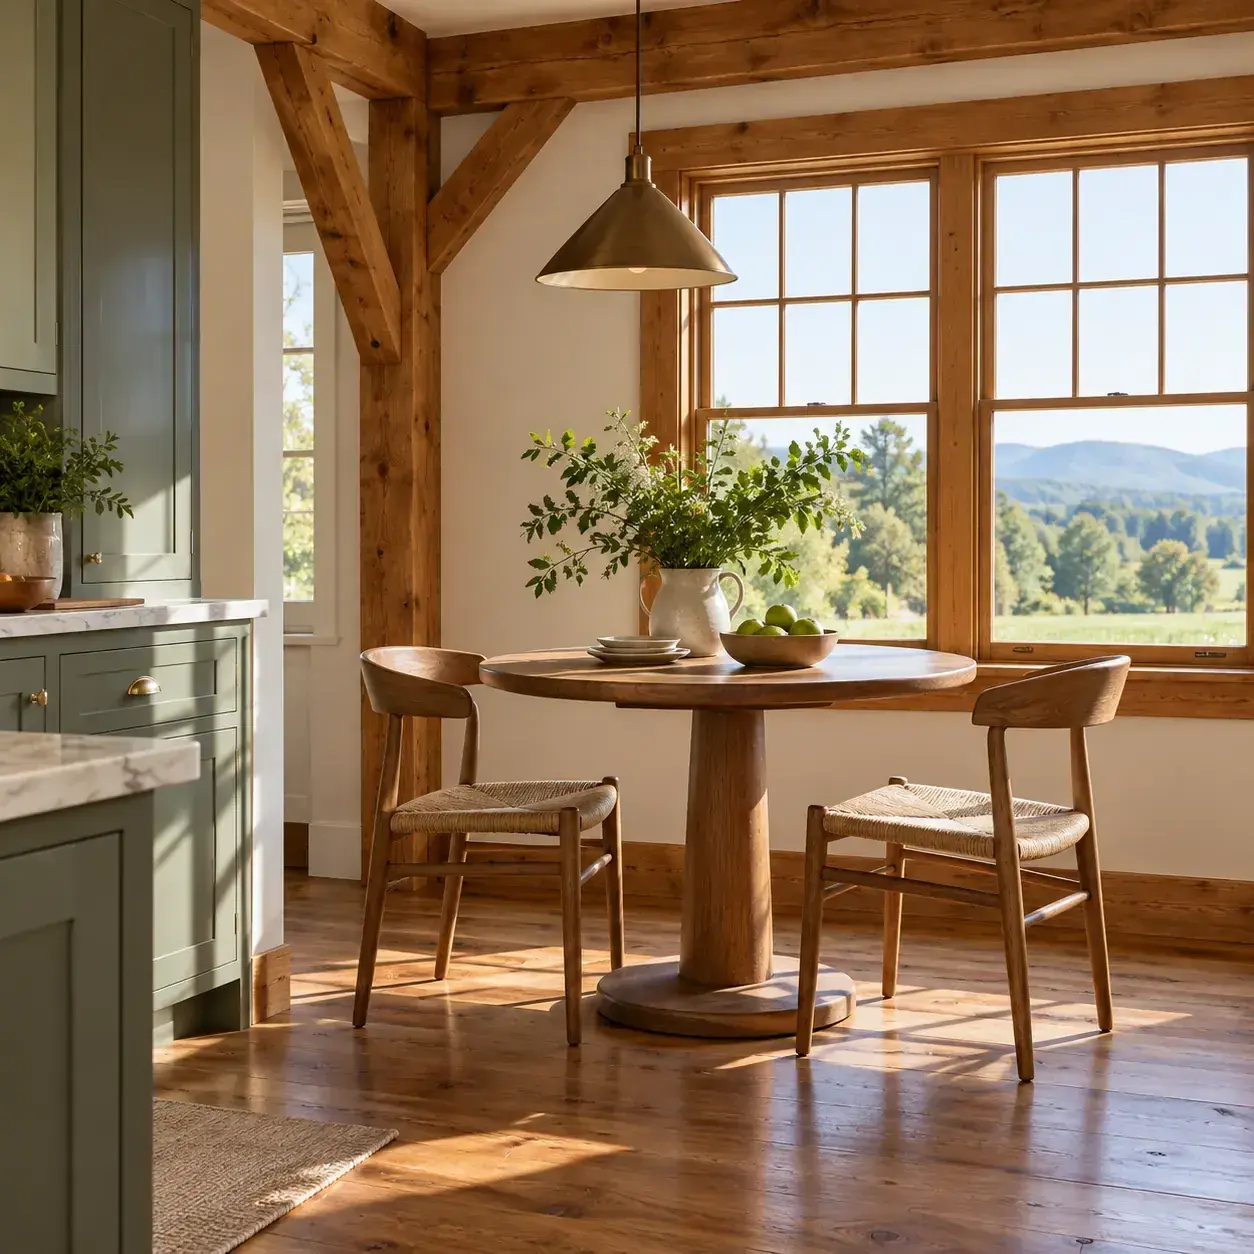
AI-generated design concept, not a photograph of a documented property. Two-chair nook for a compact kitchen.
Choose a small table and two good chairs instead of forcing a built-in banquette into limited space.
Make it work: Prioritize the kitchen work route. A smaller seating area can be more useful than a large nook that blocks drawers or appliance doors.
14. Timber-framed nook with a restrained patterned cushion
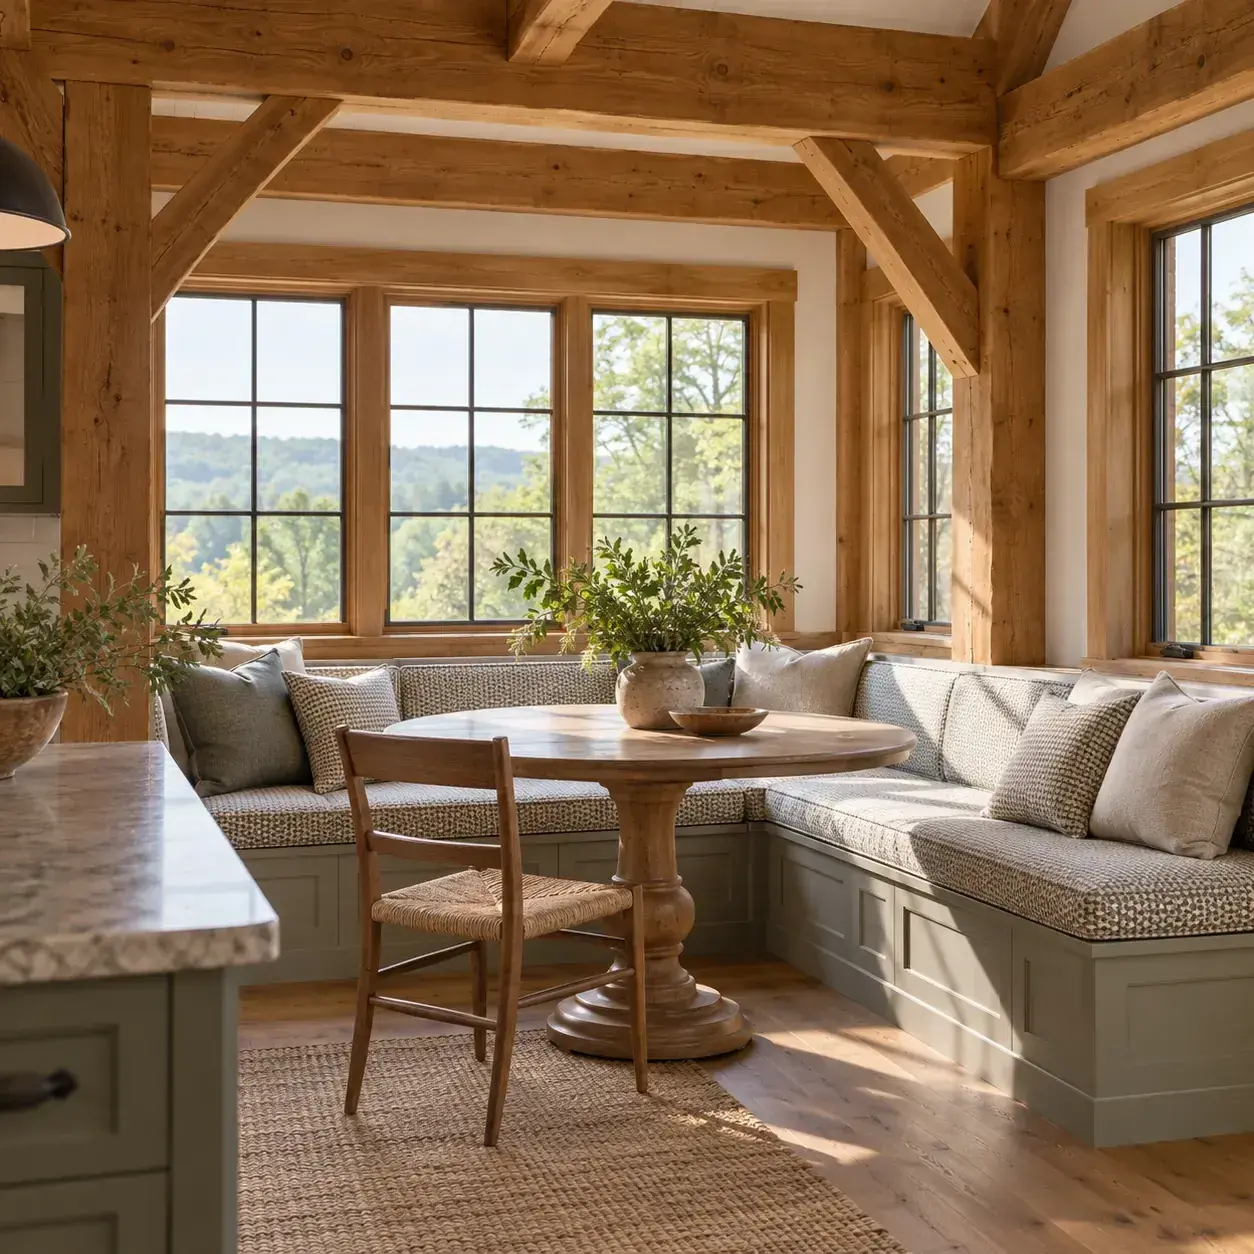
AI-generated design concept, not a photograph of a documented property. Timber-framed nook with a restrained patterned cushion.
Add a small-scale woven pattern to otherwise plain materials for a comfortable finishing layer.
Make it work: Keep the pattern separate from permanent construction. Replaceable textiles make it easier to refresh the nook without repainting or rebuilding it.
Frequently asked questions
Is a built-in bench always the best use of space?
No. It can fit a particular corner well, but a small freestanding table and chairs may provide easier access and more flexibility.
What storage works best under a breakfast bench?
Choose storage you can actually reach with the table in place. Front drawers or carefully planned compartments may be more useful than a lid that requires removing every cushion.
How do I make the nook comfortable?
Test seat depth, back support, table reach and the occupied circulation space. A temporary furniture mockup is more informative than choosing dimensions from a photograph.
Sources and further reading
[1] National Park Service: Identifying Primary and Secondary Interior Spaces
Sources
- National Park Service: Identifying Primary and Secondary Interior Spaces. Checked October 13, 2026
Share this article
Get new guides by email
Practical home articles and free resources. No spam, and you can unsubscribe at any time.
Keep reading
15 Icy Blue Bedroom Paint Ideas for 2026
Explore 15 icy blue bedroom paint ideas, from accent walls to blue ceilings, with warm pairings and practical sampling tips for 2026.
October 2026, 6 min read
Neo Deco Living Room Ideas: How to Get the Look on a Budget
Create a budget Neo Deco living room with curves, geometric patterns, metallic accents, jewel tones, and balanced furniture styling.
October 2026, 3 min read
15 Smart Small Laundry Room Stackable Washer Dryer Ideas
Explore 15 smart small laundry room stackable washer dryer ideas. Compare illustrated concepts, practical layout tips, and planning checks.
October 2026, 6 min read