14 Majestic Montana Rustic Timber Frame Great Rooms with Stone Fireplaces
Explore 14 montana timber great rooms with stone fireplaces with illustrated concepts, practical design tips, and planning checks for your US home.
By Home Crane Editors. . 5 min read.
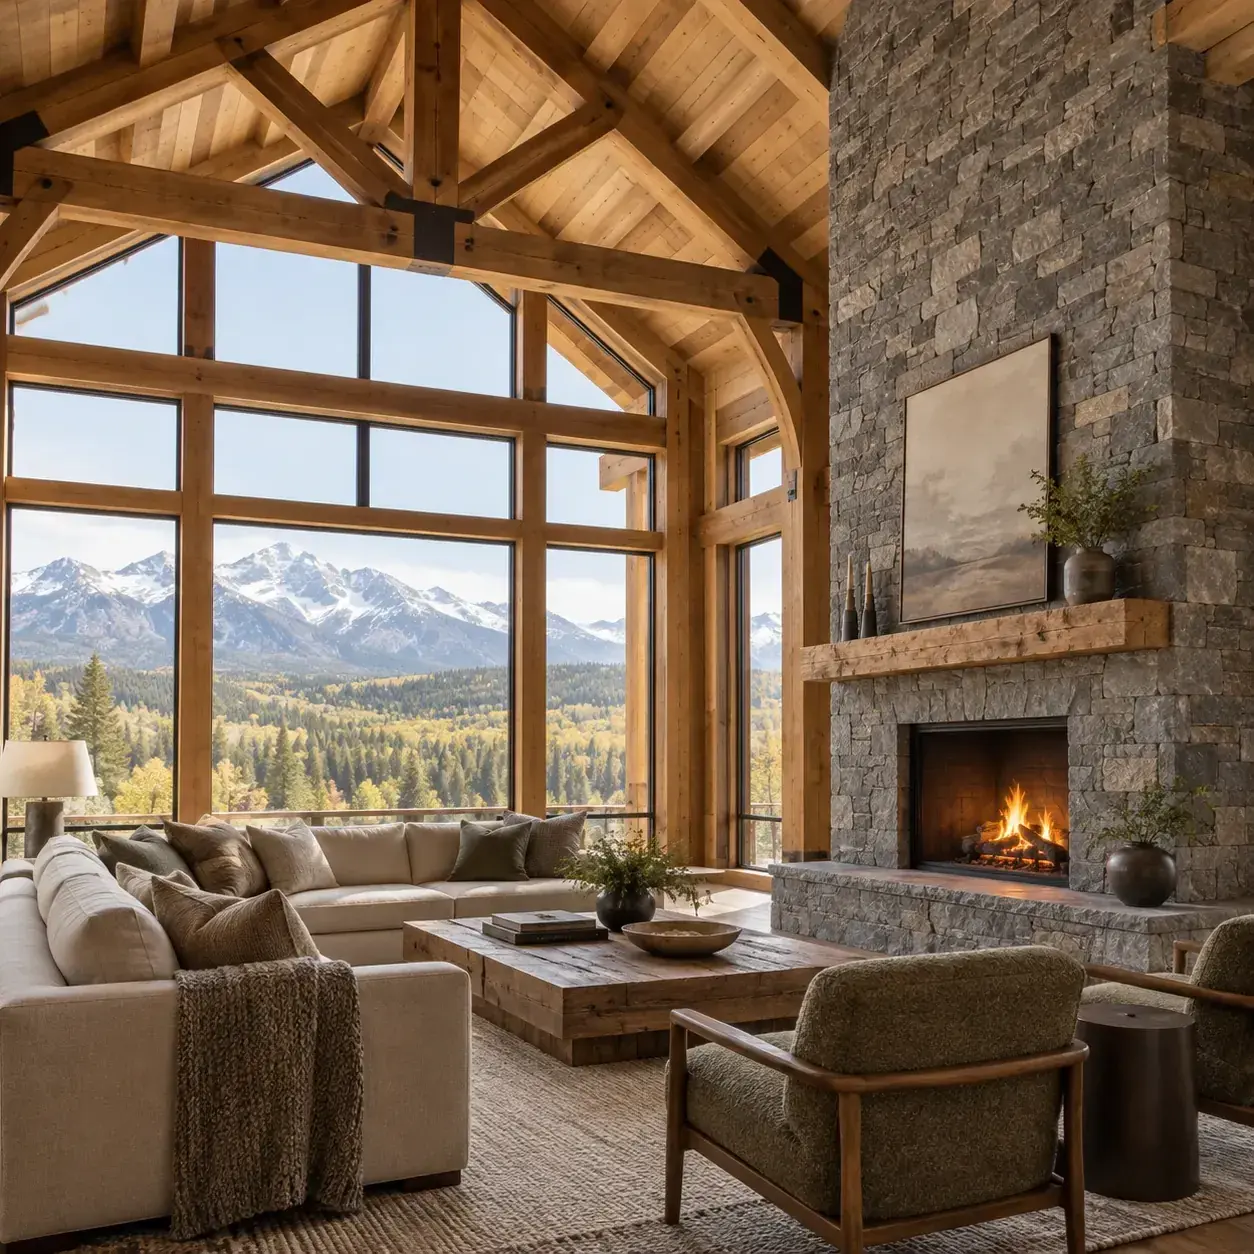
A Montana-inspired great room needs more than an oversized fireplace. The strongest compositions balance the height of the timber frame with a comfortable seating area, daylight and a stone surface that feels connected to the room. These fourteen original concepts explore that balance. They are visual starting points, not engineered timber or fireplace plans.
AI-generated design concept, not a photograph of a documented property.
Before you choose a design
Have a qualified designer coordinate the frame, chimney and foundation. Fireplace clearances, hearth dimensions and combustible trim must follow the selected appliance or masonry design; a rendering cannot establish compliance. [1]
1. Full-height gray stone chimney
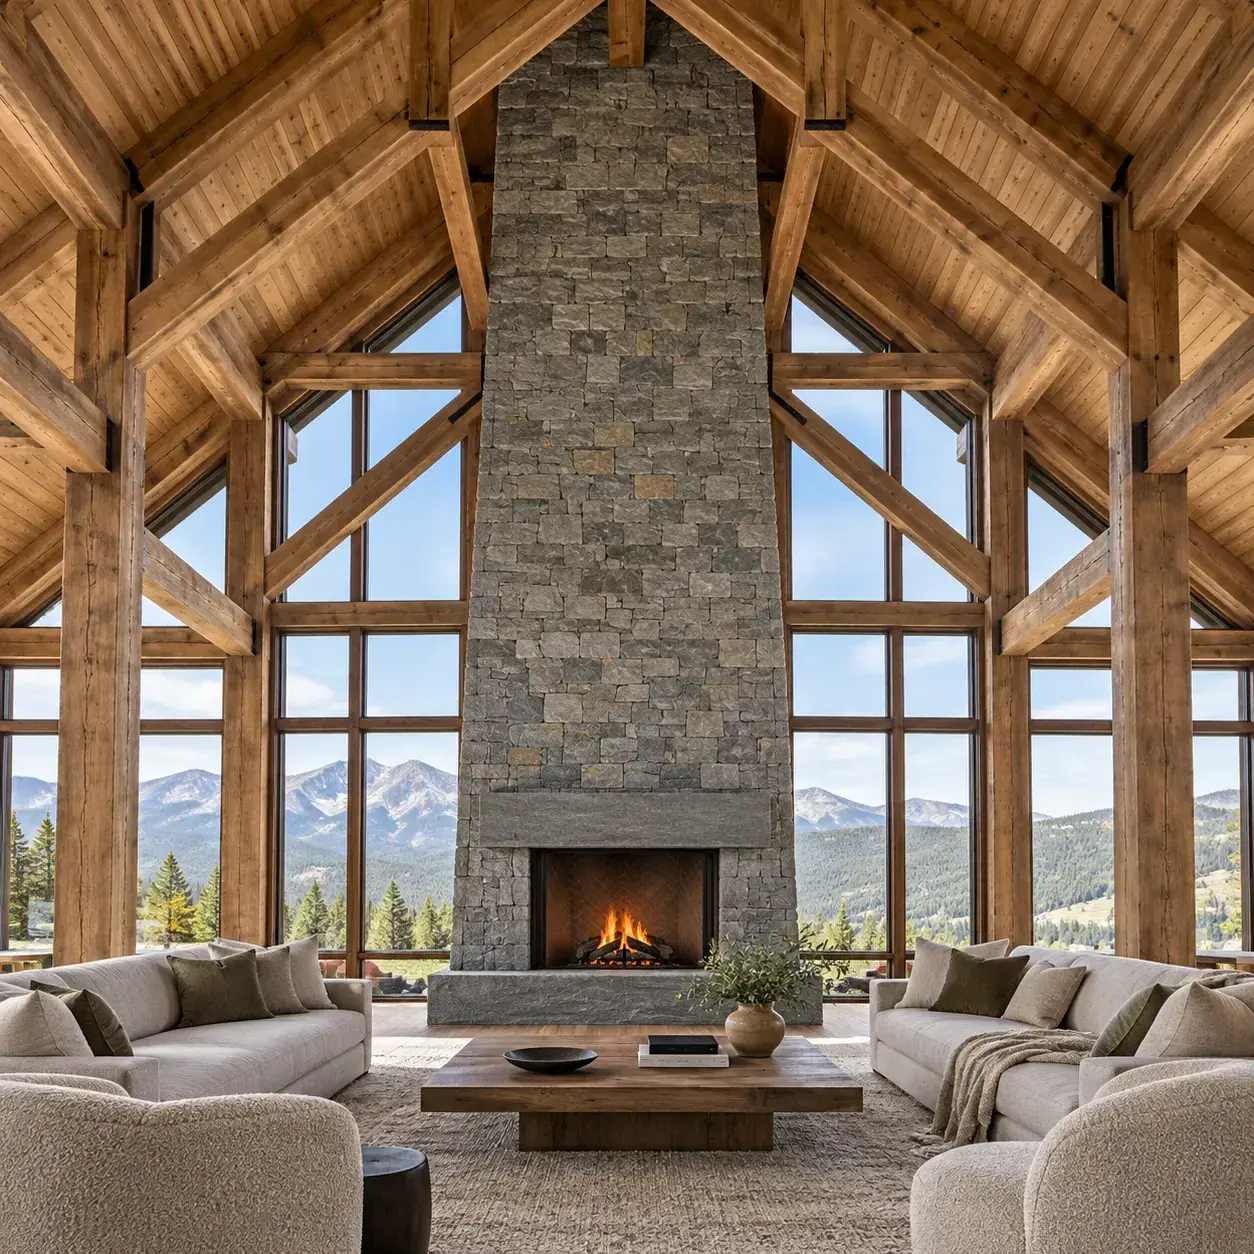
AI-generated design concept, not a photograph of a documented property. Full-height gray stone chimney.
Run a broad gray stone chimney through the center of an exposed timber gable. Keep the furniture low so the roof structure remains visible.
Make it work: Review chimney support independently from decorative stone. A tall facing can impose substantial weight, and the image does not show its structural connections.
2. Low hearth with a wide sitting area
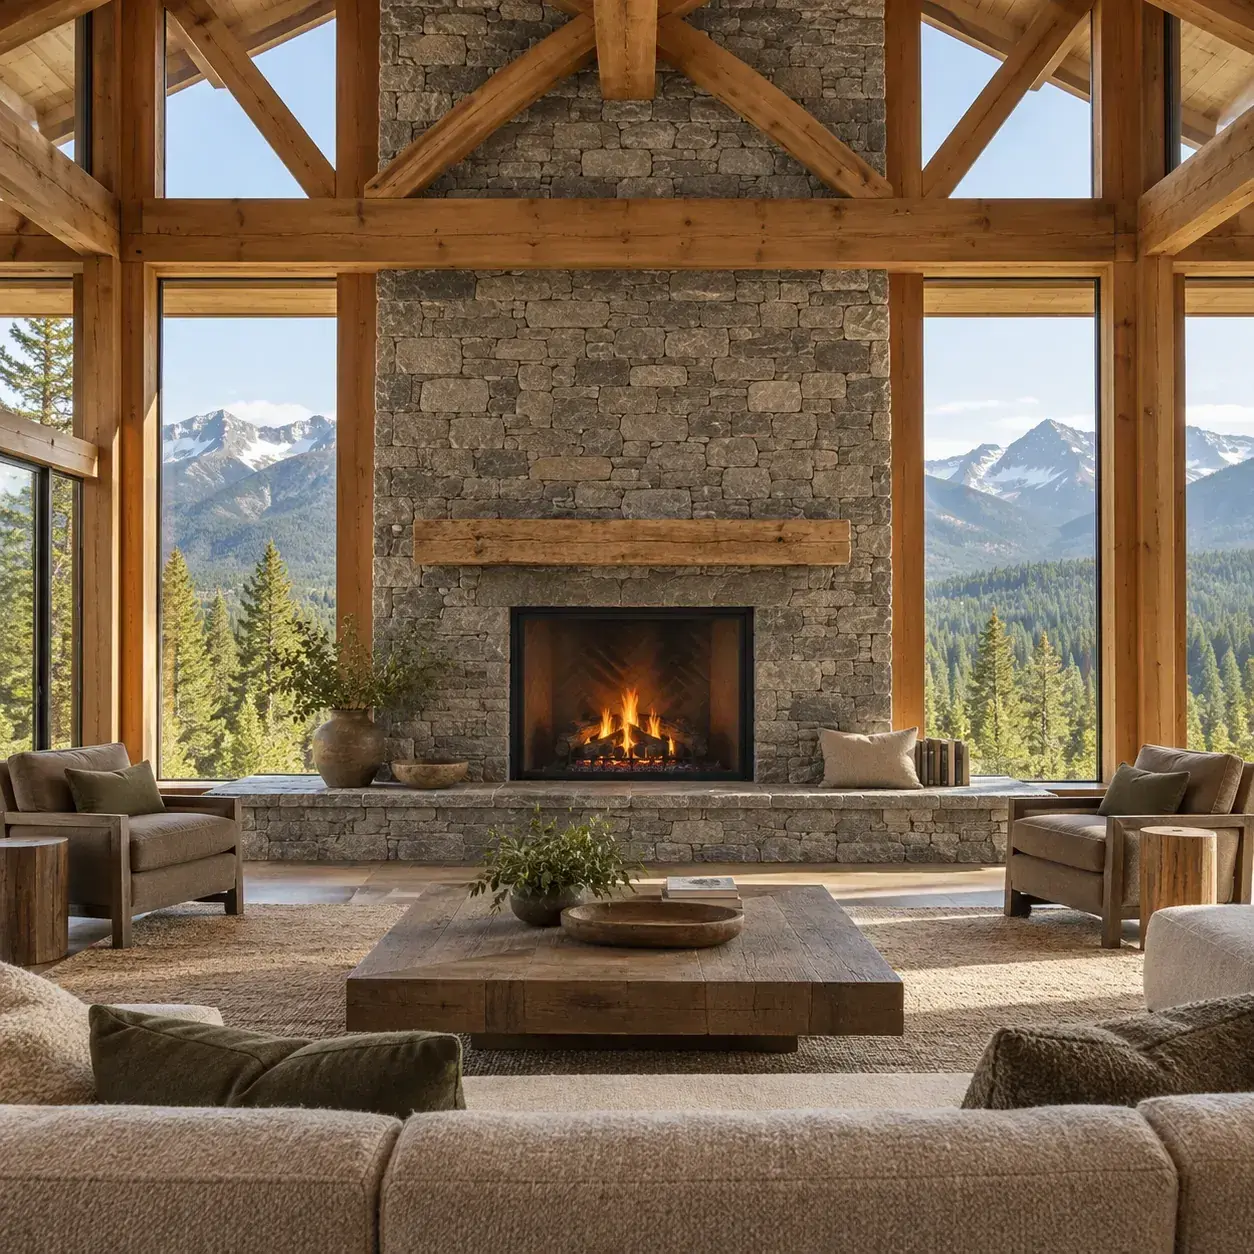
AI-generated design concept, not a photograph of a documented property. Low hearth with a wide sitting area.
Stretch a modest raised stone hearth across the fireplace wall and flank it with freestanding chairs.
Make it work: Treat the hearth as part of the fireplace system, not an arbitrary bench. Keep upholstery, baskets and firewood outside required clearance zones.
3. Pale stone with honey-toned beams
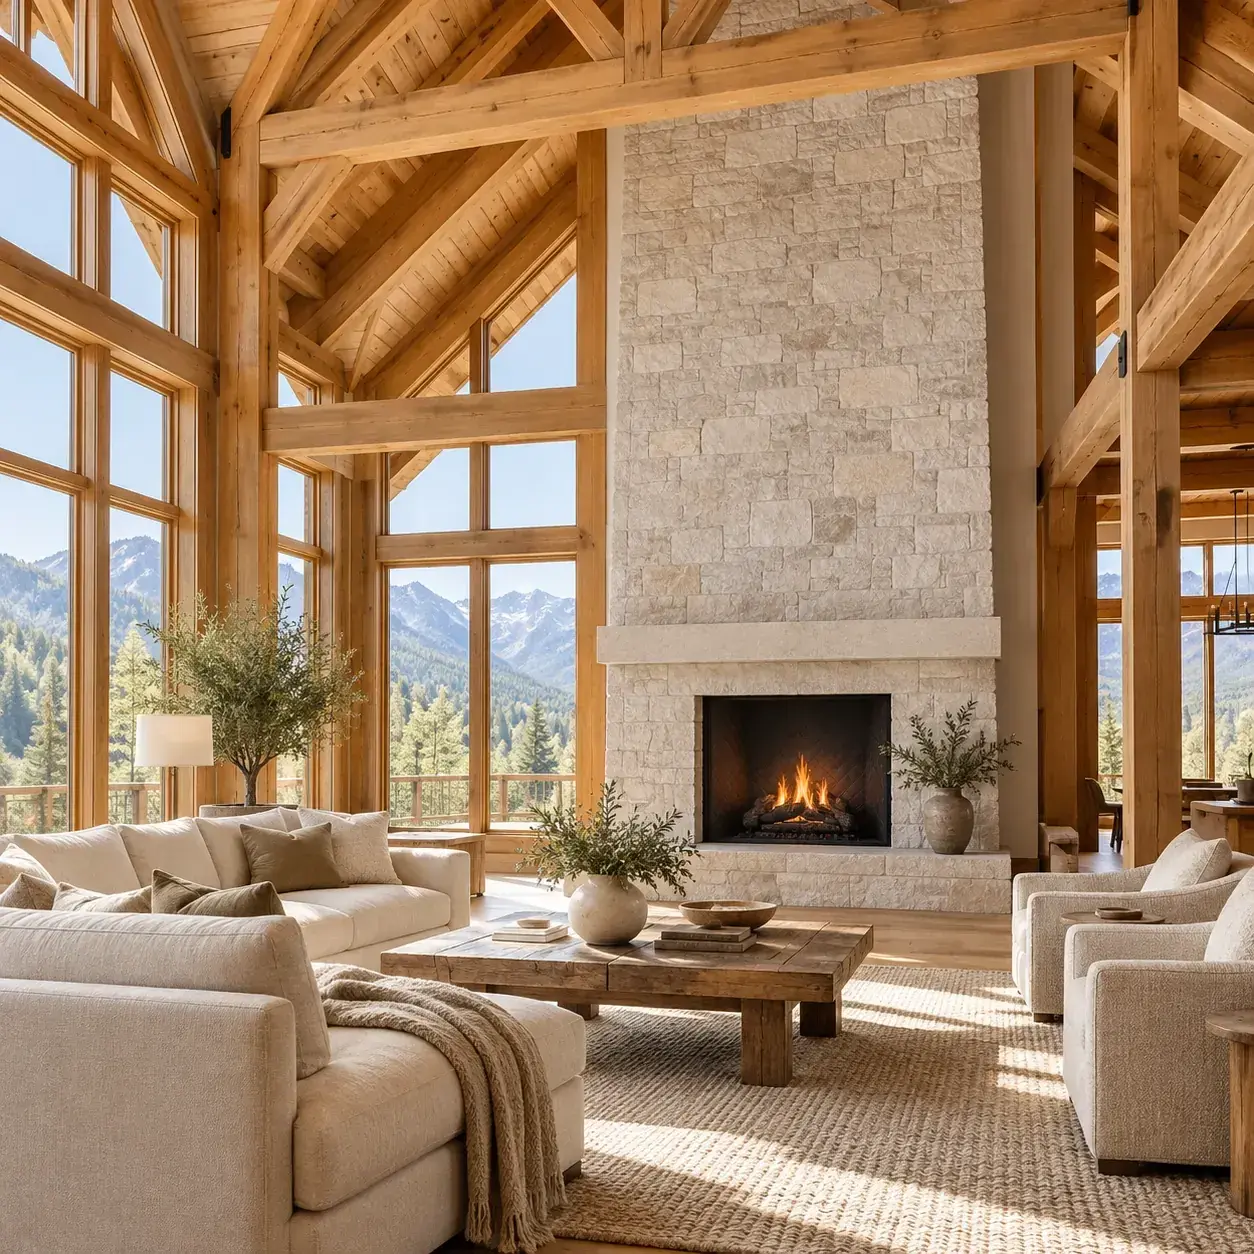
AI-generated design concept, not a photograph of a documented property. Pale stone with honey-toned beams.
Pair a light limestone-look surround with warm timber and oatmeal upholstery. The lighter stone prevents a deep room from feeling cave-like.
Make it work: Choose a facing approved for the actual heat exposure. A pale finish can reveal soot, so assess the appliance and cleaning method before selecting it.
4. Dark slate focal wall
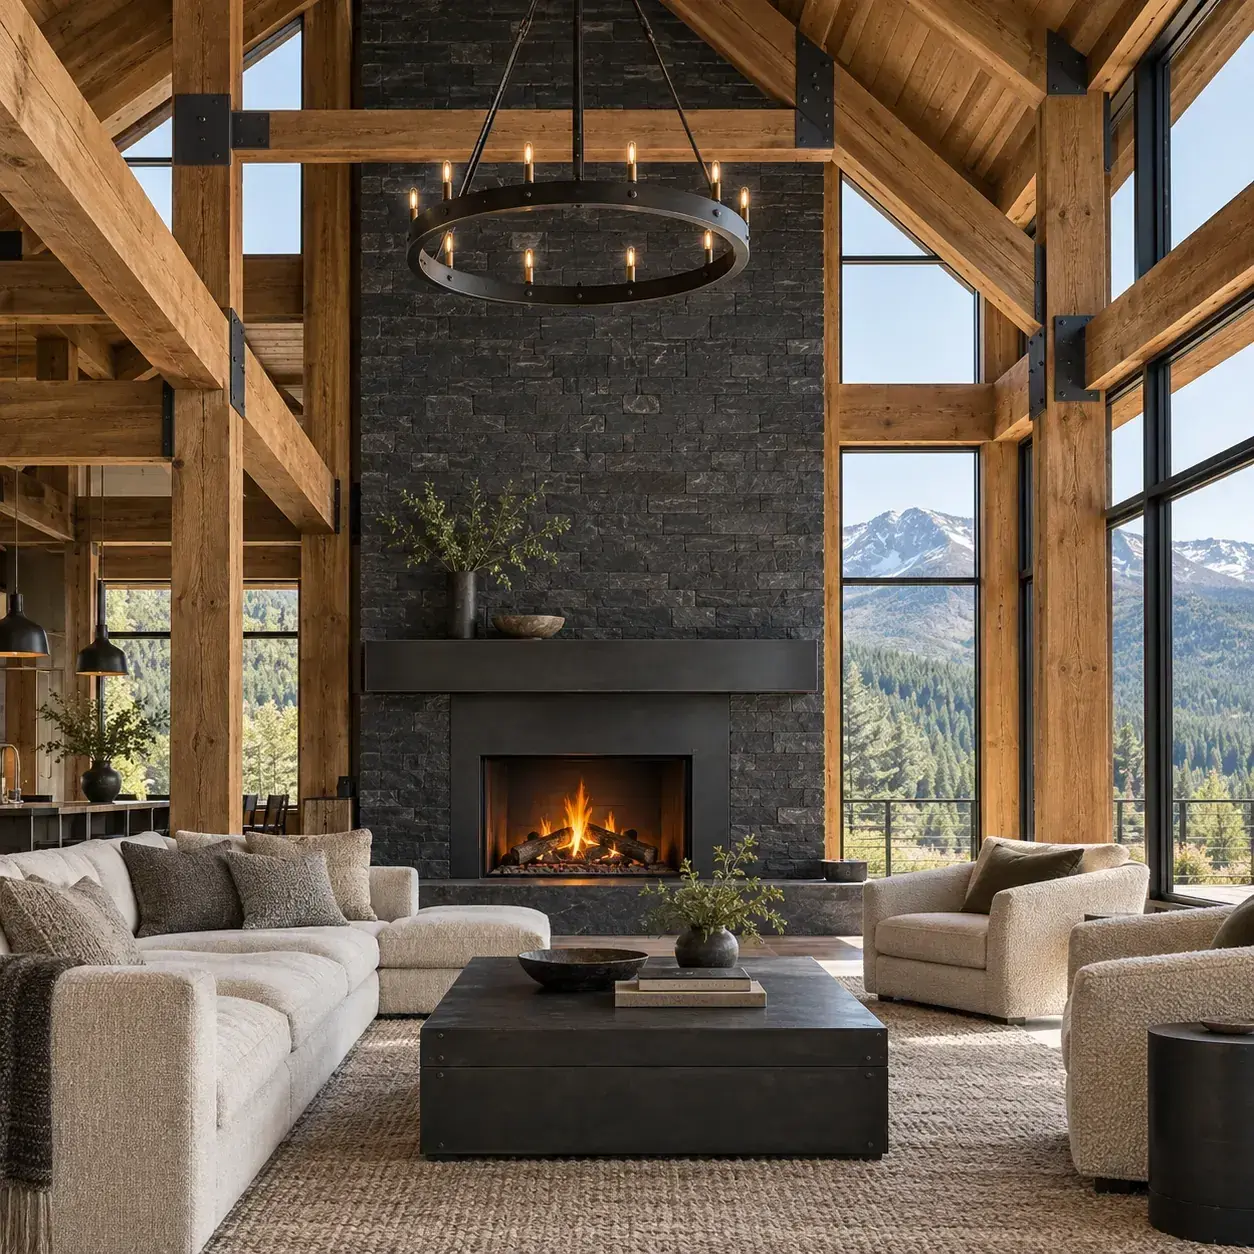
AI-generated design concept, not a photograph of a documented property. Dark slate focal wall.
Use charcoal stone behind a simple firebox, then repeat the dark tone in a few metal details.
Make it work: A dark wall absorbs visual attention. Balance it with windows on another side and a lighter rug rather than filling every surface with dark finishes.
5. Corner fireplace beside mountain glazing
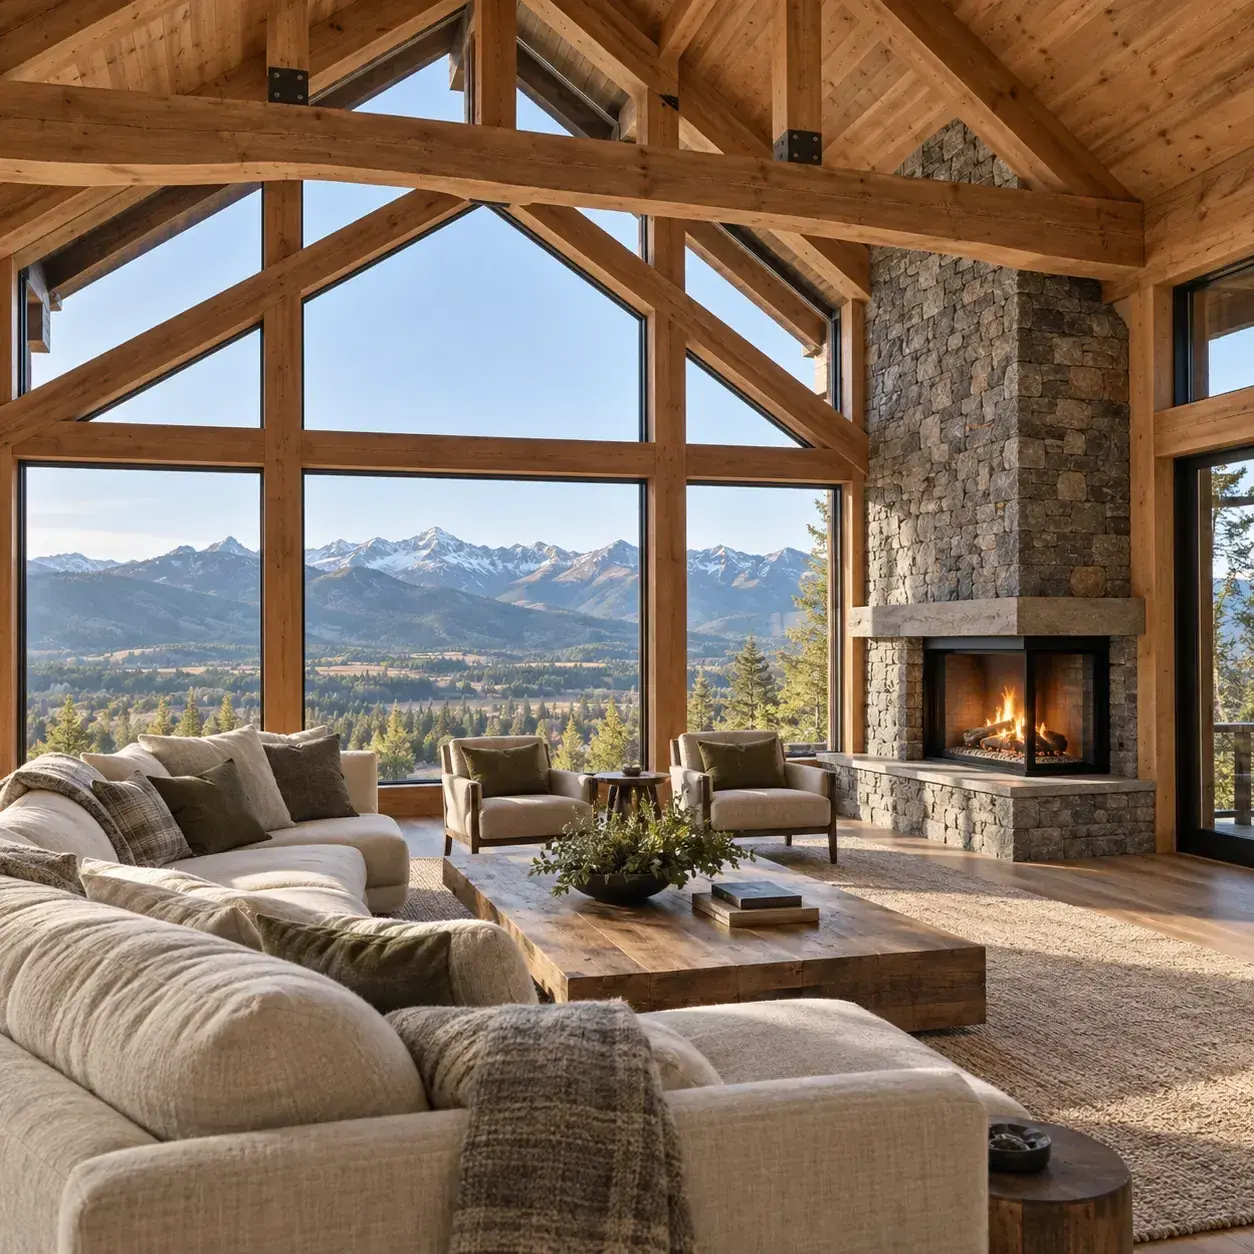
AI-generated design concept, not a photograph of a documented property. Corner fireplace beside mountain glazing.
Place the stone fireplace at the room's corner to preserve a broad view through the main gable window.
Make it work: The corner arrangement still needs a coherent furniture plan. Check sight lines and clearances before assuming it saves usable floor space.
6. Stone chimney with symmetrical window bays
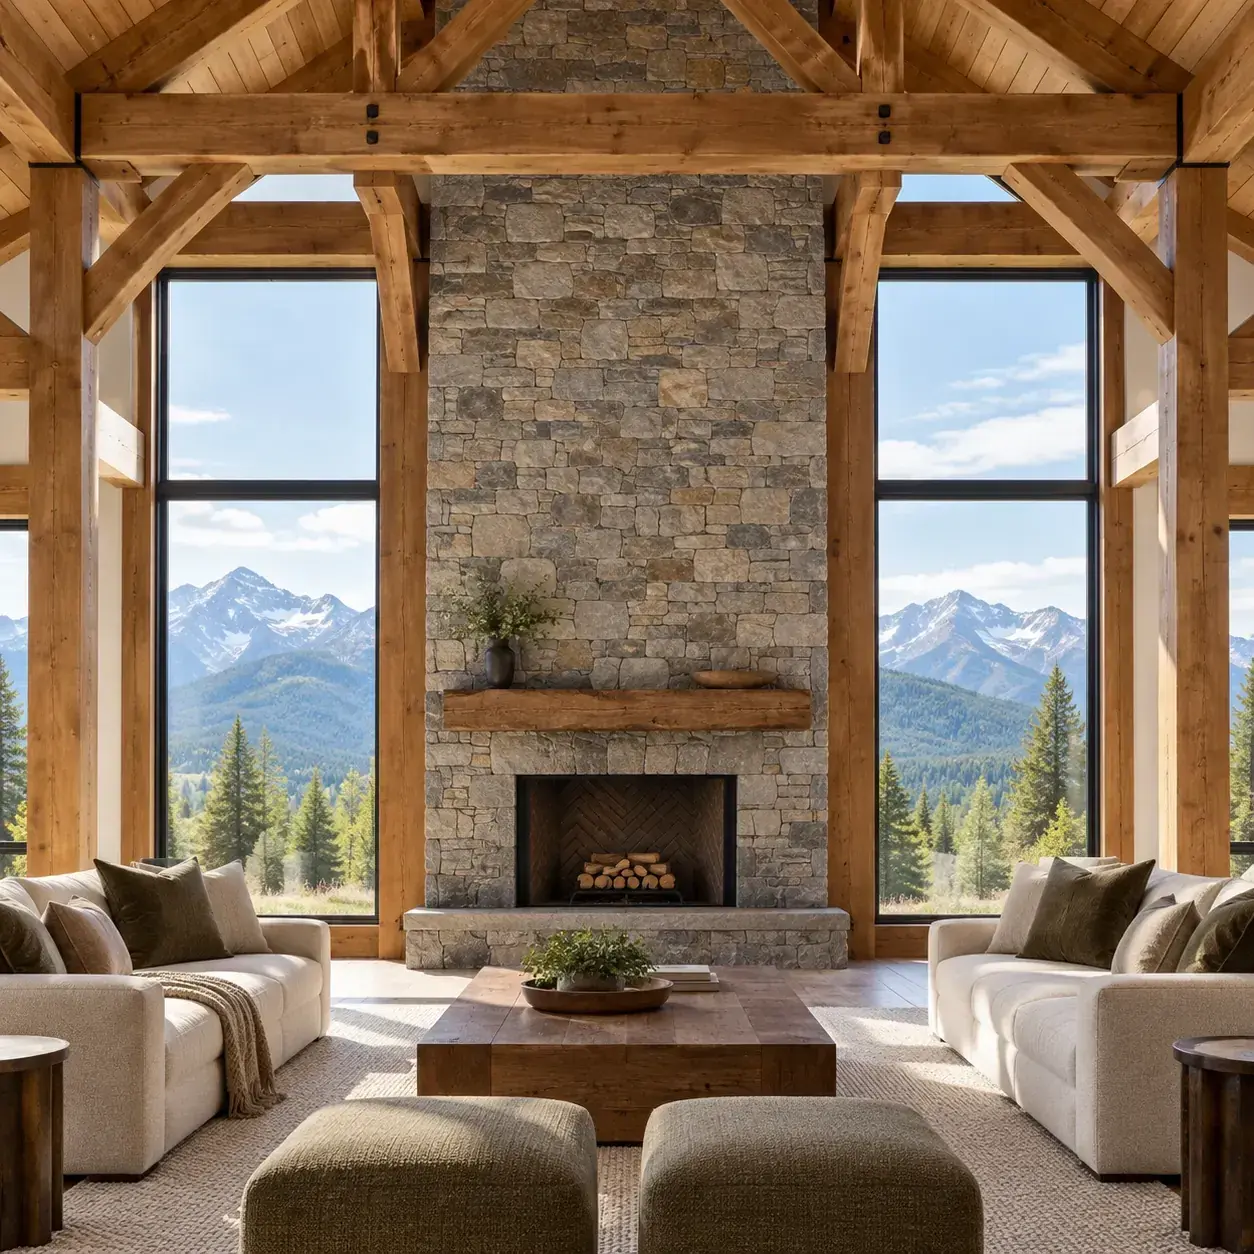
AI-generated design concept, not a photograph of a documented property. Stone chimney with symmetrical window bays.
Frame the chimney with two quiet windows and keep timber posts aligned with their edges.
Make it work: Coordinate the actual frame layout early. Moving a structural post for symmetry is a design and engineering decision, not a finish adjustment.
7. Reclaimed timber and irregular fieldstone
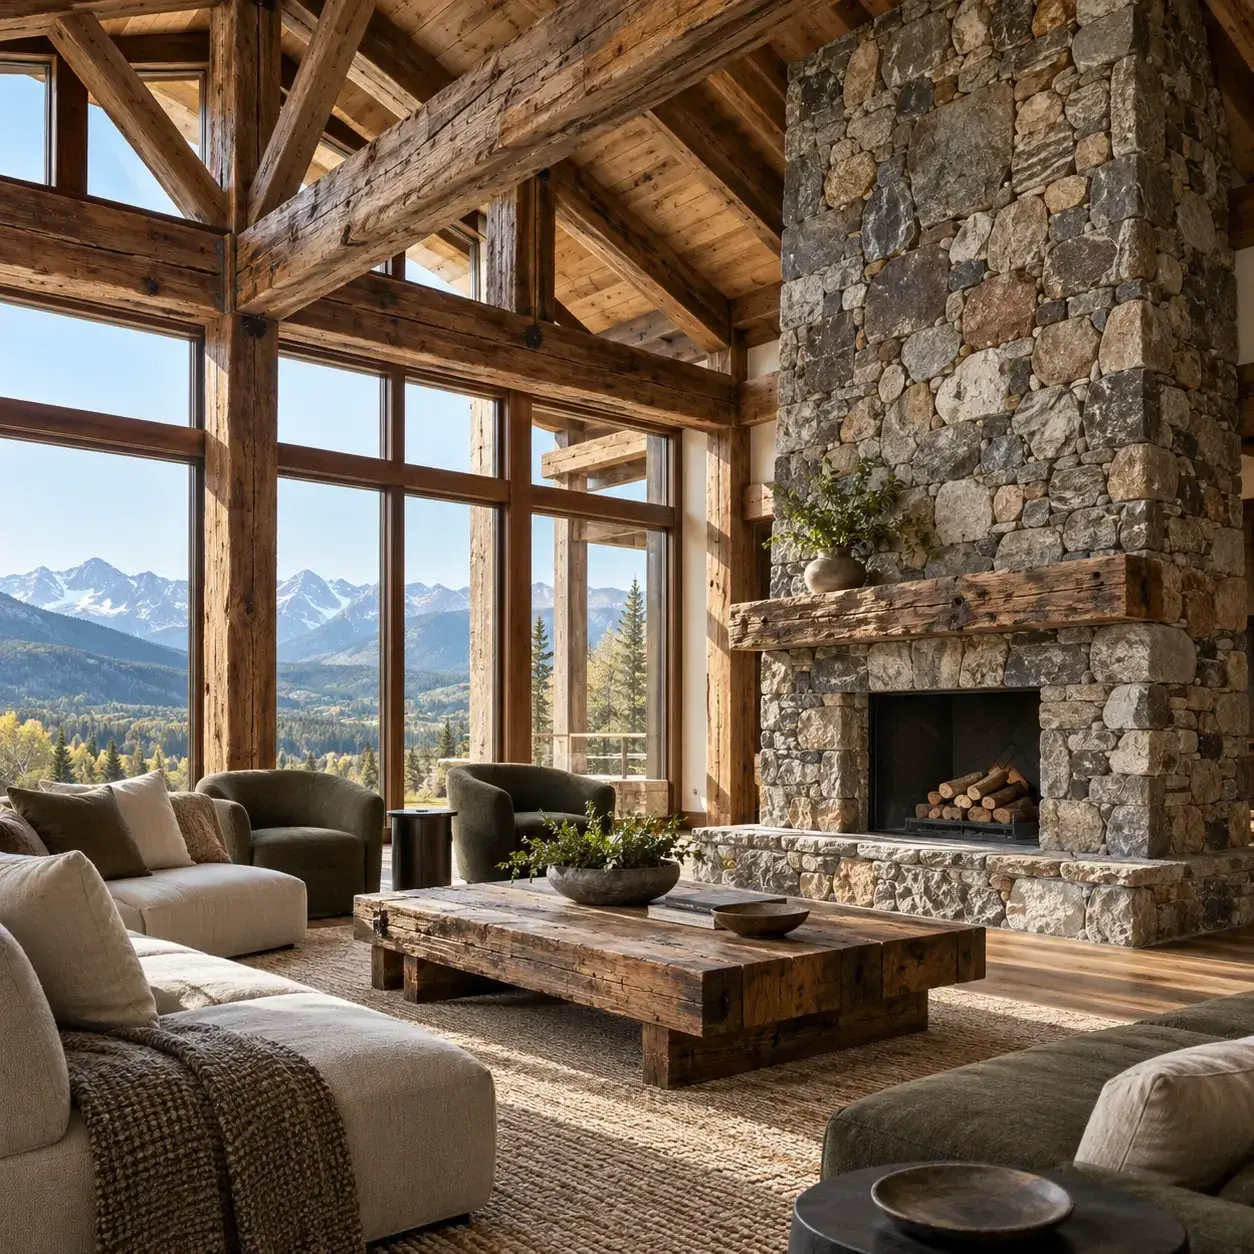
AI-generated design concept, not a photograph of a documented property. Reclaimed timber and irregular fieldstone.
Combine weathered beams, varied stone sizes and simple contemporary seating for a room that feels collected.
Make it work: Verify reclaimed timber condition and suitability. Decorative aged boards and load-bearing recovered timbers require different evaluation and documentation.
8. Clean-lined timber frame with thin stone courses
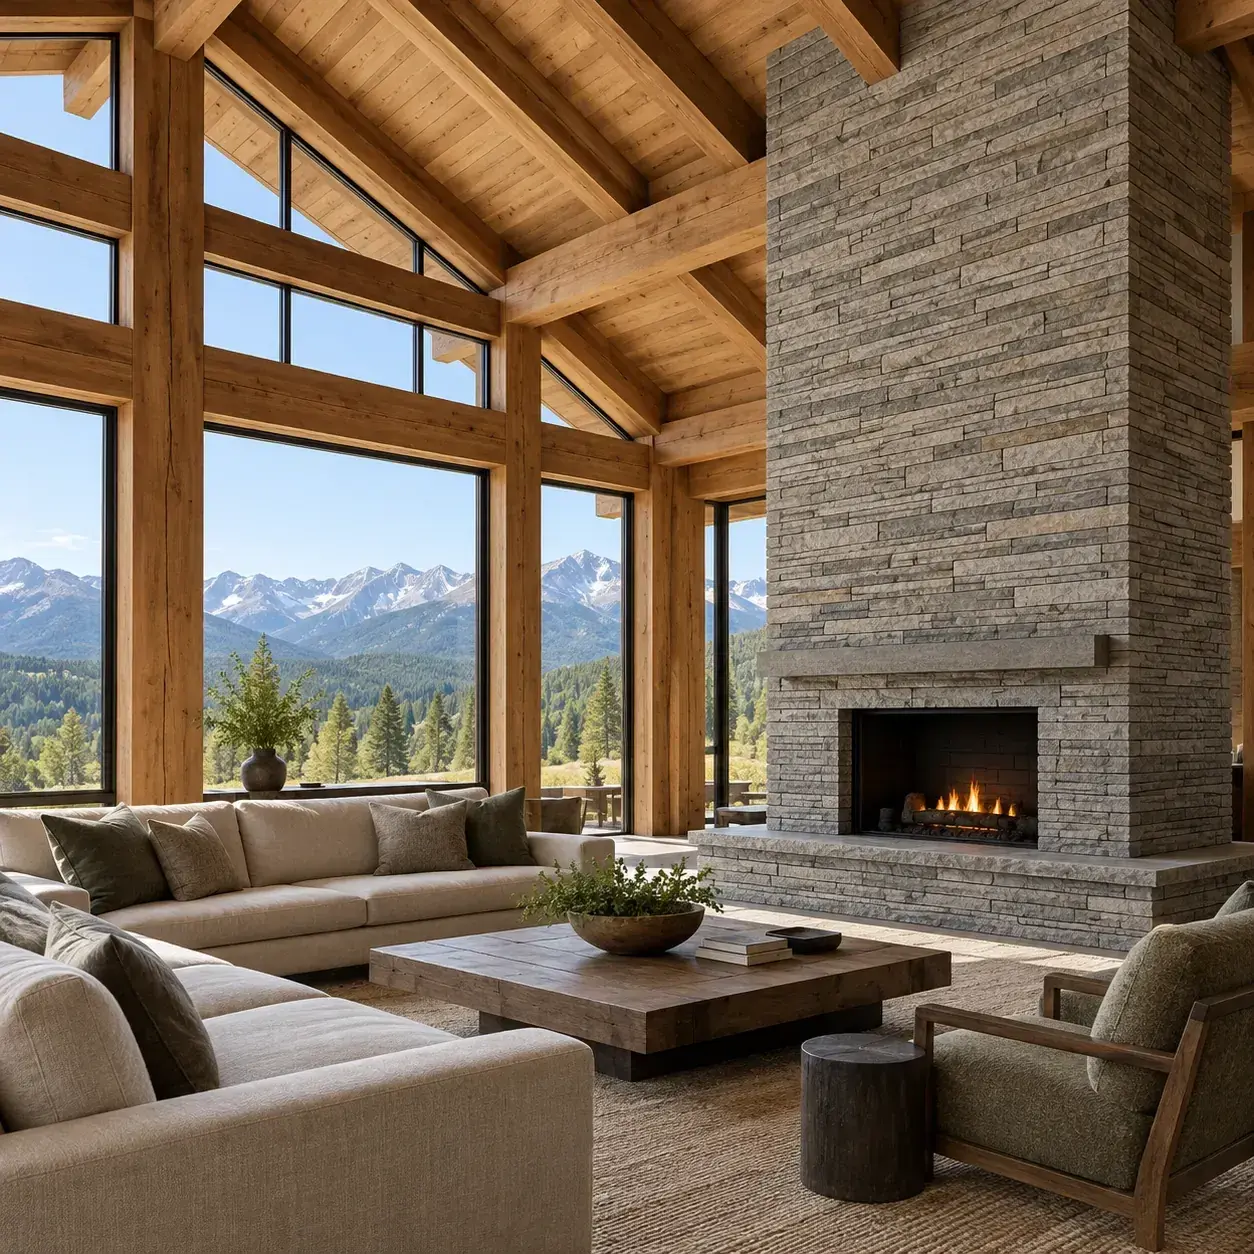
AI-generated design concept, not a photograph of a documented property. Clean-lined timber frame with thin stone courses.
Use straight beams and elongated stone courses to make a rustic room feel more restrained.
Make it work: Ask for a full-size stone sample panel. Joint color and course variation often affect the finished character more than a small loose sample suggests.
9. Library wall beside a stone fireplace
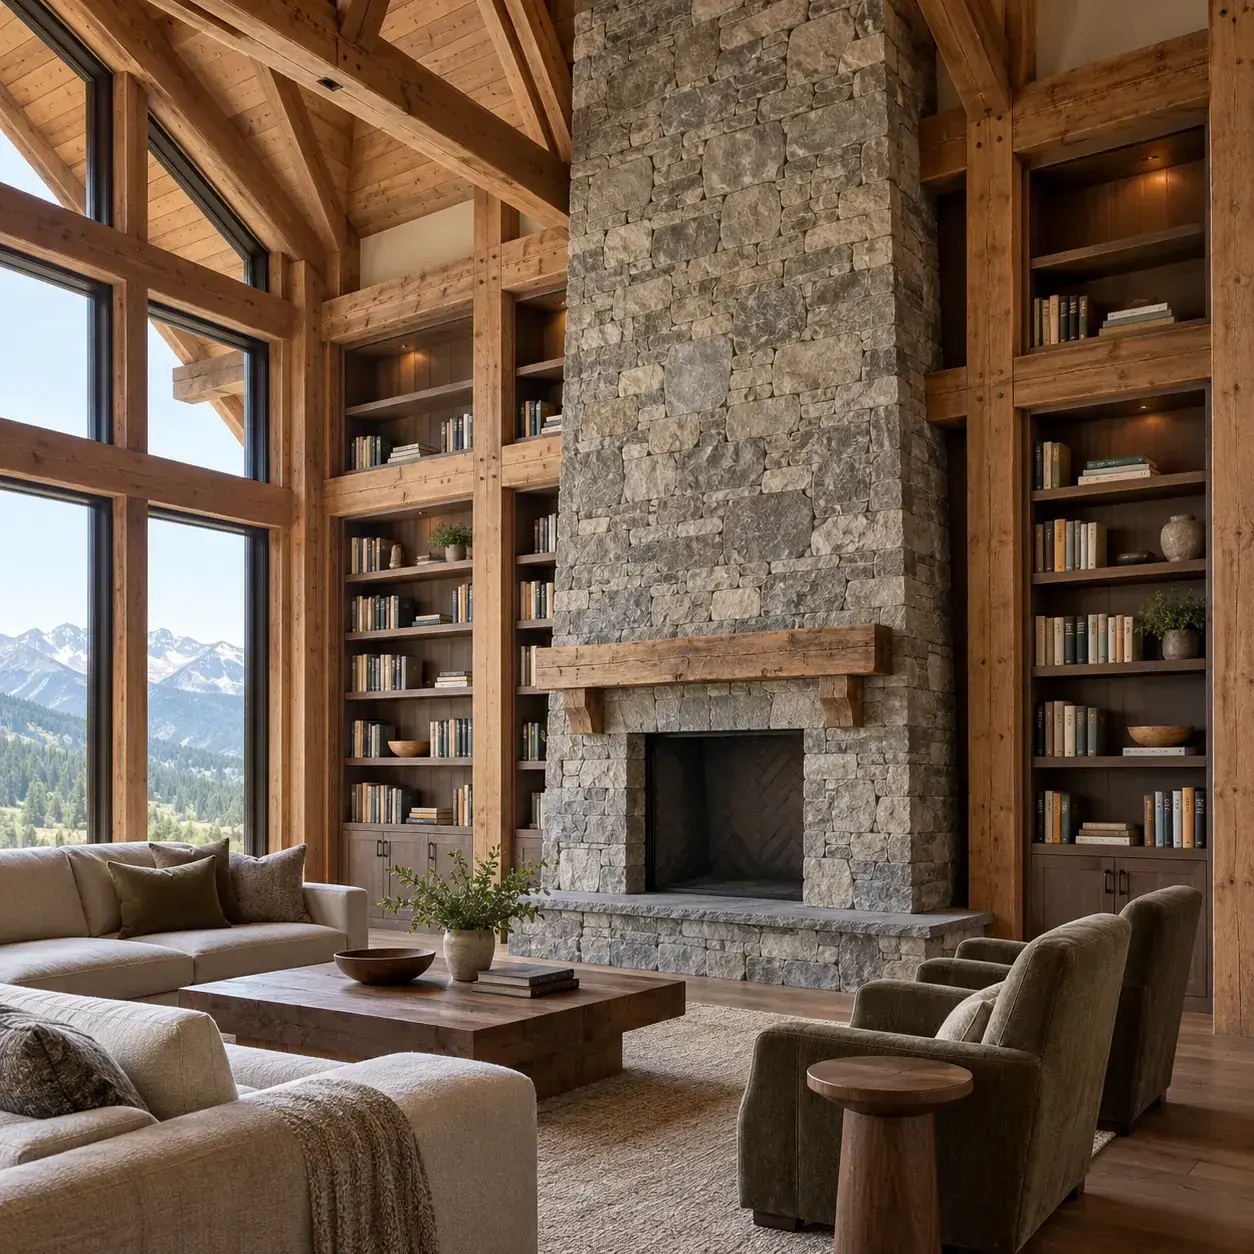
AI-generated design concept, not a photograph of a documented property. Library wall beside a stone fireplace.
Locate tall bookcases beyond the fireplace clearance area, using the timber grid to organize the shelving.
Make it work: Do not allow shelving or books to crowd the firebox. Plan access for cleaning and inspection before making the wall a permanent built-in composition.
10. Double-height fireplace with a quiet loft edge
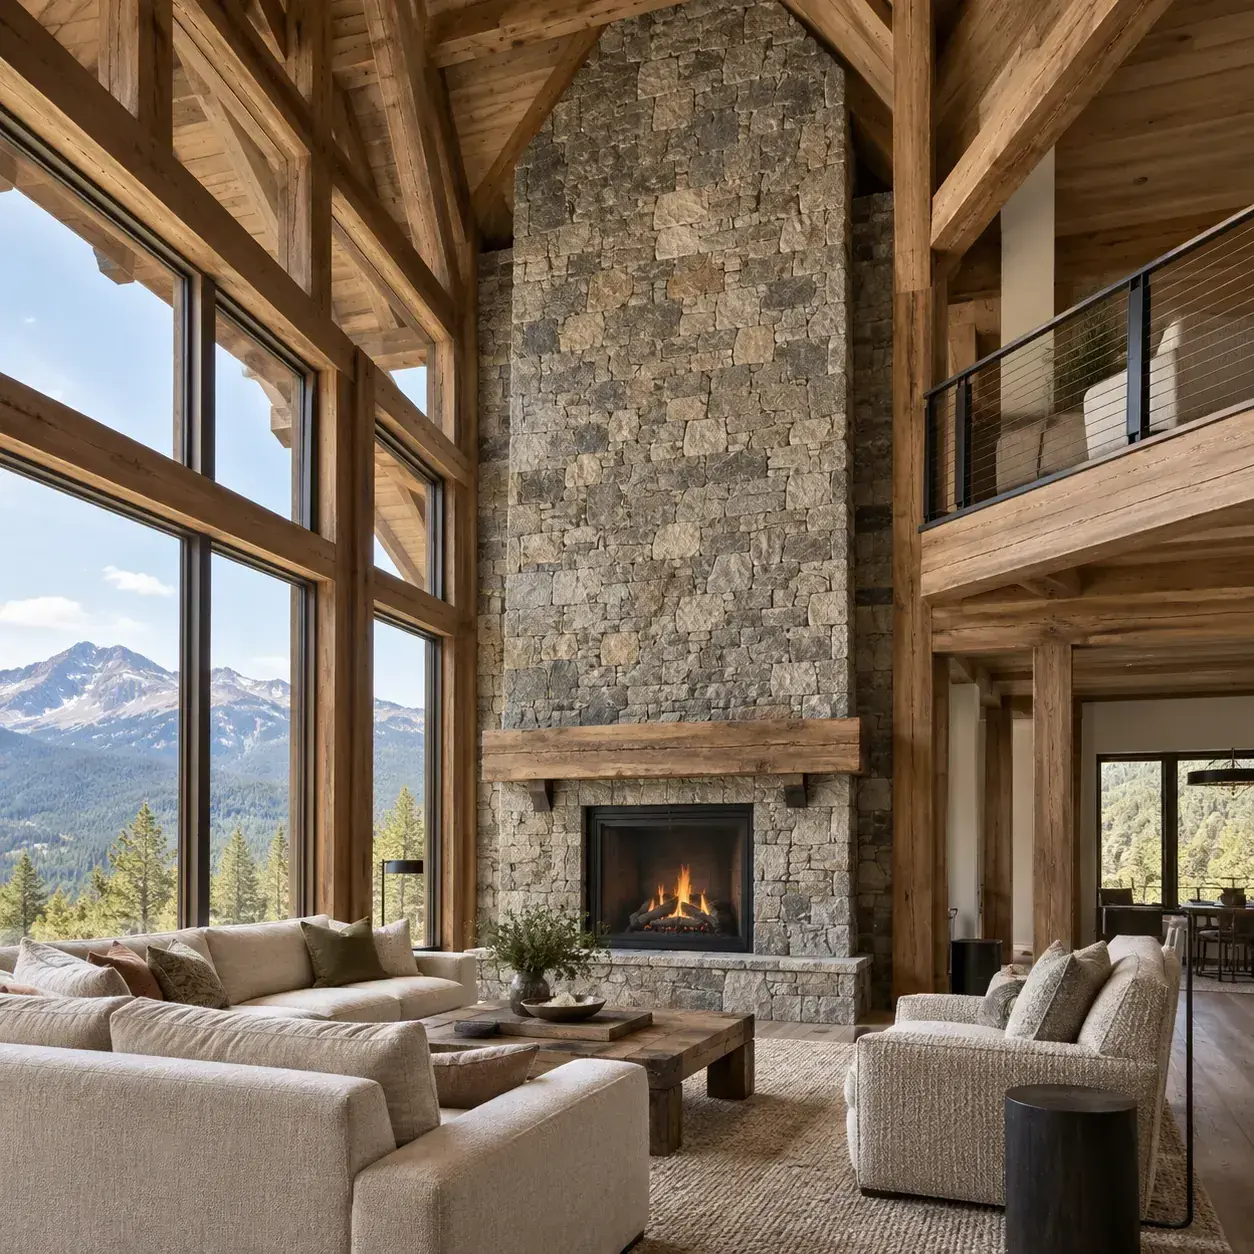
AI-generated design concept, not a photograph of a documented property. Double-height fireplace with a quiet loft edge.
Let stone rise to the roof while a simple guarded loft overlooks the seating area.
Make it work: The loft guard, egress route and fireplace arrangement need coordinated review. The illustration is a spatial concept and does not document safe dimensions.
11. Timber gable with a compact fireplace
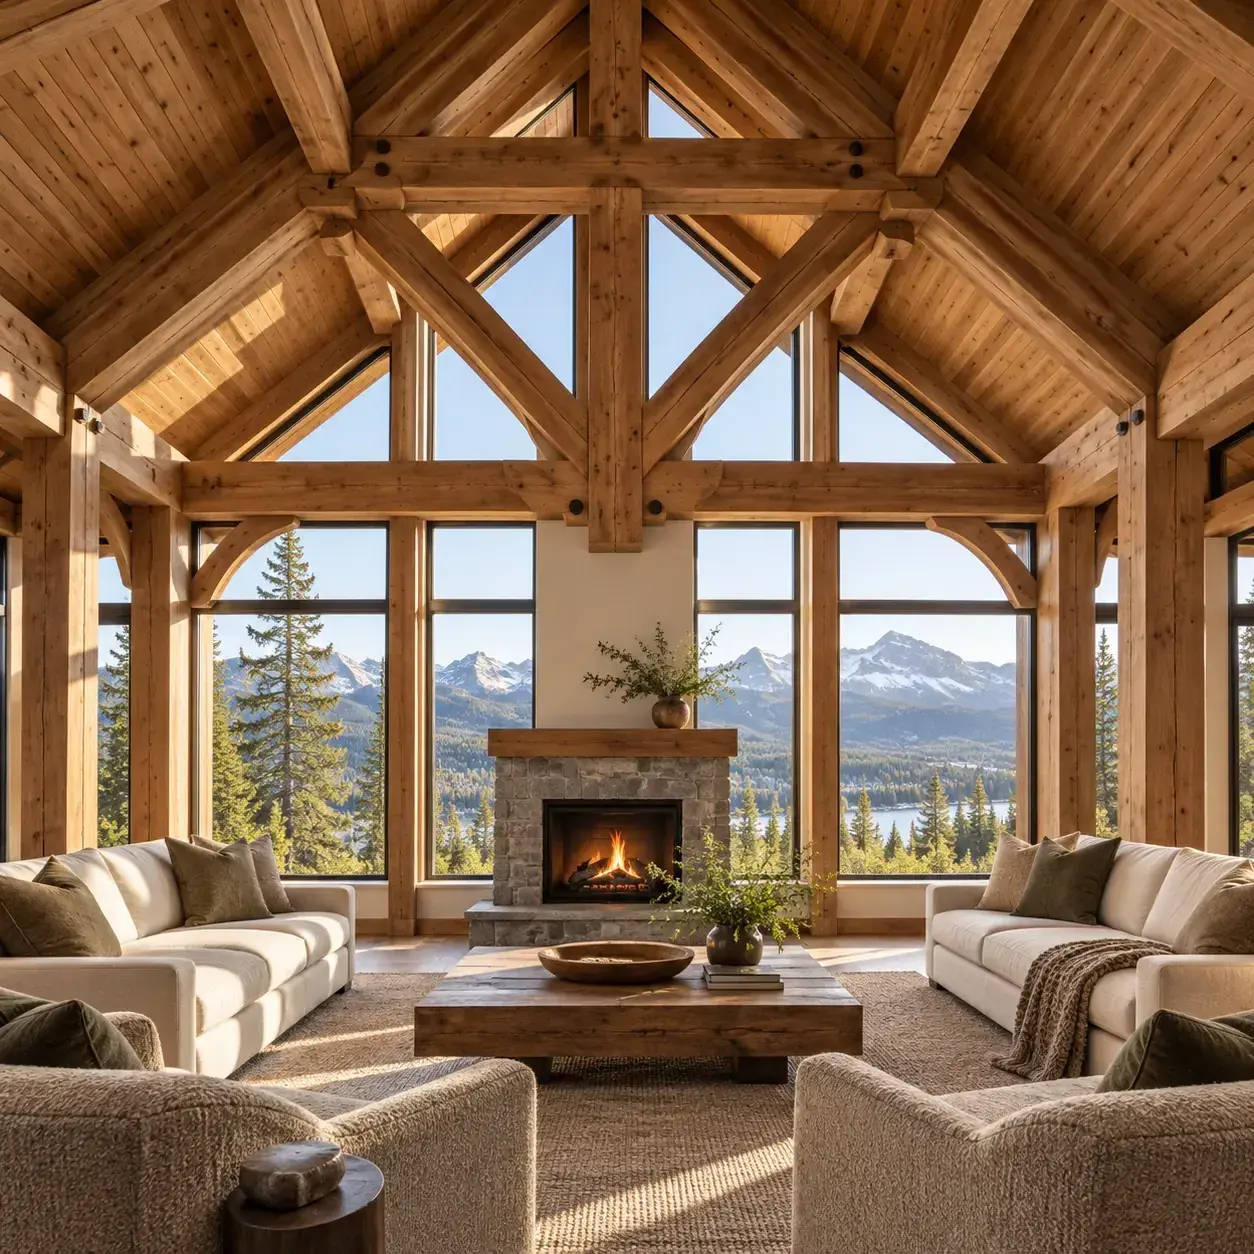
AI-generated design concept, not a photograph of a documented property. Timber gable with a compact fireplace.
Use a smaller stone surround under an expressive roof frame so the architecture carries more of the drama.
Make it work: Size the heating appliance for the actual space and climate. A larger visible firebox is not automatically a better heating solution.
12. Two seating zones around one stone anchor
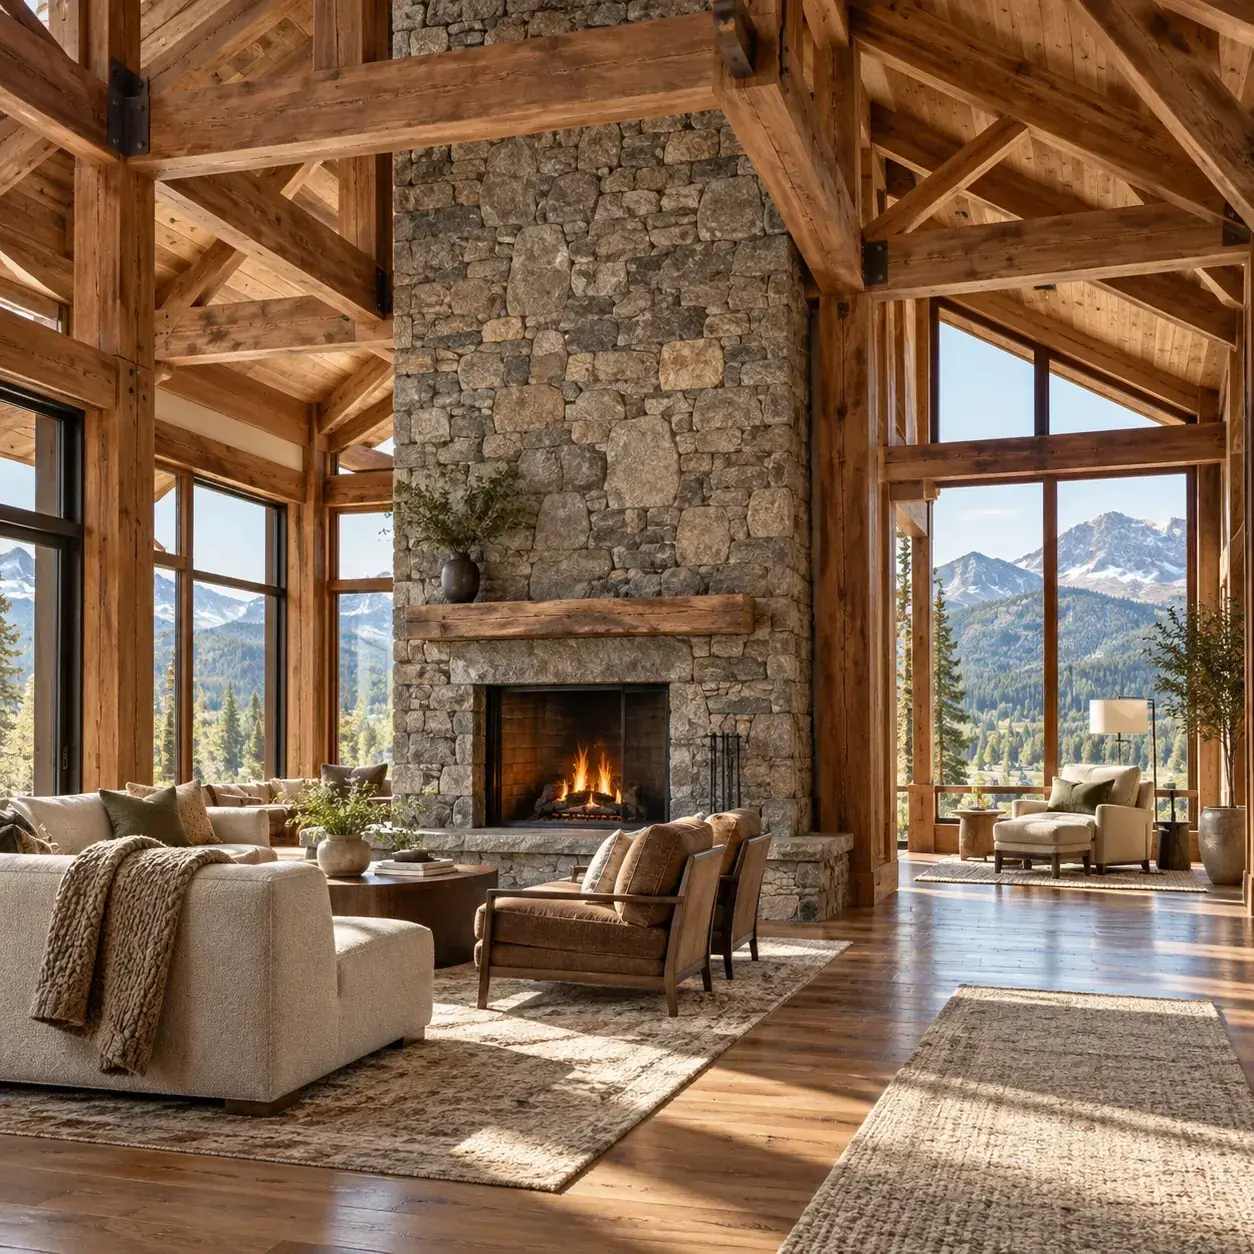
AI-generated design concept, not a photograph of a documented property. Two seating zones around one stone anchor.
Arrange a conversation group close to the fireplace and a reading chair near the window, with a clear passage between them.
Make it work: Keep circulation outside the immediate hearth zone. The best-looking furniture arrangement should still work when every seat is occupied.
13. Soft plaster returns around rugged stone
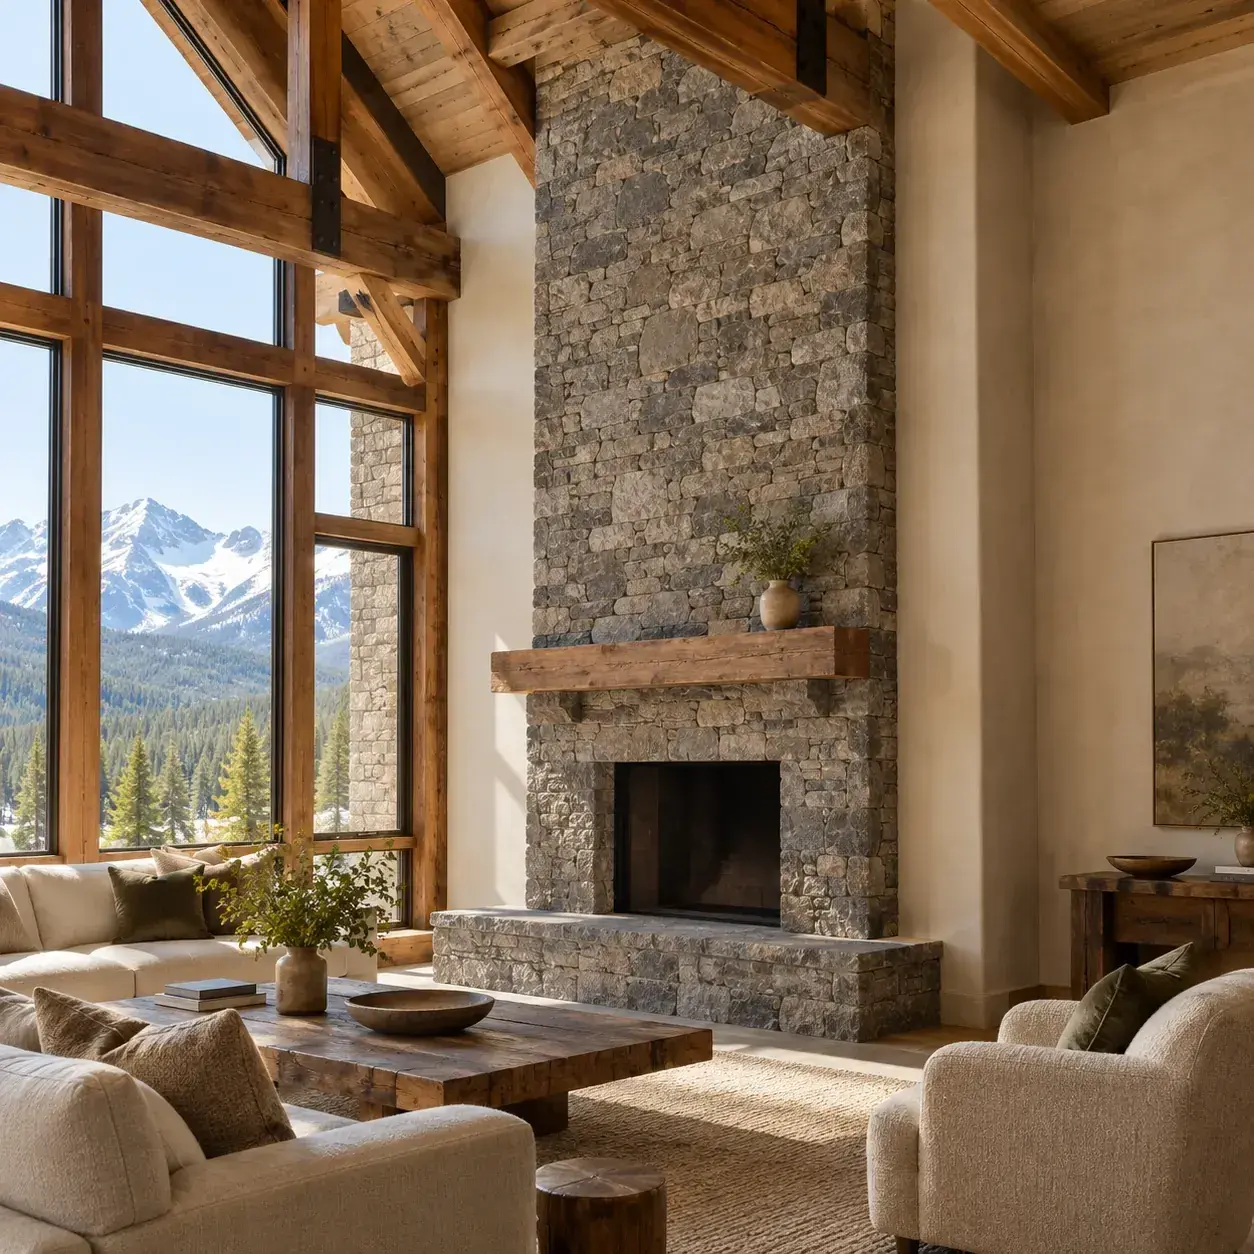
AI-generated design concept, not a photograph of a documented property. Soft plaster returns around rugged stone.
Stop the stone at the fireplace mass and finish adjacent walls in warm plaster for a calmer composition.
Make it work: Resolve the transition between different materials with the installer. Uneven stone edges need intentional termination rather than improvised caulk lines.
14. Stone fireplace with a timber ceiling rhythm
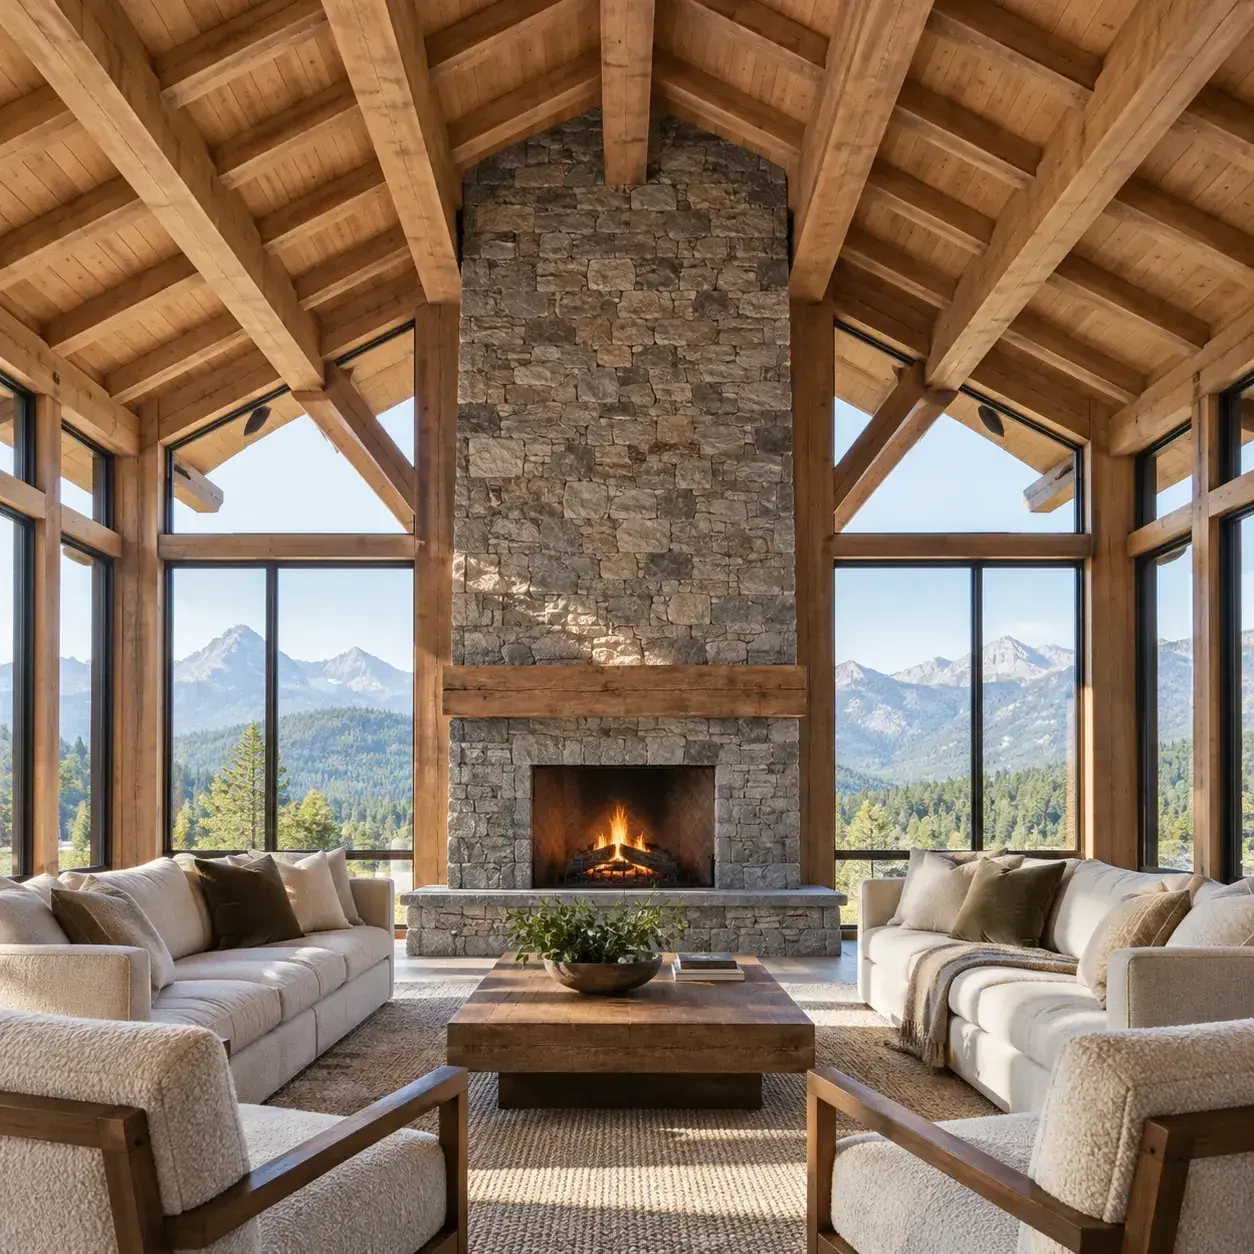
AI-generated design concept, not a photograph of a documented property. Stone fireplace with a timber ceiling rhythm.
Use evenly spaced ceiling beams to lead toward a centered stone fireplace and a simple low coffee table.
Make it work: Check beam spacing against the structural design. Decorative ceiling members should not be presented as evidence of a timber frame's load capacity.
Frequently asked questions
Does a great room need a full-height stone fireplace?
No. A smaller surround can let the timber frame and view carry the visual interest. Choose the fireplace scale after planning the room and the actual heating system.
Can the same stone continue outdoors?
Only if the selected product and installation are suitable for both exposures. Similar appearance does not mean an interior facing is approved for exterior conditions.
How can the room feel comfortable rather than oversized?
Create a defined seating group, use appropriately scaled lighting and leave clear circulation. A large shell can still contain a modest, comfortable conversation area.
Sources and further reading
[1] CSIA: Factory-Built Fireplace Inspection Checklist
[2] Chimney Safety Institute of America: Homeowner Resources
Sources
- CSIA: Factory-Built Fireplace Inspection Checklist. Checked October 13, 2026
- Chimney Safety Institute of America: Homeowner Resources. Checked October 13, 2026
Share this article
Get new guides by email
Practical home articles and free resources. No spam, and you can unsubscribe at any time.
Keep reading
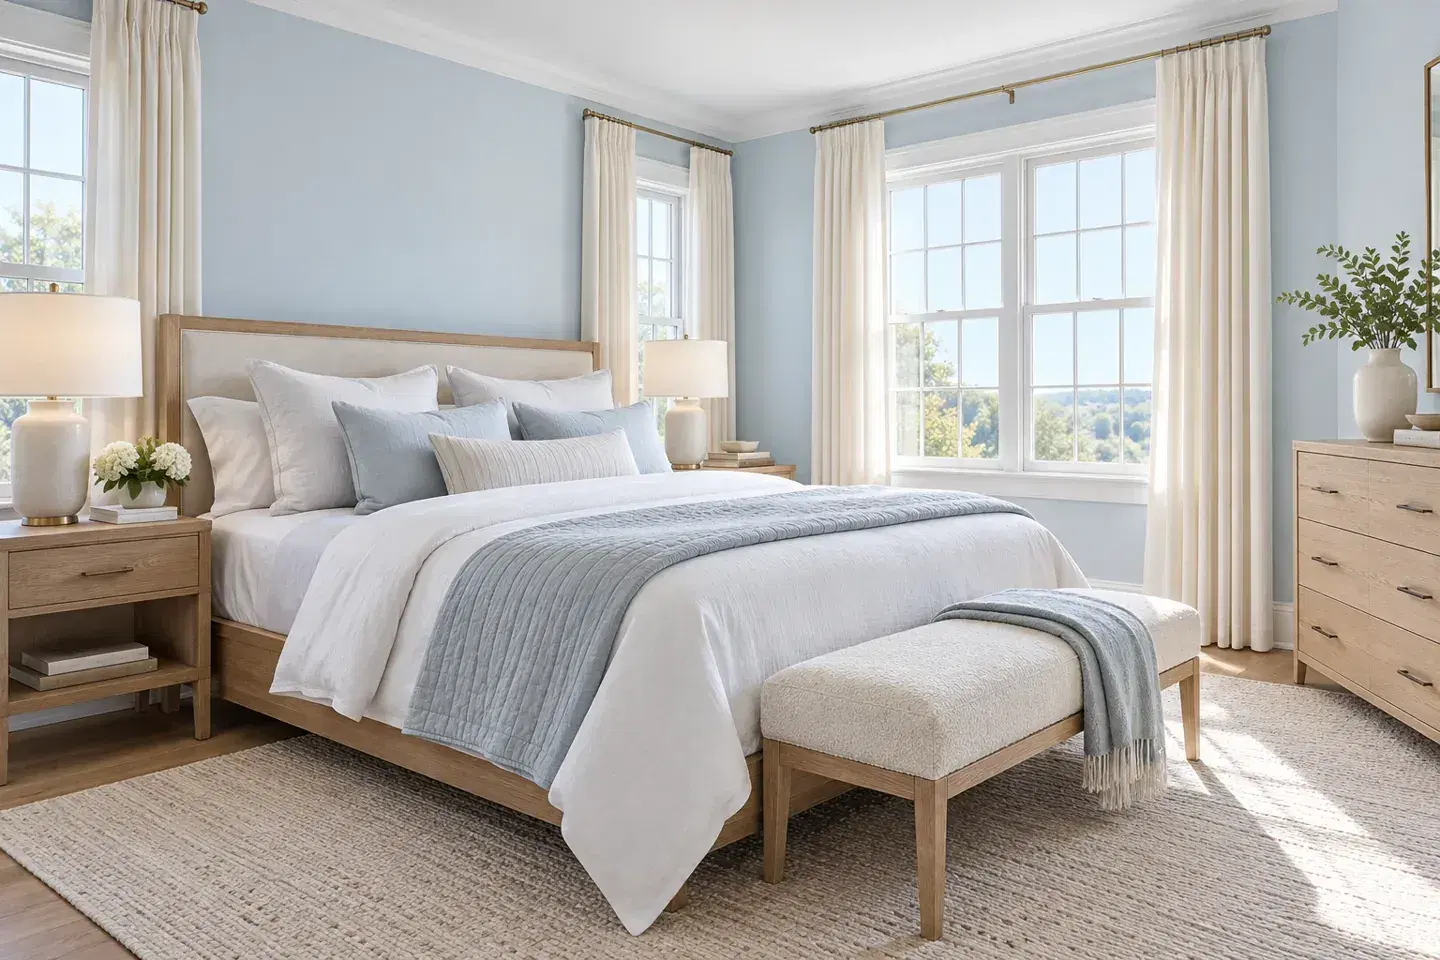
15 Icy Blue Bedroom Paint Ideas for 2026
Explore 15 icy blue bedroom paint ideas, from accent walls to blue ceilings, with warm pairings and practical sampling tips for 2026.
October 2026, 6 min read
Neo Deco Living Room Ideas: How to Get the Look on a Budget
Create a budget Neo Deco living room with curves, geometric patterns, metallic accents, jewel tones, and balanced furniture styling.
October 2026, 3 min read
15 Smart Small Laundry Room Stackable Washer Dryer Ideas
Explore 15 smart small laundry room stackable washer dryer ideas. Compare illustrated concepts, practical layout tips, and planning checks.
October 2026, 6 min read