14 Oklahoma Farmhouse Board and Batten Entryway Accent Walls
Explore 14 oklahoma board and batten entryway ideas with illustrated concepts, practical design tips, and planning checks for your US home.
By Home Crane Editors. . 5 min read.
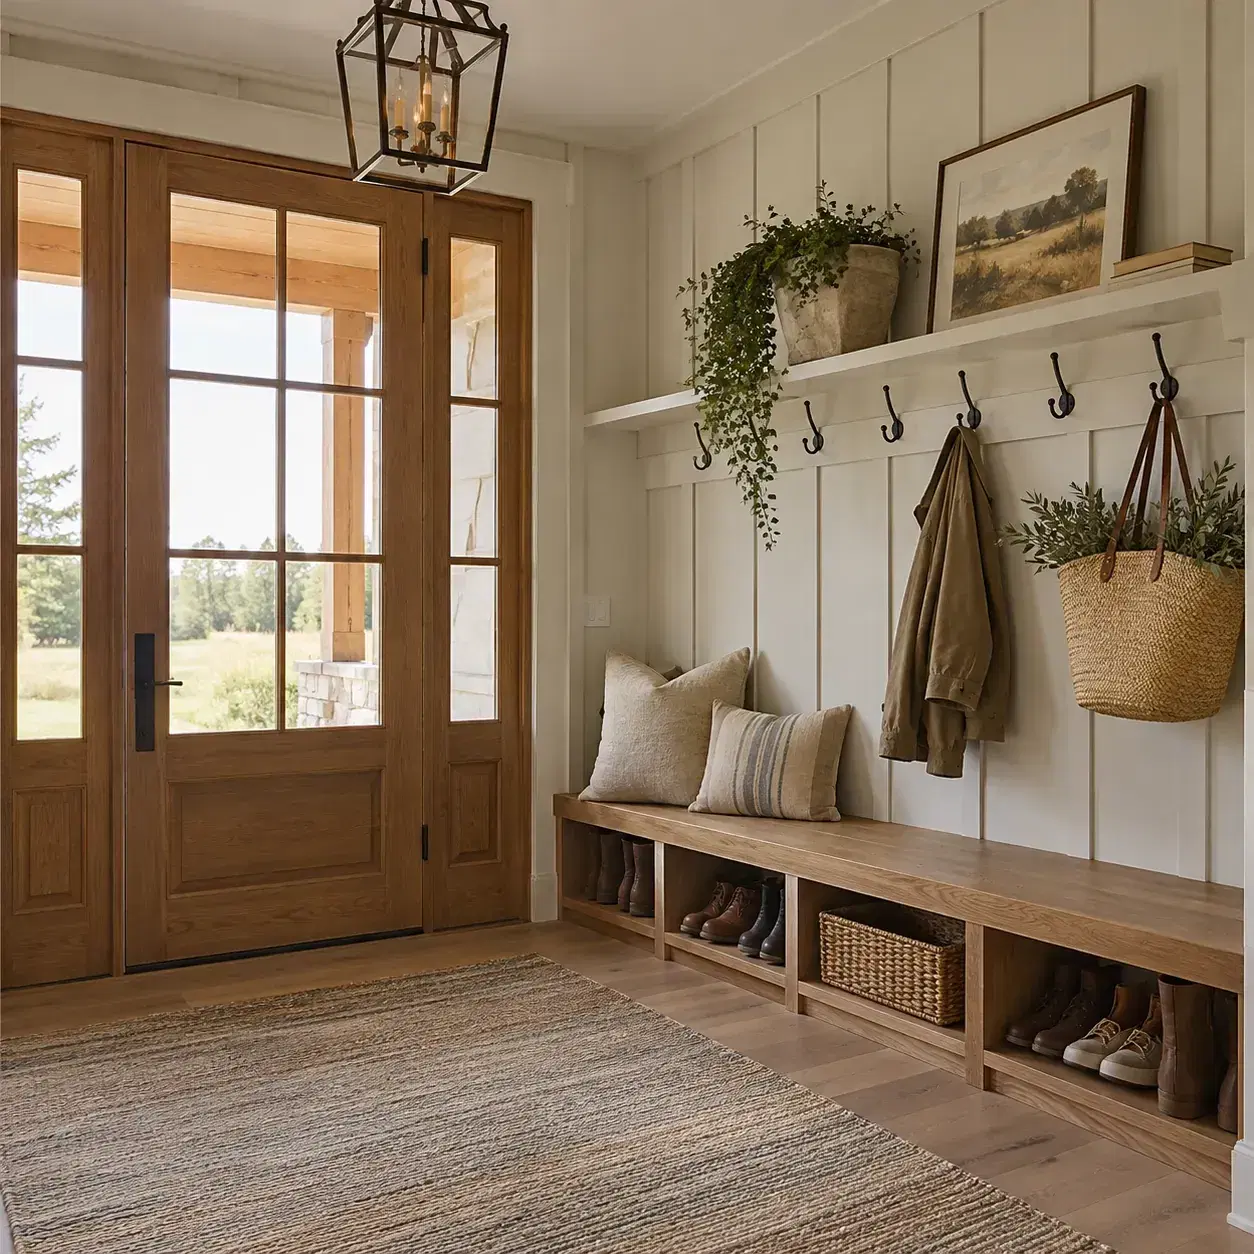
An entryway accent wall should make the daily routine easier as well as look finished. Board and batten can organize hooks, a bench and a narrow console, but the spacing needs to suit the actual wall. These fourteen Oklahoma farmhouse concepts range from a small painted panel to a full mudroom composition.
AI-generated design concept, not a photograph of a documented property.
Before you choose a design
Treat applied battens as decorative unless designed otherwise. Locate framing and concealed services before fixing hooks or benches; thin decorative strips alone are not a dependable support for heavy loads. Retain significant original trim in an older home. [1]
1. Sage green wall with an oak bench
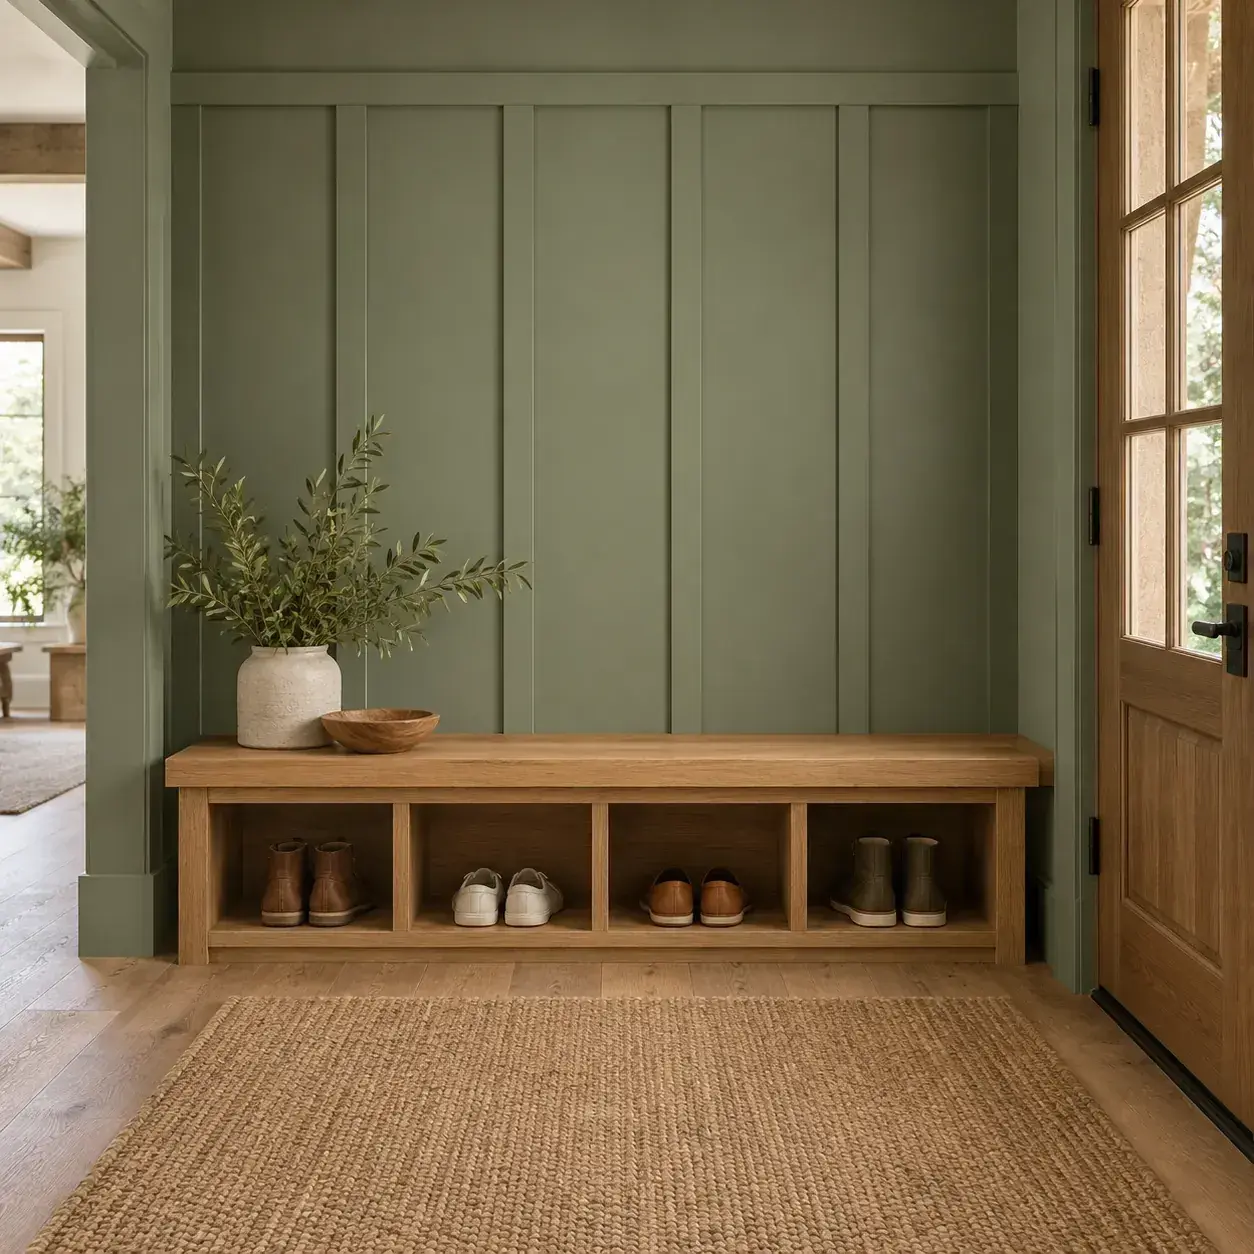
AI-generated design concept, not a photograph of a documented property. Sage green wall with an oak bench.
Paint the paneling muted sage and use a simple oak bench to warm the entry without adding visual clutter.
Make it work: Choose a washable finish and allow room for the door to open fully. The bench should not turn the everyday route into a squeeze.
2. Cream half-height paneling
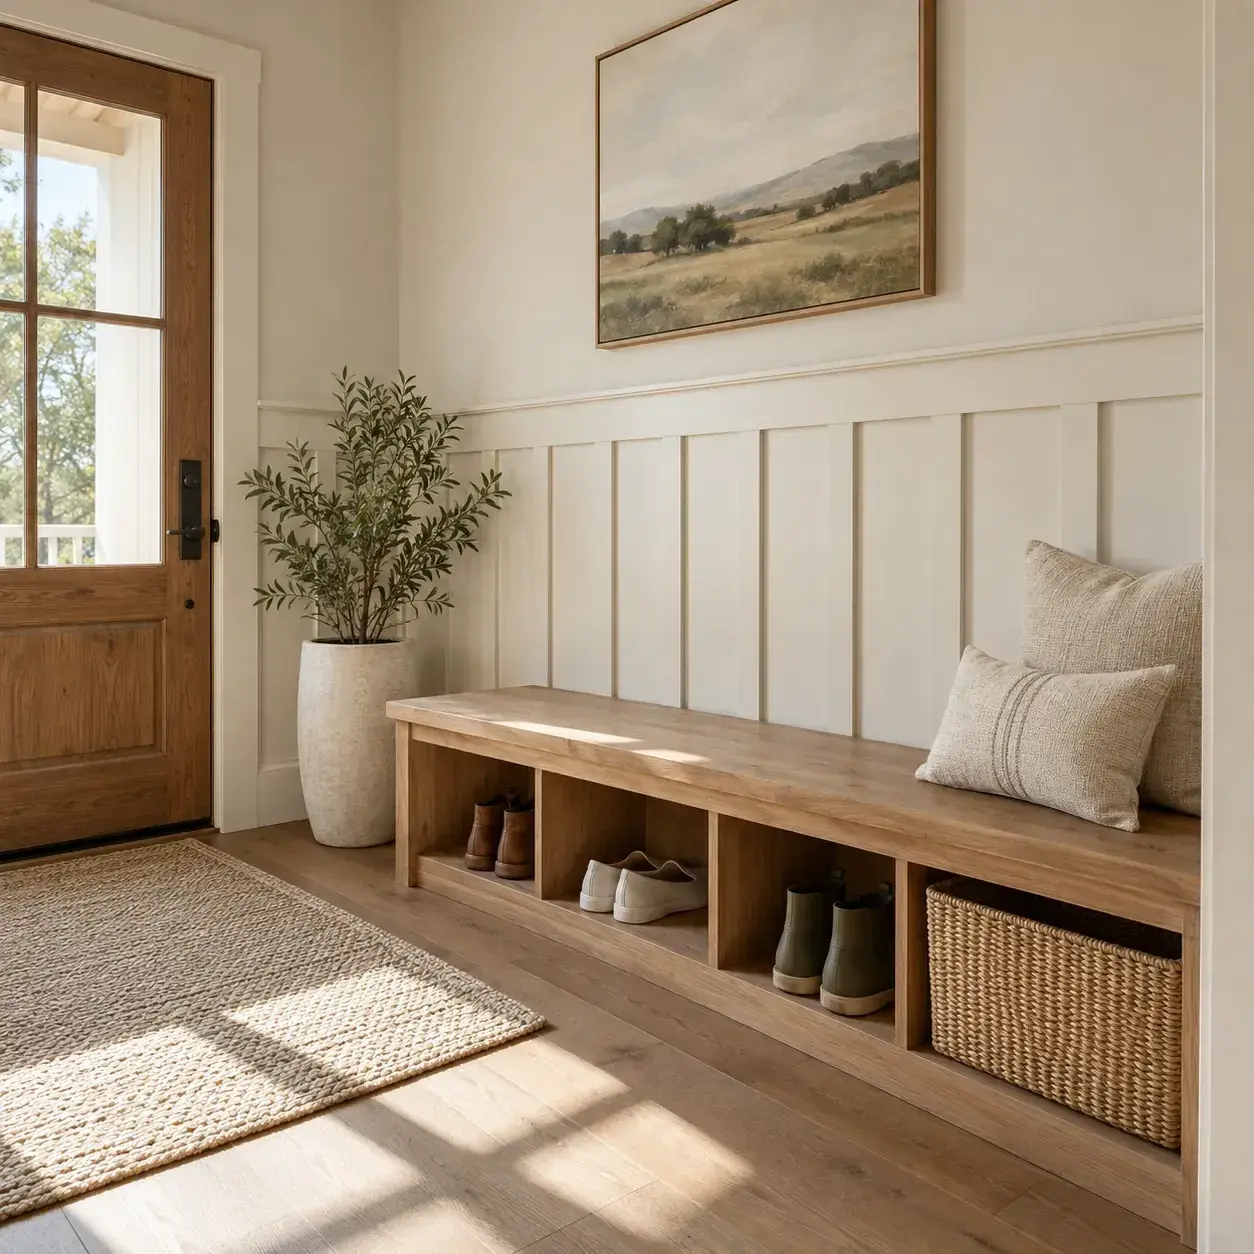
AI-generated design concept, not a photograph of a documented property. Cream half-height paneling.
Keep the battens below the upper wall so a compact entry feels light and open.
Make it work: Set the top rail using the whole wall composition. Check switches, window stools and adjacent trim before choosing a convenient stock-board height.
3. Full-height battens in a tall foyer
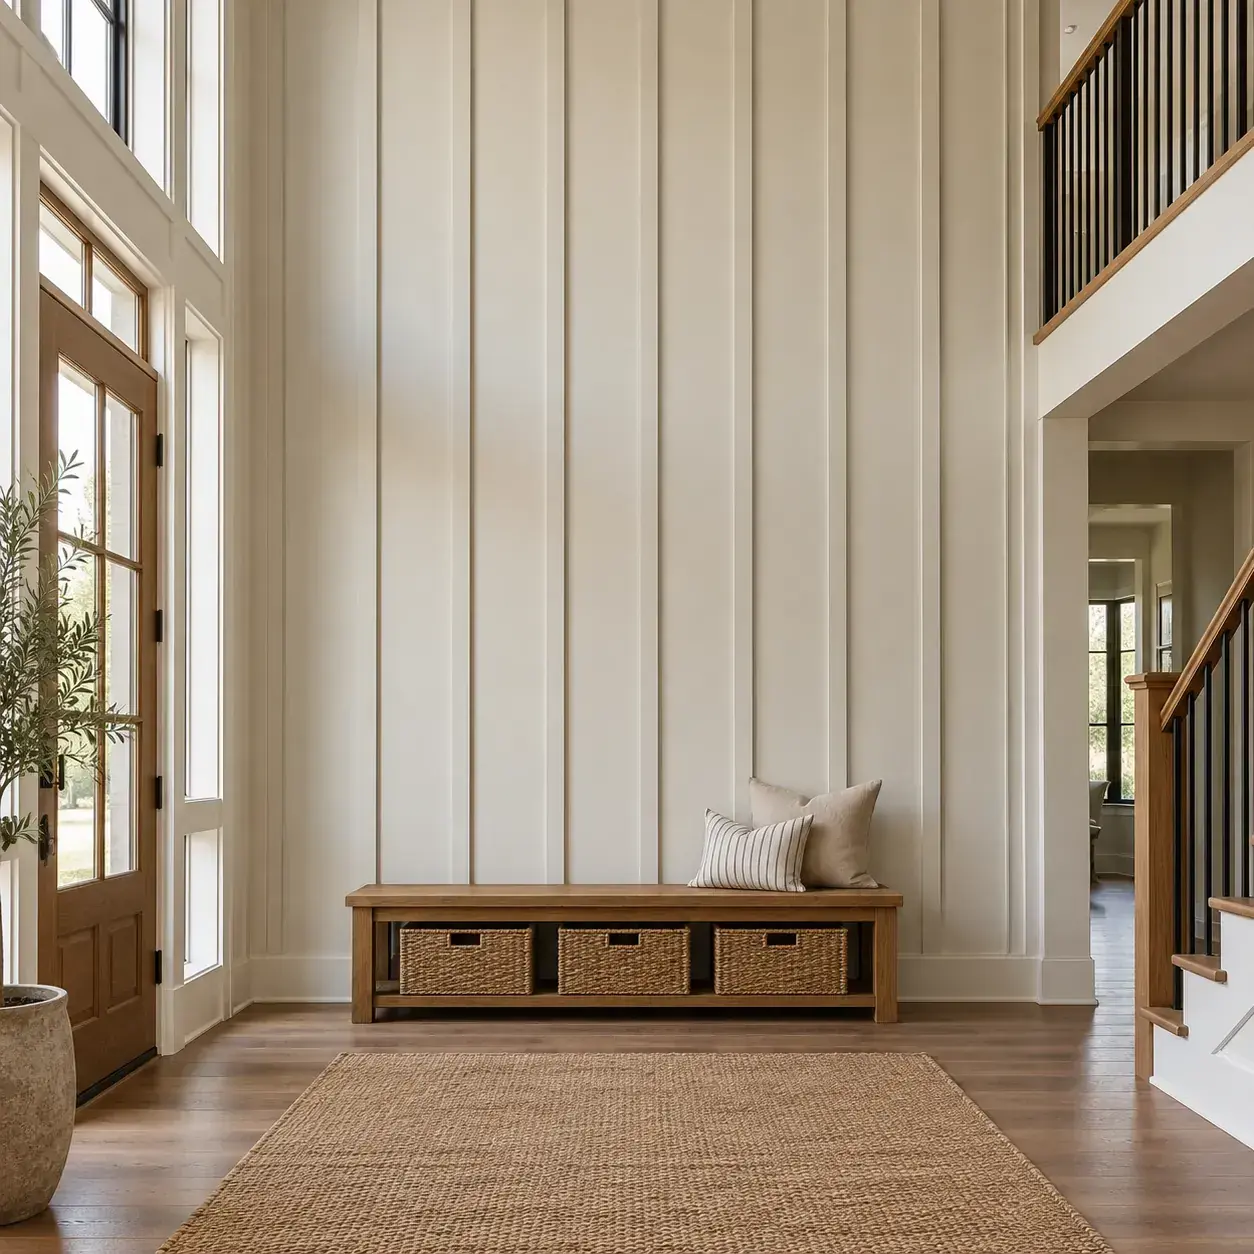
AI-generated design concept, not a photograph of a documented property. Full-height battens in a tall foyer.
Use evenly spaced verticals to give a tall plain wall a clear rhythm.
Make it work: Lay out the spacing from both ends before cutting. A tiny leftover bay beside the door can undermine an otherwise balanced design.
4. Narrow panel behind a small console
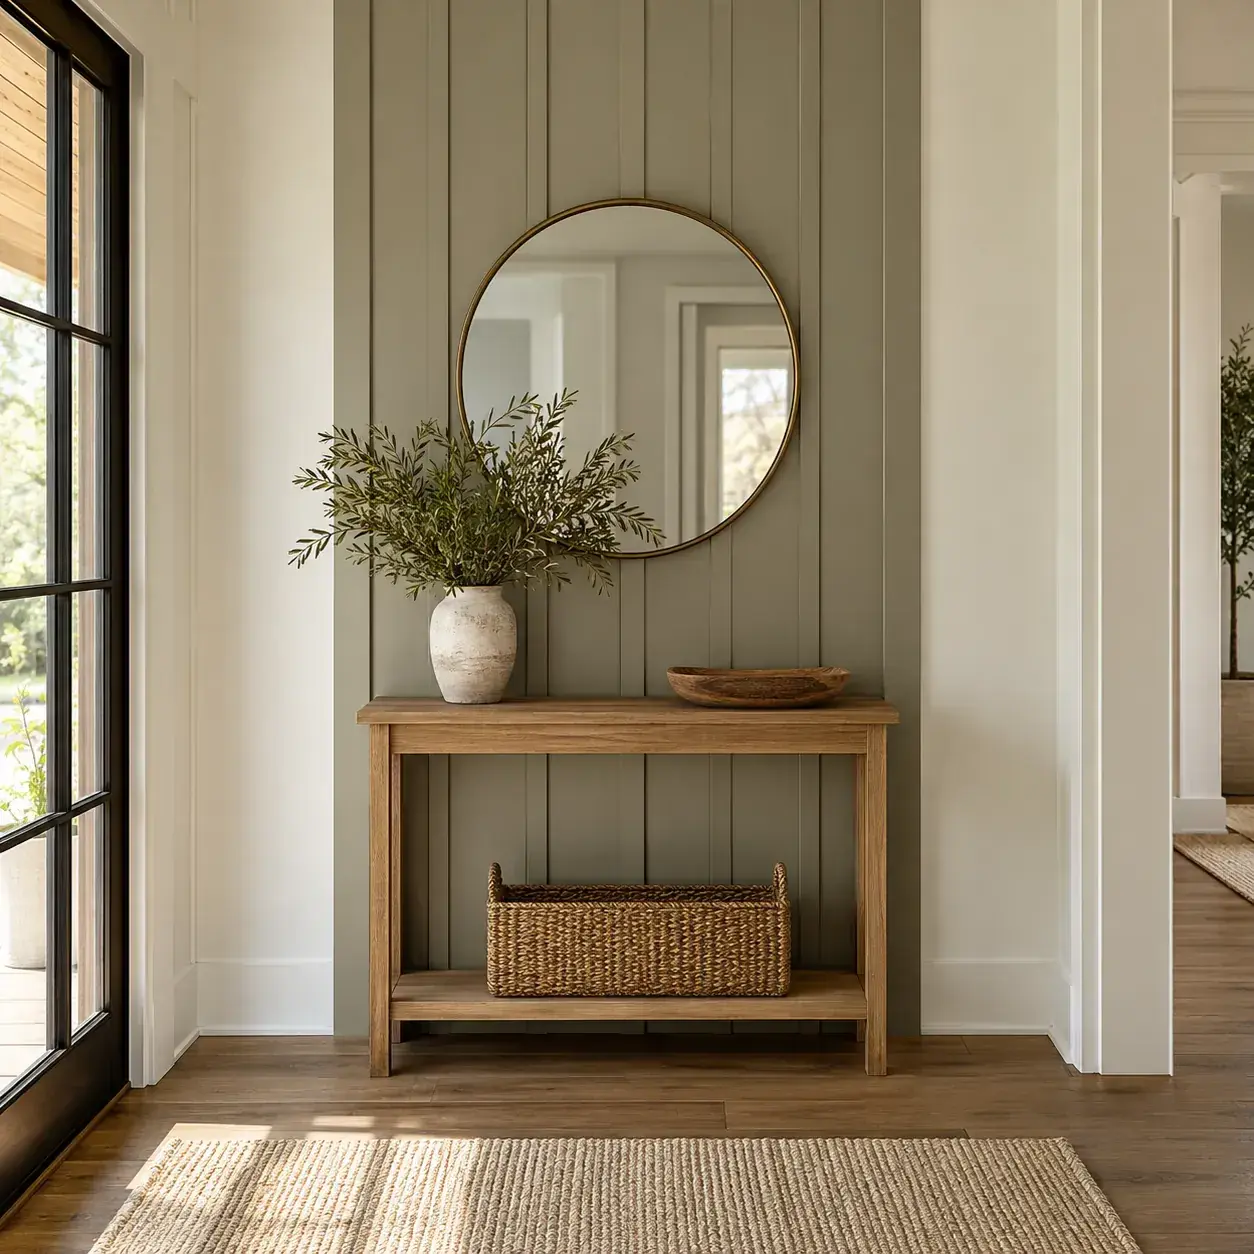
AI-generated design concept, not a photograph of a documented property. Narrow panel behind a small console.
Limit the treatment to one defined area and center a shallow console in front of it.
Make it work: Keep the console's depth modest enough for the passage. A freestanding piece offers flexibility if the entry layout changes later.
5. Hook rail above a storage bench
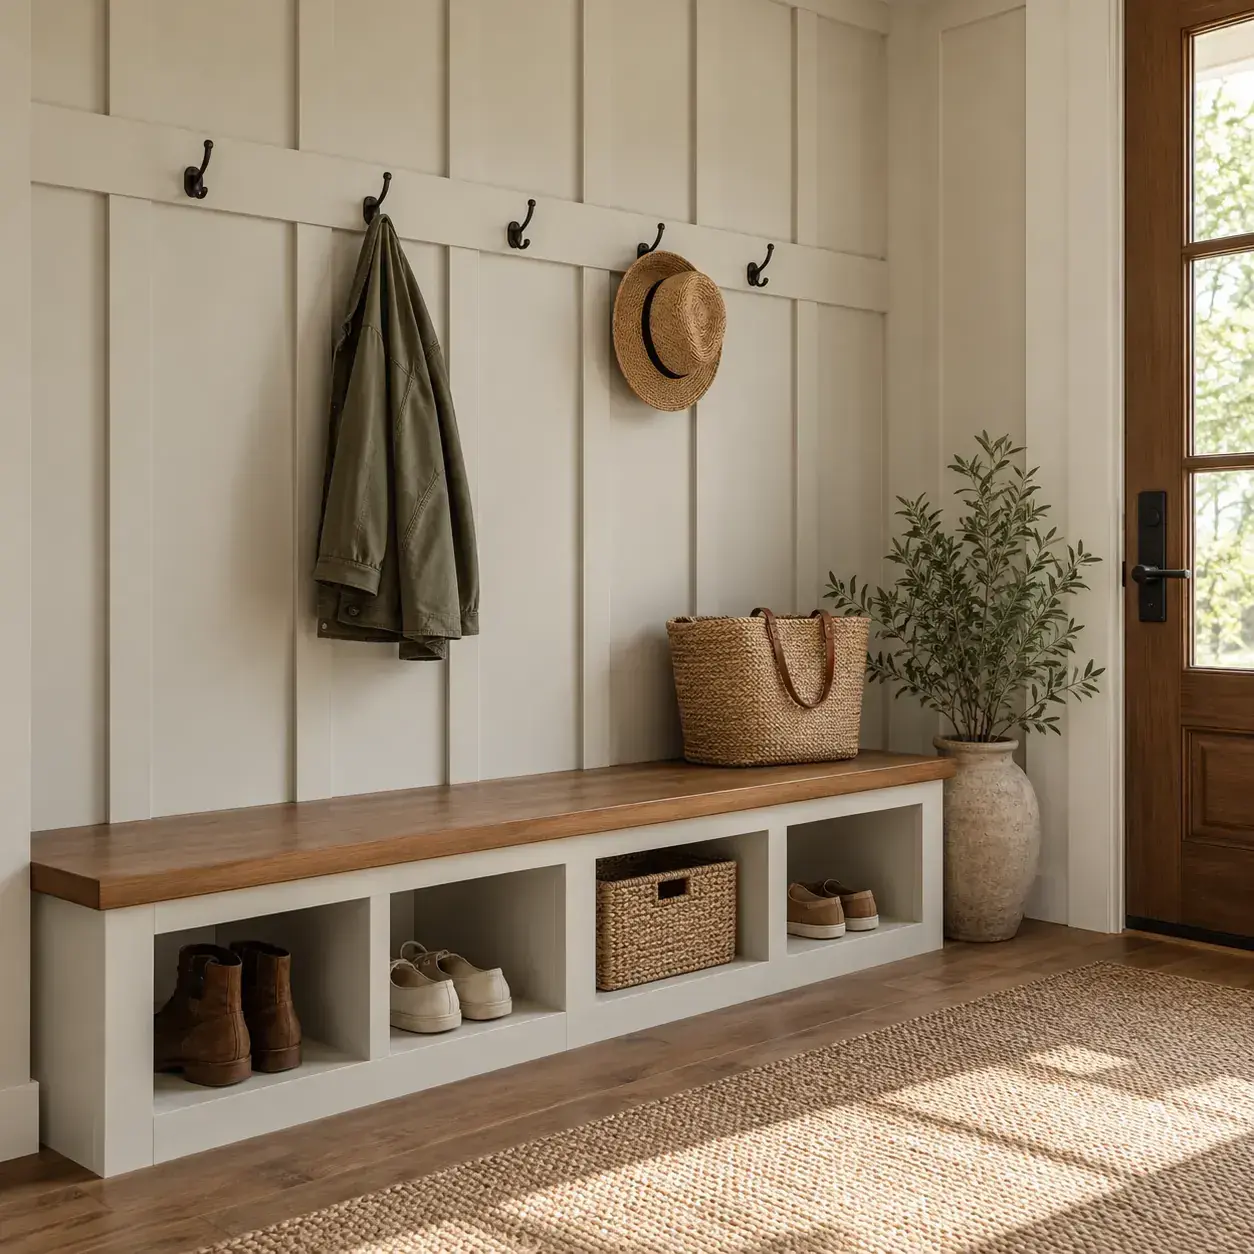
AI-generated design concept, not a photograph of a documented property. Hook rail above a storage bench.
Integrate a horizontal hook rail into the batten pattern and place a bench below it.
Make it work: Anchor the hooks to suitable backing or framing. Coats and bags add loads that decorative panel adhesive alone should not carry.
6. Soft black paneling with light flooring
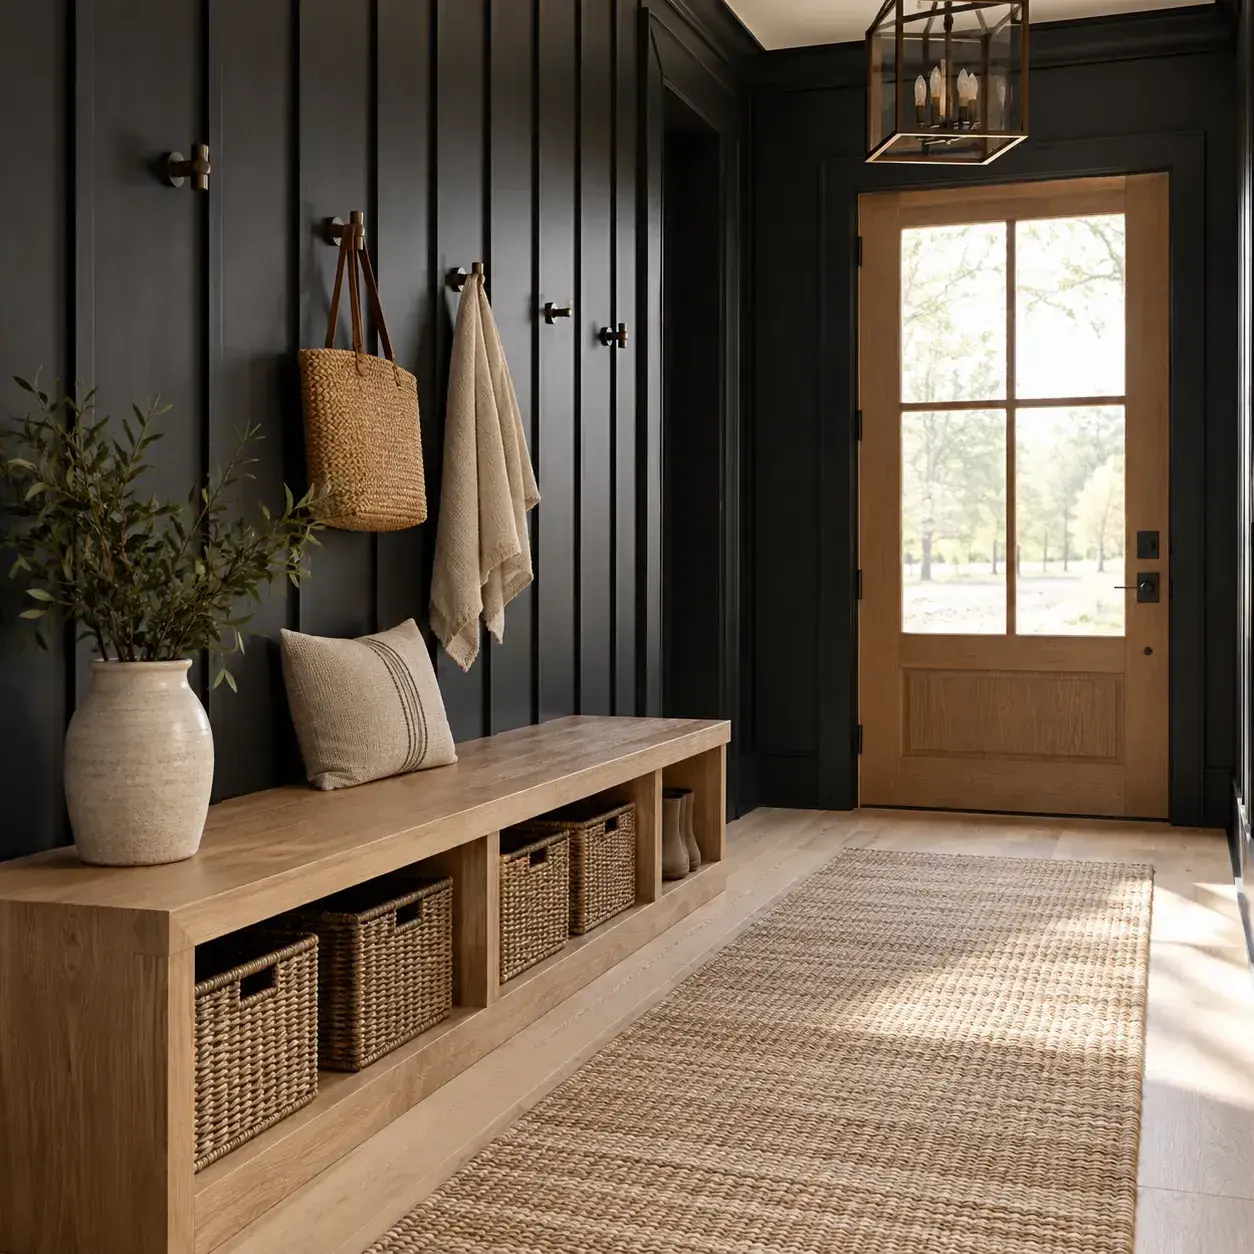
AI-generated design concept, not a photograph of a documented property. Soft black paneling with light flooring.
Use a dark painted wall as a backdrop for pale timber and a light woven runner.
Make it work: Check the color in the actual entry lighting. A dark finish can be striking but may make scuffs and dust more visible.
7. Two-tone wall with a warm white upper half
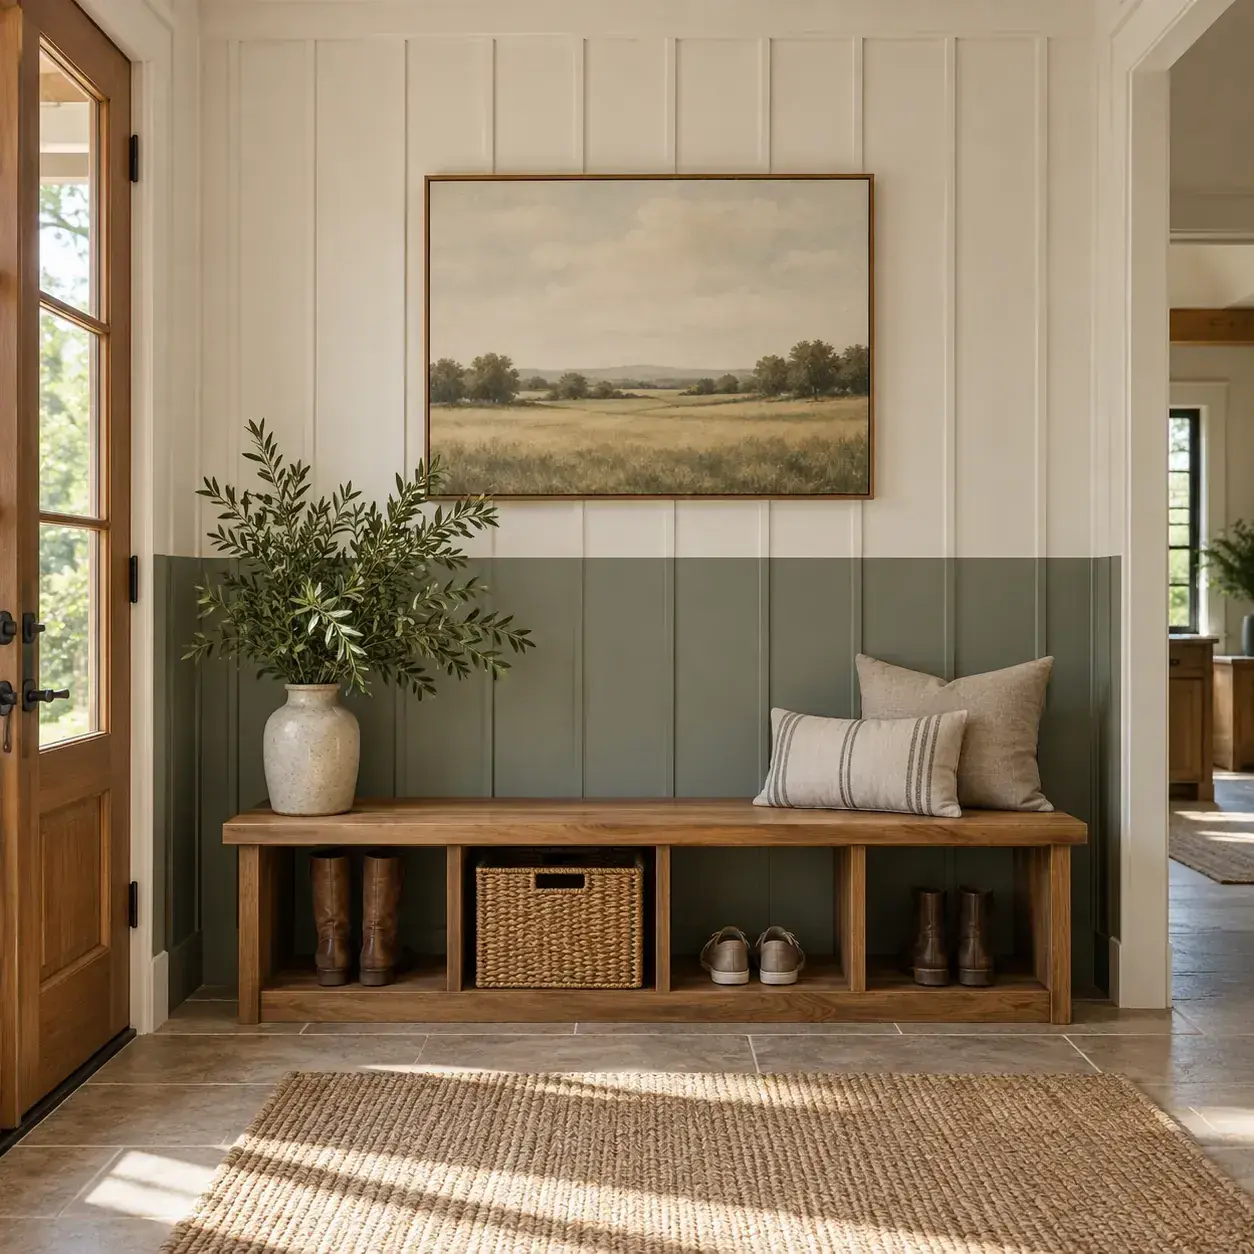
AI-generated design concept, not a photograph of a documented property. Two-tone wall with a warm white upper half.
Pair a muted lower panel color with warm white above for a quieter farmhouse look.
Make it work: Keep the color boundary aligned with a physical rail. Test both colors together, including their appearance beside existing door and floor finishes.
8. Board and batten around a closet door
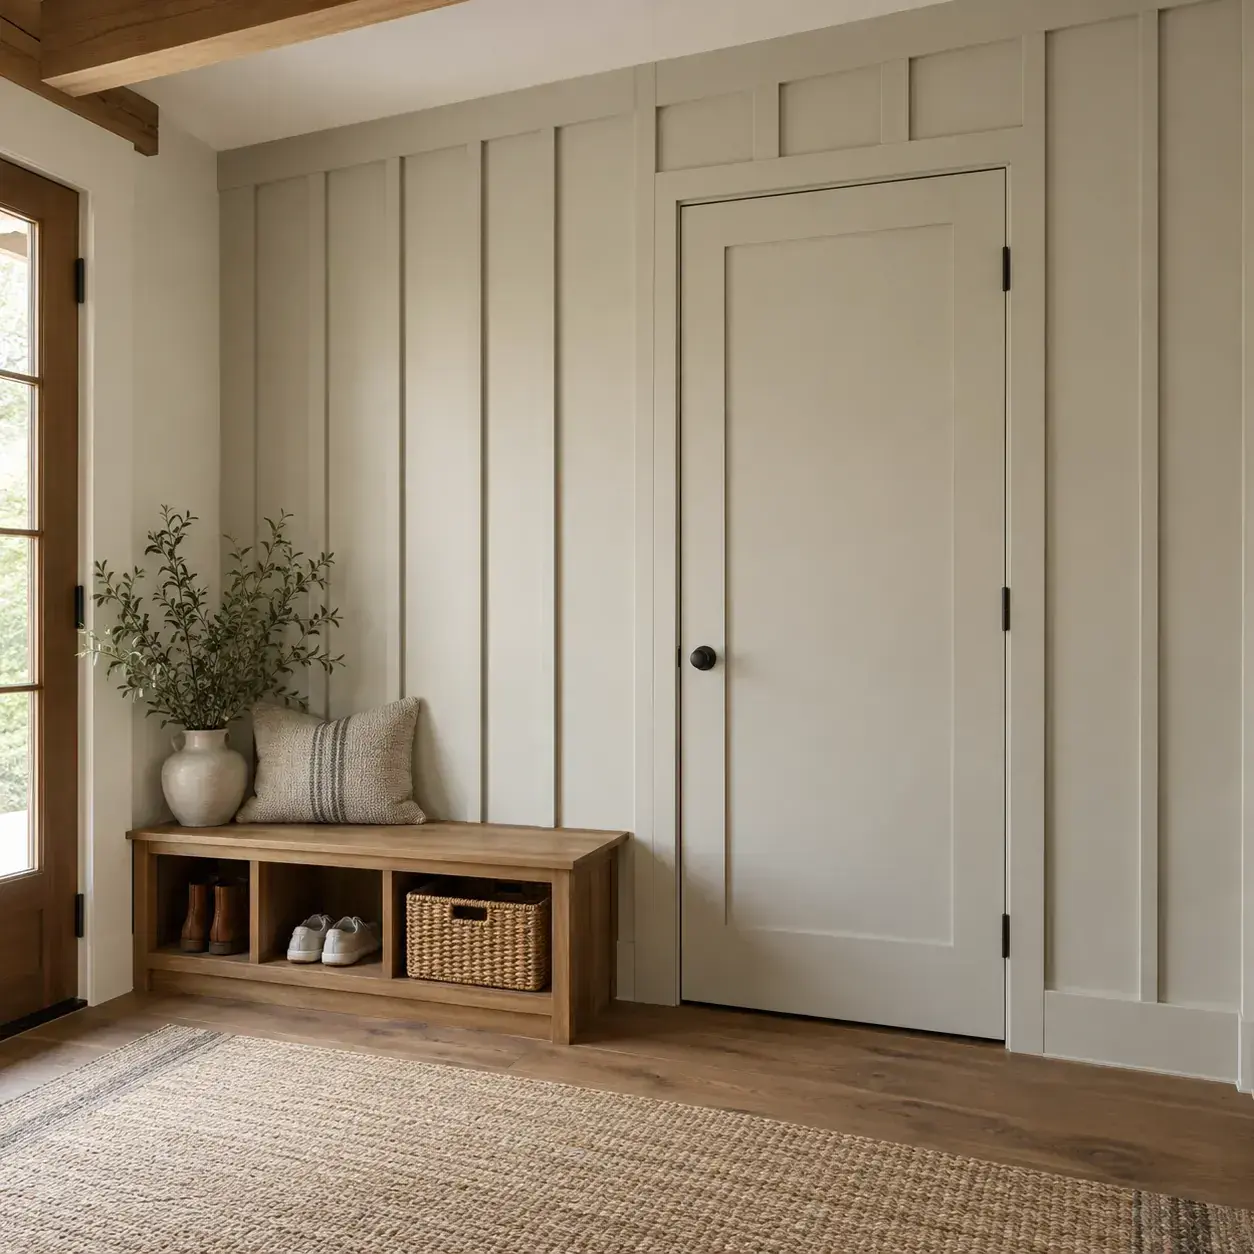
AI-generated design concept, not a photograph of a documented property. Board and batten around a closet door.
Continue the rhythm on the wall beside a plain closet while keeping the door visually simple.
Make it work: Do not obstruct hinges, handles or the door swing. The pattern should adapt to the opening rather than force an unusable trim detail.
9. Bench nook between two shallow cabinets
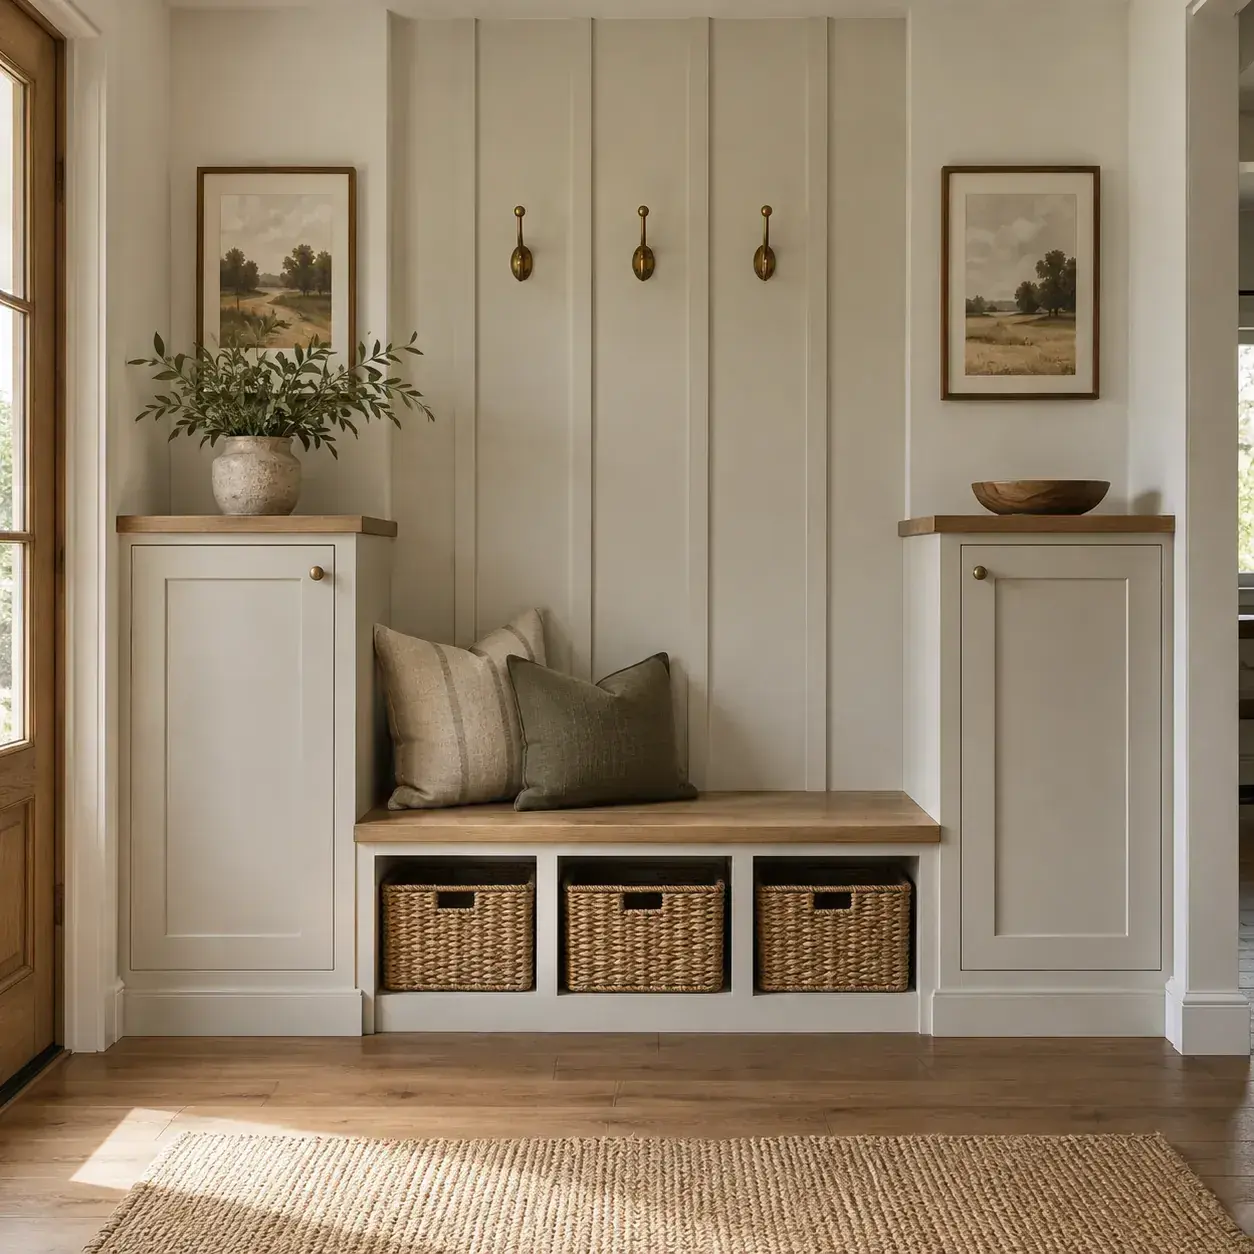
AI-generated design concept, not a photograph of a documented property. Bench nook between two shallow cabinets.
Frame a small seat with useful storage and use battens only on the back wall.
Make it work: Plan cabinet doors and drawers in their open positions. Built-ins that look tidy when closed can still conflict with the main entry route.
10. Wide-spaced battens for a restrained look
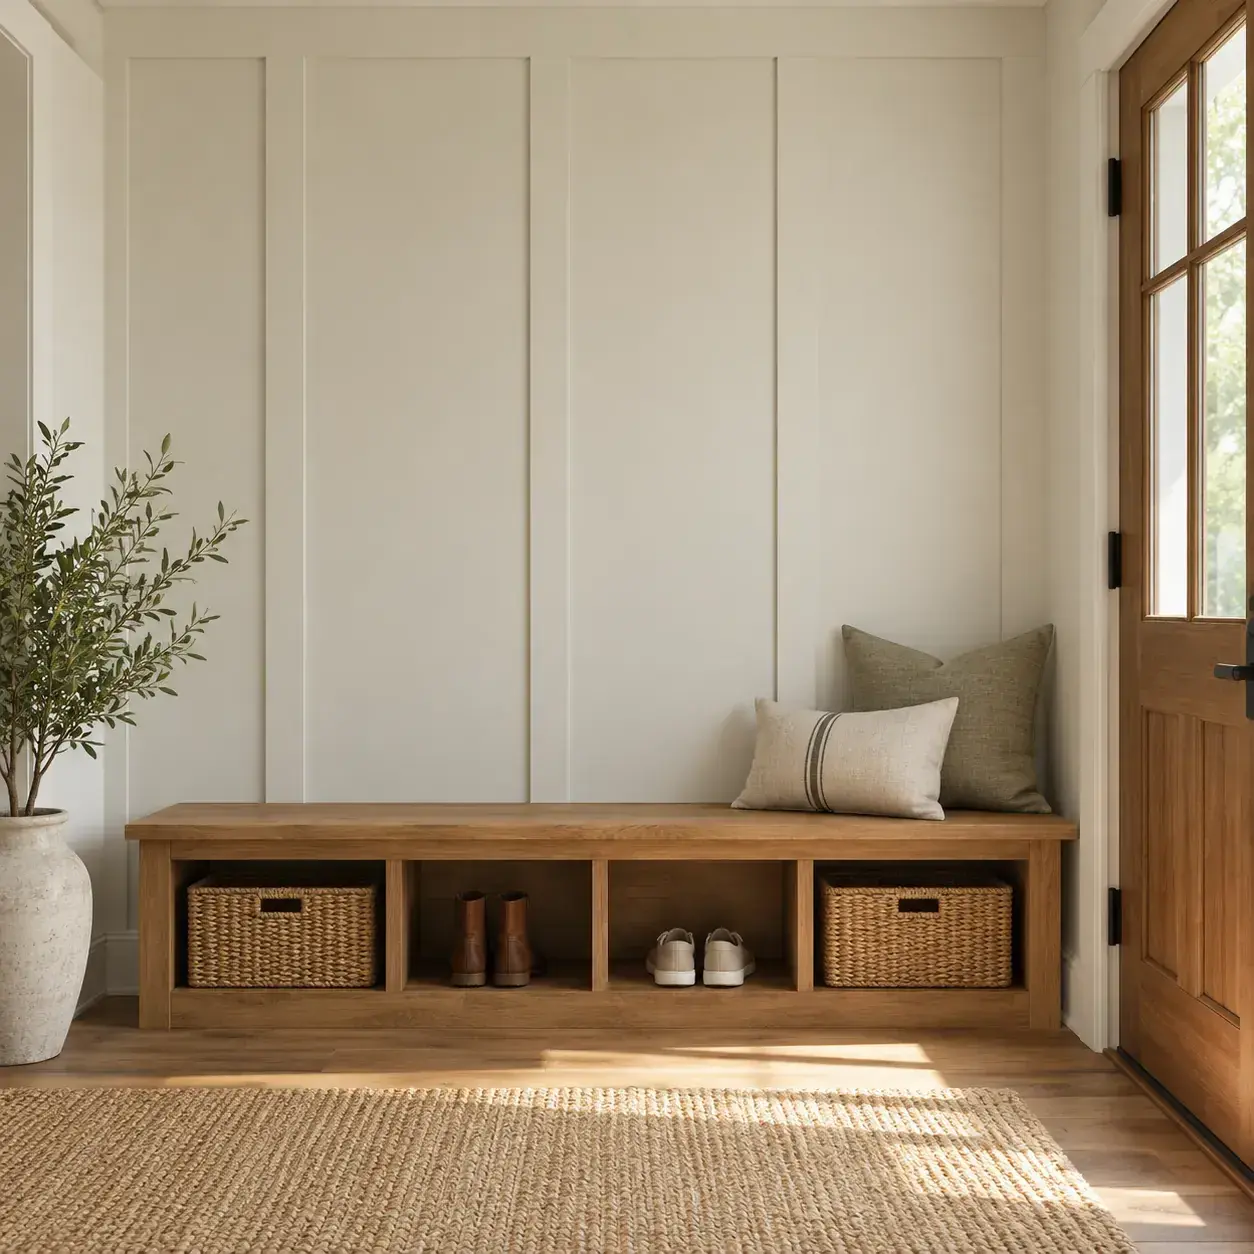
AI-generated design concept, not a photograph of a documented property. Wide-spaced battens for a restrained look.
Use fewer vertical strips and broad quiet panels to avoid making a small wall too busy.
Make it work: Check the remaining panel widths around outlets. Move neither electrical equipment nor structural features just to preserve a decorative repeat without proper review.
11. Narrow-spaced battens behind a coat zone
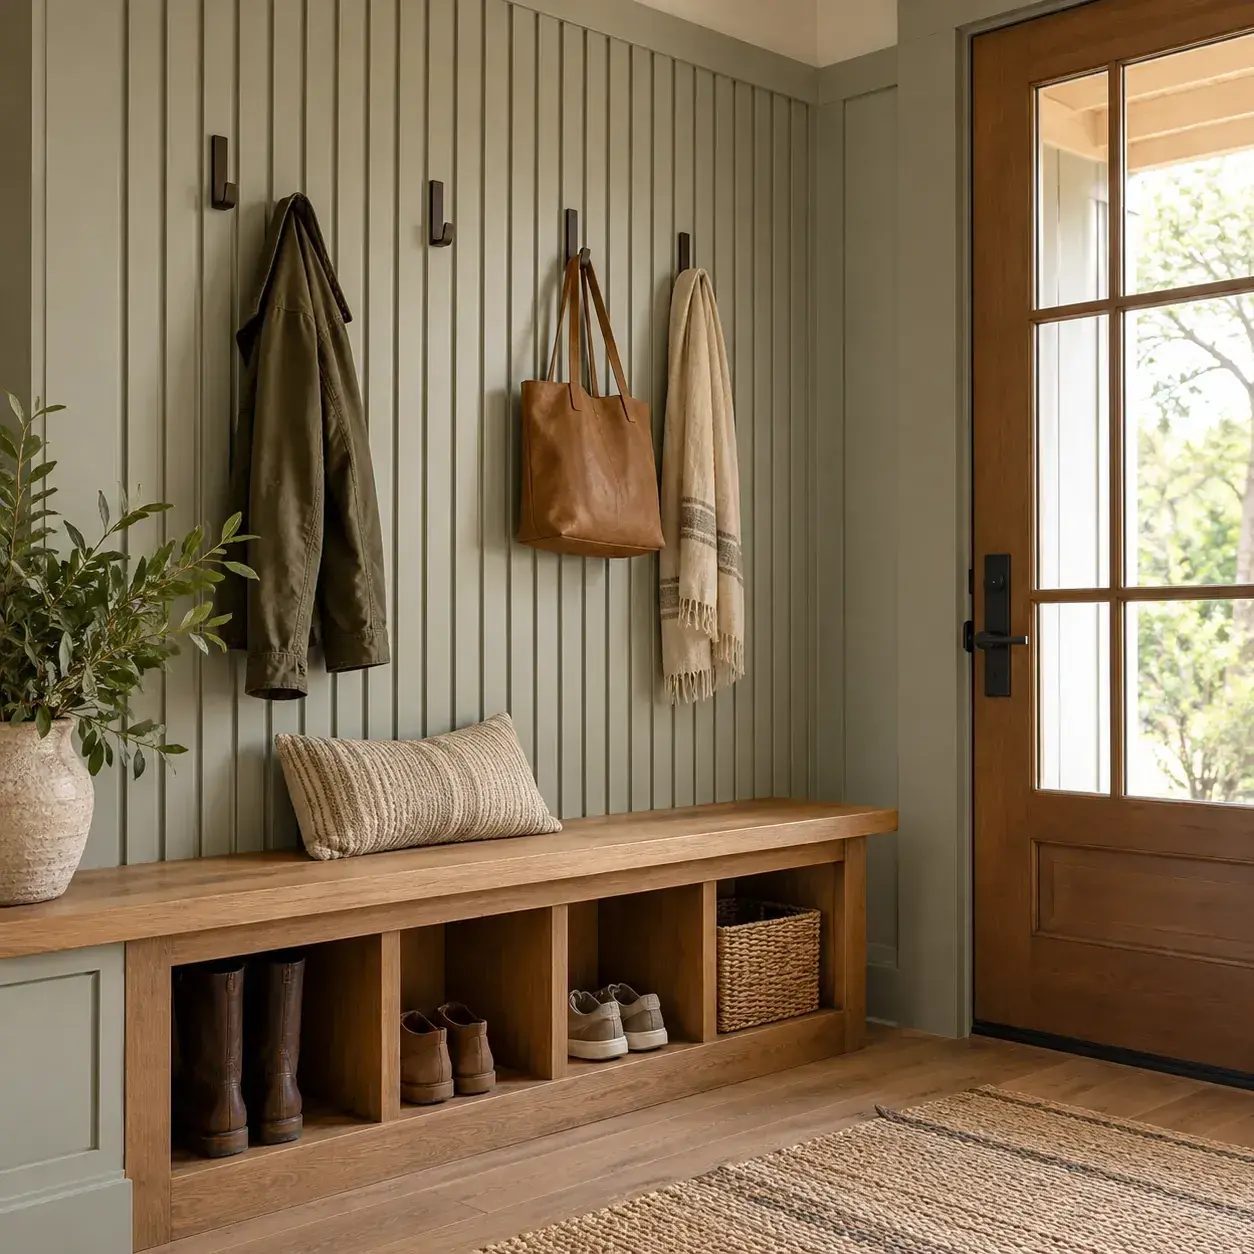
AI-generated design concept, not a photograph of a documented property. Narrow-spaced battens behind a coat zone.
Use a tighter pattern to create a deliberate utility area beside the main door.
Make it work: Keep hooks aligned independently of decorative spacing when needed. The useful height and load support matter more than exact visual symmetry.
12. Warm taupe paneling with a single shelf
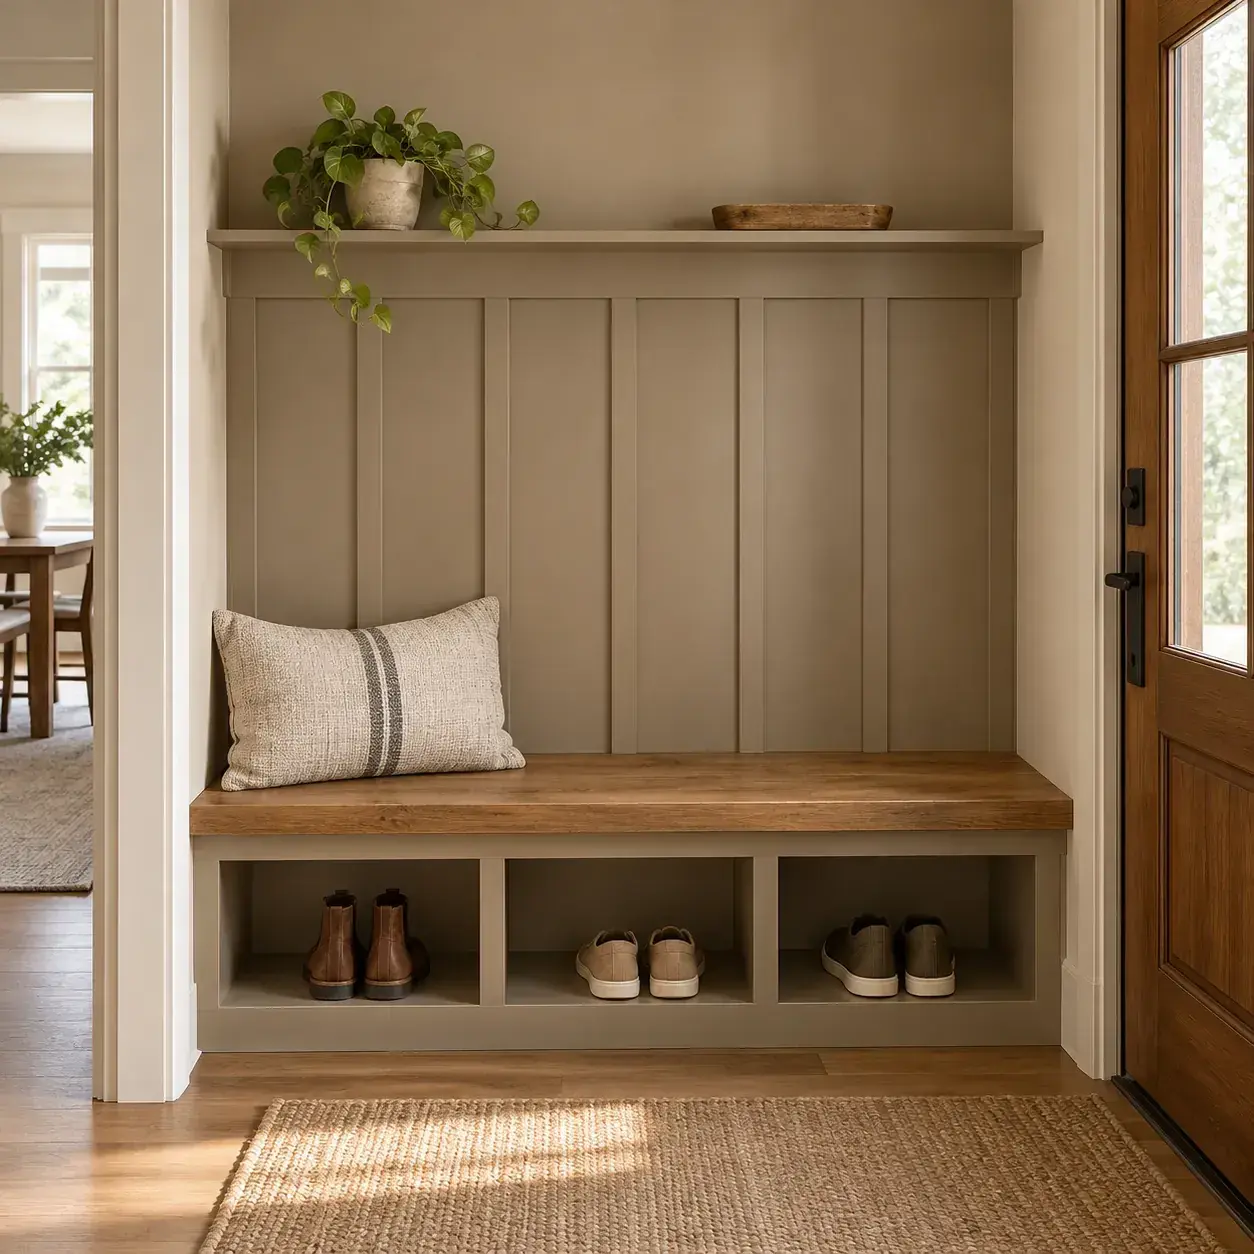
AI-generated design concept, not a photograph of a documented property. Warm taupe paneling with a single shelf.
Add a shallow shelf above the paneling for a small plant and a tray for keys.
Make it work: Provide secure support and keep the shelf clear of head and shoulder movement. Avoid placing fragile objects where bags regularly swing past.
13. Corner-wrapped paneling in a mudroom
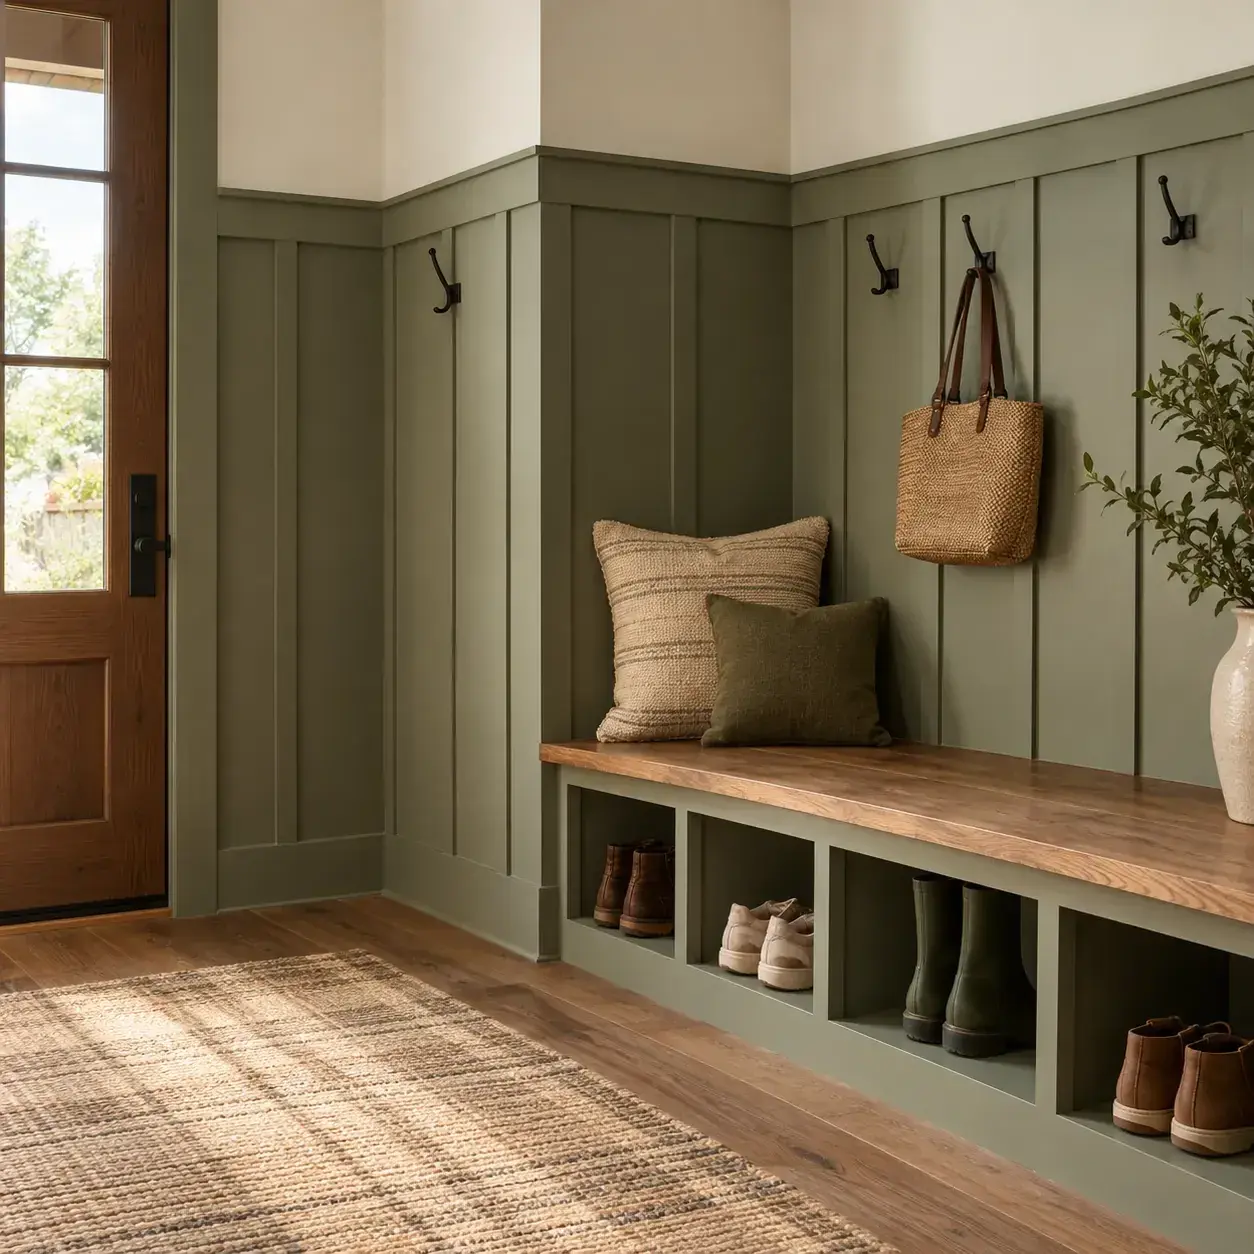
AI-generated design concept, not a photograph of a documented property. Corner-wrapped paneling in a mudroom.
Carry the same rail height around a corner to connect the entry and shoe-storage wall.
Make it work: Plan the corner joint before installation. Uneven existing walls may need scribing so the rails meet cleanly without conspicuous filler.
14. Painted paneling with a removable bench
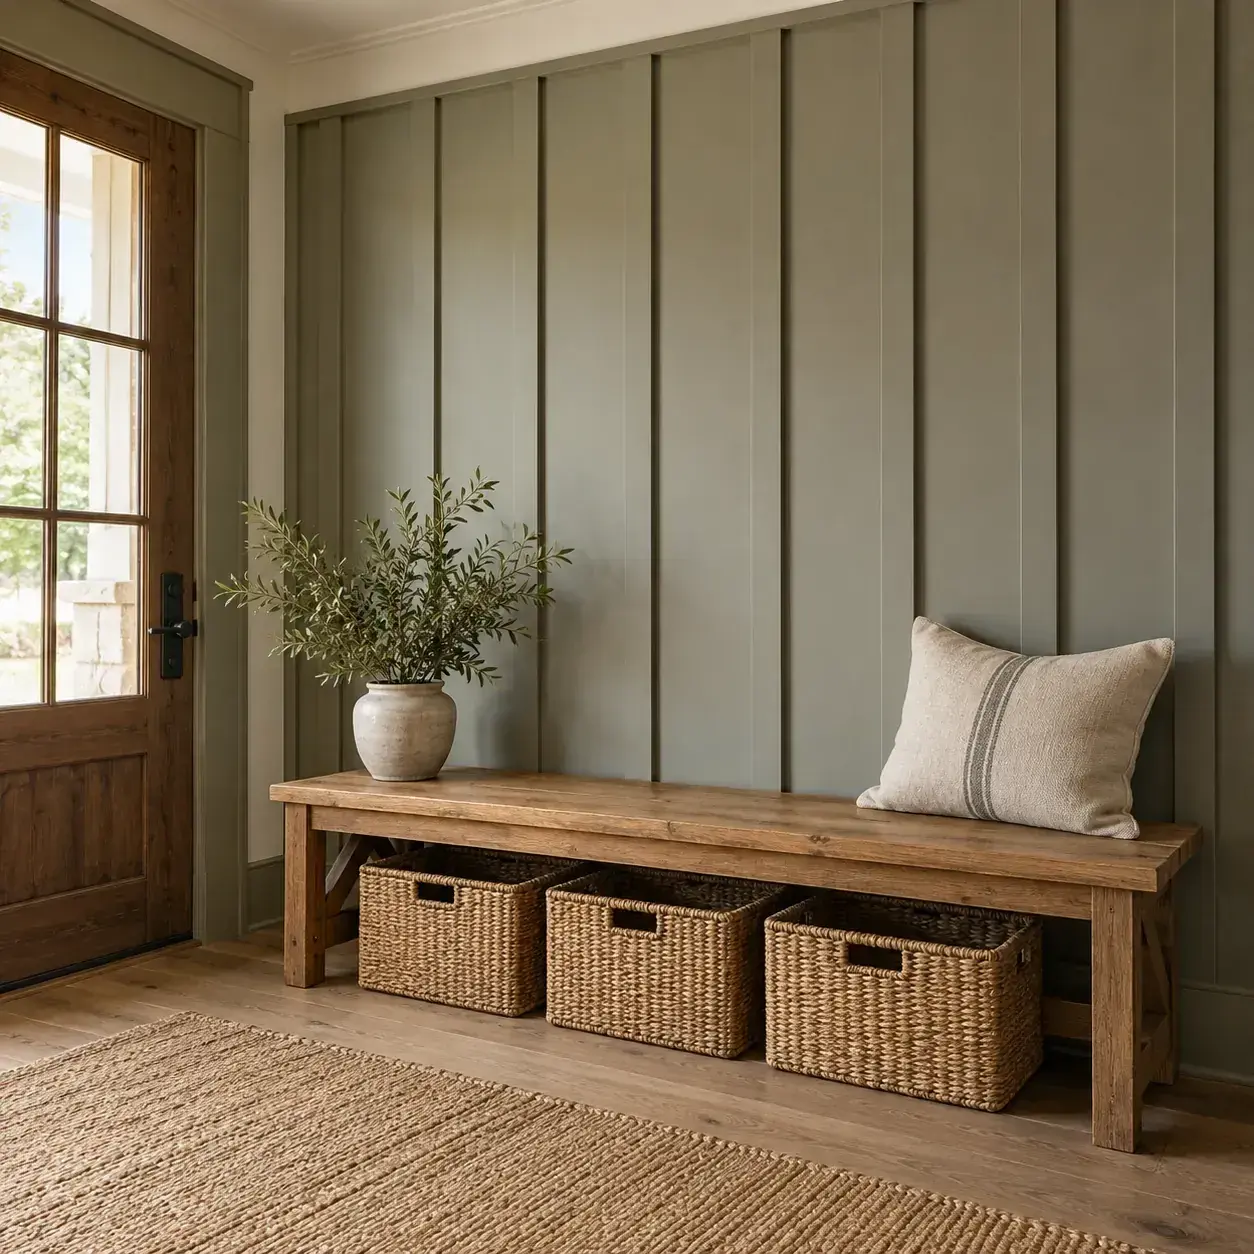
AI-generated design concept, not a photograph of a documented property. Painted paneling with a removable bench.
Use a finished wall and a separate bench instead of committing to built-in seating.
Make it work: This approach makes cleaning and future changes easier. Choose a stable bench with a practical seat height and enough clearance for shoes beneath it.
Frequently asked questions
How high should entryway board and batten go?
Choose the height from the actual wall, door trim, switches and furniture. A half-height or full-height treatment can work; there is no single proportion that suits every entry.
Can battens support coat hooks?
Do not rely on decorative strips alone. Specify secure backing or suitable fixings for the actual loads and substrate.
Can a renter use this look?
Permanent adhesive or nailed trim may require the owner's approval and can damage finishes. A freestanding storage piece or removable visual accent may be more appropriate, depending on the lease and wall surface.
Sources and further reading
[1] National Park Service: Identifying Primary and Secondary Interior Spaces
Sources
- National Park Service: Identifying Primary and Secondary Interior Spaces. Checked October 13, 2026
Share this article
Get new guides by email
Practical home articles and free resources. No spam, and you can unsubscribe at any time.
Keep reading
15 Icy Blue Bedroom Paint Ideas for 2026
Explore 15 icy blue bedroom paint ideas, from accent walls to blue ceilings, with warm pairings and practical sampling tips for 2026.
October 2026, 6 min read
Neo Deco Living Room Ideas: How to Get the Look on a Budget
Create a budget Neo Deco living room with curves, geometric patterns, metallic accents, jewel tones, and balanced furniture styling.
October 2026, 3 min read
15 Smart Small Laundry Room Stackable Washer Dryer Ideas
Explore 15 smart small laundry room stackable washer dryer ideas. Compare illustrated concepts, practical layout tips, and planning checks.
October 2026, 6 min read