14 Pennsylvania Dutch Stone Farmhouse Interiors with Exposed Beams
Explore 14 pennsylvania dutch stone farmhouse interior ideas with illustrated concepts, practical design tips, and planning checks for your US home.
By Home Crane Editors. . 5 min read.
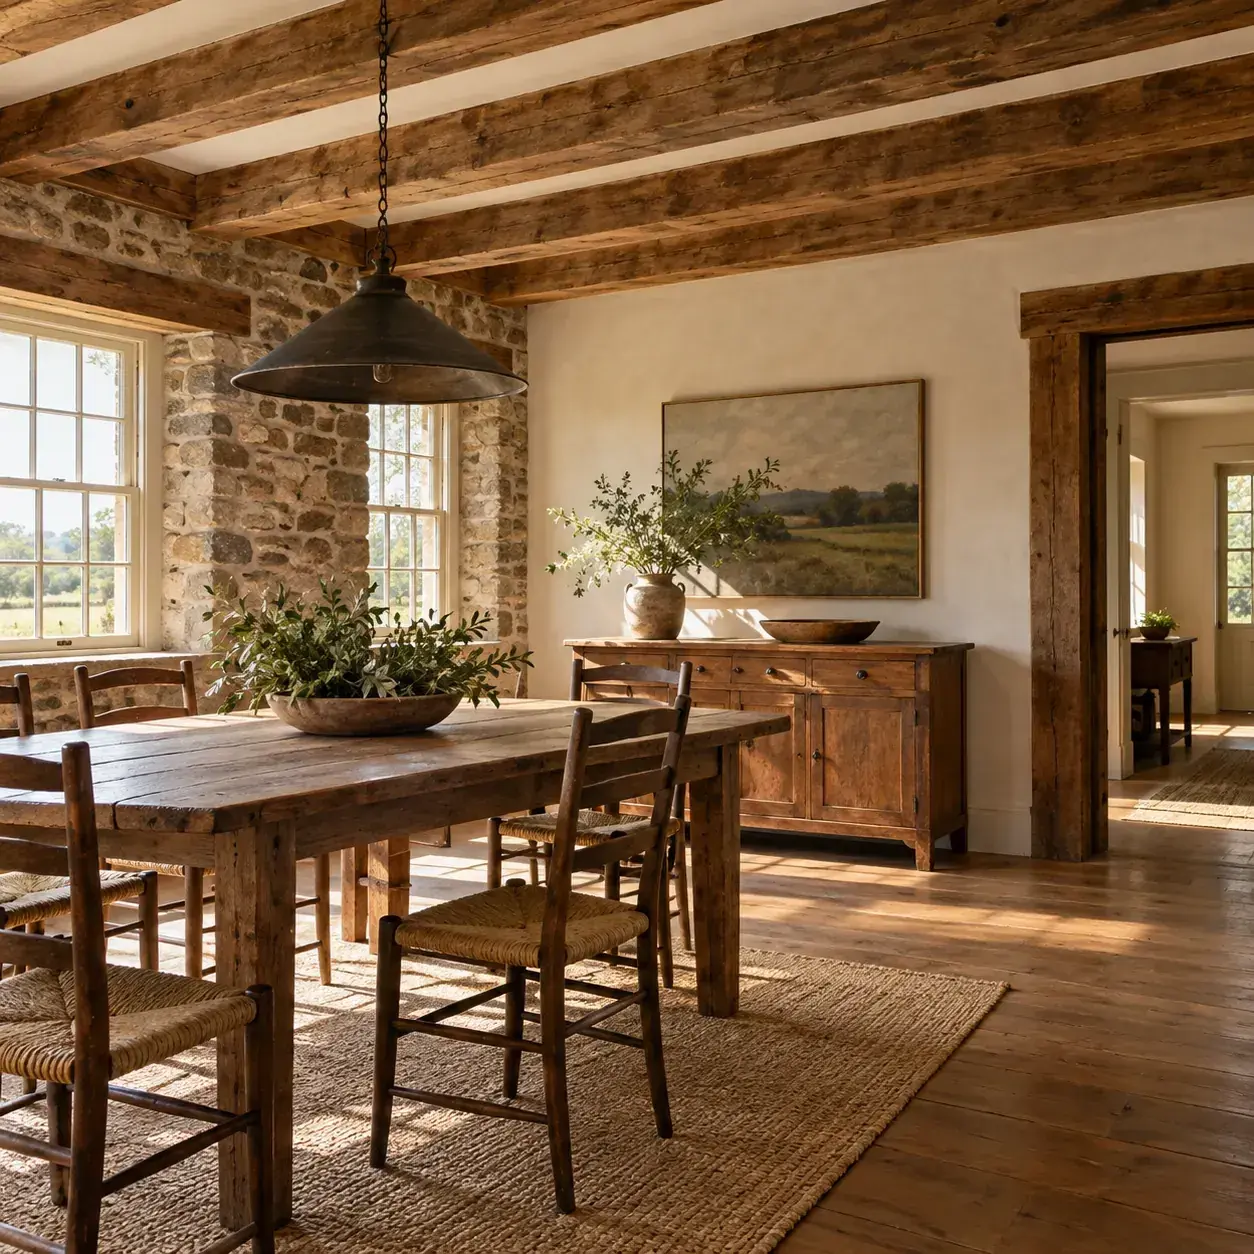
Pennsylvania Dutch refers to Pennsylvania German heritage, not a single decorating formula. These fourteen concepts draw on the visual relationship between timber, stone and restrained furnishings. They are imagined interiors rather than a catalog of identified historic farmhouses. In an actual old building, its surviving fabric and history should guide decisions more than a mood board.
AI-generated design concept, not a photograph of a documented property.
Before you choose a design
Preserve significant interior features and investigate masonry condition before repair. Exposing a beam or stone wall by removing historic plaster is not automatically an improvement. Compatible repairs and moisture diagnosis matter more than an artificially rustic finish. [1] [2]
1. Existing beams above a simple farm table
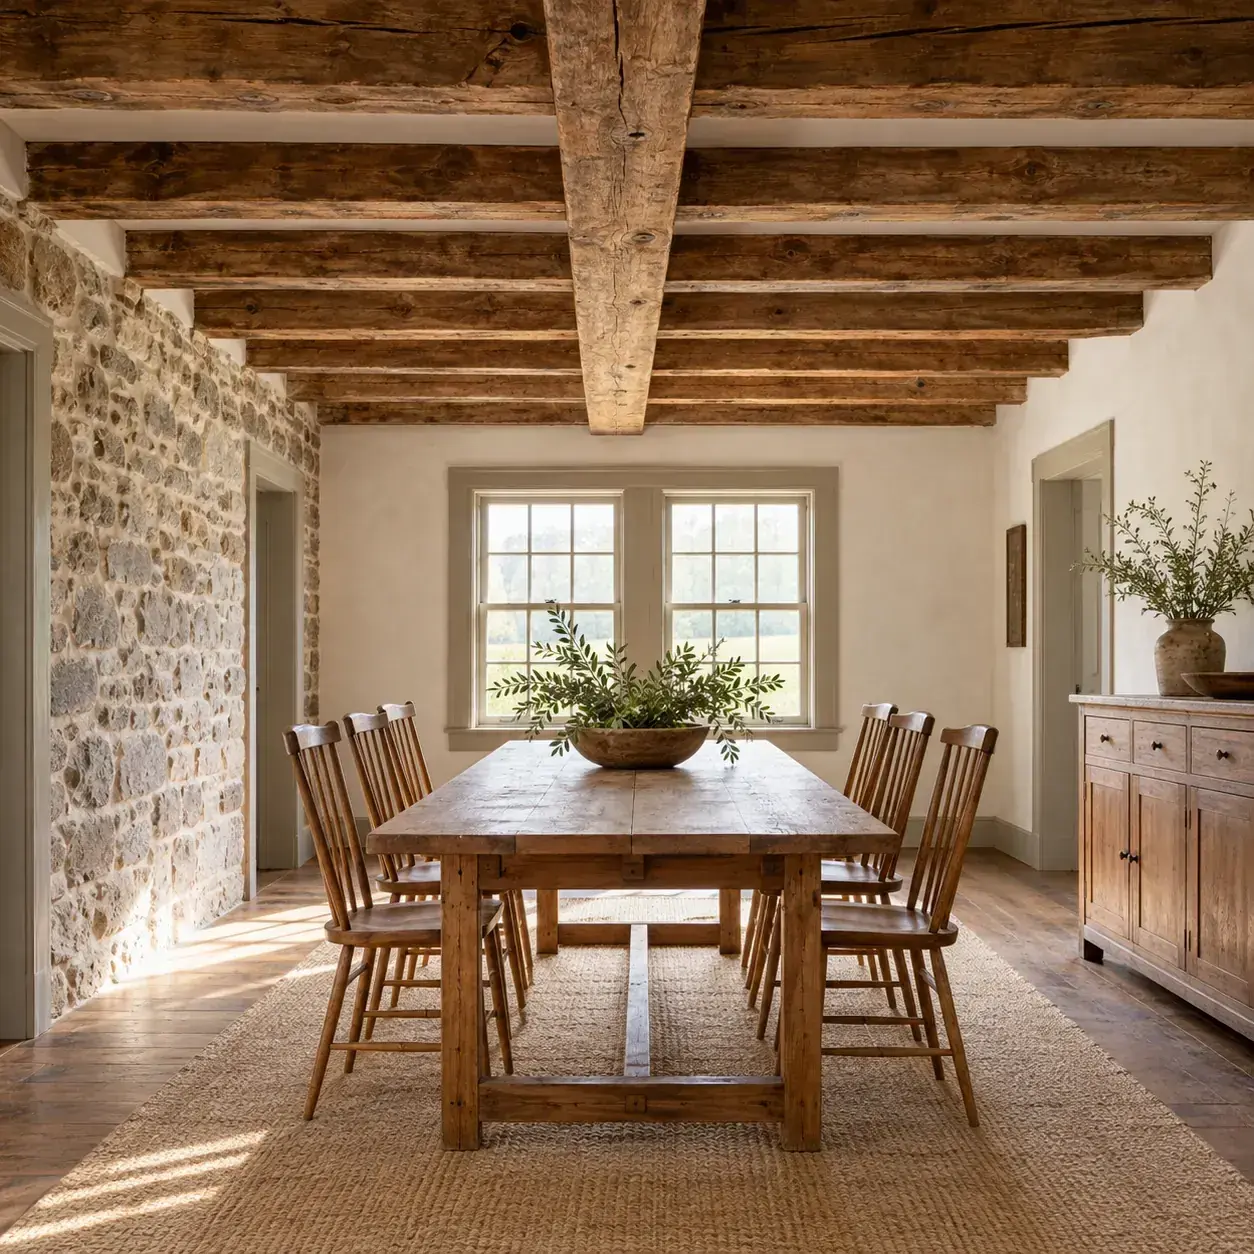
AI-generated design concept, not a photograph of a documented property. Existing beams above a simple farm table.
Center a plain wooden table beneath the beam rhythm and keep chairs visually light.
Make it work: Review headroom and lighting locations. Do not notch an old beam to hide wiring or make a fixture sit where the illustration places it.
2. Stone wall with pale plaster returns
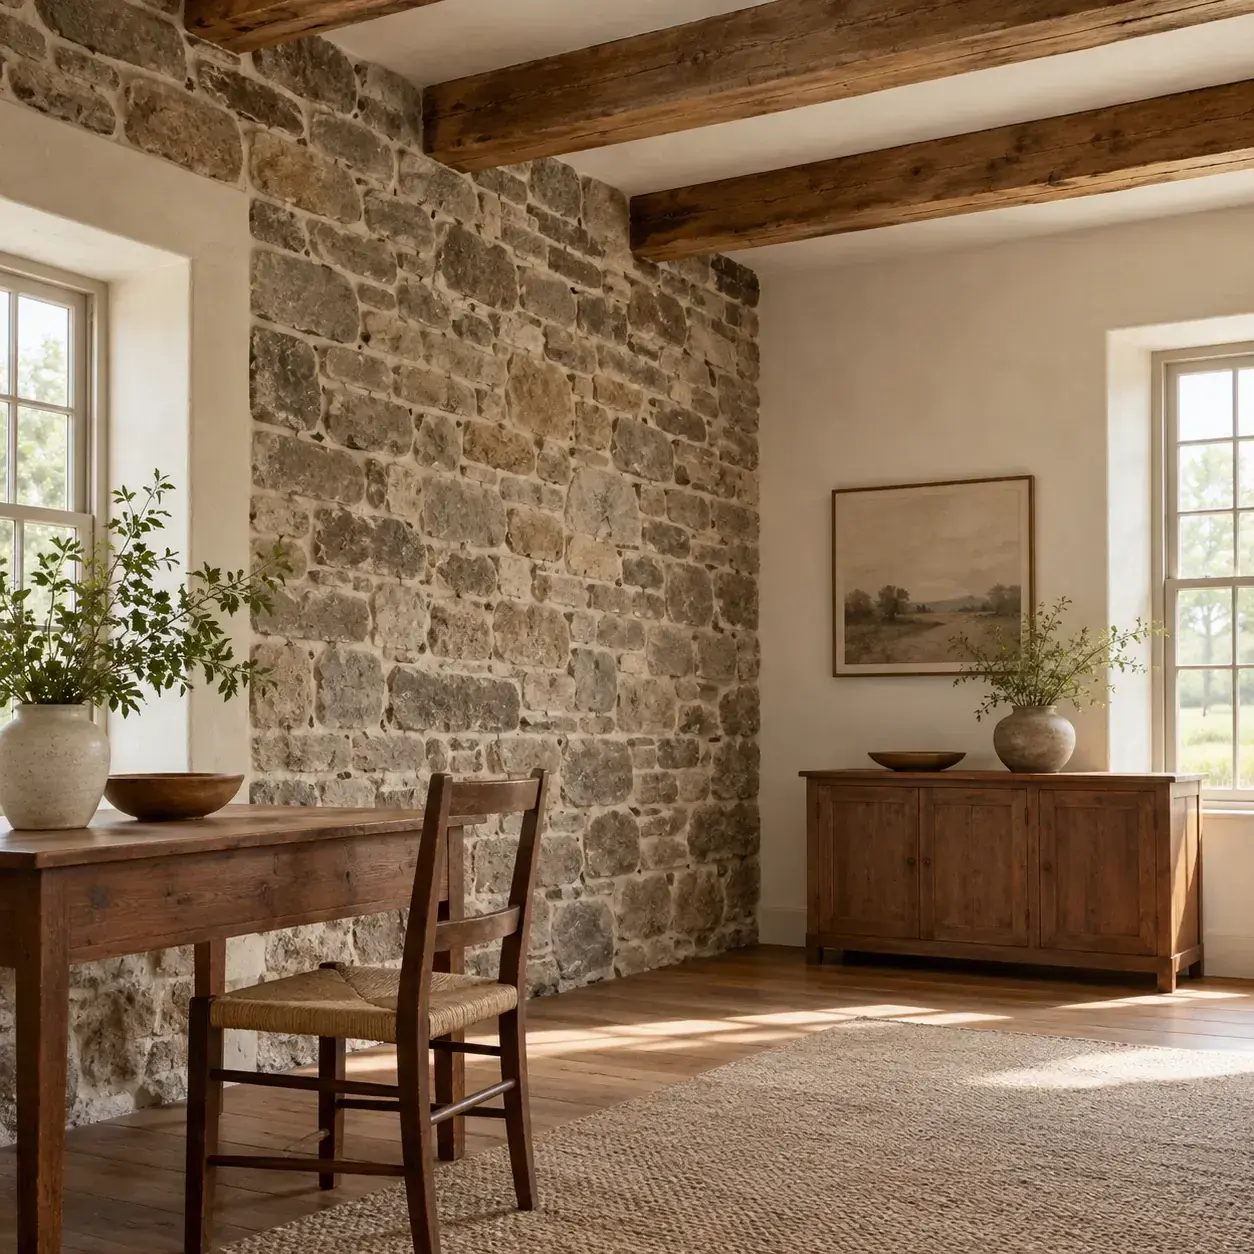
AI-generated design concept, not a photograph of a documented property. Stone wall with pale plaster returns.
Let one existing stone surface meet quiet plaster walls so the room has texture without becoming visually heavy.
Make it work: Investigate how the surfaces originally met. New work should not erase useful evidence or trap moisture behind an incompatible coating.
3. Low timber ceiling with light upholstery
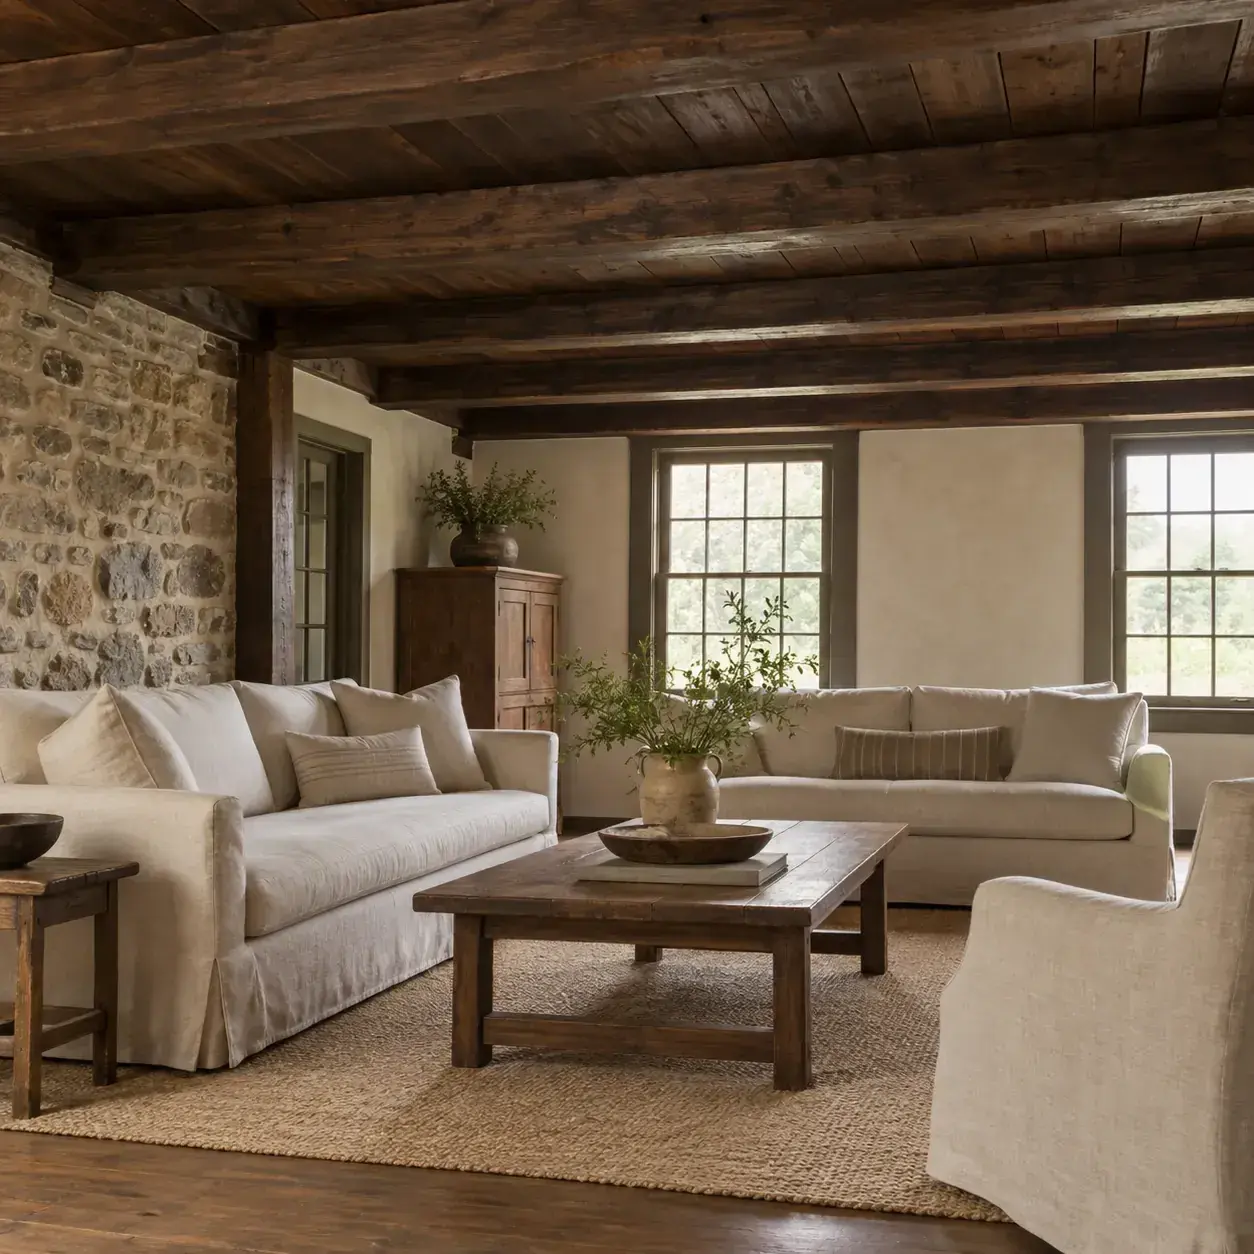
AI-generated design concept, not a photograph of a documented property. Low timber ceiling with light upholstery.
Balance a darker ceiling with pale seating and a simple floor covering.
Make it work: Keep furniture proportions modest. A low room can feel comfortable when sight lines remain open and large pieces do not crowd the walls.
4. Beamed kitchen with freestanding furniture
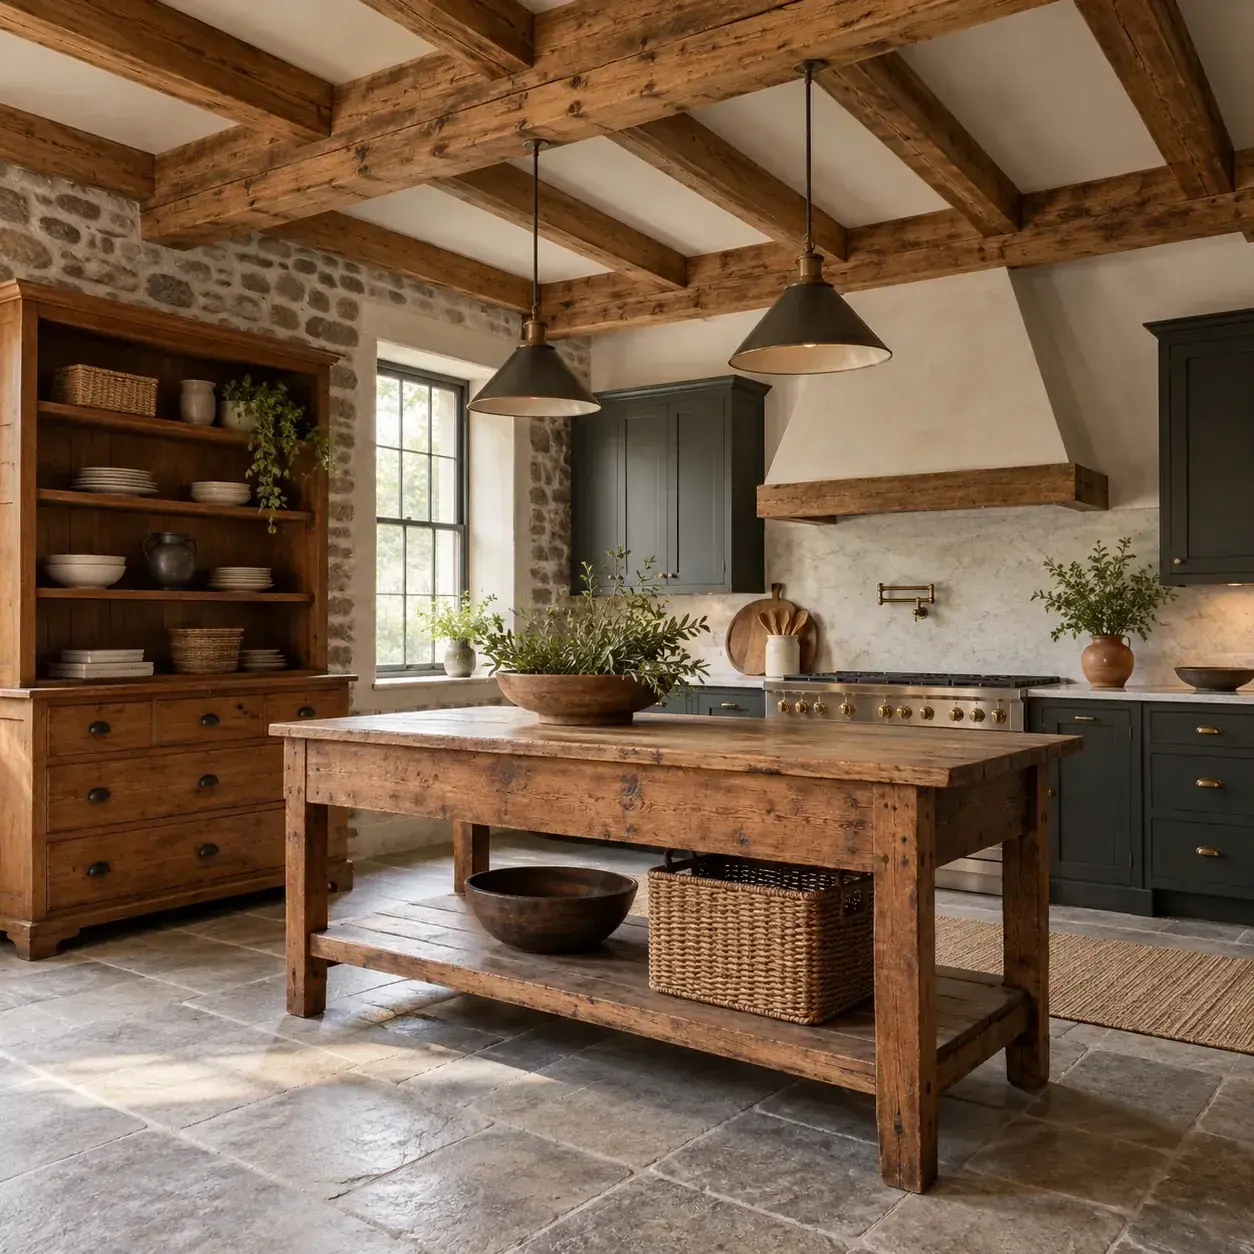
AI-generated design concept, not a photograph of a documented property. Beamed kitchen with freestanding furniture.
Use a timber worktable and a dresser-like storage piece to soften a modern kitchen installation.
Make it work: Food preparation still needs suitable surfaces and services. Freestanding character does not remove requirements for appliance ventilation or electrical planning.
5. Stone chimney beside a quiet reading corner
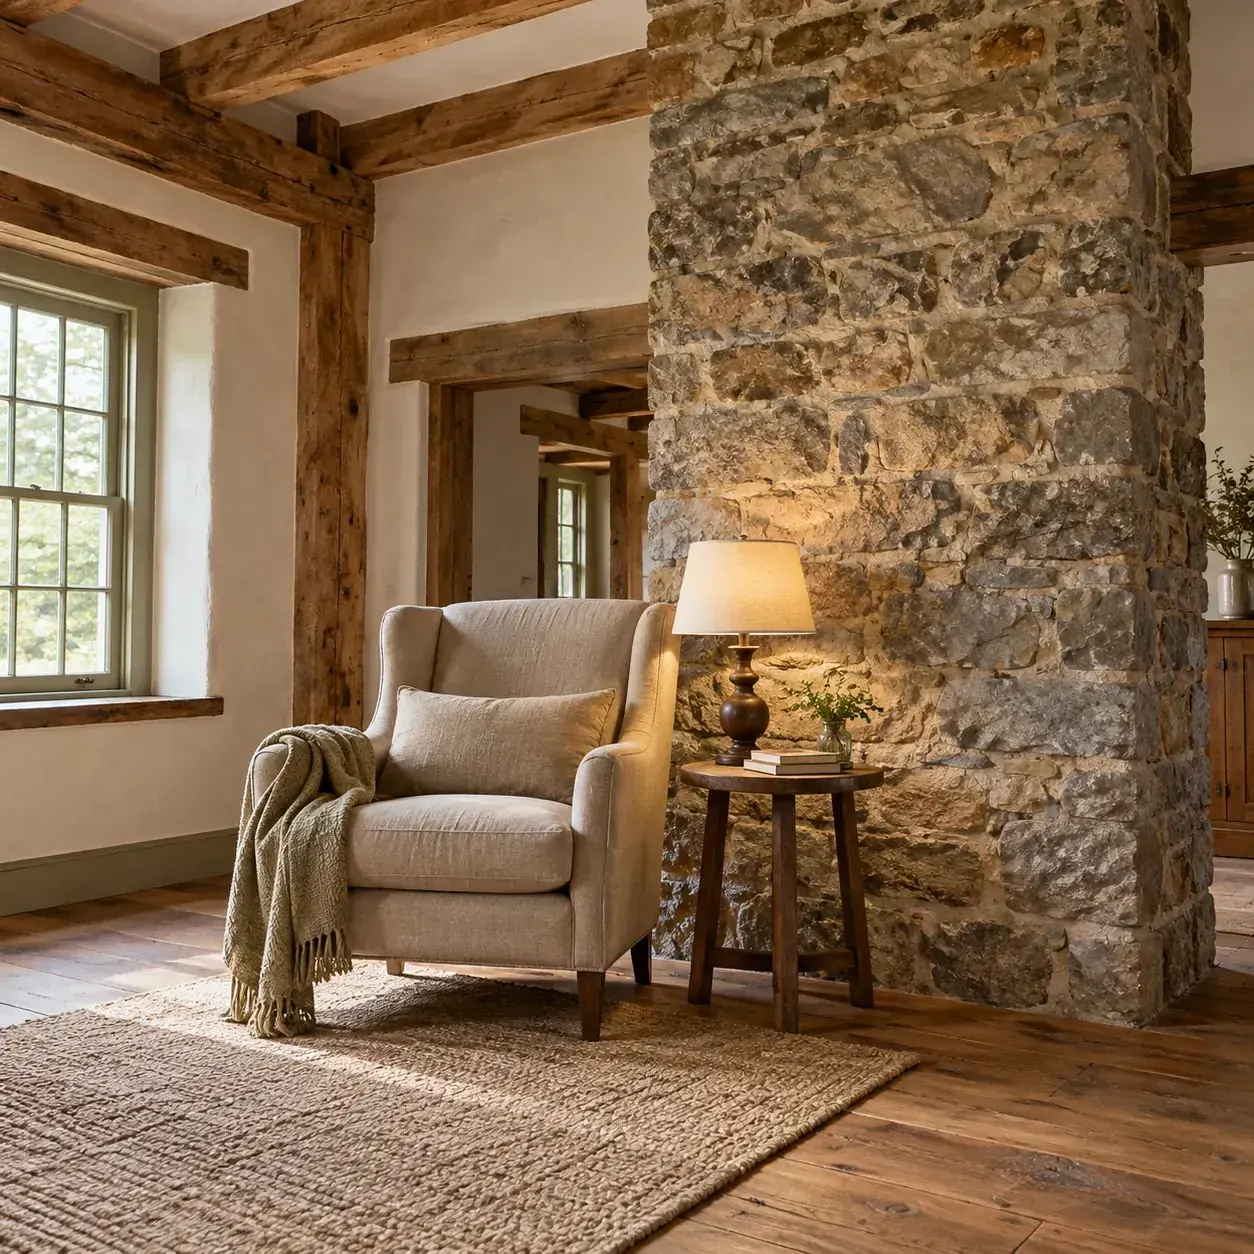
AI-generated design concept, not a photograph of a documented property. Stone chimney beside a quiet reading corner.
Place a chair and lamp beside the masonry mass without filling every recess with built-ins.
Make it work: Leave access for inspection and repair. If the fireplace operates, keep all furniture and textiles outside its required clearance zone.
6. Painted cupboards under natural beams
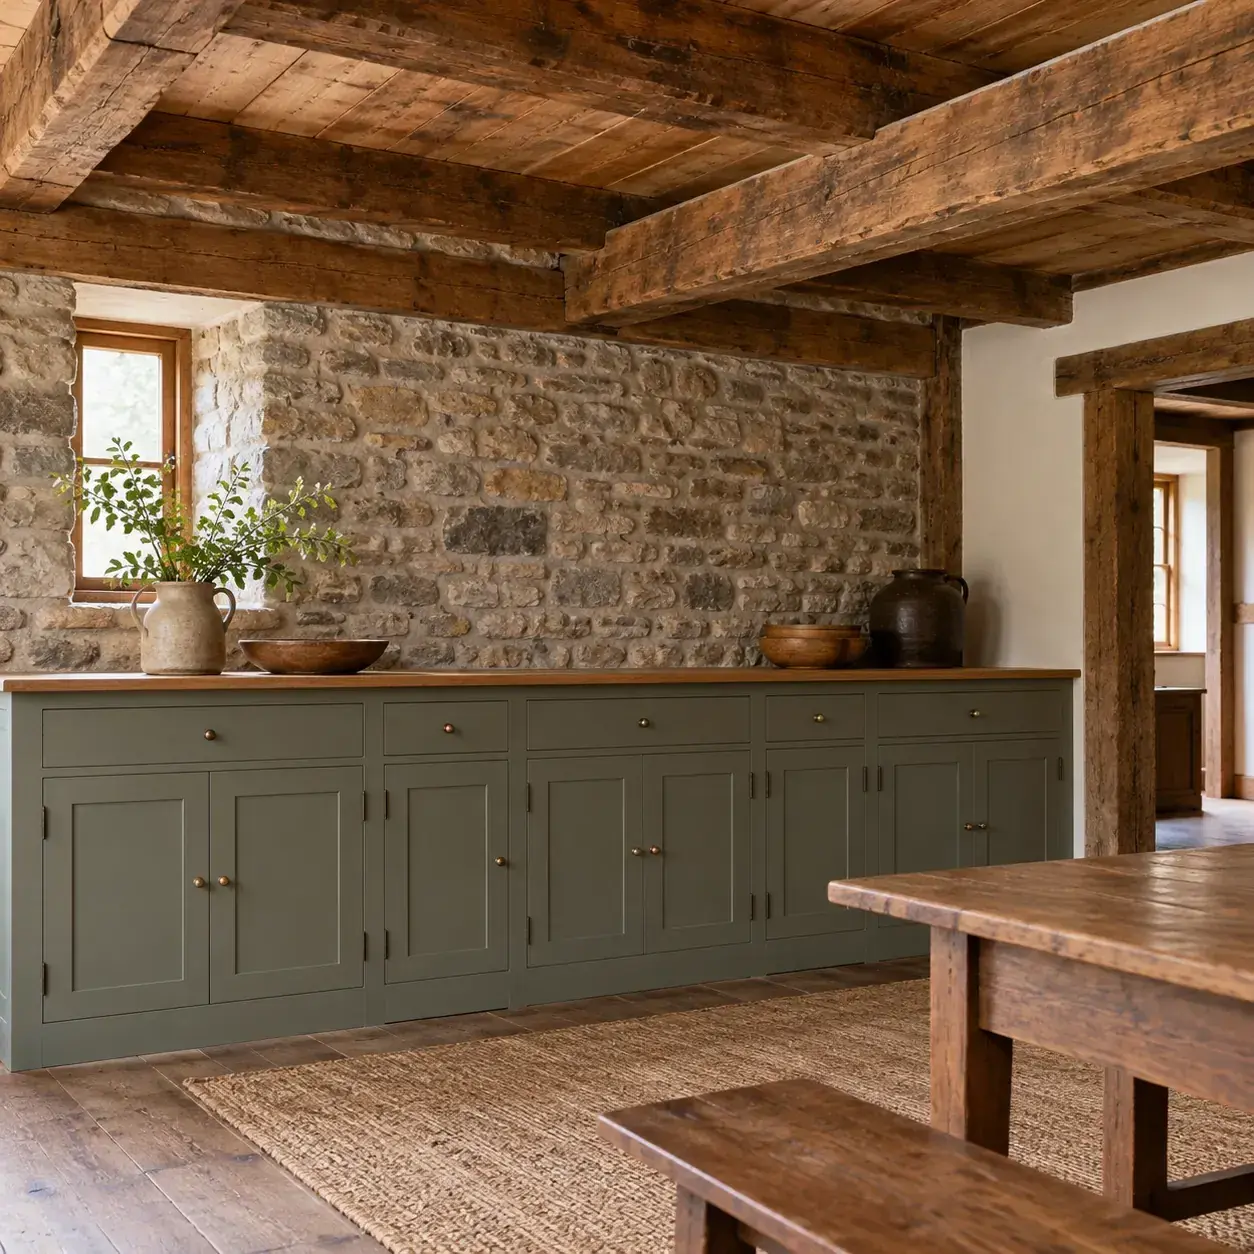
AI-generated design concept, not a photograph of a documented property. Painted cupboards under natural beams.
Use muted painted cabinetry below exposed timber to distinguish new storage from the older structure.
Make it work: Do not assume stripping every painted surface is appropriate. Existing coatings and finishes may be significant or require specialist preparation.
7. Long dining room with repeated ceiling bays
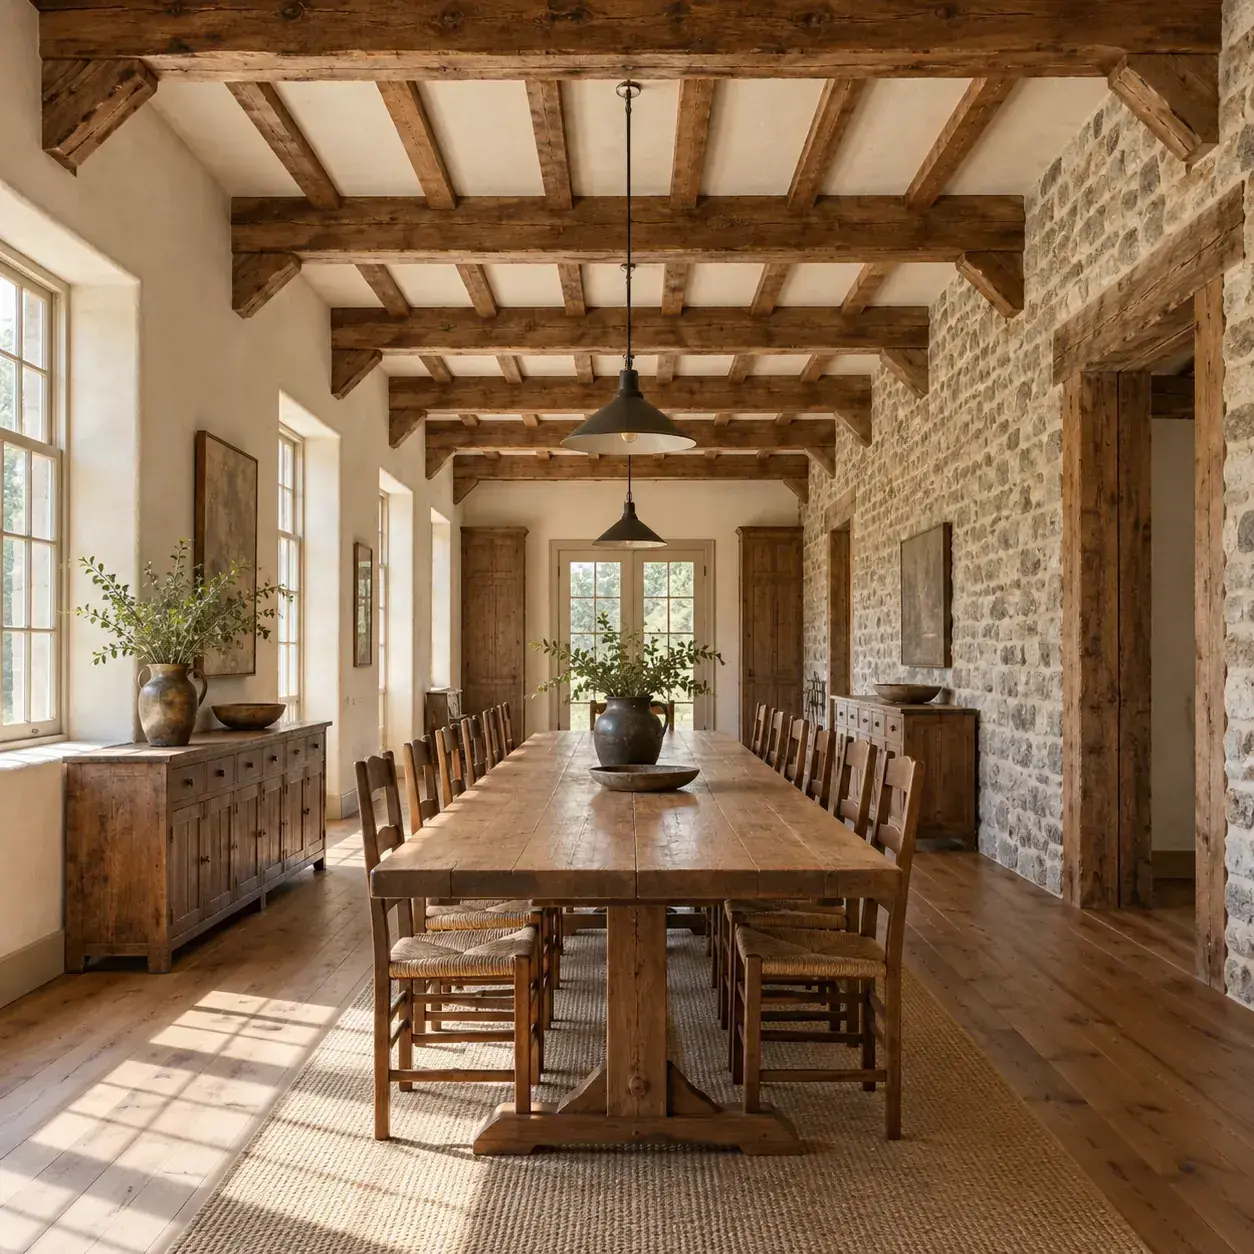
AI-generated design concept, not a photograph of a documented property. Long dining room with repeated ceiling bays.
Arrange a long table along the room's axis and let repeated beams establish the visual rhythm.
Make it work: Keep adequate access around occupied chairs. A room can look generous in a wide-angle image while offering much less practical circulation.
8. Stone entry with a simple peg rail
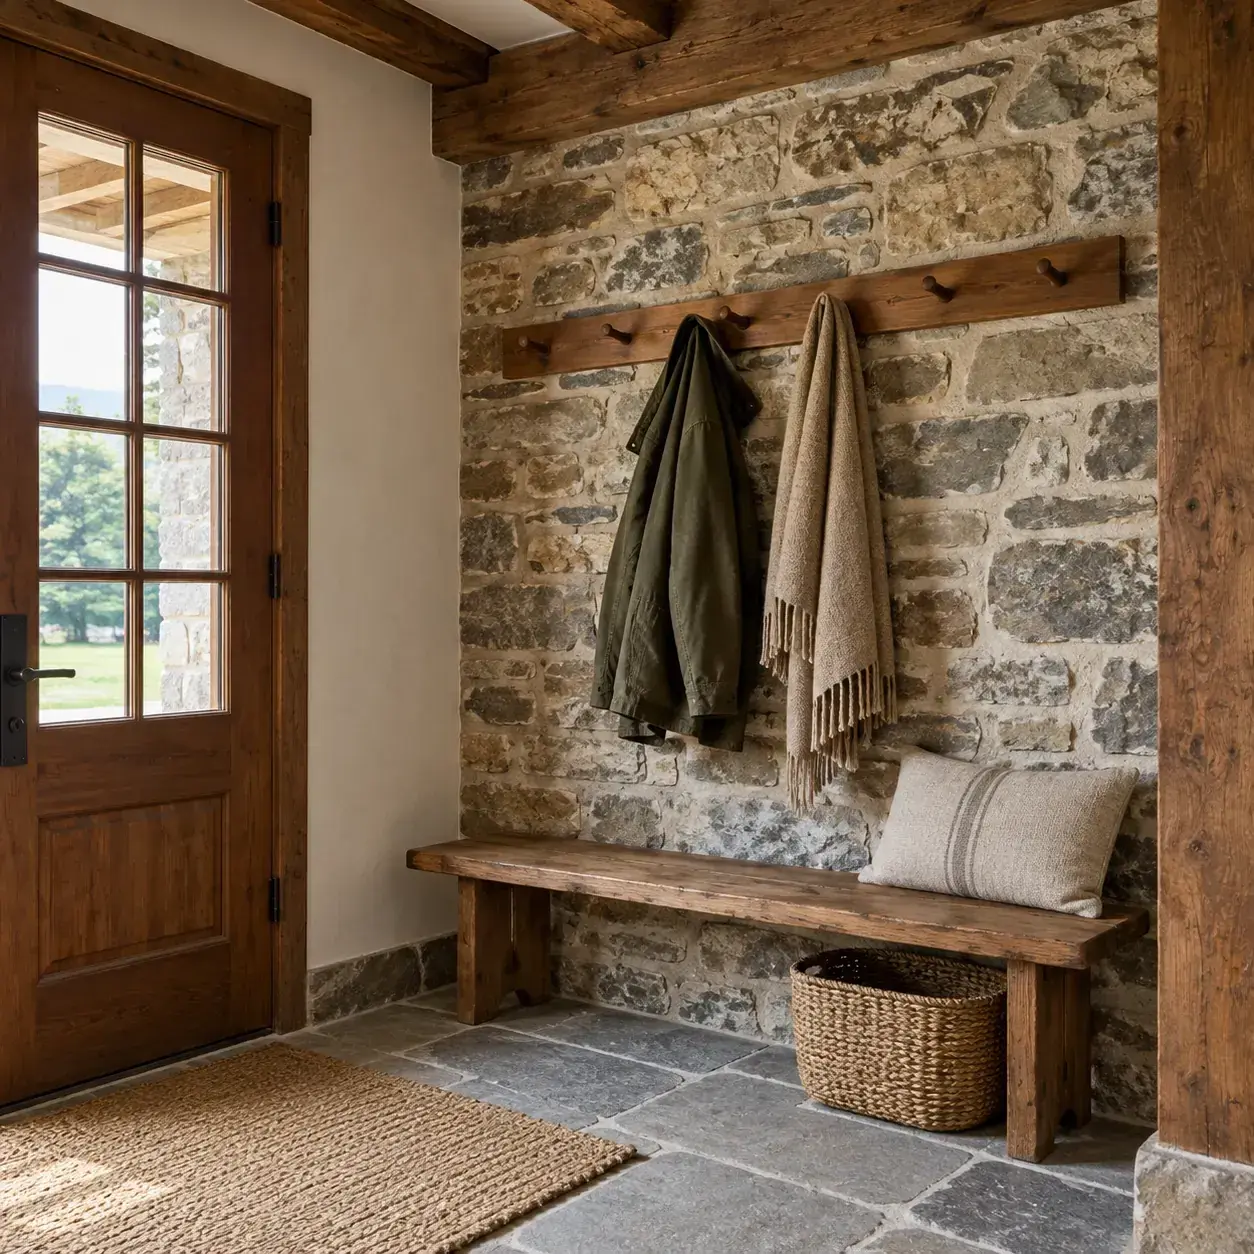
AI-generated design concept, not a photograph of a documented property. Stone entry with a simple peg rail.
Use a separate timber rail for coats and a compact bench beside an existing masonry wall.
Make it work: Choose fixings based on the actual substrate. Avoid treating deteriorated mortar joints as a convenient universal anchor for heavily loaded storage.
9. Beamed bedroom with plain linen bedding
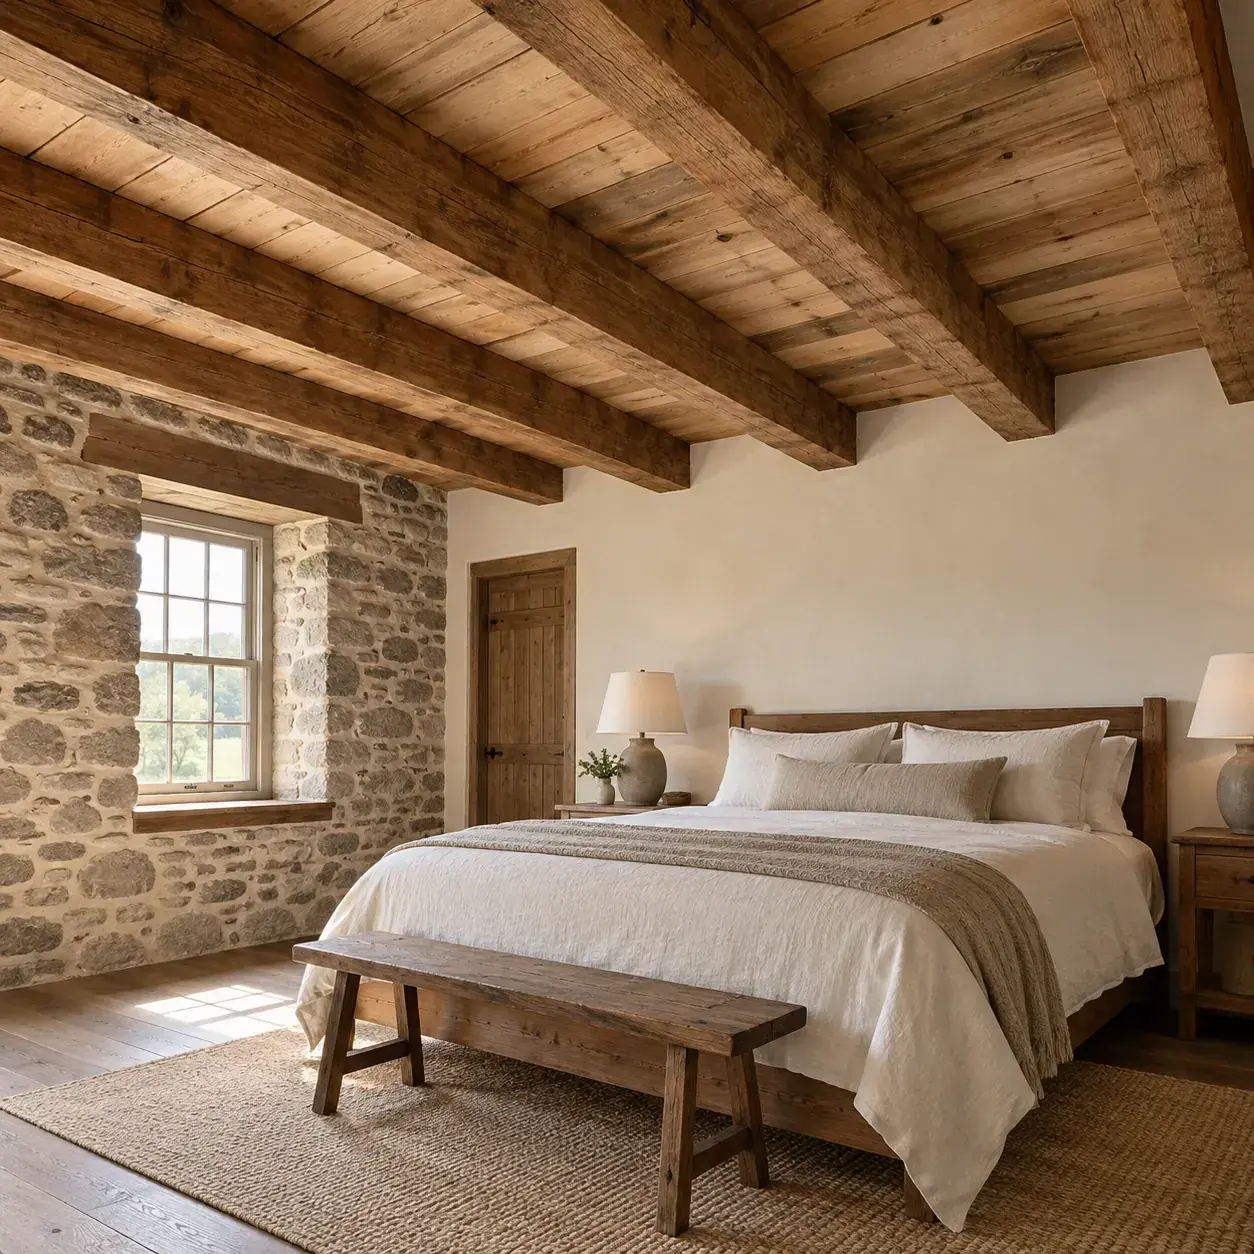
AI-generated design concept, not a photograph of a documented property. Beamed bedroom with plain linen bedding.
Keep the bed, lamps and textiles quiet so the ceiling becomes the room's main decorative feature.
Make it work: Check headroom around the bed and the window route. A visually cozy arrangement should not block ventilation or required escape access.
10. Warm white walls with dark floorboards
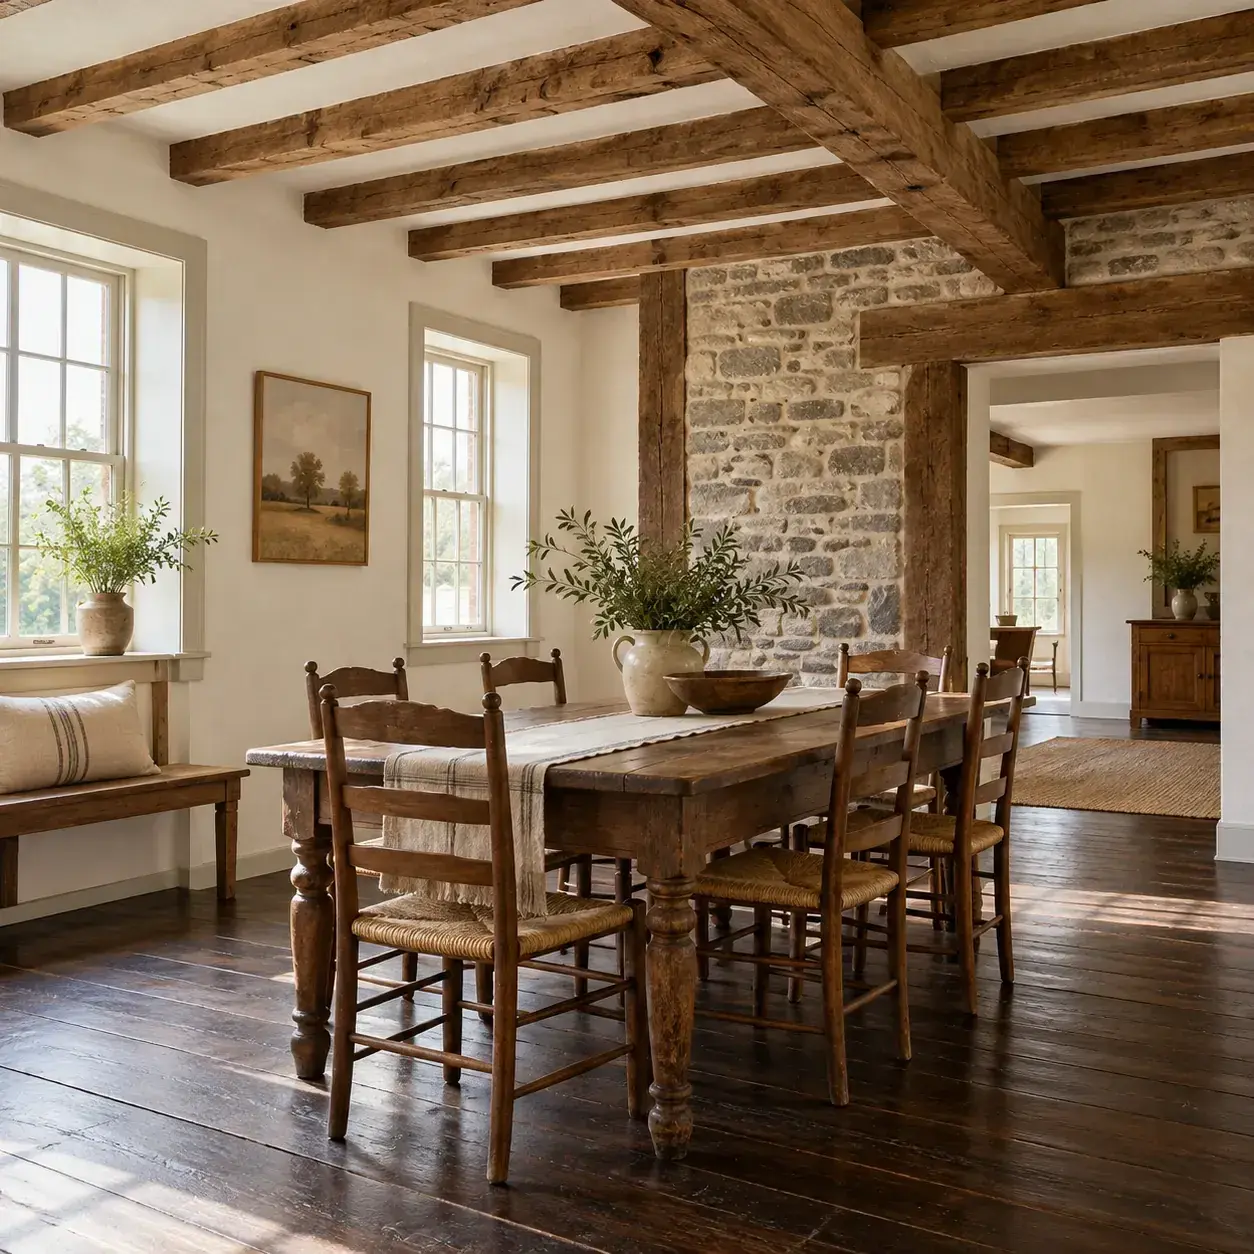
AI-generated design concept, not a photograph of a documented property. Warm white walls with dark floorboards.
Use light walls to lift the contrast between aged beams and darker flooring.
Make it work: Retain sound old boards where practical. A consistent clean and repair approach may suit the room better than sanding away every trace of use.
11. Stone backdrop behind a freestanding sideboard
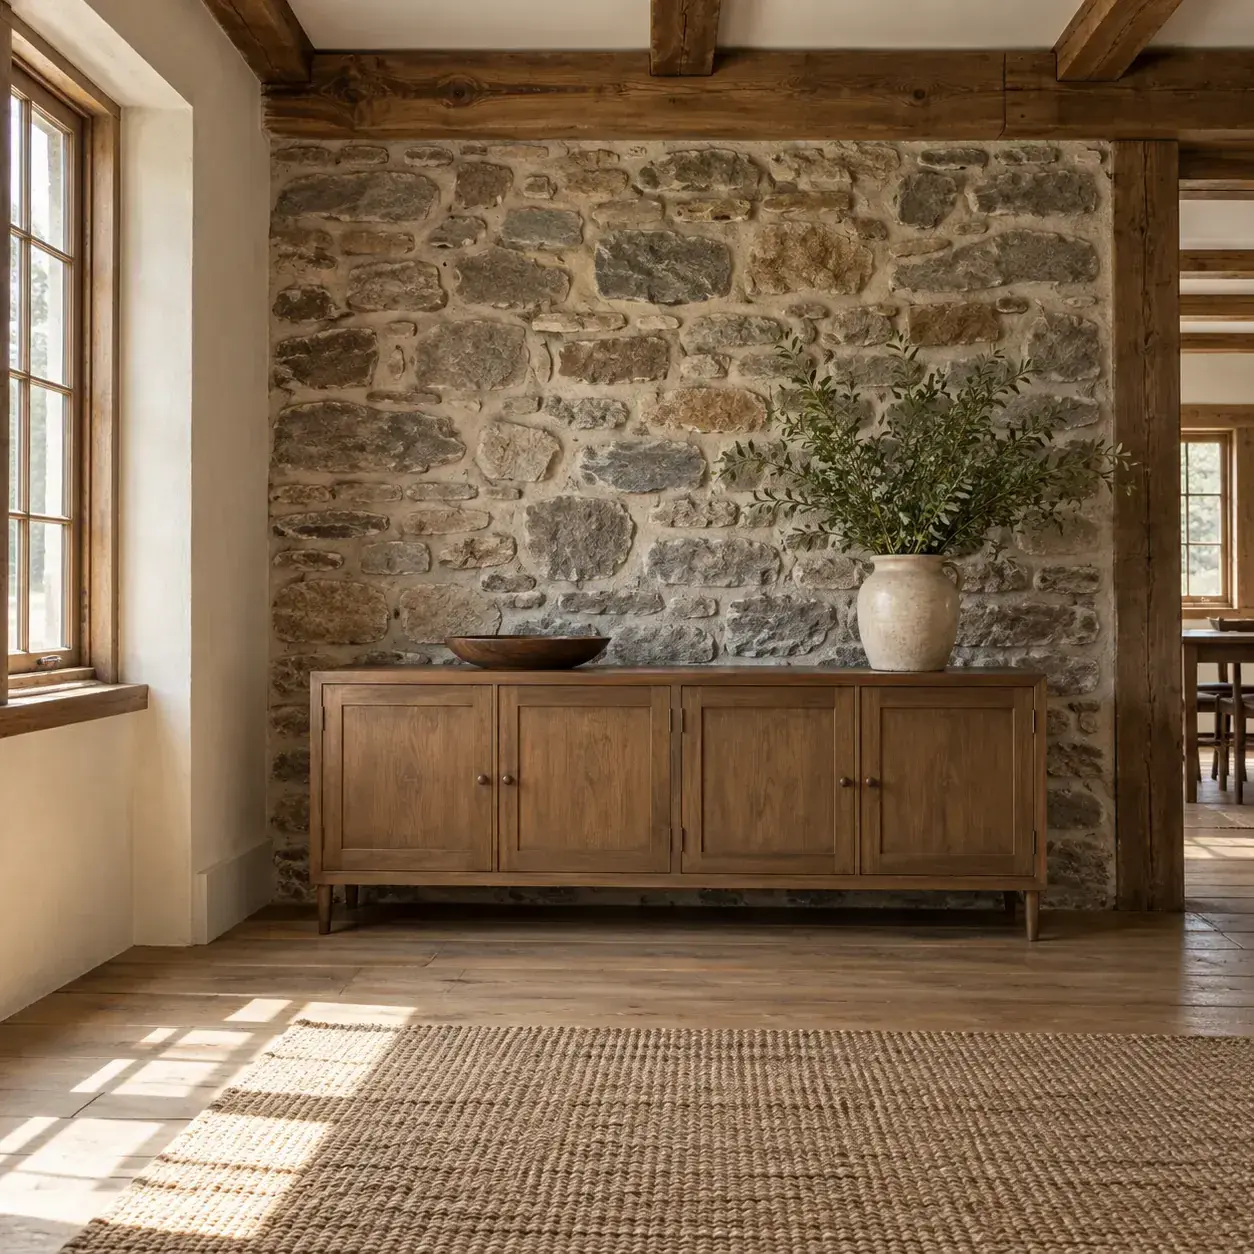
AI-generated design concept, not a photograph of a documented property. Stone backdrop behind a freestanding sideboard.
Choose a low sideboard that allows the masonry to remain visible and accessible.
Make it work: Allow room to inspect the wall behind furniture. Do not use cabinetry to conceal a damp or unstable area that still needs attention.
12. Contemporary pendant beneath old beams
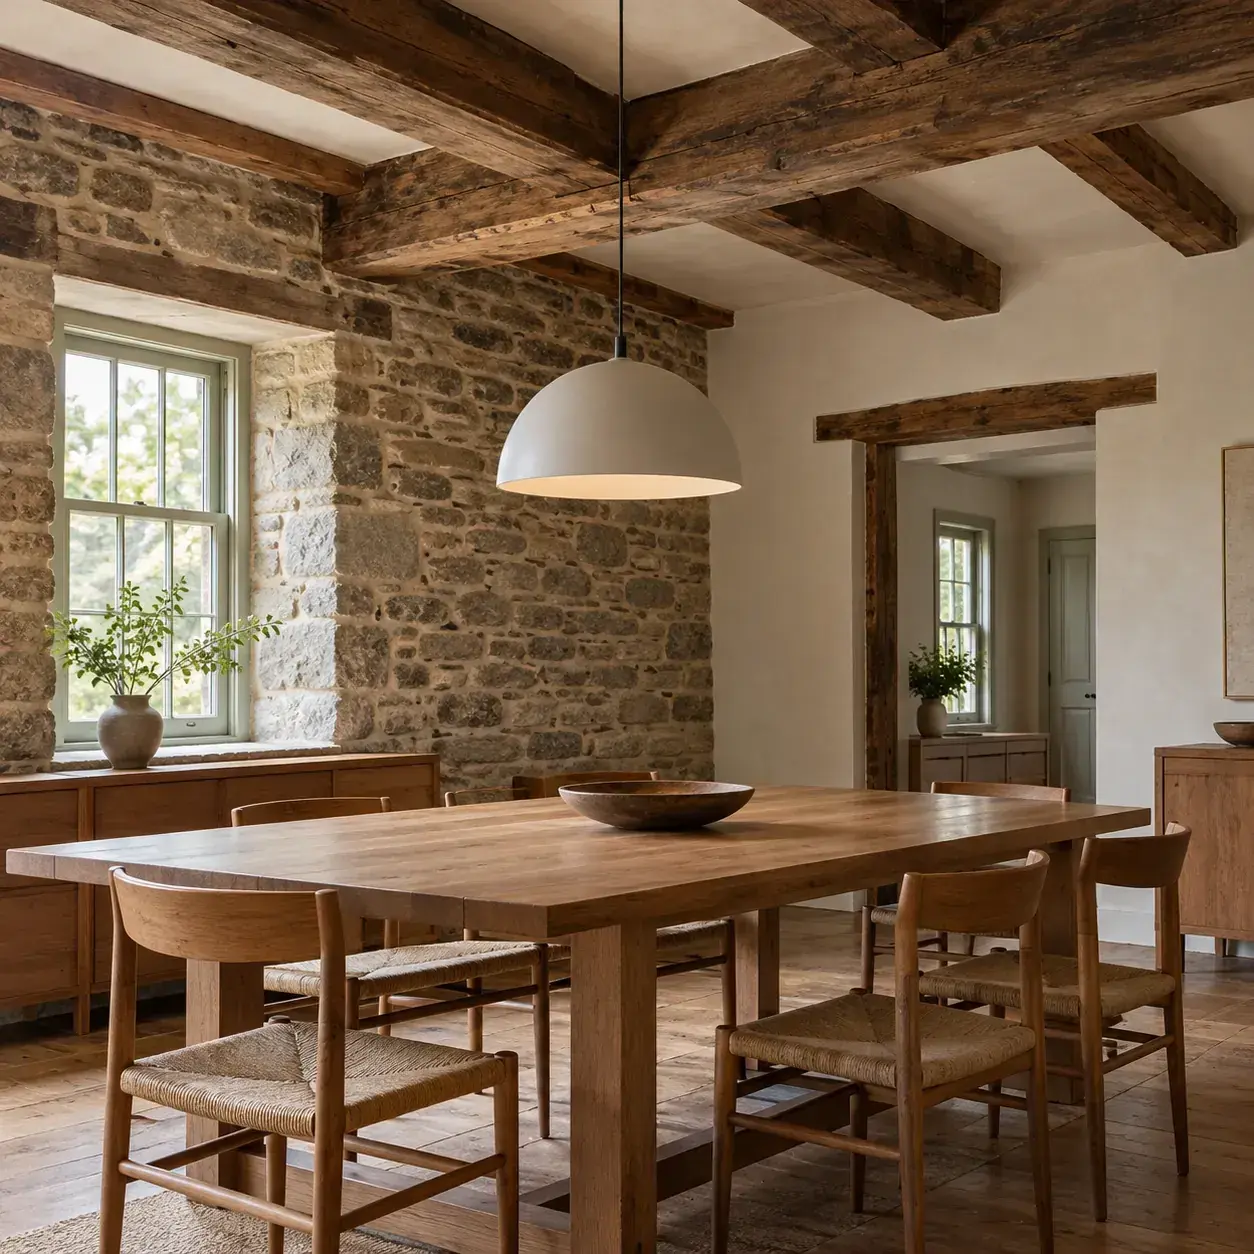
AI-generated design concept, not a photograph of a documented property. Contemporary pendant beneath old beams.
Introduce one simple modern pendant to make the new layer visible without imitating an antique.
Make it work: Route services carefully and use suitable supports. The beam should not be drilled or loaded without understanding its condition and structural role.
13. Small breakfast table beside a deep window
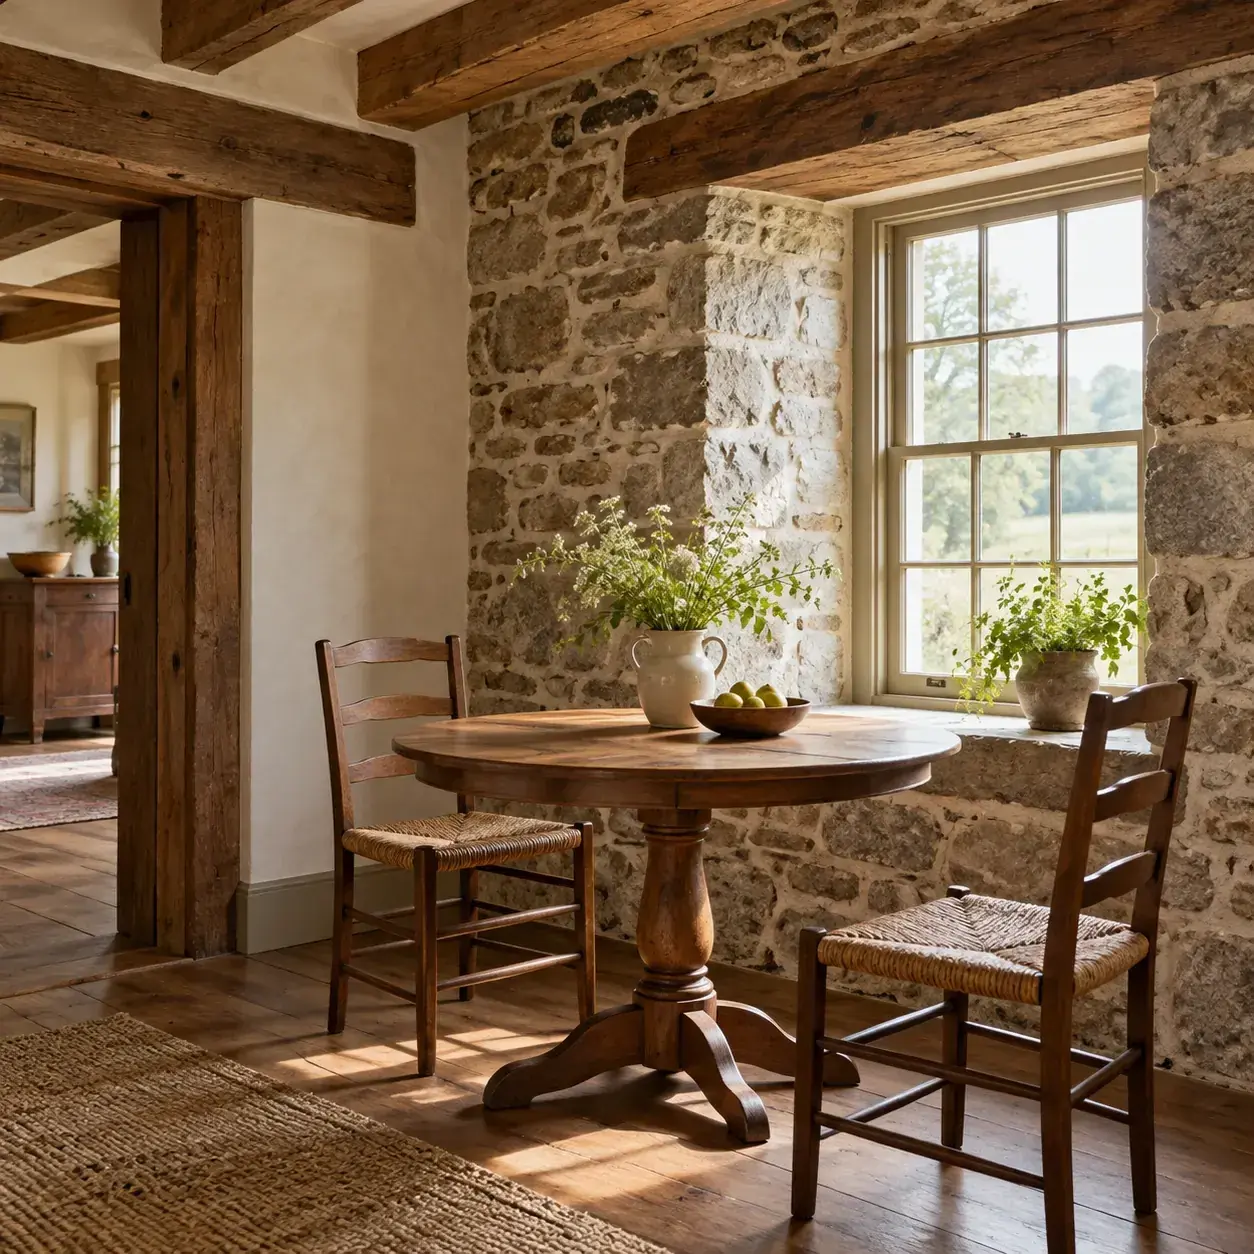
AI-generated design concept, not a photograph of a documented property. Small breakfast table beside a deep window.
Use a round table near the window to soften the geometry of stone walls and heavy timber.
Make it work: Check access to shutters, handles and cleaning surfaces. The table should leave a usable route even when chairs are pulled out.
14. Restrained living room with one woven rug
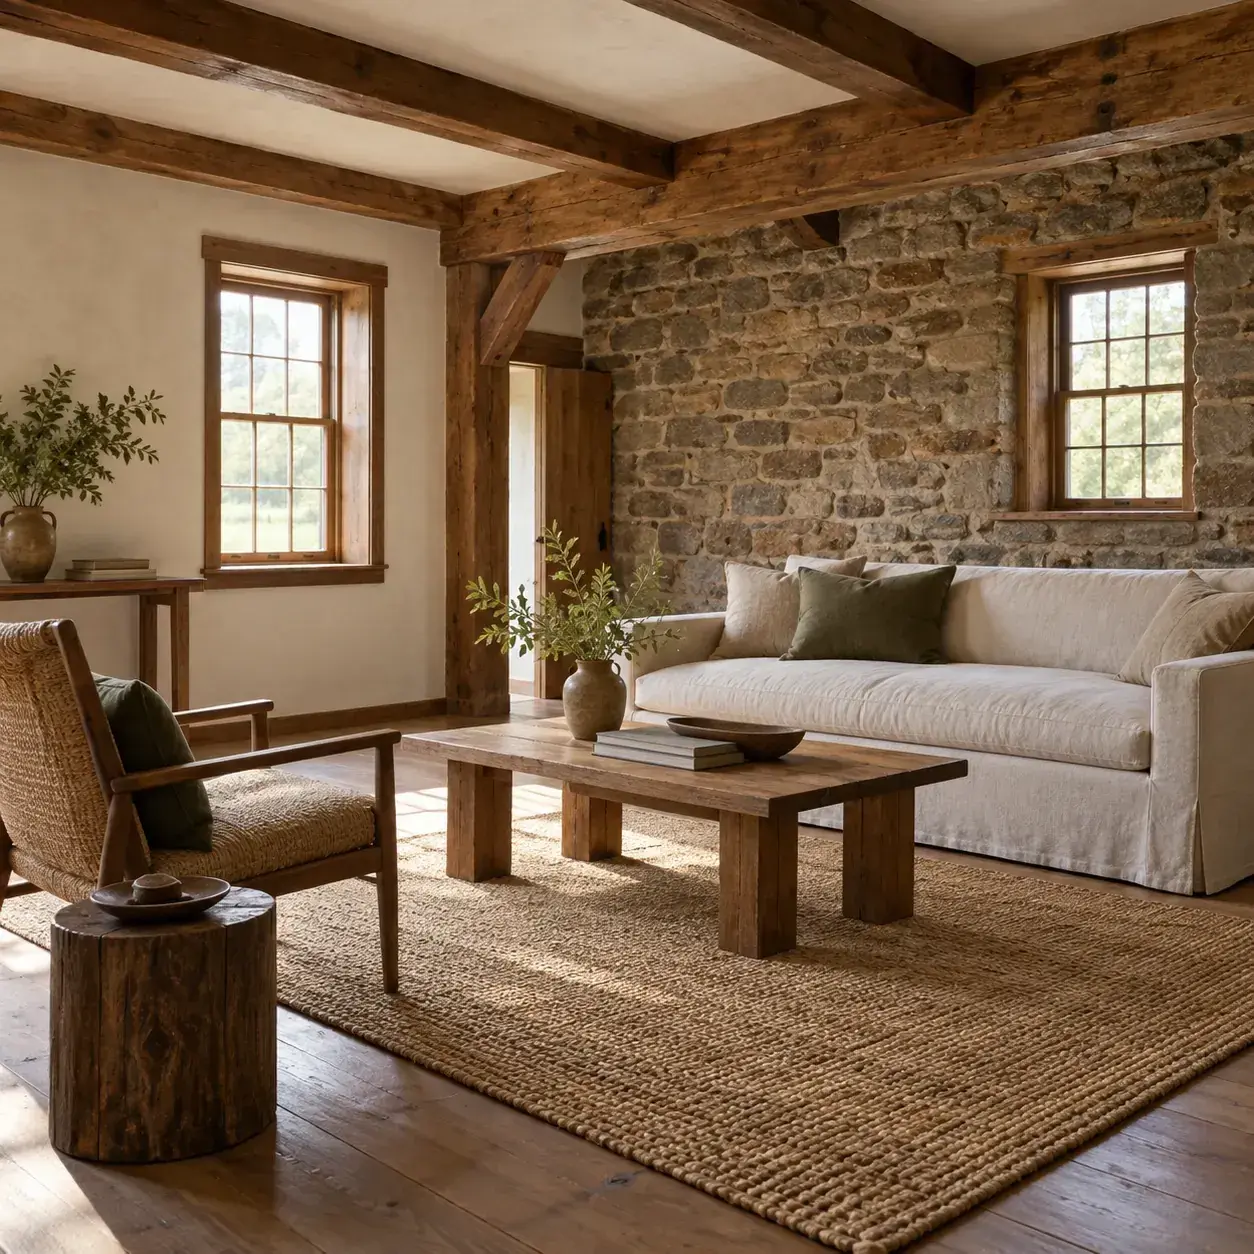
AI-generated design concept, not a photograph of a documented property. Restrained living room with one woven rug.
Connect timber and stone with a single textured rug, plain seating and a few useful objects.
Make it work: Avoid staging every surface. The room's character is easier to appreciate when furniture leaves the older materials and their junctions visible.
Frequently asked questions
Does Pennsylvania Dutch mean Dutch-style decor?
Here it refers to Pennsylvania German heritage. The concepts use a restrained stone-and-timber palette rather than claiming one universal historic decorating formula.
Should old beams be stripped to bare wood?
Not automatically. Determine the condition and significance of the existing finish before changing it, and avoid aggressive treatment merely to match an image.
How do contemporary pieces fit an old farmhouse?
Use simple proportions and a limited palette. A clearly new chair or light can sit comfortably beside old materials without artificial distressing.
Sources and further reading
[1] National Park Service: Identifying Primary and Secondary Interior Spaces
[2] National Park Service: Common Problems with Brick Masonry
[3] National Park Service: Exposing Interior Masonry Walls and Ceilings
Sources
- National Park Service: Identifying Primary and Secondary Interior Spaces. Checked October 13, 2026
- National Park Service: Common Problems with Brick Masonry. Checked October 13, 2026
- National Park Service: Exposing Interior Masonry Walls and Ceilings. Checked October 13, 2026
Share this article
Get new guides by email
Practical home articles and free resources. No spam, and you can unsubscribe at any time.
Keep reading
15 Icy Blue Bedroom Paint Ideas for 2026
Explore 15 icy blue bedroom paint ideas, from accent walls to blue ceilings, with warm pairings and practical sampling tips for 2026.
October 2026, 6 min read
Neo Deco Living Room Ideas: How to Get the Look on a Budget
Create a budget Neo Deco living room with curves, geometric patterns, metallic accents, jewel tones, and balanced furniture styling.
October 2026, 3 min read
15 Smart Small Laundry Room Stackable Washer Dryer Ideas
Explore 15 smart small laundry room stackable washer dryer ideas. Compare illustrated concepts, practical layout tips, and planning checks.
October 2026, 6 min read