14 Wyoming Rustic Timber Ranch Cabin Great Rooms with Stone Details
Explore 14 wyoming timber ranch cabin great room ideas with illustrated concepts, practical design tips, and planning checks for your US home.
By Home Crane Editors. . 5 min read.
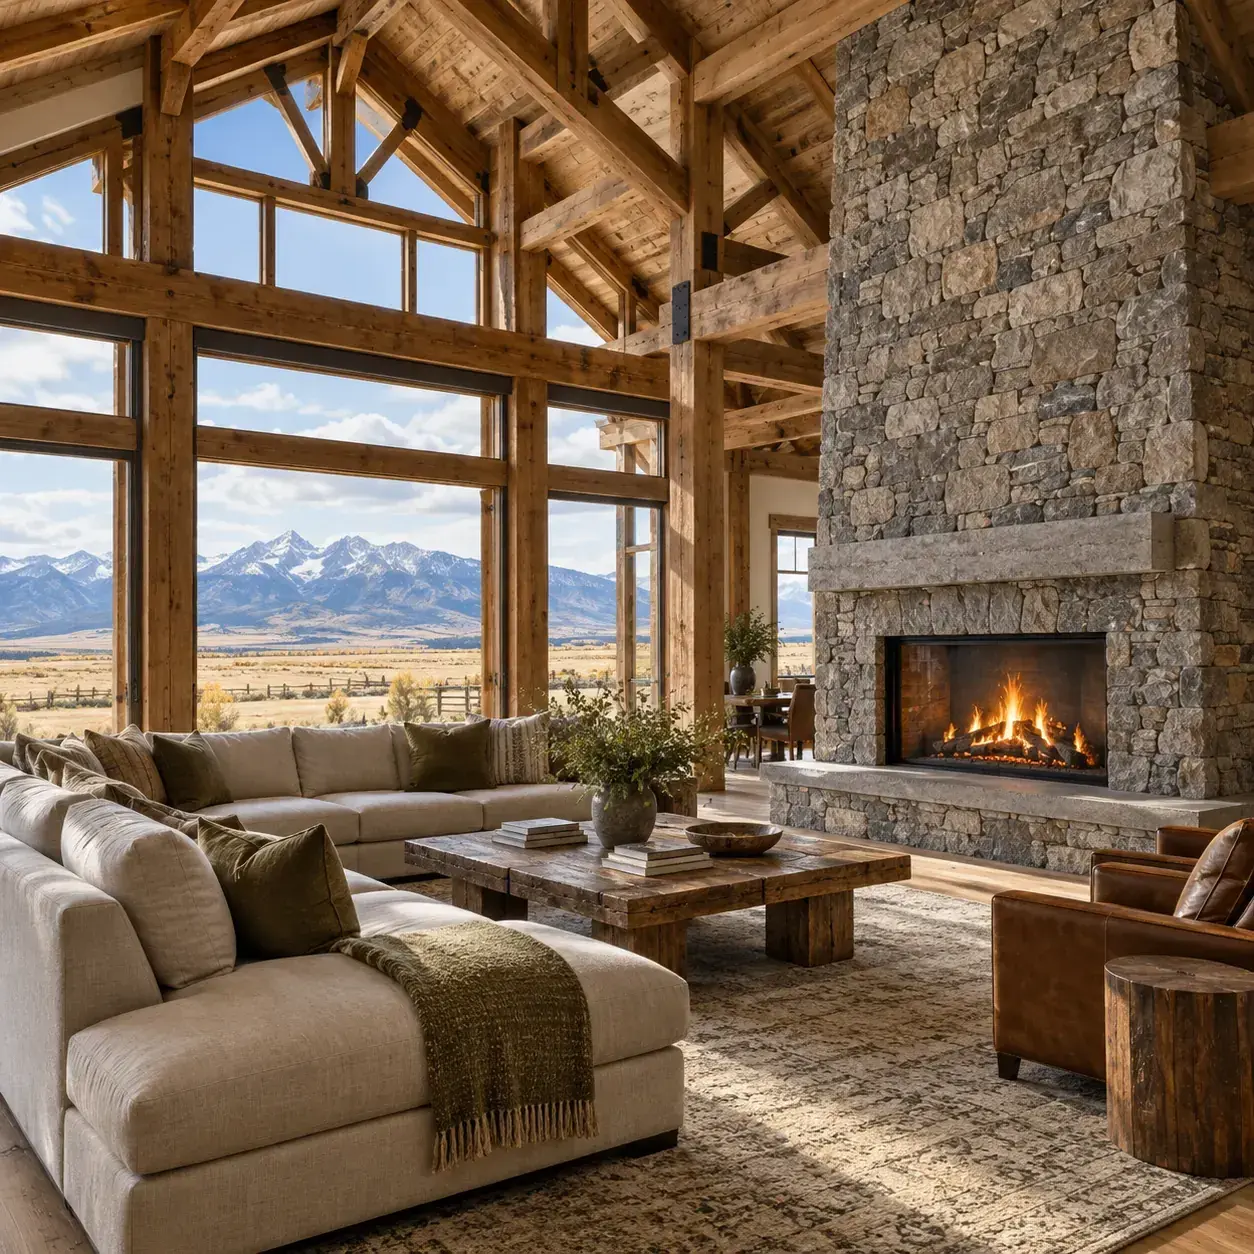
A Wyoming ranch-cabin great room can draw its character from a few substantial elements: timber overhead, stone at the focal point and furniture that fits the room. These fourteen concepts explore that palette without relying on animal trophies, crowded decor or an oversized lodge scale. They are design studies rather than plans for a particular property.
AI-generated design concept, not a photograph of a documented property.
Before you choose a design
Coordinate stone weight, timber connections and fireplace requirements with the project team. Keep combustible furnishings outside the selected fireplace's clearances and arrange inspection and maintenance access from the start. A dramatic interior image does not establish structural or fire-safety compliance. [1]
1. Timber gable above a broad stone fireplace
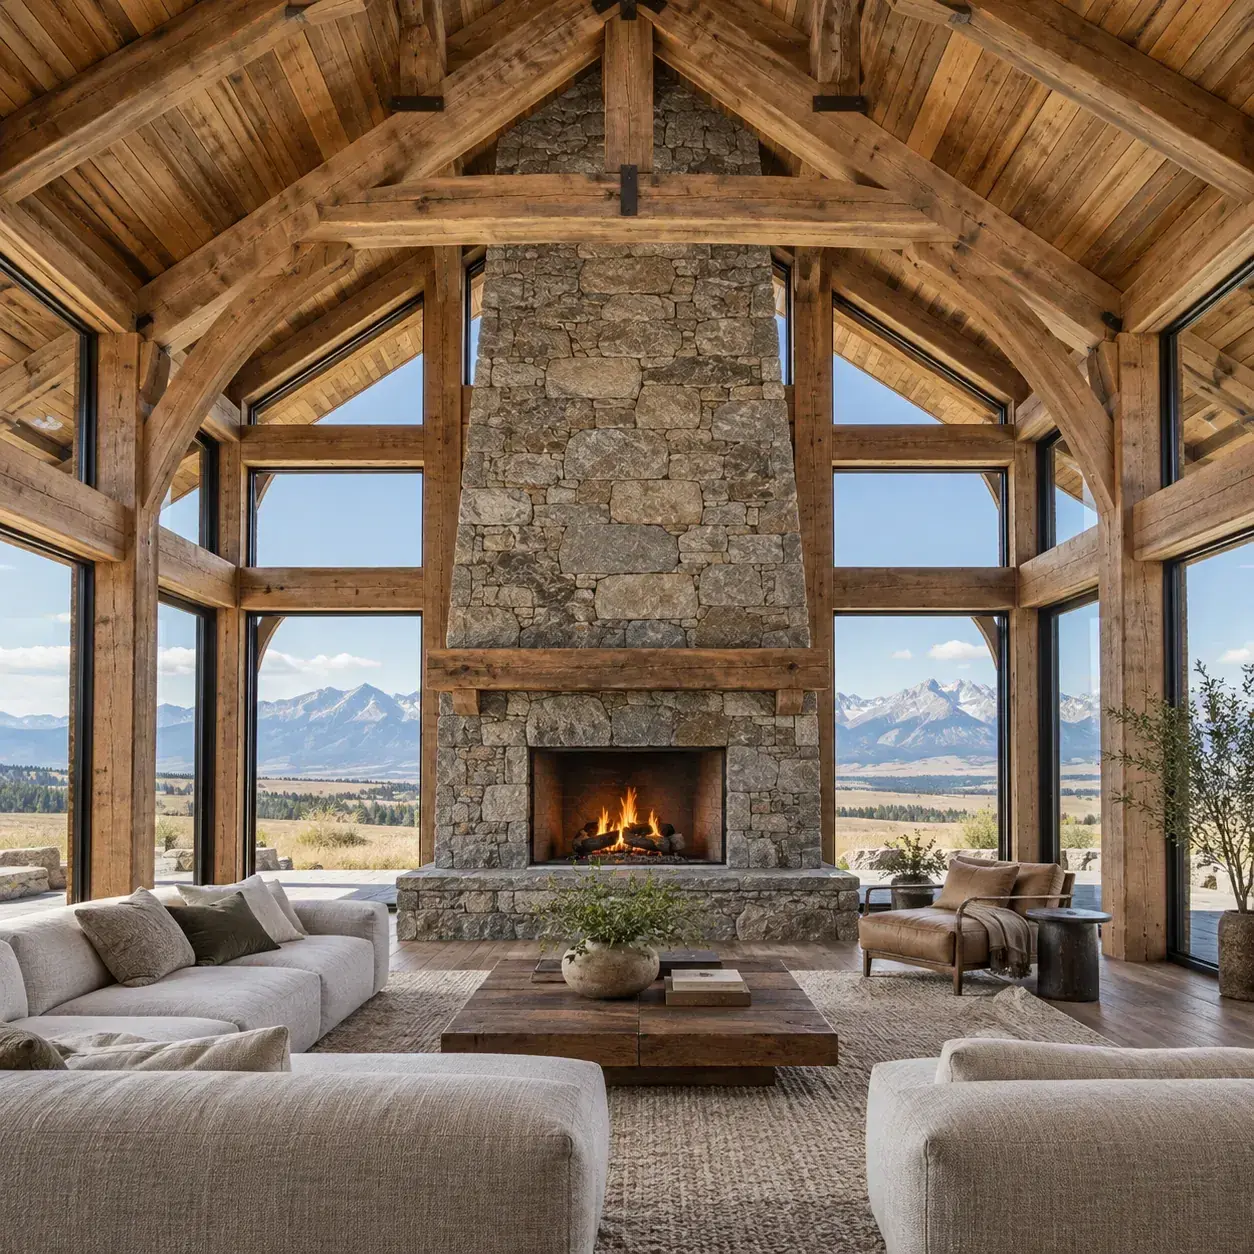
AI-generated design concept, not a photograph of a documented property. Timber gable above a broad stone fireplace.
Center the masonry under the roof peak and use a low seating group to preserve the view of the frame.
Make it work: The chimney and facing need a supported load path. Their visual alignment with the roof does not show how either element is carried.
2. Stone base with a quiet plaster chimney
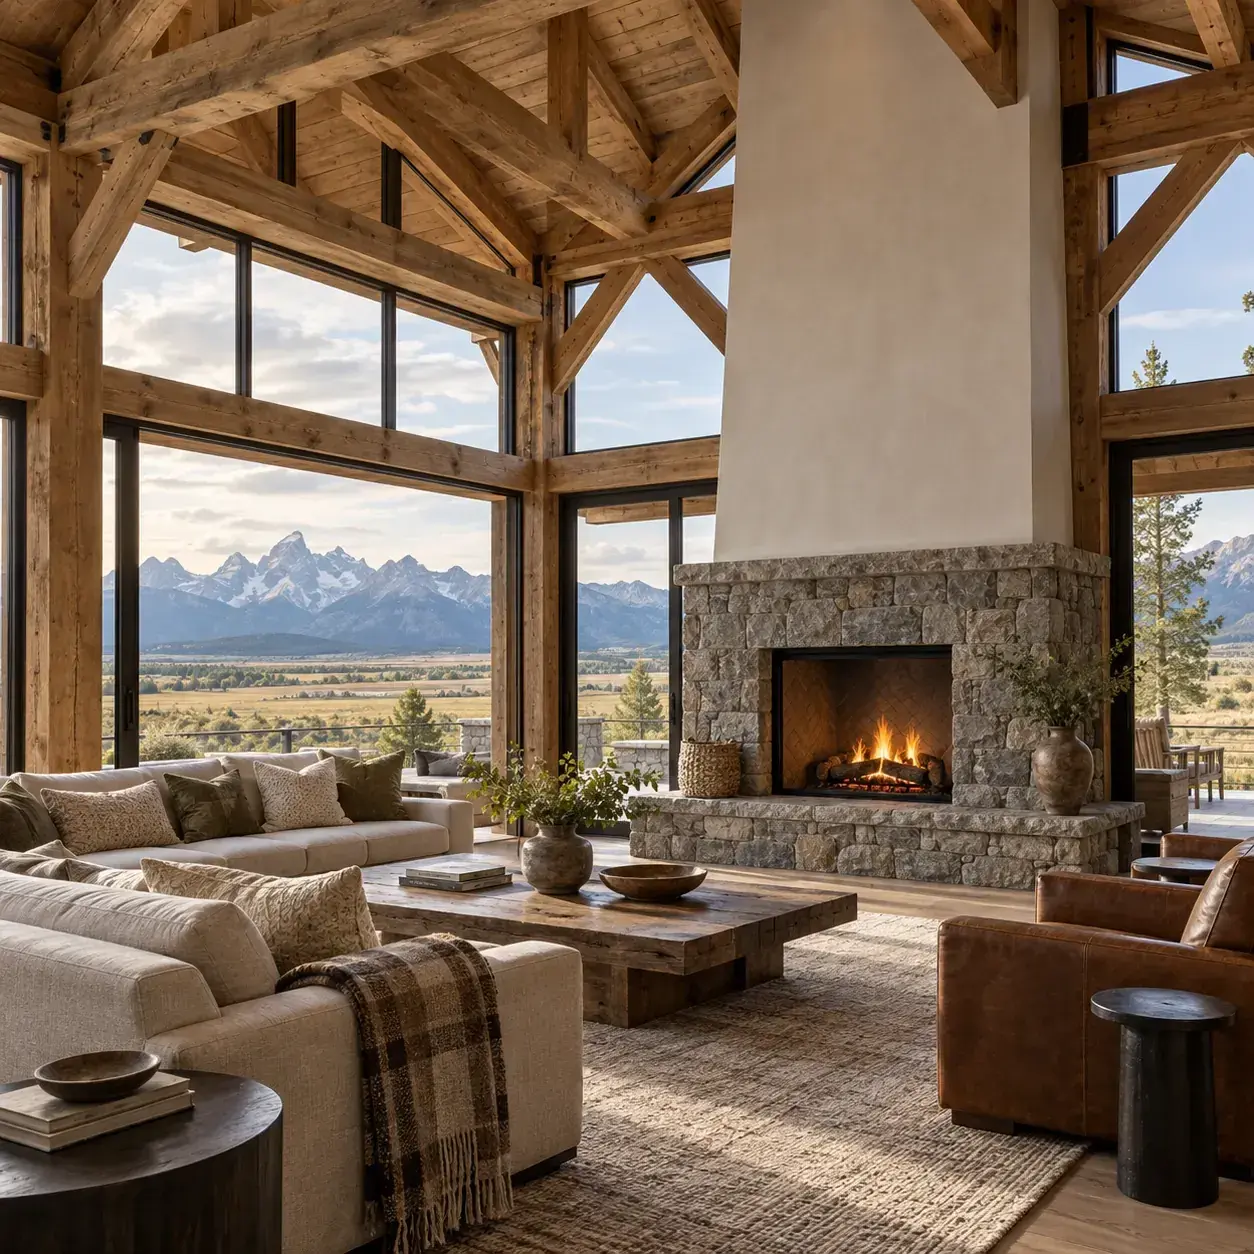
AI-generated design concept, not a photograph of a documented property. Stone base with a quiet plaster chimney.
Use stone only at the lower fireplace mass and let a smooth upper surface reduce visual weight.
Make it work: Have the material transition detailed for the actual heat exposure. Different facing systems cannot simply be joined according to appearance.
3. Ranch living room with a stone entry wall
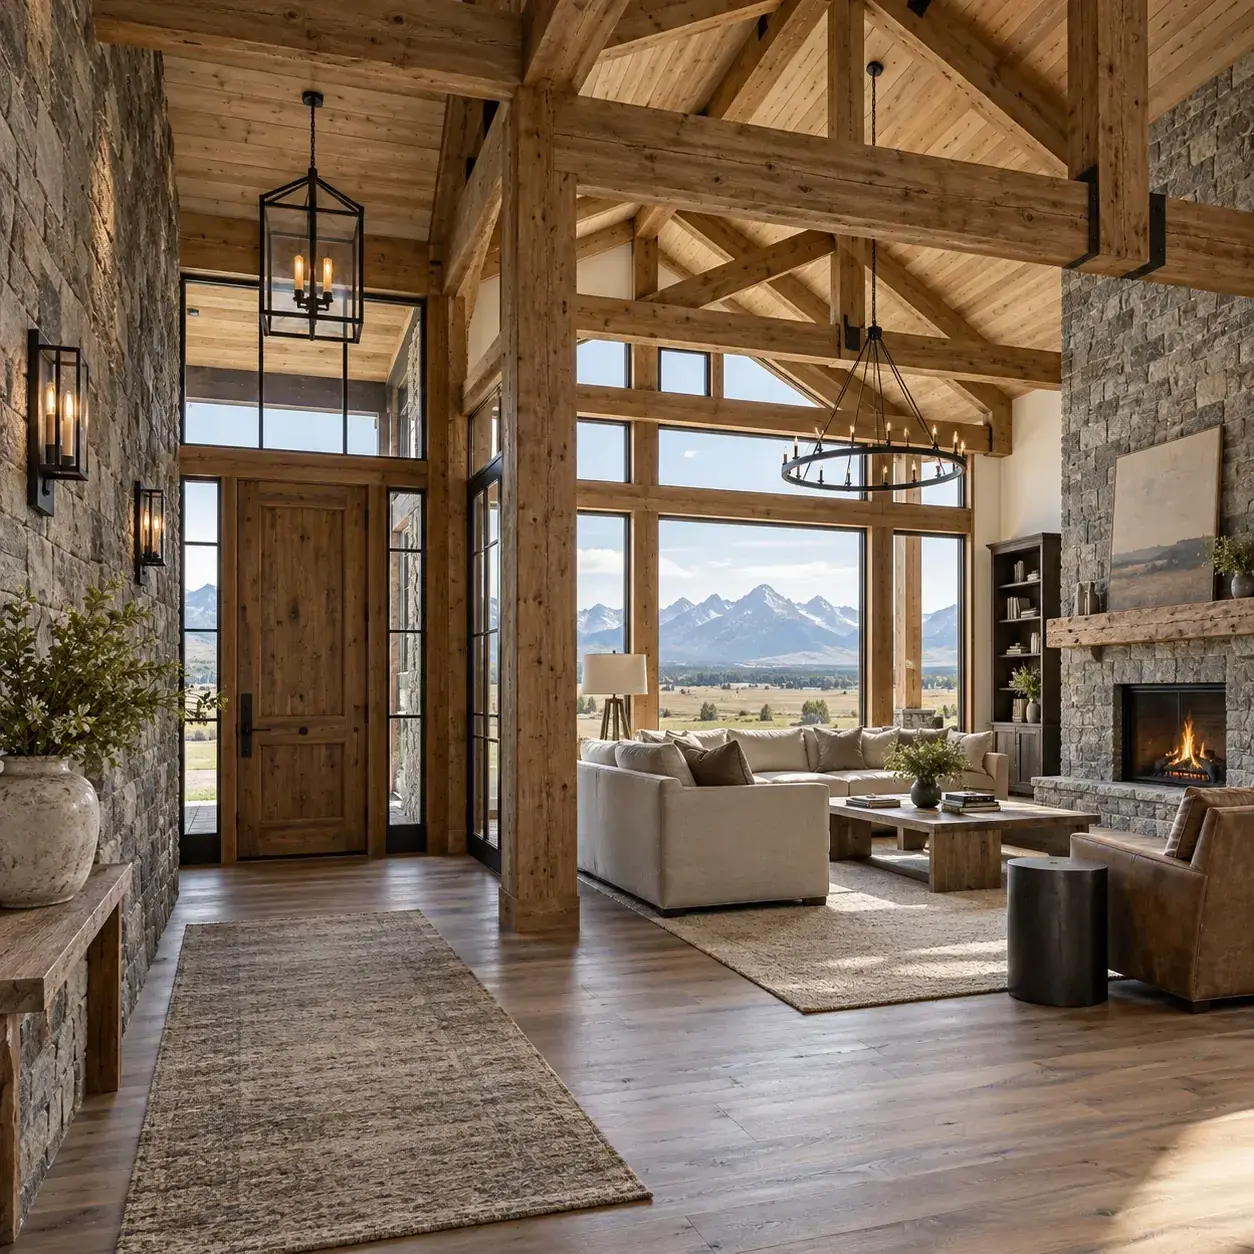
AI-generated design concept, not a photograph of a documented property. Ranch living room with a stone entry wall.
Introduce stone near the entrance and keep the main seating walls lighter.
Make it work: Limit the entry mass so it does not block circulation. The first view into the room should feel welcoming rather than obstructed.
4. Warm timber and cool gray stone
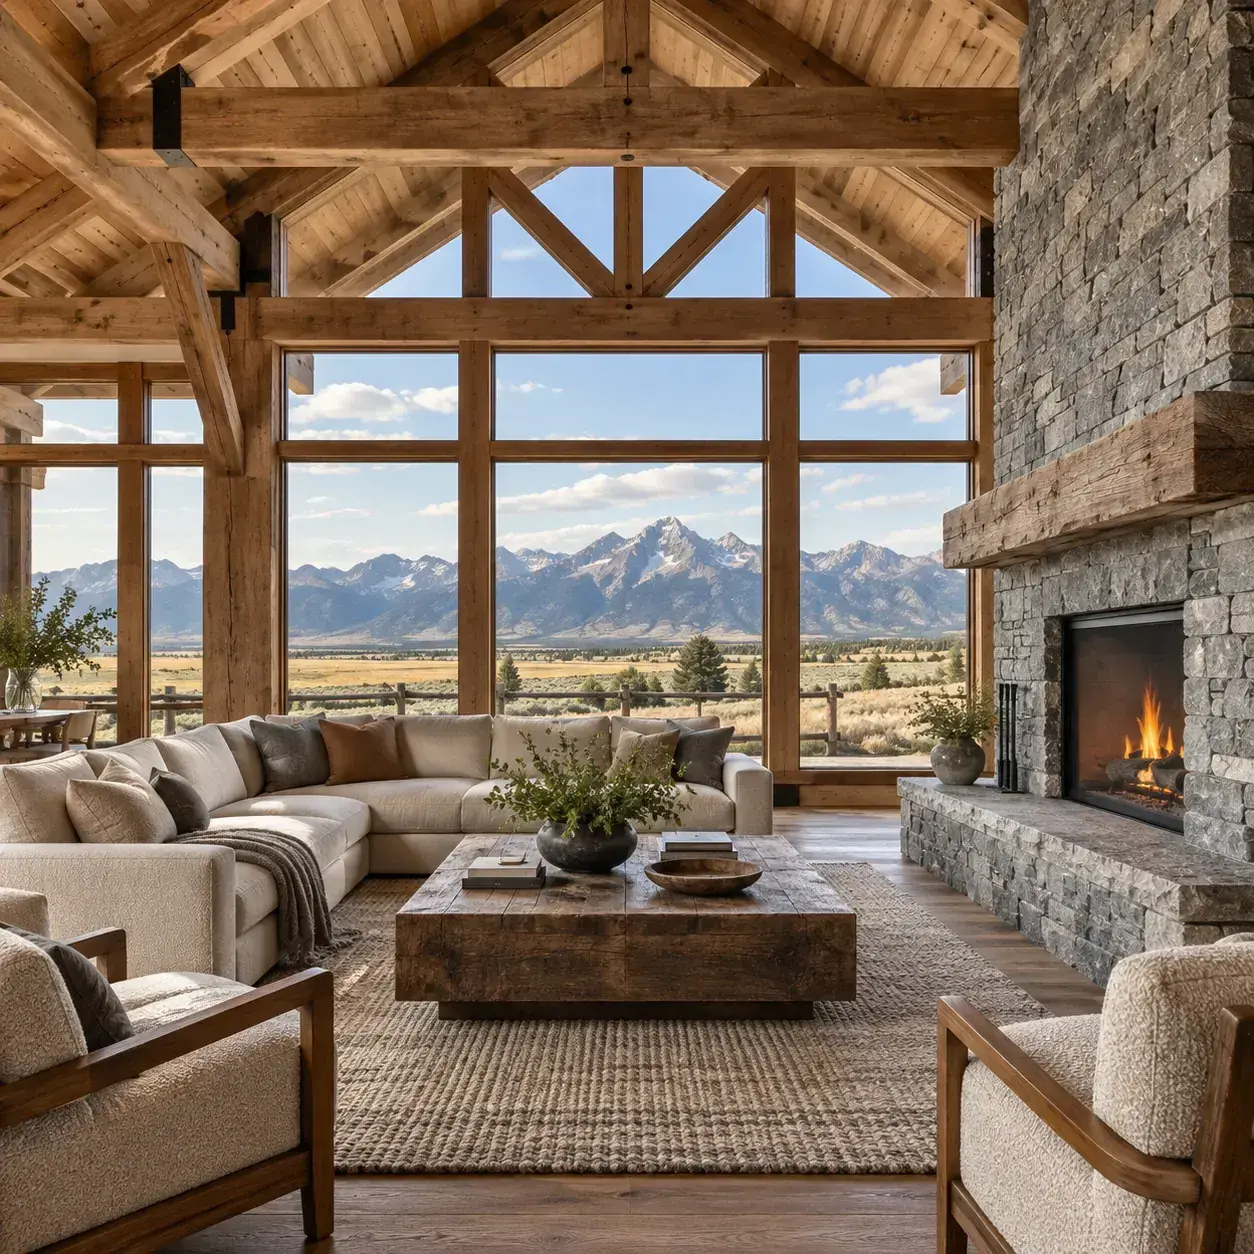
AI-generated design concept, not a photograph of a documented property. Warm timber and cool gray stone.
Use a cooler stone palette to balance amber timber and warm leather-free fabric seating.
Make it work: View the materials together before ordering. A gray sample can read blue or green beside timber that looked neutral on its own.
5. Stone fireplace beside broad pasture views
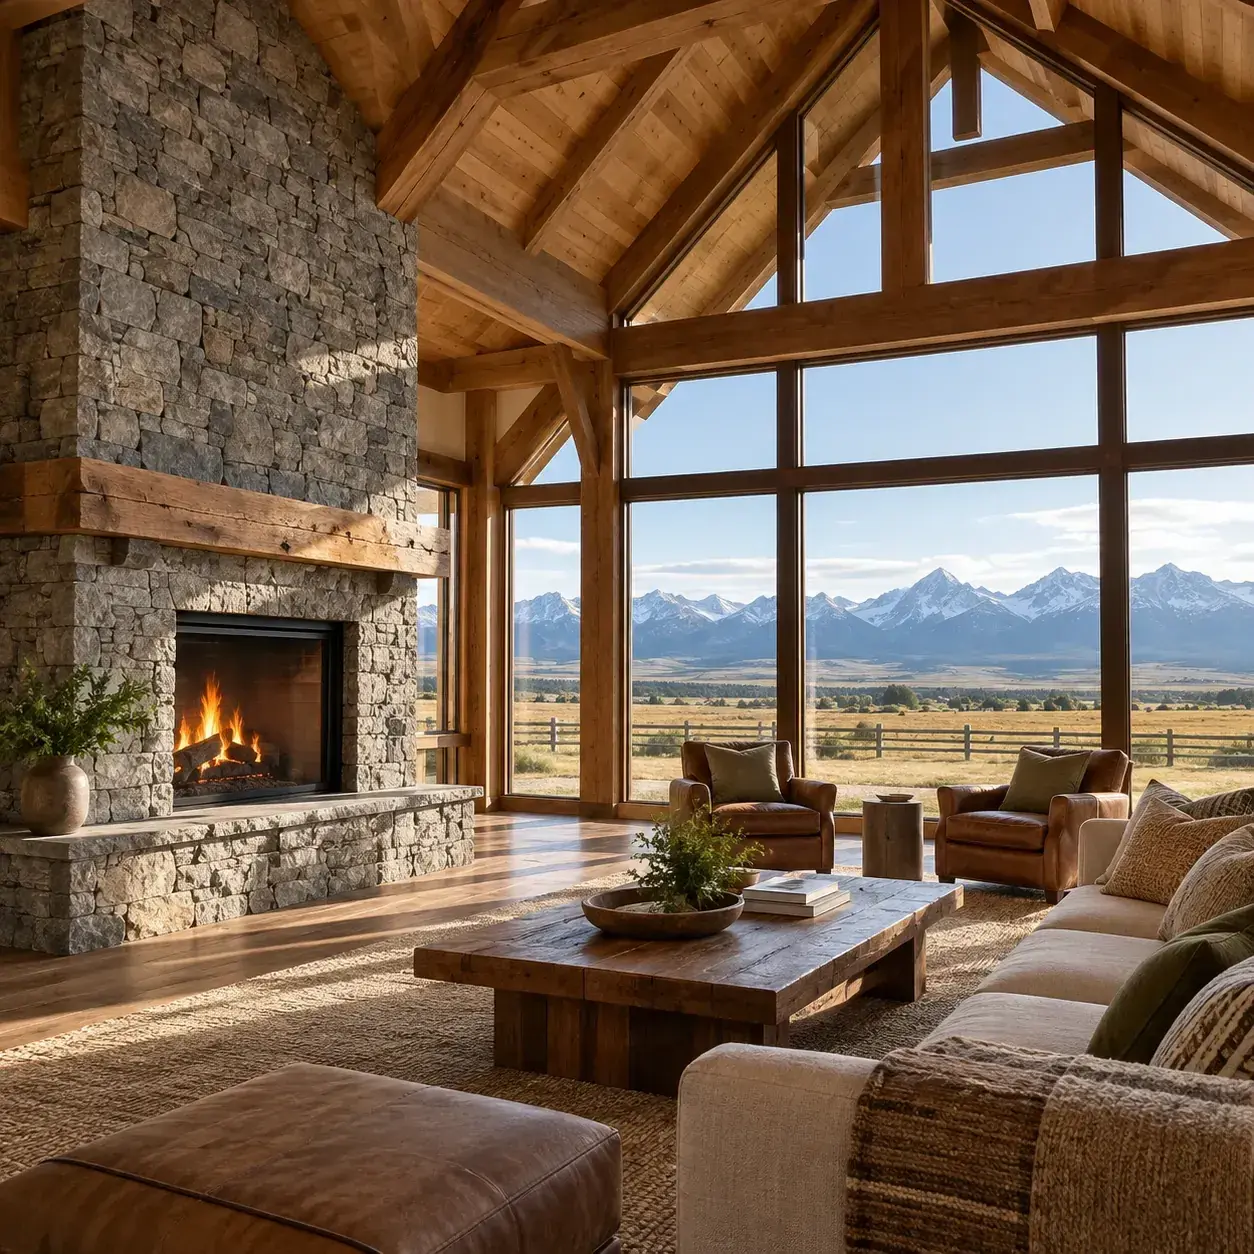
AI-generated design concept, not a photograph of a documented property. Stone fireplace beside broad pasture views.
Place the fireplace on a solid wall perpendicular to the main outlook so neither feature competes for the same surface.
Make it work: Test the furniture arrangement from each seat. Some layouts work well for the view but leave the fireplace awkwardly behind the conversation group.
6. Low stone hearth in a compact great room
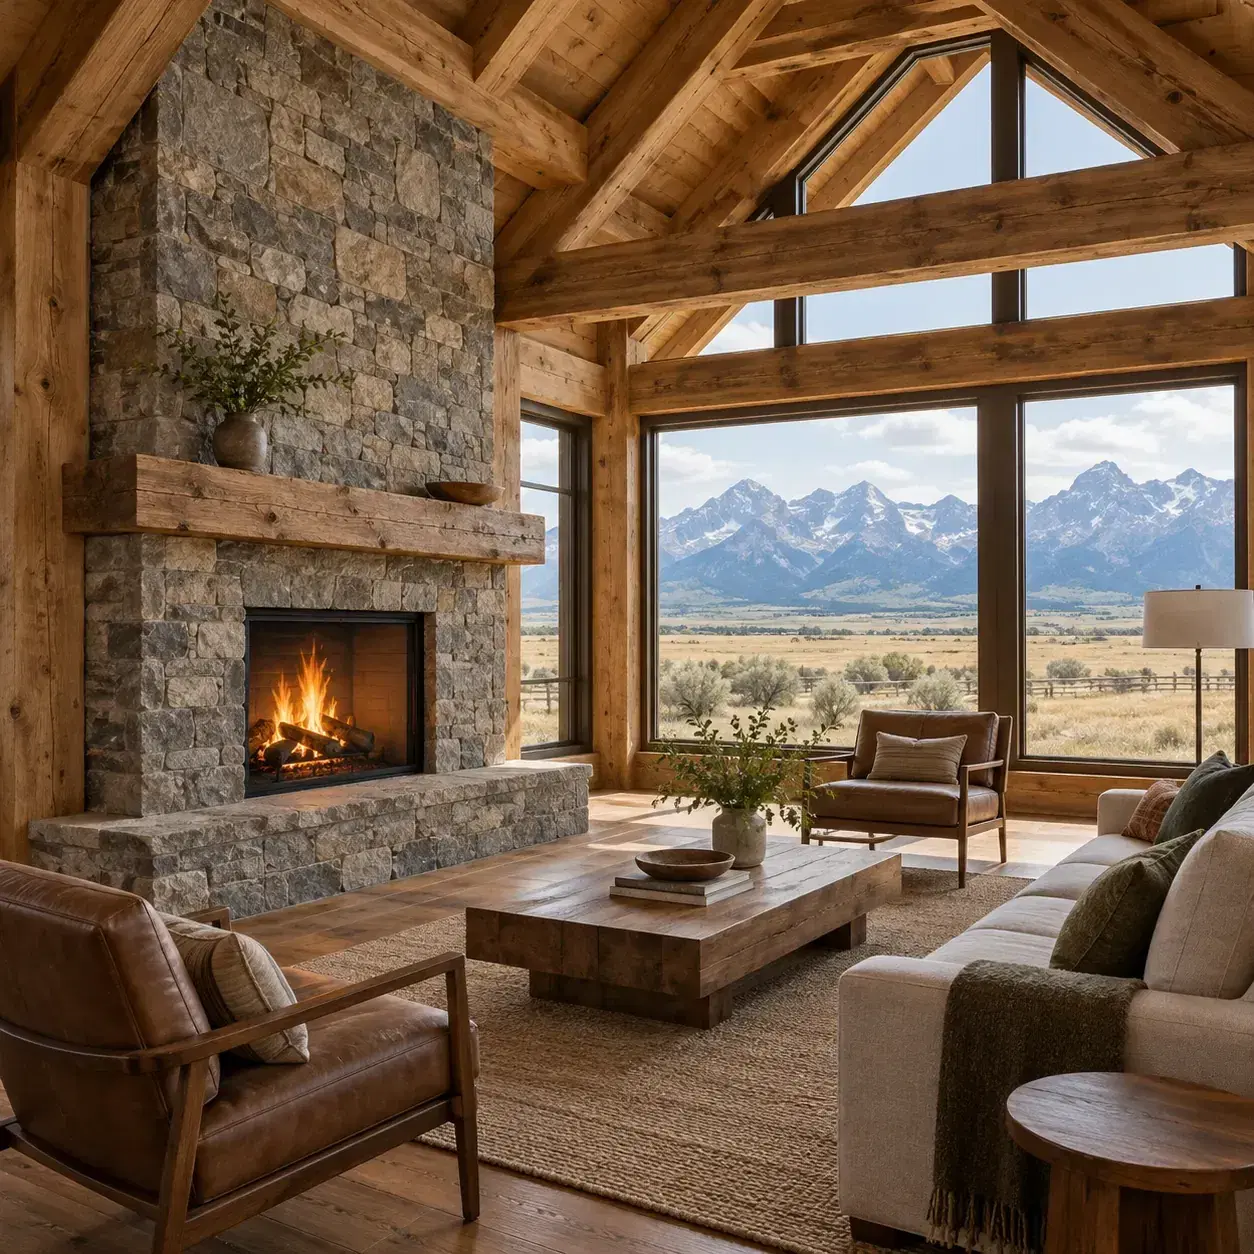
AI-generated design concept, not a photograph of a documented property. Low stone hearth in a compact great room.
Keep the fireplace composition restrained and choose smaller furniture with clear space around it.
Make it work: Measure the required hearth footprint first. A compact room still needs the same properly specified safety zones around its selected installation.
7. Timber trusses with a light stone surround
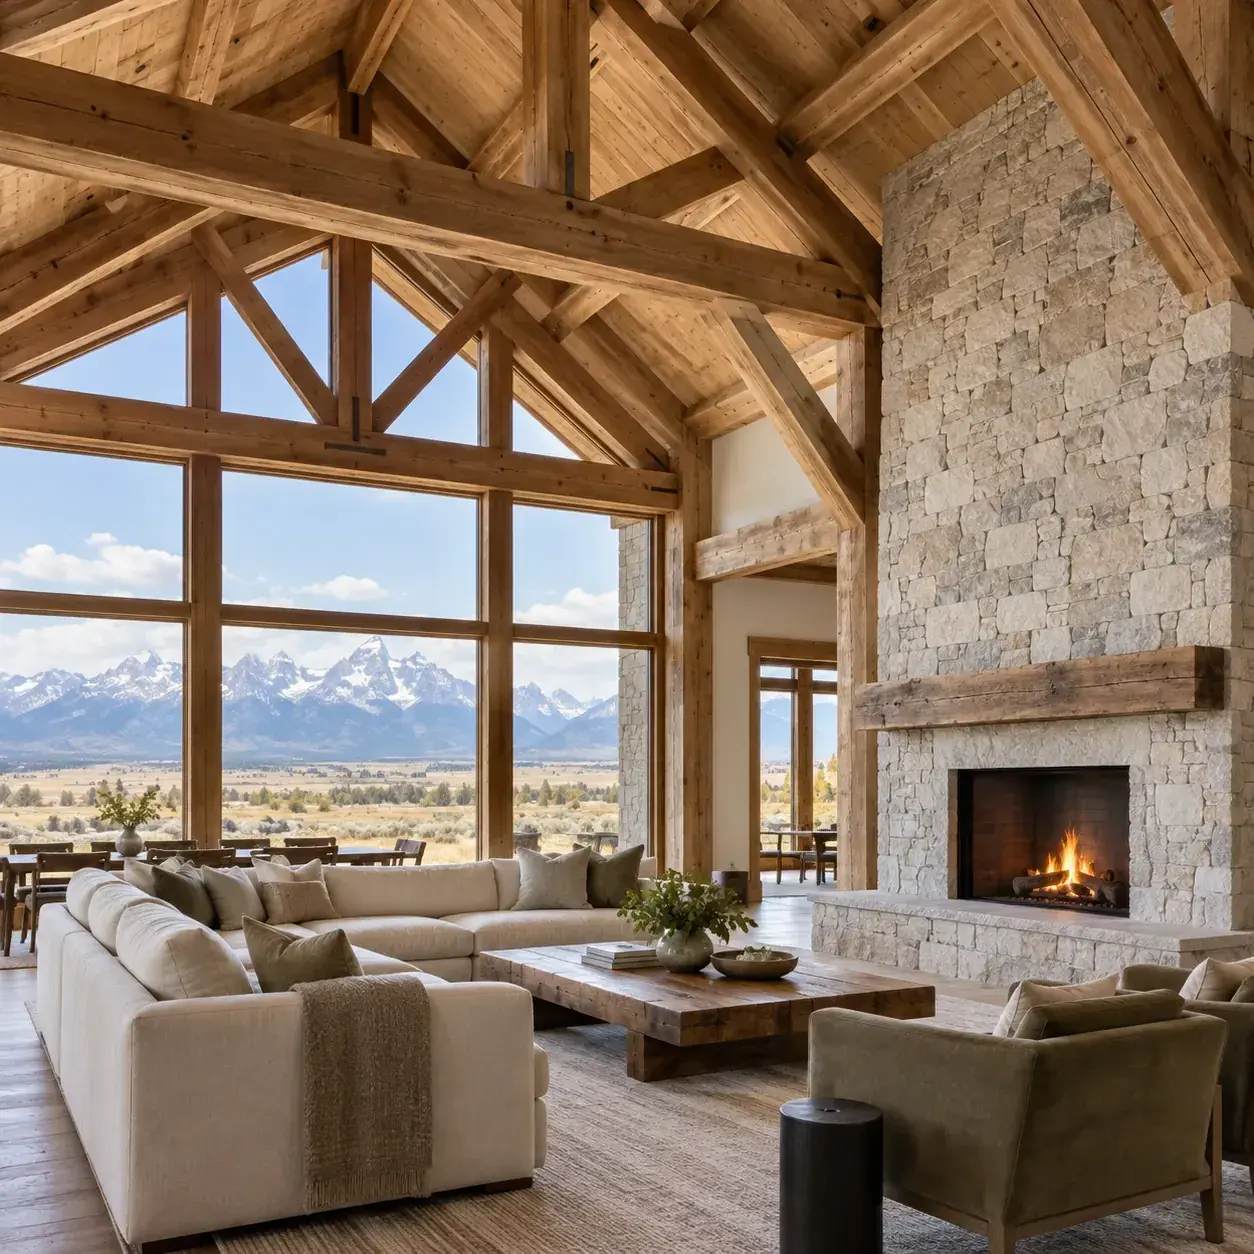
AI-generated design concept, not a photograph of a documented property. Timber trusses with a light stone surround.
Pair substantial roof members with pale stone and quiet wall finishes.
Make it work: Do not add decorative weight to existing trusses without review. The apparent solidity of a timber member does not reveal its reserve capacity.
8. Stone accent behind a freestanding console
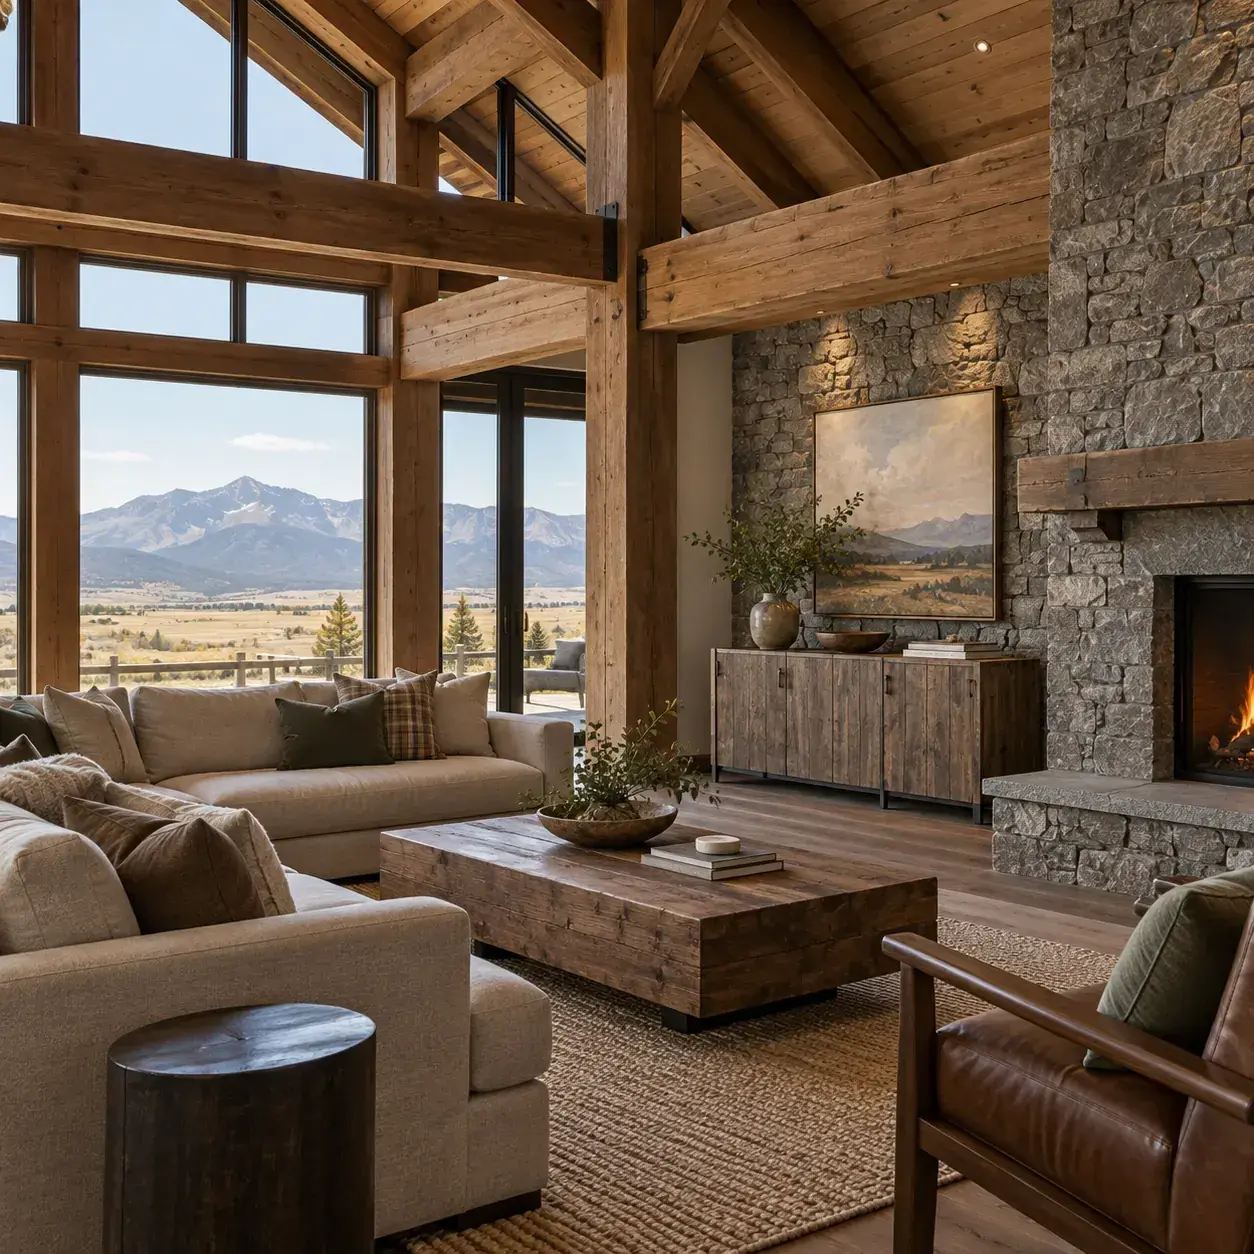
AI-generated design concept, not a photograph of a documented property. Stone accent behind a freestanding console.
Use a limited stone surface away from the fireplace to add texture beside practical storage.
Make it work: Specify the facing attachment and backing. Even a decorative indoor stone wall needs an appropriate substrate and a sound installation method.
9. Great room with two intimate seating groups
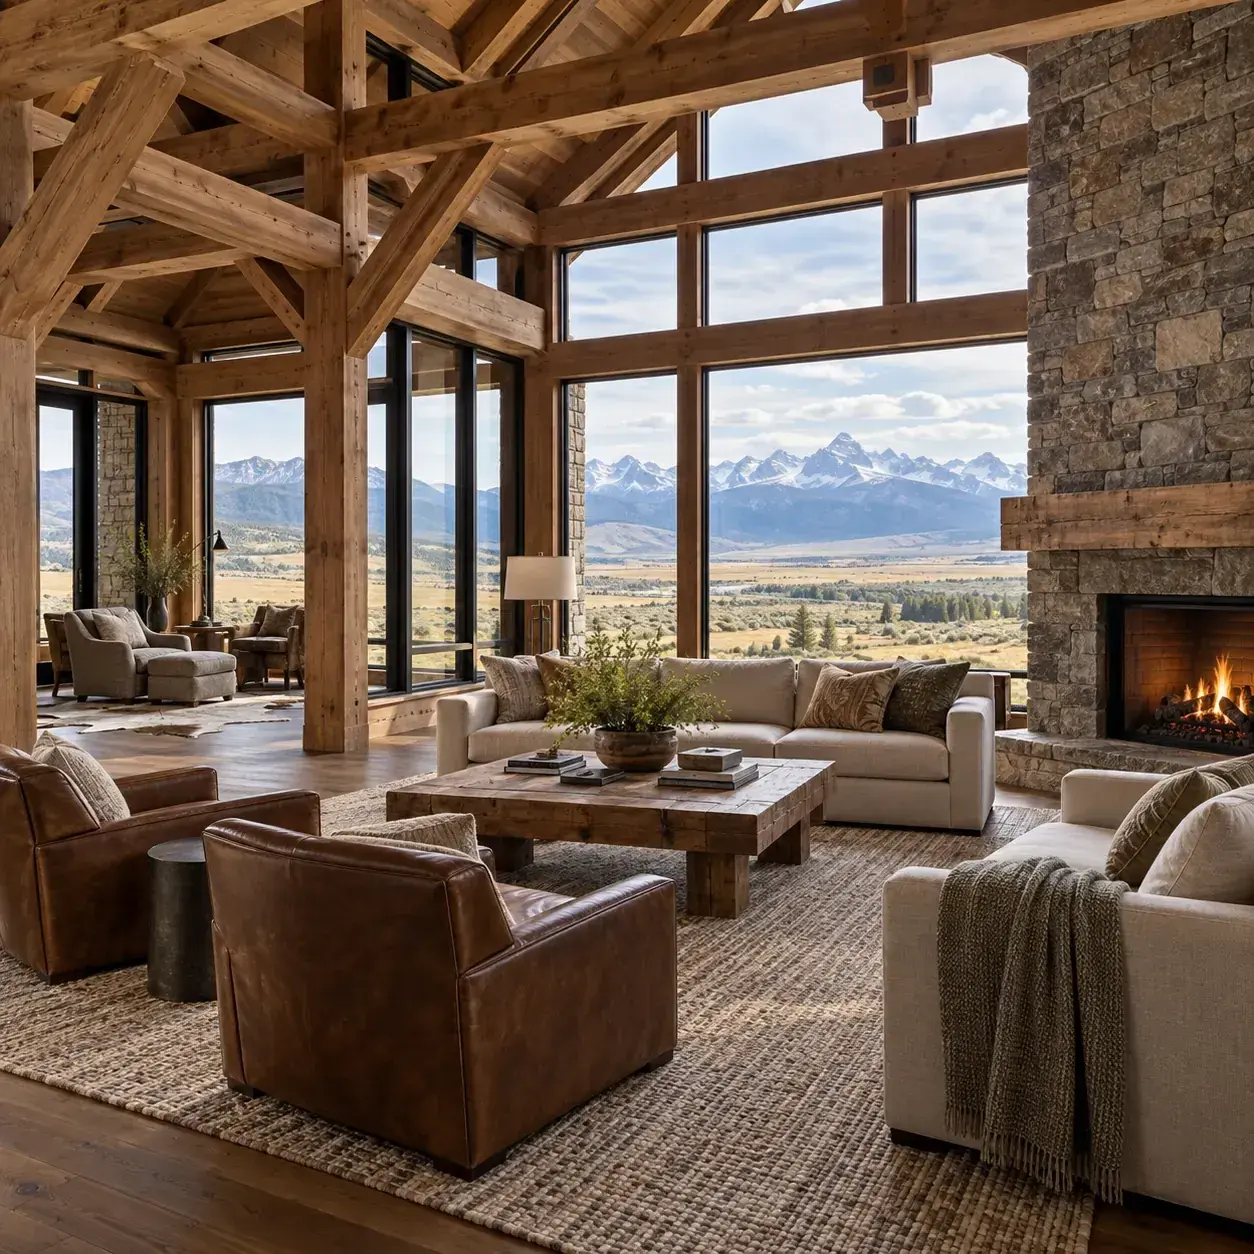
AI-generated design concept, not a photograph of a documented property. Great room with two intimate seating groups.
Use the timber bays to organize a main conversation area and a smaller reading corner.
Make it work: Keep a continuous route between the groups. Avoid placing tables where the natural path from entry to kitchen passes through the seating.
10. Dark timber with cream walls and stone
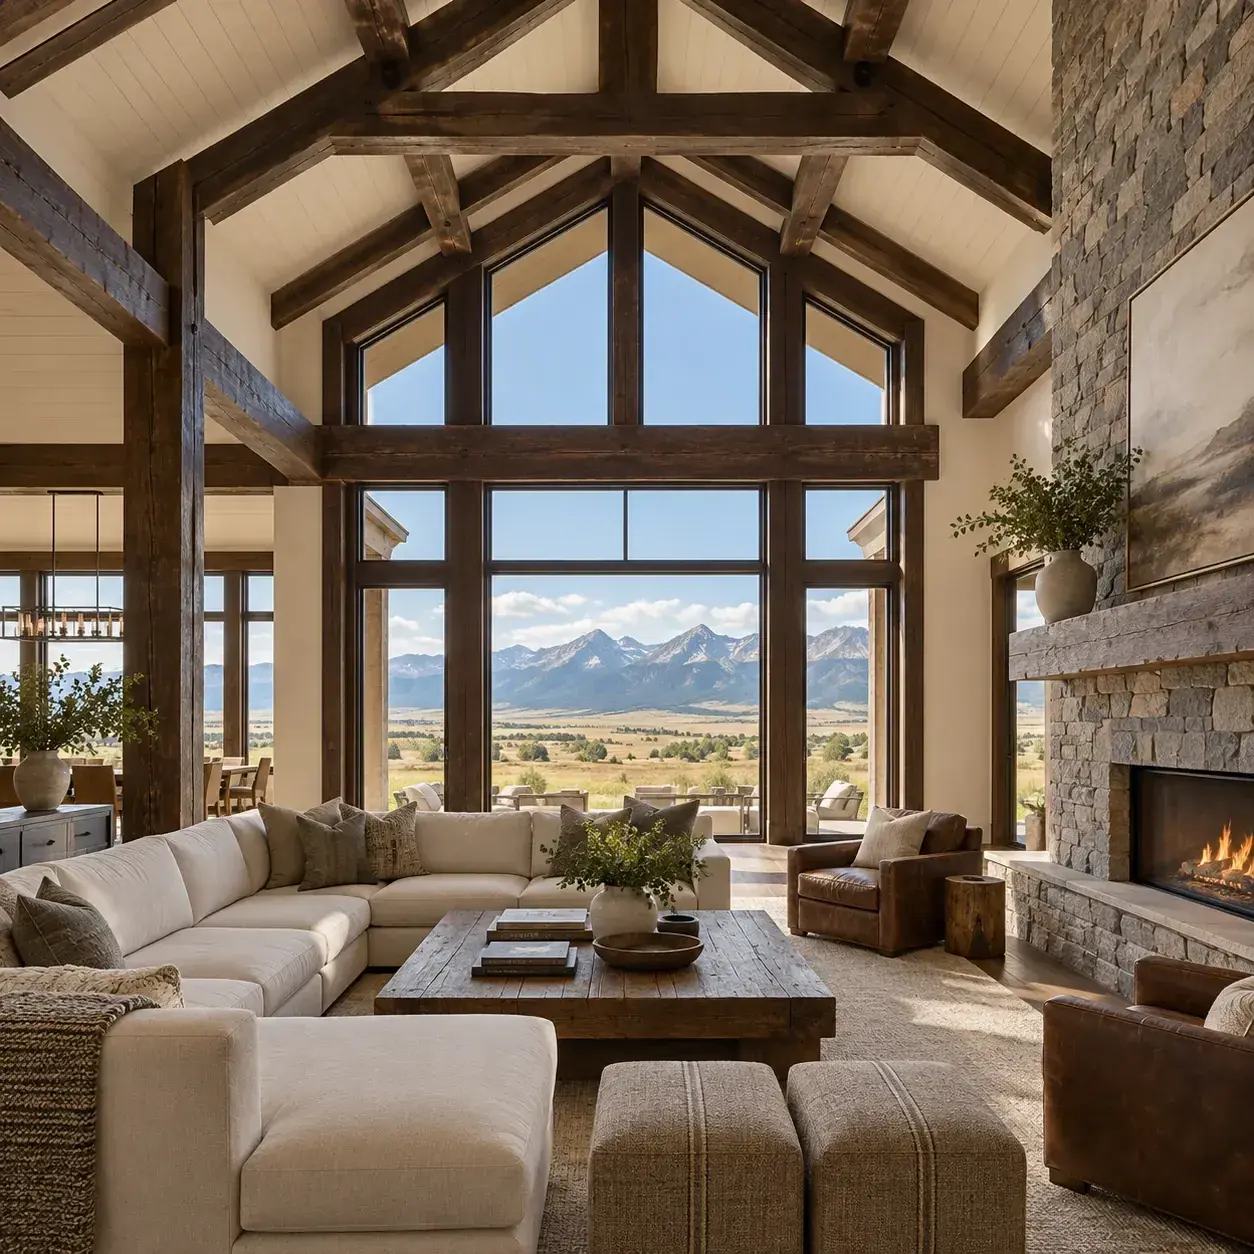
AI-generated design concept, not a photograph of a documented property. Dark timber with cream walls and stone.
Lift a darker frame with pale walls and a modest stone feature instead of adding more dark cladding.
Make it work: Use lighting to reveal the timber rather than flood every surface. A few well-placed fixtures can make the structural rhythm easier to read.
11. Stone fireplace flanked by low cabinets
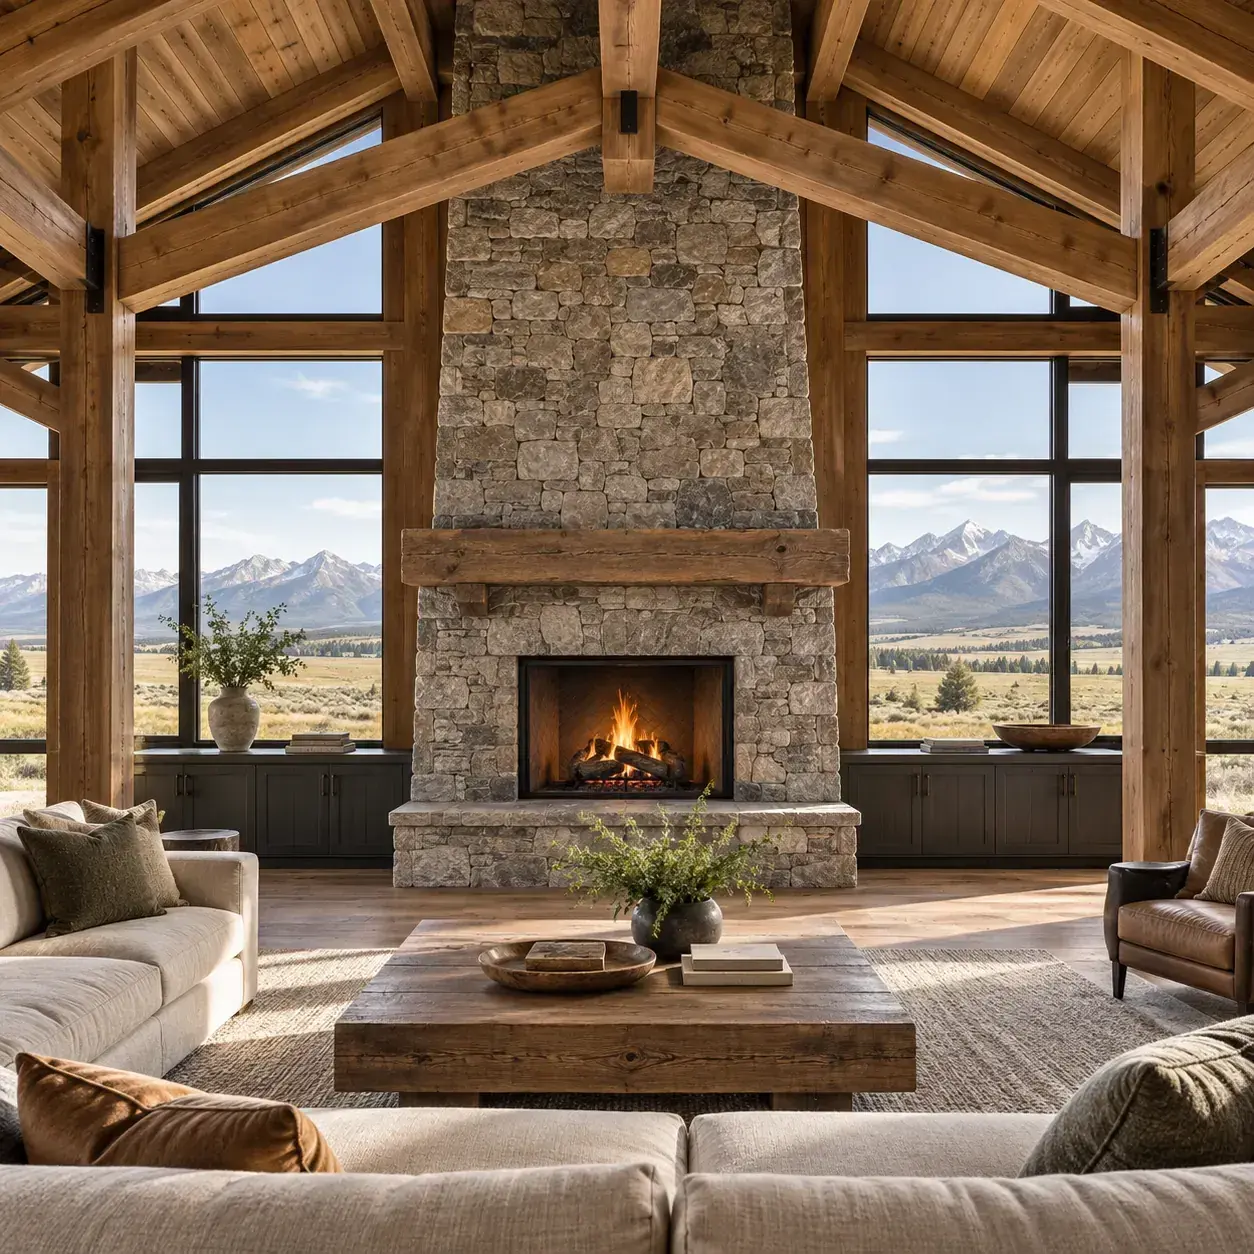
AI-generated design concept, not a photograph of a documented property. Stone fireplace flanked by low cabinets.
Use low storage outside the clearance zone so the center remains visually dominant.
Make it work: Confirm heat exposure and service access before building cabinetry. A symmetrical layout should not override the actual appliance installation requirements.
12. Timber ceiling over a simple dining edge
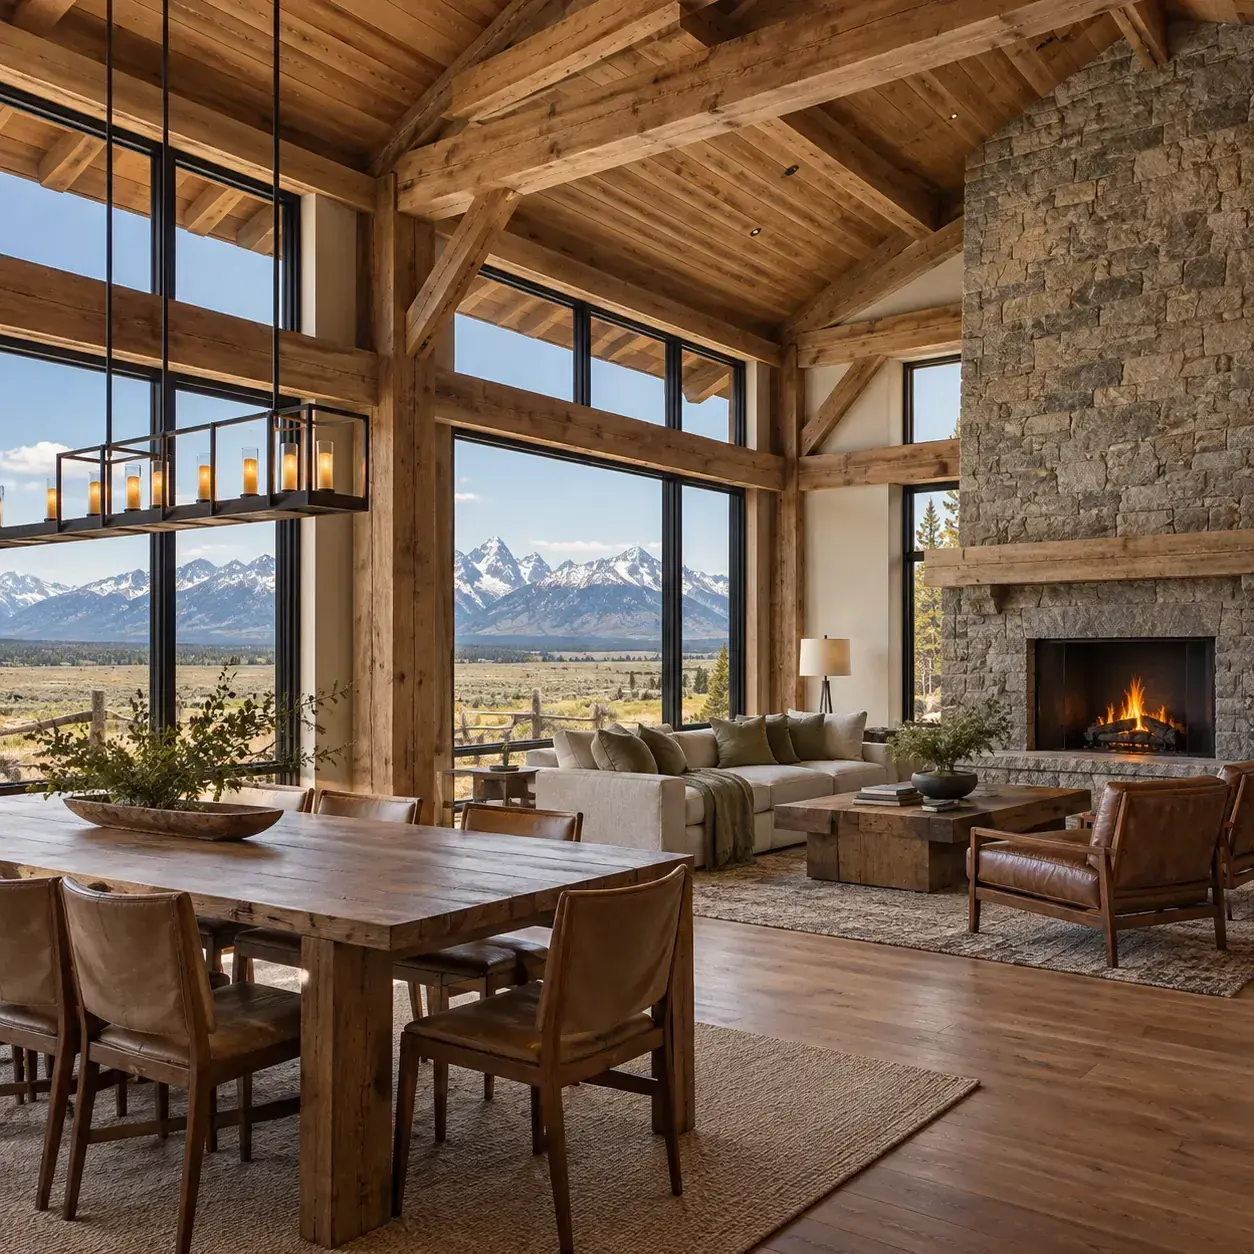
AI-generated design concept, not a photograph of a documented property. Timber ceiling over a simple dining edge.
Connect the dining area to the great room with consistent wood tones and a quiet stone backdrop.
Make it work: Allow room for occupied chairs without blocking the living area. A shared room should work when both activities happen at once.
13. Rug and window bench beside the stone focal point
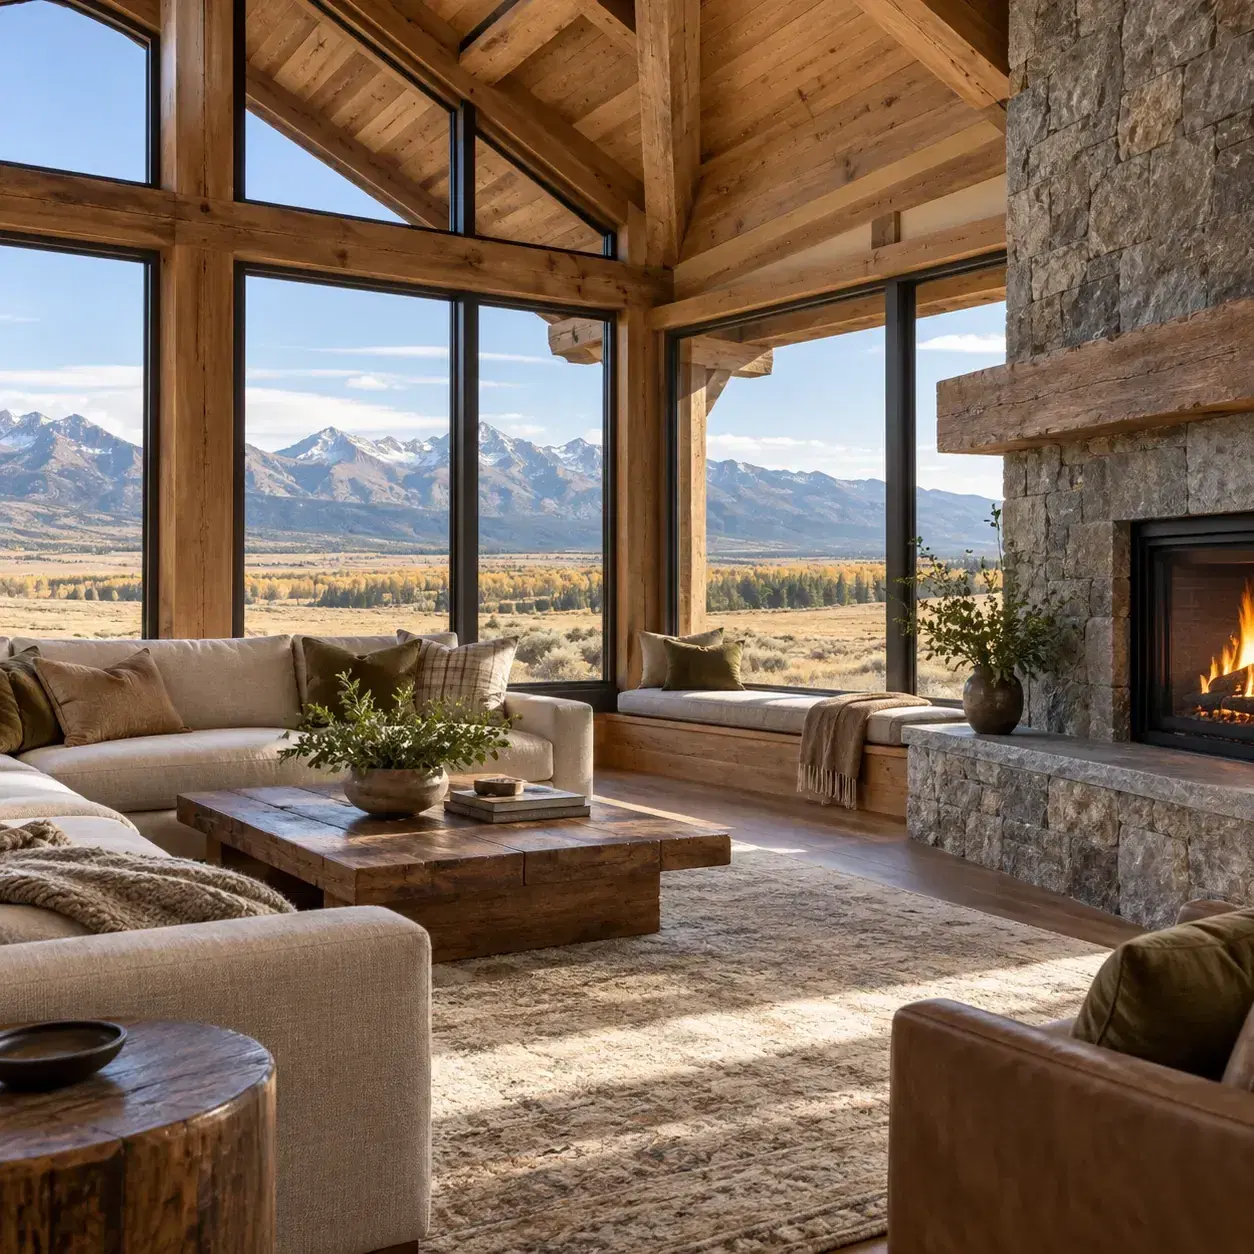
AI-generated design concept, not a photograph of a documented property. Rug and window bench beside the stone focal point.
Use a soft rug and a modest bench to create a comfortable edge near the main view.
Make it work: Keep textiles away from heat and preserve window access. A bench should not conceal services or make cleaning the glazing difficult.
14. Restrained ranch room with one stone anchor
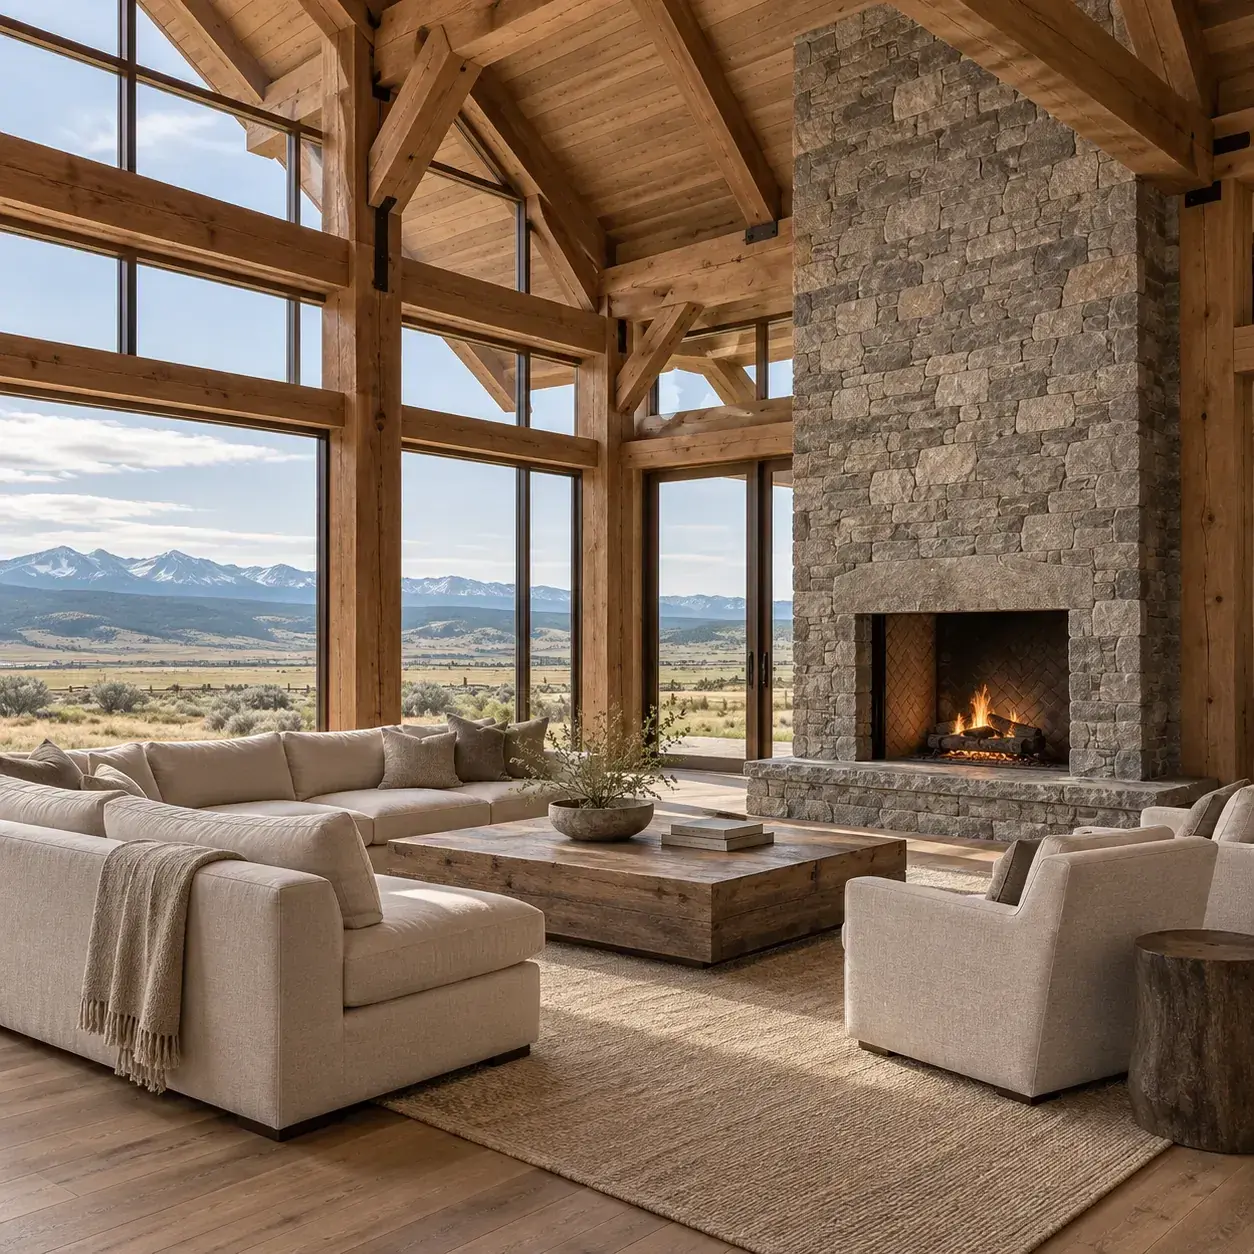
AI-generated design concept, not a photograph of a documented property. Restrained ranch room with one stone anchor.
Limit the palette to timber, one stone type and plain textiles for a calm interpretation.
Make it work: Avoid mixing several competing stone finishes. A simple material schedule is easier to sample, coordinate and maintain than a collection of unrelated accents.
Frequently asked questions
How much stone does a ranch cabin need?
One well-proportioned focal area may be enough. Additional stone should serve the room's composition and practical needs rather than make every surface compete.
Can decorative beams create a timber-frame look?
They can suggest the visual rhythm, but they are not evidence of a structural timber frame. Describe decorative and structural members accurately in the project specification.
How do I avoid a lodge-like room?
Use fewer materials, plain textiles and furniture scaled to everyday use. Leave open wall and floor areas so the timber and stone can remain the main features.
Sources and further reading
[1] CSIA: Factory-Built Fireplace Inspection Checklist
[2] Chimney Safety Institute of America: Homeowner Resources
Sources
- CSIA: Factory-Built Fireplace Inspection Checklist. Checked October 13, 2026
- Chimney Safety Institute of America: Homeowner Resources. Checked October 13, 2026
Share this article
Get new guides by email
Practical home articles and free resources. No spam, and you can unsubscribe at any time.
Keep reading
15 Icy Blue Bedroom Paint Ideas for 2026
Explore 15 icy blue bedroom paint ideas, from accent walls to blue ceilings, with warm pairings and practical sampling tips for 2026.
October 2026, 6 min read
Neo Deco Living Room Ideas: How to Get the Look on a Budget
Create a budget Neo Deco living room with curves, geometric patterns, metallic accents, jewel tones, and balanced furniture styling.
October 2026, 3 min read
15 Smart Small Laundry Room Stackable Washer Dryer Ideas
Explore 15 smart small laundry room stackable washer dryer ideas. Compare illustrated concepts, practical layout tips, and planning checks.
October 2026, 6 min read