15 Stunning Mid Century Modern Ranch House Exterior Ideas (Before & After)
Explore 15 midcentury ranch exterior before-and-after concepts with illustrated concepts, practical design tips, and planning checks for your US home.
By Home Crane Editors. . 5 min read.
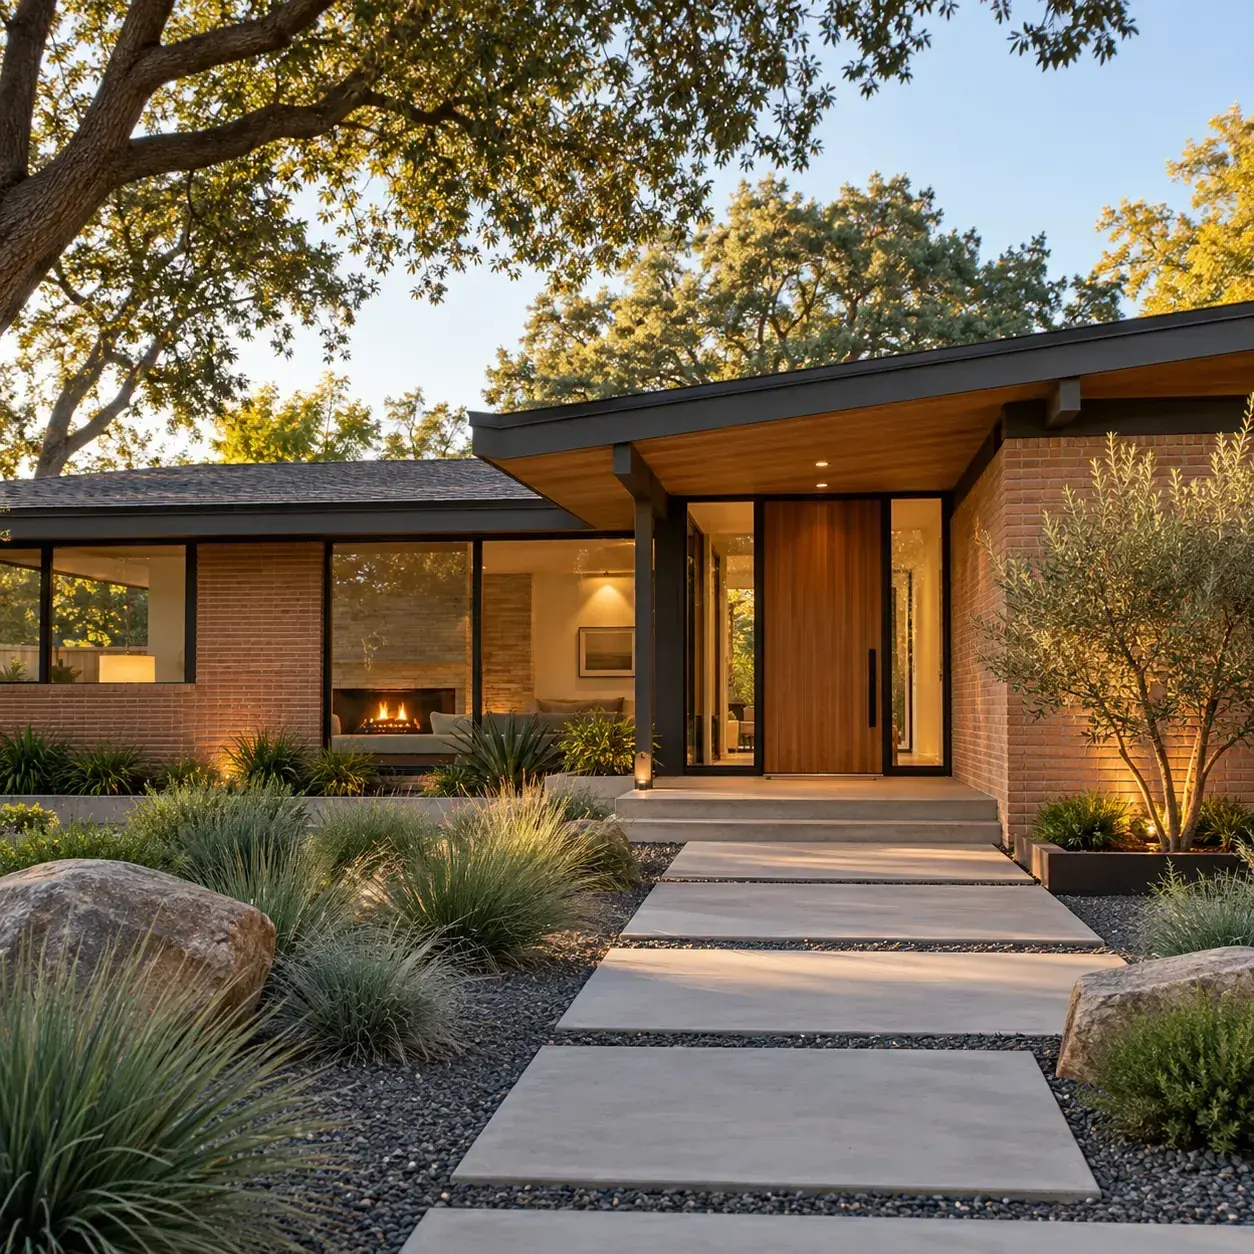
A good ranch-house update starts by noticing what already works: the low roofline, broad facade and relationship to the yard. The fifteen pairs below are AI-generated hypothetical before-and-after proposals, not photographs of completed renovations. Each shows a design direction and a practical decision to review before applying it to your own home.
AI-generated design concept, not a photograph of a documented property.
Before you choose a design
Retain sound character-defining materials where practical. Check the condition of the roof, walls, drainage and windows before spending on cosmetic changes. For replacement windows, select performance for the actual climate and orientation rather than assuming a particular frame color is more efficient. [1]
1. Refresh the entry door color
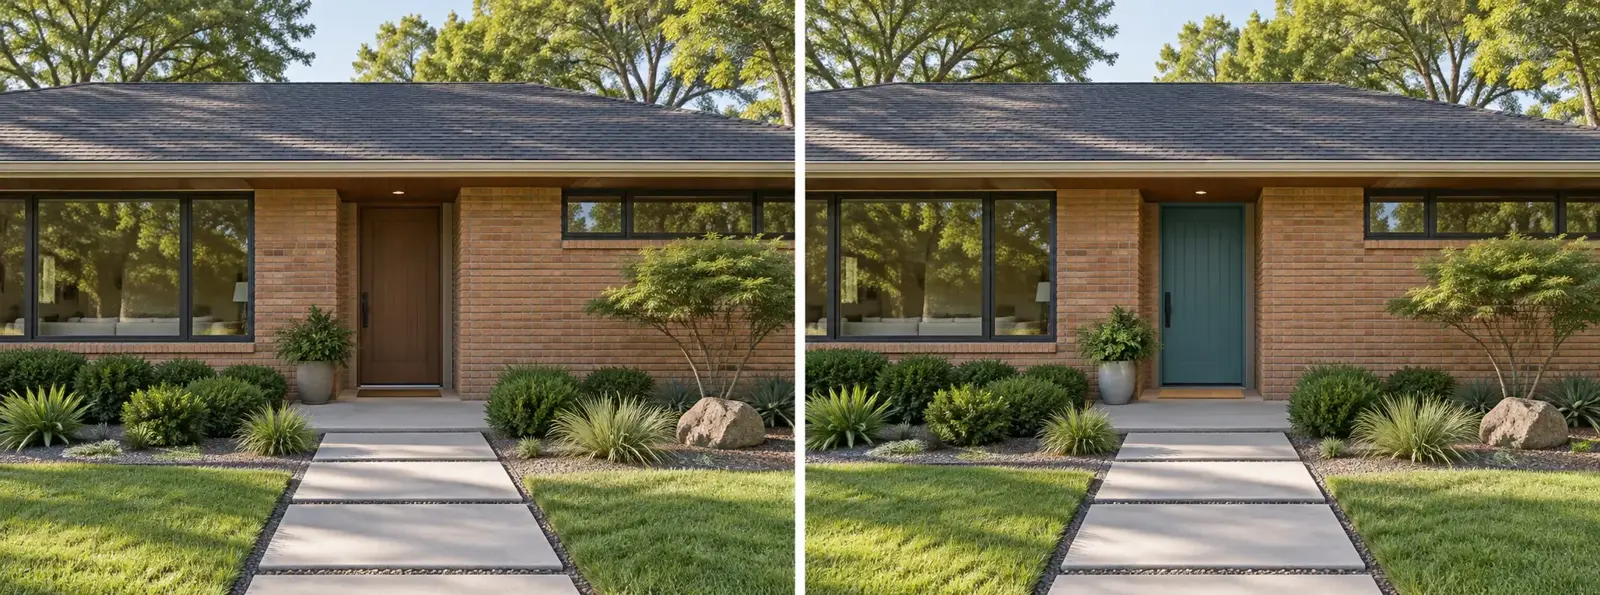
Left: hypothetical before. Right: proposed after. Both are AI-generated concepts, not a documented renovation. Refresh the entry door color.
Before concept: a plain brown door disappears into the facade. Proposed after: a muted teal door becomes a clear focal point while the brick and roof remain.
Make it work: Sample the color against the existing masonry in daylight. This focused update can be more coherent than repainting every exterior surface.
2. Simplify an overgrown planting bed
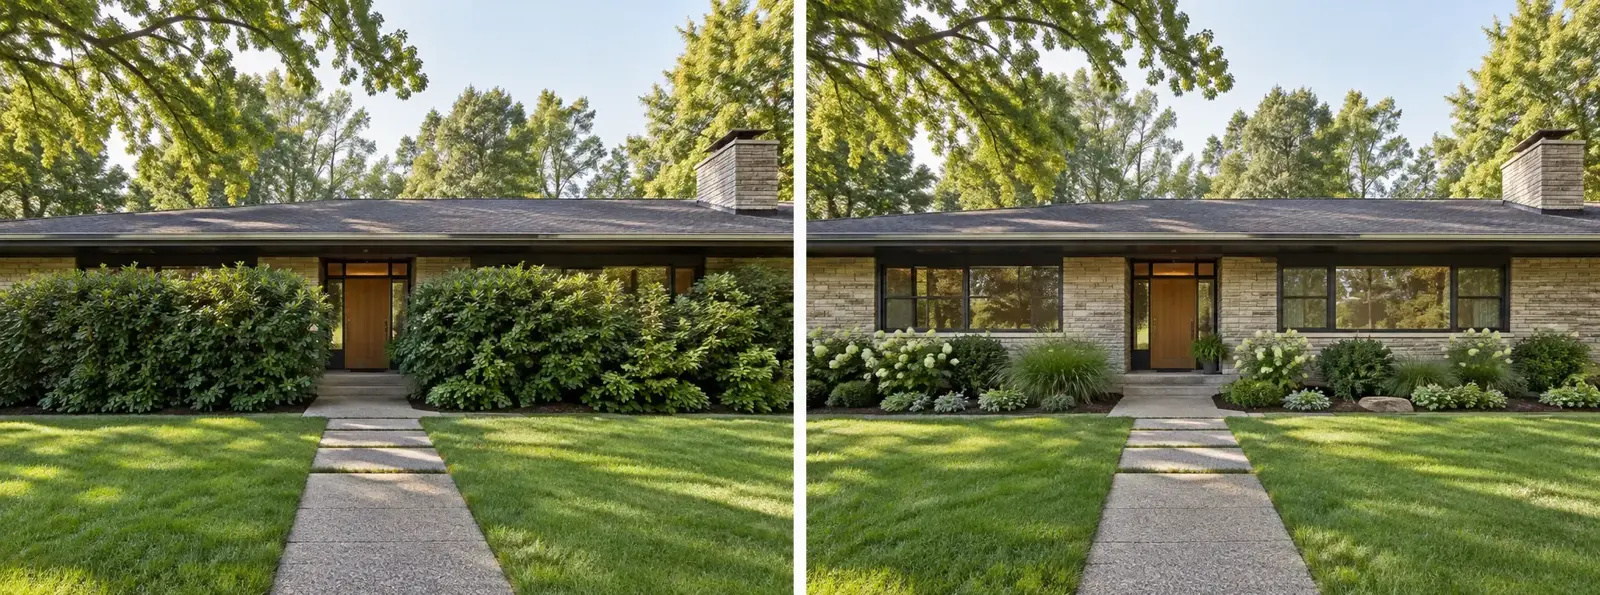
Left: hypothetical before. Right: proposed after. Both are AI-generated concepts, not a documented renovation. Simplify an overgrown planting bed.
Before concept: large shrubs conceal the windows. Proposed after: lower layered planting reveals the long facade and keeps the entrance visible.
Make it work: Choose plants for the actual climate and mature size. Keep maintenance access and drainage around the house rather than planting directly against every wall.
3. Restore a clear horizontal trim line
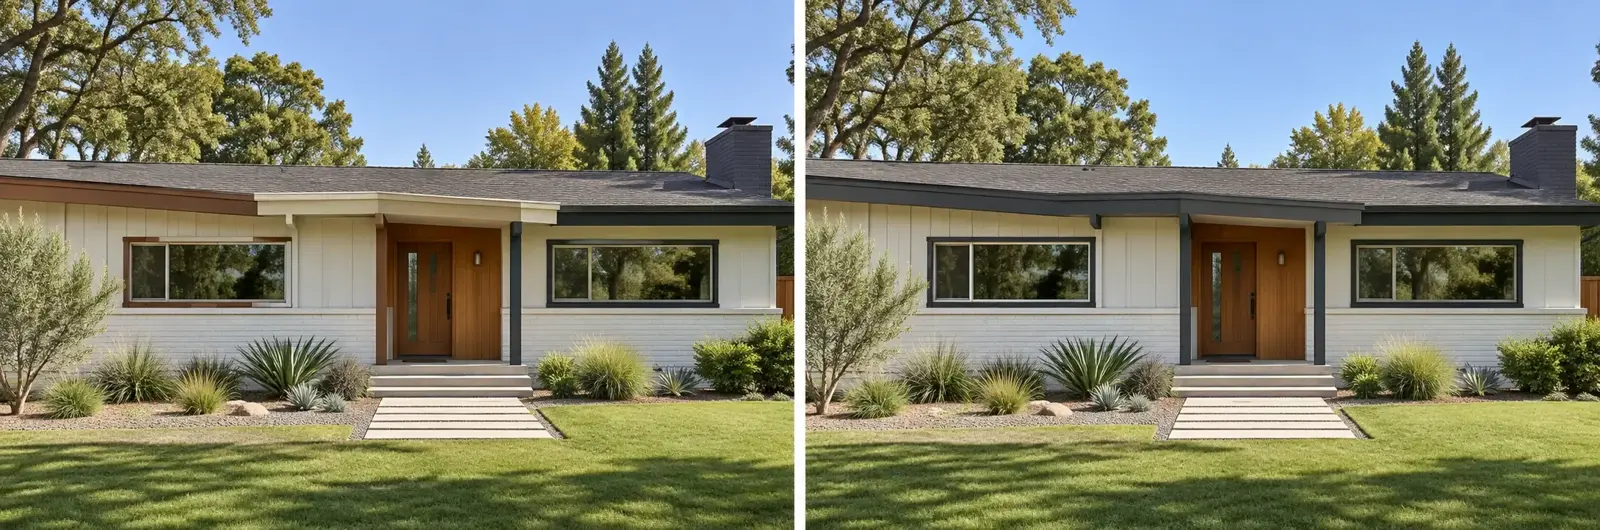
Left: hypothetical before. Right: proposed after. Both are AI-generated concepts, not a documented renovation. Restore a clear horizontal trim line.
Before concept: inconsistent trim colors fragment the elevation. Proposed after: one restrained trim color reconnects the long roof edge.
Make it work: Repair deteriorated material before coating it. A unified color does not solve failed flashing, rotten boards or underlying water entry.
4. Add a warm wood entry accent
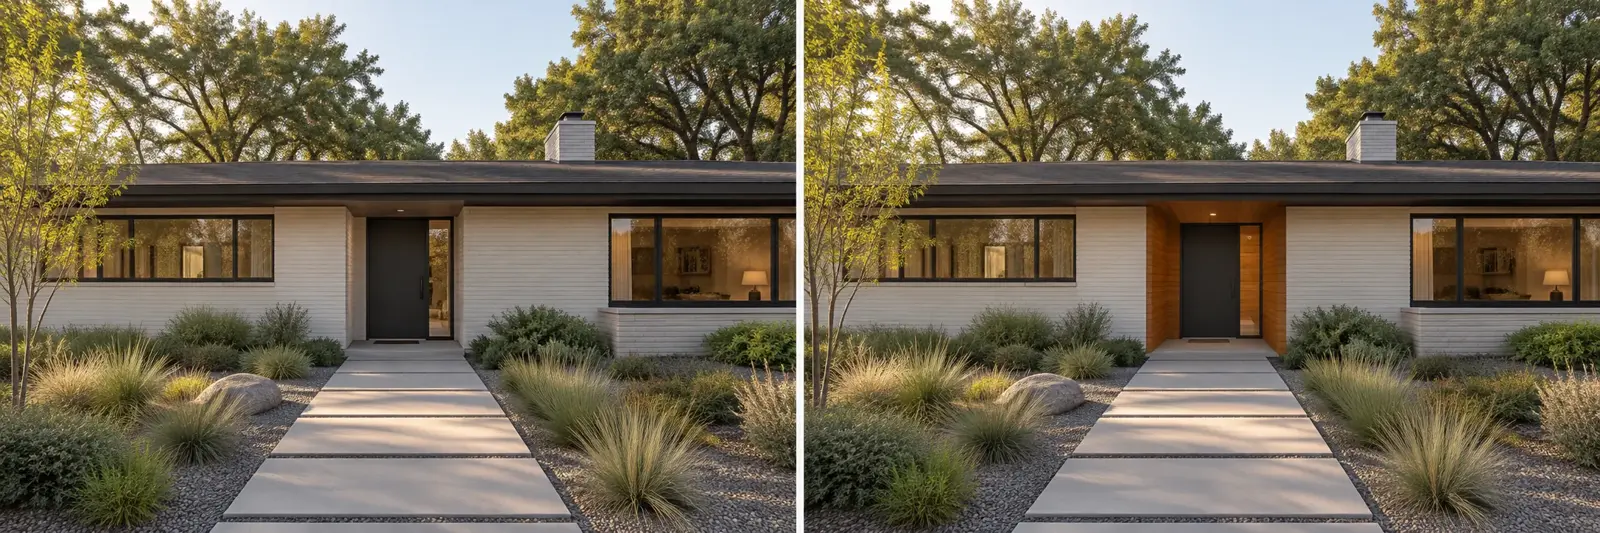
Left: hypothetical before. Right: proposed after. Both are AI-generated concepts, not a documented renovation. Add a warm wood entry accent.
Before concept: the entry feels flat and hard to locate. Proposed after: a limited wood-clad recess marks the door.
Make it work: Detail the cladding as an exterior assembly. Finish maintenance and exposure matter more than the warm appearance in the illustration.
5. Replace mismatched exterior lights
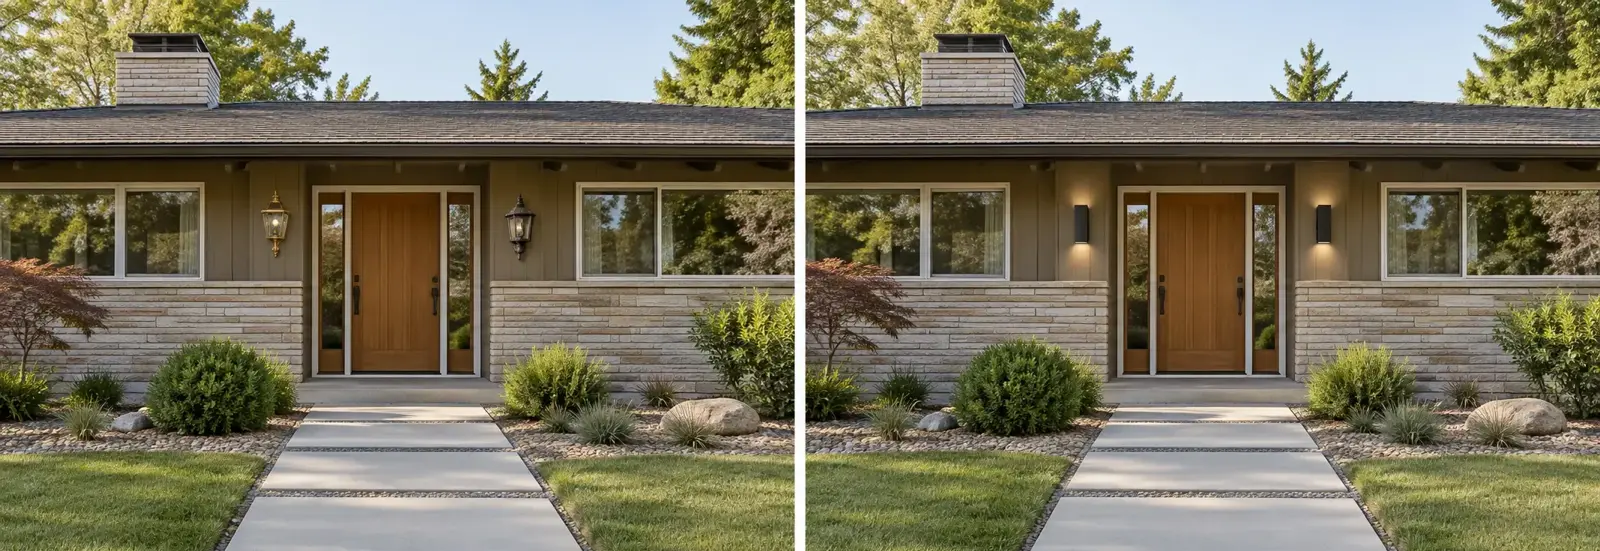
Left: hypothetical before. Right: proposed after. Both are AI-generated concepts, not a documented renovation. Replace mismatched exterior lights.
Before concept: unrelated fixtures distract from the facade. Proposed after: a small coordinated set of simple lights defines the entry.
Make it work: Have electrical work completed appropriately and control glare. More light is not automatically better if fixtures shine into windows or neighboring properties.
6. Create a direct front walkway
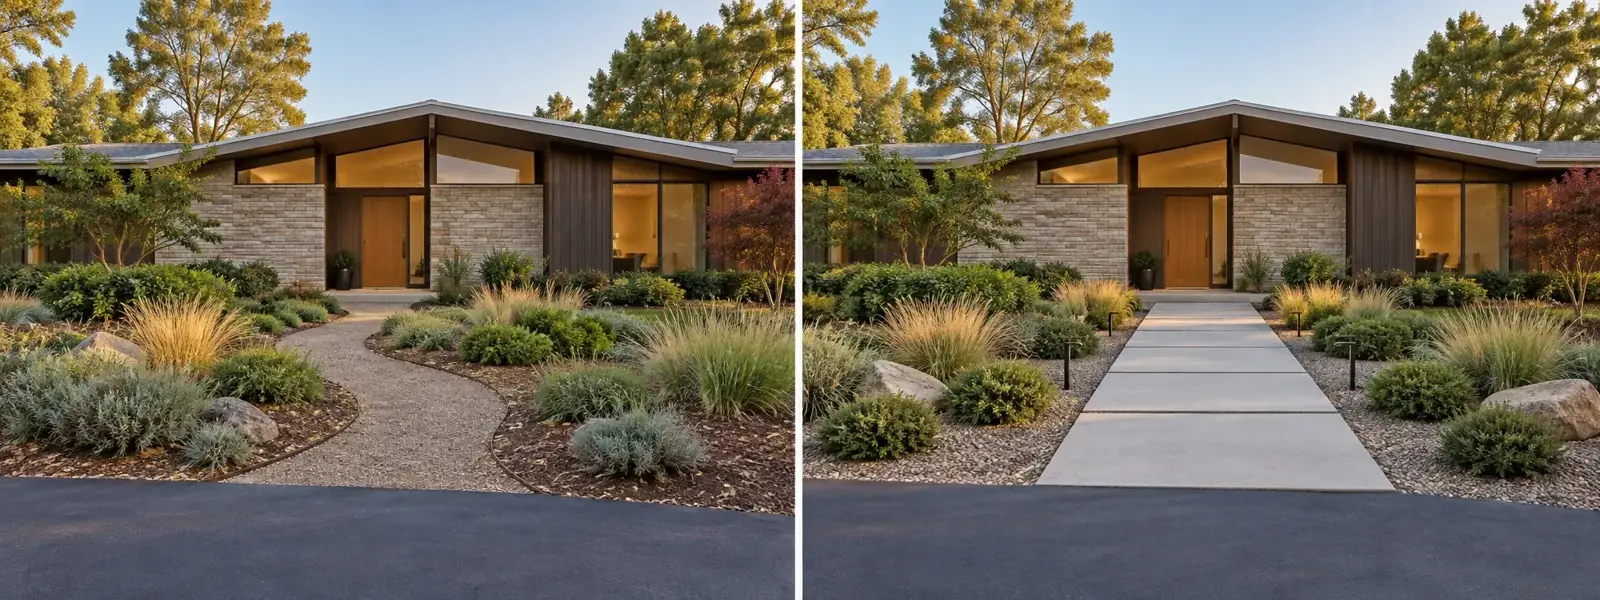
Left: hypothetical before. Right: proposed after. Both are AI-generated concepts, not a documented renovation. Create a direct front walkway.
Before concept: a narrow wandering path makes the approach unclear. Proposed after: a simple route connects the drive to the door.
Make it work: Plan drainage, surface traction and changes in level. The paving pattern should follow a useful route rather than a purely graphic composition.
7. Keep brick and change the surrounding palette
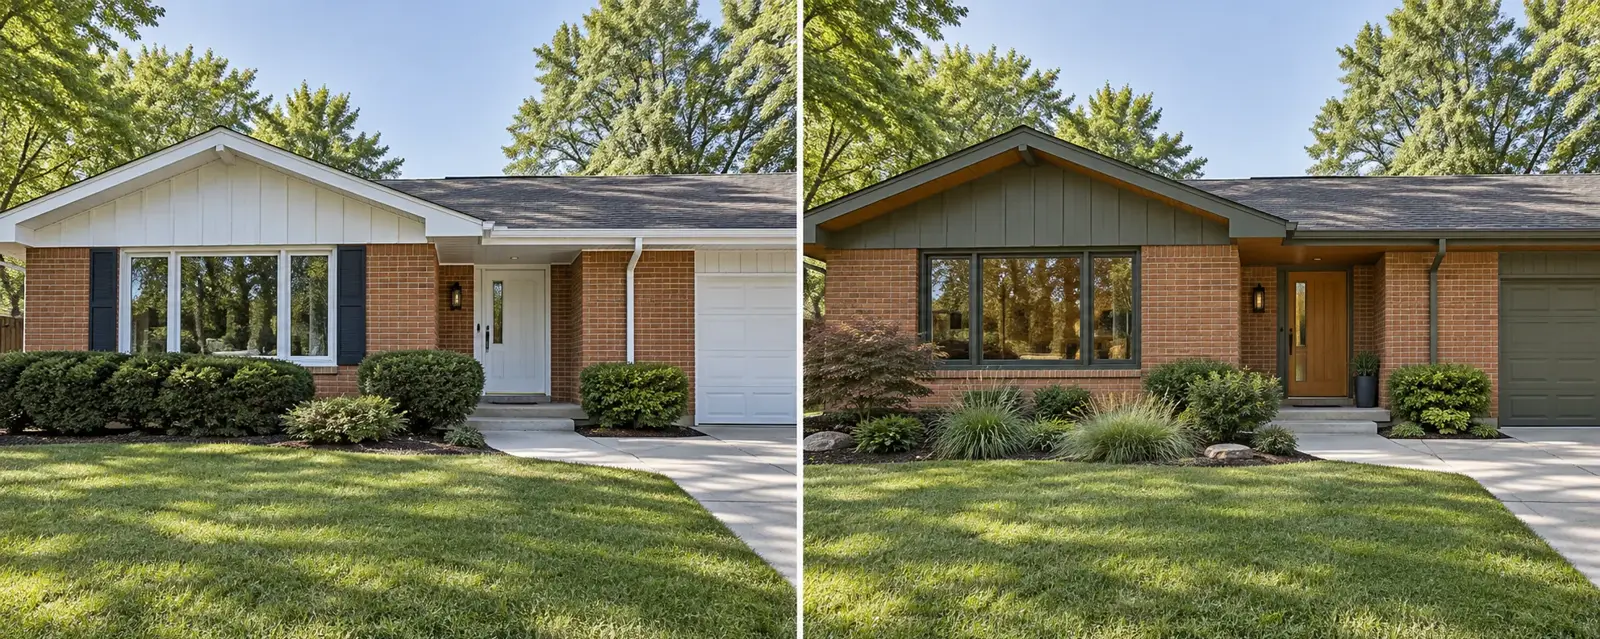
Left: hypothetical before. Right: proposed after. Both are AI-generated concepts, not a documented renovation. Keep brick and change the surrounding palette.
Before concept: clashing trim makes sound brick look dated. Proposed after: compatible wood and muted paint allow the masonry to remain unpainted.
Make it work: Clean and repair the brick using an appropriate method. Avoid coating sound masonry solely because a generic makeover image uses white paint.
8. Quiet the garage door
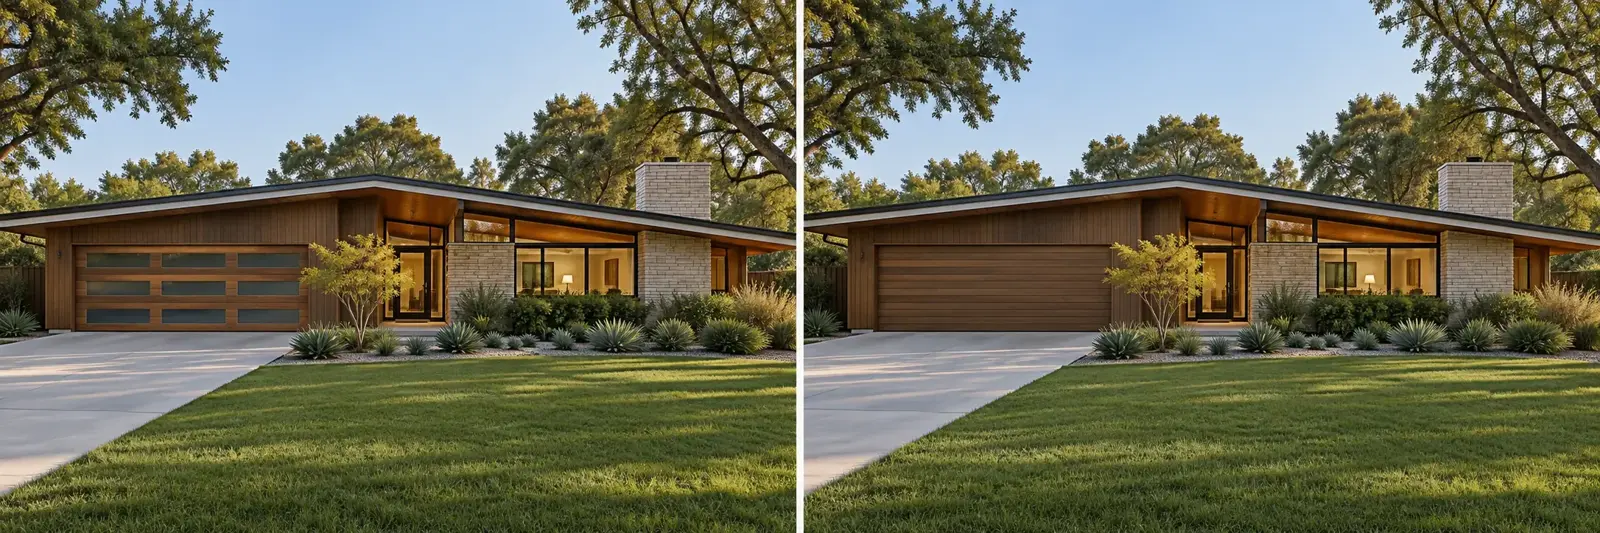
Left: hypothetical before. Right: proposed after. Both are AI-generated concepts, not a documented renovation. Quiet the garage door.
Before concept: a decorative garage door dominates the elevation. Proposed after: a plain door relates to the facade's long lines.
Make it work: Review the actual door size, operation and insulation needs. A new appearance should not compromise weather sealing or the garage's practical use.
9. Introduce a limited privacy screen
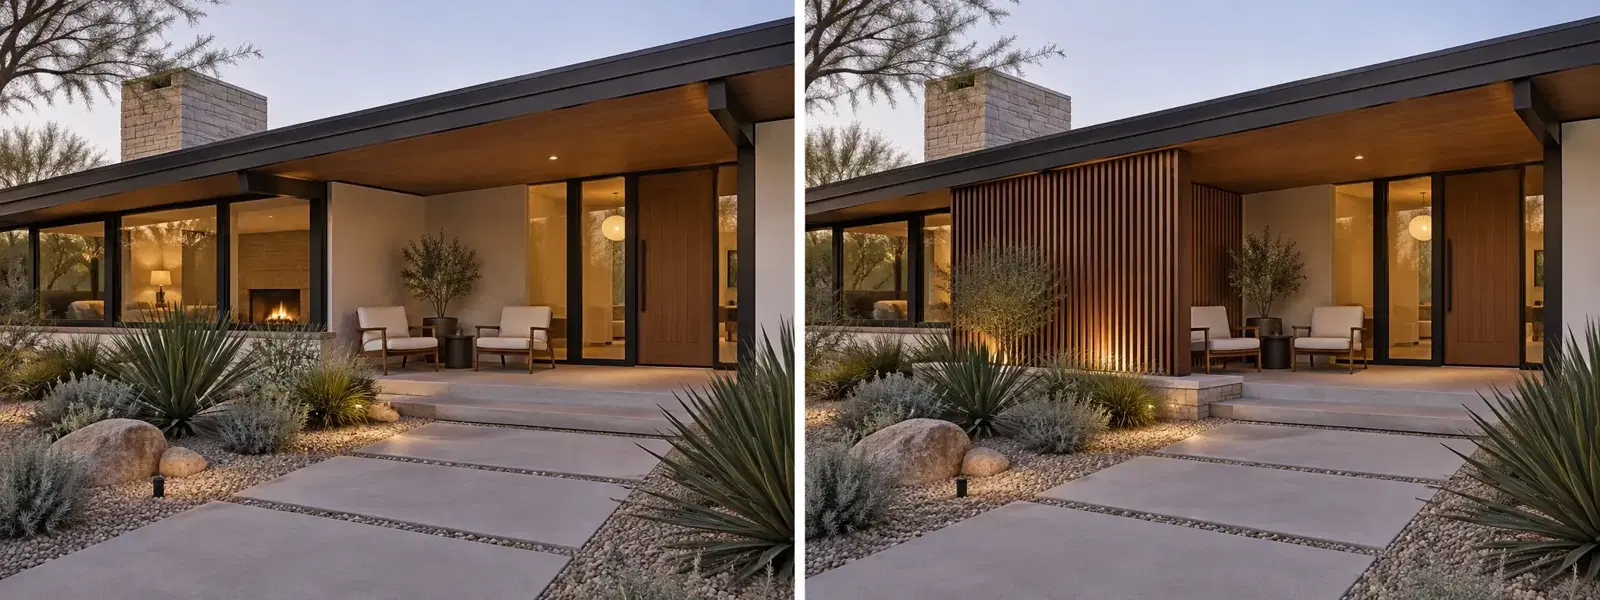
Left: hypothetical before. Right: proposed after. Both are AI-generated concepts, not a documented renovation. Introduce a limited privacy screen.
Before concept: the entry seating area feels exposed. Proposed after: a restrained screen creates a small sheltered zone.
Make it work: Check visibility, local restrictions and secure support. The screen should not block safe access, drainage or useful daylight to nearby rooms.
10. Improve the address and entry hardware
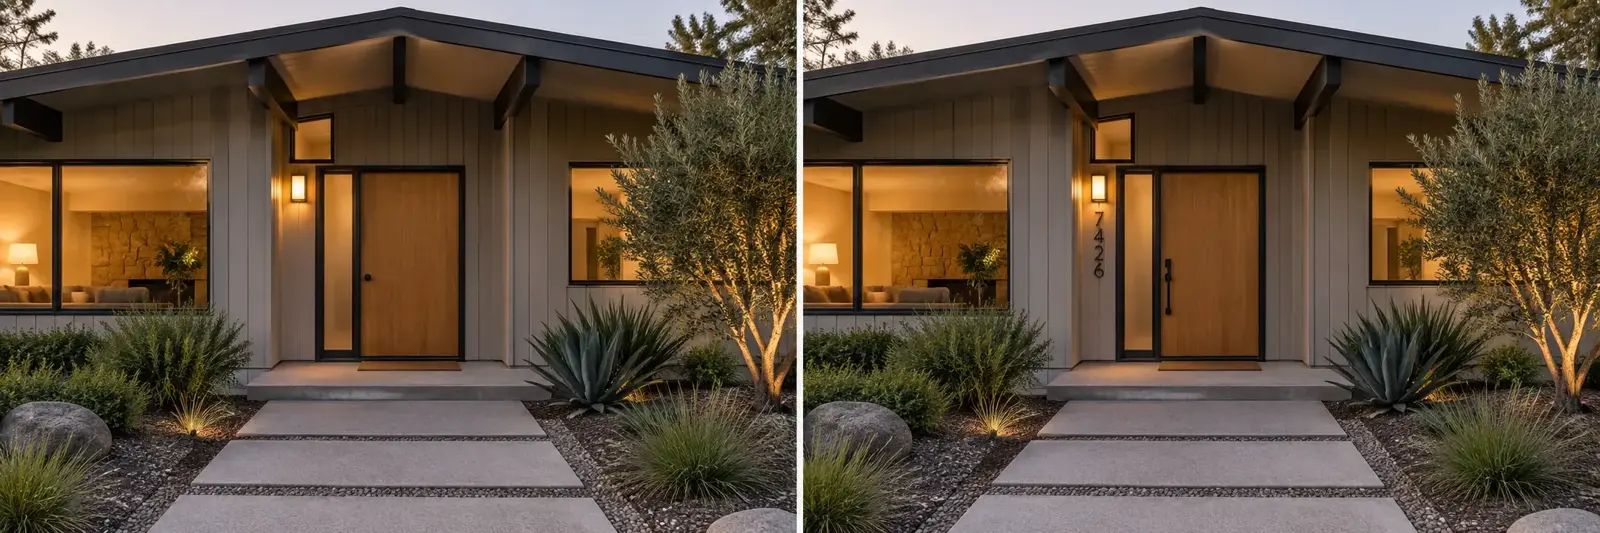
Left: hypothetical before. Right: proposed after. Both are AI-generated concepts, not a documented renovation. Improve the address and entry hardware.
Before concept: small inconsistent details make the doorway feel unfinished. Proposed after: clear address numerals and coordinated hardware sharpen the entrance.
Make it work: Keep the address legible from the approach. Select outdoor-rated components and preserve the door's required security and weather performance.
11. Unify window frame colors
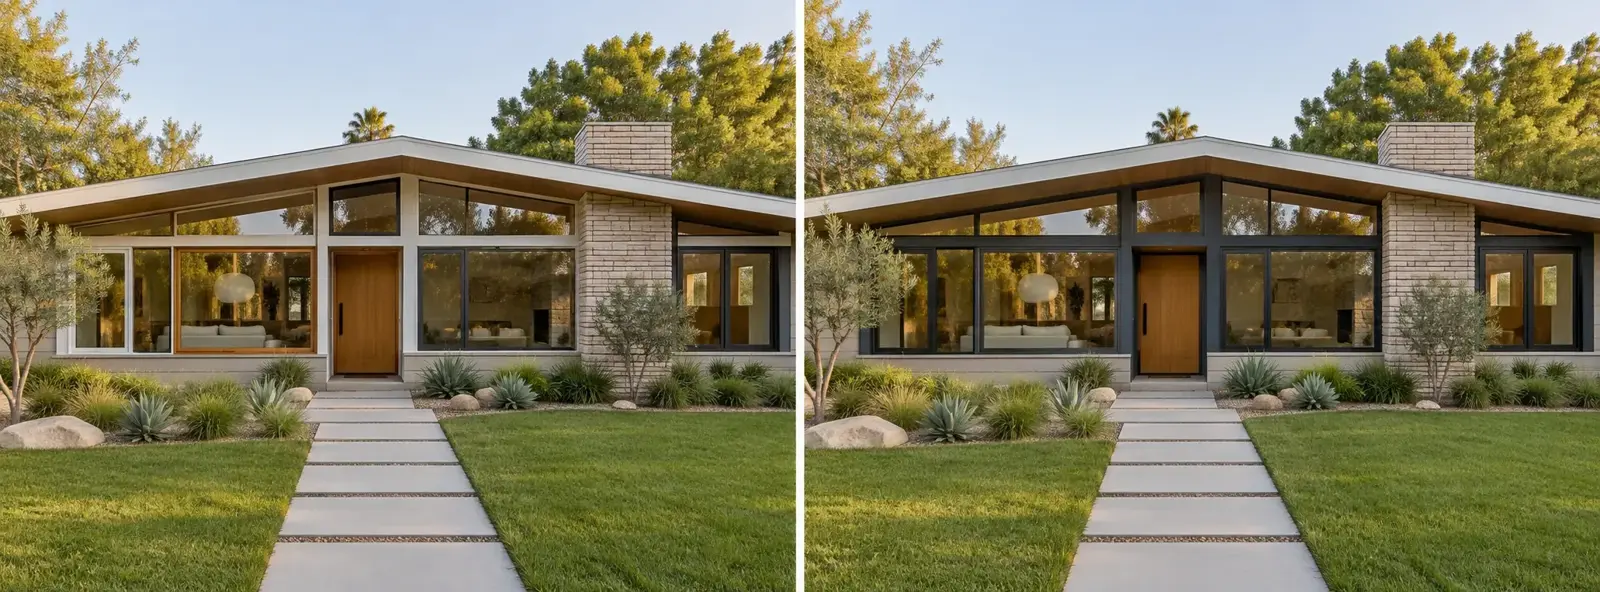
Left: hypothetical before. Right: proposed after. Both are AI-generated concepts, not a documented renovation. Unify window frame colors.
Before concept: several frame colors break up the facade. Proposed after: a consistent finish gives the openings a calmer rhythm.
Make it work: Do not replace sound windows solely for a rendering's color scheme. Compare repair, refinishing where allowed, and replacement on condition and performance.
12. Create a modest entry landing
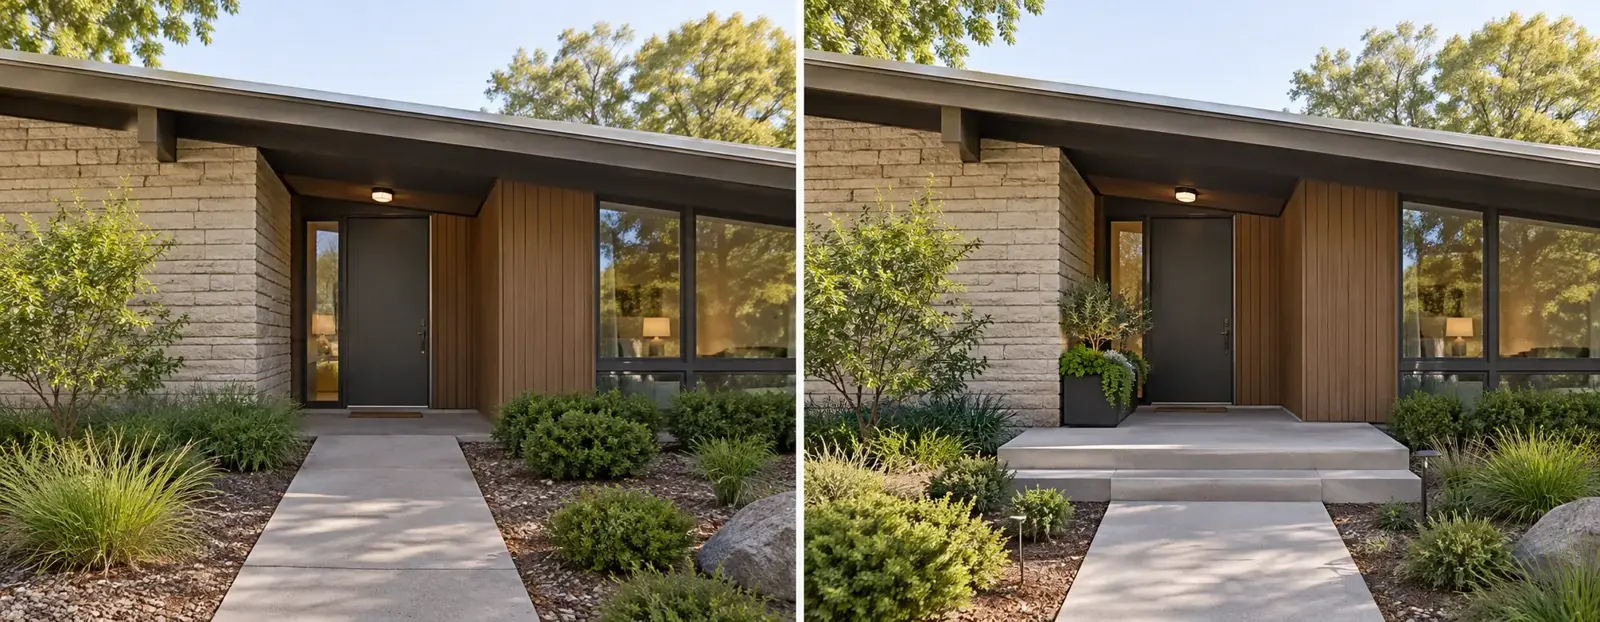
Left: hypothetical before. Right: proposed after. Both are AI-generated concepts, not a documented renovation. Create a modest entry landing.
Before concept: the doorway opens onto a cramped arrival area. Proposed after: a properly designed landing gives the entrance a clearer presence.
Make it work: Landing dimensions, steps and any rails require project-specific review. The hypothetical image does not establish code-compliant geometry.
13. Reduce competing exterior materials
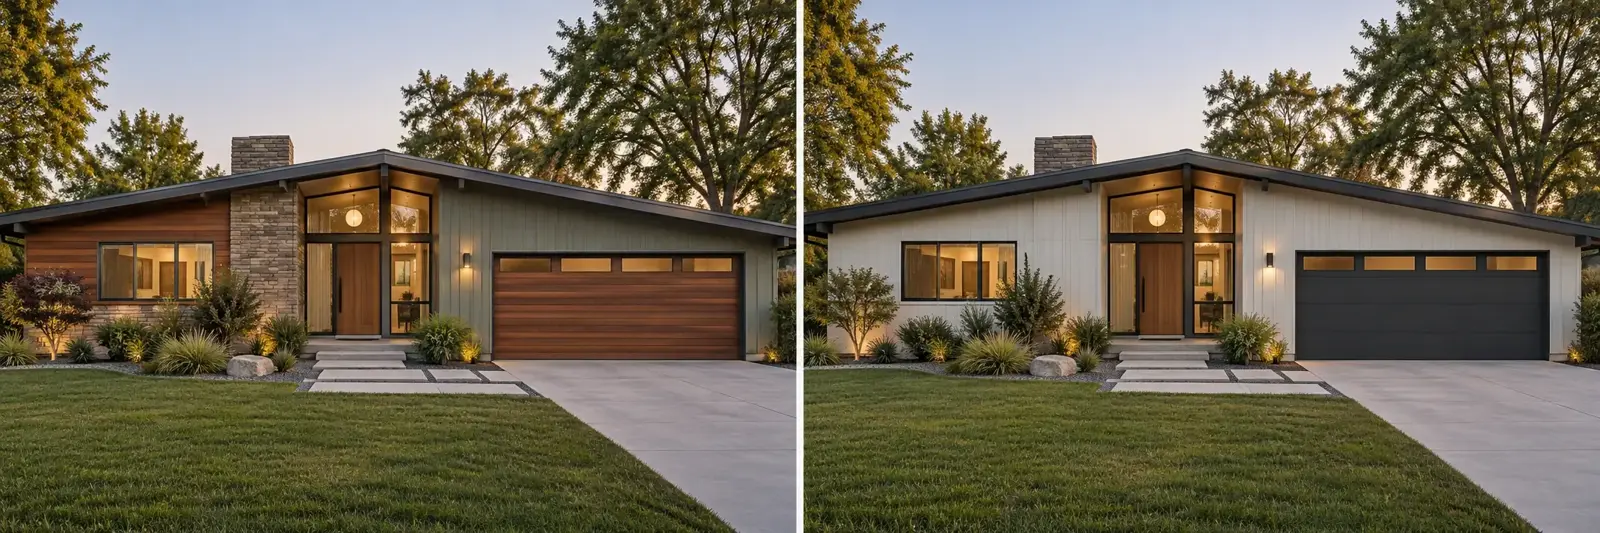
Left: hypothetical before. Right: proposed after. Both are AI-generated concepts, not a documented renovation. Reduce competing exterior materials.
Before concept: several small cladding patches make the house feel busy. Proposed after: a simpler palette emphasizes the original form.
Make it work: Investigate what lies behind existing finishes before removal. Simplifying the appearance should not mean concealing unresolved damage under new cladding.
14. Frame the view with a simple courtyard edge
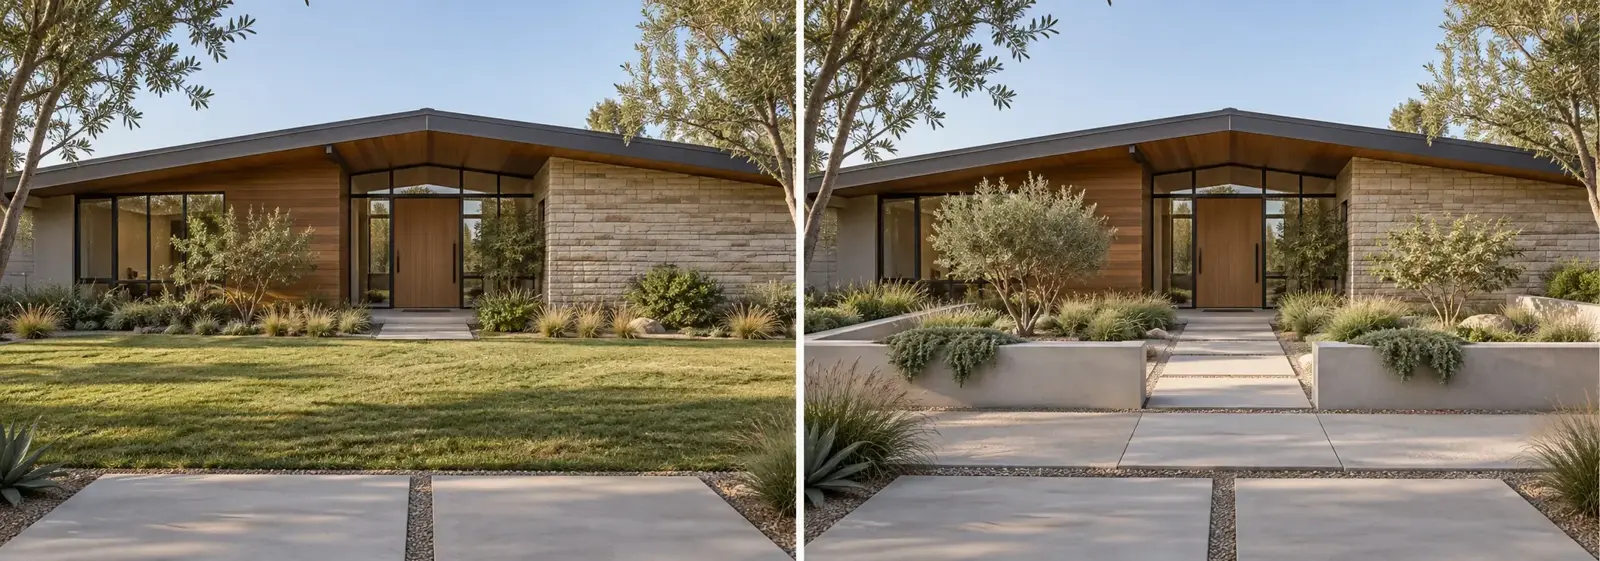
Left: hypothetical before. Right: proposed after. Both are AI-generated concepts, not a documented renovation. Frame the view with a simple courtyard edge.
Before concept: the front yard has no clear relationship to the entry. Proposed after: a low landscape edge organizes a small court.
Make it work: Check drainage, visibility and property boundaries. Keep the enclosure proportionate to the low house so it does not dominate the street view.
15. Preserve the roofline and refine the details
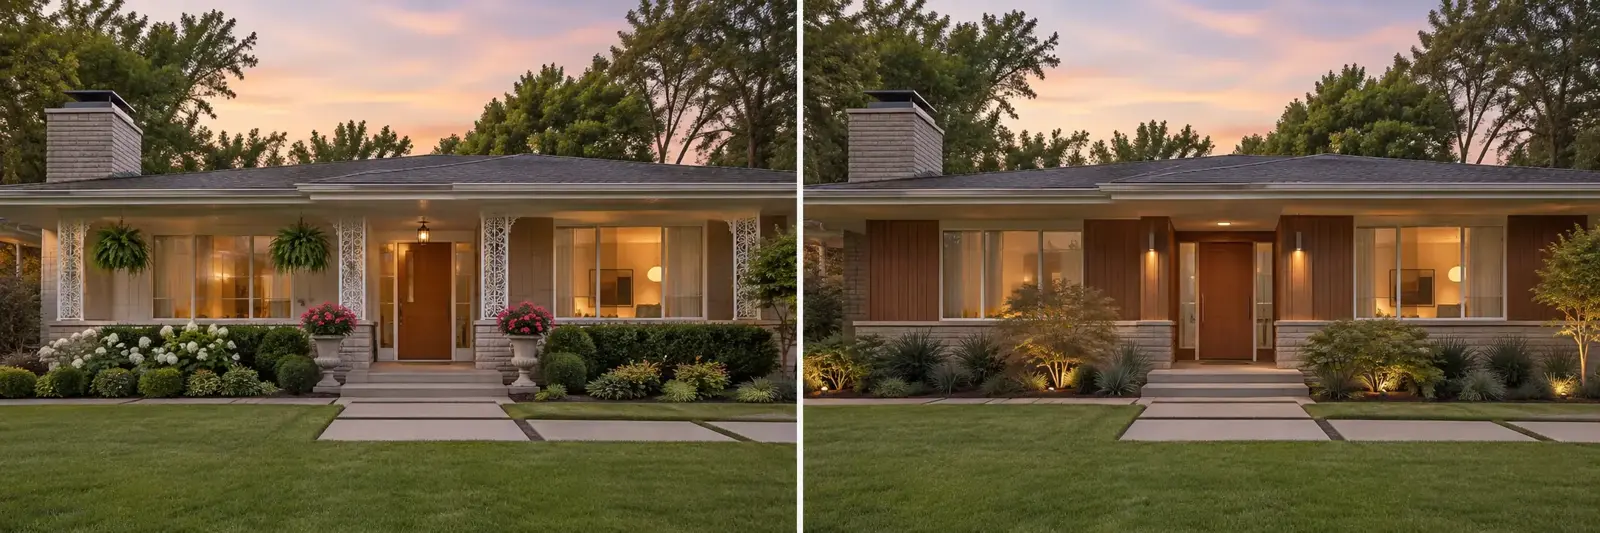
Left: hypothetical before. Right: proposed after. Both are AI-generated concepts, not a documented renovation. Preserve the roofline and refine the details.
Before concept: added ornament distracts from the low roof. Proposed after: restrained trim, planting and lighting let the original silhouette lead.
Make it work: Do not alter roof structure or drainage simply to match an image. A careful refresh can respect the house's form while improving everyday use.
Frequently asked questions
Are these real before-and-after renovations?
No. Every pair is an AI-generated hypothetical comparison. The proposed after images illustrate design choices and do not document completed work, budgets or measured outcomes.
Which exterior update should come first?
Address condition and water-management problems first. Then choose the most useful visual change, such as a clearer entry, coordinated lighting or a simpler planting layout.
Do I need to replace everything for a midcentury look?
No. Retaining sound brick, the existing roofline and useful windows can preserve the house's character. Focus new work on the details that genuinely need improvement.
Sources and further reading
[1] US Department of Energy: Purchasing Energy-Efficient Residential Windows
[2] National Park Service: Guidelines for Preserving and Rehabilitating Historic Buildings
Sources
- US Department of Energy: Purchasing Energy-Efficient Residential Windows. Checked October 13, 2026
- National Park Service: Guidelines for Preserving and Rehabilitating Historic Buildings. Checked October 13, 2026
Share this article
Get new guides by email
Practical home articles and free resources. No spam, and you can unsubscribe at any time.
Keep reading
Step-by-Step Guide: How to Limewash a Brick Exterior
Learn when exterior brick suits limewash, how to test a finish, prepare the masonry, and plan application without hiding moisture problems.
October 2026, 3 min read
Painted Brick Exteriors: Pros, Cons, and Maintenance Costs
Weigh painted-brick benefits, moisture concerns, treatment options, and US costs, with a sample budget and a practical maintenance plan.
October 2026, 4 min read
9 Historically Inspired Exterior Paint Colors for Chicago Bungalows
Explore nine historically inspired Chicago bungalow paint palettes for trim and accents, with illustrations, sample-testing advice, and preservation context.
October 2026, 5 min read