15 Stunning Modern Barndominium Interior Design Entryway Ideas
Explore 15 stunning modern barndominium interior design entryway ideas. Compare illustrated concepts, practical layout tips, and planning checks.
By Home Crane Editors. . 5 min read.
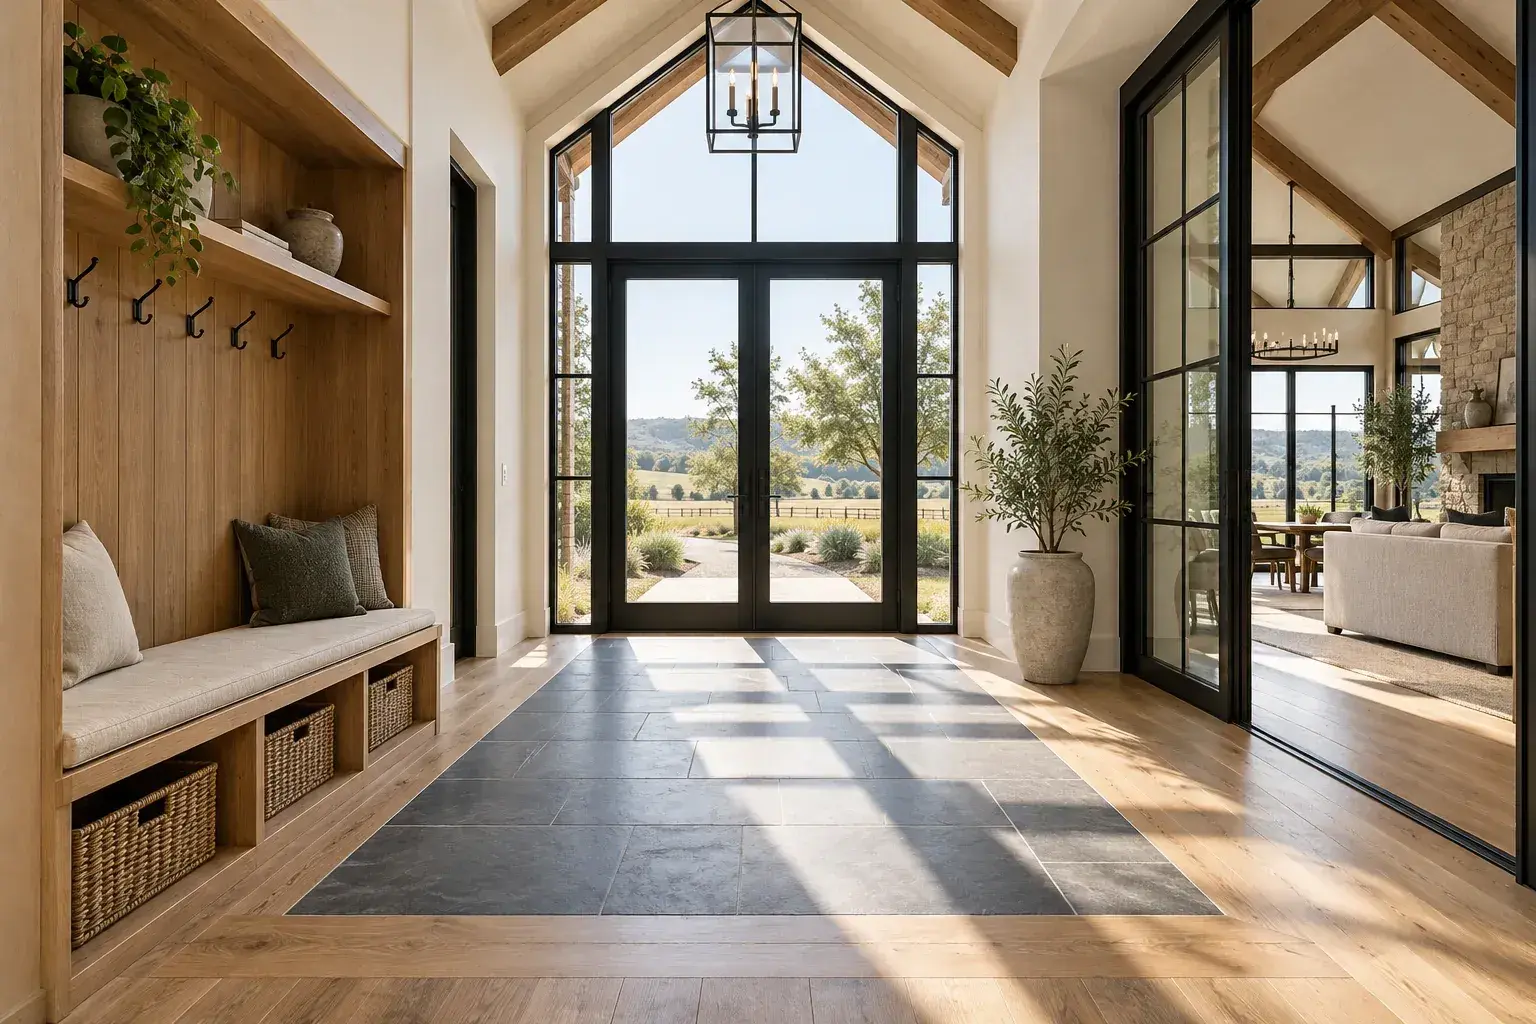
A barndominium entryway has a demanding job: it introduces the home's style while catching the shoes, bags and outdoor gear that arrive every day. A large open interior does not automatically provide a useful entrance. Give the threshold its own lighting, storage and walking route, then connect its finishes to the rest of the house. These fifteen ideas work at different scales, from a modest alcove to a generous foyer.
AI-generated design concept for visual inspiration; not a photograph of a completed project.
Before choosing a layout
Begin with the door swing and the route into the home. Storage should support that route rather than force arrivals to weave around furniture. A bench belongs where someone can sit without blocking passage, and tall furniture needs appropriate anchoring. For exterior-door comfort, inspect seals as well as finishes: the Department of Energy identifies weatherstripping as a way to reduce leakage around moving door joints. [1] Decorative wood panels and rugs cannot correct a poorly detailed exterior opening.
1. Oak bench with closed drawers
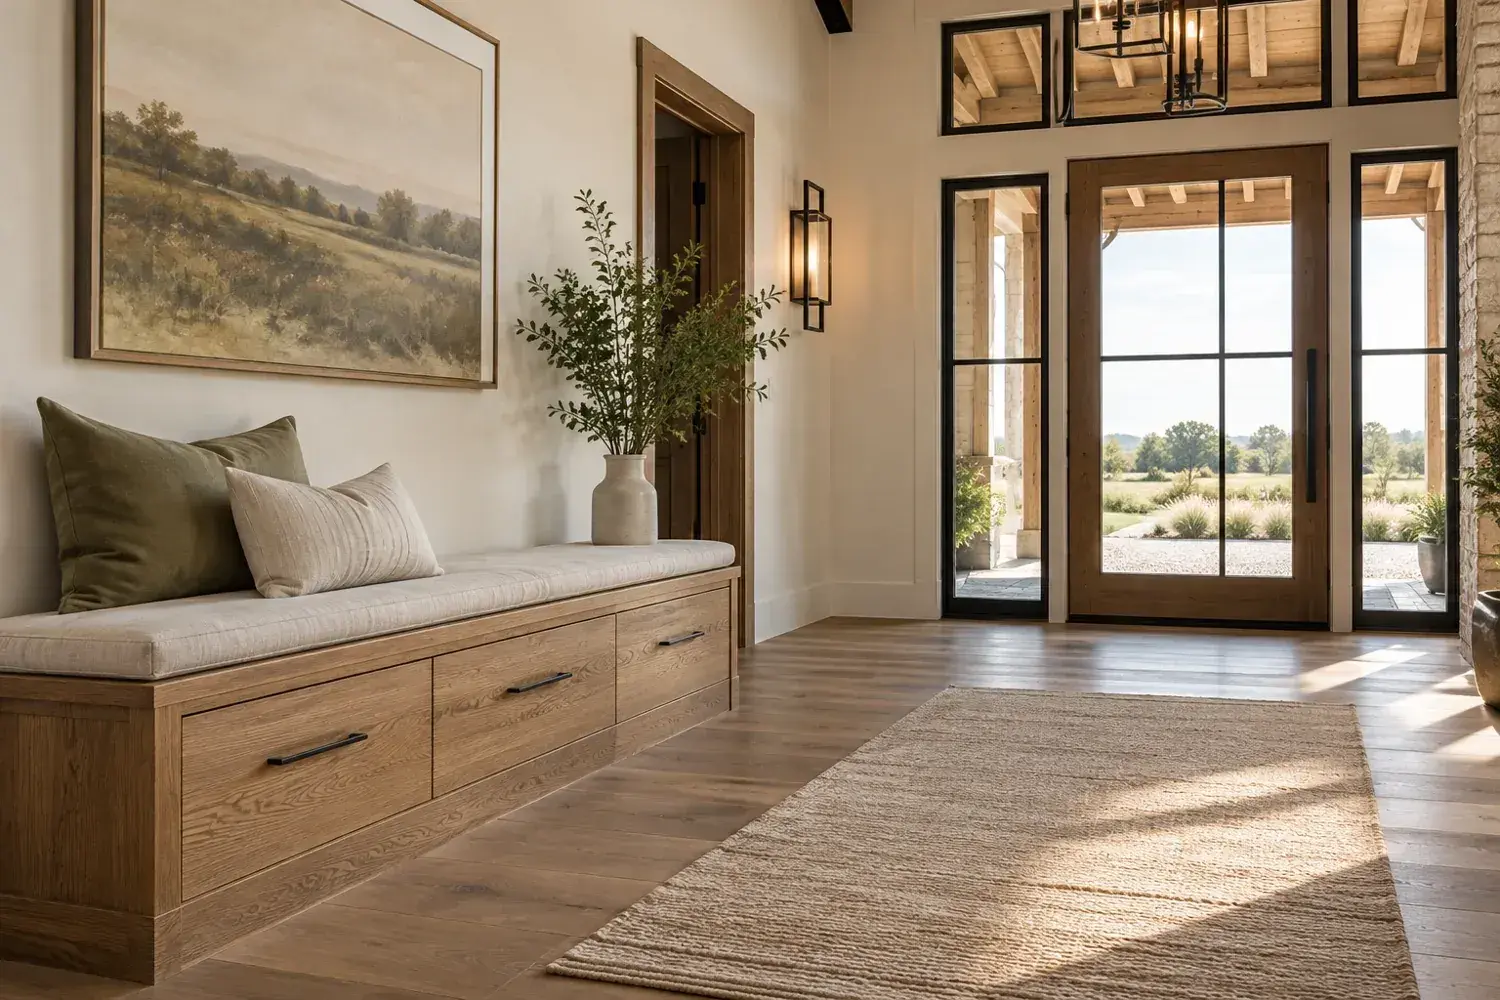
Concept 1: Oak bench with closed drawers. AI-generated interior illustration, not a documented project.
Place a simple oak bench against the side wall, with drawers below and a clear space in front.
The entry feels warm while small everyday items disappear behind clean fronts.
Plan for this: Check seated use with the door open and provide robust drawer hardware.
2. Full-height coat cabinetry
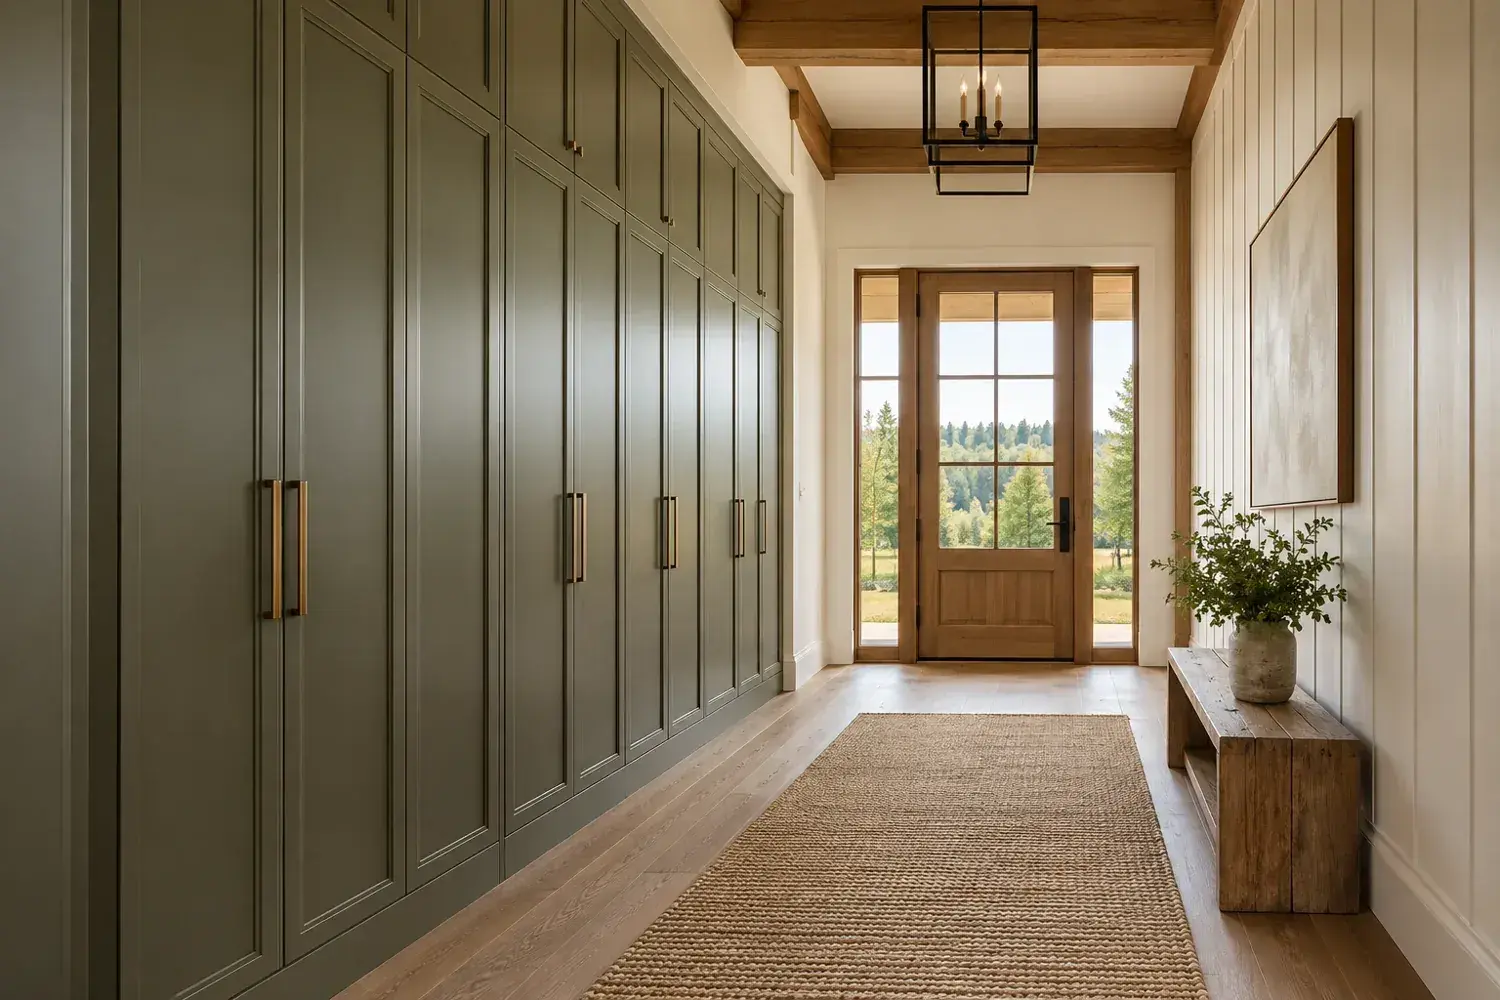
Concept 2: Full-height coat cabinetry. AI-generated interior illustration, not a documented project.
Run closed coat storage along one wall and leave the opposite wall quieter.
Long coats and bags have a defined home without a row of exposed hooks.
Plan for this: Allow doors to open without striking the entry door or narrowing the main route.
3. Tile inset at the threshold
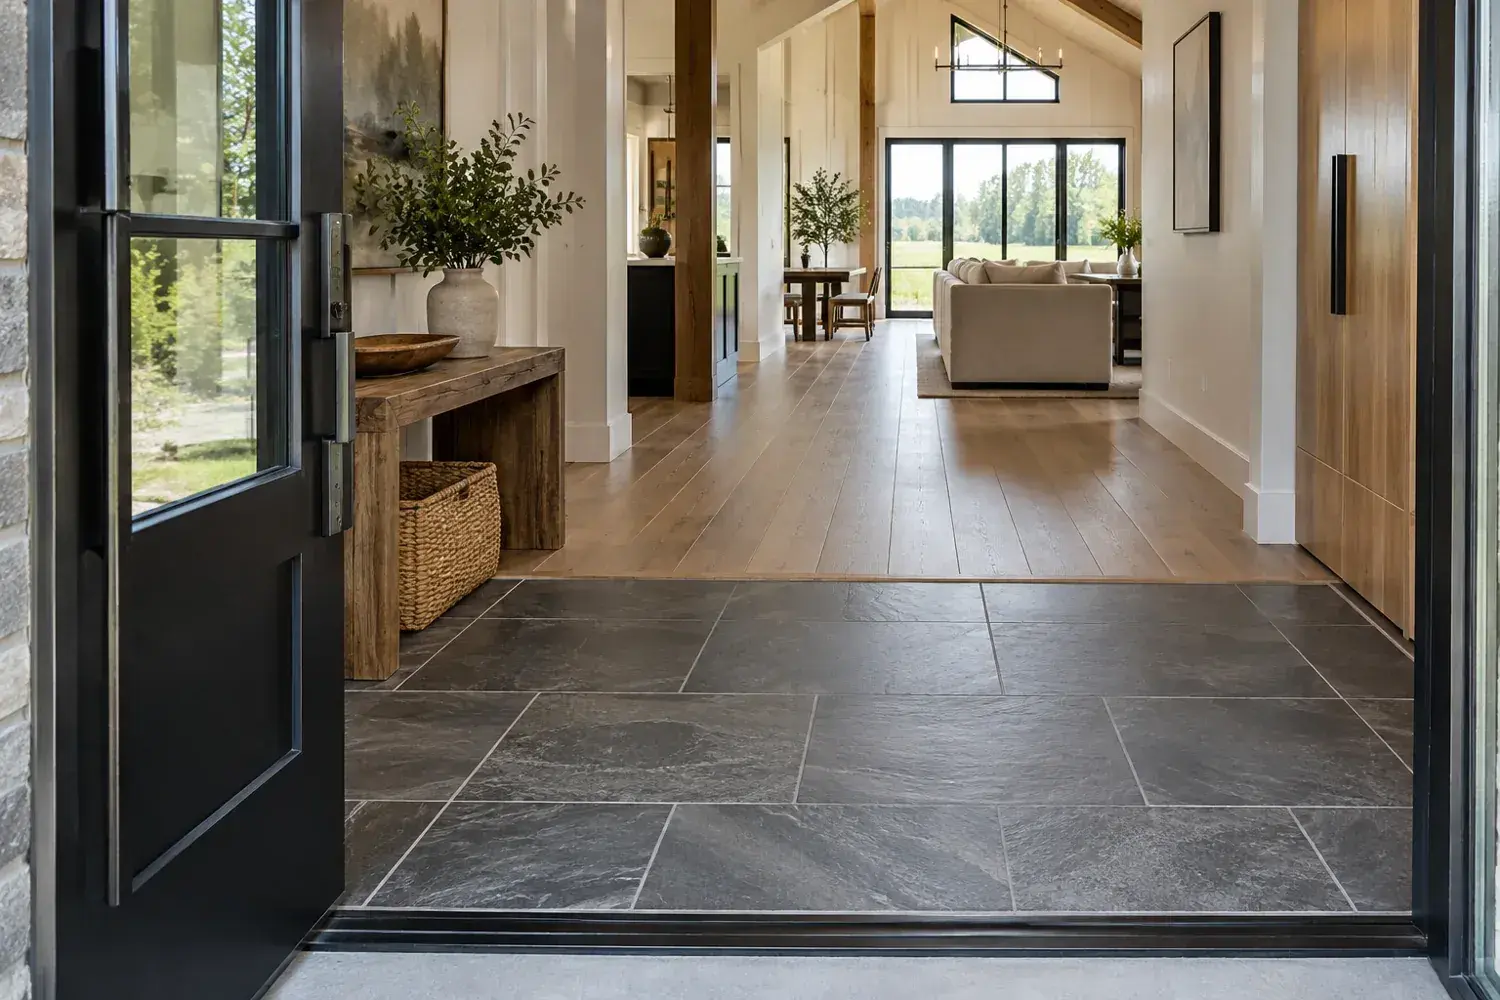
Concept 3: Tile inset at the threshold. AI-generated interior illustration, not a documented project.
Use a durable tile zone just inside the exterior door, transitioning carefully to the main floor.
The entry gains a visual boundary and a practical place for wet footwear.
Plan for this: Coordinate finished heights, slip resistance and cleaning requirements before ordering materials.
4. Floating console with a clear floor
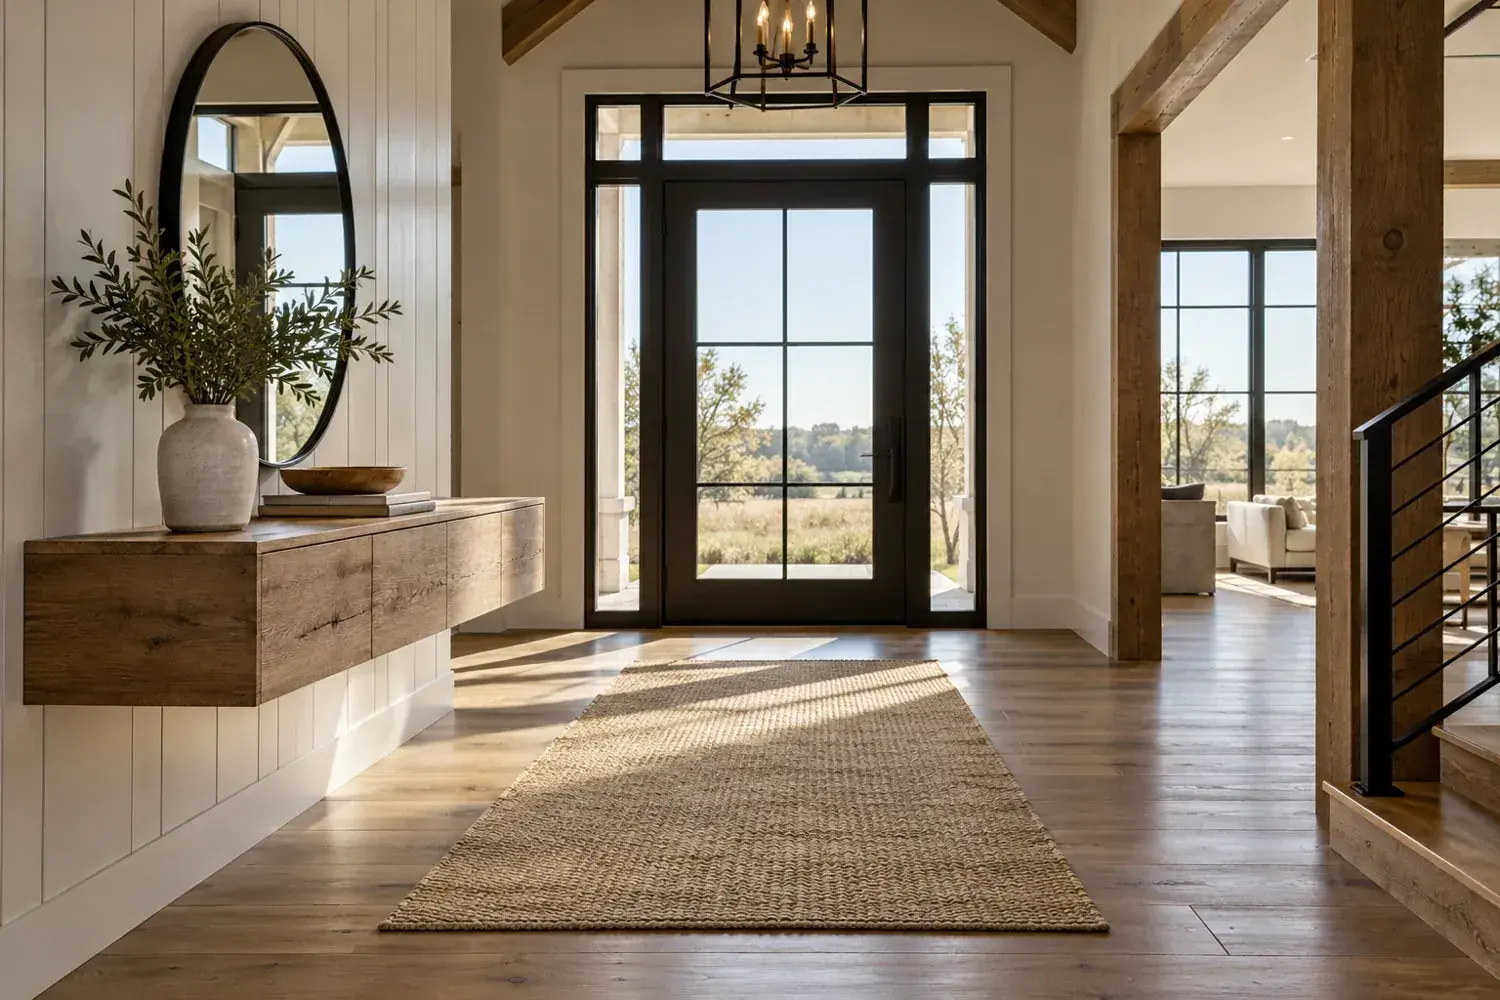
Concept 4: Floating console with a clear floor. AI-generated interior illustration, not a documented project.
Mount a narrow console on suitable backing and keep the floor beneath it open.
The surface catches keys and mail without adding four furniture legs to the walkway.
Plan for this: A wall-mounted unit needs verified fixing and should not project into the door swing.
5. Black-framed glass partition
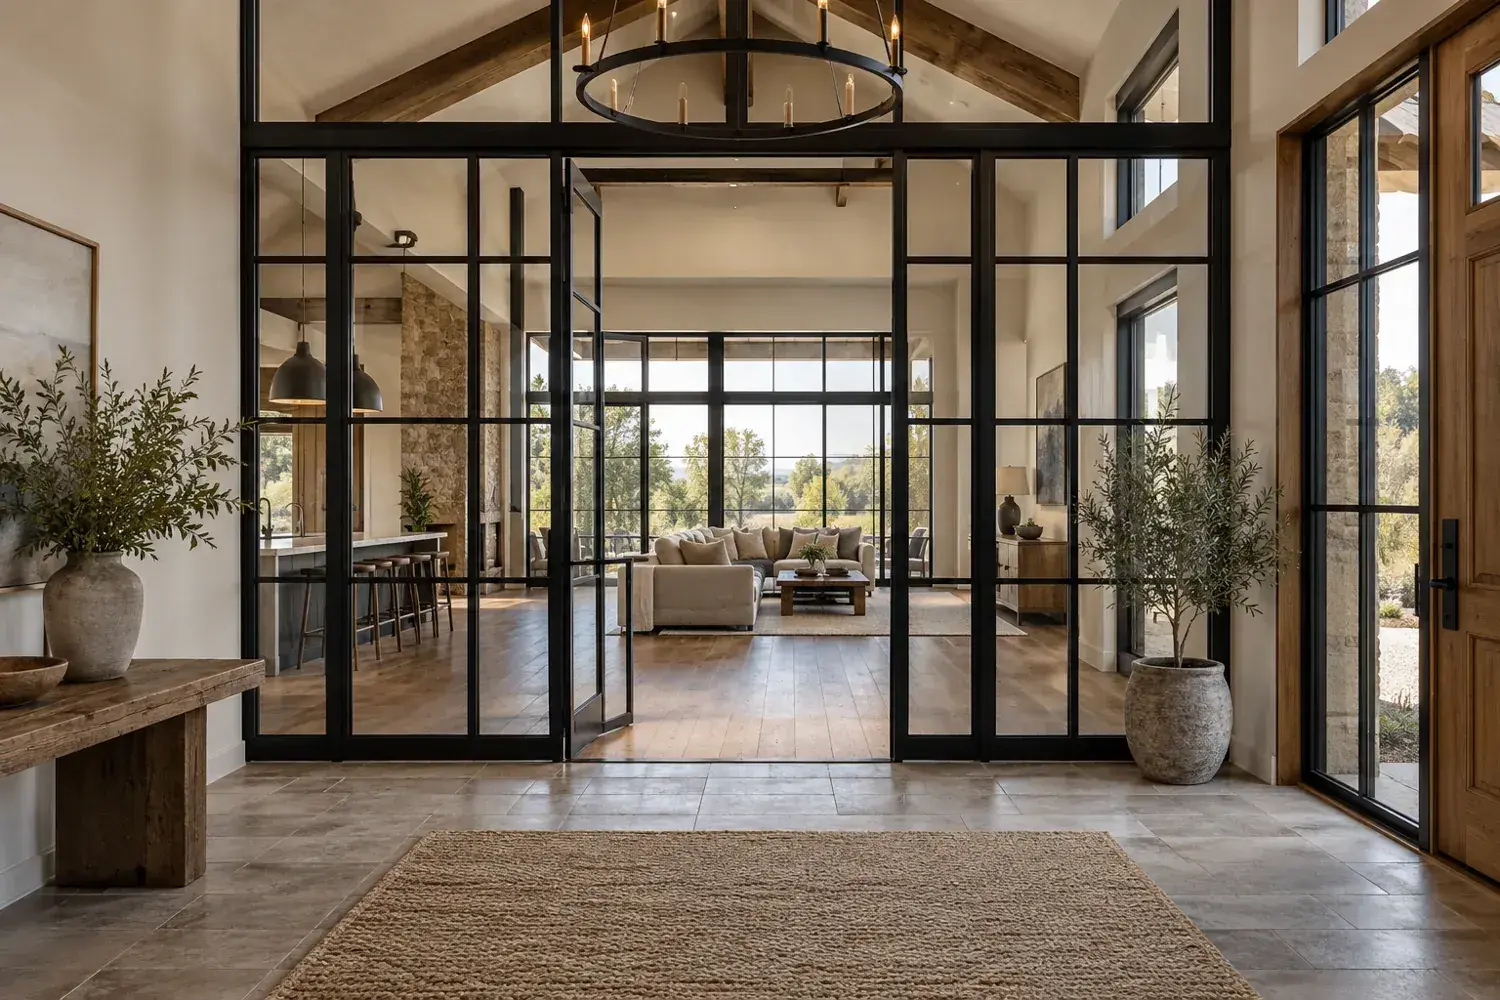
Concept 5: Black-framed glass partition. AI-generated interior illustration, not a documented project.
Use an interior glazed partition to define the foyer while retaining a visual connection to the living area.
The entry gains structure without becoming a dark enclosed corridor.
Plan for this: Specify appropriate glazing and check door clearances. A decorative screen is not a fire-rated separation.
6. Oversized mirror beside the door
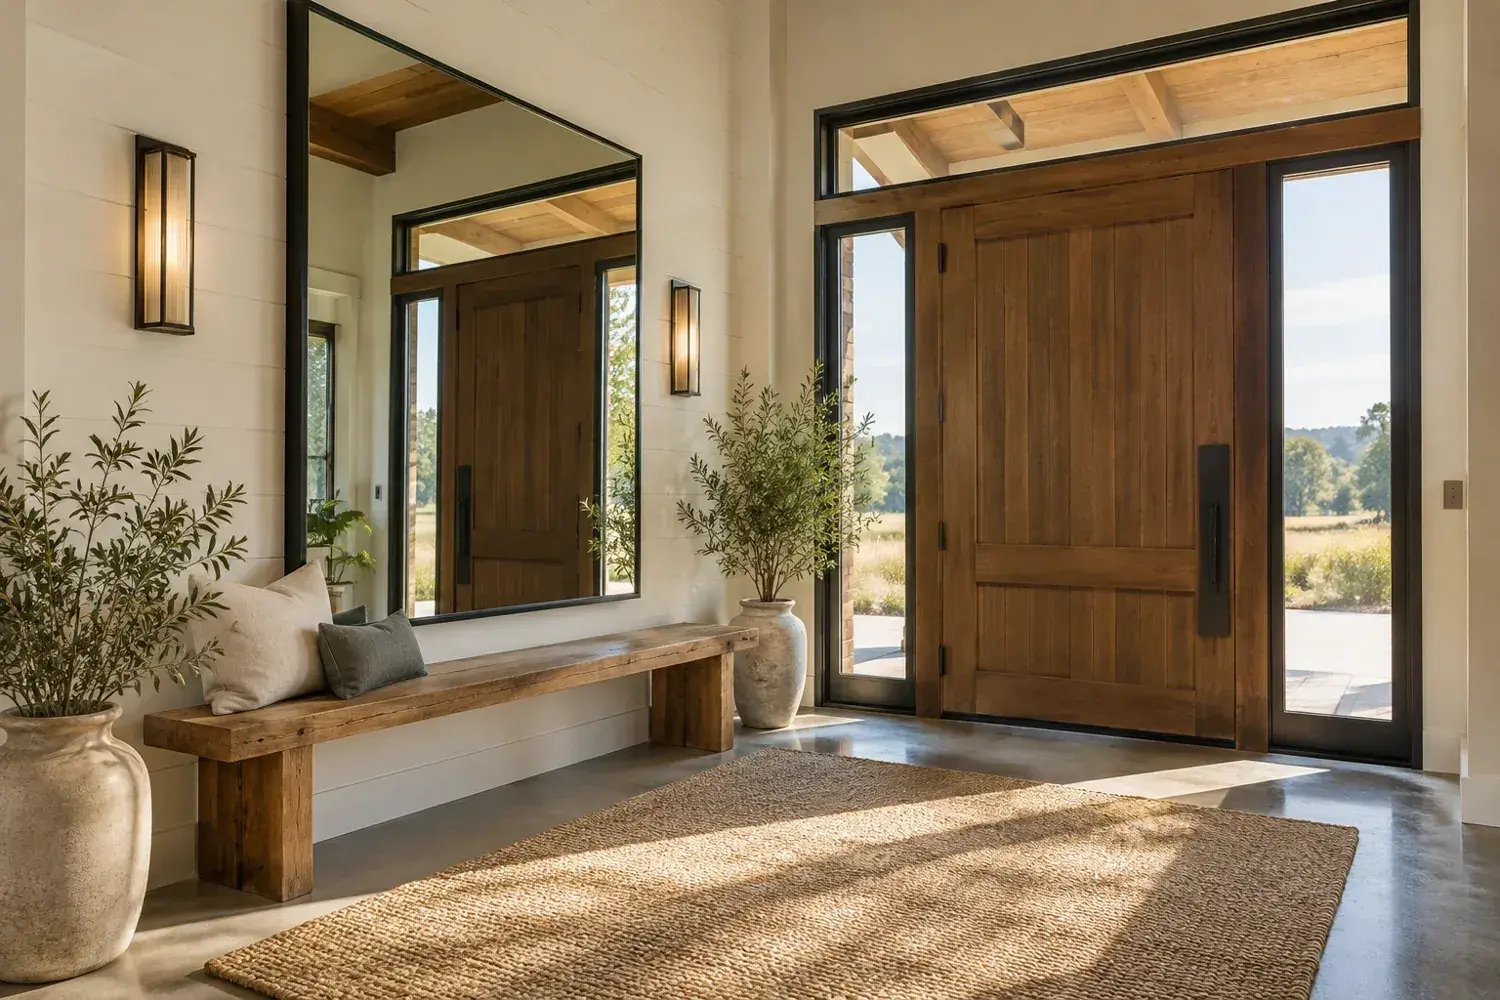
Concept 6: Oversized mirror beside the door. AI-generated interior illustration, not a documented project.
Place a large securely mounted mirror on the wall beside the entry rather than behind the door.
Reflected light and a last-look surface make a compact foyer more useful.
Plan for this: Check reflections from exterior lighting and keep the mounting appropriate for the mirror's weight.
7. Vertical slat wall with restrained hooks
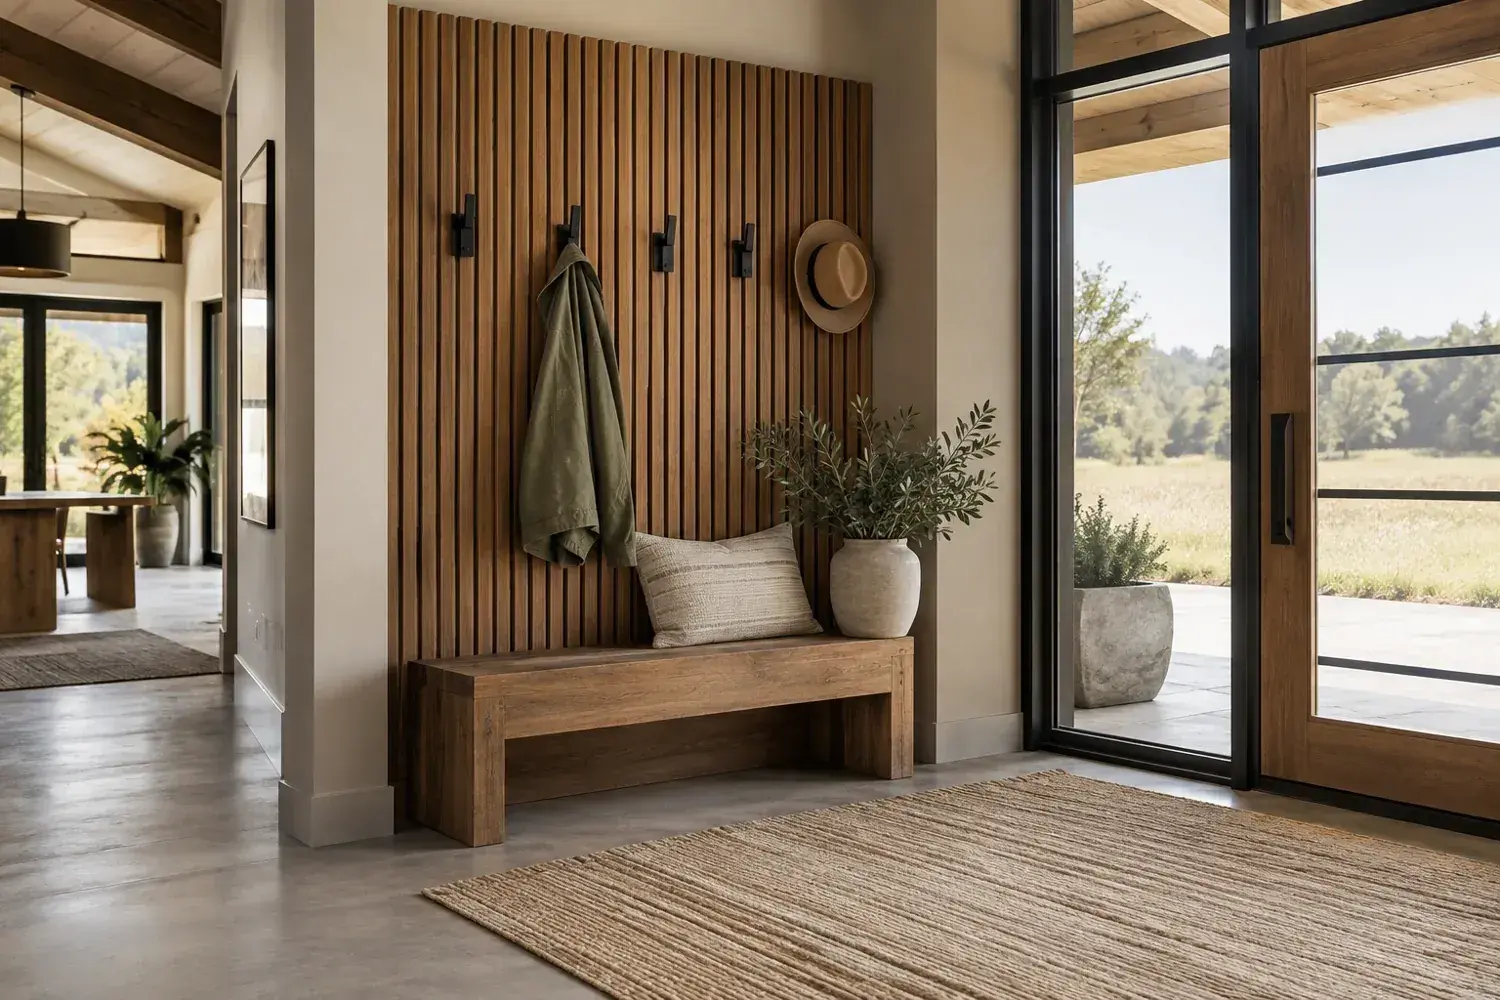
Concept 7: Vertical slat wall with restrained hooks. AI-generated interior illustration, not a documented project.
Use a short slatted panel as the backdrop for a limited number of coat hooks.
The texture echoes a barn-inspired interior while keeping the functional area compact.
Plan for this: Fix hooks into suitable structure, not only thin decorative slats, and leave space for bulky coats.
8. Low divider behind the sofa
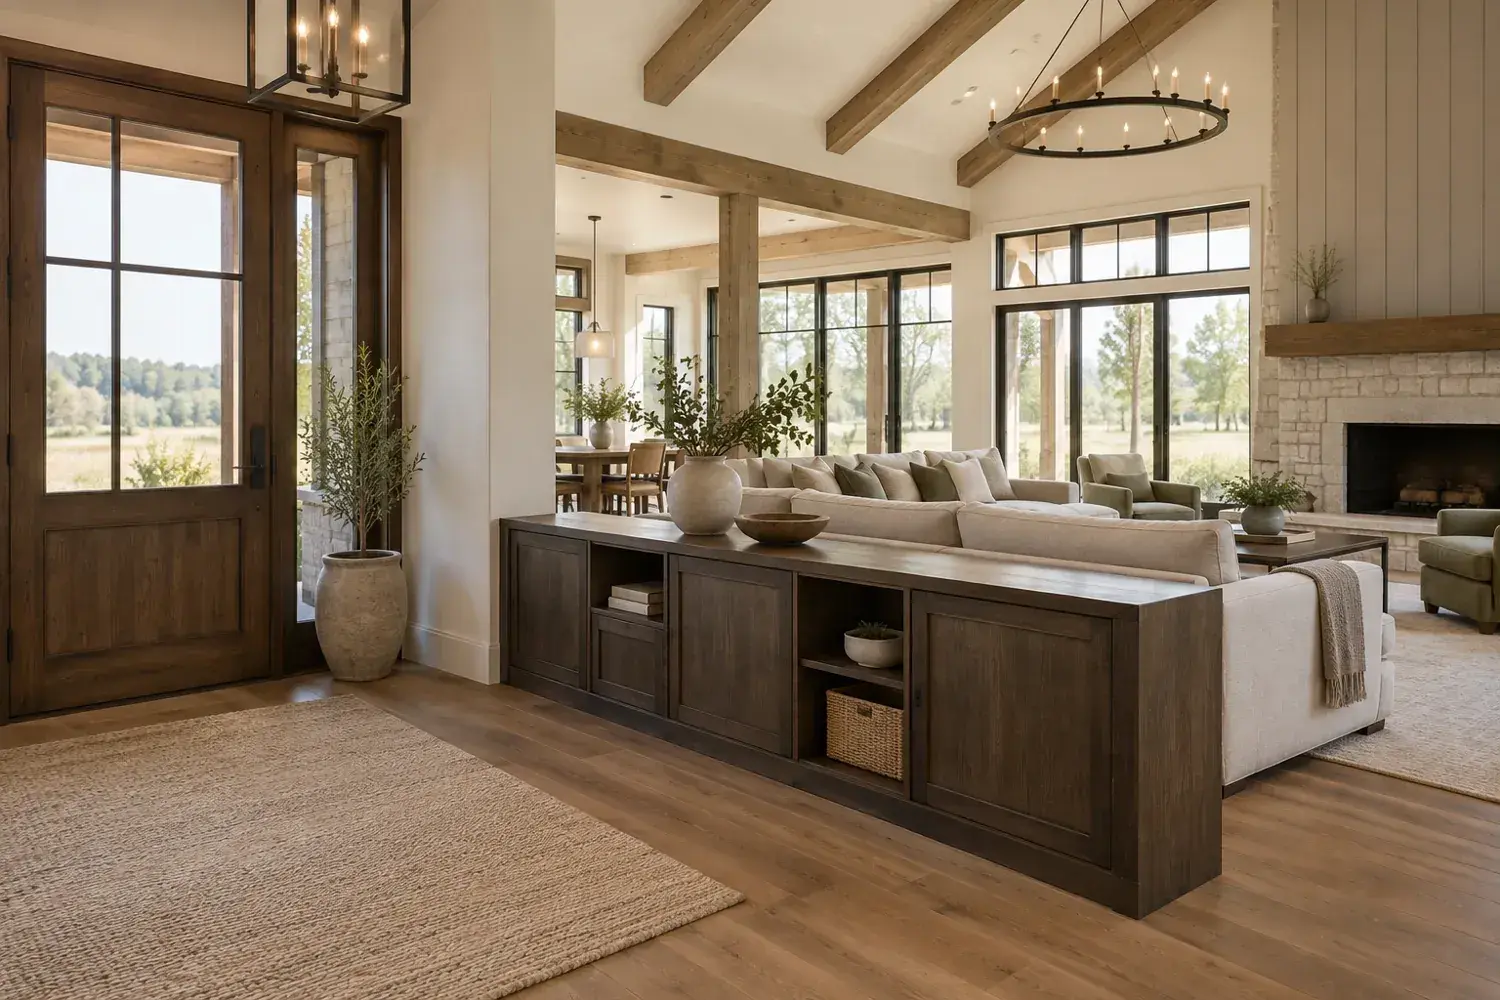
Concept 8: Low divider behind the sofa. AI-generated interior illustration, not a documented project.
Where the front door opens into a great room, place a low storage divider between arrival space and seating.
The divider gives the entrance an address without building a full-height wall.
Plan for this: Do not create a narrow trap between the door and sofa. Check the route while carrying groceries.
9. Built-in corner seat
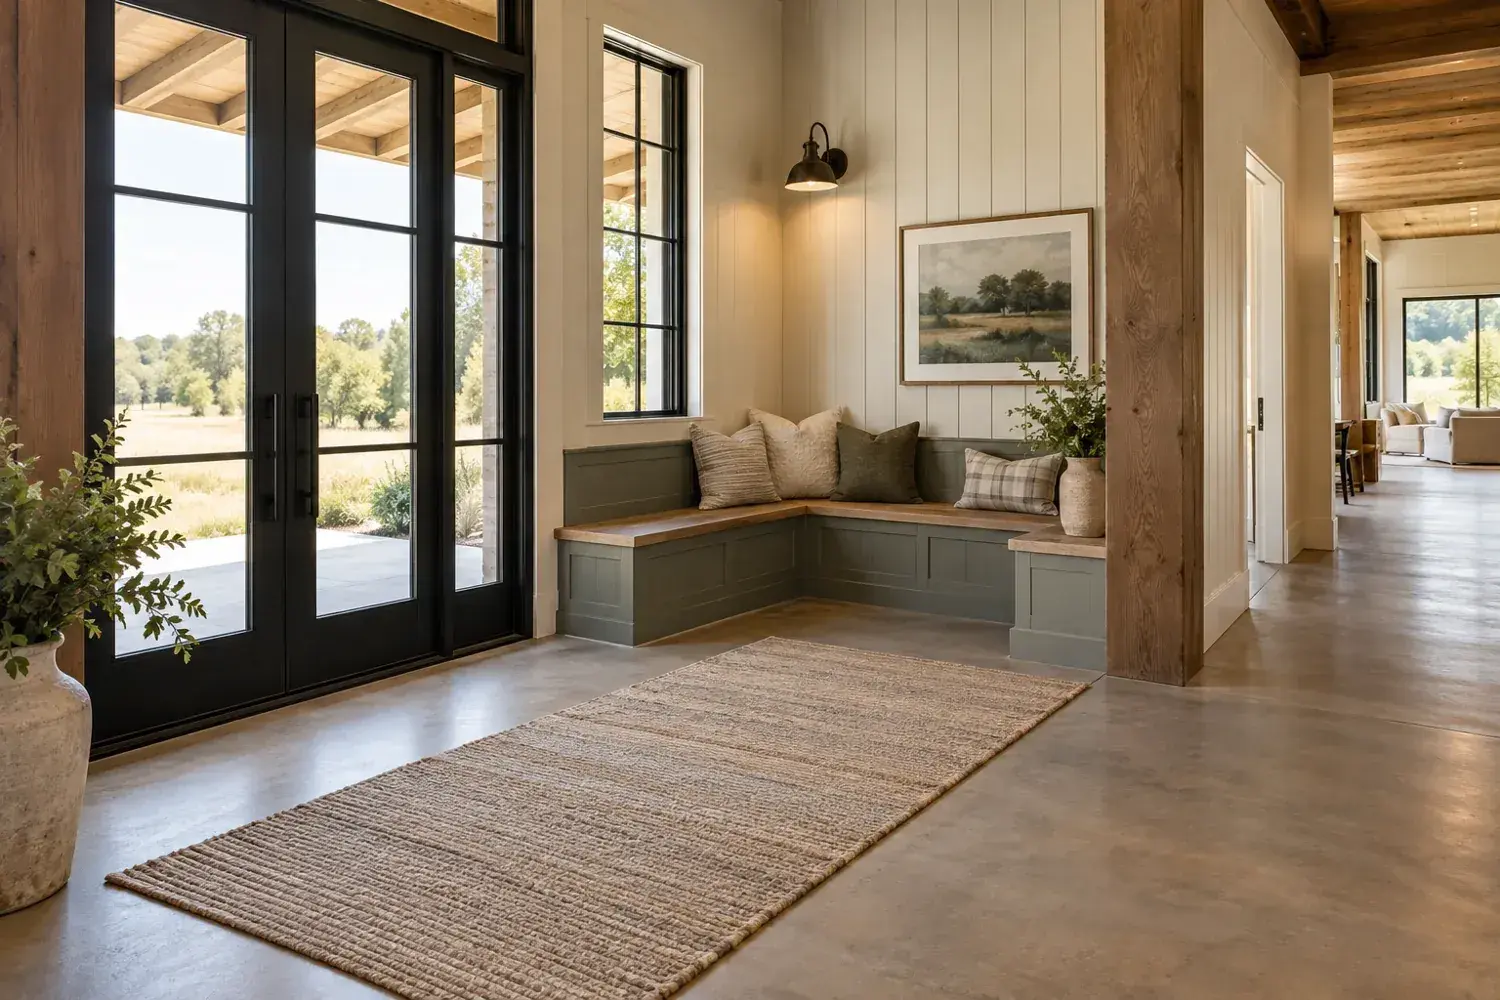
Concept 9: Built-in corner seat. AI-generated interior illustration, not a documented project.
Fit an L-shaped bench into a foyer corner and keep the main center route open.
An otherwise awkward corner becomes a comfortable place to change footwear.
Plan for this: Corner seating requires usable depth and access. Avoid sacrificing nearby cabinet opening space.
10. Quiet stone-look accent wall
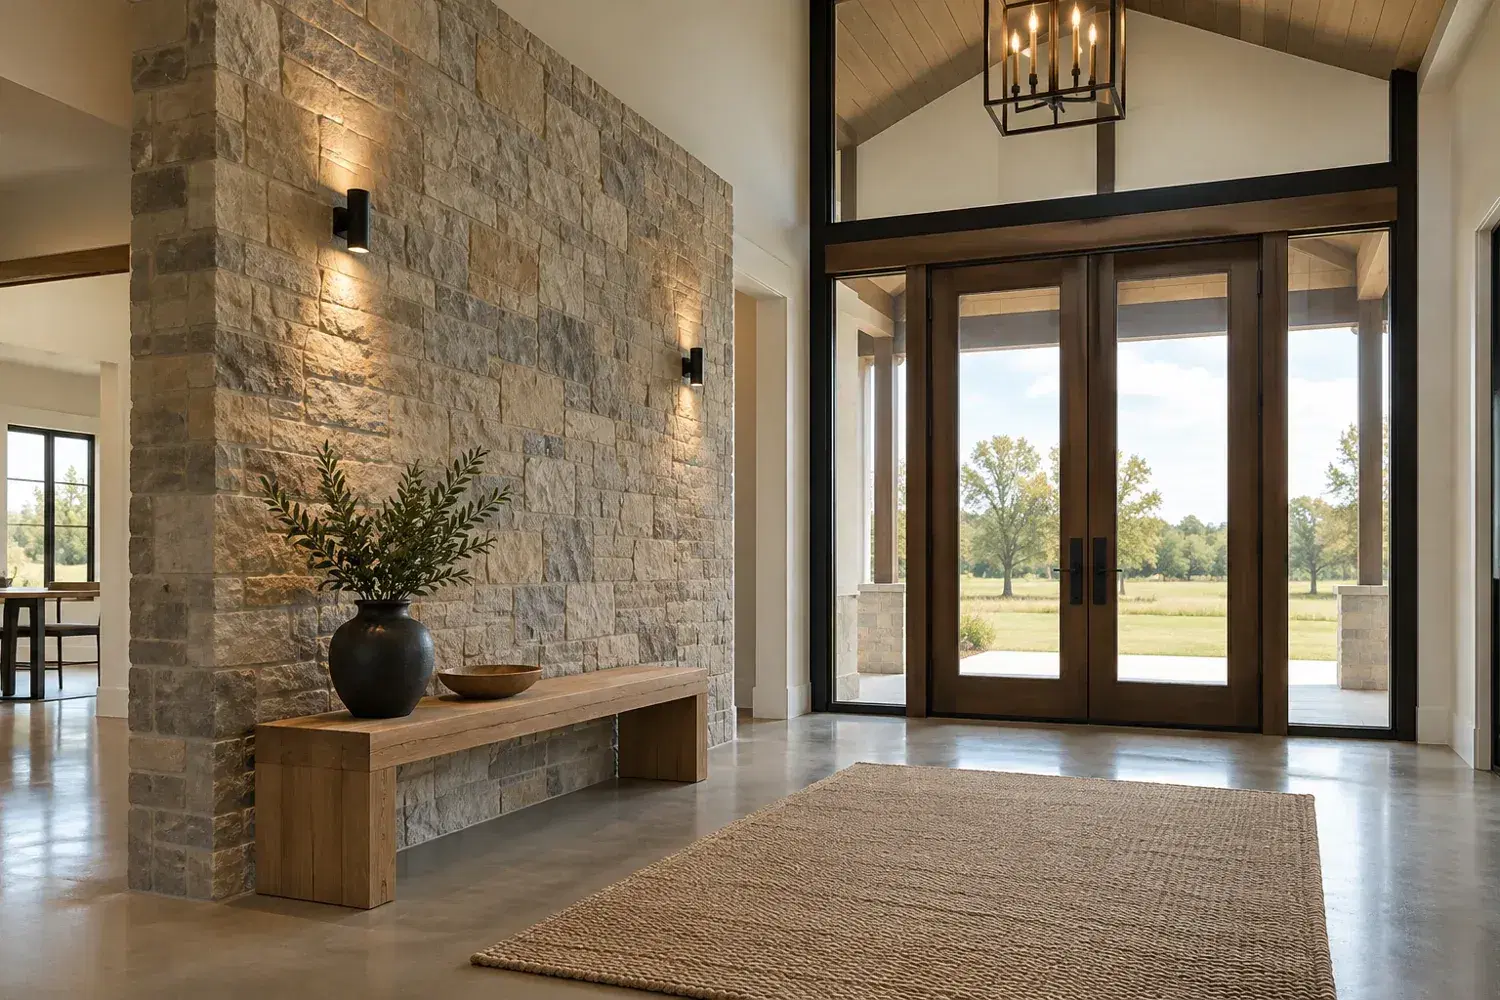
Concept 10: Quiet stone-look accent wall. AI-generated interior illustration, not a documented project.
Use a restrained stone-look surface on one entry wall with simple lighting and minimal furniture.
The texture adds character without requiring an elaborate collection of decor.
Plan for this: Verify substrate preparation, product weight and mounting methods, especially for substantial cladding.
11. Storage tower with an open niche
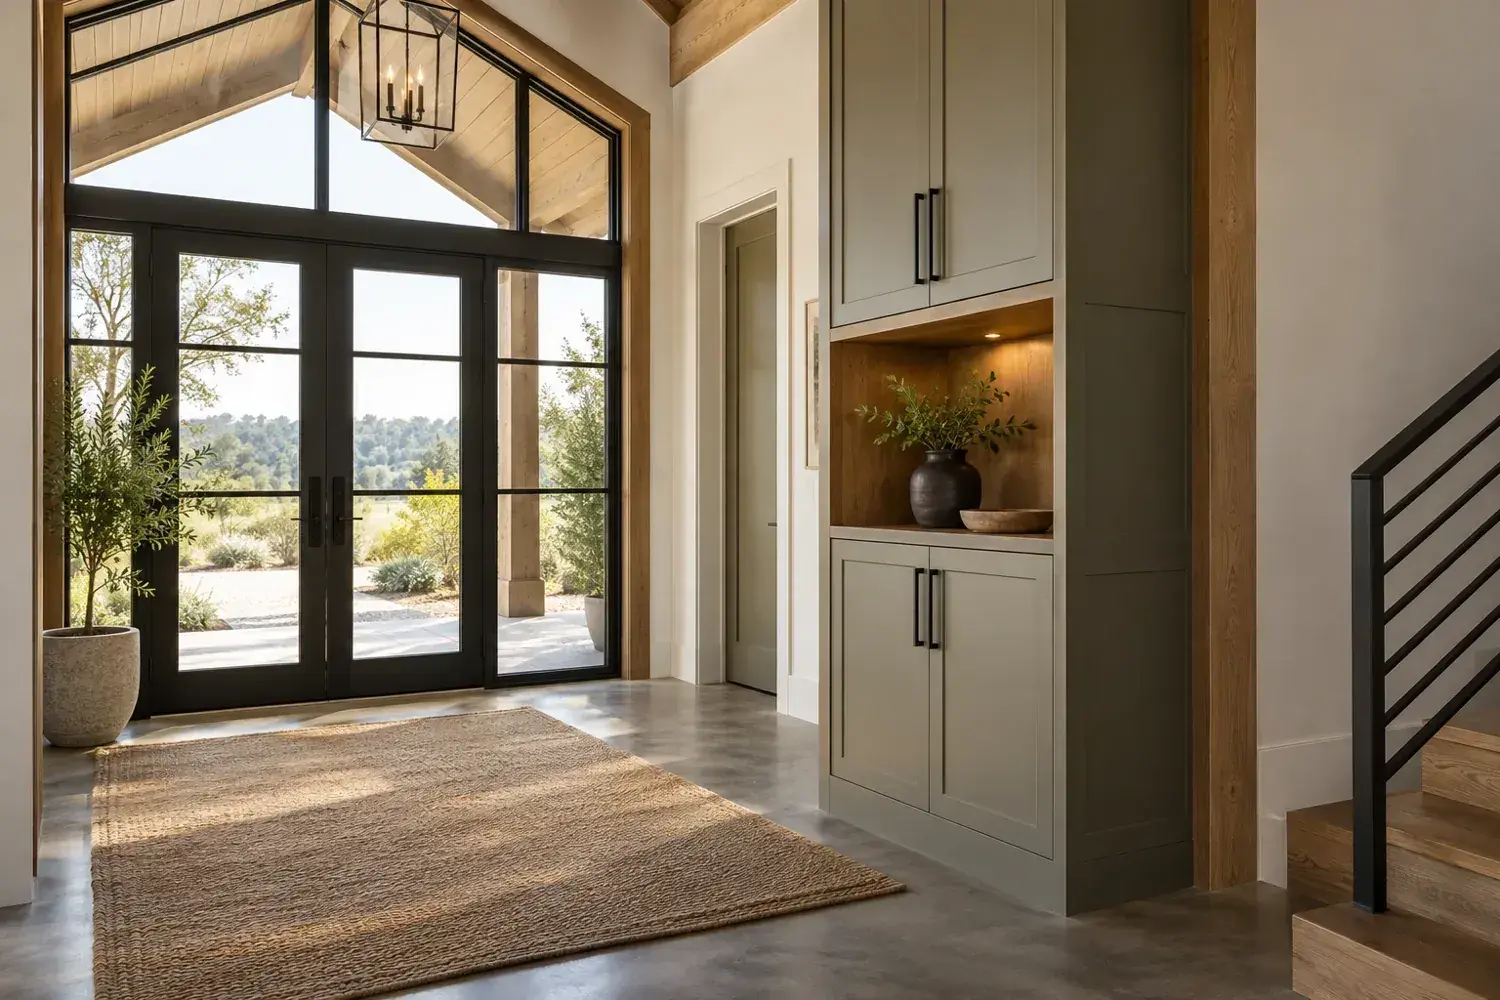
Concept 11: Storage tower with an open niche. AI-generated interior illustration, not a documented project.
Combine a tall closed cabinet with one open shelf at a convenient landing height.
The niche catches daily essentials while less attractive storage remains enclosed.
Plan for this: Keep charging arrangements ventilated and accessible; do not hide power strips behind fixed cabinetry.
12. Long runner aligned with circulation
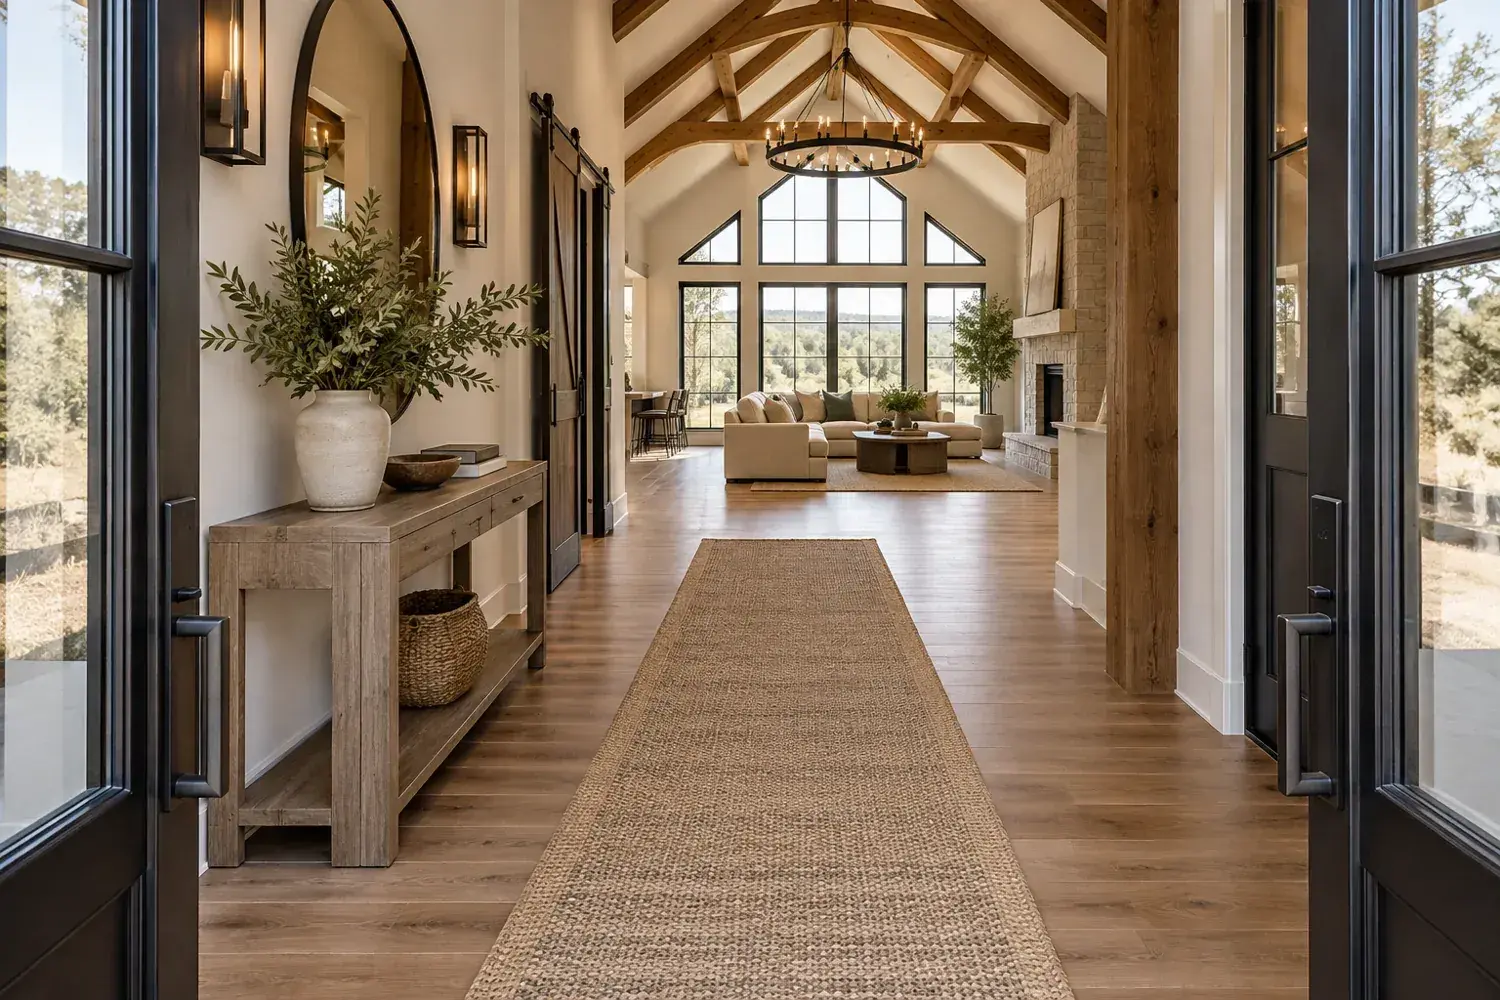
Concept 12: Long runner aligned with circulation. AI-generated interior illustration, not a documented project.
Place a correctly sized runner along the actual route from the front door to the great room.
The runner visually connects the entry to the interior and softens the arrival zone.
Plan for this: Use a suitable nonslip underlay and avoid curled edges or a thickness that catches the door.
13. Bench beneath a modest window
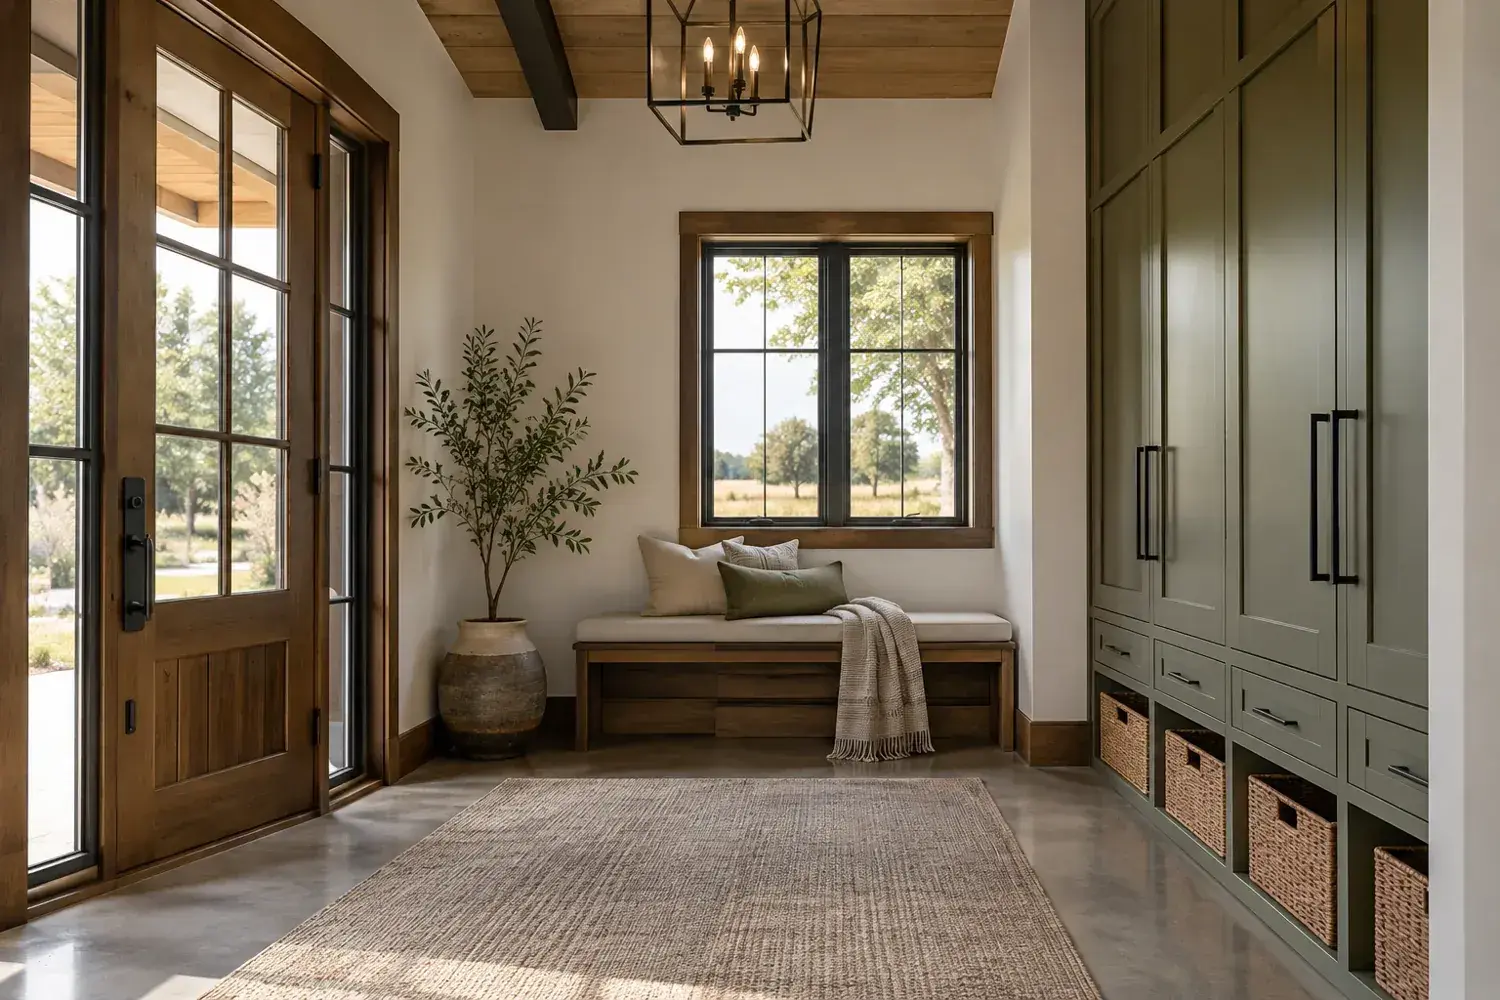
Concept 13: Bench beneath a modest window. AI-generated interior illustration, not a documented project.
Position seating below a foyer window, with storage on an adjacent wall.
Daylight makes the entry inviting and the bench makes use of a low wall area.
Plan for this: Keep the window operable where required and account for condensation or nearby heating equipment.
14. Layered ceiling and task lighting
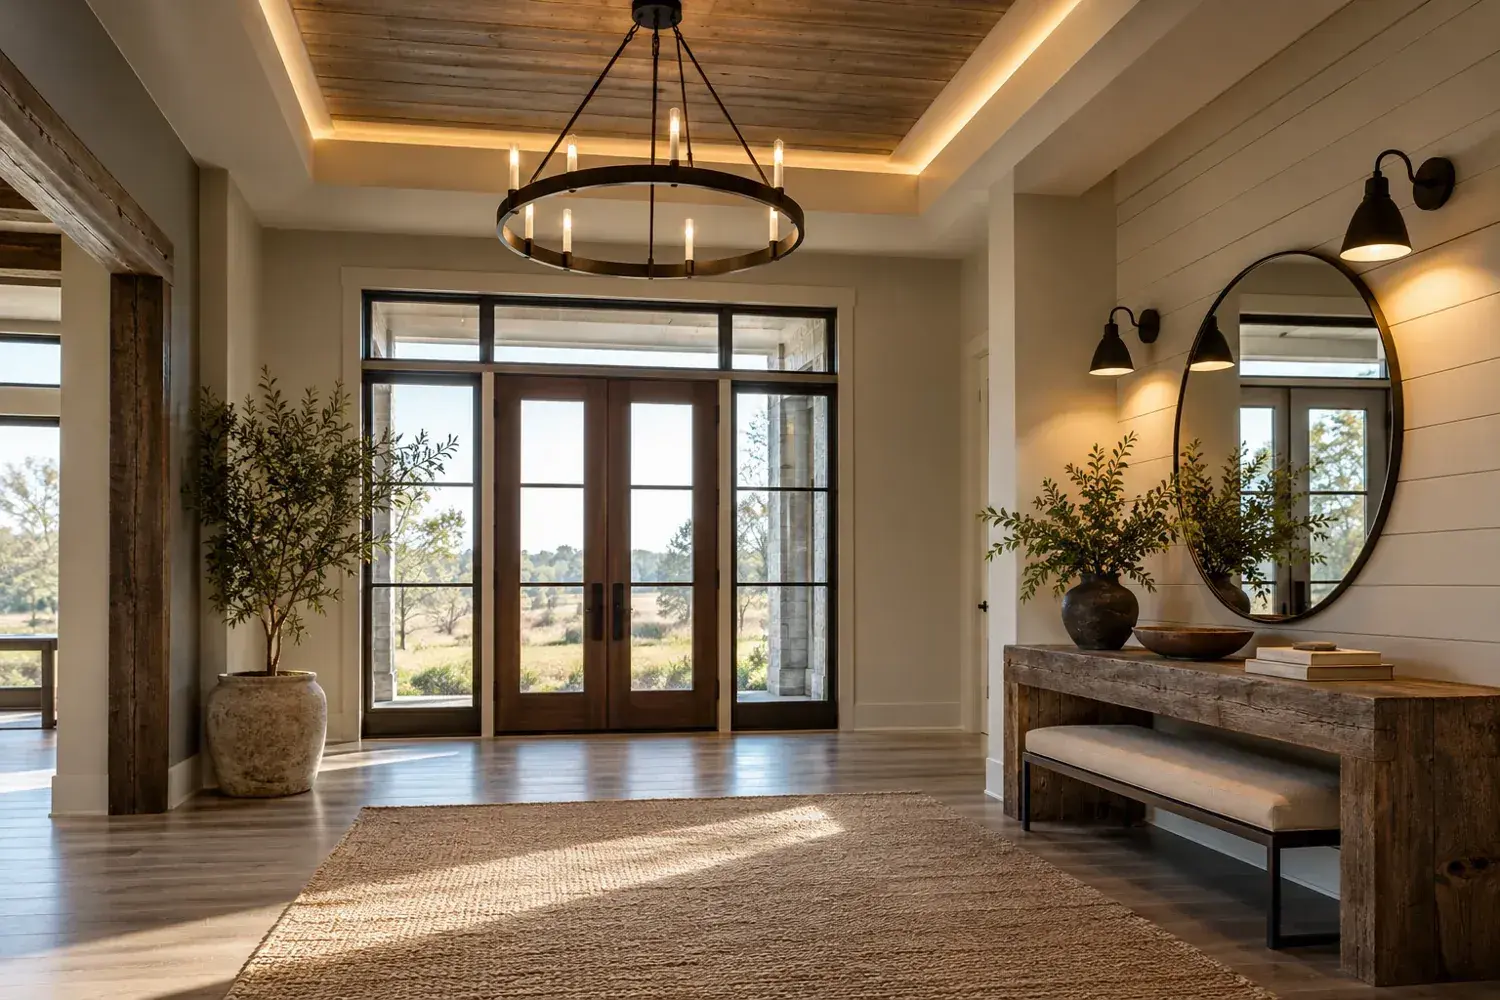
Concept 14: Layered ceiling and task lighting. AI-generated interior illustration, not a documented project.
Combine general overhead light with a focused wall light near the mirror or bench.
The entry works for both quick arrivals and finding belongings after dark.
Plan for this: Coordinate switching and fixture placement with the door, cabinetry and expected sightlines.
15. Simple two-material entry composition
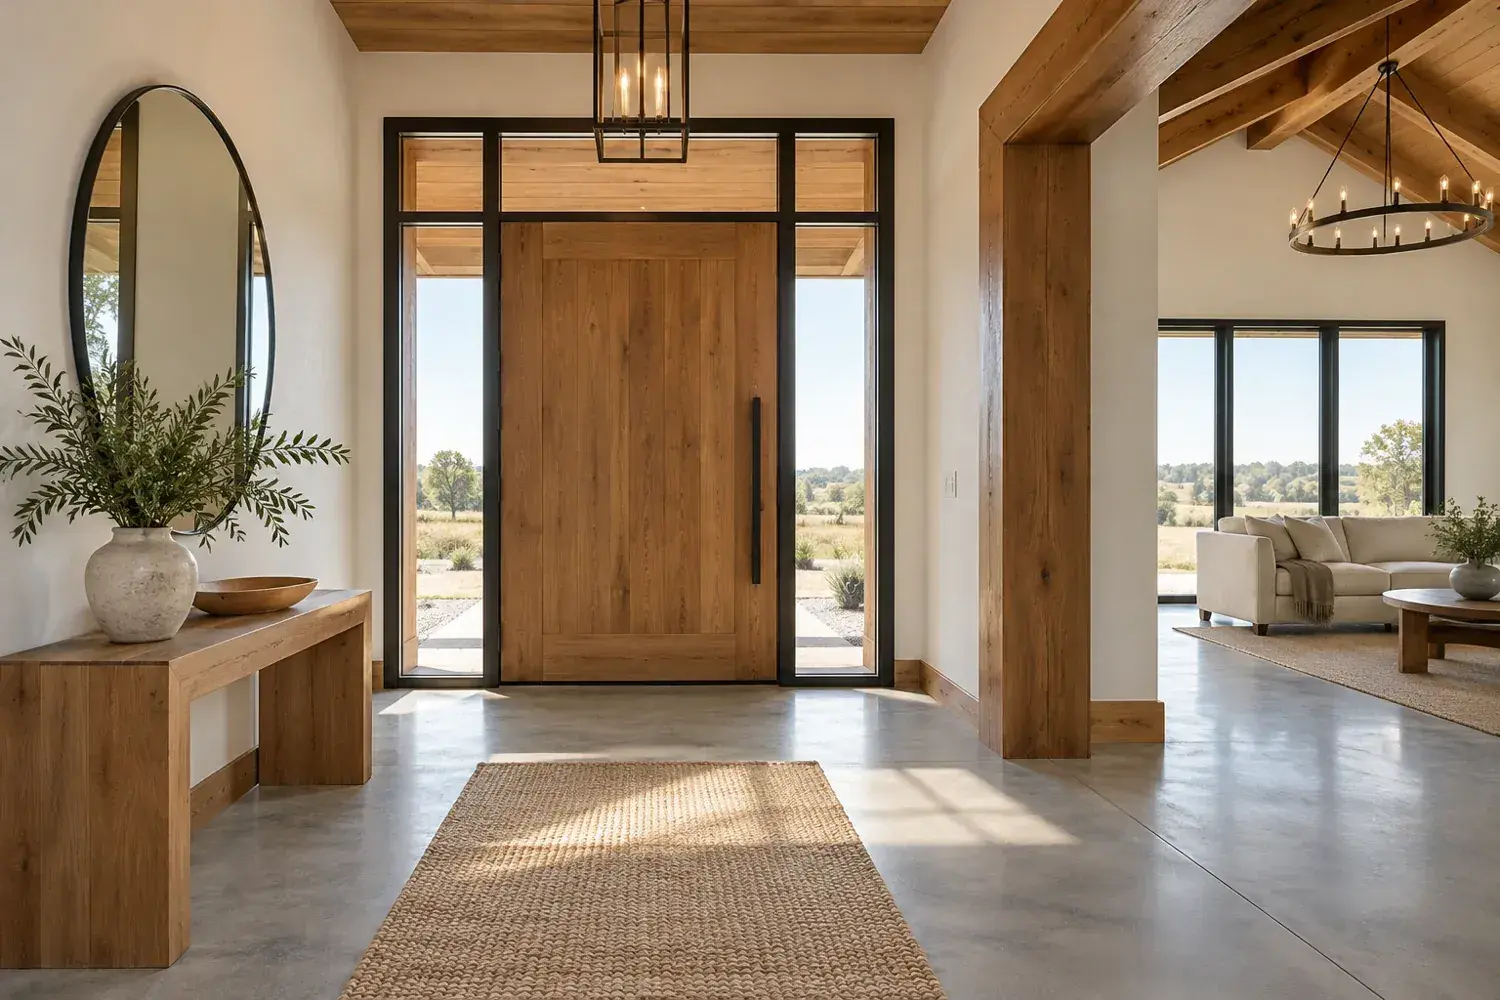
Concept 15: Simple two-material entry composition. AI-generated interior illustration, not a documented project.
Pair one warm wood element with a durable neutral floor and repeat those materials elsewhere in the home.
A restrained palette lets the entry feel finished without visually competing with the great room.
Plan for this: Test finishes together under the actual lighting and prioritize cleanability at hand-contact surfaces.
Compare your shortlist
| Feature | Main benefit | Check first |
|---|---|---|
| 1. Oak bench with closed drawers | The entry feels warm while small everyday items disappear behind clean fronts. | Check seated use with the door open and provide robust drawer hardware. |
| 8. Low divider behind the sofa | The divider gives the entrance an address without building a full-height wall. | Do not create a narrow trap between the door and sofa. Check the route while carrying groceries. |
| 15. Simple two-material entry composition | A restrained palette lets the entry feel finished without visually competing with the great room. | Test finishes together under the actual lighting and prioritize cleanability at hand-contact surfaces. |
Common questions
What makes an entryway feel finished?
A clear arrival route, useful storage, intentional lighting and a small consistent finish palette usually matter more than adding many decorative objects.
Should every entry have a bench?
Only if it can be used without blocking circulation. A narrow entry may work better with a small landing shelf and storage elsewhere.
Turn the idea into a practical brief
Choose one primary concept, record the dimensions and constraints of your actual space, and keep a short list of the details you want to borrow from the others. A clear brief will be more useful than combining every attractive feature into a single crowded layout.
Sources and technical references
Sources
- US Department of Energy: Exterior Door Weatherstripping. Checked October 12, 2026
Share this article
Get new guides by email
Practical home articles and free resources. No spam, and you can unsubscribe at any time.
Keep reading
12 Nebraska Barndominium Interior Kitchen Island Layouts
Explore 12 gorgeous nebraska barndominium interior kitchen island layouts. Compare illustrated concepts, practical layout tips, and planning checks.
October 2026, 5 min read
11 Kansas Modern Barndominium Interior Design Entryway Ideas
Explore 11 kansas modern barndominium interior design entryway ideas. Compare illustrated concepts, practical layout tips, and planning checks.
October 2026, 4 min read
10 Modern Idaho Barndominium Floor Plans with Attached Shops
Explore 10 modern idaho barndominium floor plans with attached shops. Compare illustrated concepts, practical layout tips, and planning checks.
October 2026, 4 min read