9 New Hampshire Colonial Homes with Fieldstone Stone Walls
Checkout 9 new hampshire colonial fieldstone interior ideas with illustrated concepts, practical design tips, and planning checks
By Home Crane Editors. . 3 min read.
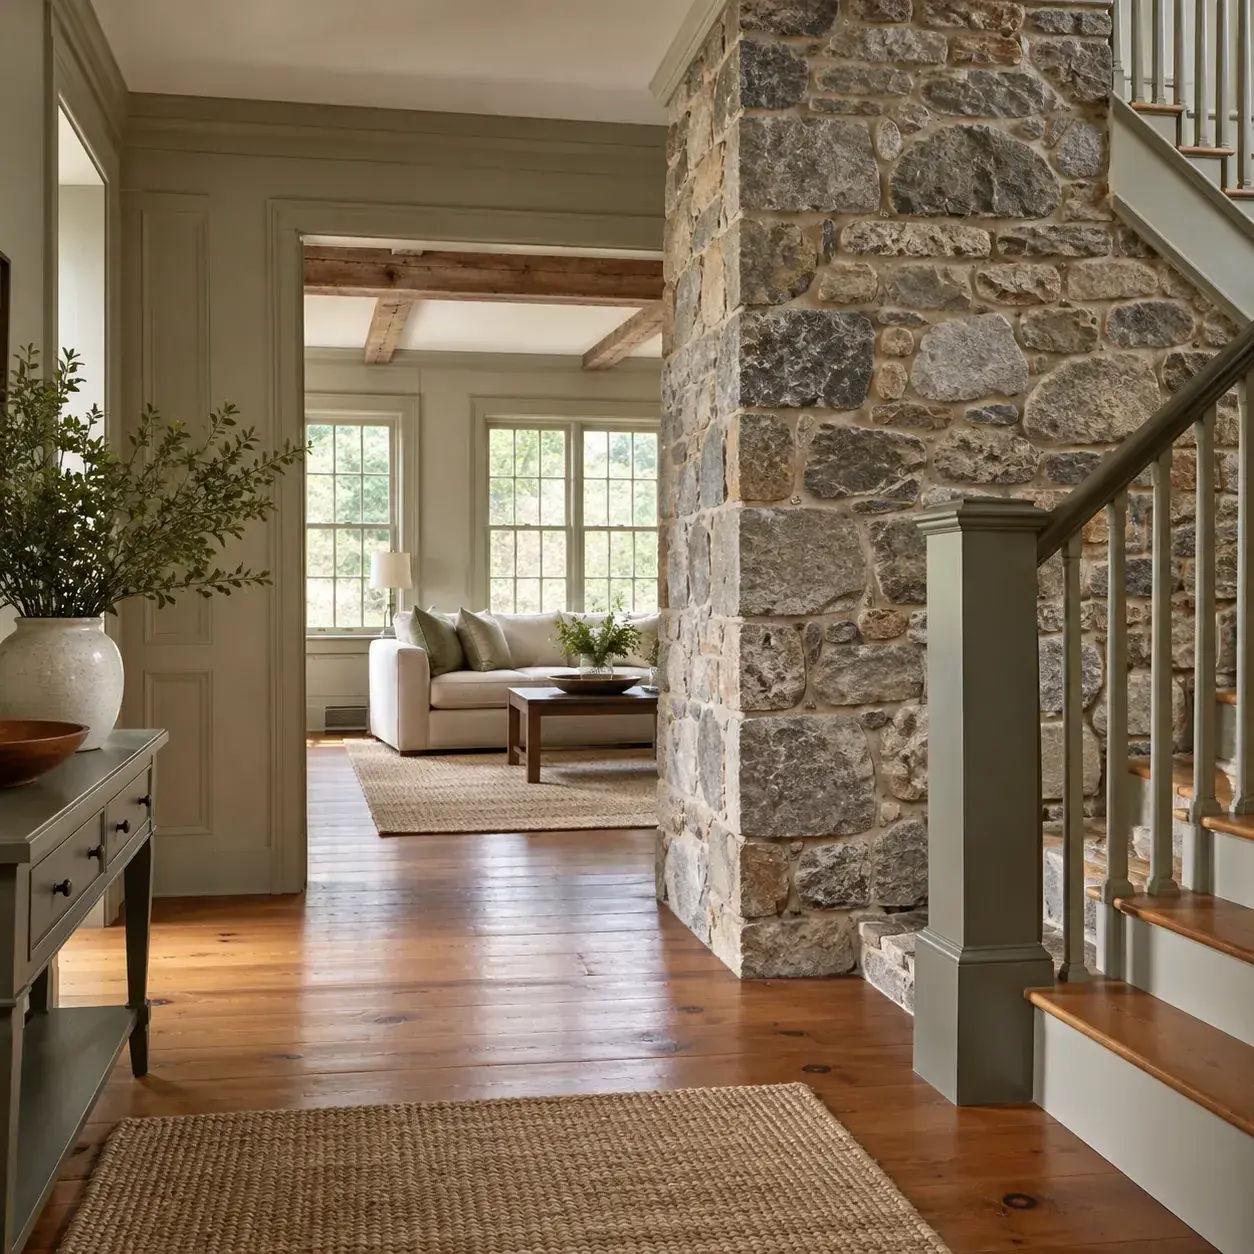
Fieldstone can give a New Hampshire Colonial interior a powerful sense of place, but not every historic room originally displayed bare stone. These twelve illustrations are Colonial-inspired concepts, not photographs of twelve identified historic homes. Begin with your own building's evidence, and retain sound historic plaster and woodwork when they contribute to its character.
AI-generated design concept, not a photograph of a documented property.
Before you choose a design
Existing masonry needs investigation before cosmetic work. Moisture, deteriorated joints and previous repairs can change the appropriate treatment. [2] Do not remove historic finishes simply to reproduce an exposed-stone image. [1]
1. Existing fieldstone chimney in a keeping room
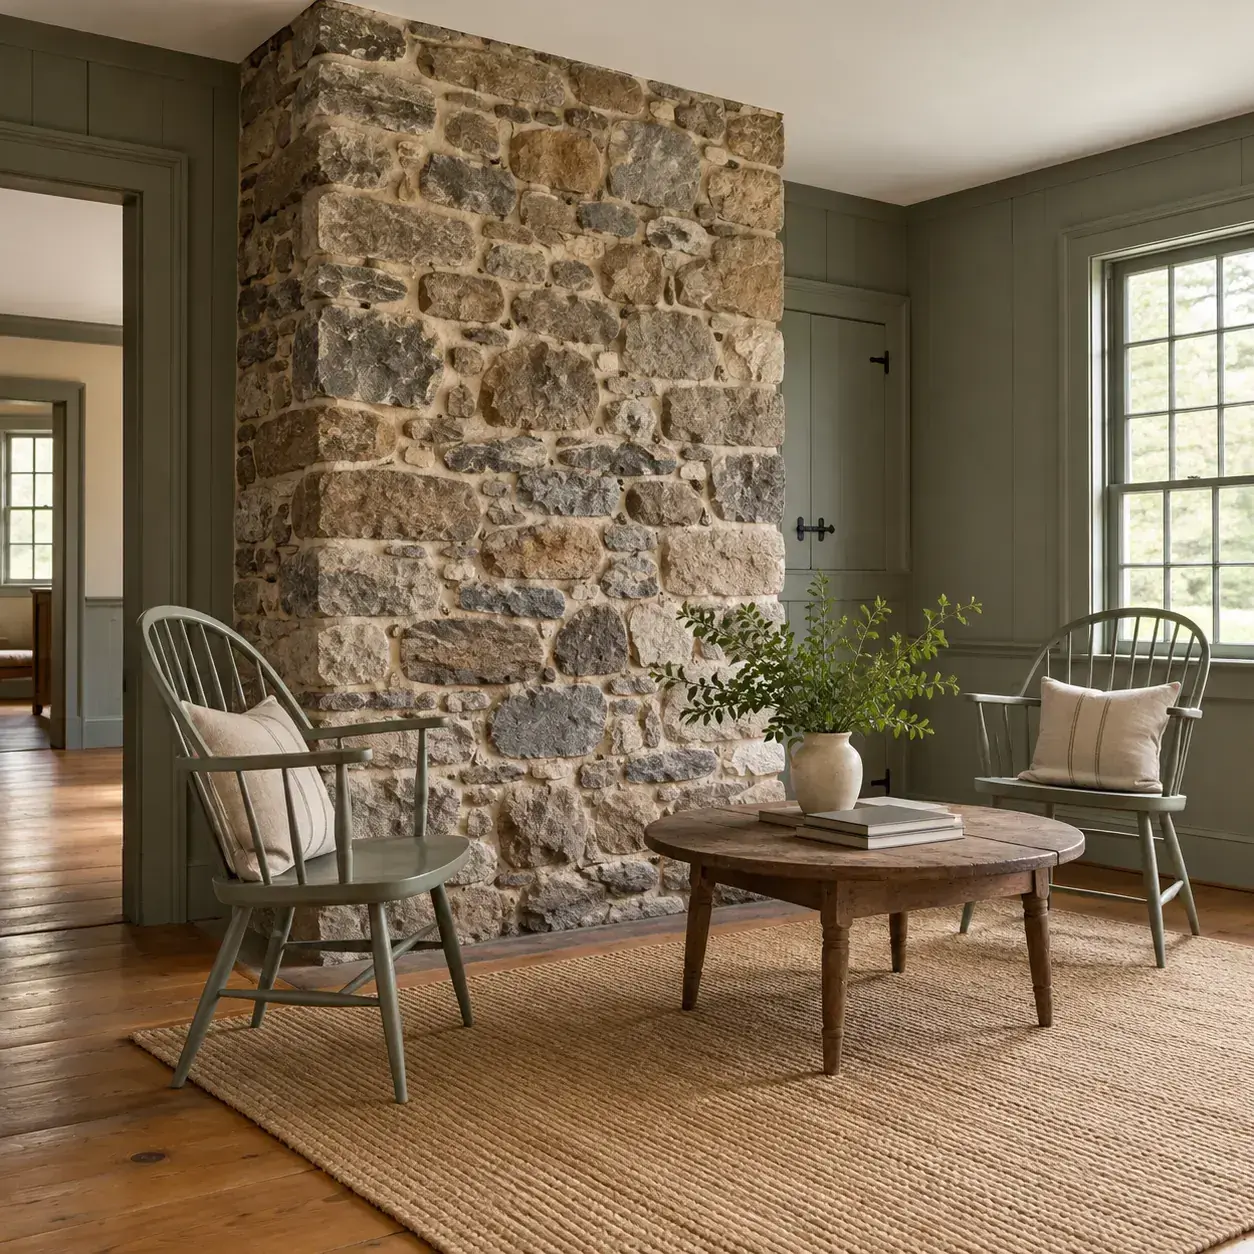
AI-generated design concept, not a photograph of a documented property. Existing fieldstone chimney in a keeping room.
Let an already exposed chimney anchor a modest sitting room with painted chairs and a simple woven rug.
Make it work: Confirm the chimney's condition and whether the exposed finish is appropriate to the building. Cosmetic pointing should not conceal an unresolved moisture problem.
2. Fieldstone beside a painted pantry door
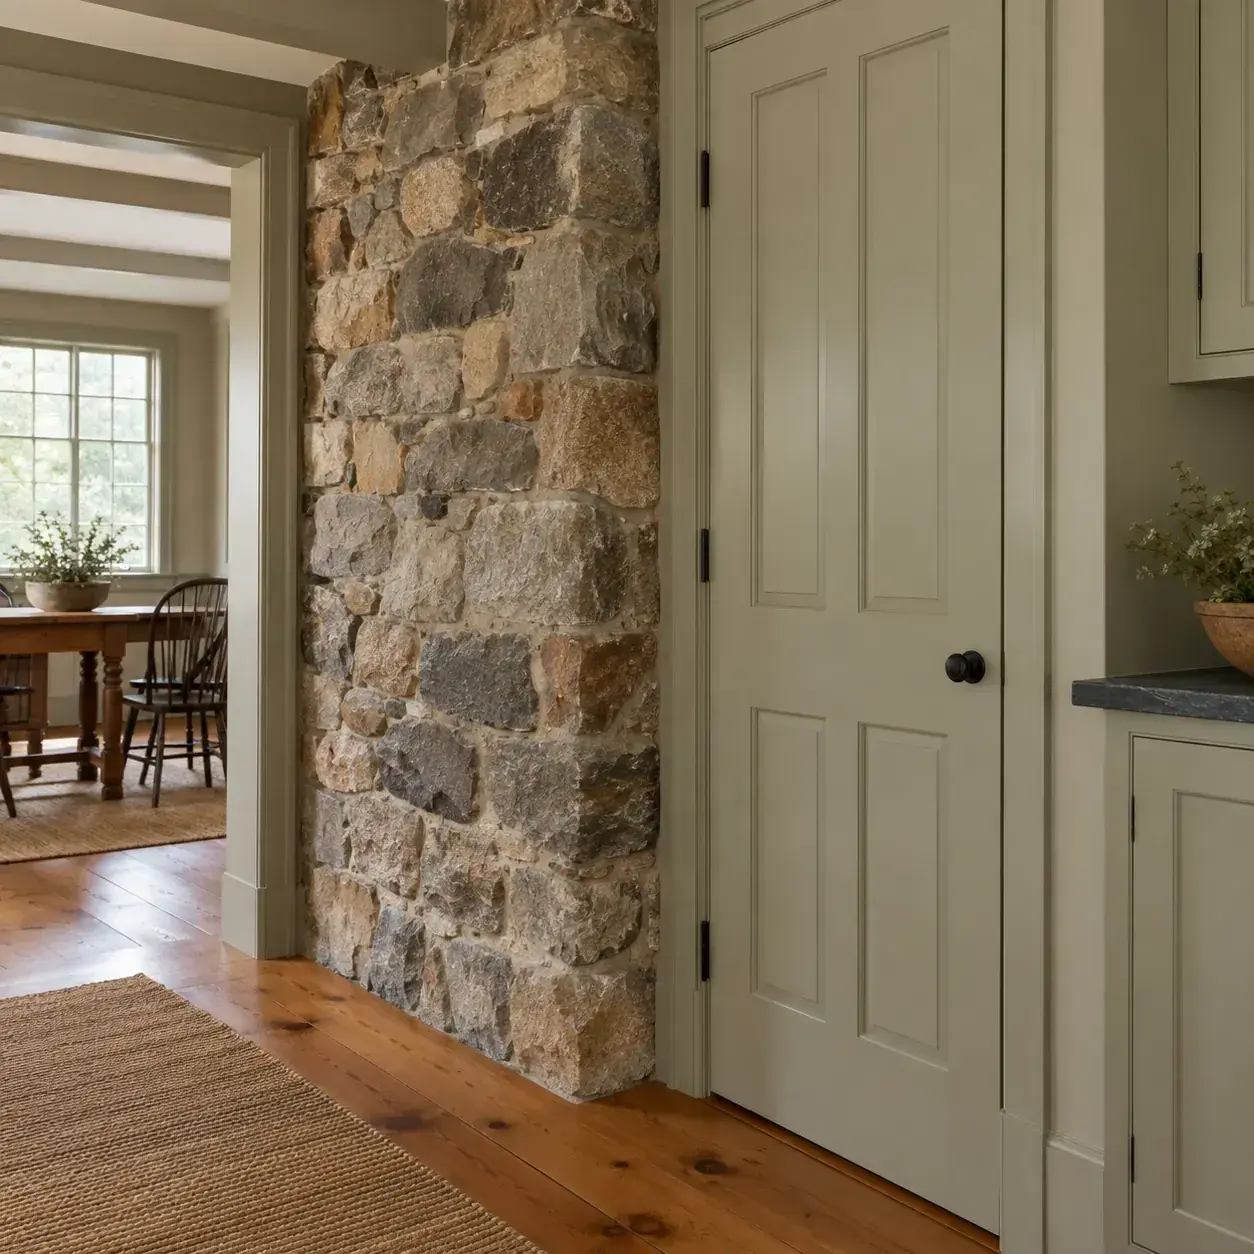
AI-generated design concept, not a photograph of a documented property. Fieldstone beside a painted pantry door.
Use the contrast between irregular stone and a plain paneled door to make a narrow passage feel intentional.
Make it work: Retain useful original door trim. Scribing new work around stone requires care so the doorway does not acquire awkward gaps or oversized filler pieces.
3. Stone alcove with a freestanding reading chair
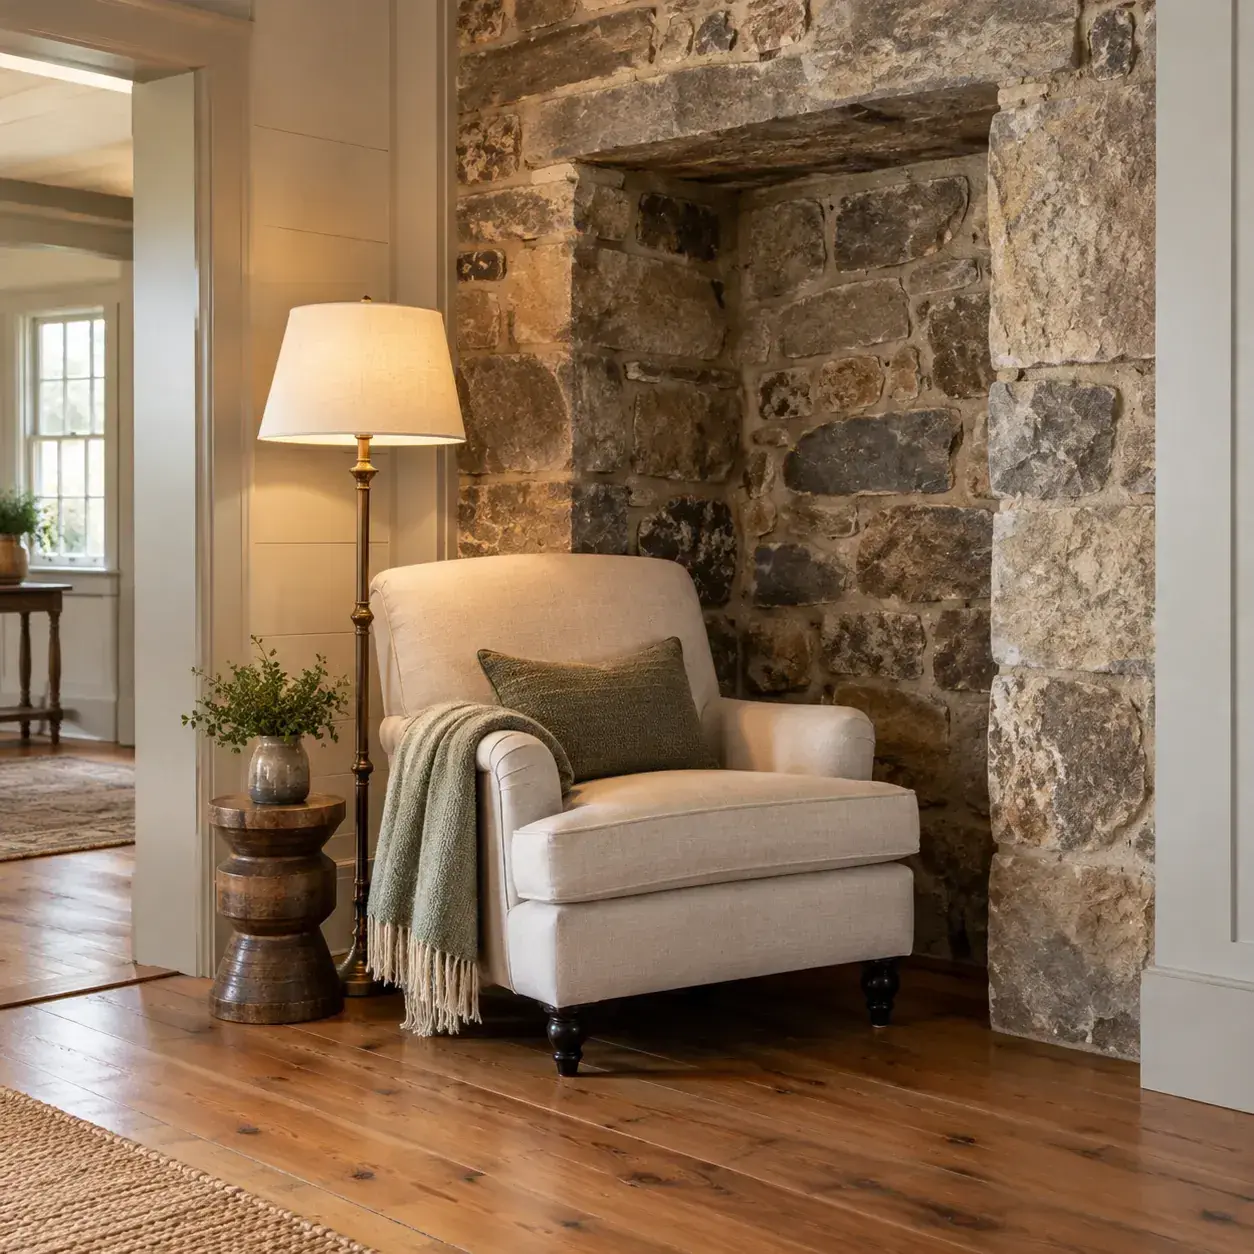
AI-generated design concept, not a photograph of a documented property. Stone alcove with a freestanding reading chair.
Place one comfortable chair beside an existing stone recess and use a floor lamp rather than wall-mounted decoration.
Make it work: Avoid drilling into old masonry without a repair plan. A freestanding arrangement can deliver the look while leaving the historic surface easier to maintain.
4. Cream plaster and a limited stone section
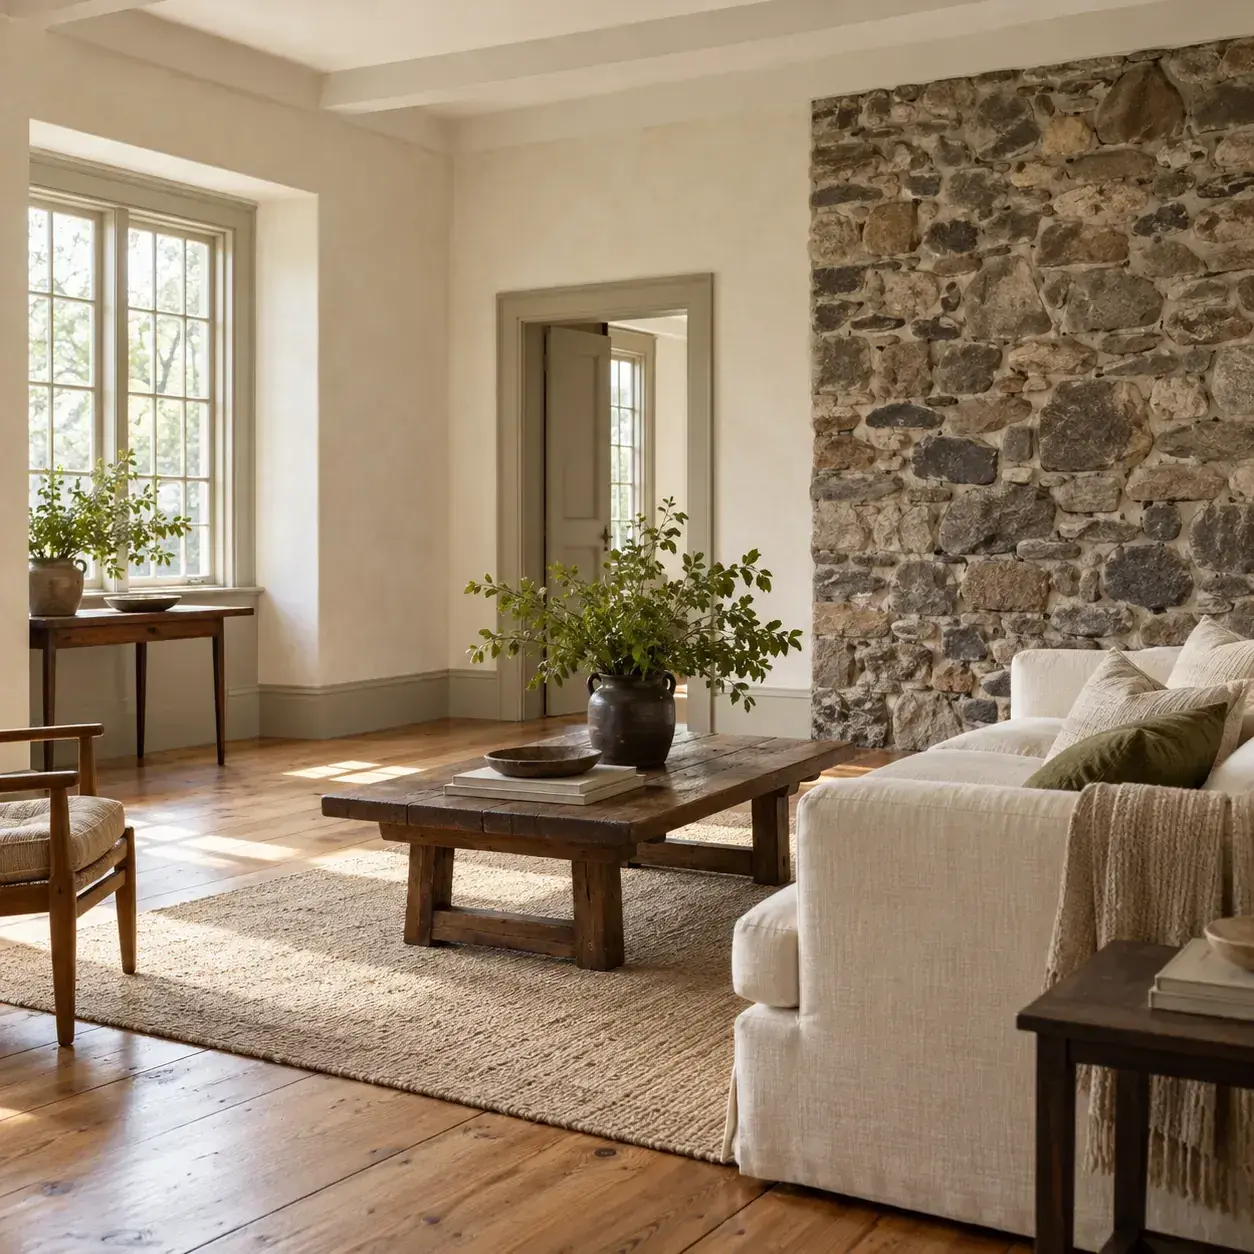
AI-generated design concept, not a photograph of a documented property. Cream plaster and a limited stone section.
Keep most walls in cream plaster and allow one existing stone area to provide texture.
Make it work: Do not assume more exposed stone is more authentic. The room can feel richer when intact finishes remain visible and the stone is a controlled accent.
5. Dining room with a fieldstone chimney breast
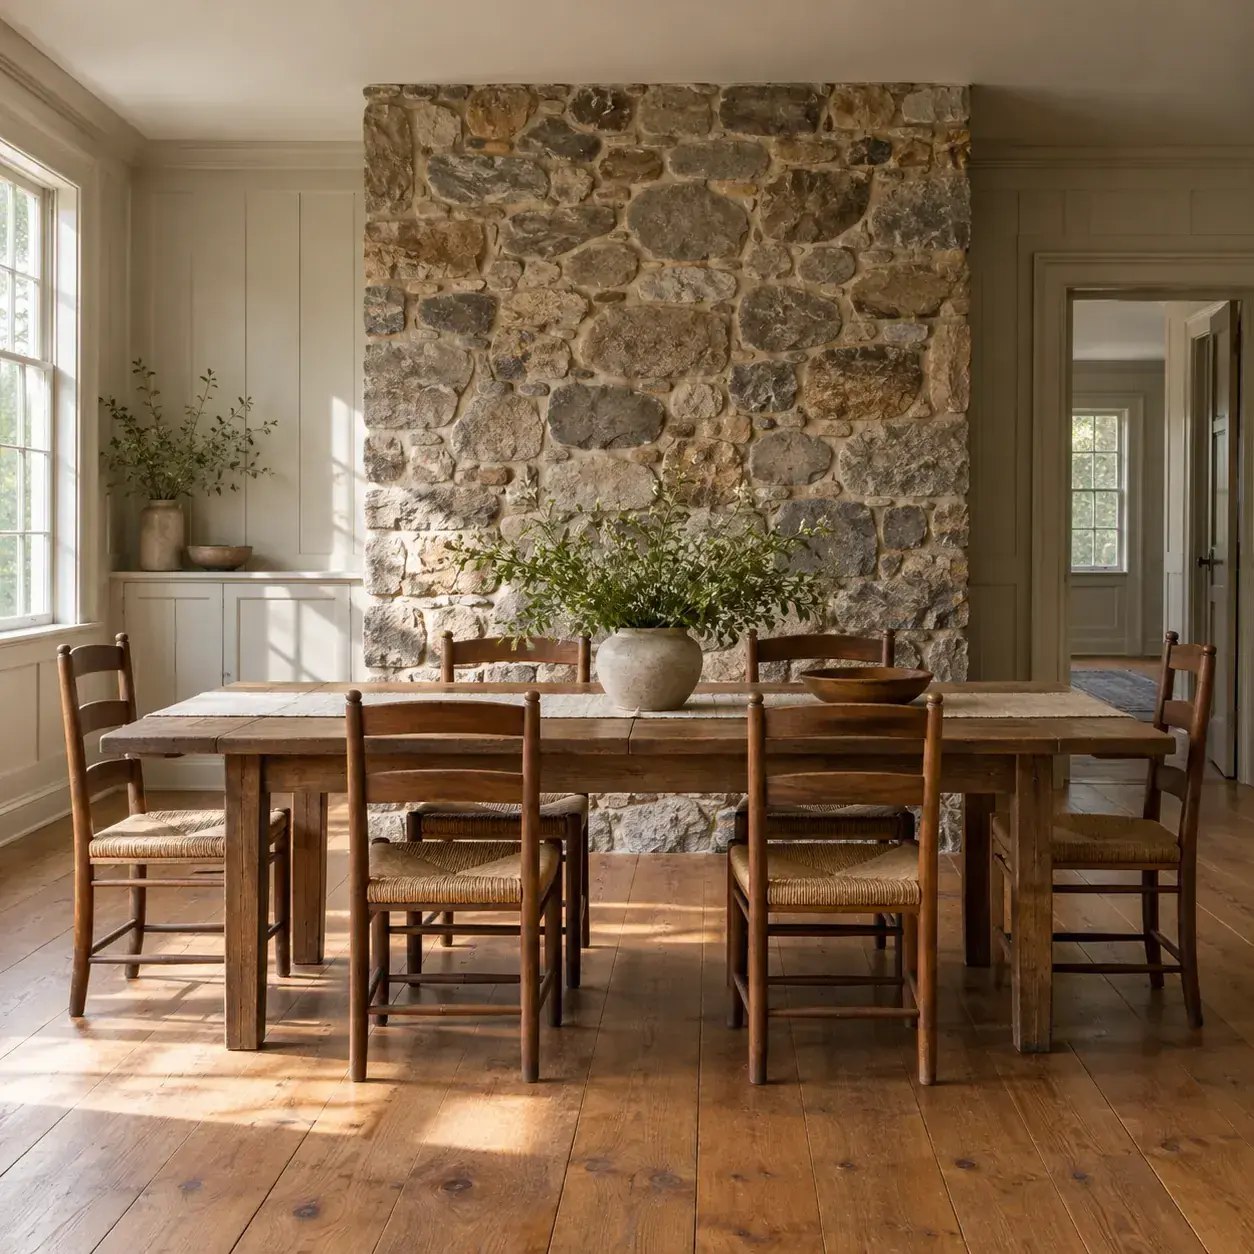
AI-generated design concept, not a photograph of a documented property. Dining room with a fieldstone chimney breast.
Set a simple timber table perpendicular to the chimney so the masonry reads as a backdrop rather than an obstacle.
Make it work: Check chair pullback and the path through the room. A substantial masonry mass can reduce usable dining space more than its photograph suggests.
6. Fieldstone with muted blue painted woodwork
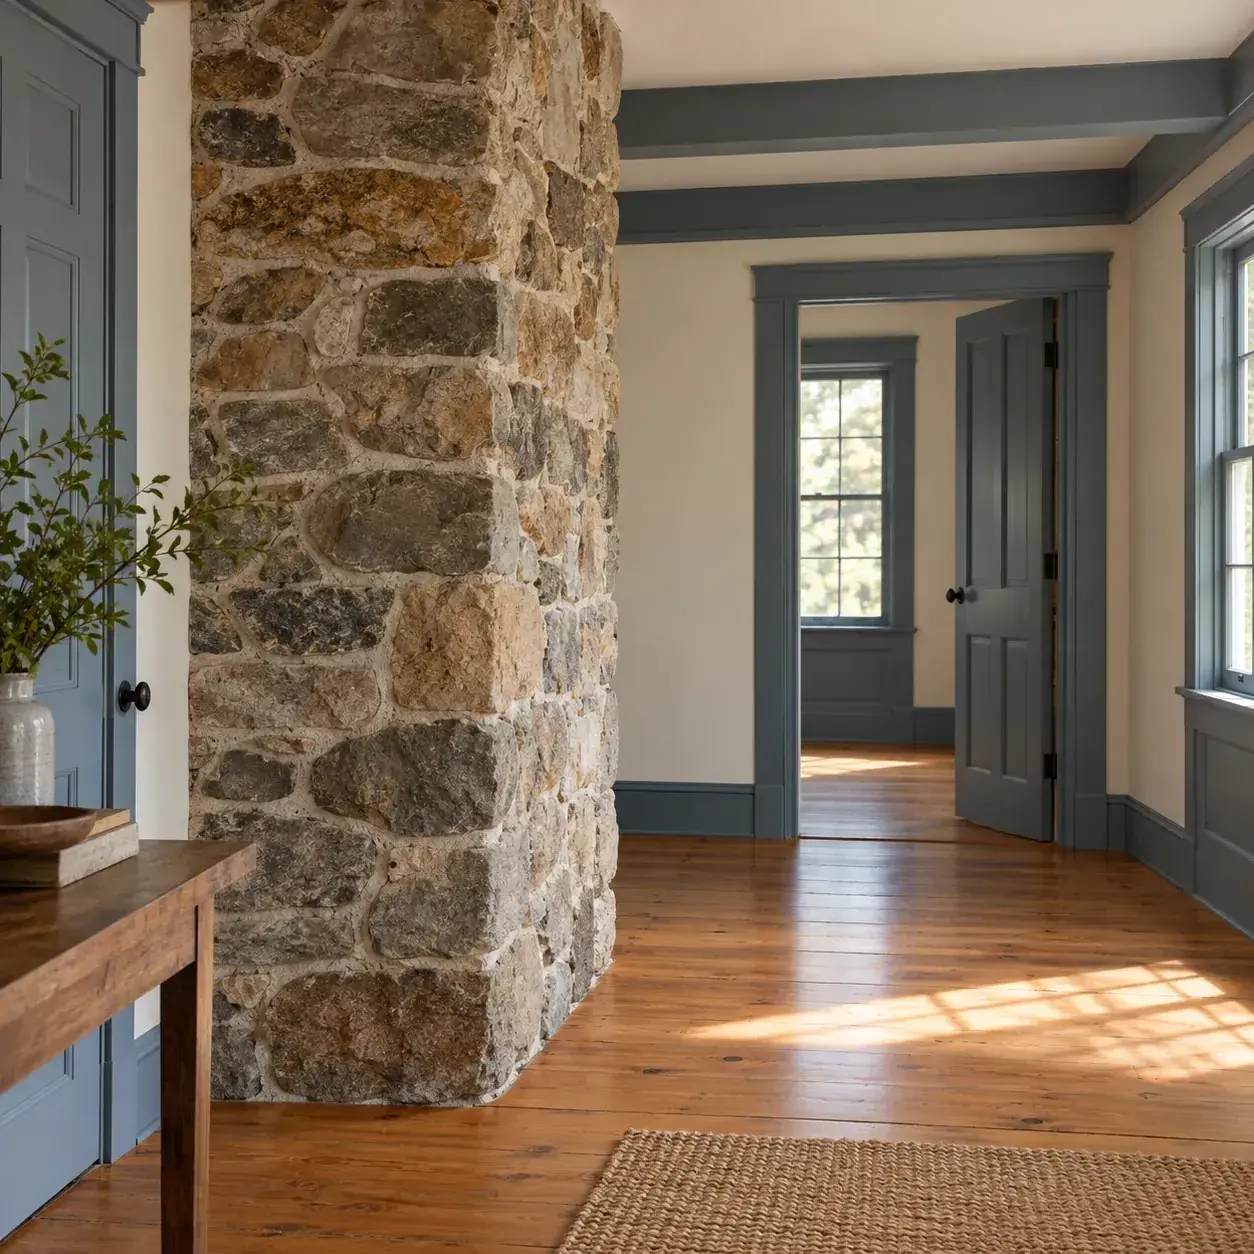
AI-generated design concept, not a photograph of a documented property. Fieldstone with muted blue painted woodwork.
Use a restrained dusty blue on new or appropriately repaintable trim to cool the warm stone palette.
Make it work: Investigate old coatings before preparation. Color decisions should follow the condition and significance of the existing finish, especially in a protected property.
7. Stone wall behind an open console
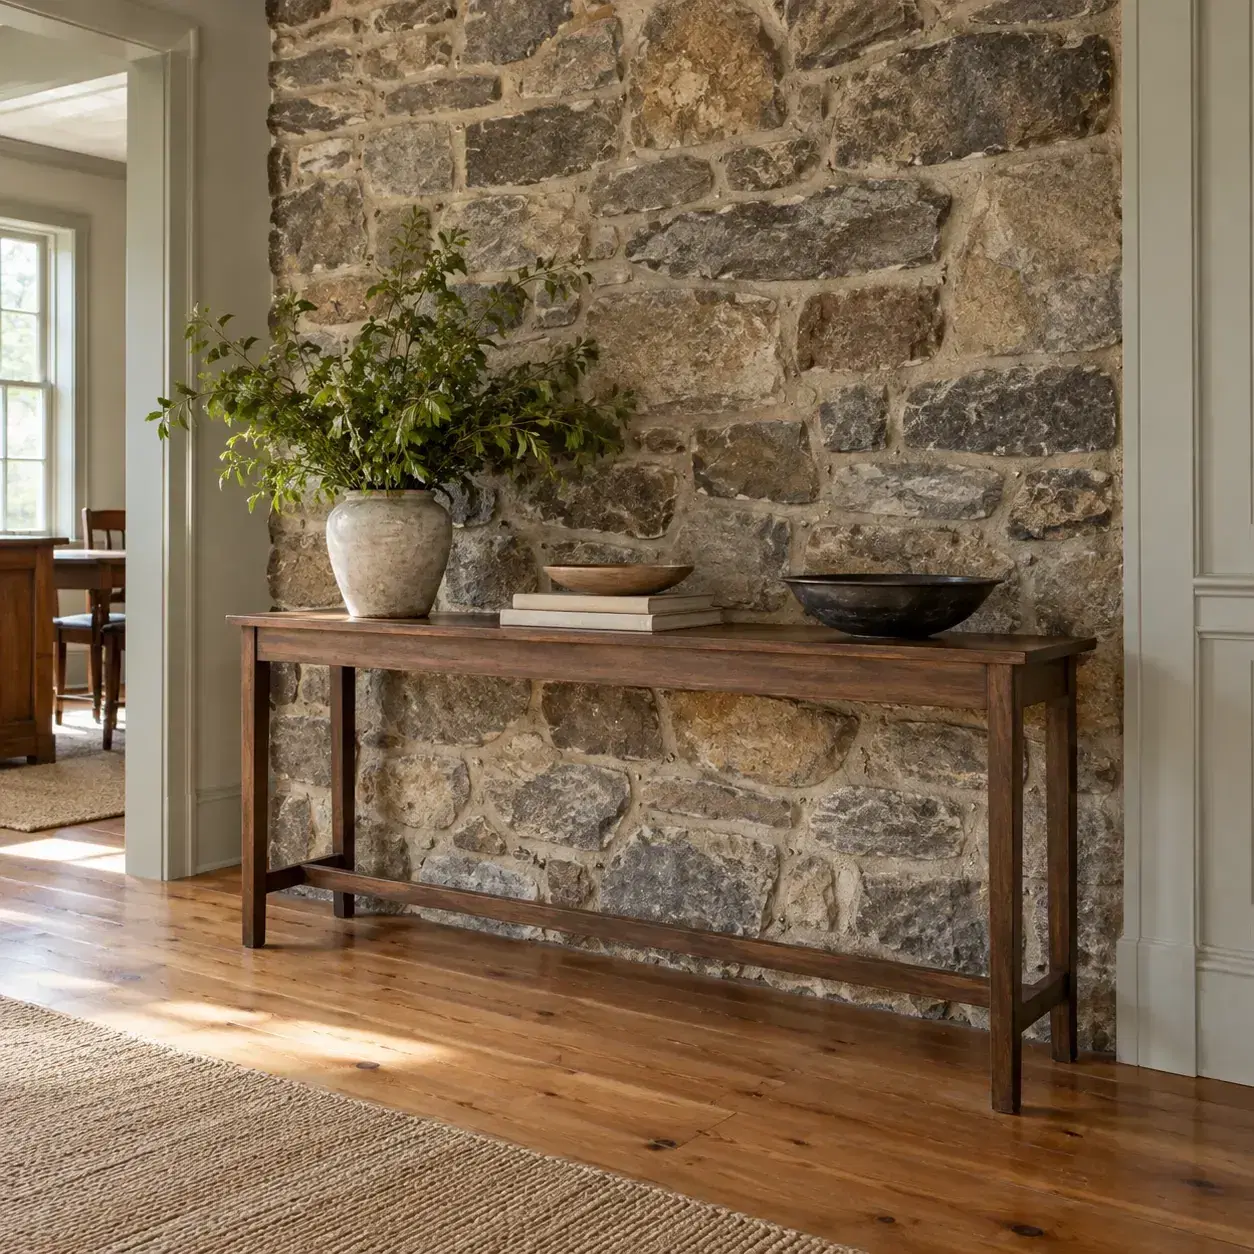
AI-generated design concept, not a photograph of a documented property. Stone wall behind an open console.
Choose a shallow freestanding console that leaves much of the masonry visible above and below it.
Make it work: Leave access for inspection. Furniture should not hide recurring damp patches or prevent monitoring a wall that has a history of moisture movement.
8. Fieldstone in a daylight-filled stair hall
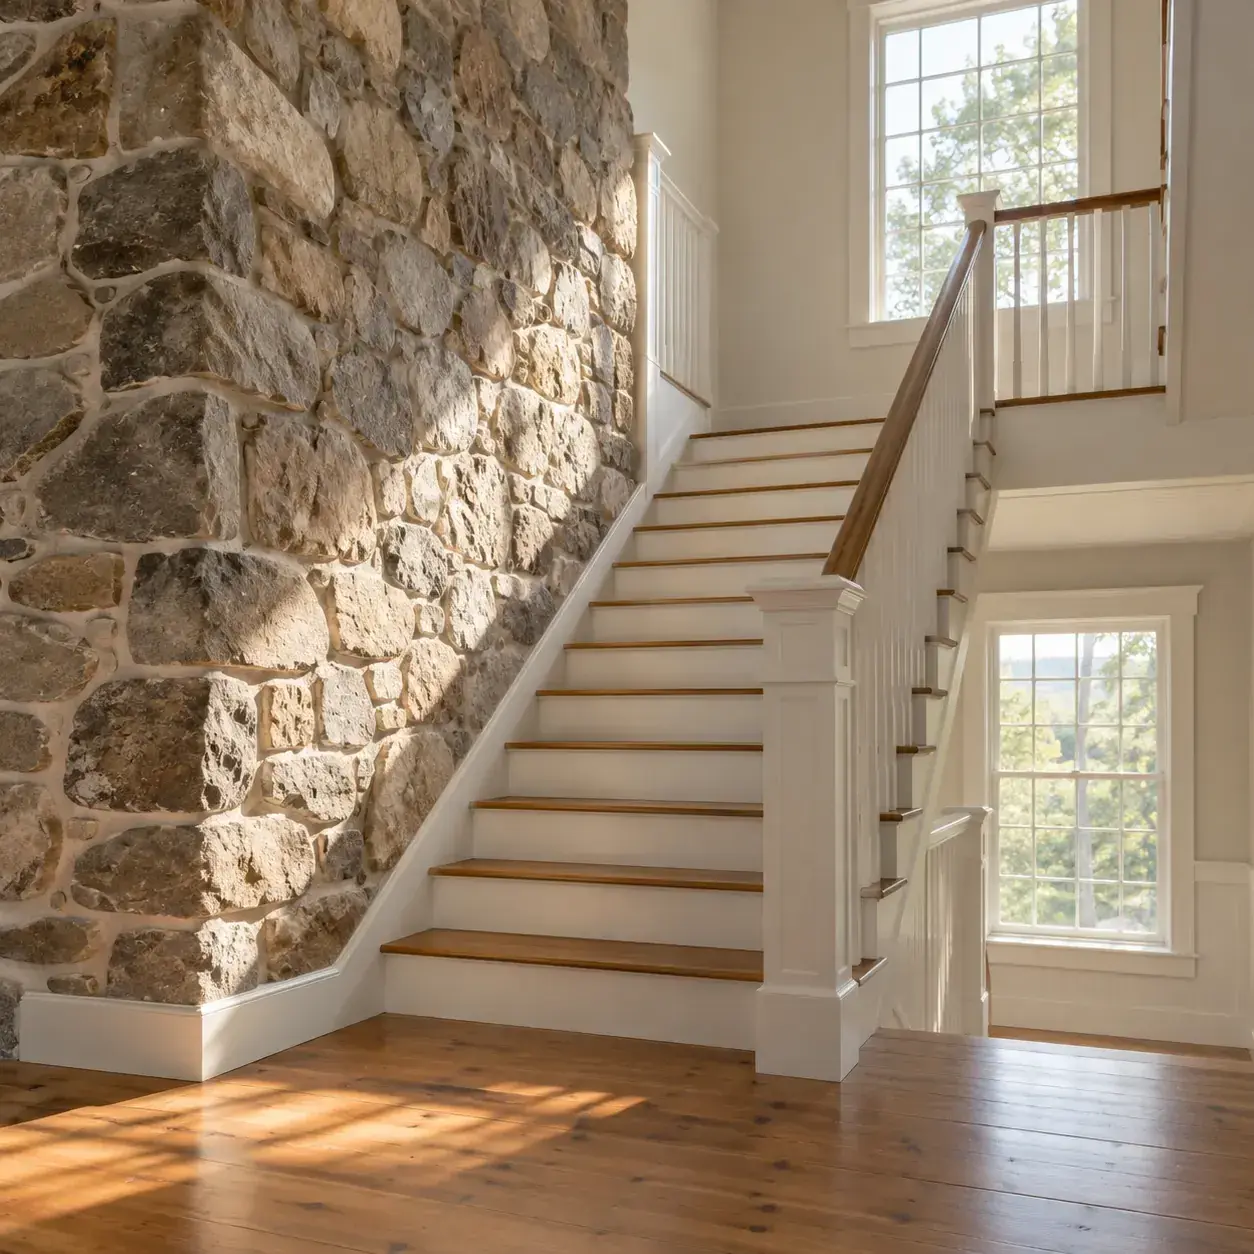
AI-generated design concept, not a photograph of a documented property. Fieldstone in a daylight-filled stair hall.
Let daylight graze an existing stone surface while keeping the adjacent stair and landing visually simple.
Make it work: Any stair alteration requires its own design review. Do not remove rails, guards or historic trim to achieve the sparse appearance of an illustration.
9. Warm pine floor beside cool gray stone
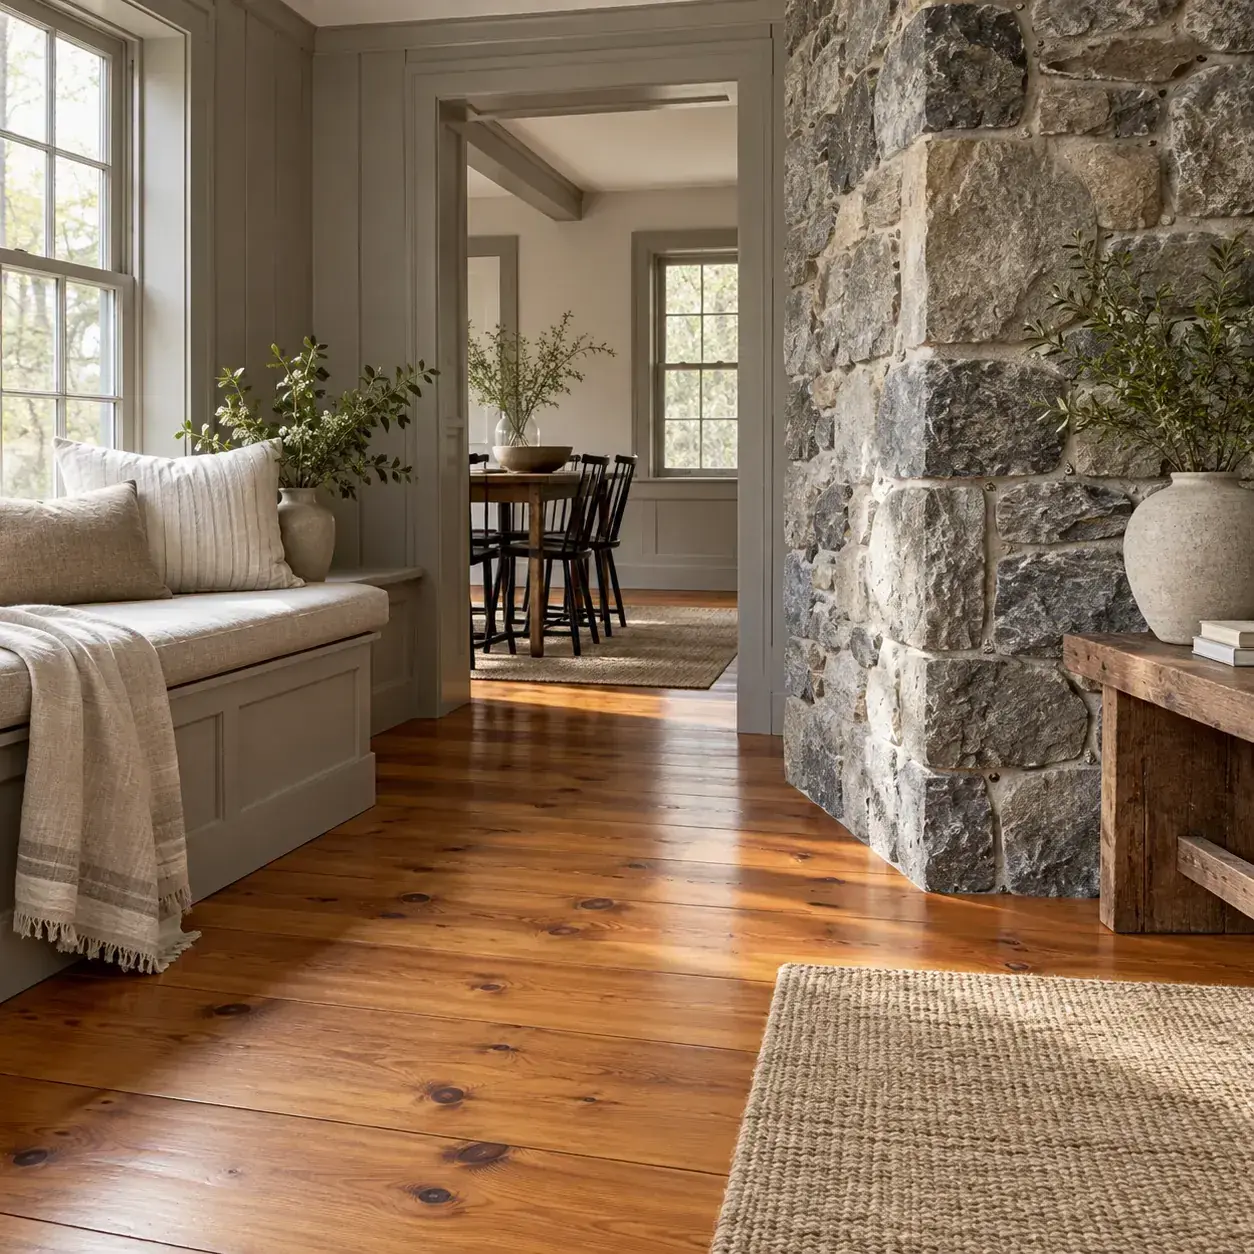
AI-generated design concept, not a photograph of a documented property. Warm pine floor beside cool gray stone.
Build the palette around the contrast between amber floorboards and cooler stone, with linen textiles connecting them.
Make it work: Avoid aggressive refinishing merely to match a concept image. Existing floor wear may be worth retaining, and replacement boards can differ noticeably in color.
Frequently asked questions
Were all Colonial stone walls left exposed?
Do not assume so. Historic evidence should guide treatment, and removing finishes to create a new rustic appearance may damage a building's character. [1]
Are these twelve documented New Hampshire homes?
No. The images are Colonial-inspired concepts, clearly labeled for inspiration. They should not be cited as photographs of particular historic properties.
What should happen before decorating an old stone wall?
Assess its condition and investigate recurring moisture or movement. Decorative furniture and lighting should follow appropriate repairs, rather than conceal a problem.
Sources and further reading
[1] National Park Service: Exposing Interior Masonry Walls and Ceilings
[2] National Park Service: Common Problems with Brick Masonry
Sources
- National Park Service: Exposing Interior Masonry Walls and Ceilings. Checked October 13, 2026
- National Park Service: Common Problems with Brick Masonry. Checked October 13, 2026
Share this article
Get new guides by email
Practical home articles and free resources. No spam, and you can unsubscribe at any time.
Keep reading
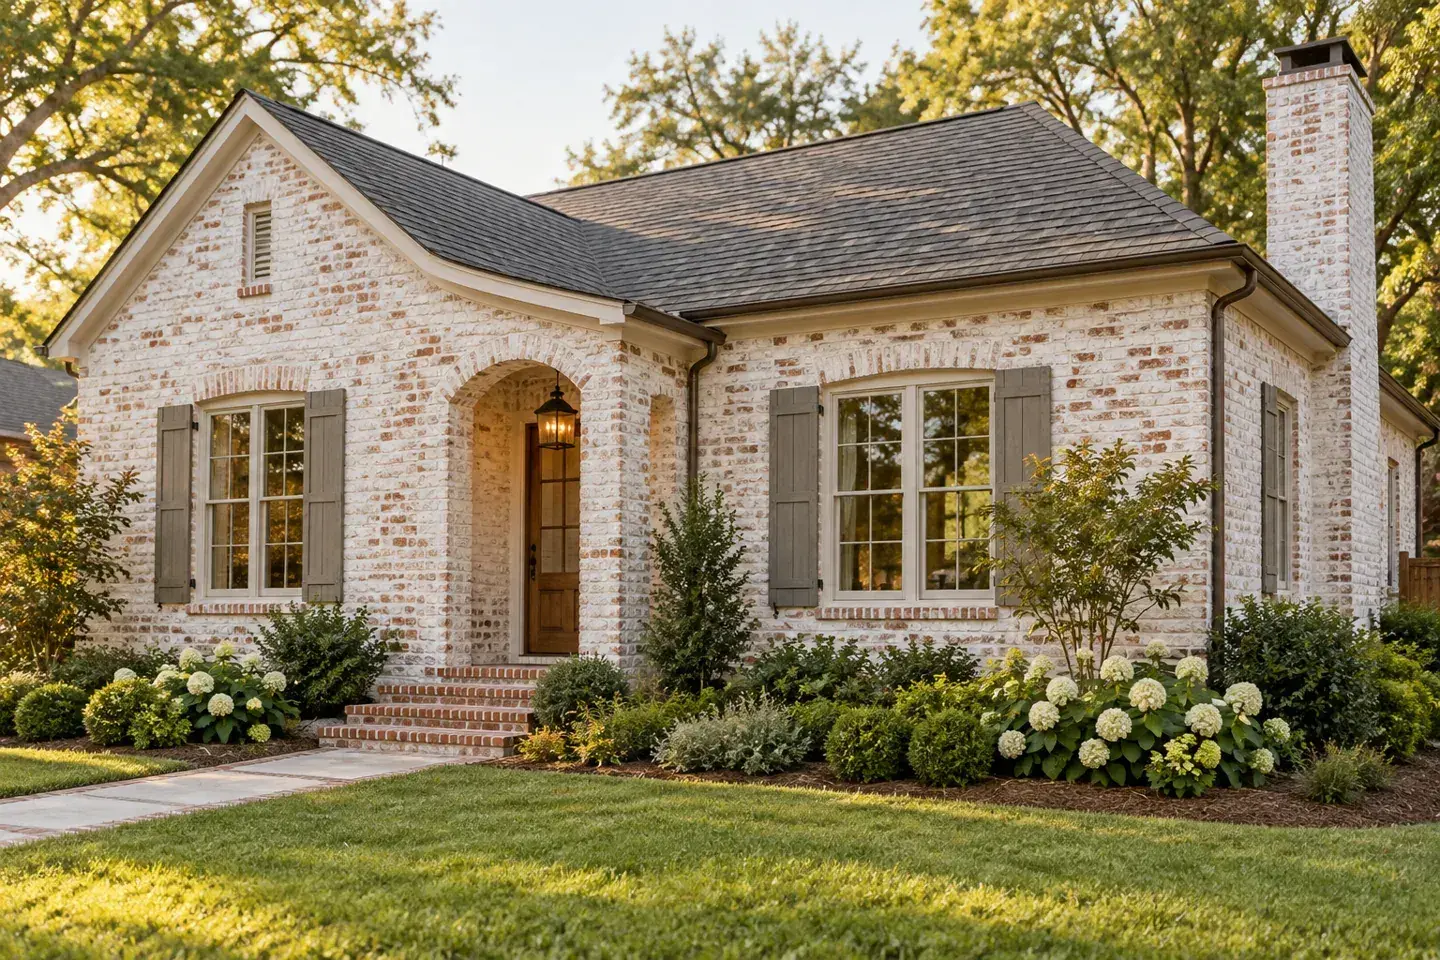
Step-by-Step Guide: How to Limewash a Brick Exterior
Learn when exterior brick suits limewash, how to test a finish, prepare the masonry, and plan application without hiding moisture problems.
October 2026, 3 min read
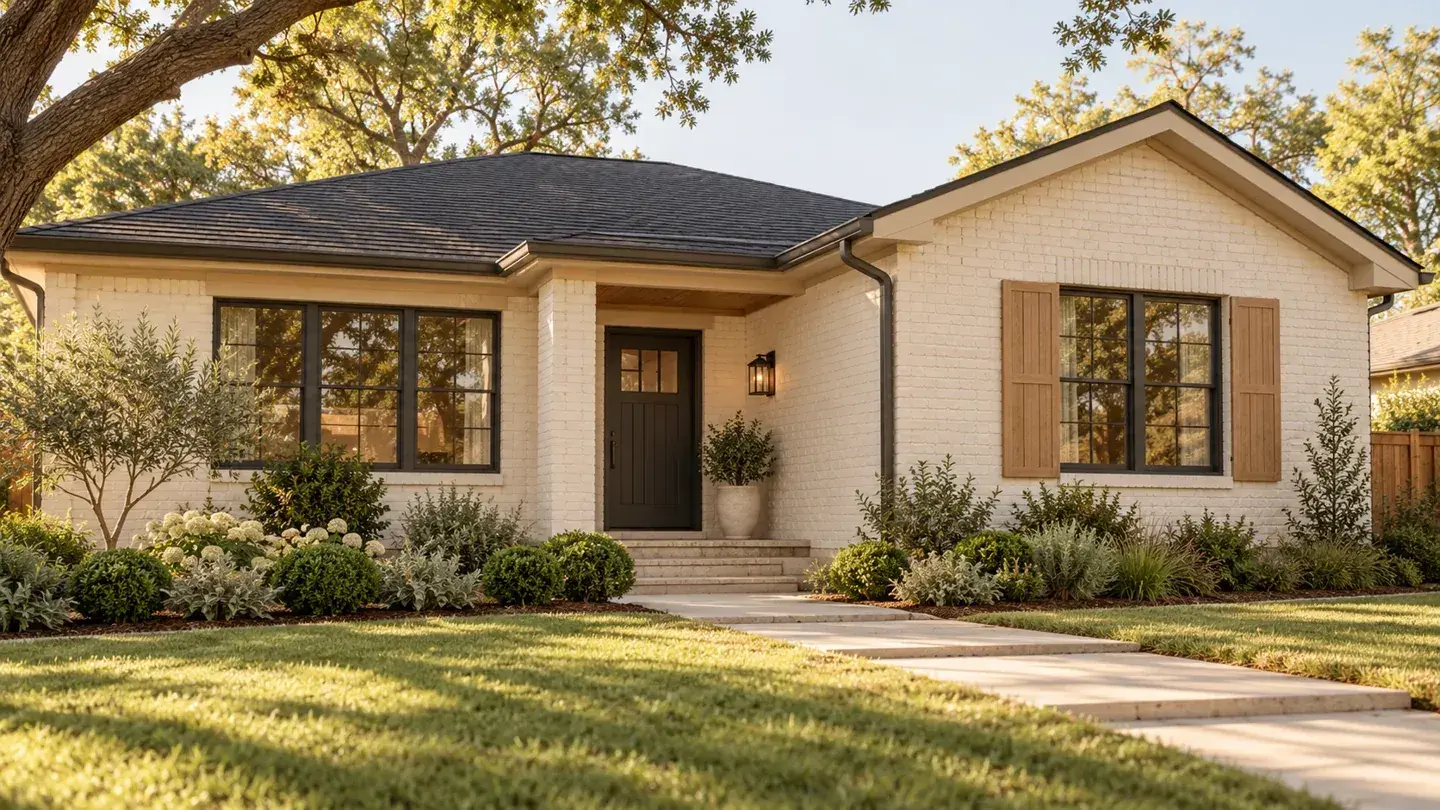
Painted Brick Exteriors: Pros, Cons, and Maintenance Costs
Weigh painted-brick benefits, moisture concerns, treatment options, and US costs, with a sample budget and a practical maintenance plan.
October 2026, 4 min read
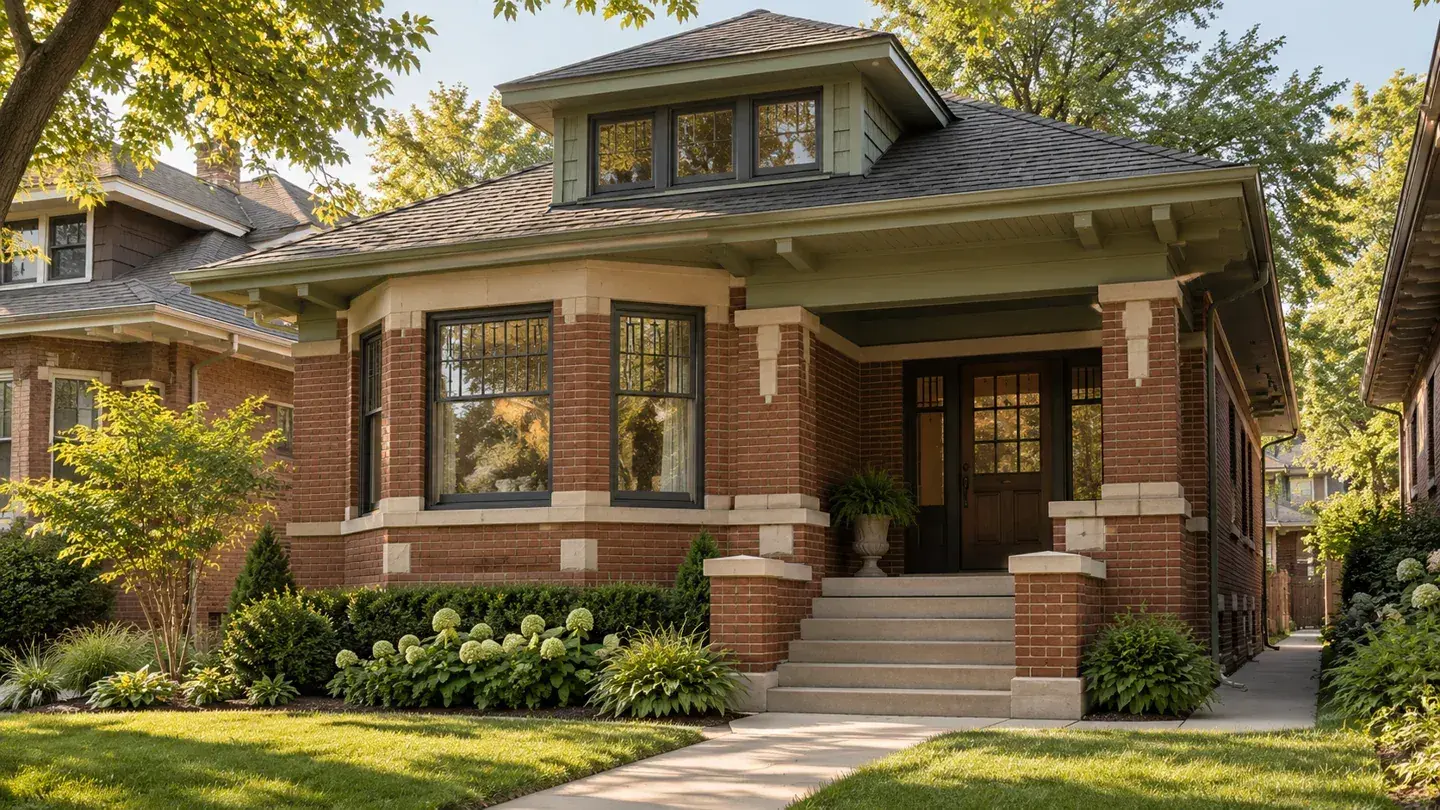
9 Historically Inspired Exterior Paint Colors for Chicago Bungalows
Explore nine historically inspired Chicago bungalow paint palettes for trim and accents, with illustrations, sample-testing advice, and preservation context.
October 2026, 5 min read