Average Cost to Build a Cabin in the Tennessee Mountains
Plan a Tennessee mountain cabin budget with attributed local price references, site and utility costs, and a transparent worked construction example.
By Home Crane Editors. . 4 min read.
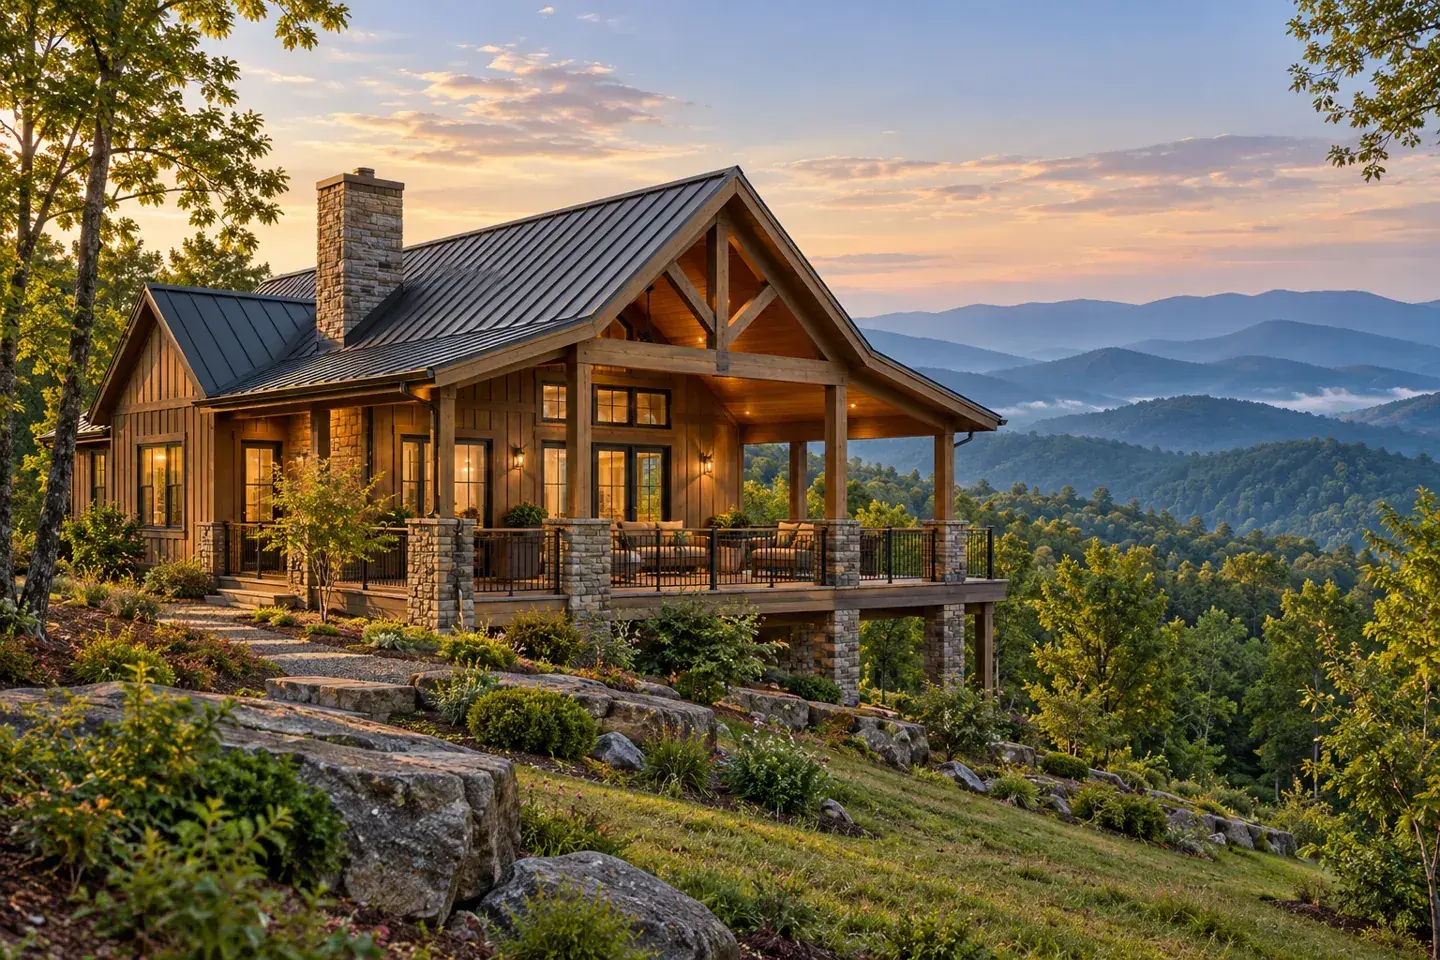
A Smoky Mountain cabin cannot be priced reliably from a floor-plan area alone. A modest home on a prepared site, a timber-style vacation cabin on a difficult slope, and a luxury mountain estate belong to different budgets. Start with a local building benchmark, then price access, foundations, utilities, approvals, and finishes separately.
Olson Custom Homes reports that many of its East Tennessee homes fall around $225–$300 per square foot, with higher-end mountain projects above that range. By contrast, Cabins and Homes by Donnie Allen describes custom mountain builds starting at $850,000. These are different builders' project scopes, not interchangeable regional averages.
1. Compare the same kind of cabin
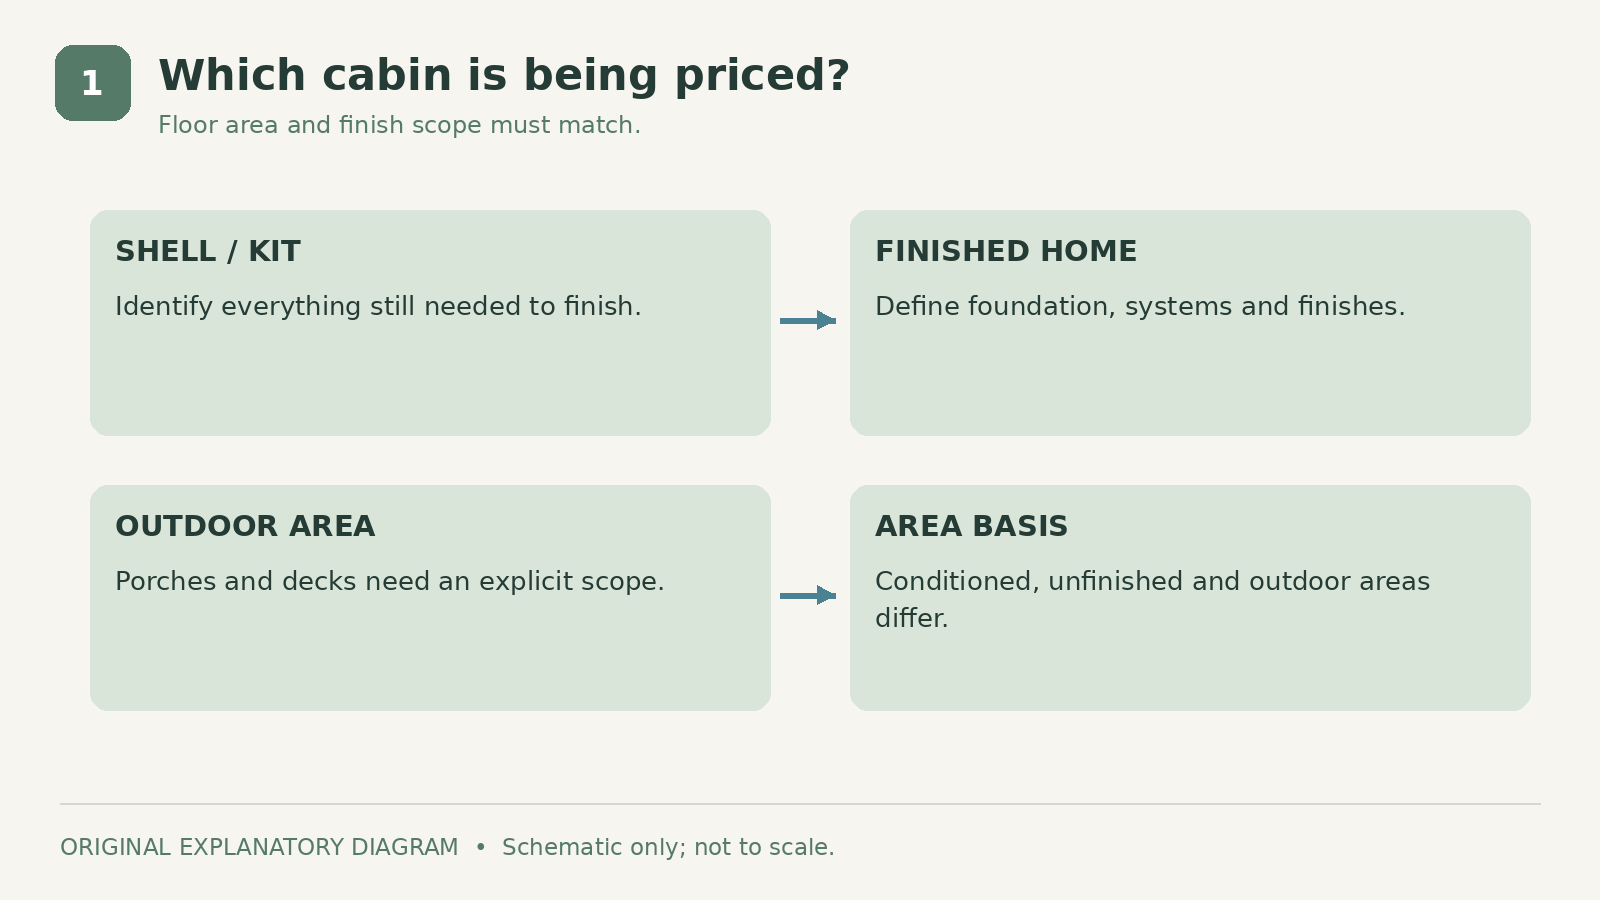
Define the building before choosing a price per square foot. Record conditioned interior area, number of floors, bathrooms, roof shape, exterior materials, porch area, and finish expectations. A large open deck should not disappear from the budget simply because it is outside the heated floor area.
Clarify what “cabin” means. It may describe a conventional framed house with wood-look cladding, a log structure, a timber-frame building, or a kit with substantial work still required. Those descriptions do not identify the same delivery package.
Ask whether the quoted area includes unfinished basements, lofts, garages, or porches. Two builders can use the same dollar rate against different denominators. A $300 figure is not informative until both the area and included work are clear.
Create a one-page specification with representative finishes. List the intended kitchen, bathroom count, flooring level, heating and cooling, and outdoor living areas. You do not need every cabinet handle selected to establish a consistent comparison.
Avoid using a shell or kit price as the cost of a finished, occupiable home. Write down exactly what remains to be purchased and installed after delivery.
2. Investigate the land before setting a budget
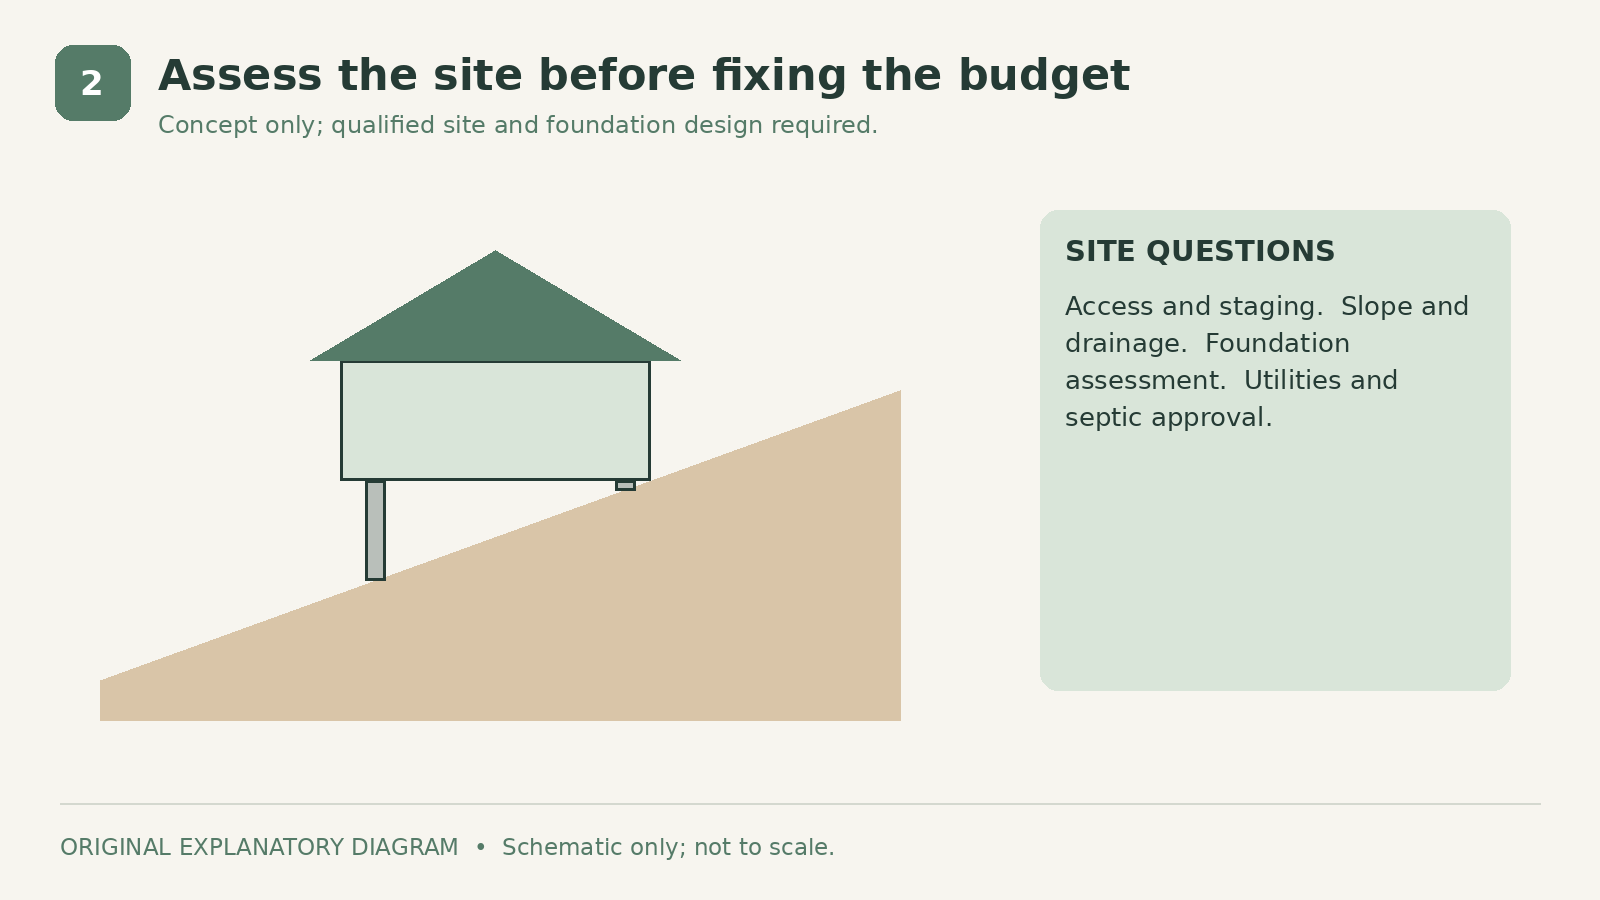
A mountain view is only one attribute of a buildable site. The professional assessment should address access, slope, drainage, soil conditions, foundation approach, utility availability, and the usable building envelope. Identify which matters can be resolved before purchase or before committing to a design.
Ask how construction vehicles will reach the proposed location and where materials can be stored. The finished driveway and temporary construction access may require different work. Have both included in the site discussion.
Where septic service is proposed, approval is a central planning issue. Tennessee's septic application guidance directs applicants in counties including Sevier and Blount to the relevant local process rather than the standard online application. It also advises obtaining the septic permit before dirt work or building-pad construction.
Confirm the authority for the actual parcel. A Gatlinburg address, Sevierville location, or unincorporated county property can involve different offices and requirements. The Sevier planning and permitting directory identifies local building and environmental-health contacts.
Do not treat a neighboring cabin as proof that your parcel supports the same layout or bedroom count.
3. Separate the building from the site and utilities
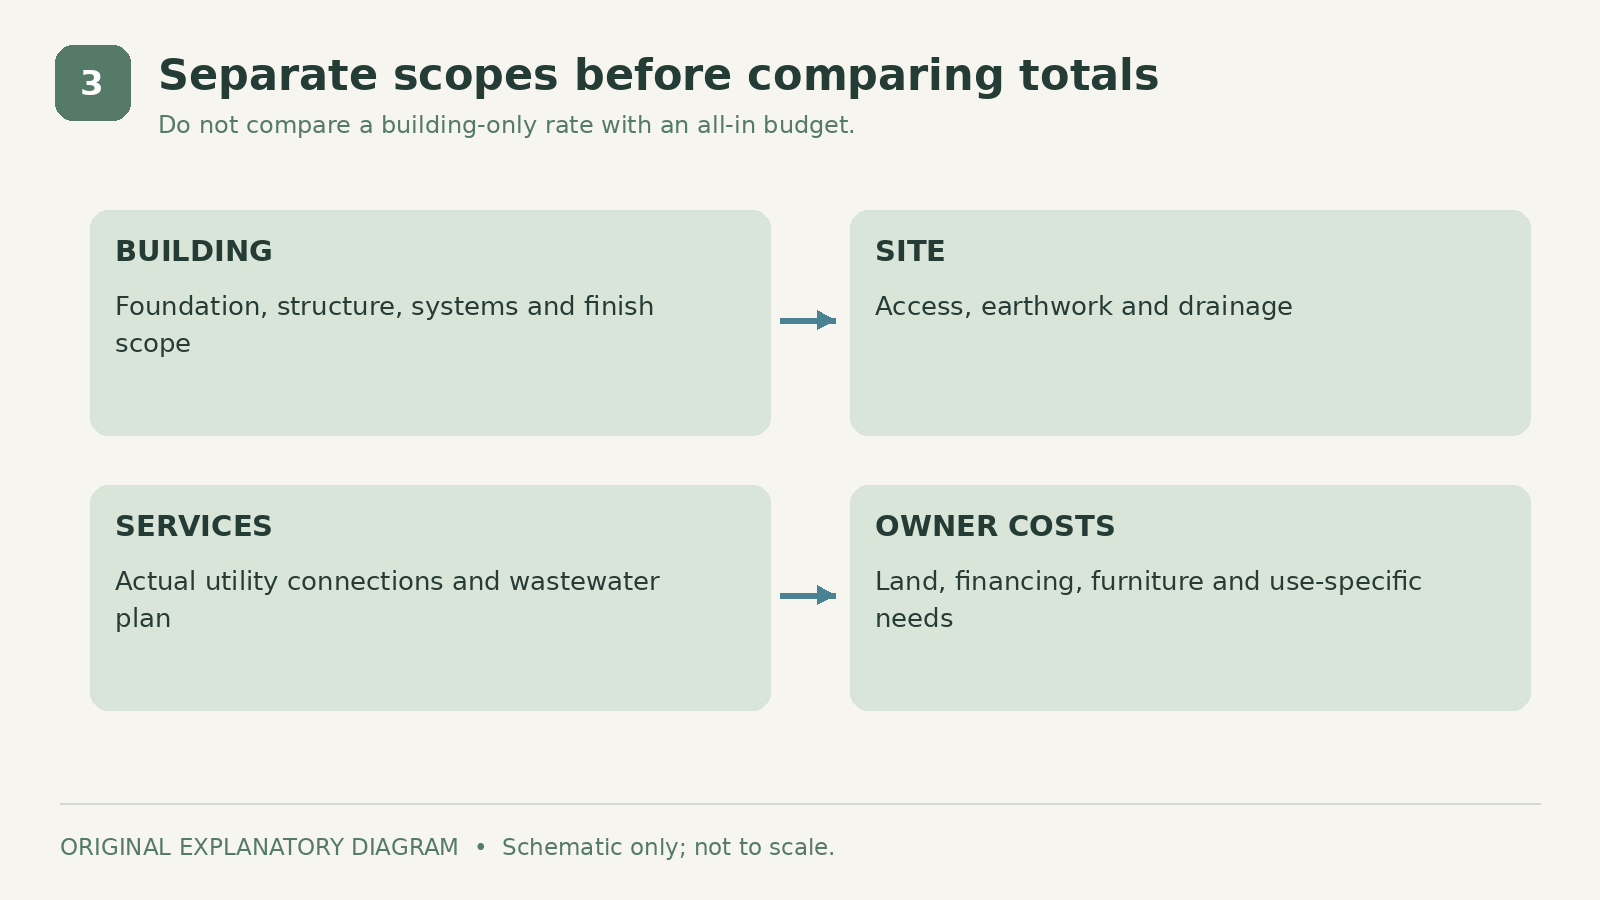
Organize costs into a building contract and clearly defined additional scopes. The building contract should say whether the foundation, porch, mechanical systems, finish materials, and ordinary site preparation are included. Then identify work that is unusual or priced separately.
Utilities need actual provider information. Ask for the available connection point, service scope, and written estimate rather than assuming that a nearby pole or road means an inexpensive connection. Water, wastewater, electricity, and communications may have different providers and lead times.
For a hypothetical comparison, a $450,000 building quote that omits $90,000 of identified site and service work represents a $540,000 combined scope. A $500,000 quote including those items could therefore be lower. This arithmetic demonstrates why inclusion matters; it is not a forecast for a particular lot.
Ask about temporary power, cleanup, waste handling, and construction access maintenance. Small unassigned responsibilities can create disputes when several companies share the site.
Keep furniture and rental setup outside the construction comparison unless every proposal expressly includes them. A cabin suitable for occupancy is not automatically furnished or approved for a particular rental use. Confirm those separate objectives with the appropriate professionals and local office.
4. Build a complete illustrative project budget
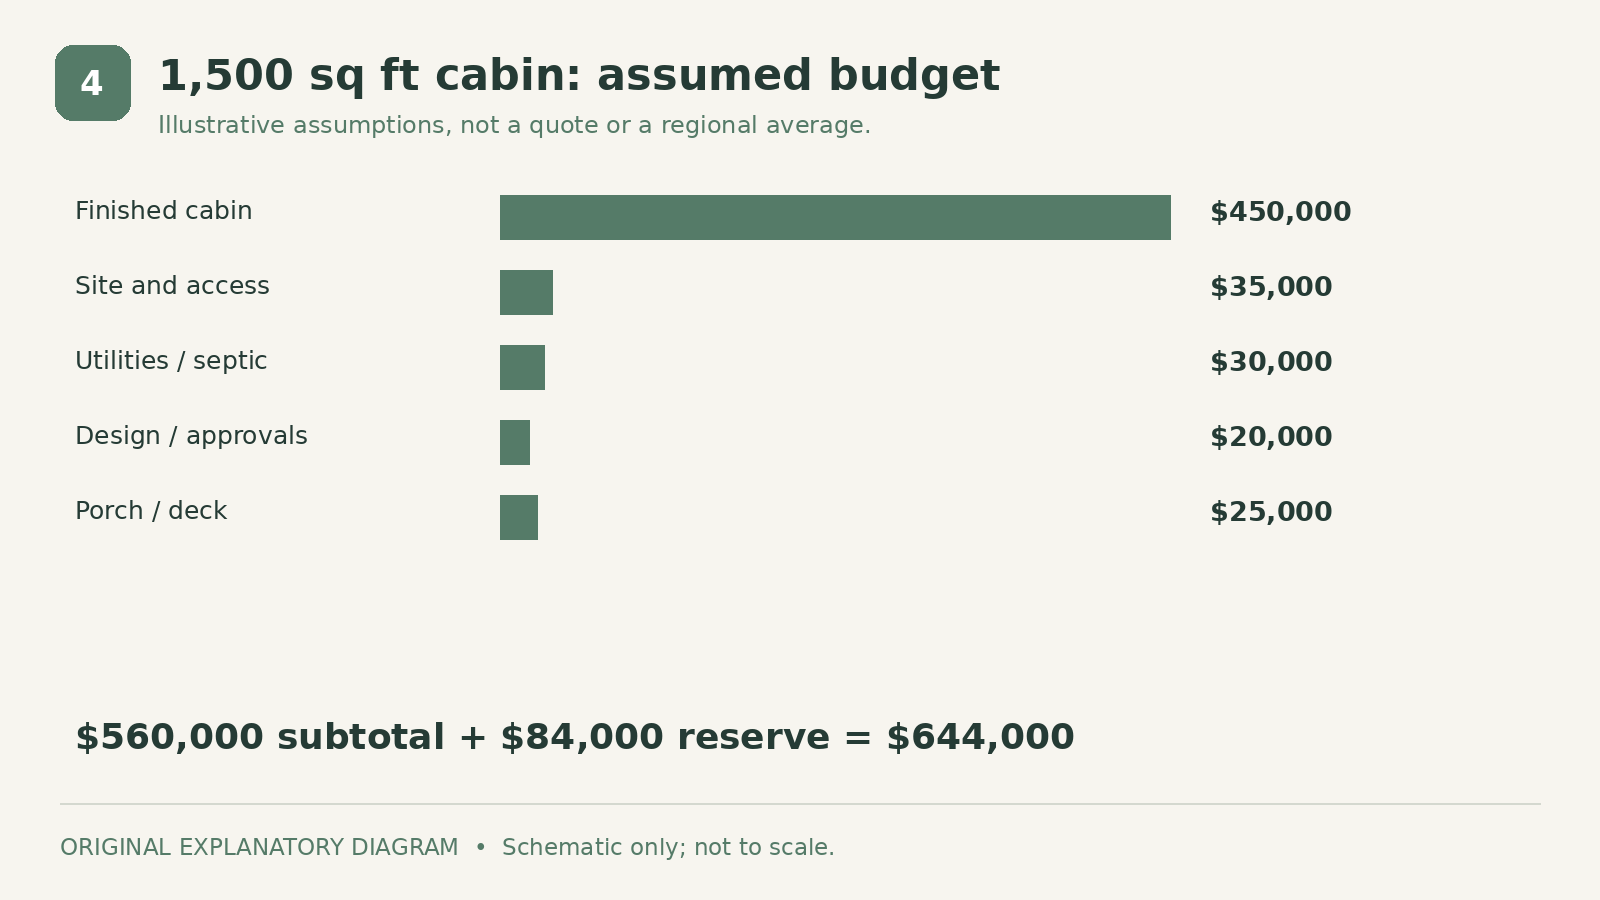
The following is an assumed 1,500-square-foot cabin budget, not a builder quotation. It assumes a framed cabin, a workable site, and a separately priced porch. It excludes land purchase, financing, major retaining structures, unusual rock work, and furniture.
| Feature | Amount | |
|---|---|---|
| Finished cabin construction at $300 per sq ft | $450,000 | |
| Site access and additional earthwork | $35,000 | |
| Utility and septic allowances | $30,000 | |
| Design, surveys, and approvals | $20,000 | |
| Porch and deck allowance | $25,000 | |
| Subtotal | $560,000 | |
| 15% contingency | $84,000 | |
| Planning total, excluding land | $644,000 |
Labor, materials, equipment, and applicable charges are assumed within each named allowance. The assumed building line includes an ordinary foundation; the site line does not add that foundation again. A real estimate must make these boundaries explicit.
The reserve is $560,000 × 15% = $84,000. Spread across 1,500 interior square feet, the complete example equals about $429.33 per square foot. That is higher than the $300 building-only assumption because it includes additional scopes and contingency.
This does not establish a required reserve percentage. Replace each allowance after site investigation, then discuss remaining uncertainty with the builder and lender.
5. Control allowances and changes before signing
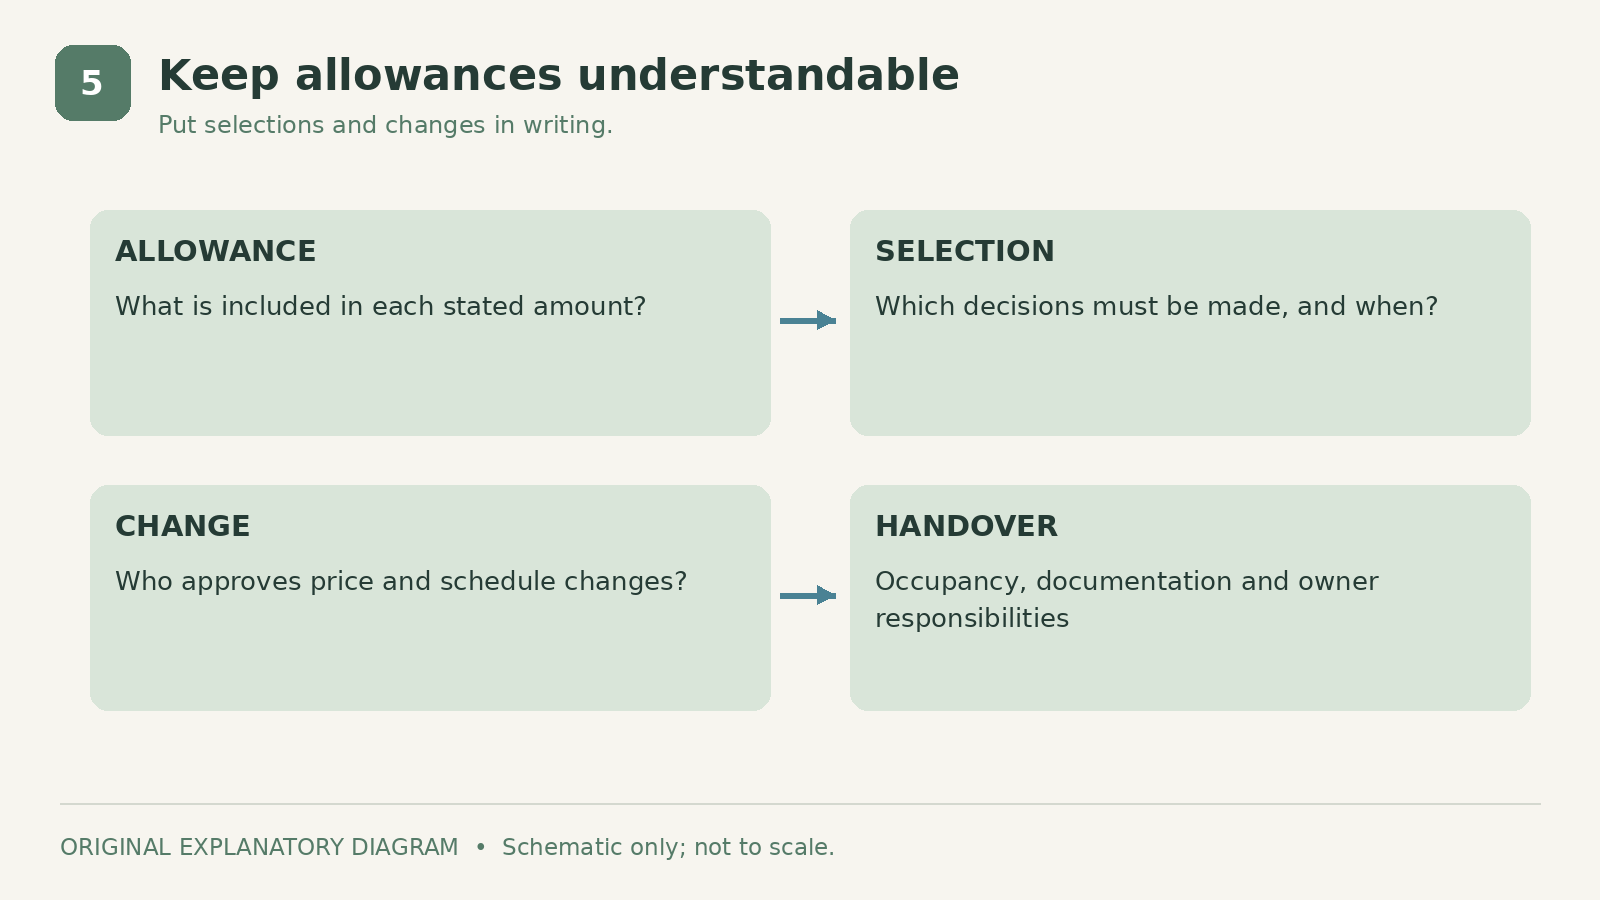
Ask for a schedule of allowances showing what each includes. A cabinetry allowance should make clear whether it covers installation and hardware. A lighting allowance should distinguish fixtures from wiring. Compare the total scope before interpreting a generous-looking allowance as good value.
Request a written procedure for substitutions, quantity changes, and unforeseen site conditions. It should establish who can approve work, how the price is documented, and how the schedule changes. Verbal selections made on site are easy to misunderstand later.
Discuss weather and access constraints in the schedule without demanding an unsupported completion guarantee. Identify long-lead materials and decisions that must be made before construction starts.
Keep a separate owner budget for land-related costs, borrowing, insurance, furnishing, and any use-specific approvals. None should be assumed included merely because a proposal is described as “turnkey.”
The most useful next step is a feasibility meeting with the site information, a modest concept plan, and a written finish brief. Ask for a scope-based preliminary estimate and a list of unresolved allowances. That will tell you far more about the real cost of your Smoky Mountain cabin than a single statewide square-foot number.
Sources
- Olson Custom Homes reports. Checked October 7, 2026
- Cabins and Homes by Donnie Allen. Checked October 7, 2026
- Tennessee's septic application guidance. Checked October 7, 2026
- Sevier planning and permitting directory. Checked October 7, 2026
Share this article
Get new guides by email
Practical home articles and free resources. No spam, and you can unsubscribe at any time.
Keep reading
HVAC Replacement Cost in Texas: Hidden Fees to Check
Compare Texas HVAC replacement costs and hidden-fee risks, with equipment scope, duct assessment, installation allowances, and current incentive cautions.
October 2026, 4 min read
How Much Does a Lanai Screen Enclosure Cost in Florida?
Compare Florida lanai screen enclosure scopes, screen-area versus footprint pricing, frame and mesh choices, and a transparent sample budget.
October 2026, 4 min read
Stucco Repair Cost in Arizona: What Homeowners Should Know
Understand Arizona stucco repair pricing, surface damage versus concealed moisture, access, finish matching, and an illustrated repair budget.
October 2026, 5 min read