How Much Does a Lanai Screen Enclosure Cost in Florida?
Compare Florida lanai screen enclosure scopes, screen-area versus footprint pricing, frame and mesh choices, and a transparent sample budget.
By Home Crane Editors. . 4 min read.
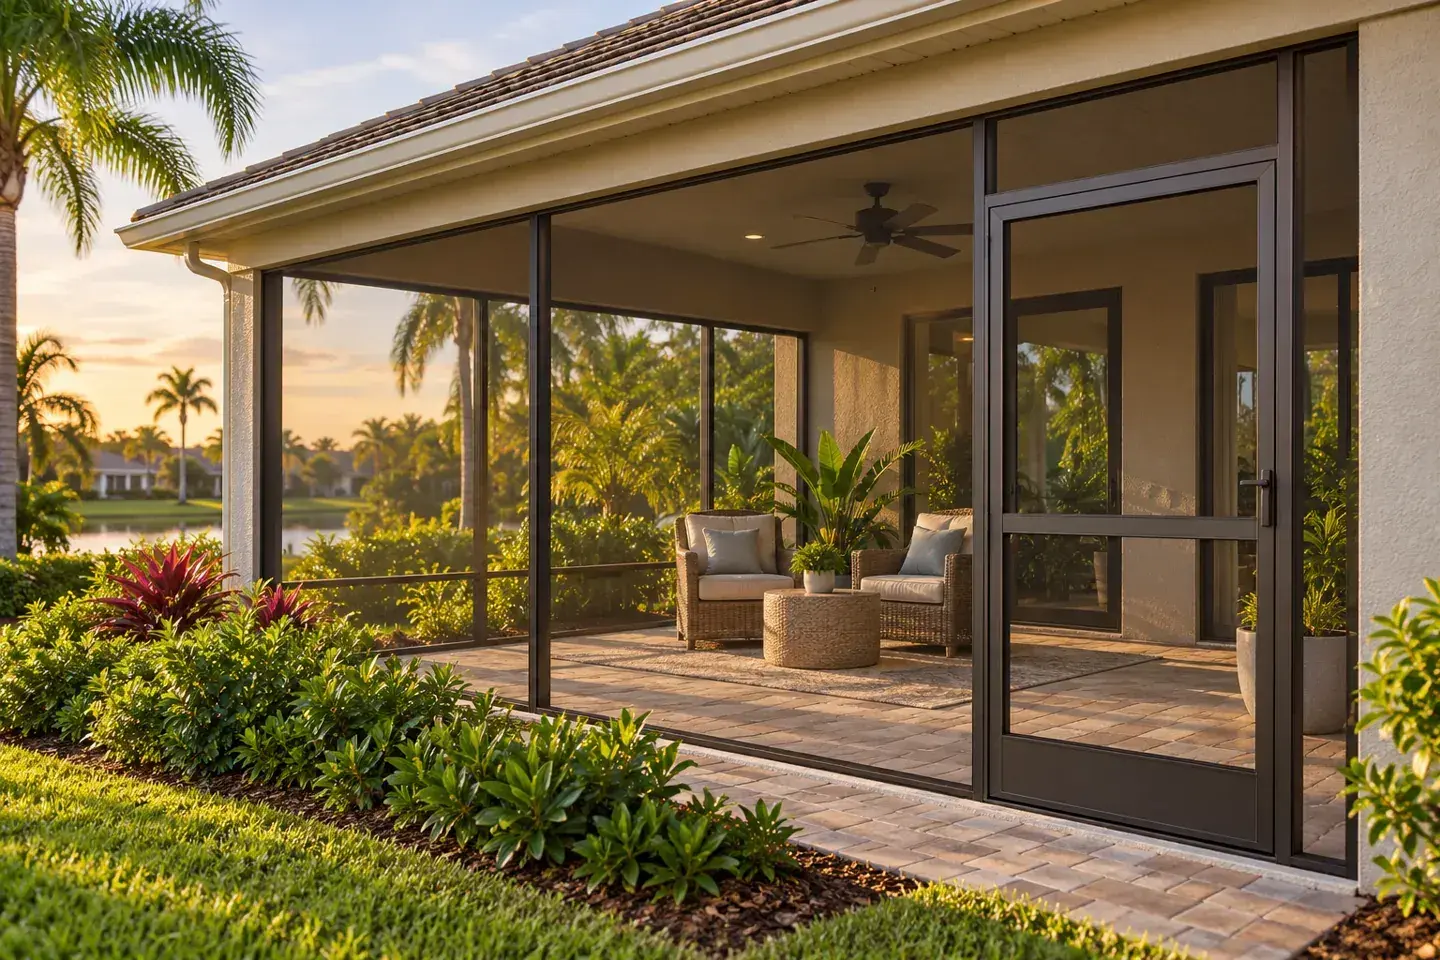
A Florida lanai screen enclosure might mean adding screen walls beneath an existing roof, constructing a new aluminum enclosure, or building a larger roofed outdoor room. Those projects cannot share one dependable square-foot price. Identify the structure first, then confirm whether engineering, permits, foundation work, doors, and cleanup are included.
As one contractor reference, Screen Factory Florida lists screen-lanai pricing around $14–$16 per square foot. Its broader page contains different ranges for other configurations. Treat the figure as that company's planning guidance for its stated scope, not a verified Florida-wide average or a guaranteed rate for your home.
1. Name the enclosure you want priced
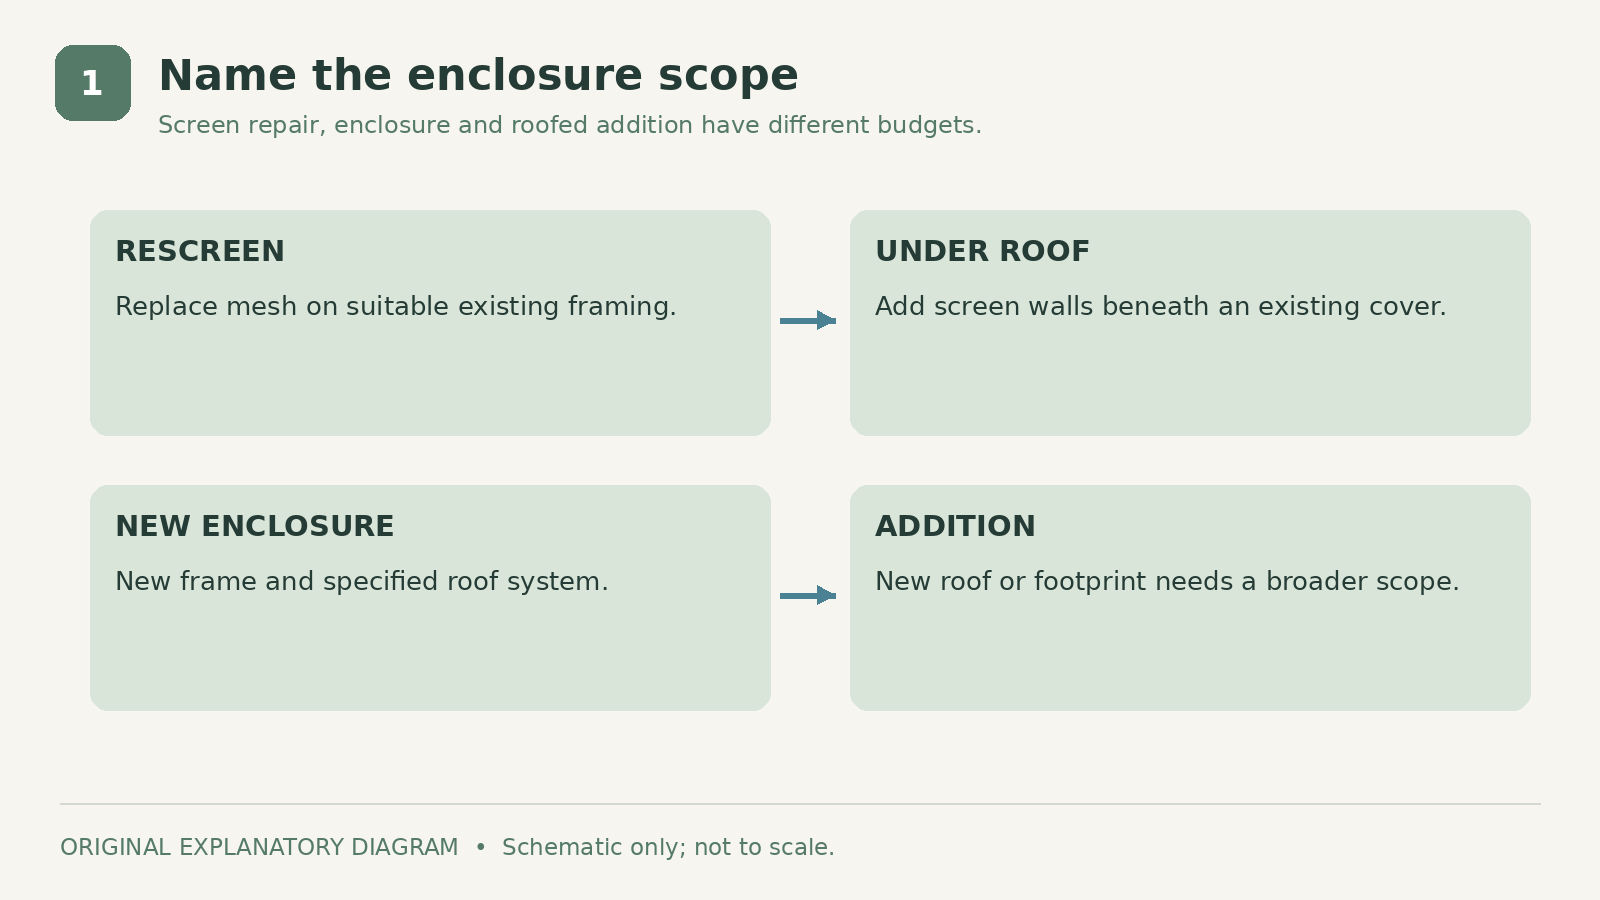
Begin by choosing the appropriate project description. Adding screened walls to a sound covered lanai is different from a freestanding screen enclosure with a screen roof. An insulated solid-roof addition is different again. Replacing damaged mesh in an existing frame is repair work, not a new enclosure.
Photograph the roof, supporting surfaces, wall connections, corners, and existing doors. Ask the estimator to identify what can remain and what must change. Avoid beginning with a mesh selection while the structural scope remains uncertain.
A useful brief might read: “Screen the existing covered 12-by-20-foot lanai, include one door, inspect the existing slab and attachment locations, and identify all necessary repairs.” That describes the intended result without pretending the structure has already been approved.
If you want a new roof or a larger footprint, say so explicitly. Otherwise, a low quote for screening the present area may be compared with another contractor's much broader addition.
Keep windows, glazing, air conditioning, and conversion to interior living space outside the screen-only scope unless they are deliberately part of a separately assessed project.
2. Measure the quote basis and check the existing structure
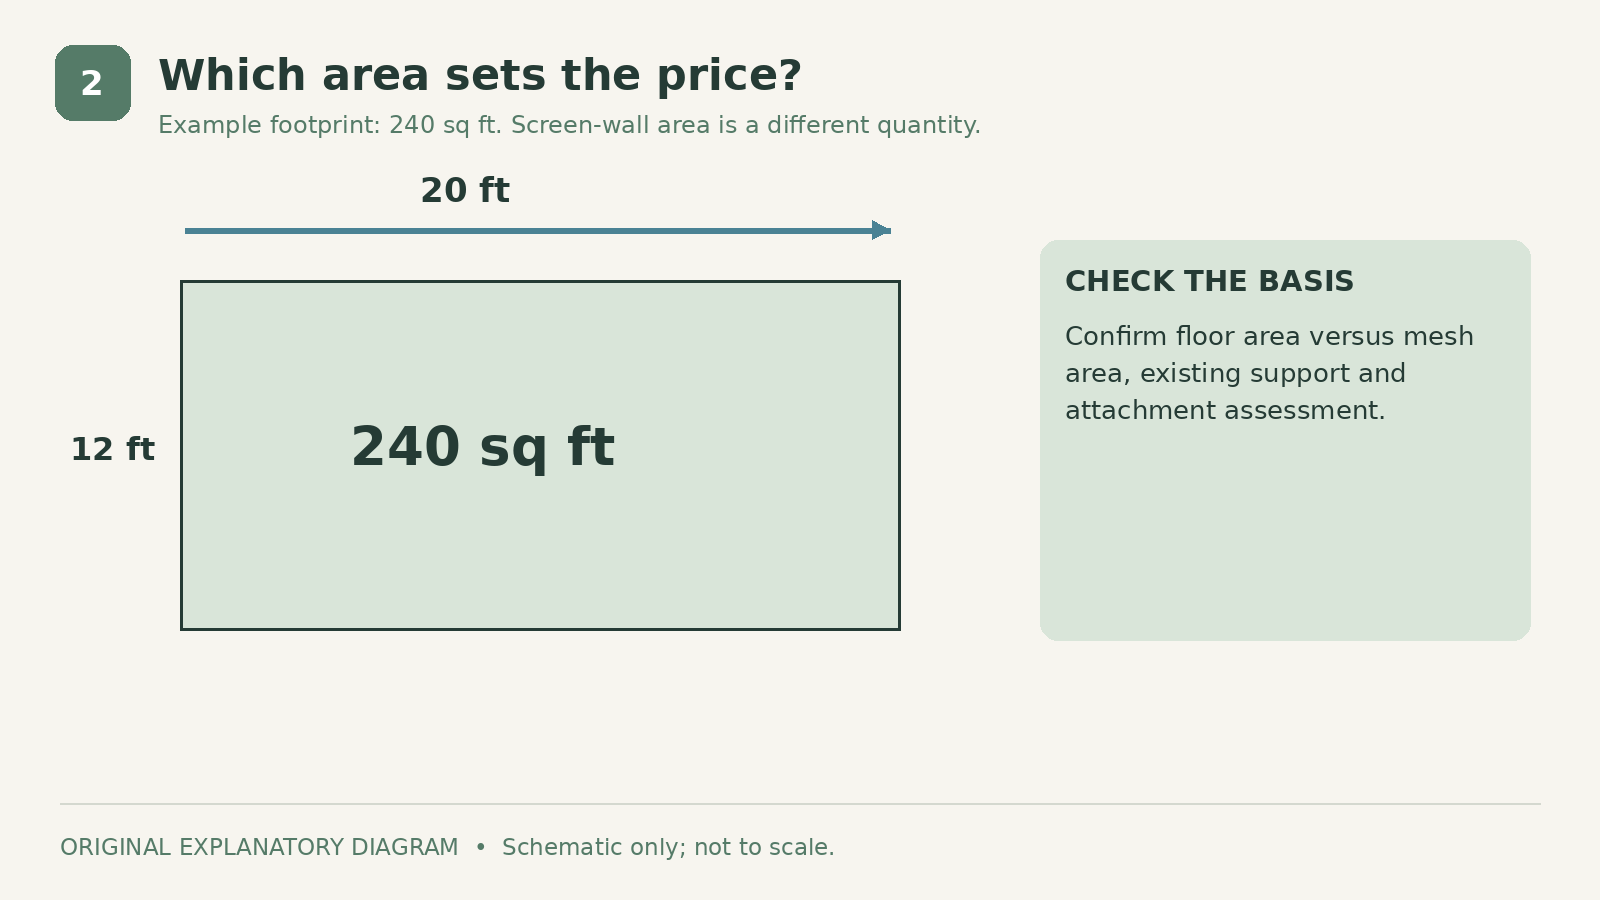
A 12-by-20-foot footprint contains 240 square feet. The area of screened walls is a different quantity, determined by their lengths, heights, and openings. Ask whether a quoted rate uses floor area, screen area, or a complete project price.
The same footprint can produce different totals if one project has a house wall on two sides while another needs screening around most of the perimeter. Taller openings, more doors, and complicated connections also change the scope.
Have the contractor assess the existing slab and attachment conditions. A paved or concrete surface should not be assumed suitable for the proposed enclosure simply because it looks level. Ask who will provide any required structural design and how necessary foundation work will be priced.
Keep drainage visible in the discussion. The proposal should explain how the enclosure affects existing water paths and how door locations relate to the surrounding surface. A new frame should not hide an unresolved water problem.
For local process information, Lee County's application center provides building and trade resources. Use the authority responsible for your exact address. Another county's fees, forms, or inspection sequence should not be copied into your budget as a statewide rule.
3. Choose mesh and frame details by use
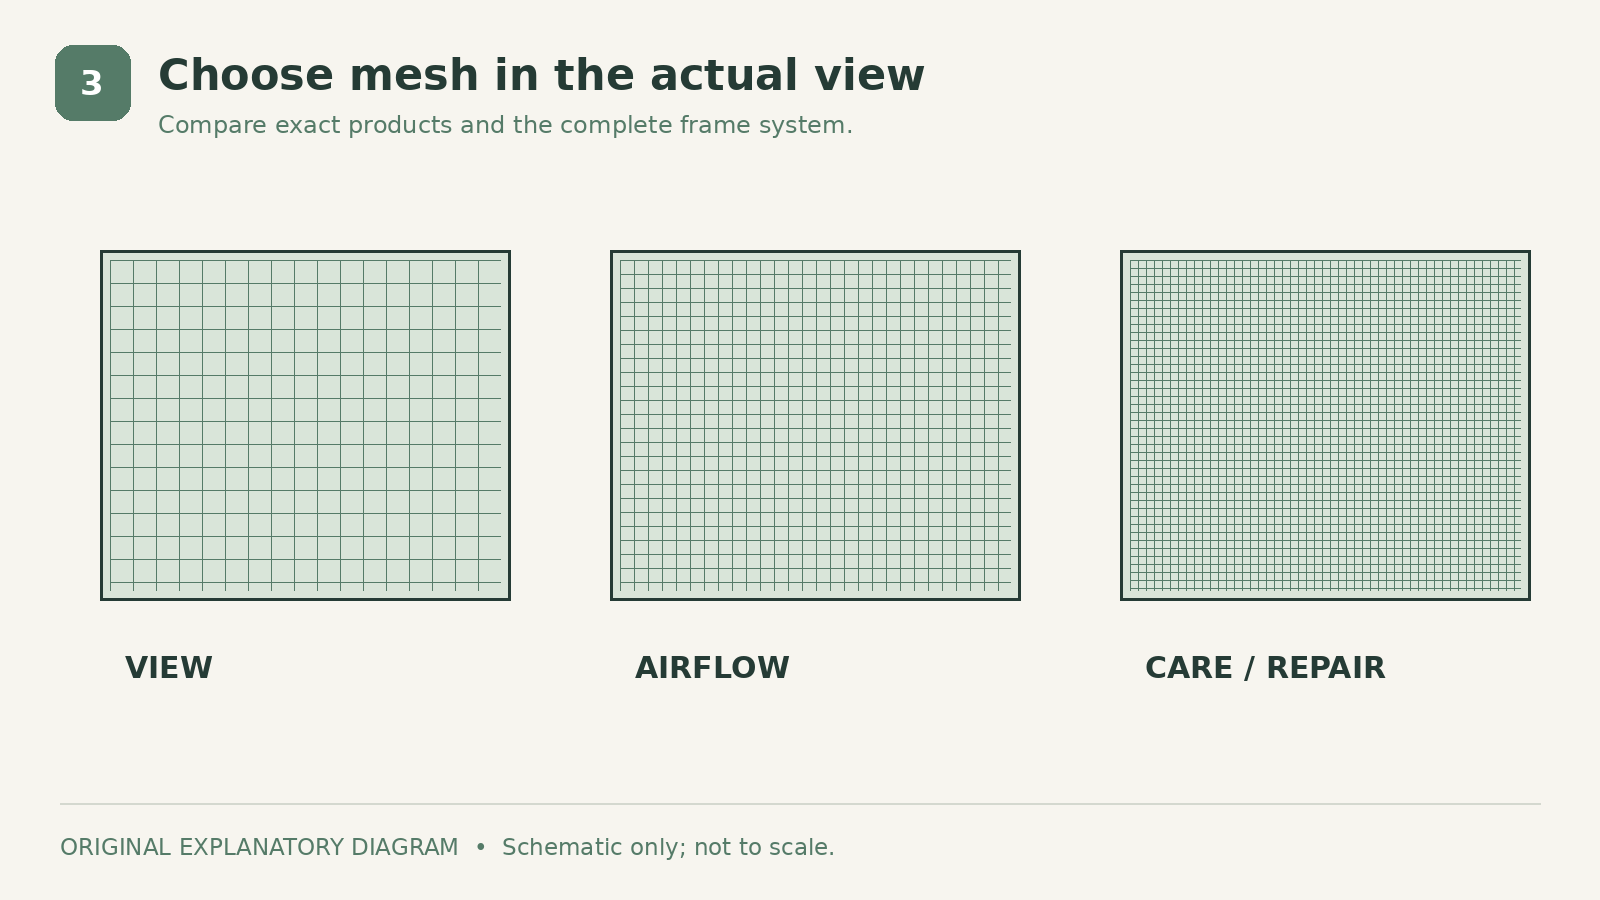
Compare real mesh samples in the view you intend to enjoy. Standard insect screening, finer mesh, and specialized stronger products can differ in appearance, airflow, cleaning, and price. Request the exact product specification rather than relying on broad descriptions such as “premium screen.”
Write down the everyday priorities. Is the main concern small insects, an open view, easy door operation, or durability in a frequently used opening? Ask which selection meets that priority and what compromise it introduces.
Discuss frame color, door hardware, panel layout, and repair access together. Fewer visual divisions may be appealing, but large openings must be designed for the actual system and site. A rendering is not structural approval.
Ask how coastal exposure affects the proposed materials, fasteners, and maintenance requirements. Get the answer tied to the supplied products, not a generic claim that every aluminum enclosure is maintenance-free.
A screen enclosure is not a hurricane shelter and should not be marketed as one. Have the contractor explain the applicable design basis, limitations, and any manufacturer storm-preparation guidance. Do not improvise changes to the frame or screen system based on advice intended for a different enclosure.
4. Build a complete sample enclosure budget
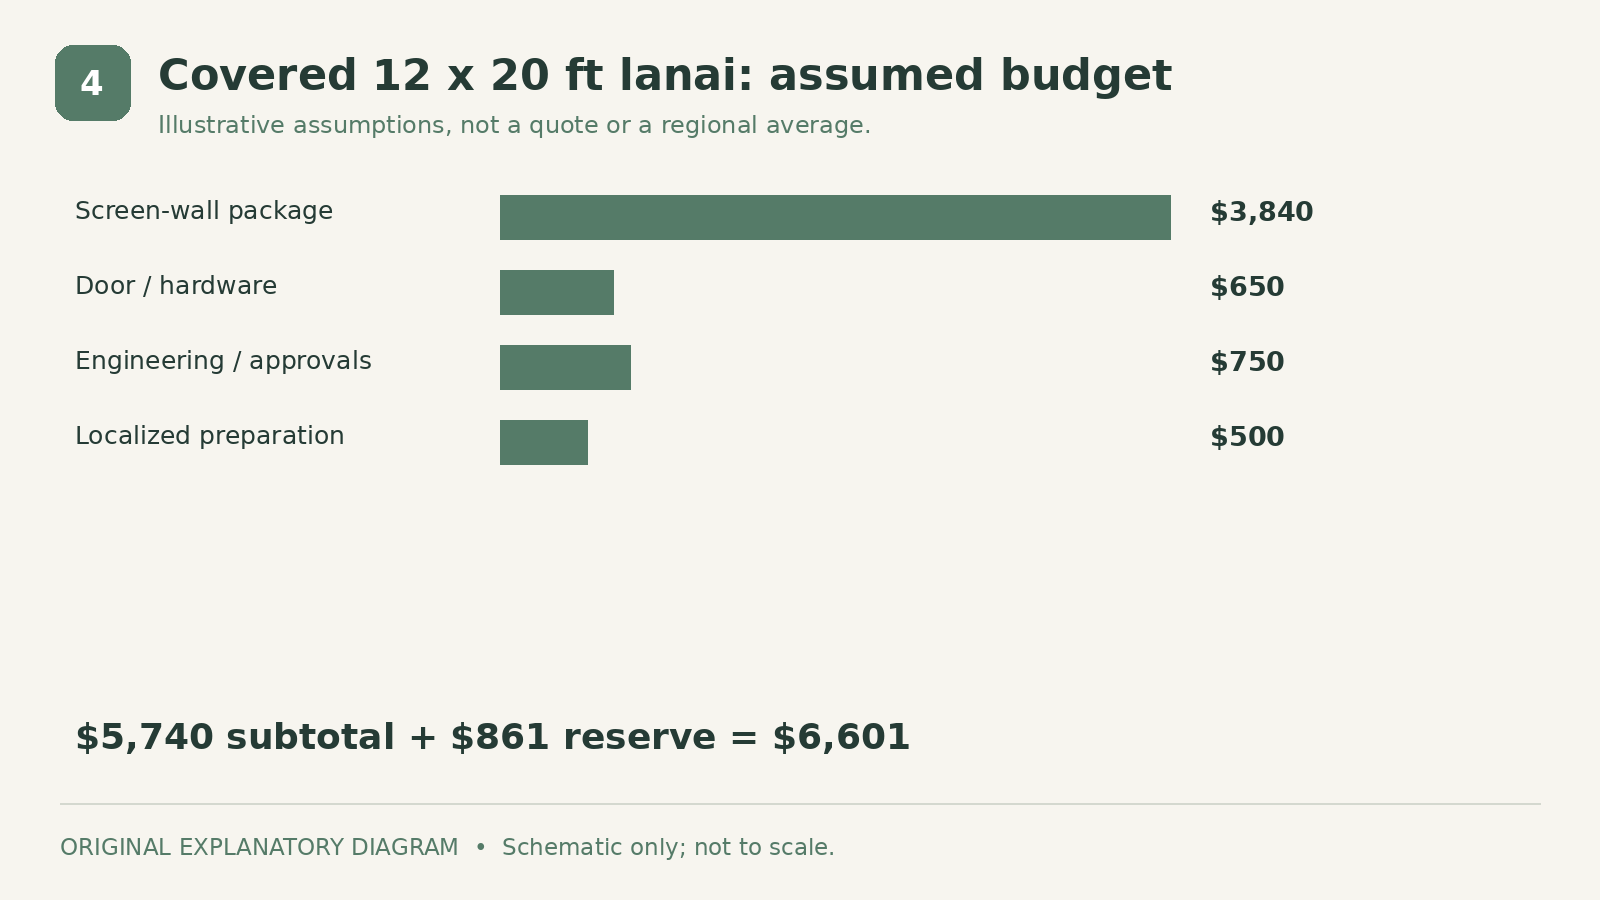
This hypothetical example screens an existing covered 12-by-20-foot lanai. It assumes the roof and supporting structure can be retained following assessment. It is a teaching example, not a contractor quotation or a market average.
| Feature | Amount | |
|---|---|---|
| Screen-wall package and installation | $3,840 | |
| Door and hardware | $650 | |
| Engineering and approvals | $750 | |
| Localized surface and attachment preparation | $500 | |
| Subtotal | $5,740 | |
| 15% contingency | $861 | |
| Planning total | $6,601 |
The wall-package allowance is 240 square feet × an assumed $16 footprint rate. It is not added to a second mesh-area charge. Labor, materials, ordinary disposal, and applicable charges are assumed within the named lines.
The total is $5,740 + $861 = $6,601, or approximately $27.50 per square foot of floor area after the other allowances and reserve. That effective rate illustrates why a bare headline rate is not always the final project rate.
A new roof, new slab, major foundation repairs, electrical work, and enlargement are excluded. If an actual supplier bundles the door, engineering, or permits into its base price, remove the duplicate allowances. The purpose of the table is to expose scope, not to insist every contractor uses the same billing structure.
5. Compare engineering, approvals, and warranties
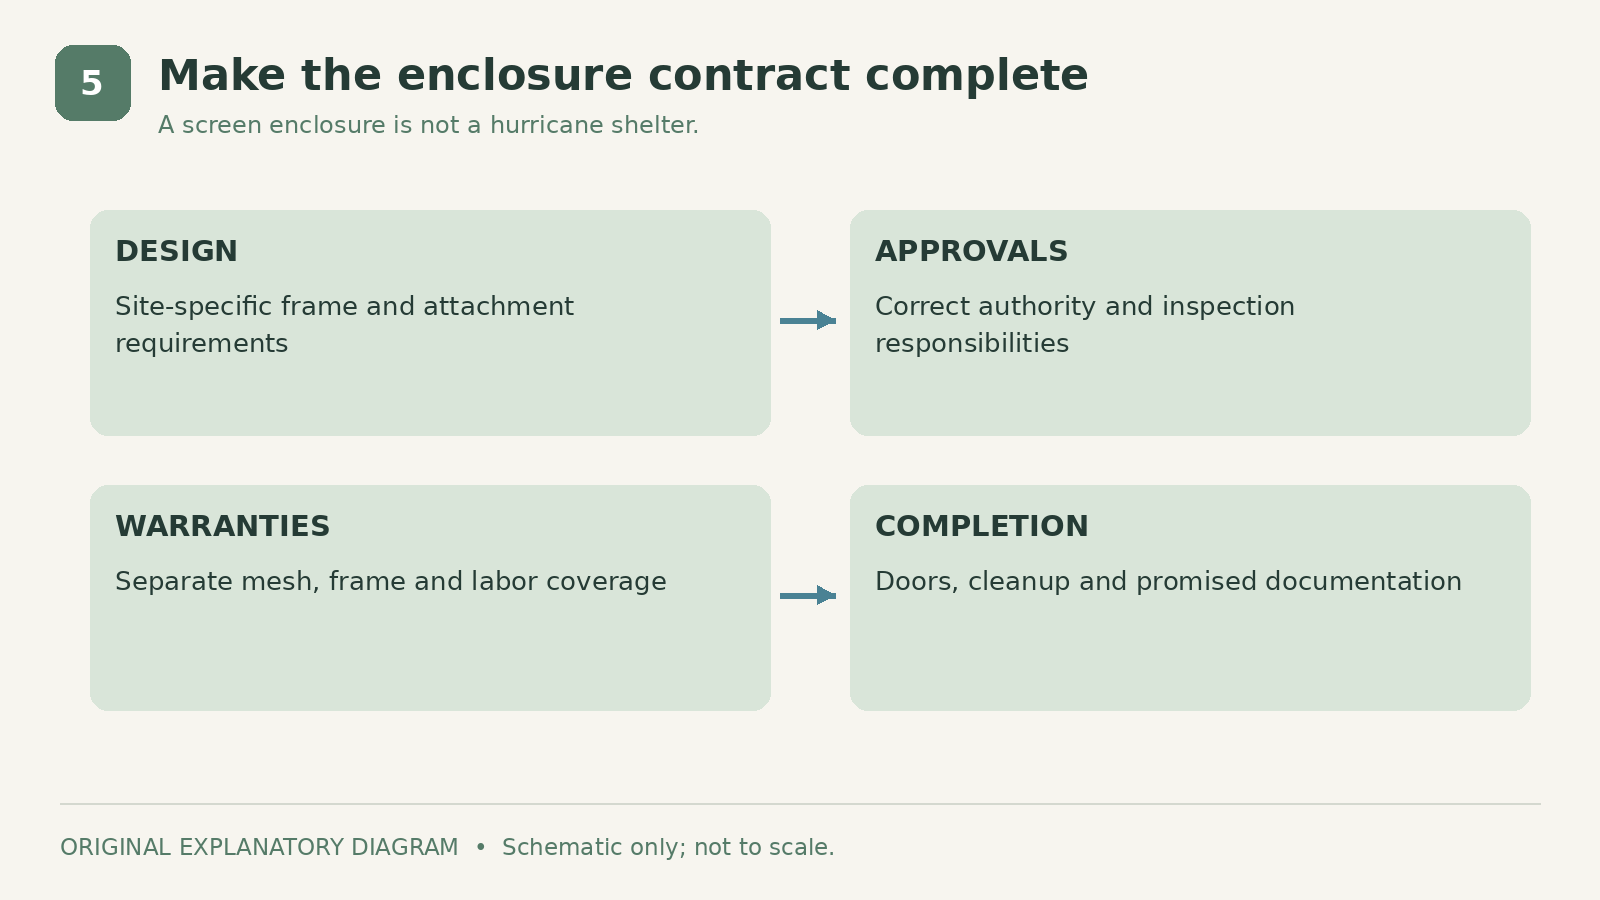
Request a written package identifying the frame system, mesh, door, finish, structural review, approvals, and cleanup. Ask who submits documents, schedules inspections, and resolves corrections. Lee County's inspection page identifies an aluminum-final inspection category for screen rooms and enclosures; requirements elsewhere must be confirmed locally.
Where an HOA or architectural committee applies, clarify its separate review process. An association approval should not be mistaken for a building approval, or vice versa.
Read the material and labor warranties separately. Ask who responds if a panel needs replacement, how storm damage is treated, and which maintenance actions the manufacturer expects. Keep product names and paperwork for later repairs.
Compare the completion condition as well as the structure: removal of debris, patching around agreed connections, functioning doors, and the promised inspection documentation should be visible in the scope.
Before signing, ask each bidder to price the same marked photograph or drawing and list every exclusion. That is the simplest way to turn “How much is a lanai enclosure?” into a useful Florida project budget with fewer surprises.
Sources
- Screen Factory Florida lists screen-lanai pricing. Checked October 6, 2026
- Lee County's application center. Checked October 6, 2026
- Lee County's inspection page. Checked October 6, 2026
Share this article
Get new guides by email
Practical home articles and free resources. No spam, and you can unsubscribe at any time.
Keep reading
HVAC Replacement Cost in Texas: Hidden Fees to Check
Compare Texas HVAC replacement costs and hidden-fee risks, with equipment scope, duct assessment, installation allowances, and current incentive cautions.
October 2026, 4 min read
Stucco Repair Cost in Arizona: What Homeowners Should Know
Understand Arizona stucco repair pricing, surface damage versus concealed moisture, access, finish matching, and an illustrated repair budget.
October 2026, 5 min read
Average Exterior House Painting Cost in Illinois (2026)
Plan an Illinois exterior painting budget for 2026, with Chicago cost context, wall-area calculations, preparation, repairs, and coating specifications.
October 2026, 4 min read