Barndominiums: What They Are and What to Check Before You Build
A barndominium is a post-frame building built and permitted as a house. Here is how that construction method differs from a standard home, what code officials actually check, and the financing and insurance questions to ask early.
By Home Crane Editors. . 4 min read.
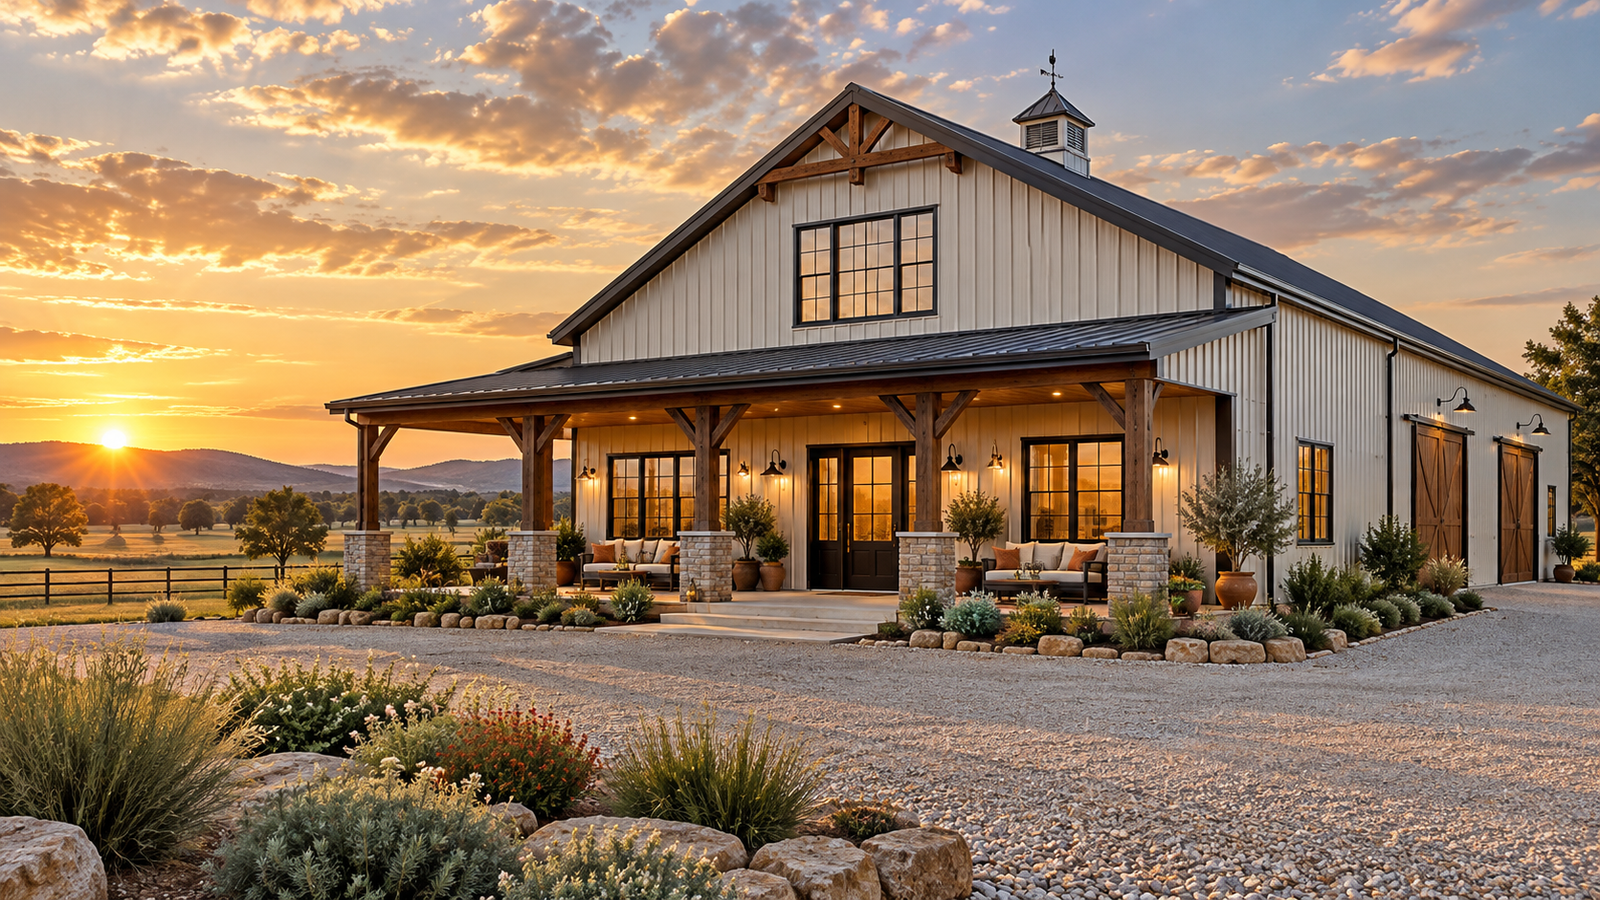
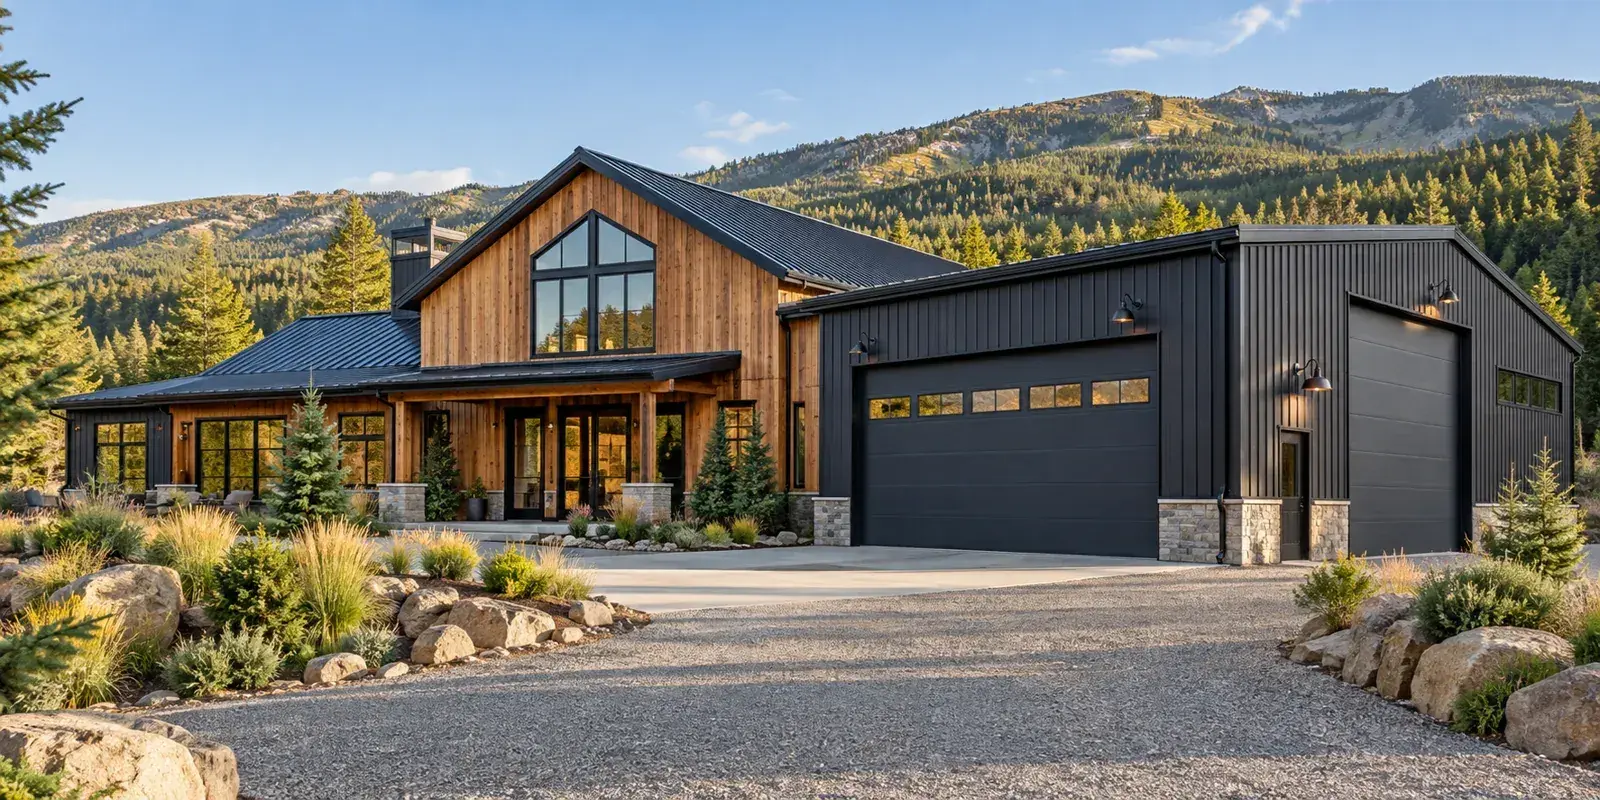
Conceptual illustration of a barndominium-style home. Not a plan and not a code-compliant design.
A barndominium, sometimes called a shouse, is a house with the appearance of a barn, usually built using post-frame construction with metal roofing and siding. The idea is popular for its open floor plans and the option to combine living space with a workshop or storage. What often surprises first-time buyers is that once it is used as a home, a barndominium is legally a house, not a barn, and it has to be designed, permitted and inspected as one.
Post-frame construction, in plain terms
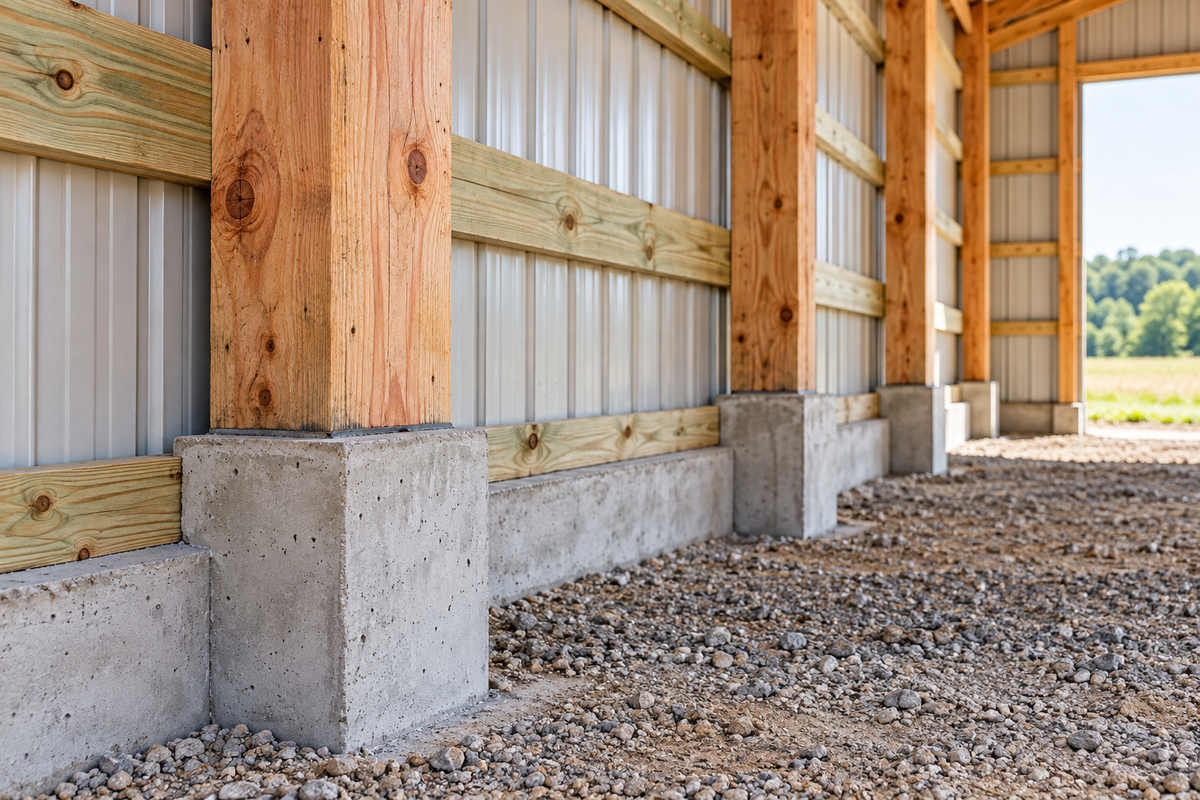
The Minnesota Department of Labor and Industry's fact sheet on barndominiums and shouses describes post-frame construction as typically using posts and footings placed every six to eight feet, rather than a continuous foundation and footing around the whole perimeter, which is how conventional stick-built homes are built. Large wooden or steel posts, set deep into the ground or on isolated footings, carry the building's loads instead of a continuous wall of studs.
This is why barndominiums can go up with an open floor plan and few interior load-bearing walls. It is also why the building has to be engineered correctly for its posts and footings to carry the loads a continuous foundation would otherwise share.
It is treated as a house, not a barn
This is the most important legal fact about a barndominium. Minnesota's fact sheet states plainly that barndominiums and shouses are considered single-family dwellings, classified in the same occupancy group as any other house, and must be designed and constructed according to the state's residential code. It adds that building permits are required for inspections and to verify code compliance, even though the structure may look like an agricultural building.
Expect a barndominium project to go through the same permitting and inspection process as any new house: plan review, footing and foundation inspections, framing inspections, and inspections of plumbing, electrical and mechanical systems, plus a final inspection before occupancy. Requirements vary by state and locality, so confirm the process with your local building department before you sign a contract with a builder.
Where the model residential code runs into limits
Standard building codes were written with conventional stick framing in mind, and post-frame construction can run into their edges. The National Frame Building Association's technical guidance for post-frame barndominiums states that nonconventional structural elements must be designed in accordance with accepted engineering practice, and that engineered design under the International Building Code is permitted for buildings that fall outside what the prescriptive residential code covers. It also notes that site-specific designs are essential for a structurally sound, code-compliant building, and that climate zone affects the design.
A construction-industry publisher's summary of the International Residential Code notes several prescriptive limits builders may bump into with a large or unusual barndominium: a maximum story height, wind speed and snow load thresholds, and a maximum roof truss span. That summary is one company's reading of the code, not the code text itself, so treat the specific numbers as a reason to ask your engineer or building department rather than a rule to build from. The practical point holds either way: a large, open barndominium is more likely than an average house to need an engineer's stamp instead of relying only on the prescriptive tables in the residential code.
| Feature | Ask | |
|---|---|---|
| Design size | Does my planned footprint, height, roof slope and truss span fit within the prescriptive code, or does it need an engineered design? | |
| Occupancy classification | Has the building department confirmed this will be classified and inspected as a single-family dwelling? | |
| Insulation and energy code | What minimum insulation values does the adopted energy code require for my climate zone, and how will the builder meet them in a metal building? | |
| Local amendments | Has my state or city adopted the residential code with amendments that affect post-frame construction? |
Insulation deserves early attention
A metal shell with an open floor plan is harder to keep comfortable than a conventionally framed house of the same size, because metal conducts heat quickly and large open volumes are harder to condition evenly. Ask your builder and, where required, your energy code official what insulation approach will be used and what R-value it needs to reach for your climate zone. Confirm this in writing before construction starts, since retrofitting insulation into a finished post-frame shell is far more disruptive than specifying it up front.
Financing and insurance take extra legwork
Several barndominium builders and industry publications describe financing and insurance as more complicated than for a standard house, because some lenders and insurers are less familiar with post-frame residential construction and may appraise or price it differently. That description comes from companies that sell barndominium construction services, so treat it as a starting expectation rather than verified data. In practice, ask several lenders directly whether they finance post-frame residential construction in your area, and ask several insurers how they underwrite and price a metal-framed home before you commit to a design.
Budgeting without a national price
We do not quote a national cost per square foot for barndominiums, because construction method, region, finish level and site conditions vary too much for one number to be reliable, and the figures published by builders' marketing pages are not independently verified. Once you have written quotes from a licensed post-frame builder, use our home renovation cost calculator to add design, permit and contingency percentages on top of the construction quote, so your budget reflects more than the bare building cost.
Your takeaway: before you commit to a barndominium design, confirm with your building department that the plan fits the prescriptive residential code or will need an engineered design, get the insulation approach in writing, and call more than one lender and insurer to compare how they treat post-frame homes.
Frequently asked questions
Is a barndominium legally a barn?
No. Once used as a residence, it is classified and regulated as a single-family dwelling under the applicable residential code, the same as any other house.
Does every barndominium need an engineer?
Not necessarily, but a large or unusual design can exceed the limits of the prescriptive residential code, which the National Frame Building Association's guidance says then calls for an engineered design.
Sources
- Barndominiums/Shouses and the 2020 Minnesota Residential Code, Minnesota Department of Labor and Industry. Checked September 24, 2026
- Post-Frame Barndominiums: Structural Design and Building Code Analysis, National Frame Building Association. Checked September 24, 2026
- Why Your New Barndominium Should Be Post Frame, Hansen Pole Buildings. Checked September 24, 2026
Share this article
Get new guides by email
Practical home articles and free resources. No spam, and you can unsubscribe at any time.
Keep reading
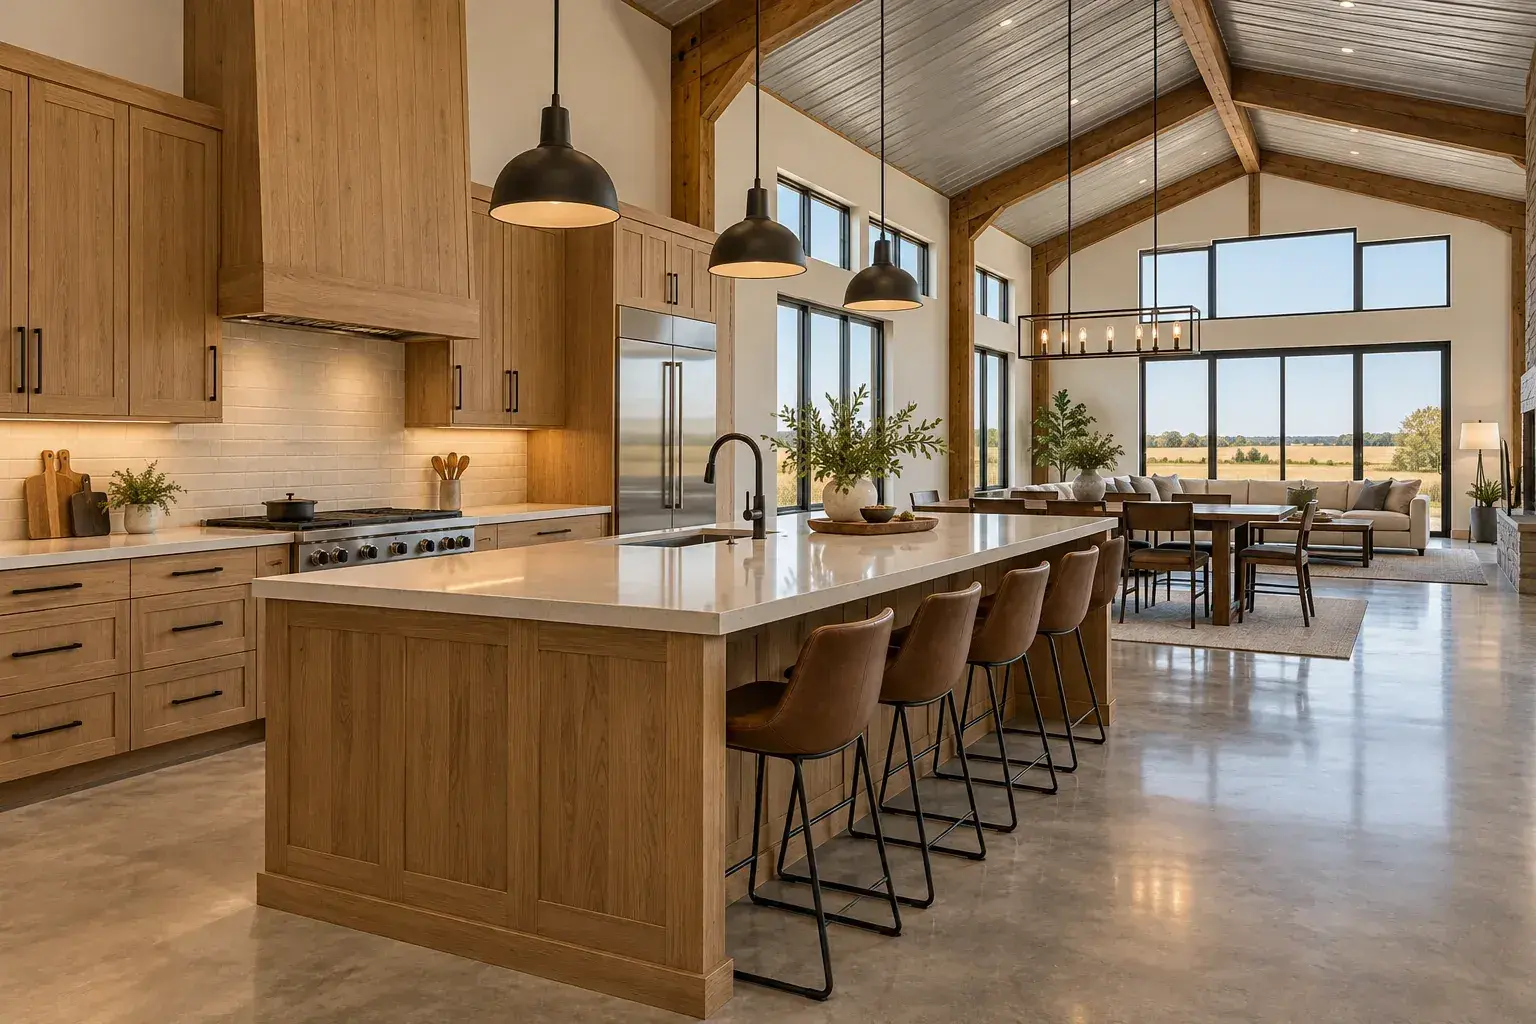
12 Nebraska Barndominium Interior Kitchen Island Layouts
Explore 12 gorgeous nebraska barndominium interior kitchen island layouts. Compare illustrated concepts, practical layout tips, and planning checks.
October 2026, 5 min read
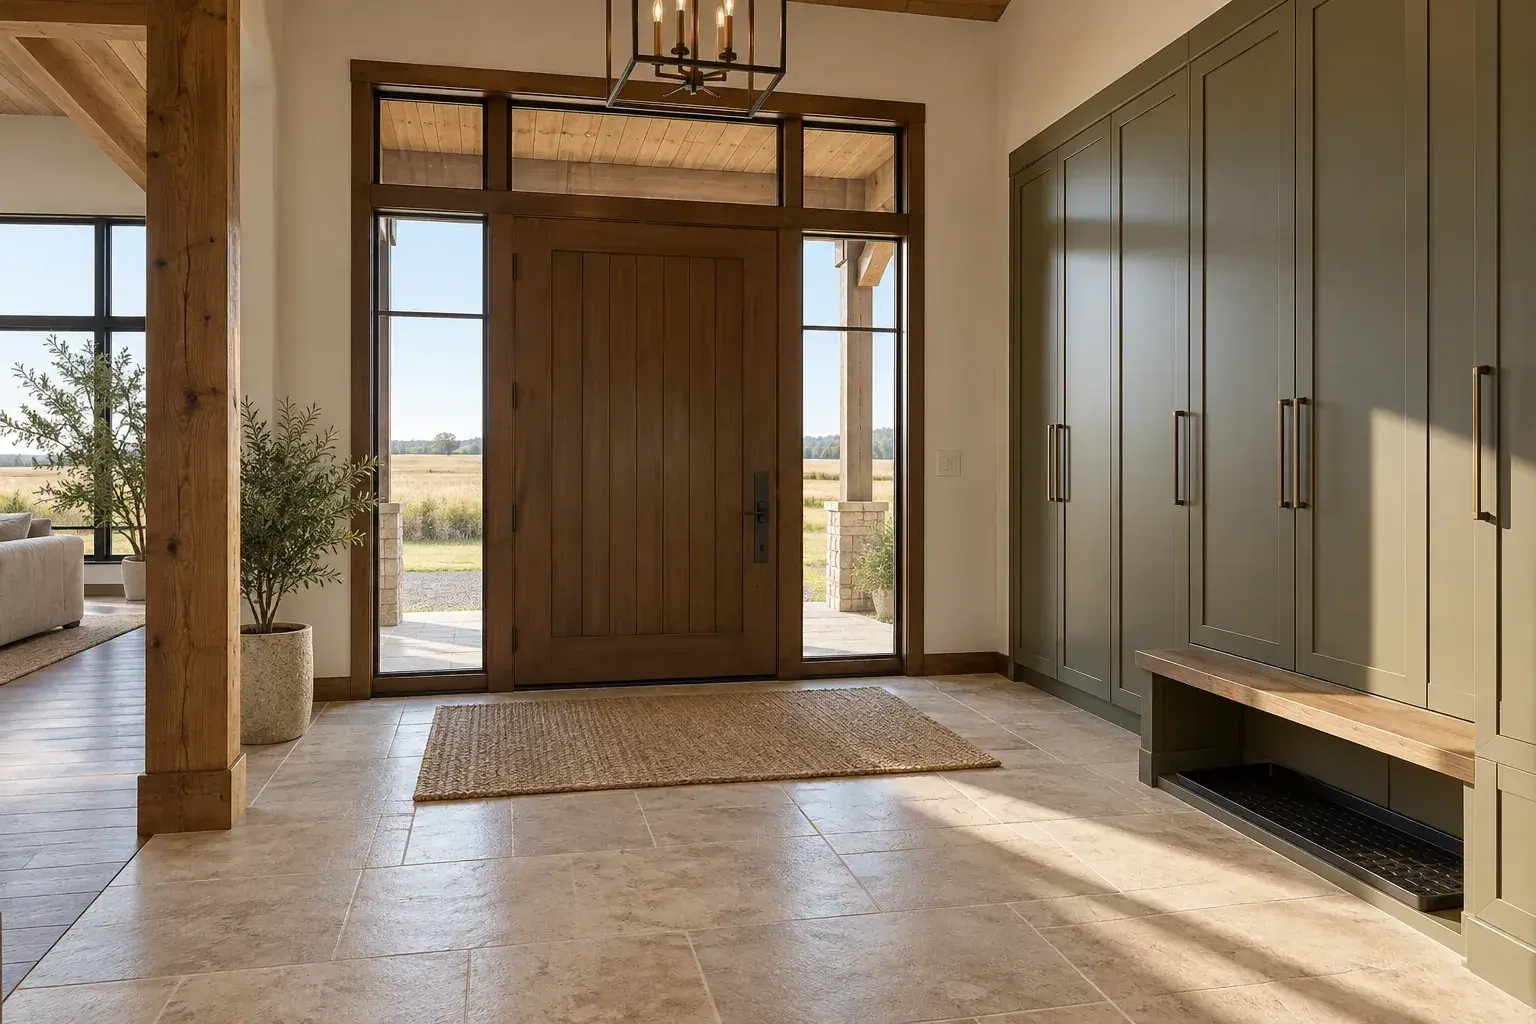
11 Kansas Modern Barndominium Interior Design Entryway Ideas
Explore 11 kansas modern barndominium interior design entryway ideas. Compare illustrated concepts, practical layout tips, and planning checks.
October 2026, 4 min read
10 Modern Idaho Barndominium Floor Plans with Attached Shops
Explore 10 modern idaho barndominium floor plans with attached shops. Compare illustrated concepts, practical layout tips, and planning checks.
October 2026, 4 min read