Best Attic Insulation for Michigan Winters: Choosing the Right System
Compare Michigan attic insulation options, including air sealing, cellulose, fiberglass, batts, and designed foam assemblies, with five explanatory diagrams.
By Home Crane Editors. . 5 min read.
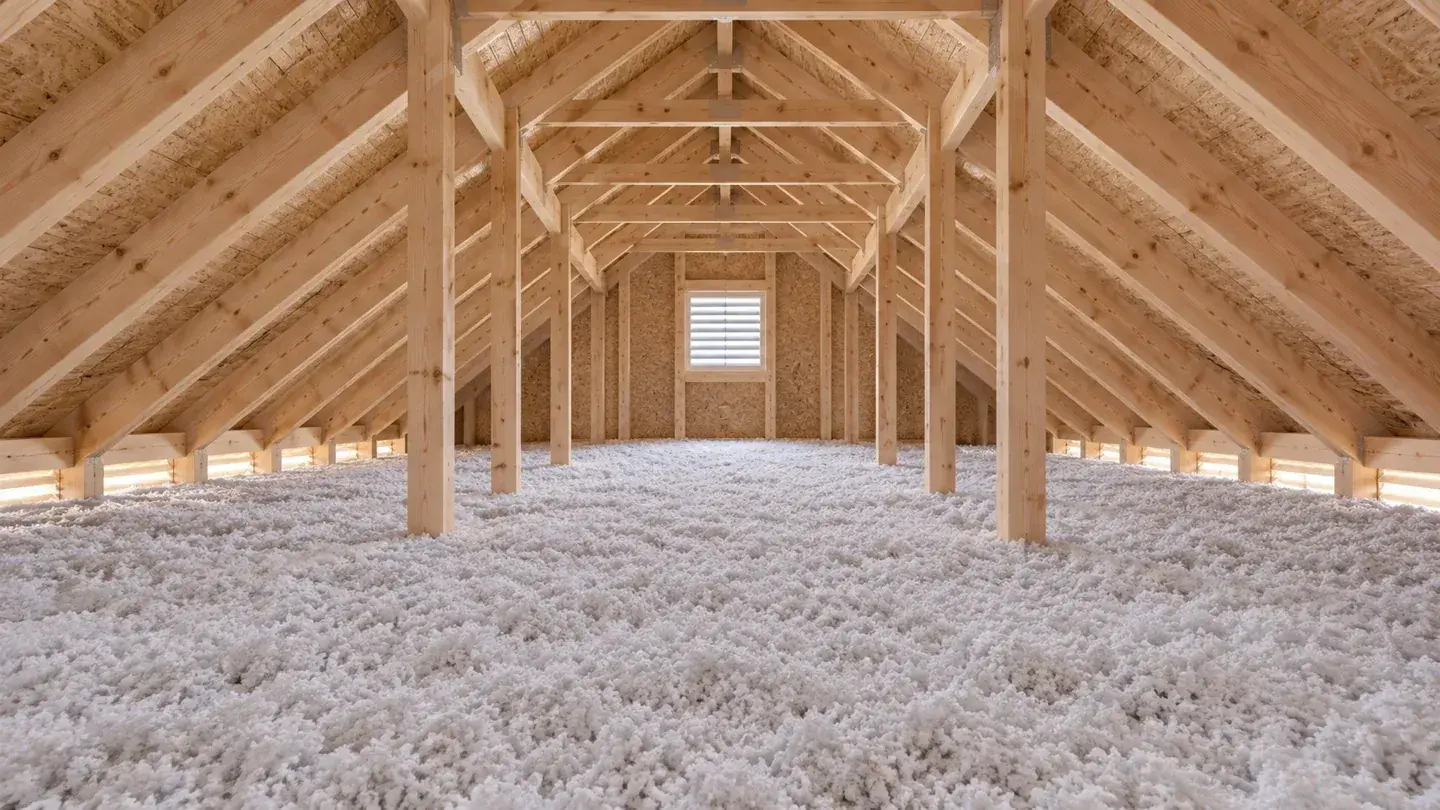
For many Michigan homes with a conventional vented attic, the most useful upgrade is air sealing followed by correctly installed insulation across the attic floor. Blown cellulose and blown fiberglass are strong candidates for open, irregular areas; unfaced batts can work in accessible regular spaces. Spray foam requires a more deliberate assembly decision.
There is no material that is automatically best for every attic. Roof condition, existing insulation, moisture, ventilation, wiring, access, and the location of mechanical equipment can change the answer. The job is to create a consistent thermal boundary without introducing another problem.
Start with an assessment, not a bag count. ENERGY STAR's insulation table recommends R-60 for uninsulated attics in climate zones 5 through 8. That is an upgrade recommendation, not a statement of the legal requirement for every Michigan project.
1. Air sealing before extra insulation
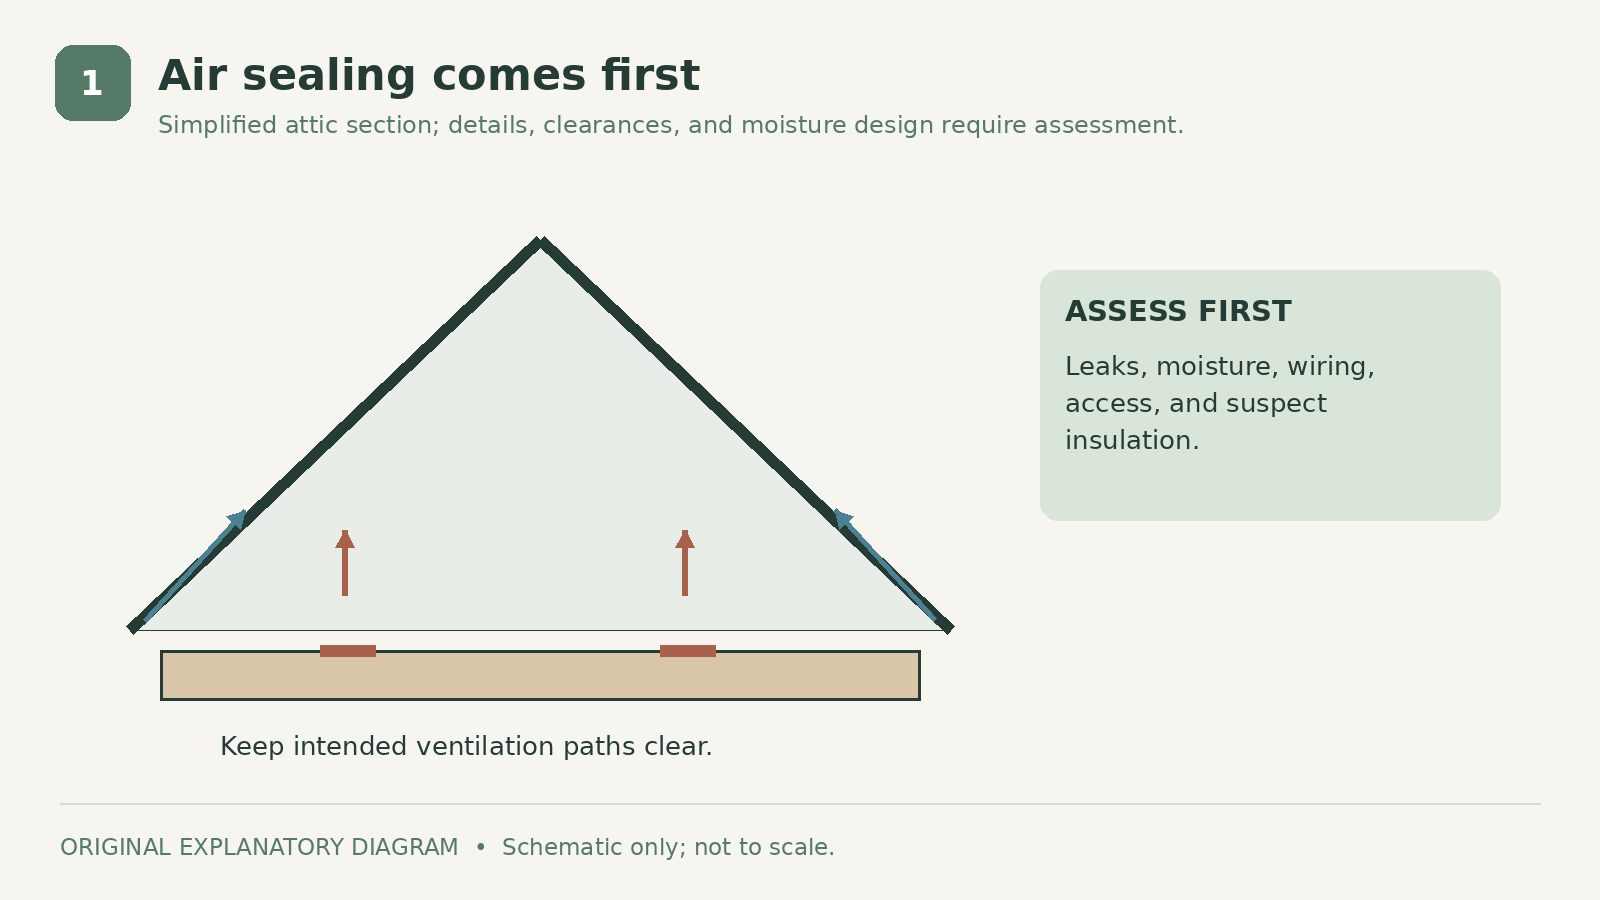
Air sealing is the first planning step, not an insulation material. Gaps in the ceiling boundary can allow air to move between the house and attic. Adding loose fill without evaluating those paths can leave a significant part of the problem untouched.
ENERGY STAR's attic air-sealing guide identifies conditions that need special attention. If insulation resembles vermiculite or hazardous material is suspected, stop and obtain qualified advice rather than moving it aside. Damaged wiring, moisture, and unsafe access also need resolution before work proceeds.
Ask the assessor to distinguish the conditioned-space boundary from roof ventilation paths. Those have different functions. Flues, heat-producing equipment, and electrical components require appropriate clearances and materials; do not fill every opening with a generic foam product. A written air-sealing scope helps you compare bids that otherwise only list a final R-value.
2. Blown cellulose for an open attic floor
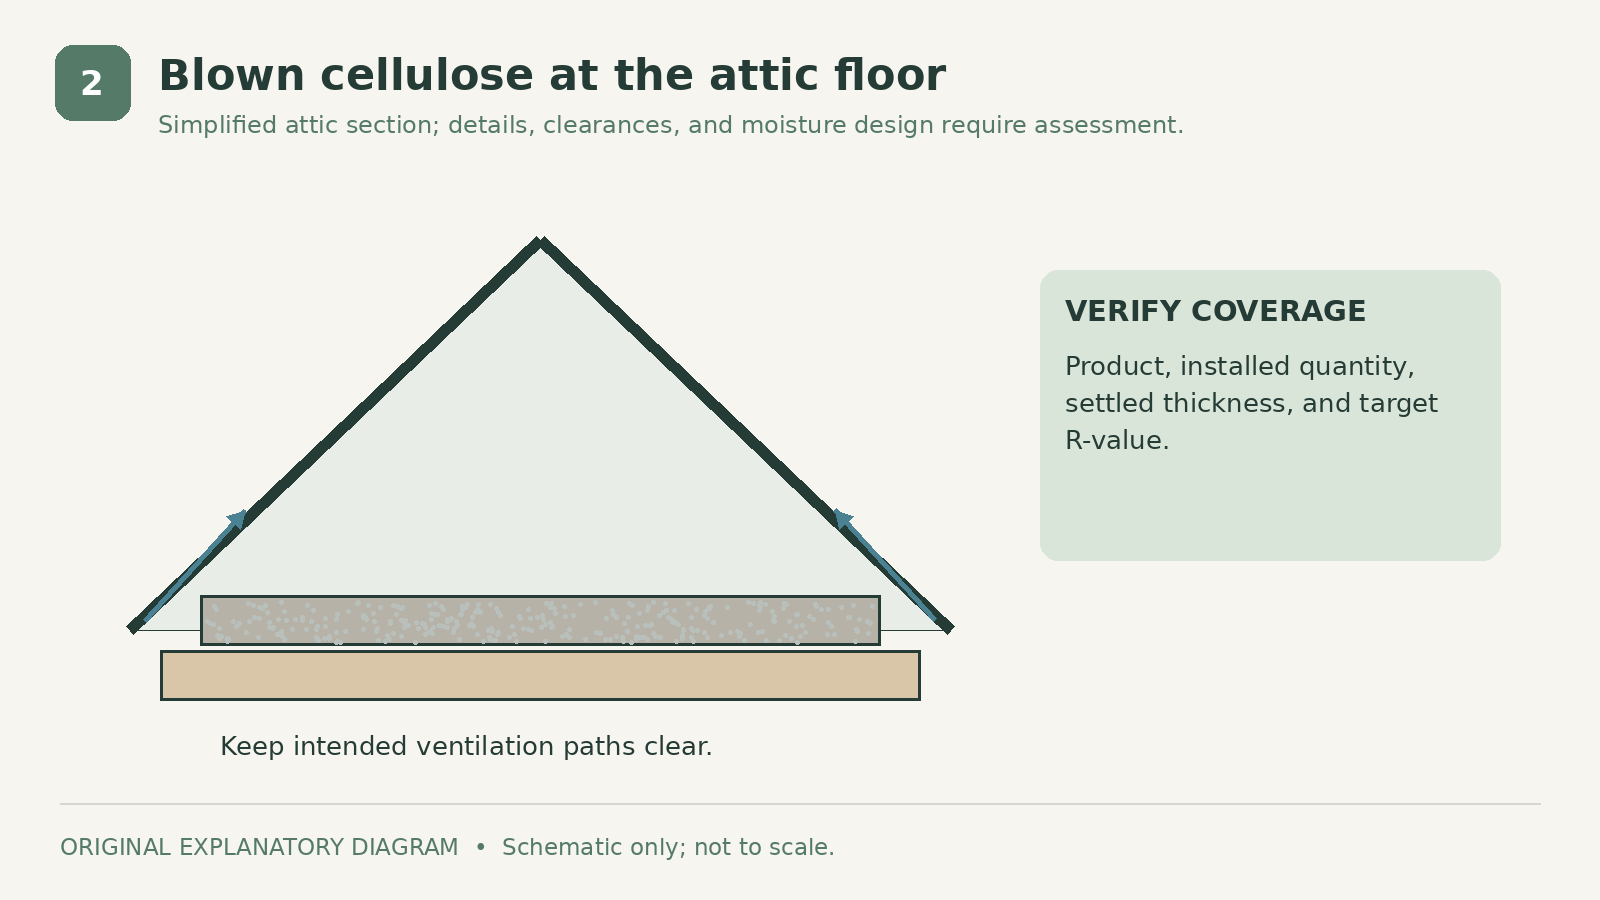
Blown cellulose can fill irregular areas across an open attic floor when installed to the product's specified coverage and settled thickness. It is worth comparing where framing and obstructions make continuous batt placement awkward.
The DOE insulation overview identifies cellulose among several materials used for ceiling and roof assemblies. Its suitability still depends on the actual location and installation. Ask which product is proposed and request its coverage chart, installed quantity, and target R-value.
Do not compare bids by depth alone. Different products can require different thicknesses and quantities for the same labeled performance. Ask how the installer will keep ventilation paths clear, protect required clearances, and address the access hatch. Existing damp insulation or roof leakage should be investigated first. Covering a moisture problem with a new layer does not turn it into a completed energy upgrade.
3. Blown fiberglass for an open attic floor
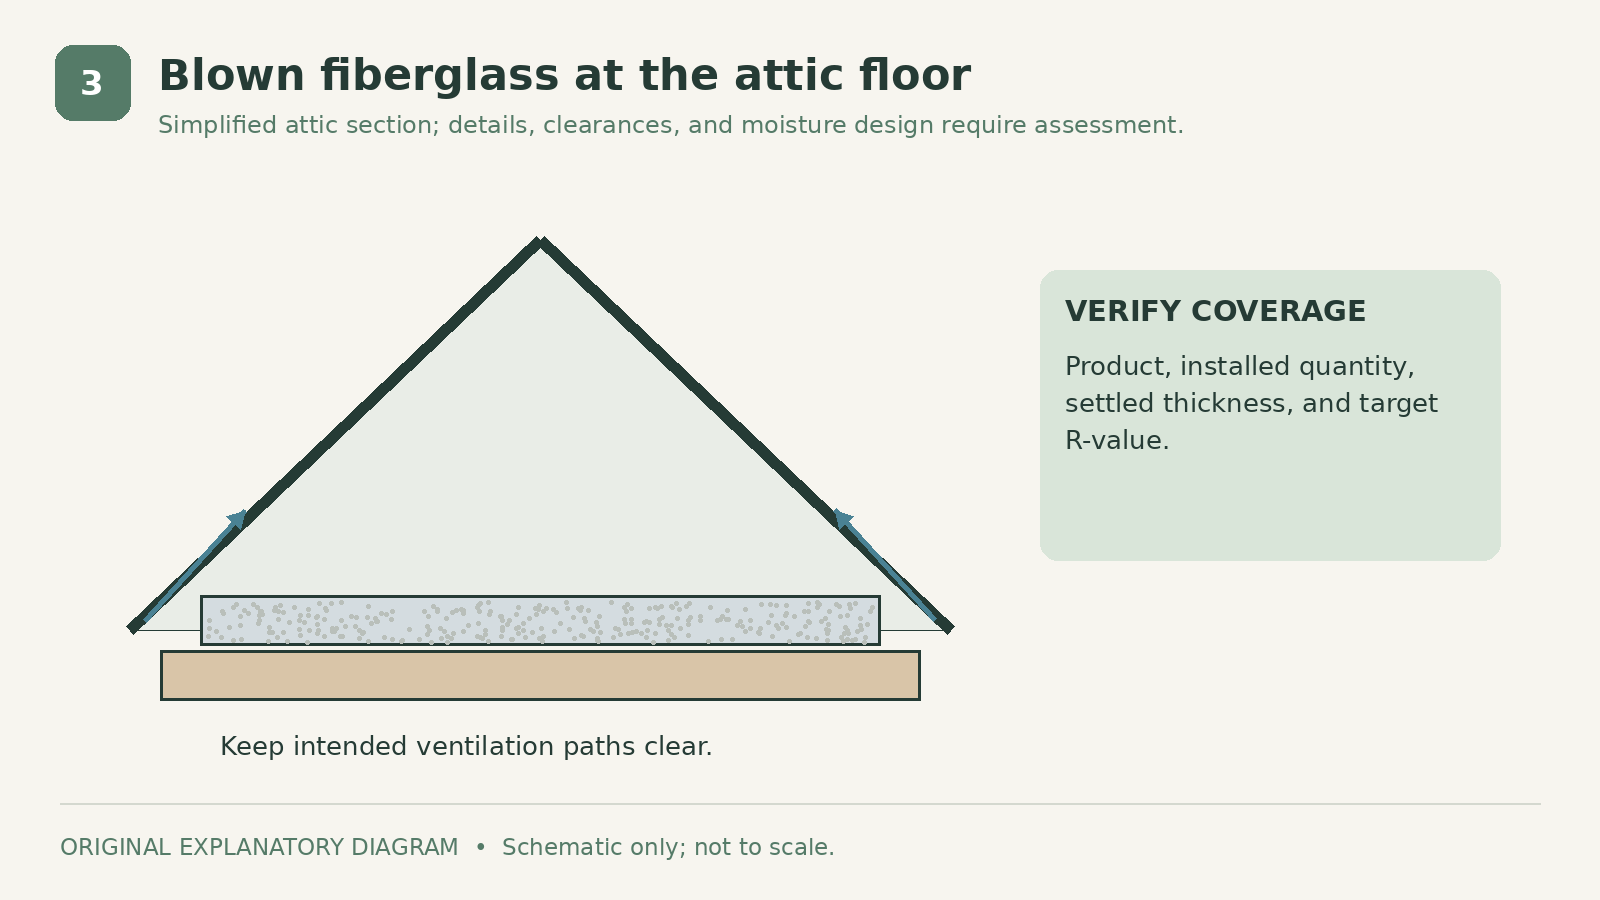
Blown fiberglass is another practical option for a conventional attic floor. Like cellulose, it needs consistent coverage and installation to the selected manufacturer's requirements. Compare the complete scope rather than assuming one material name determines the finished performance.
Ask the installer to document the product, coverage area, installed quantity, and thickness needed for the proposed R-value. Have them explain how narrow areas and the perimeter will be handled without blocking ventilation. Thin or missed areas can matter even when the center of the attic looks generously filled.
Choose between cellulose and fiberglass using the existing assembly, product documentation, installation quality, and local bids. If two proposals target the same performance, find out whether both include air sealing and hatch treatment. A cheaper material-only quote and a more complete attic upgrade are not equivalent offers. Neither should be described as eliminating all winter heat loss from the house.
4. Unfaced batts for accessible regular bays
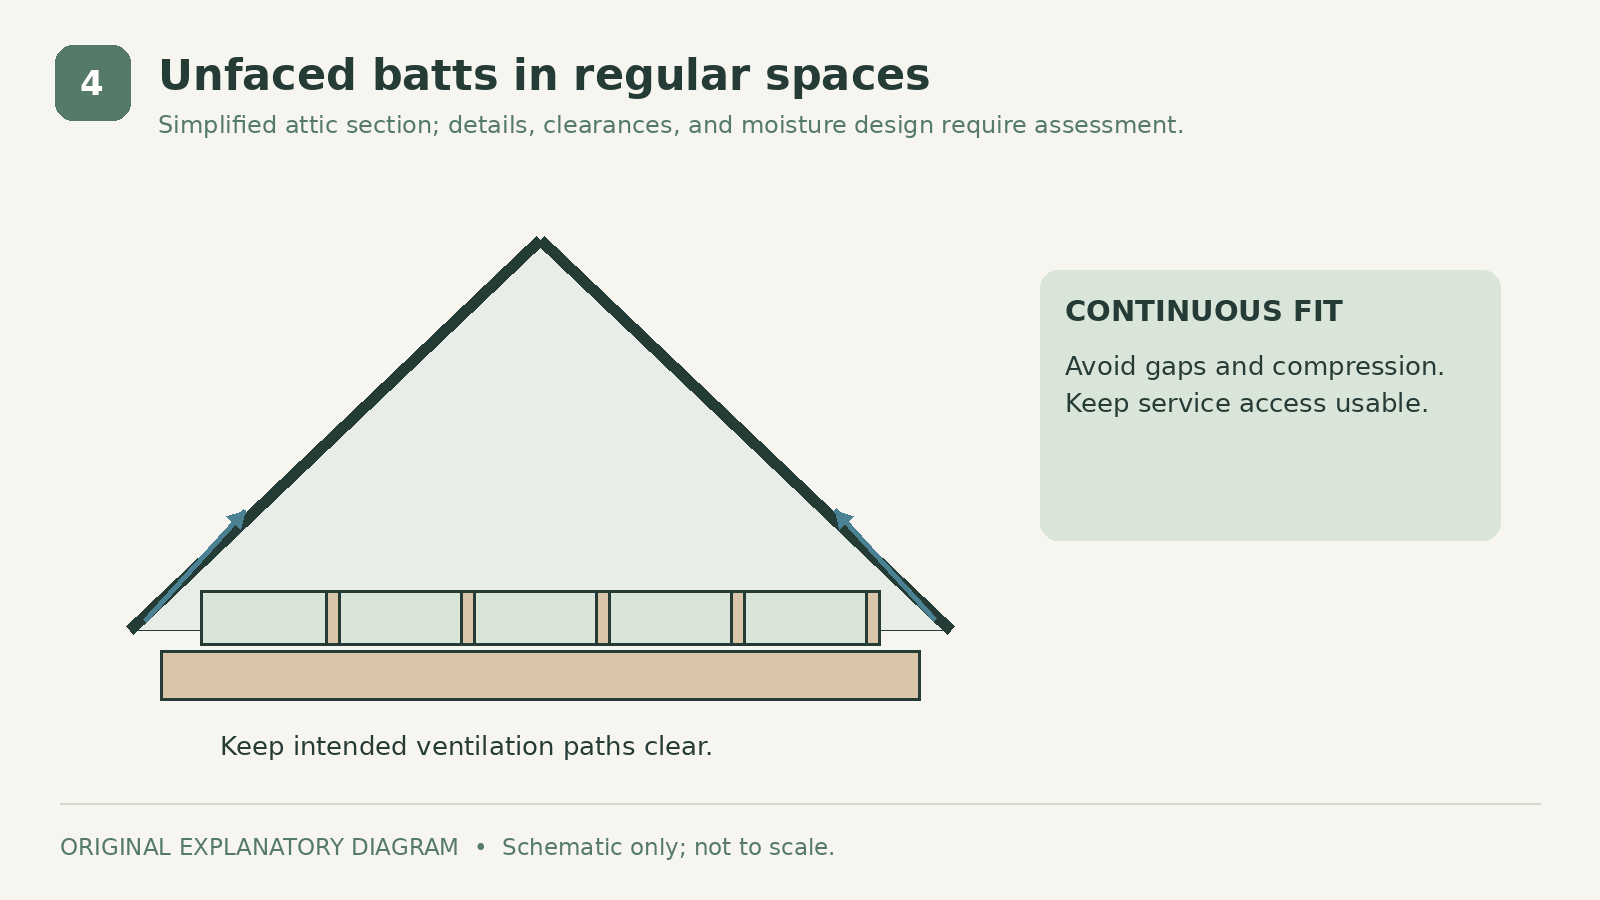
Unfaced batts can suit regular, accessible framing spaces where they can be fitted continuously without compression or large gaps. Their apparent simplicity becomes less helpful around many pipes, wires, braces, or awkward corners.
ENERGY STAR's attic-insulation guidance discusses adding unfaced insulation over an existing layer. The correct approach still depends on the assembly and local conditions. Do not add a new facing or vapor-control layer simply because a product on the shelf includes one.
Check how the installer will fit the material around obstructions and maintain access. A storage platform should not crush the insulation beneath it, and a walkway needs suitable support. If the attic is difficult to enter or contains uncertain hazards, the fact that batts come in manageable packages does not make the project a suitable beginner job. Resolve access and condition before selecting the installation method.
5. Spray foam only as part of a designed assembly
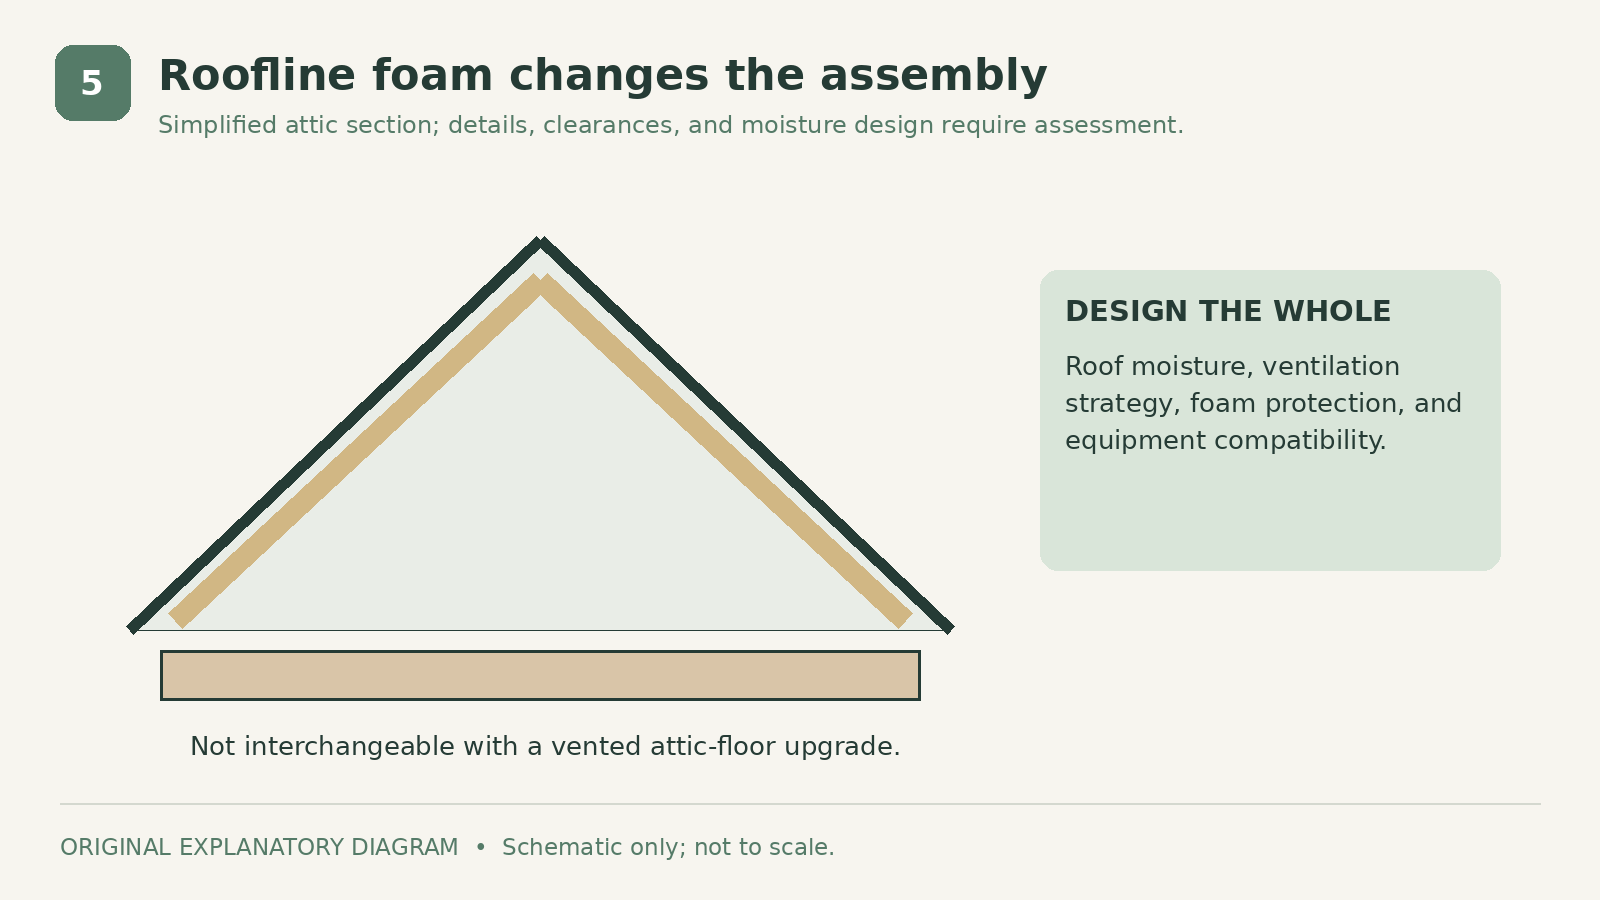
Spray foam can be part of a designed roof or attic assembly, but it is not an automatic upgrade from loose fill. Moving the thermal boundary from the attic floor to the roofline changes the project and can affect ventilation, moisture control, and mechanical-system conditions.
Ask the designer or qualified contractor to explain why that assembly is proposed, which foam type is specified, and how the entire roof will manage moisture. Include required protection, equipment compatibility, and occupant arrangements during application and curing in the scope.
Do not combine an unvented-roof idea with pieces of a vented-attic design without resolving the details. The highest R-value per inch is not the only performance question. For a straightforward vented attic with adequate space, compare an air-sealed attic floor and conventional insulation before assuming that a more expensive roofline treatment is necessary.
Compare R-value, coverage, and the existing layer
R-value measures resistance to heat flow. Product type, installed thickness, coverage, and condition all affect the result. Ask the assessor to identify what is already present and whether it is dry and serviceable before deciding how much to add.
ENERGY STAR's current table separates an uninsulated attic from one with an existing layer. Do not read an add-insulation recommendation as a universal instruction to buy the same quantity for every house. Confirm your climate zone, project requirements, and the selected product's documentation.
What a useful attic proposal contains
| Feature | What to confirm | |
|---|---|---|
| Existing conditions | Moisture, hazards, access, and current insulation | |
| Air sealing | Specific boundary and included work | |
| Insulation | Product, area, target R-value, quantity, and coverage | |
| Ventilation | Clear paths appropriate to the chosen assembly | |
| Access | Hatch treatment and service routes | |
| Completion record | Photos and installed-material documentation |
Choose the complete solution
For an ordinary vented attic, start by comparing air sealing plus blown cellulose or fiberglass. Consider batts where the layout suits them and a roofline foam system only when the broader design supports it.
Ask about bathroom exhaust routing, roof leaks, and other moisture sources during the assessment. These issues should not vanish from the conversation when insulation is quoted. A consistent, dry, properly detailed assembly is a more useful goal than choosing a material because a label calls it premium.
Sources
- https://www.energystar.gov/saveathome/seal_insulate/identify-problems-you-want-fix/diy-checks-inspections/insulation-r-values. Checked October 6, 2026
- https://www.energystar.gov/saveathome/seal_insulate/do-it-yourself-guide/sealing-air-leaks-attic. Checked October 6, 2026
- https://bsesc.energy.gov/energy-basics/types-insulation-0. Checked October 6, 2026
- https://www.energystar.gov/saveathome/seal_insulate/do-it-yourself-guide/adding-attic-insulation. Checked October 6, 2026
Share this article
Get new guides by email
Practical home articles and free resources. No spam, and you can unsubscribe at any time.
Keep reading

The Best Energy-Efficient Windows for High-Altitude Colorado
Compare energy-efficient windows for high-altitude Colorado by elevation compatibility, whole-window ratings, solar gain, and installation quality.
October 2026, 4 min read
Best Heating Systems for Upstate New York: Comparing Cost and Comfort
Compare five heating approaches for Upstate New York and learn how energy prices, efficiency, existing equipment, and installation scope affect cost.
October 2026, 5 min read

The Best Energy-Efficient Windows for Minnesota Winters
Choose energy-efficient windows for Minnesota winters using whole-window ratings, glazing, frame and installation comparisons, and practical bid checks.
October 2026, 4 min read