How Much Does a Brooklyn Brownstone Renovation Really Cost?
Plan a Brooklyn brownstone renovation with scoped NYC cost references, approvals, existing-condition checks, and a complete illustrative project budget.
By Home Crane Editors. . 4 min read.
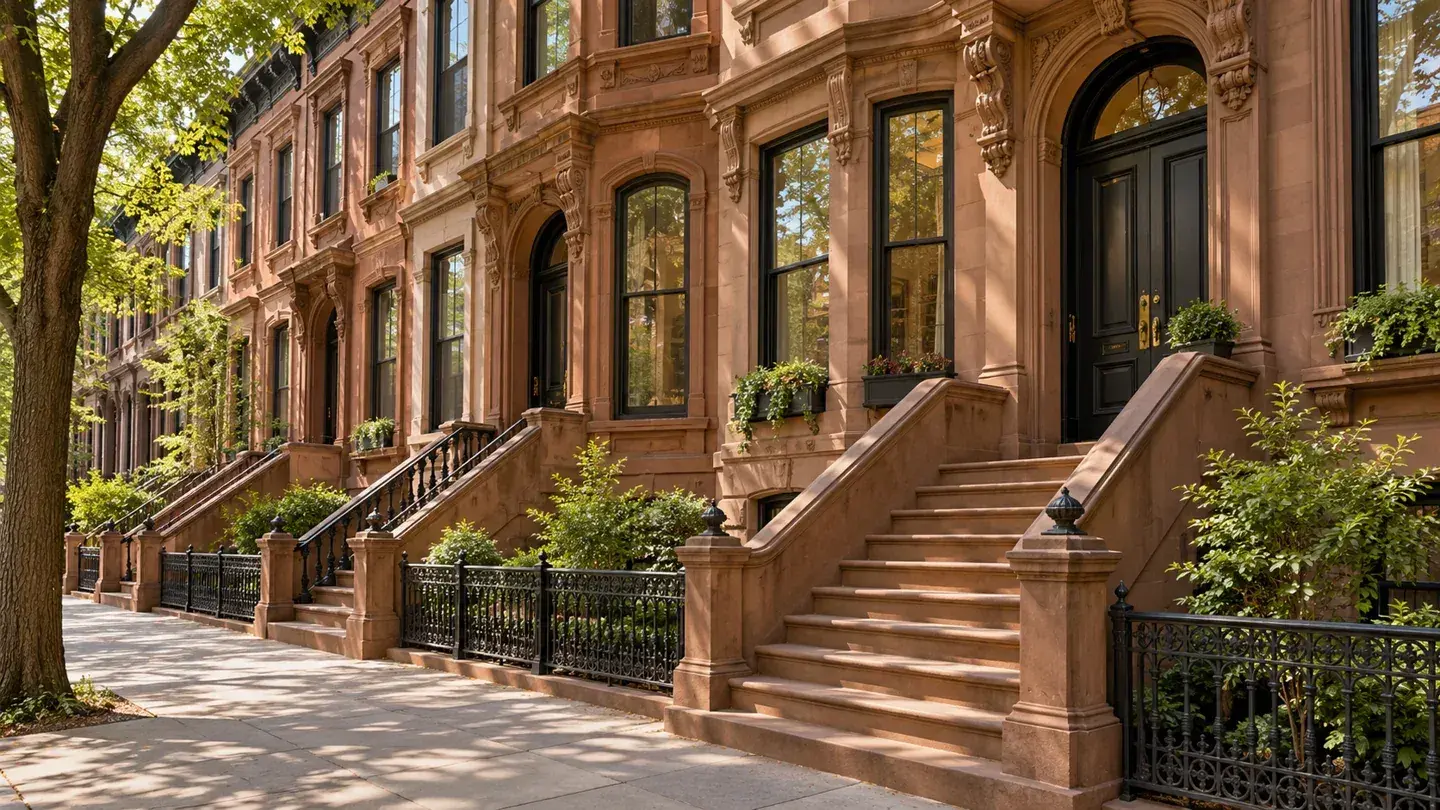
A Brooklyn brownstone renovation can range from selective interior work to a whole-building project involving structure, utilities, restoration, and approvals. A single price per square foot cannot describe all of those scopes accurately.
For a current reference, Sorbonne Construction's July 2026 NYC brownstone guide publishes roughly $250 to $450 per square foot for selective renovation and $400 to $800 for a full gut renovation. These are one contractor's broad NYC planning bands. They are not an independently measured Brooklyn average, a binding estimate, or necessarily an all-in project budget.
The useful question is what your chosen number includes. Before multiplying a rate by the building's area, separate the construction scope from professional fees, filings, temporary housing, and contingency. The following five steps show how to make that distinction.
1. Define which floors and systems are included
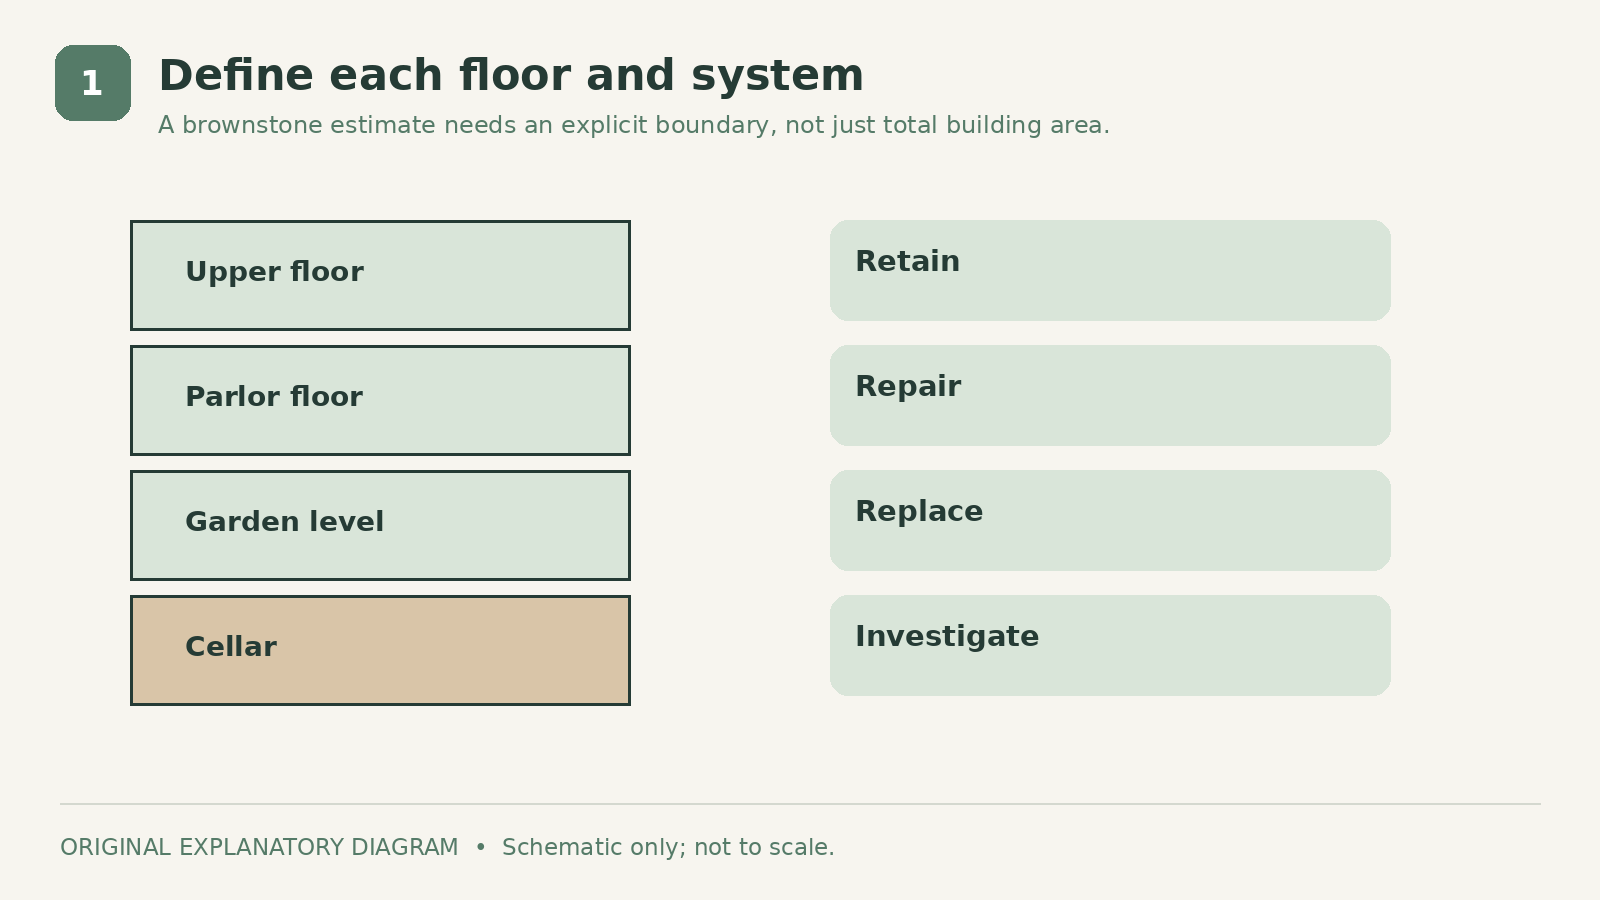
Define the renovated area floor by floor. Identify whether the garden level, cellar, stair halls, roof, rear extension, and exterior restoration are included. A quote for two occupied floors cannot be compared directly with a whole-building figure that includes additional spaces.
Next list the systems affected: electrical, plumbing, heating and cooling, windows, roof, and interior finishes. Distinguish replacing a fixture from relocating the service behind it. A room that looks modest in a rendering may involve extensive work if its plumbing moves across the building.
Create an inclusion schedule with one line per floor and major system. Mark each as retain, repair, replace, or investigate. That last category matters because unknown conditions should not silently disappear from the estimate. Give the same schedule to each bidding team so differences in pricing can be traced to assumptions rather than guessed from the final total.
2. Separate refresh work from a gut renovation
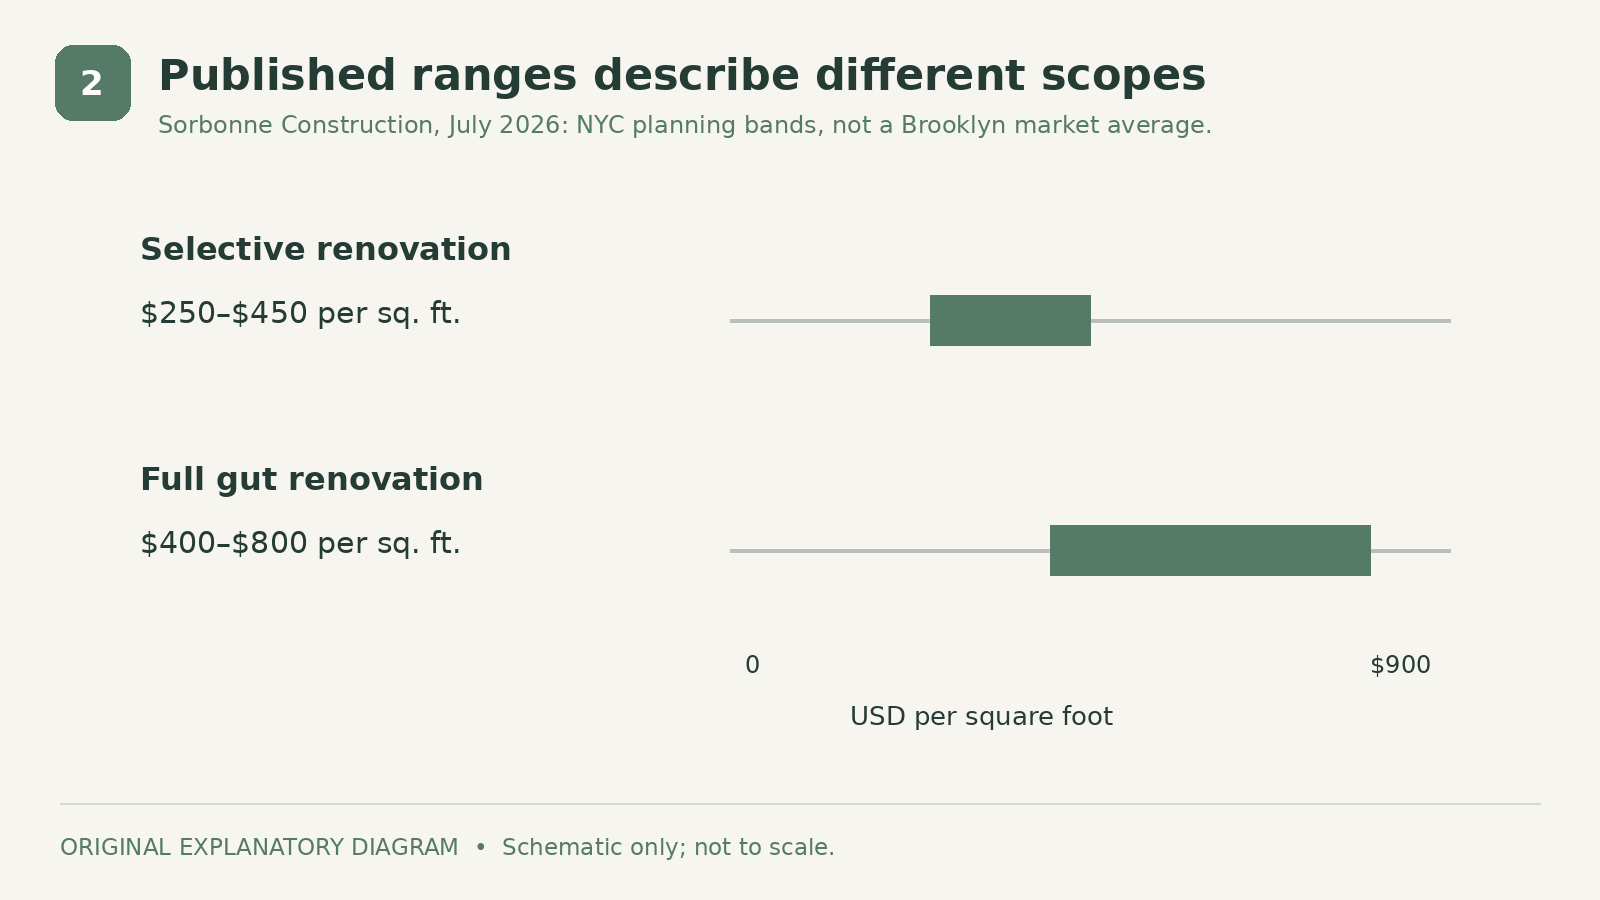
A refresh might retain the layout and most functioning systems while changing finishes. A selective renovation opens some areas and changes selected rooms or services. A gut project can involve much broader removal and reconstruction, but even that term needs a written definition.
Do not use a cosmetic-renovation rate to budget a project that moves kitchens, alters stairs, or renews major systems. Conversely, intact historic features do not need replacement simply because a broad cost guide assumes extensive demolition. Have the team identify what can reasonably remain.
Ask bidders to separate allowances from fixed selections. An allowance for kitchen cabinets can make an early proposal look complete while leaving a large purchasing decision unresolved. Compare the assumed quantity, finish level, installation scope, and associated work. If one proposal includes appliance installation and another includes only the appliances, the headline totals are describing different purchases.
3. Resolve approvals and existing conditions
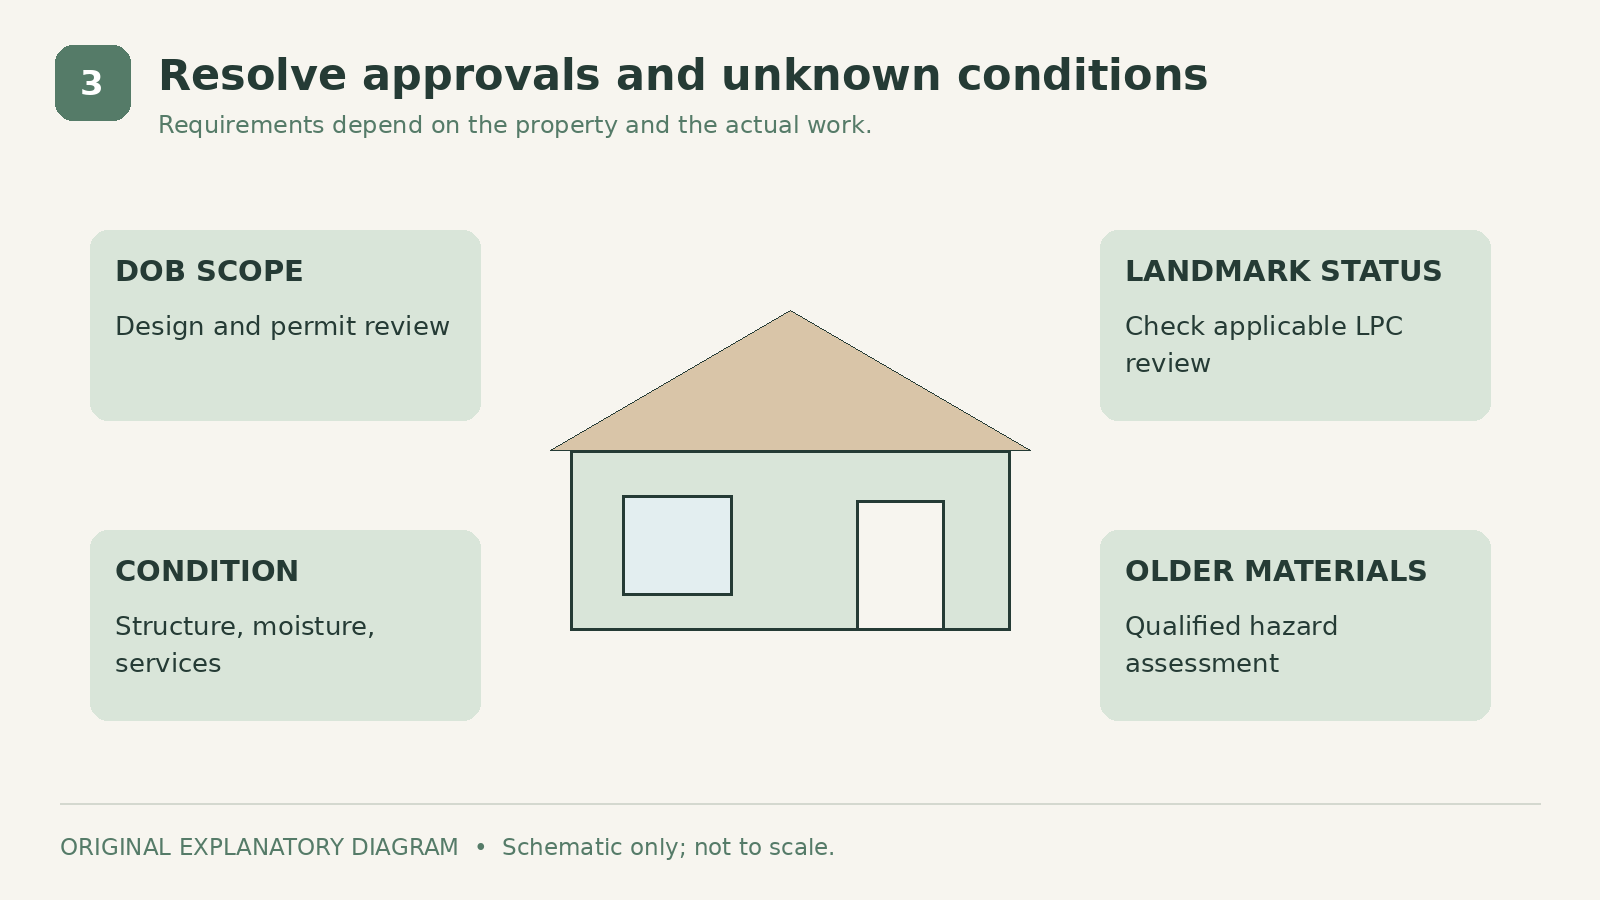
Check property status and existing records before finalizing the design. NYC Department of Buildings guidance explains that most construction requires approval and permits, with exceptions for certain limited work. Have a registered design professional determine the requirements for the actual scope.
If the property is designated or lies in a historic district, review Landmarks Preservation Commission permit guidance. Do not assume a DOB exemption automatically removes another agency's requirements.
Condition investigations can also change the plan. Ask the team which concealed structural, moisture, utility, or hazardous-material questions should be resolved before pricing. Older painted surfaces can involve lead; EPA's renovation guidance is relevant before disturbance. These are planning and professional-assessment issues, not reasons to start exploratory demolition yourself. Record remaining unknowns with a proposed way to address them.
4. Build a whole-project budget
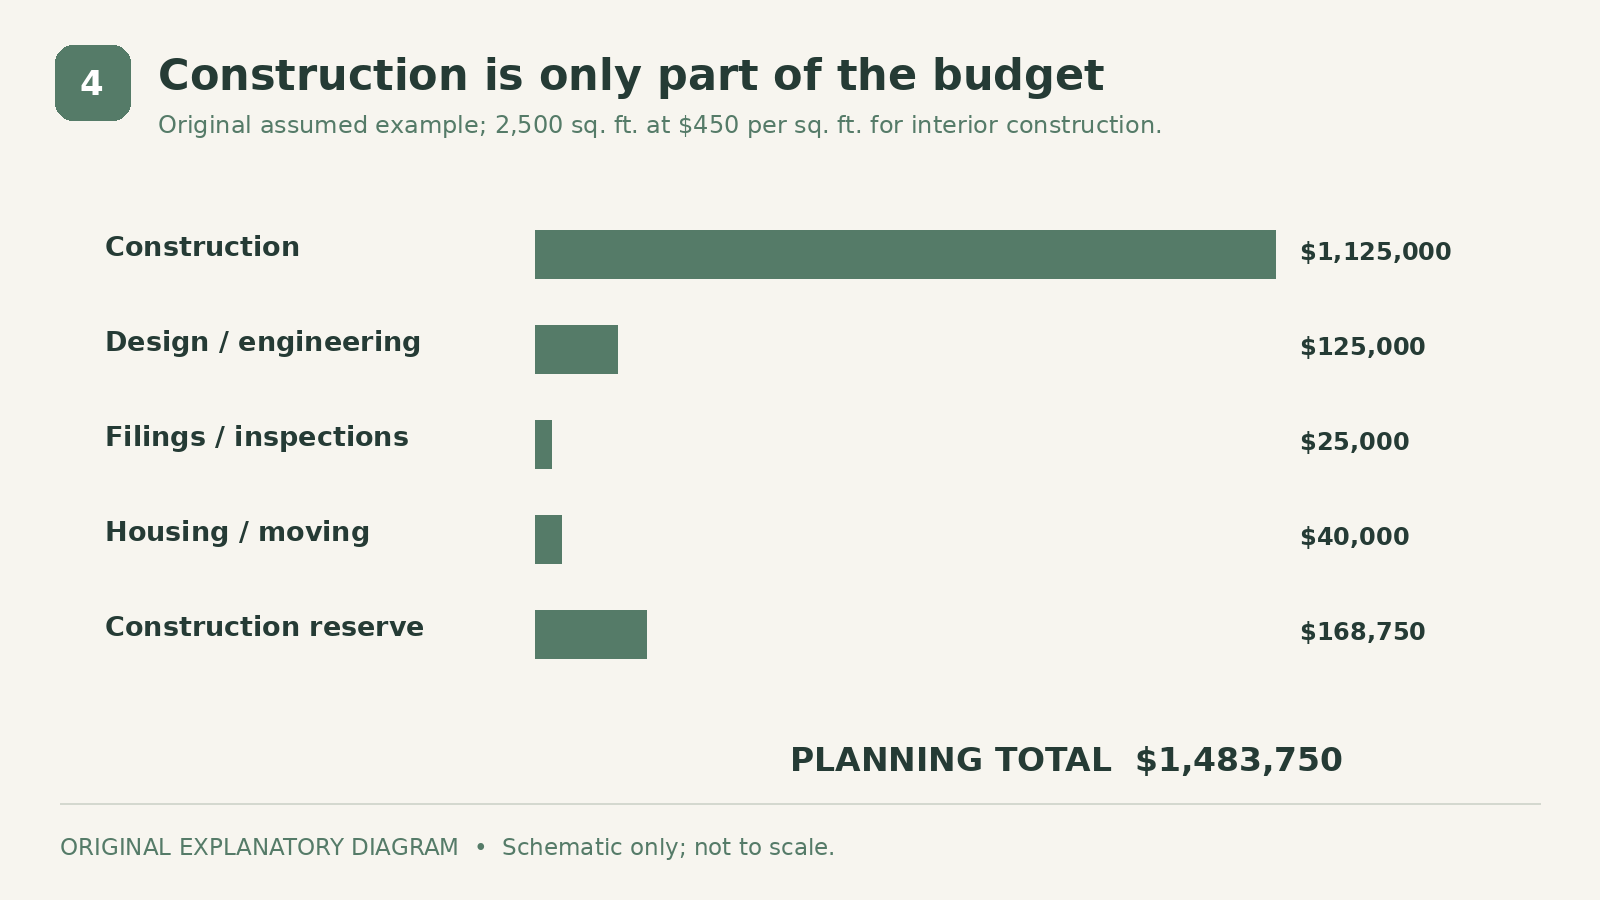
Here is an original example for 2,500 square feet of interior renovation. Every amount is an assumption for arithmetic, not a contractor quote. The construction allowance excludes a new extension, underpinning, and major facade restoration; any required work of those kinds would need separate pricing.
| Feature | Calculation | Amount |
|---|---|---|
| Interior construction | 2,500 sq. ft. × $450 | $1,125,000 |
| Design and engineering | Assumed allowance | $125,000 |
| Filings and inspections | Assumed allowance | $25,000 |
| Temporary housing and moving | Assumed allowance | $40,000 |
| Subtotal before reserve | Sum above | $1,315,000 |
| Construction reserve | 15% × $1,125,000 | $168,750 |
| Example planning total | Subtotal plus reserve | $1,483,750 |
Notice that the reserve is calculated on construction, not on the subtotal. The example excludes acquisition and financing costs and does not establish the appropriate contingency for your project. Confirm taxes, contractor overhead, insurance, and other inclusions in the real construction price so they are neither omitted nor counted twice.
5. Compare scopes and cash-flow assumptions
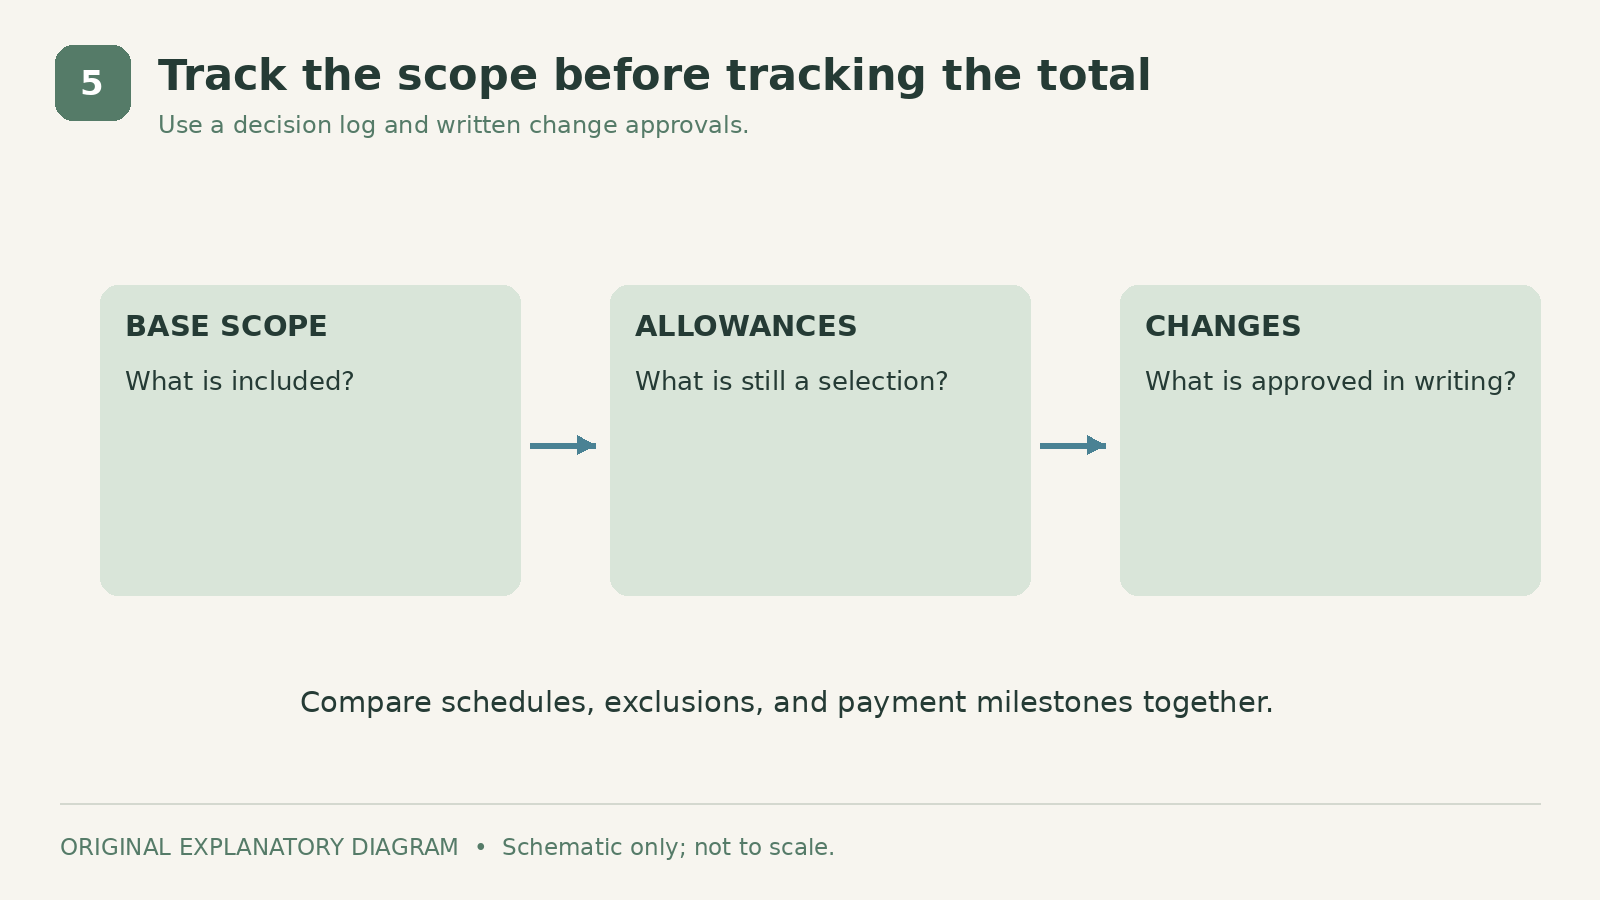
Compare scope, exclusions, allowances, and schedule before comparing the total price. Ask how the contractor handles discoveries, owner changes, and delays. A written change-order process should identify the work and price before the change becomes an unexplained invoice.
Match payment milestones to the contract and realistic progress. Separate your available project funds from hoped-for savings or uncertain future incentives. Temporary housing can remain a cost even when construction pauses, so discuss schedule assumptions with the team rather than treating the planned completion date as guaranteed.
Ask for a list of long-lead selections that could affect sequencing. Windows, custom cabinetry, and particular finishes should not remain undecided simply because their installation occurs later. Keep a decision log with approved specifications and revision dates. That makes it easier to distinguish a genuine concealed condition from a change caused by a new owner selection.
Where a square-foot estimate helps
A broad rate is useful for testing whether an early idea belongs in the same financial category as your available budget. It is much less useful for predicting a project with unusual access, substantial restoration, structural changes, or an unclear legal configuration.
For example, preserving and repairing an existing stair is a different scope from replacing it or changing its geometry. Both may appear under interior renovation in a casual description. Ask the estimator to explain these major assumptions instead of trying to solve the discrepancy by selecting a different internet average.
Prepare a brief before seeking firm pricing
Gather existing plans if available, photographs, the floor-by-floor inclusion schedule, desired finish examples, and known property records. State whether you expect to remain in the building during work. Ask the design team which investigations are needed to turn the brief into a reliable bidding package.
The real cost emerges from the scope and the condition of the property. Use published bands as context, then replace them with coordinated drawings, defined allowances, and comparable local proposals. Keep the contingency visible until uncertainty has genuinely been resolved.
Sources
- Sorbonne Construction's July 2026 NYC brownstone guide. Checked October 7, 2026
- NYC Department of Buildings guidance. Checked October 7, 2026
- Landmarks Preservation Commission permit guidance. Checked October 7, 2026
- EPA's renovation guidance. Checked October 7, 2026
Share this article
Get new guides by email
Practical home articles and free resources. No spam, and you can unsubscribe at any time.
Keep reading

HVAC Replacement Cost in Texas: Hidden Fees to Check
Compare Texas HVAC replacement costs and hidden-fee risks, with equipment scope, duct assessment, installation allowances, and current incentive cautions.
October 2026, 4 min read
How Much Does a Lanai Screen Enclosure Cost in Florida?
Compare Florida lanai screen enclosure scopes, screen-area versus footprint pricing, frame and mesh choices, and a transparent sample budget.
October 2026, 4 min read
Stucco Repair Cost in Arizona: What Homeowners Should Know
Understand Arizona stucco repair pricing, surface damage versus concealed moisture, access, finish matching, and an illustrated repair budget.
October 2026, 5 min read