How Much Does It Really Cost to Add a Half Bath Under Stairs?
Plan an under-stair half bath with published cost context, headroom and plumbing checks, a transparent budget example and comparable contractor bids.
By Home Crane Editors. . 4 min read.
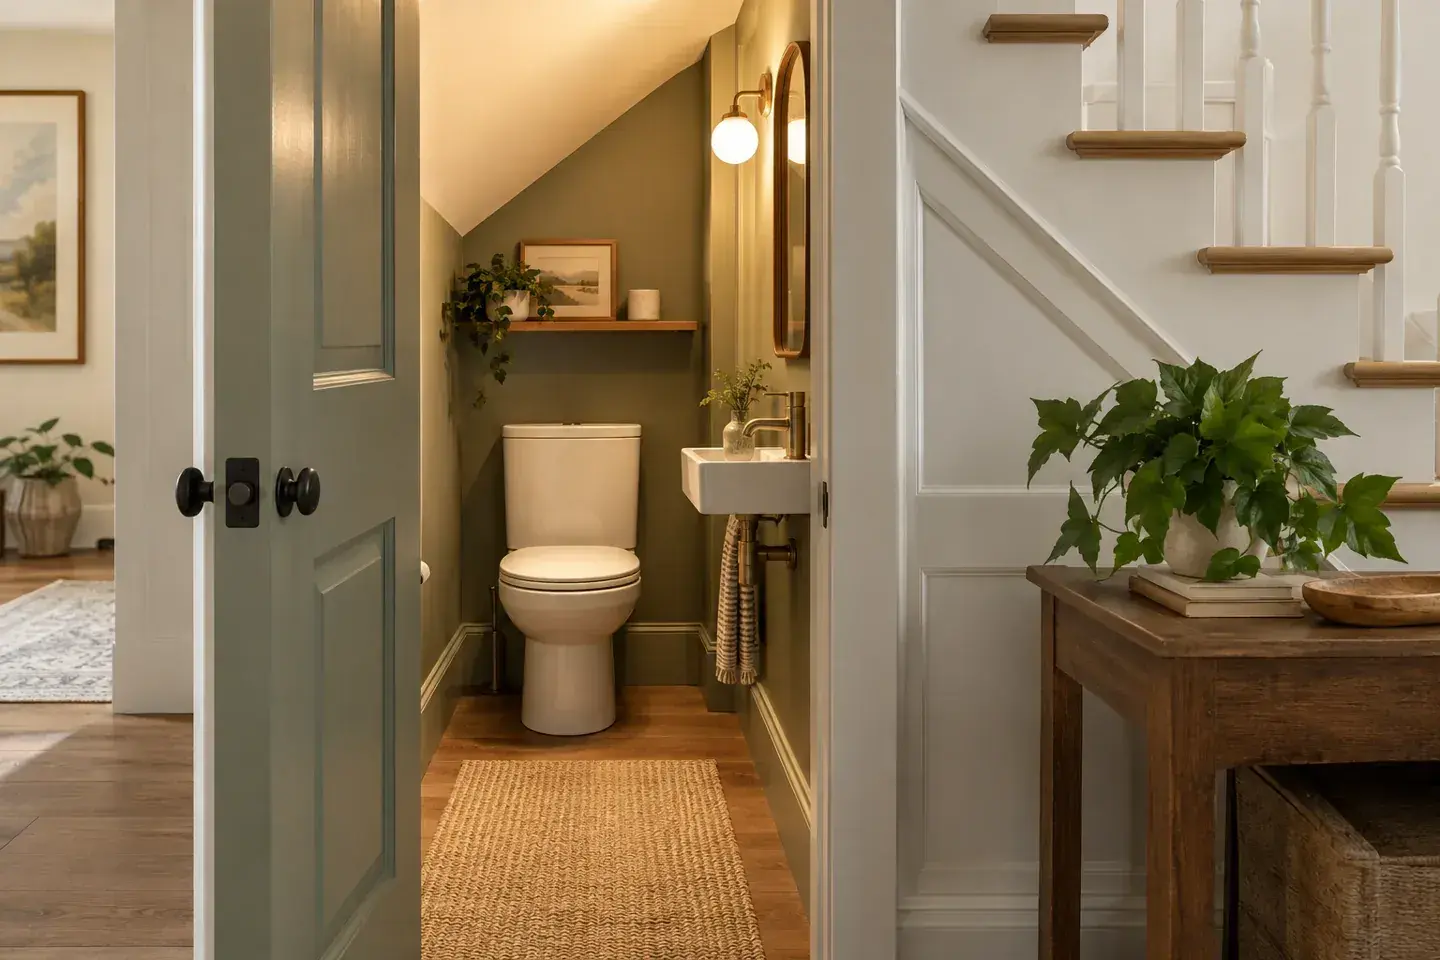
A half bath beneath the stairs can make use of awkward space, but drain access, usable headroom, and structural constraints decide whether it is a modest conversion or an expensive redesign. The apparent size of the closet is only the beginning.
Angi's 2026 half-bath guide lists $3,000–$10,000 for an under-stair location and a broader $4,500–$12,000 typical addition range. HomeGuide also lists $3,000–$10,000 for under-stair conversions. These are published planning categories, not guarantees that a particular staircase can accommodate a permitted bathroom at that price.
Major plumbing rerouting, difficult slab work, structural changes, and higher-cost markets can push the total beyond those figures. Obtain a layout and a site-specific scope before buying fixtures.
1. Prove that the layout works before pricing finishes
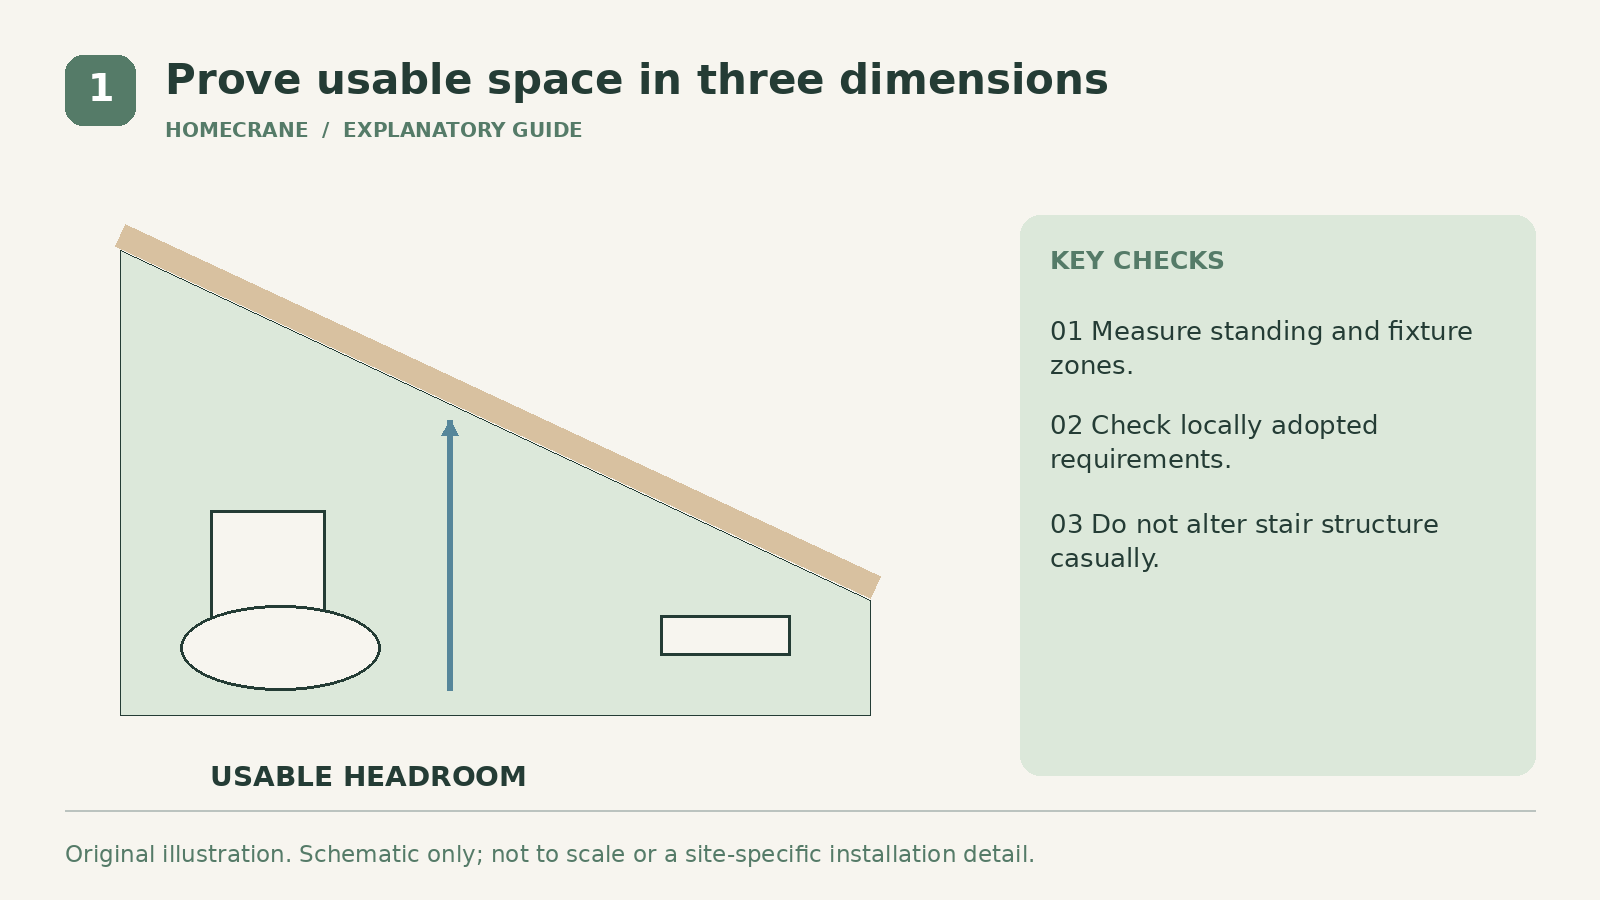
Measure the space in three dimensions. The floor footprint alone does not establish usable headroom beneath the stair slope. Record the ceiling height where someone would stand, use the toilet, wash hands, and enter through the door.
Ask the local building department or designer which adopted requirements apply to the proposed conversion. Fixture clearances, ceiling provisions, ventilation, electrical work, and stair protection can affect the layout. Do not treat a generic online minimum room size as approval.
Keep the stair structure intact unless a qualified professional designs a change. Cutting a stringer or removing supporting framing to gain a few inches can create a much larger problem. The space under stairs may also require specific protective finishes.
Try a full-size floor layout with paper or cardboard outlines for the fixtures and door swing. This can reveal practical conflicts, but it does not replace a compliant drawing. A door that clears the toilet on paper may still feel awkward in everyday use.
2. Find the drain, vent and water routes
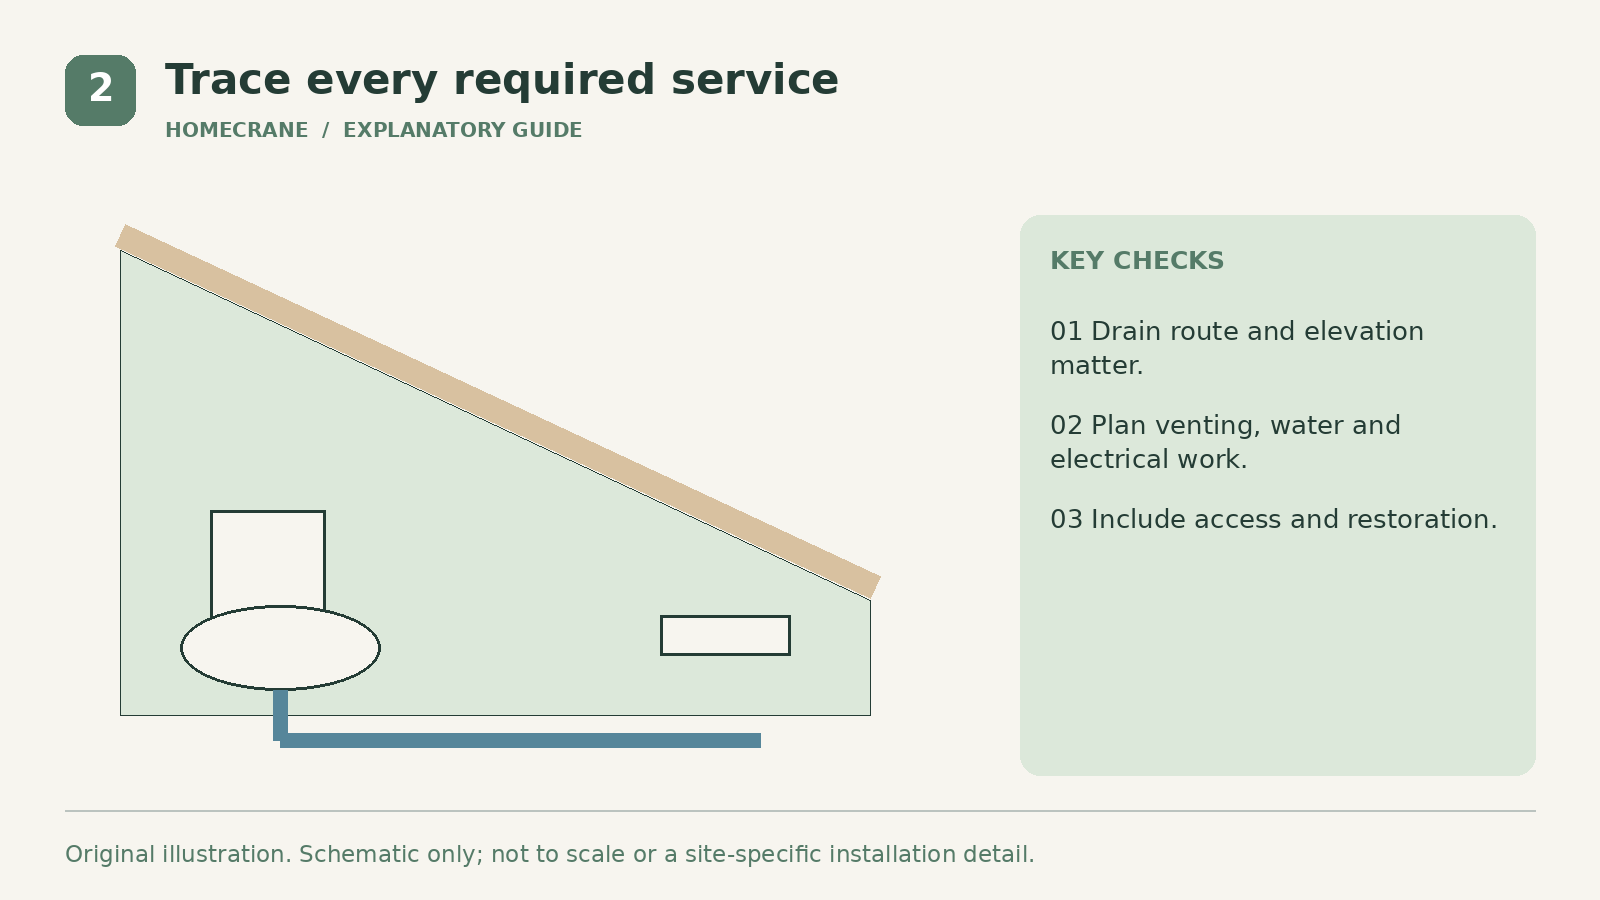
A nearby water pipe does not establish an easy bathroom installation. The toilet needs an appropriate drain route and venting arrangement, and the basin needs its own compliant connections. Ask the plumber to explain the complete route rather than pointing to the nearest pipe.
Access from a basement or crawlspace can change the work compared with cutting a slab or opening finished rooms. Have the contractor identify which surfaces must be opened and how they will be restored. Confirm whether adjacent rooms are included in the finish allowance.
If gravity drainage is unsuitable, ask whether an approved pumped system is appropriate and what its service, power, noise, and maintenance implications are. It is not simply a cheaper toilet choice. The system must fit the application and local requirements.
Plan ventilation and electrical work at the same time. A half bath still needs an appropriate ventilation strategy, safe lighting, and any required receptacle provisions. Routing these services through a tight stair enclosure can affect the final layout.
3. Use a complete example budget
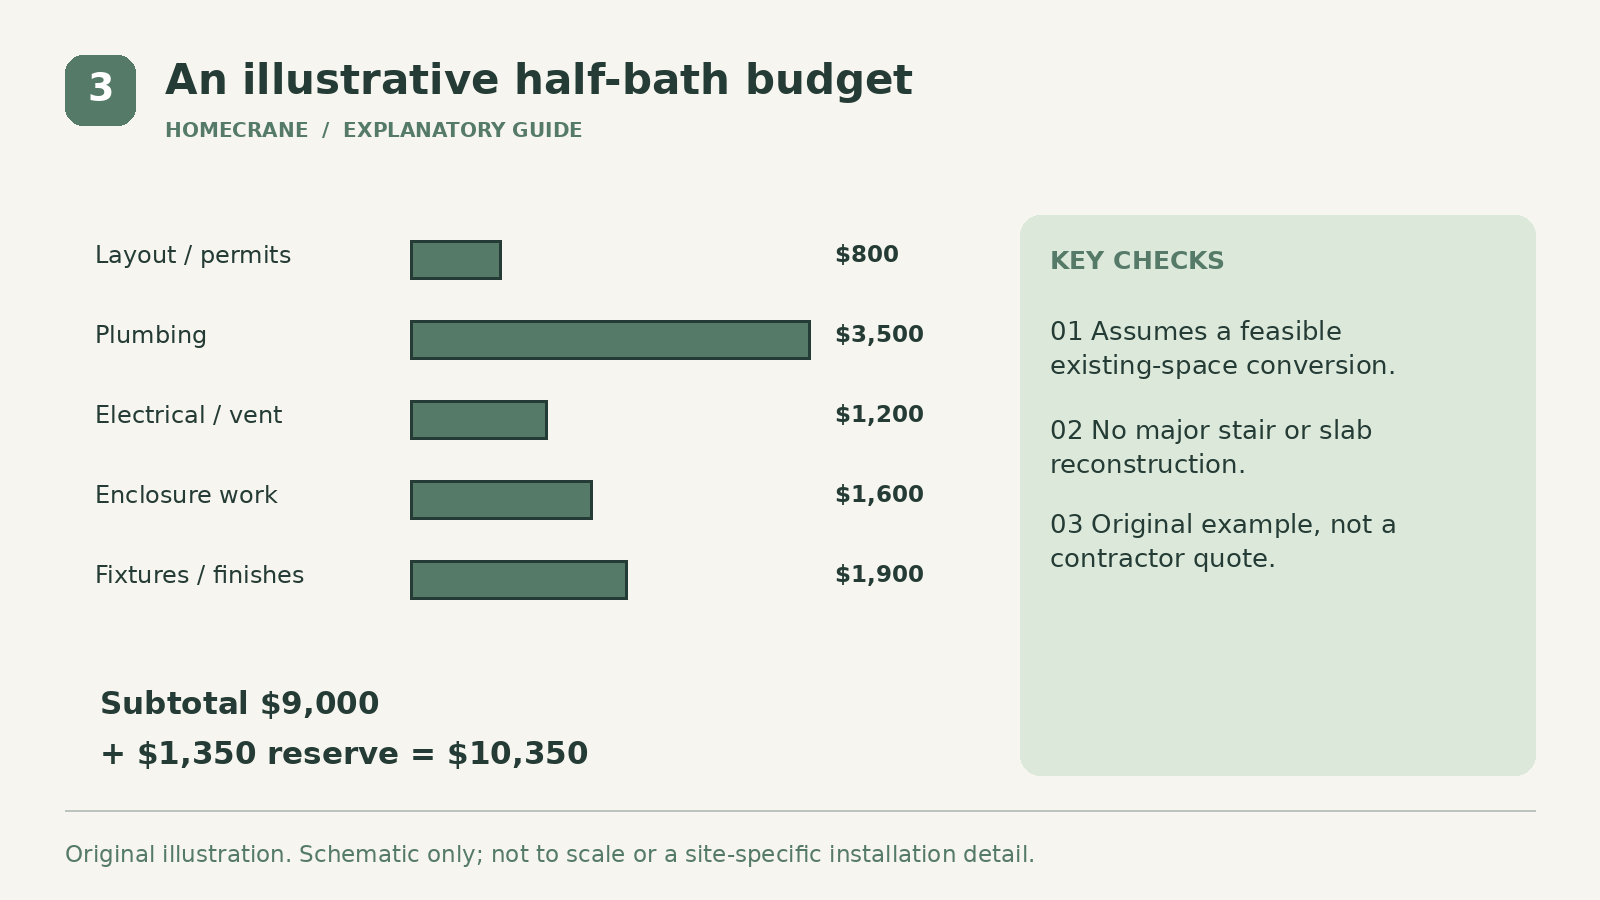
Here is an illustrative budget for a feasible existing-space conversion, not a local market quote. It assumes no major stair reconstruction, no major slab excavation, and standard fixtures. The amounts are deliberately separated so omissions are easier to spot.
| Feature | Amount | |
|---|---|---|
| Layout, permits and coordination | $800 | |
| Plumbing rough-in and fixture installation | $3,500 | |
| Electrical and ventilation work | $1,200 | |
| Framing, drywall and door work | $1,600 | |
| Fixtures, flooring and painting | $1,900 | |
| Subtotal | $9,000 | |
| Owner contingency, 15% | $1,350 | |
| Illustrative planning total | $10,350 |
This example can exceed a published category without contradicting it: the assumptions and inclusions differ. Replace every allowance with the actual bid and remove duplicate items when a contractor bundles them.
Ask whether taxes, demolition, waste removal, finish protection, and inspection visits are included. A fixture allowance should state whether it covers the toilet, basin, faucet, valves, mirror, accessories, and delivery. Small omissions add up in a compact room just as they do in a large one.
Keep optional decorative upgrades separate. A simple basin and durable floor may meet the need while preserving budget for concealed plumbing work. Spending less on finishes does not justify cutting essential installation scope.
4. Compare bids and the alternative locations
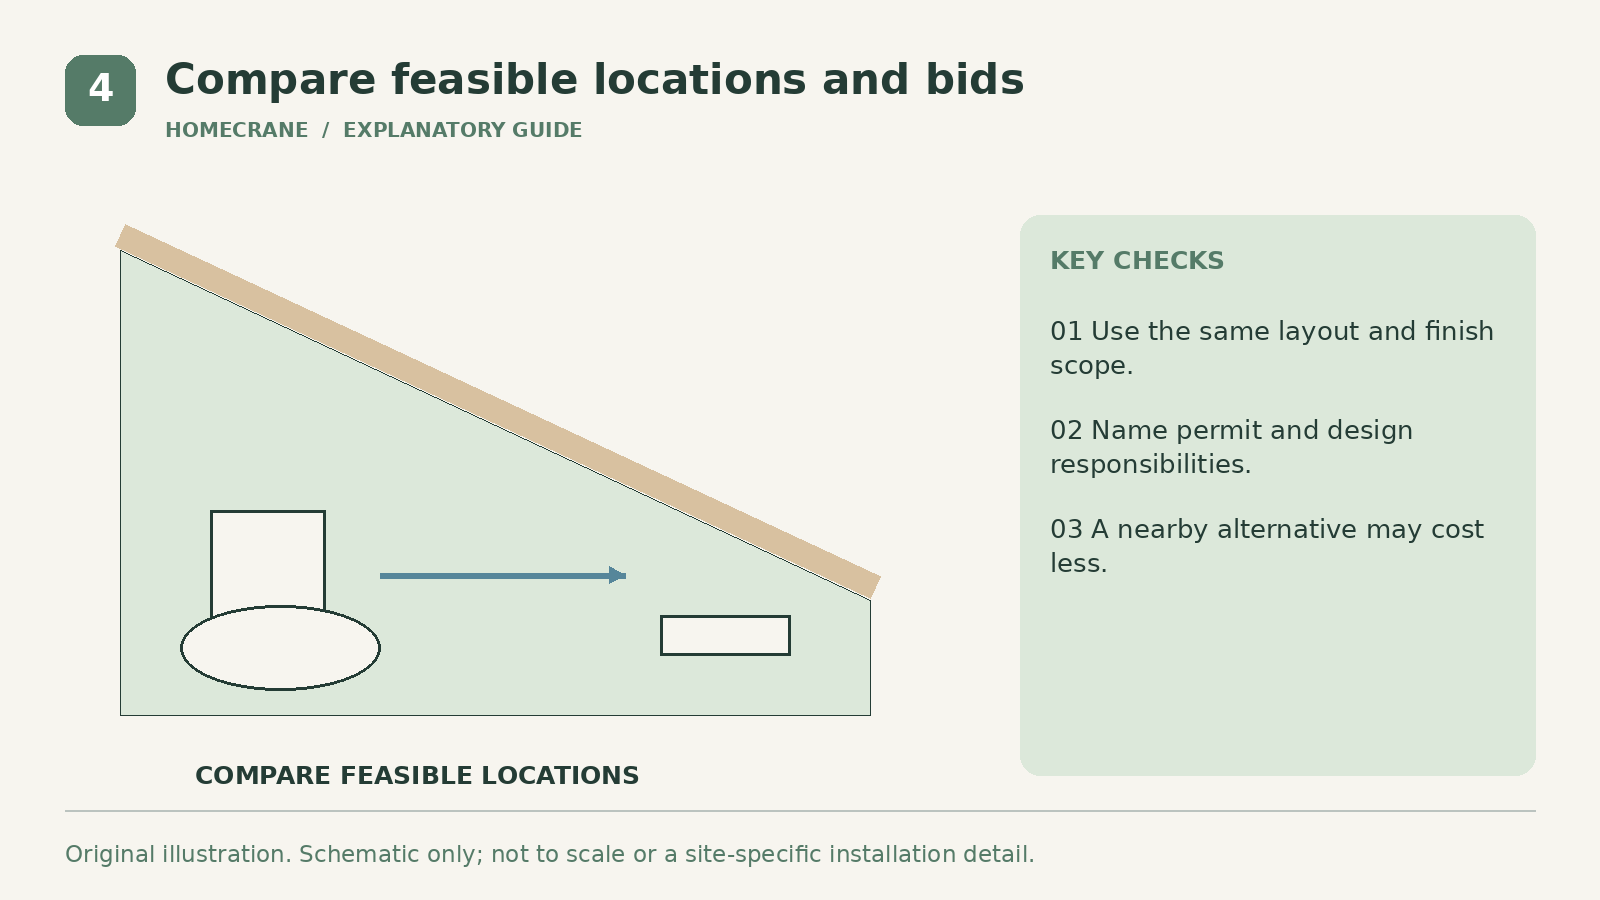
Give each contractor the same proposed layout and completion standard. Ask for the plumbing assumptions, permit responsibilities, allowances, exclusions, and change-order process in writing. Clarify how long the household will lose access to affected fixtures or rooms.
Compare an under-stair conversion with another nearby location if the drain route or headroom is difficult. A slightly larger closet beside existing plumbing may be easier to build and more comfortable to use. The smallest footprint is not always the cheapest project.
Ask who verifies structural suitability and who handles required inspections. The person selling fixtures may not be responsible for the stair enclosure or drainage design. Clear responsibility reduces gaps between trades.
At completion, retain approvals, product information, and photographs of concealed work. Learn how to access shutoffs and service equipment. A beautifully enclosed bathroom still needs practical maintenance access.
| Feature | Why it matters | |
|---|---|---|
| Stair slope and headroom | May prevent a workable fixture arrangement | |
| Drain distance and elevation | Determines routing and possible pumping needs | |
| Access below the floor | Changes demolition and restoration | |
| Ventilation route | Can require work beyond the new room |
Will the half bath increase home value by its full cost?
Do not assume full cost recovery. Local buyers, layout quality, permits, and the existing bathroom count affect value. Build a useful compliant room rather than relying on a guaranteed resale percentage.
What is the first paid step?
A feasibility visit or layout review can be more valuable than ordering a tiny toilet. Confirm the space and service routes before committing to finishes.
Sources
- Angi's 2026 half-bath guide. Checked October 11, 2026
- HomeGuide. Checked October 11, 2026
Share this article
Get new guides by email
Practical home articles and free resources. No spam, and you can unsubscribe at any time.
Keep reading

HVAC Replacement Cost in Texas: Hidden Fees to Check
Compare Texas HVAC replacement costs and hidden-fee risks, with equipment scope, duct assessment, installation allowances, and current incentive cautions.
October 2026, 4 min read
How Much Does a Lanai Screen Enclosure Cost in Florida?
Compare Florida lanai screen enclosure scopes, screen-area versus footprint pricing, frame and mesh choices, and a transparent sample budget.
October 2026, 4 min read
Stucco Repair Cost in Arizona: What Homeowners Should Know
Understand Arizona stucco repair pricing, surface damage versus concealed moisture, access, finish matching, and an illustrated repair budget.
October 2026, 5 min read