Indiana Pole Barn Cost Guide: Kits vs. Custom Builds
Compare Indiana pole barn kits and constructed packages, with current supplier examples, scope exclusions, and an illustrated whole-project budget.
By Home Crane Editors. . 4 min read.
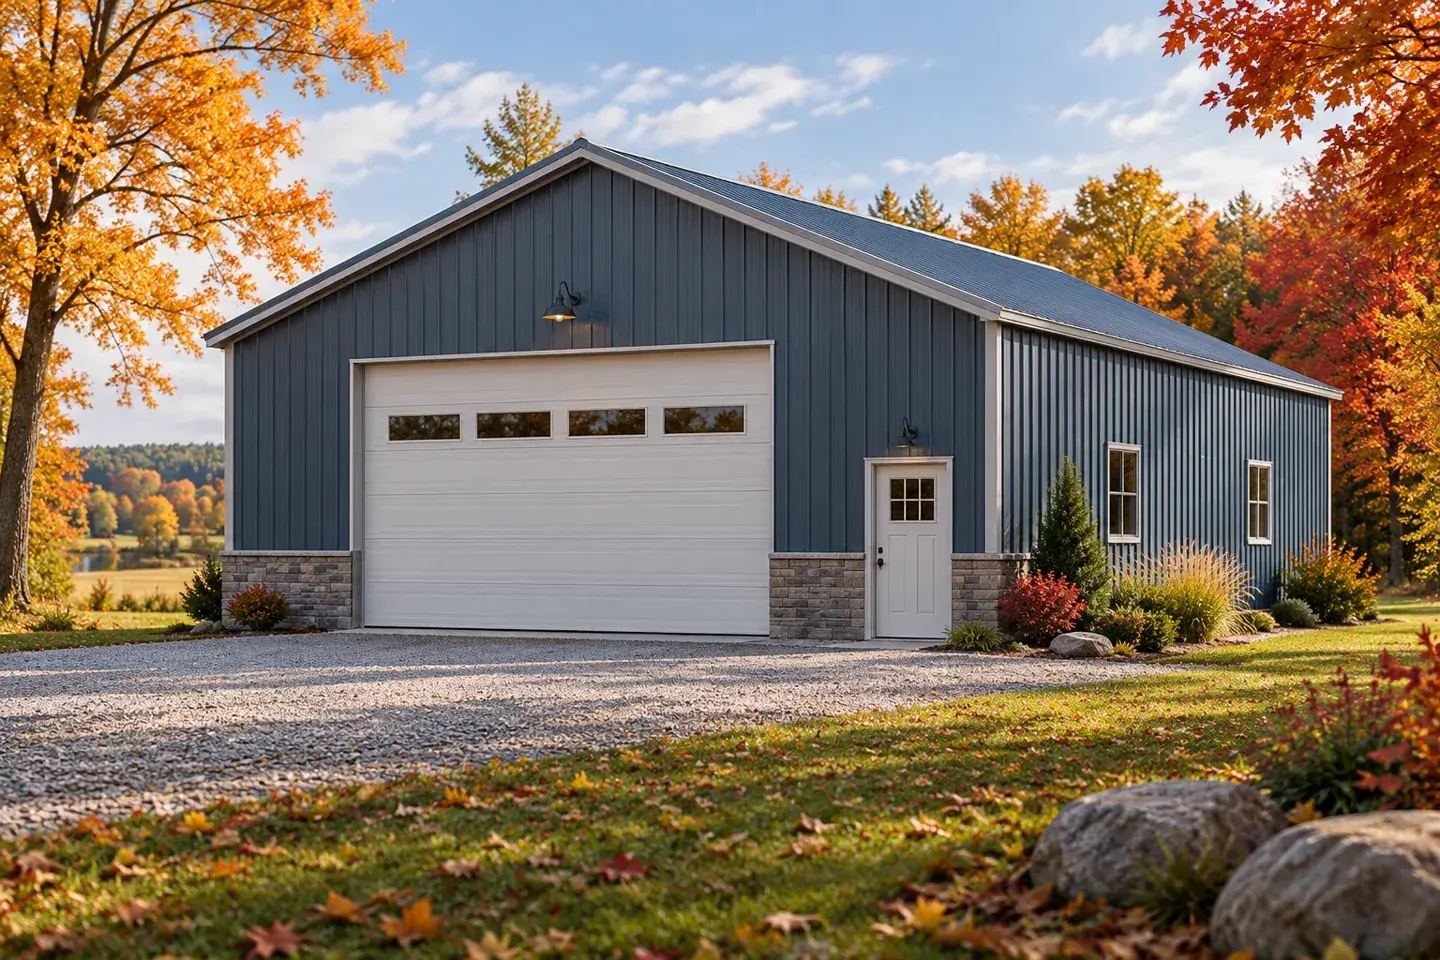
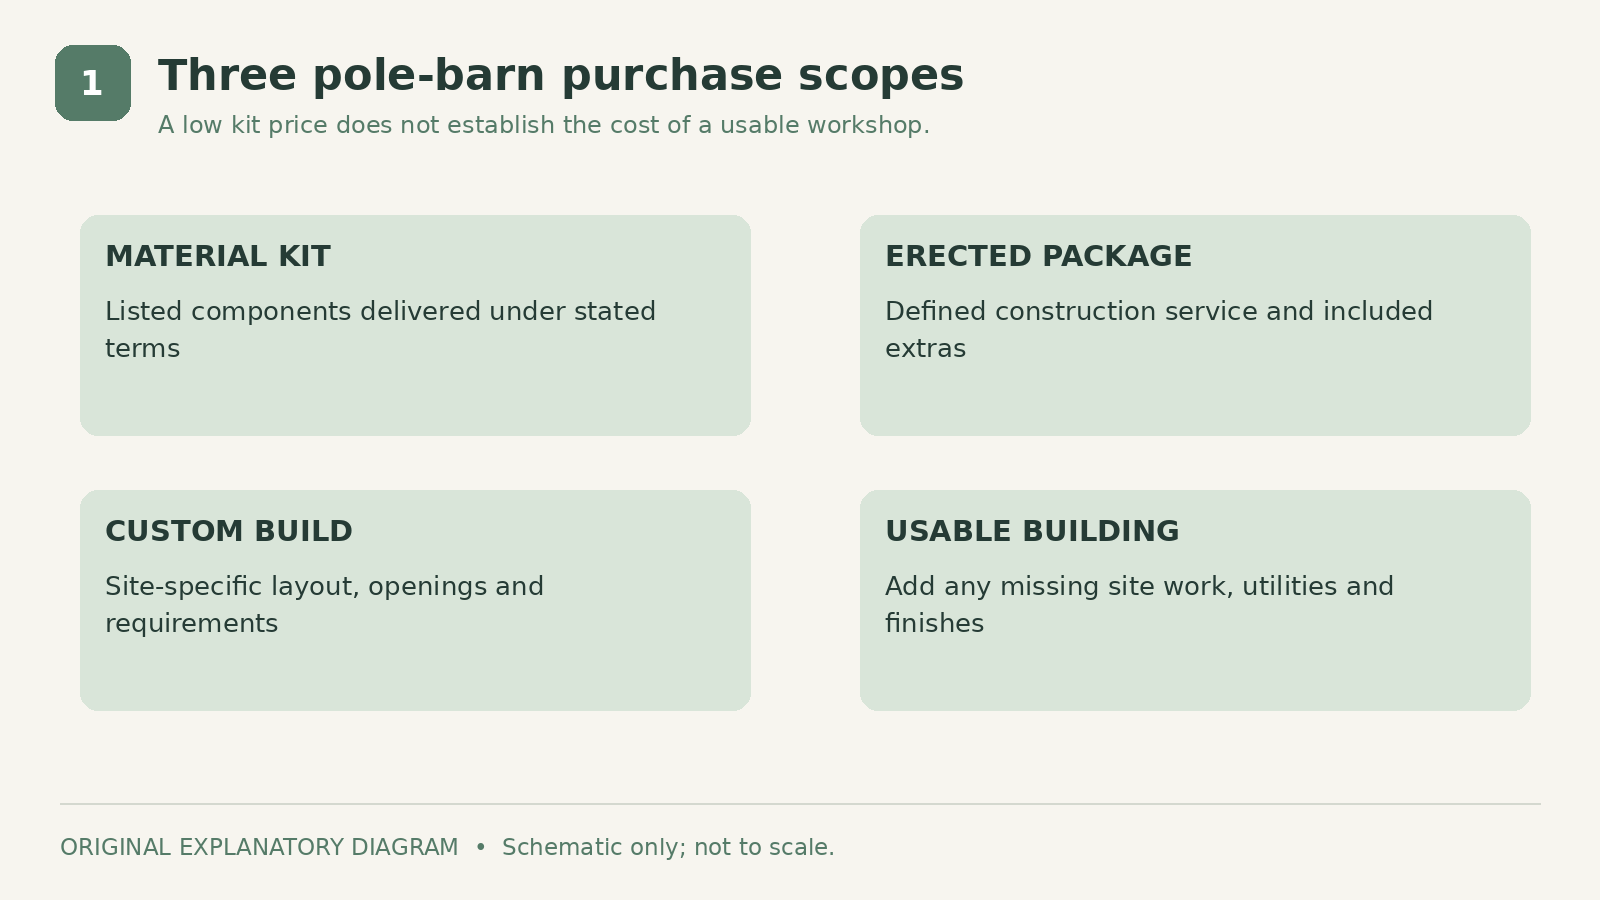
An Indiana pole barn kit price usually represents a material package. An erected building adds a defined construction service, while a fully usable workshop may also need site work, concrete, electrical work, insulation, and other finishes. Comparing those totals as though they purchase the same thing creates avoidable budget surprises.
As one current reference, Indiana-based FBi Buildings lists a 30-by-40-by-10-foot material package at $18,477 plus tax and delivery and a constructed package at $52,187, subject to project conditions. The difference is not a published labor charge. The constructed offer includes additional scope, including concrete and an overhead door.
1. Separate a material kit from an erected building
Begin with the intended use. Dry storage, a heated hobby shop, a commercial operation, and a residence have different needs. A barn-shaped shell should not be assumed suitable for all four without changes to its design and approvals.
A material kit can make sense if you have a qualified construction team and a clear plan for handling everything outside the package. Ask for the complete materials list, engineered documents, delivery terms, and assembly requirements before comparing prices.
An erected package may reduce coordination, but the word “constructed” still needs a written definition. Determine whether the price includes excavation, specified foundations, concrete finishing, doors, gutters, cleanup, and any site-specific design changes.
Custom construction can be useful when door placement, clear height, circulation, or the building's use does not fit a standard package. That flexibility has value only when the proposal identifies what is different and why it is needed.
For every route, choose a consistent completion point. “Weather-tight shell with the specified slab and doors” is easier to compare than “complete barn,” especially when utilities and interior finishes will follow later.
2. Read a published Indiana supplier example
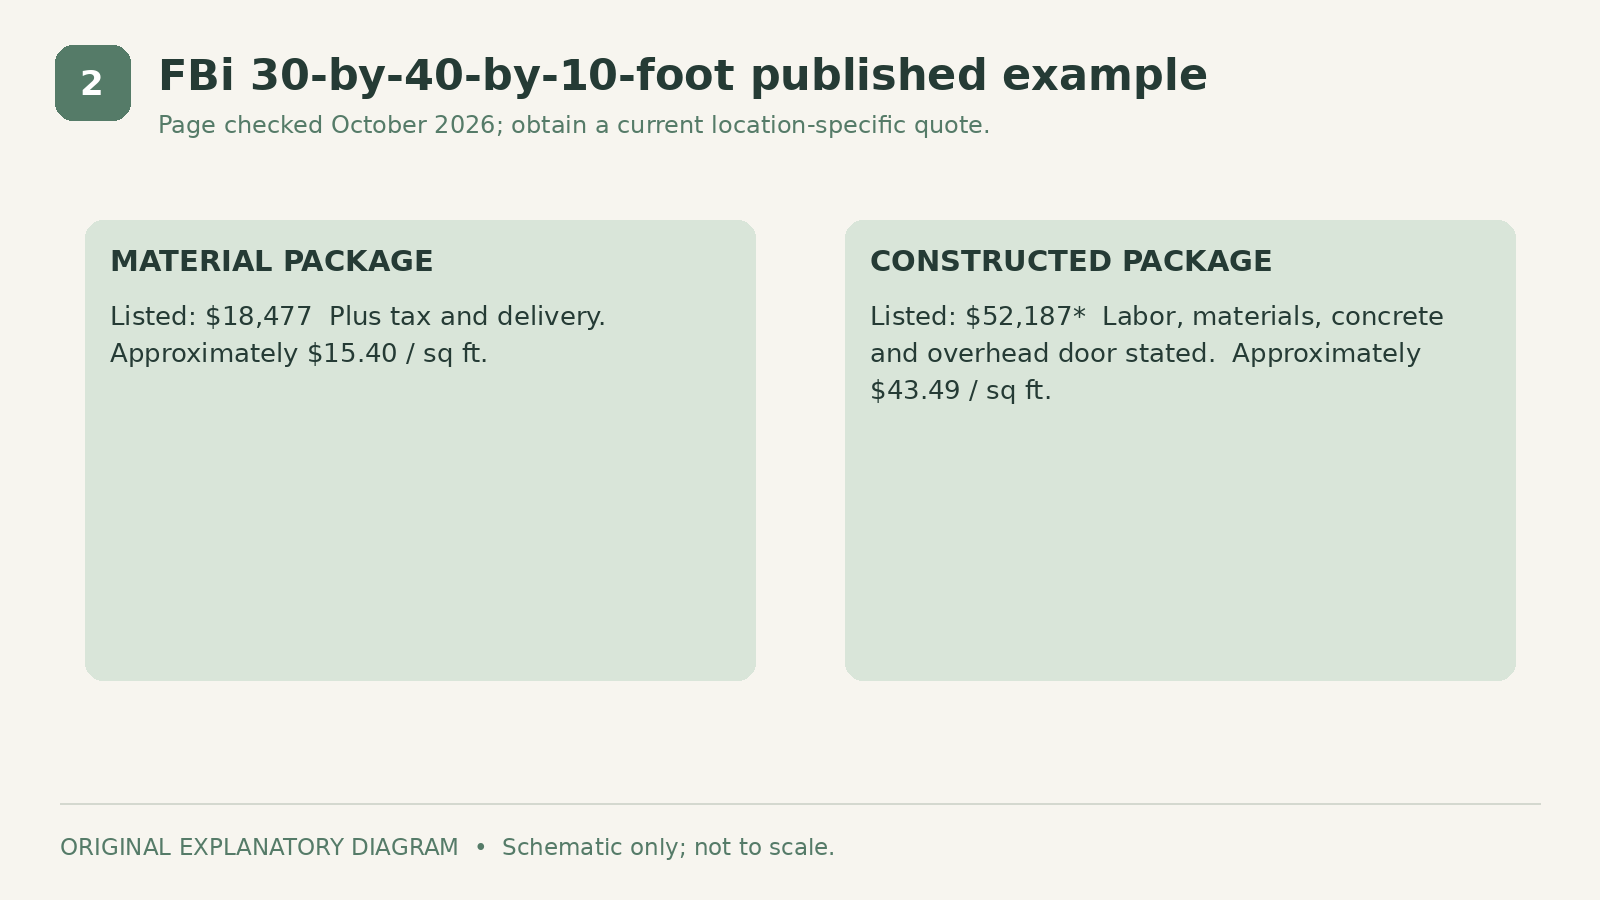
The FBi Buildings kit overview showed the following 30-by-40-foot prices when checked in October 2026. Online prices can change, so obtain a dated quotation for your location.
| Feature | Published price | Important distinction |
|---|---|---|
| Material kit | $18,477 plus tax and delivery | Materials package, not an installed building |
| Constructed kit | $52,187, subject to conditions | Expanded scope, not simply the same kit plus labor |
The supplier's constructed-package details say the price includes labor, materials, concrete, and an overhead door. The page also contains door-coordination wording that warrants clarification in the actual quote. Ask exactly who supplies and installs the chosen door and opener.
The footprint is 1,200 square feet. Dividing each listed total by that area gives about $15.40 per square foot for the material kit and $43.49 for the constructed package. Those calculations describe these specific offers, not Indiana averages.
Do not call the $33,710 difference “labor.” The two offers do not establish a like-for-like labor-only comparison. A separate scope schedule is needed before drawing that conclusion.
3. Price the site and usable interior
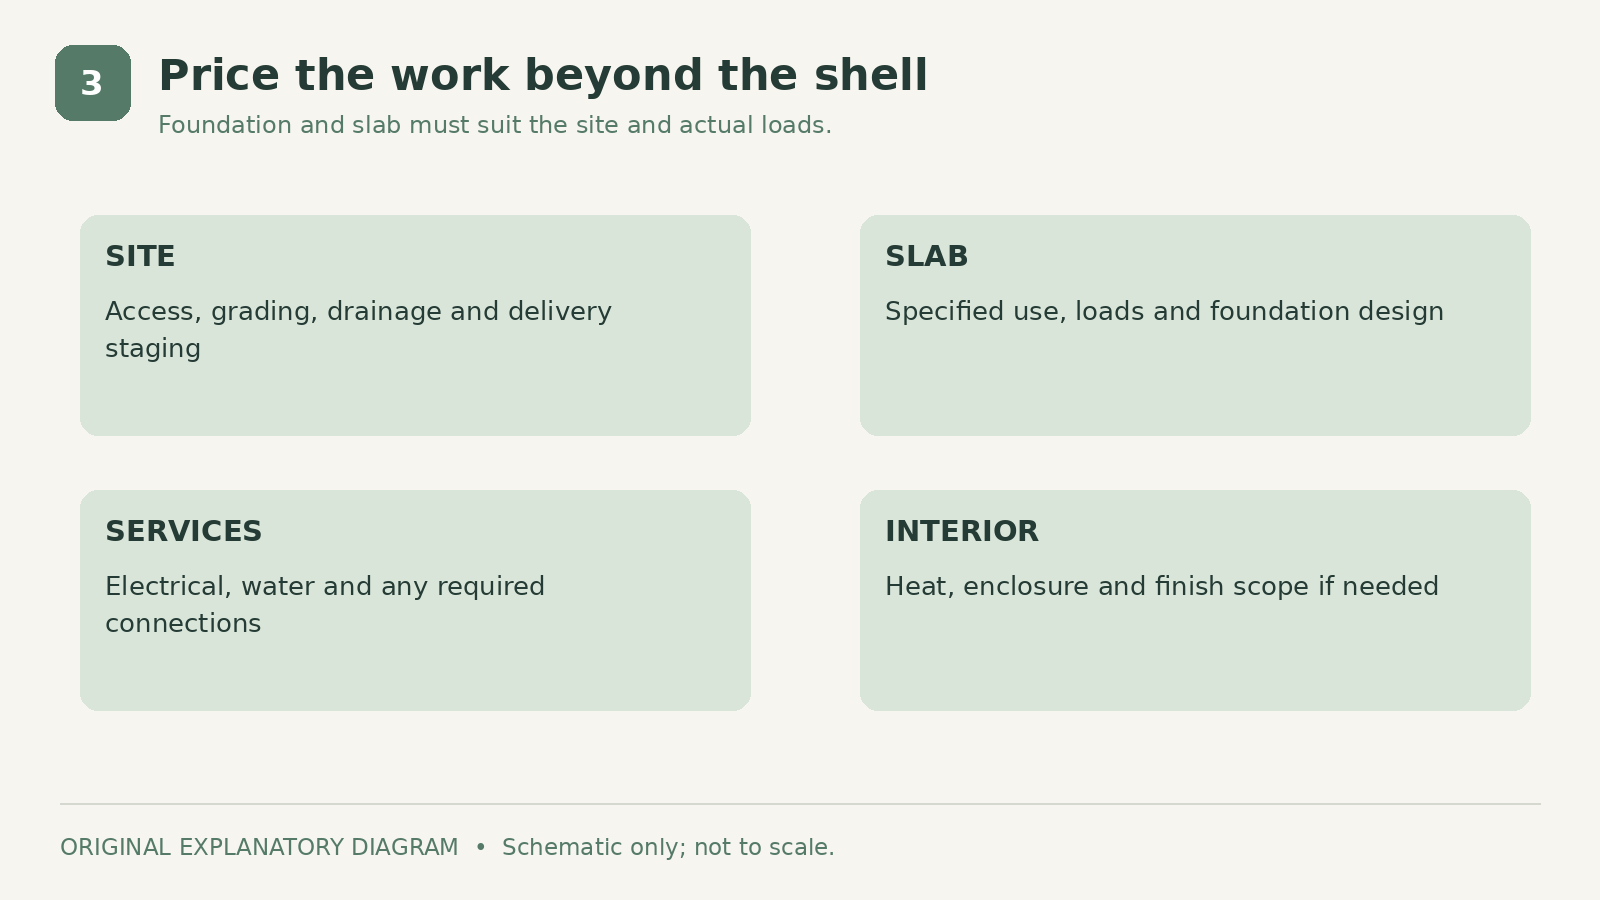
Walk the site with the builder before treating a catalog price as your budget. Discuss access, drainage, clearing, grading, equipment staging, and the condition required when the erection crew arrives. Identify who is responsible if the prepared site is not acceptable.
Have the project team specify the foundation and slab for the actual loads and use. A standard package description is not a design for every soil condition, vehicle, storage arrangement, or future lift. Record any planned equipment before the concrete scope is finalized.
Utility work can be a separate project. Identify the distance and capacity of available service, the intended lighting and outlets, and whether plumbing or heating is needed. Obtain trade proposals rather than attaching an arbitrary “utilities included” label to the barn price.
For a heated building, ask for a complete enclosure and moisture-control approach. Buying insulation later without considering the whole assembly can create an awkward retrofit. The decision should involve the designer and selected product instructions.
Check local land-use and building requirements for the actual occupancy. Agricultural use, property-tax treatment, and building-permit requirements are different questions. Do not assume one exemption automatically answers the others.
4. Build a complete illustrative budget
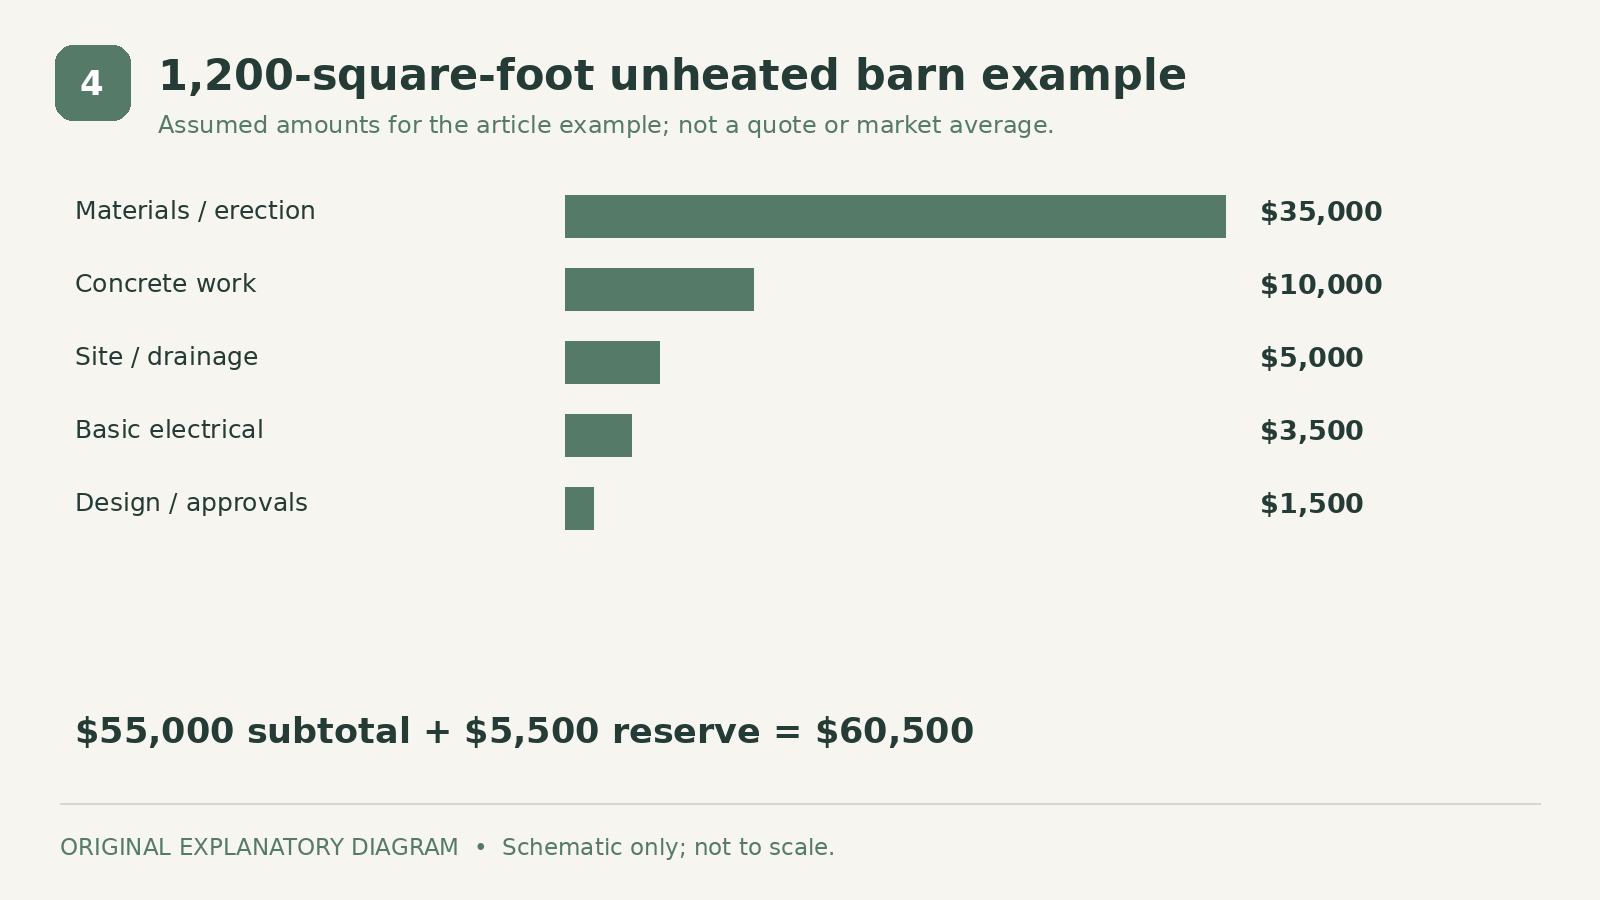
This example describes an unheated 1,200-square-foot storage building with a defined slab and basic electrical work. All amounts below are original assumptions, independent of the supplier offer above. They are complete purchasing allowances for this exercise, not current bids.
| Feature | Assumed amount | |
|---|---|---|
| Delivered materials and erection | $35,000 | |
| Specified concrete work | $10,000 | |
| Site preparation and drainage | $5,000 | |
| Basic electrical allowance | $3,500 | |
| Design and local approvals | $1,500 | |
| Subtotal | $55,000 | |
| Owner reserve, 10% | $5,500 | |
| Planning total | **$60,500** |
The example totals about $50.42 per square foot. It excludes land, a bathroom, heating, extensive interior finishes, major utility extensions, financing, and unusual ground conditions. Those exclusions are part of the budget's meaning.
If your selected erected package already includes concrete, combine the first two lines rather than counting the slab twice. Similarly, specify whether the door package, delivery, and applicable tax are inside the construction amount.
Use the reserve for unresolved conditions and approved changes, not as permission to leave specifications unfinished. Before signing, replace every allowance that can reasonably be quoted with a written amount and a defined scope.
5. Choose the purchase route and responsibilities
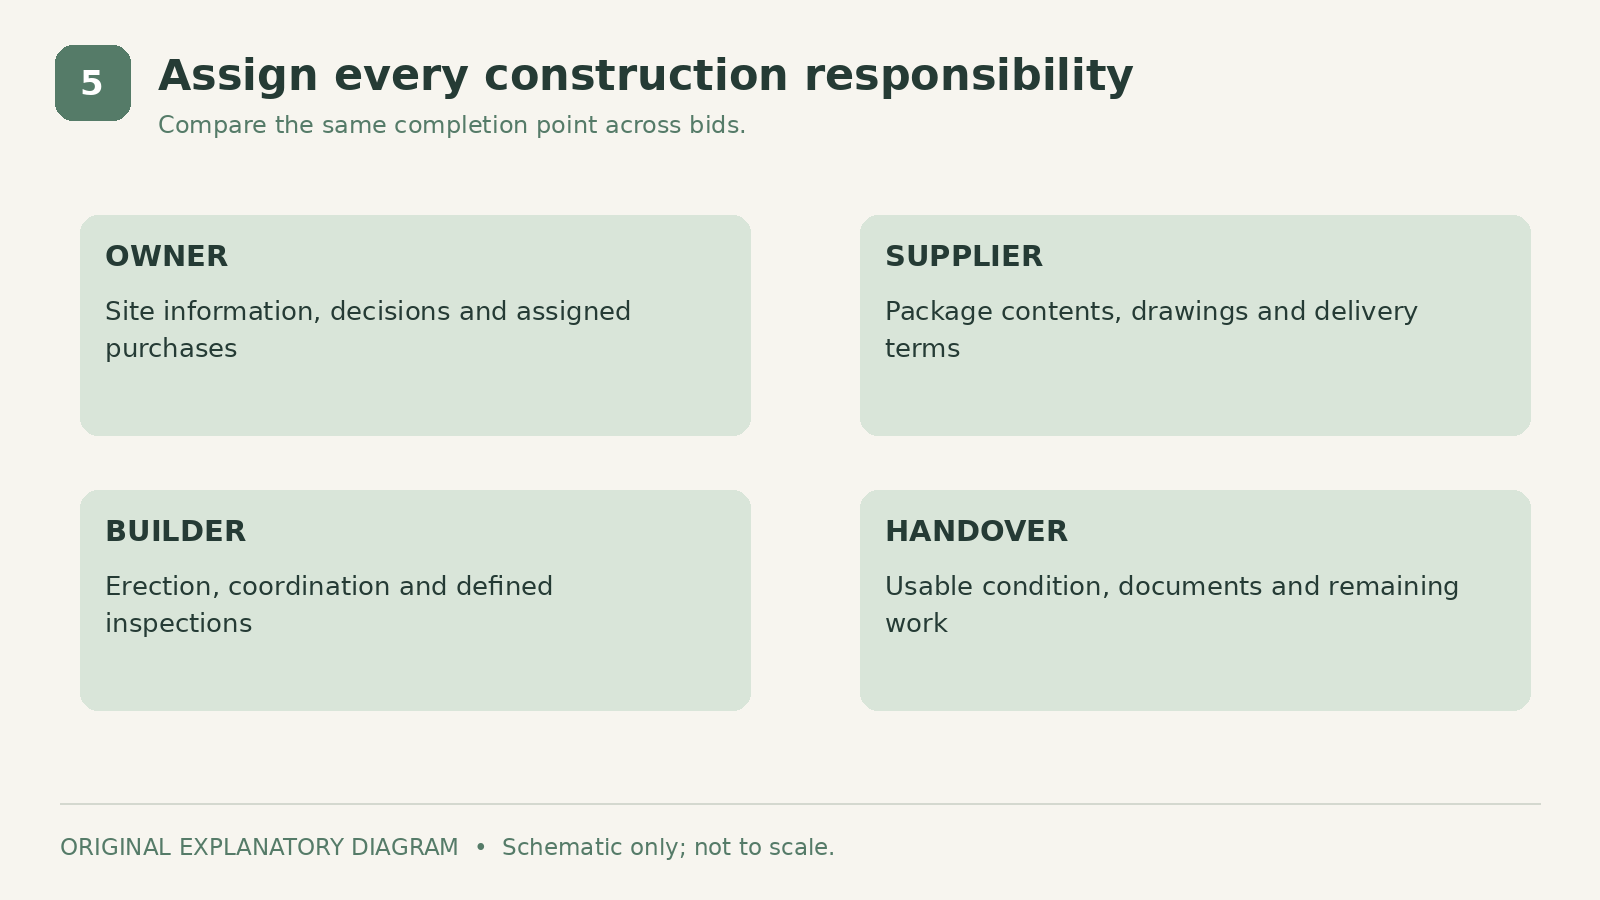
A kit can offer control over purchasing and scheduling when you already have reliable assembly and trade arrangements. Its apparent savings shrink if equipment rental, handling, missing components, or coordination time have been overlooked. Price those responsibilities explicitly.
An erected package can suit an owner who wants fewer construction interfaces. Confirm what the contractor needs from you before mobilization and what happens if delivery, weather, or site readiness changes the schedule.
A custom build is worth pricing when the standard option would compromise how you use the building. Start with required door clearances, storage dimensions, and circulation. Avoid paying for extra footprint simply because a familiar package size appears convenient.
Ask each bidder for a marked list of inclusions, exclusions, allowances, and owner duties. Then compare the total cost of reaching the same usable condition. Keep the drawings, product documents, inspection records, and warranties together so future alterations can start from reliable information rather than assumptions about what was built.
Sources
- FBi Buildings kit overview. Checked October 7, 2026
- constructed-package details. Checked October 7, 2026
Share this article
Get new guides by email
Practical home articles and free resources. No spam, and you can unsubscribe at any time.
Keep reading
HVAC Replacement Cost in Texas: Hidden Fees to Check
Compare Texas HVAC replacement costs and hidden-fee risks, with equipment scope, duct assessment, installation allowances, and current incentive cautions.
October 2026, 4 min read
How Much Does a Lanai Screen Enclosure Cost in Florida?
Compare Florida lanai screen enclosure scopes, screen-area versus footprint pricing, frame and mesh choices, and a transparent sample budget.
October 2026, 4 min read
Stucco Repair Cost in Arizona: What Homeowners Should Know
Understand Arizona stucco repair pricing, surface damage versus concealed moisture, access, finish matching, and an illustrated repair budget.
October 2026, 5 min read