Kitchen Island Countertop Replacement Cost: A US Budget Guide
Plan a US kitchen island countertop replacement with a published cost benchmark, a measurement diagram, a sample budget, and a quote comparison.
By Home Crane Editors. . 4 min read.
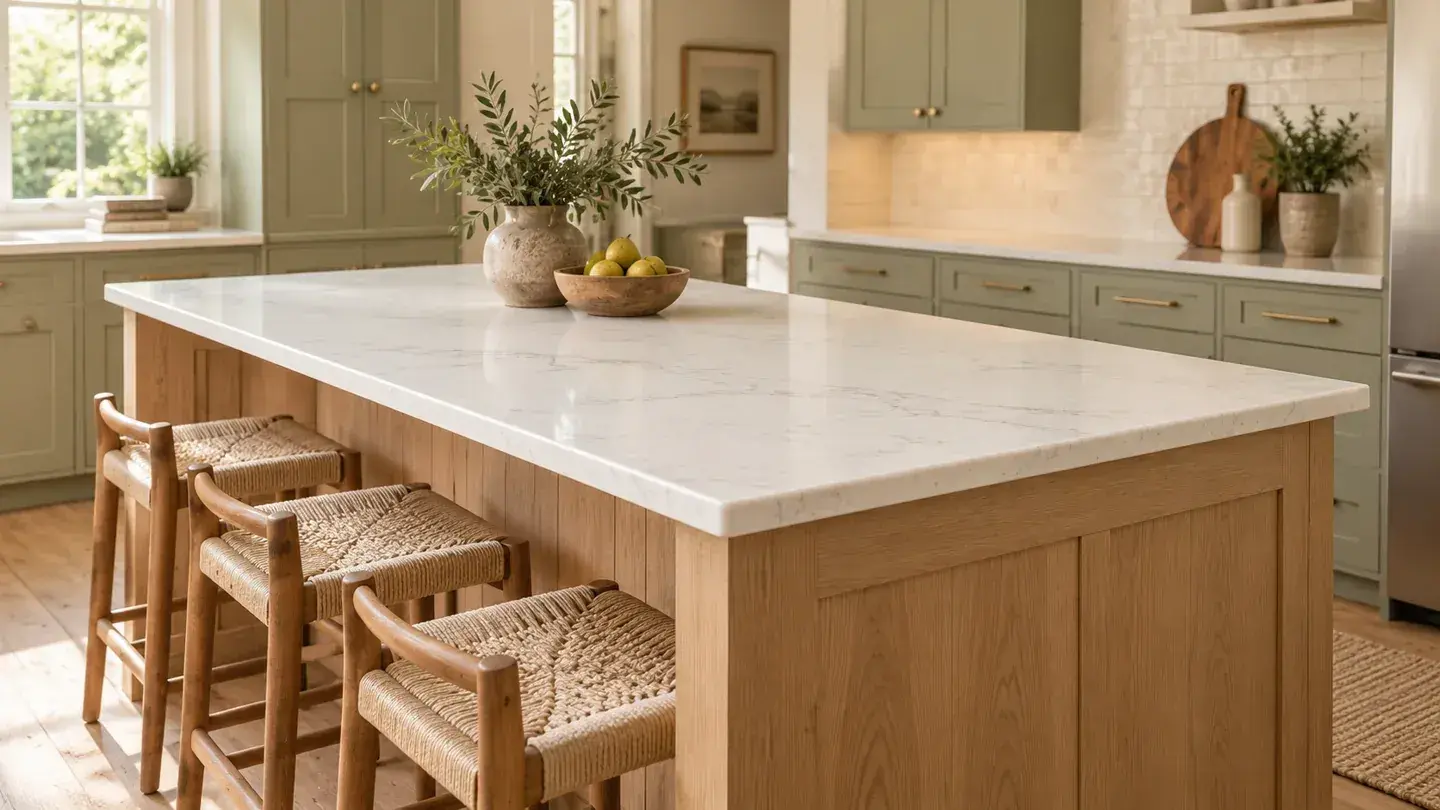
There is no exact national price for replacing your kitchen island countertop. The material, dimensions, edge, cutouts, support, access, and removal scope all affect the quote. A useful starting benchmark is HomeGuide's published range of $1,000 to $2,900 installed for a 36-by-78-inch island countertop, checked October 5, 2026. Treat that as a planning reference, not a price promise.
The most reliable way to narrow the cost is to define one complete scope and send it to several local fabricators. Comparing a bare slab price with an installed replacement package will not tell you which proposal offers better value.
What the Published Range Covers
The HomeGuide countertop cost guide provides island examples alongside broader countertop pricing. Your island may fall outside its example range, especially if the project includes unusual fabrication, cabinet repairs, or plumbing work. Ask each contractor what is included rather than assuming that installed means every related task.
Keep three numbers separate: the countertop contract, other project work, and your contingency. This makes a budget easier to update when you change a material or discover an additional task. The five checks below turn a broad estimate into a quote you can actually compare.
1. Measure the Top and Record the Existing Conditions
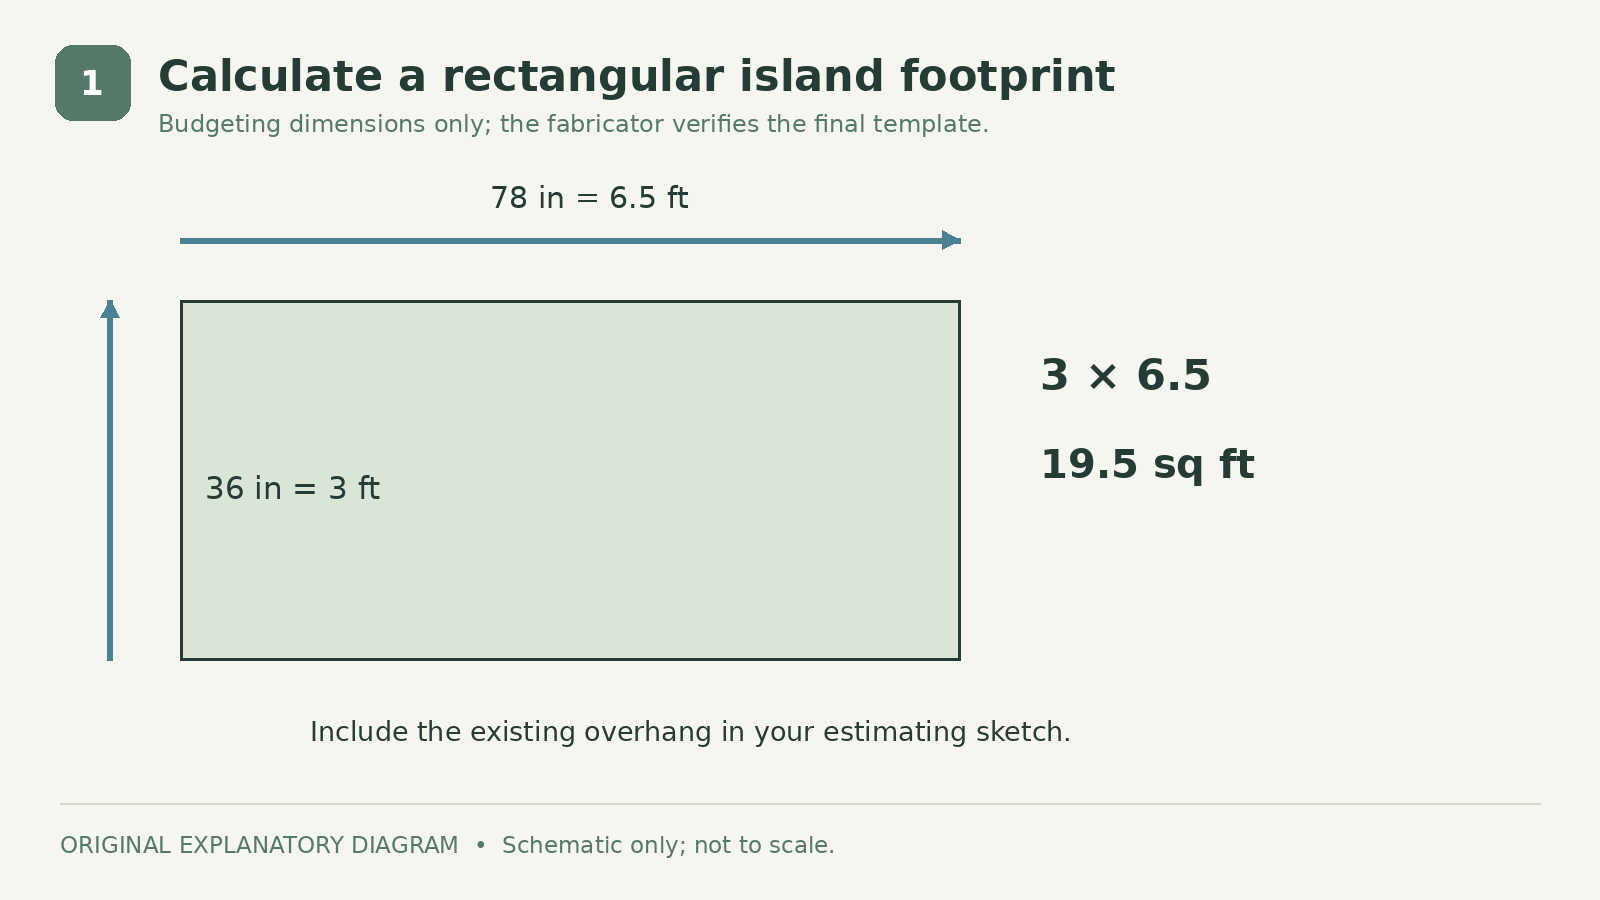
Measure the current countertop's overall length and width for an initial inquiry. For a rectangular 36-by-78-inch example, convert to feet: 3 feet multiplied by 6.5 feet equals 19.5 square feet. Include existing overhangs in your description and sketch any irregular sections.
This is a budgeting measurement. The fabricator must verify or template the final dimensions before production. Do not order a finished slab from a casual tape-measure sketch, especially around walls, supports, sinks, or angled edges.
Photograph the whole island, its underside, and the path from the entry to the kitchen. Record whether the existing top has a sink, cooktop, outlet, or attached backsplash. Note visible cabinet damage without assuming its cause. The estimator needs to know what must be disconnected, removed, retained, and supported before a meaningful replacement price can be prepared.
2. Choose the Material and Edge Together
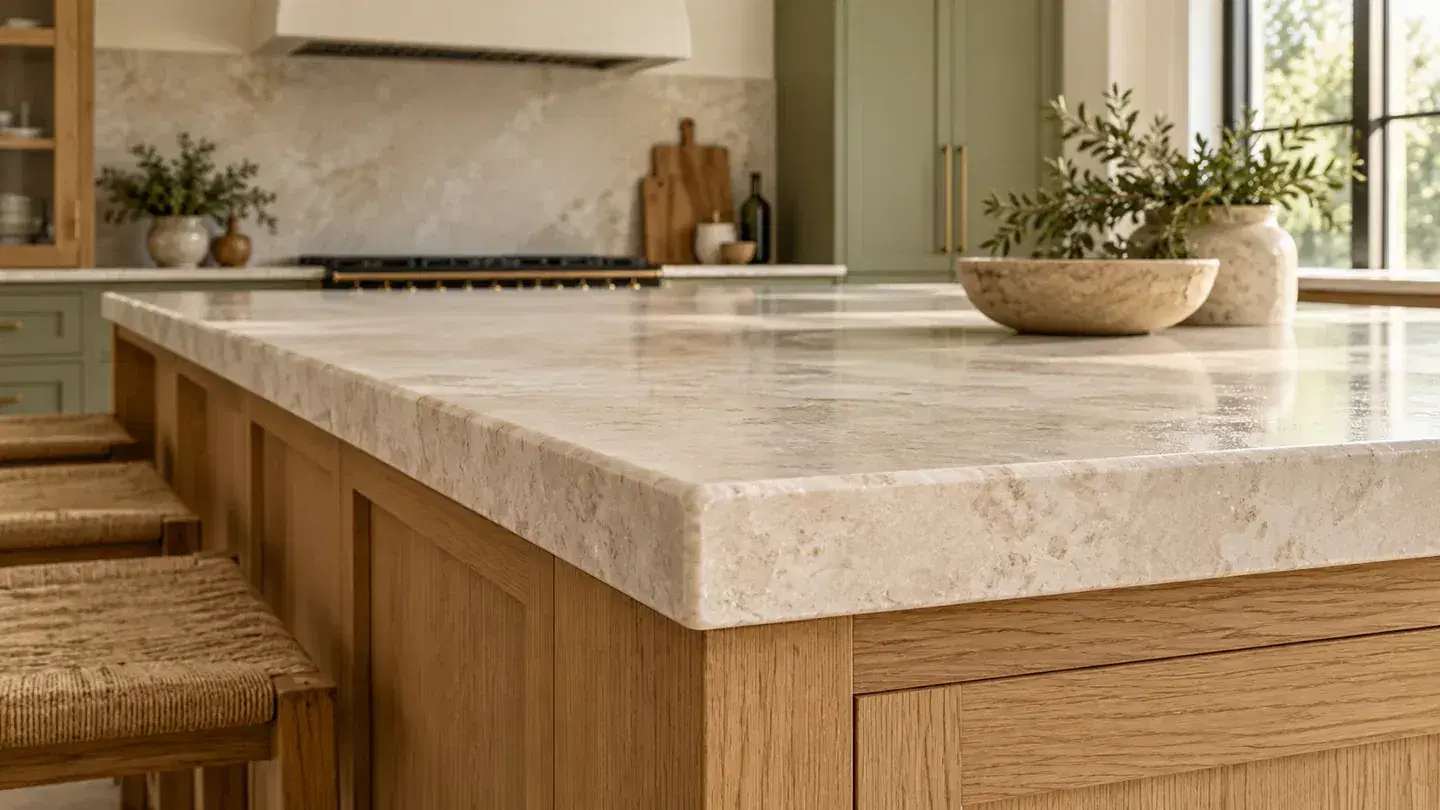
Ask for the exact material name, thickness, finish, and edge profile in writing. A quote described only as quartz or stone leaves too much room for differences. If you are open to several options, ask the same fabricator to price a small shortlist using identical dimensions and scope.
A simple edge and straightforward shape can make the project easier to compare. Elaborate edges, waterfall ends, and unusual shapes introduce additional fabrication and material decisions. Ask whether the quoted quantity reflects finished area, a minimum charge, or material that must be purchased for the cutting layout.
View the actual material selection or an appropriate sample before approval. A small sample cannot show every variation in a larger surface. If a remnant is offered, confirm that it can accommodate the proposed layout, finish, and any necessary seams. A lower material price is only useful if the complete installation still meets the brief.
3. Price Cutouts, Removal, and Reconnection
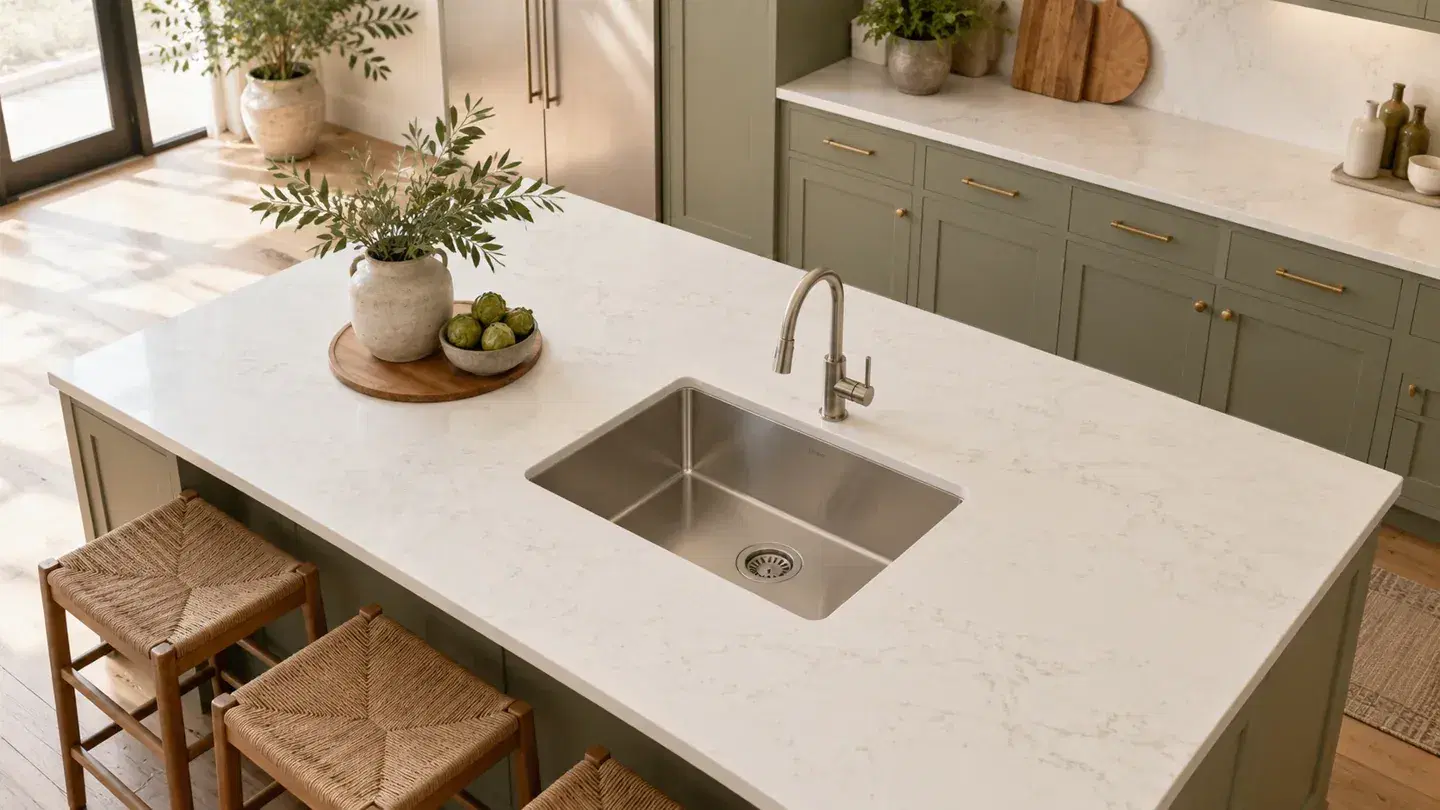
A sink changes more than the shape of a hole. The proposal may need to address sink supply, mounting, faucet holes, disconnection, reconnection, and responsibility for each trade. A cooktop adds its own appliance and service requirements. Ask for a coordinated scope before scheduling removal.
Confirm who will remove and dispose of the old top and how surrounding cabinets and flooring will be protected. Existing cabinetry may need assessment for the new top and any overhang. Do not assume a retained base automatically supports every replacement design.
Ask about access as well. Stairs, narrow doors, parking restrictions, and delivery arrangements can affect how the job is organized. Fabrication and heavy-slab handling belong with appropriately equipped professionals. Home measurements are useful for obtaining estimates; they are not a plan for cutting, carrying, or installing a slab yourself.
4. Build a Transparent Sample Budget
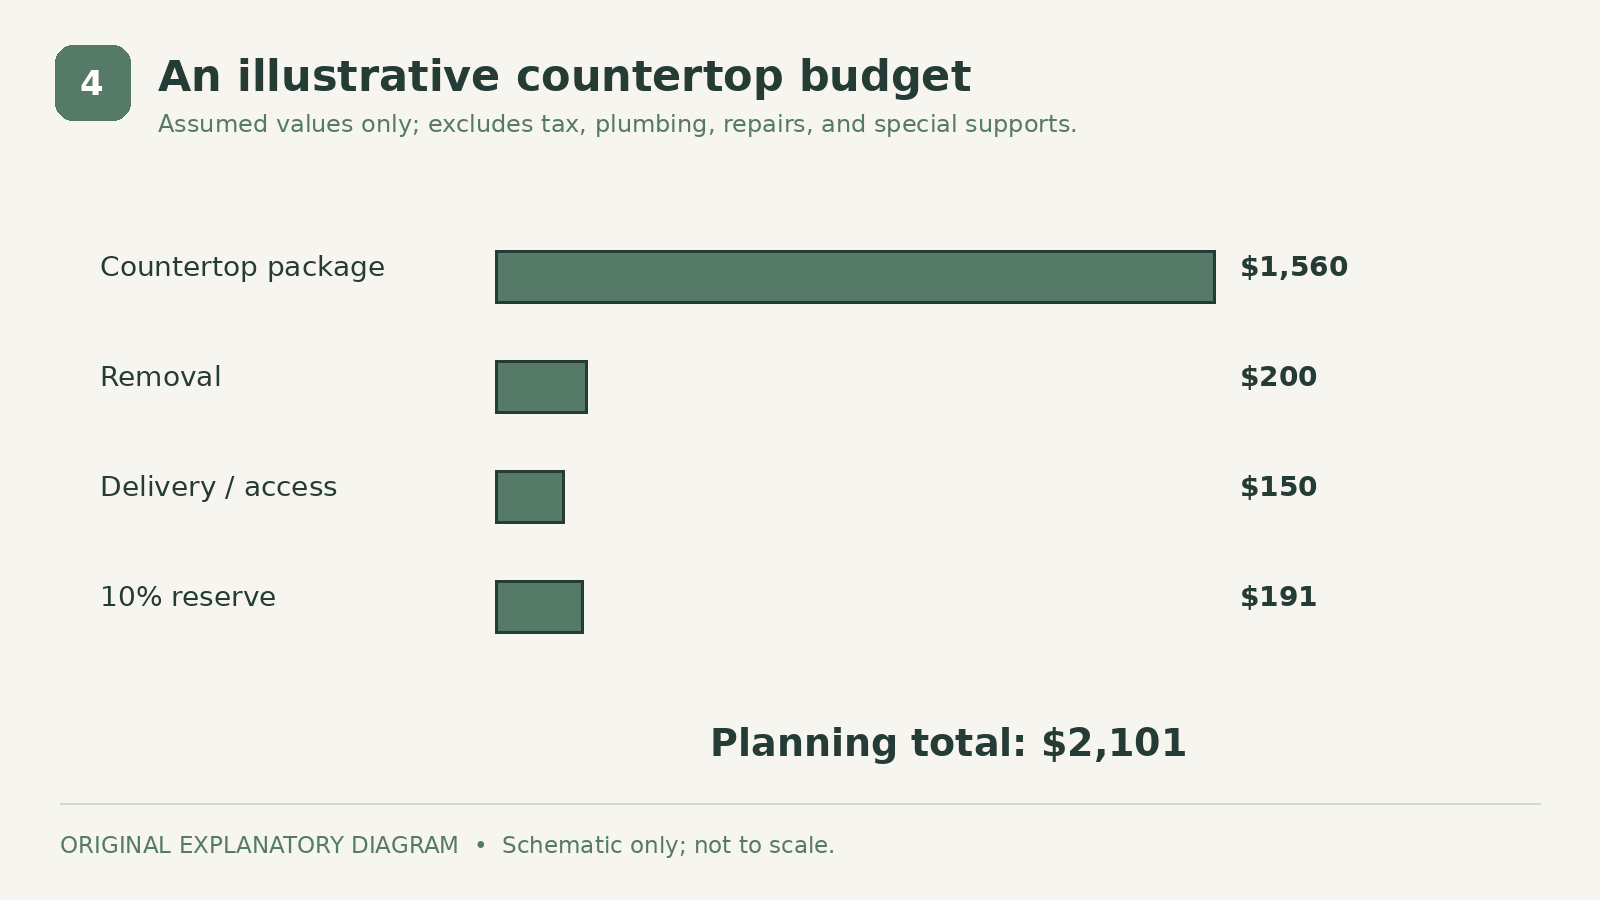
The example below uses invented planning allowances to show the arithmetic. It is not a contractor quote or a claim that these line items are typical in your city. The assumed countertop rate includes fabrication and installation for a simple top; additional allowances are shown only to make scope visible.
| Feature | Calculation | Assumed amount |
|---|---|---|
| Simple countertop package | 19.5 sq. ft. × $80 | $1,560 |
| Removal and disposal | Assumed allowance | $200 |
| Delivery/access allowance | Assumed allowance | $150 |
| Subtotal | Sum of listed items | $1,910 |
| Planning reserve | 10% of subtotal | $191 |
| Planning total | Subtotal plus reserve | **$2,101** |
This example excludes plumbing, electrical work, cabinet repairs, tax, and special supports. It also excludes a sink cutout. If your real countertop package already includes removal or delivery, do not add those charges again. Replace each allowance with written local pricing as it becomes available.
A reserve is money you set aside, not a fee automatically owed to the contractor. Keep it separate from the signed price and authorize changes in writing. If your budget cannot absorb likely additional work, resolve those uncertainties before ordering material.
5. Compare Written Proposals Line by Line
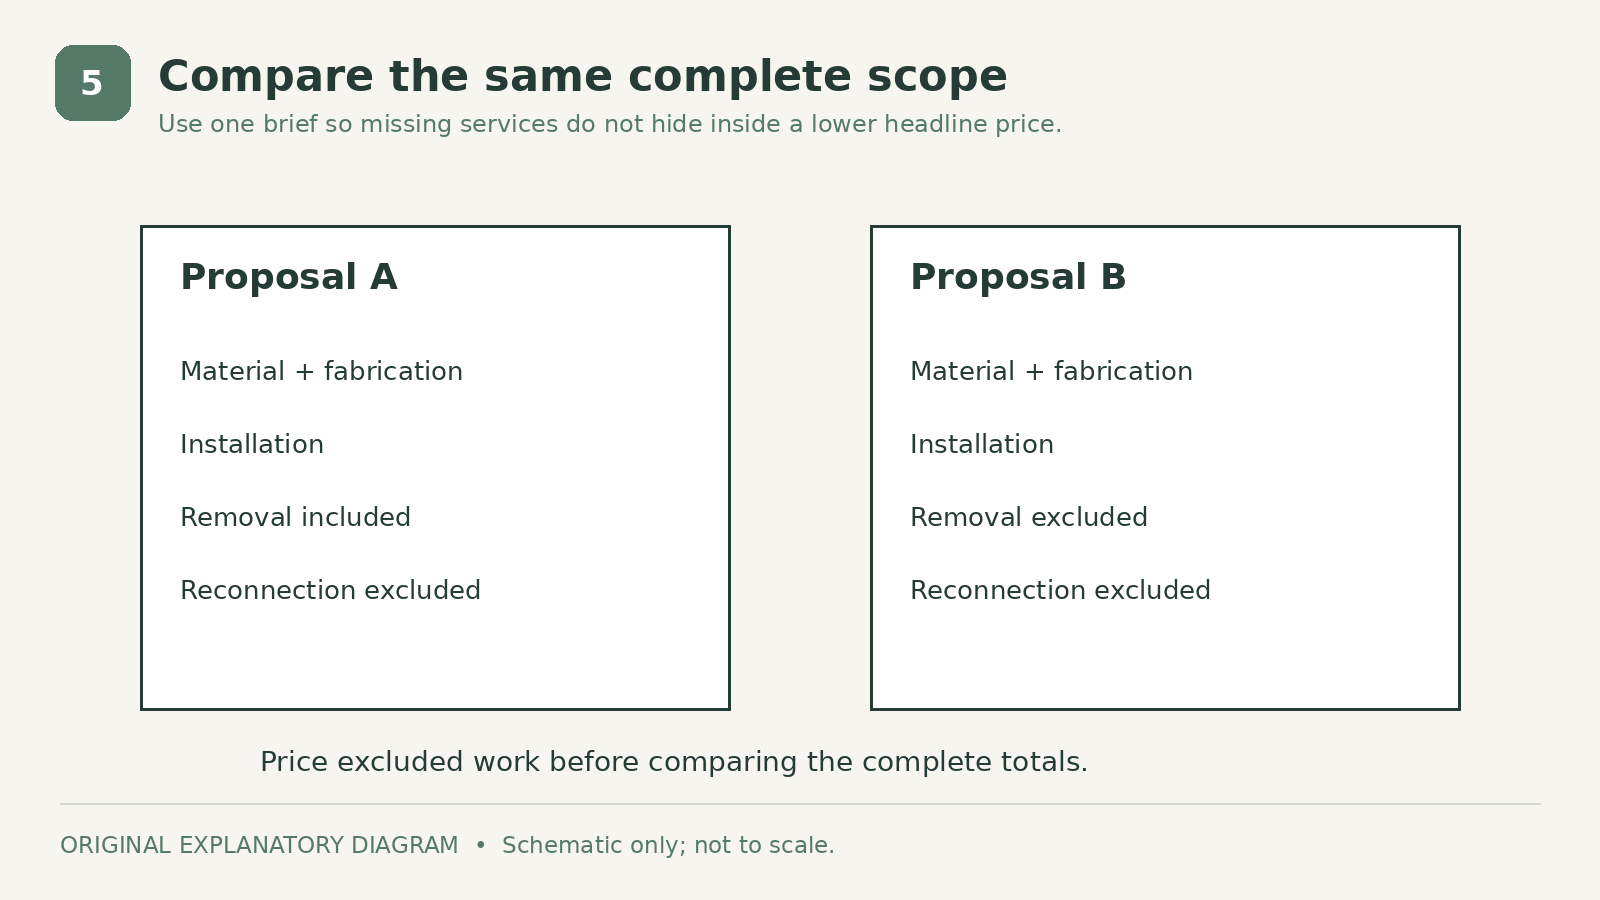
Send each bidder the same dimensions, photographs, material brief, and list of requested services. Ask them to identify allowances and exclusions clearly. Then compare complete totals alongside the differences in scope, rather than selecting the lowest headline number immediately.
| Feature | What to confirm | |
|---|---|---|
| Material | Exact selection, thickness, finish, and availability | |
| Fabrication | Edge, seams, cutouts, and final templating | |
| Existing top | Removal, disposal, and protection responsibilities | |
| Installation | Support details, access, and finishing scope | |
| Other trades | Disconnection and reconnection responsibilities | |
| Commercial terms | Tax, schedule, payment milestones, and changes |
If one contractor excludes a task that another includes, obtain a comparable allowance before ranking the bids. Ask what could change the price after templating and when the final amount becomes fixed. Keep approved drawings and selections with the proposal so everyone is working from the same decision.
Ways to Keep the Project Focused
Retaining a sound layout and existing cabinet footprint can keep the scope easier to define. Consider a straightforward edge and avoid adding a sink or cooktop merely because the countertop is being replaced. Ask whether a suitable in-stock selection changes lead time or total price, but do not assume it always does.
The exact cost becomes meaningful only when it describes your island and a complete agreed scope. Start with the published benchmark, measure carefully for estimating, and use written local proposals to make the final decision.
Sources
- HomeGuide: Countertop Installation and Replacement Costs. Checked October 5, 2026
Share this article
Get new guides by email
Practical home articles and free resources. No spam, and you can unsubscribe at any time.
Keep reading

HVAC Replacement Cost in Texas: Hidden Fees to Check
Compare Texas HVAC replacement costs and hidden-fee risks, with equipment scope, duct assessment, installation allowances, and current incentive cautions.
October 2026, 4 min read

How Much Does a Lanai Screen Enclosure Cost in Florida?
Compare Florida lanai screen enclosure scopes, screen-area versus footprint pricing, frame and mesh choices, and a transparent sample budget.
October 2026, 4 min read
Stucco Repair Cost in Arizona: What Homeowners Should Know
Understand Arizona stucco repair pricing, surface damage versus concealed moisture, access, finish matching, and an illustrated repair budget.
October 2026, 5 min read