Michigan Pole Barn Prices: Material and Labor Breakdown
Understand Michigan pole barn material and labor prices, shell exclusions, concrete costs, and a clearly labeled 30-by-40-foot example budget.
By Home Crane Editors. . 5 min read.
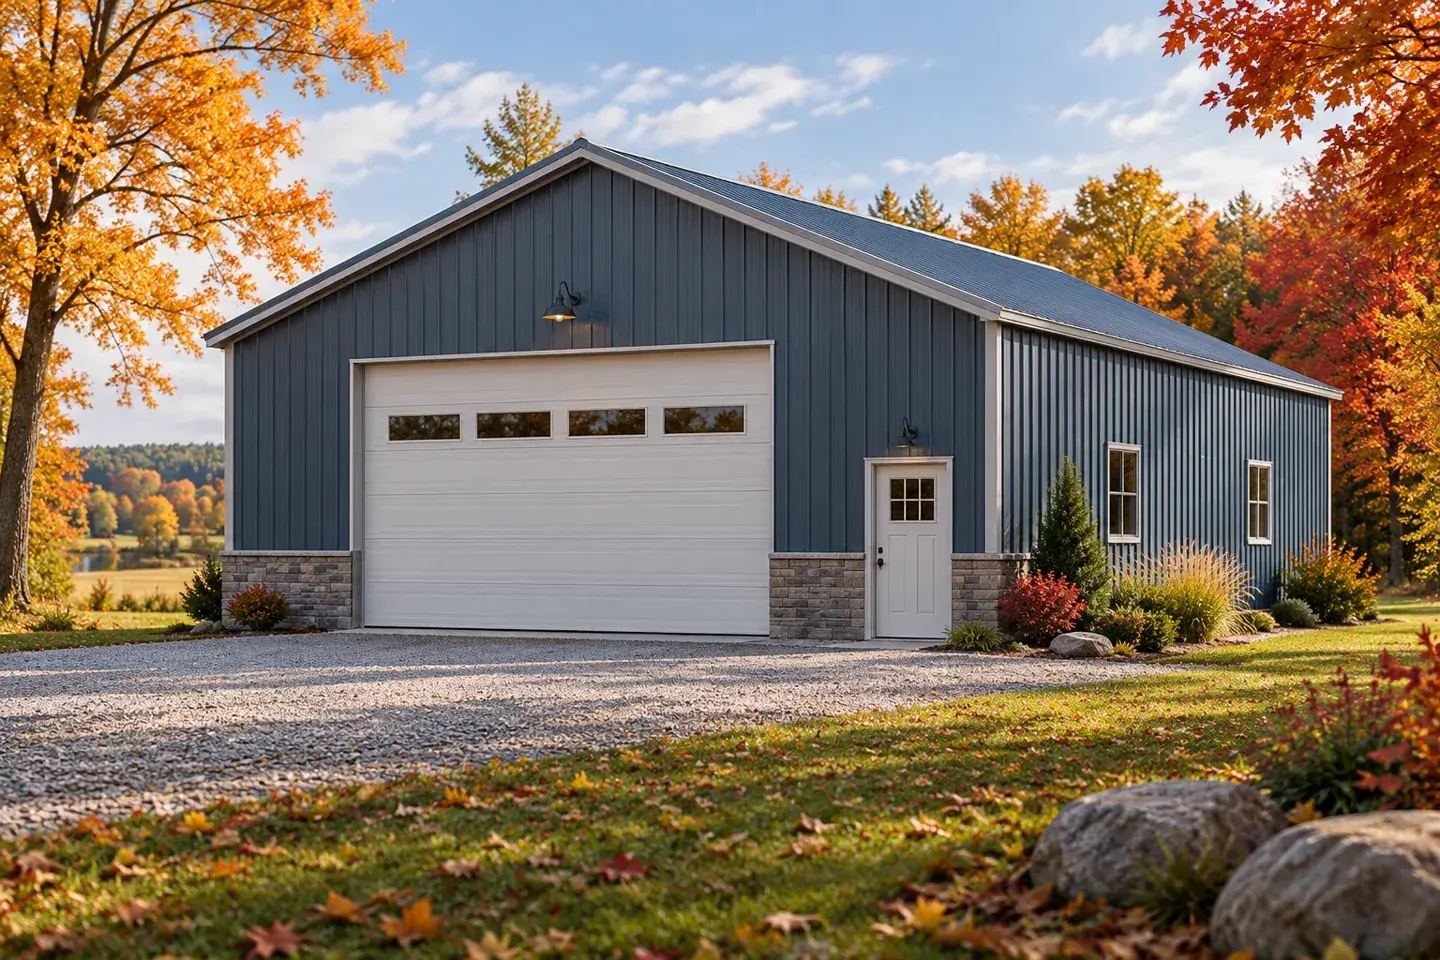
A Michigan pole barn budget starts with one question: are you pricing an erected shell or a usable building with a floor, utilities, and site work? Mich Barn publishes a 2026 shell range of $18 to $38 per square foot, with concrete priced separately. That is a contractor's planning range, not a measured statewide average or a quote for your property.
For a 30-by-40-foot building, the distinction can mean thousands of dollars. Use the following breakdown to organize bids for an unheated storage barn or workshop. A residence, commercial building, or fully conditioned shop needs a different scope and budget.
1. Define the building shell
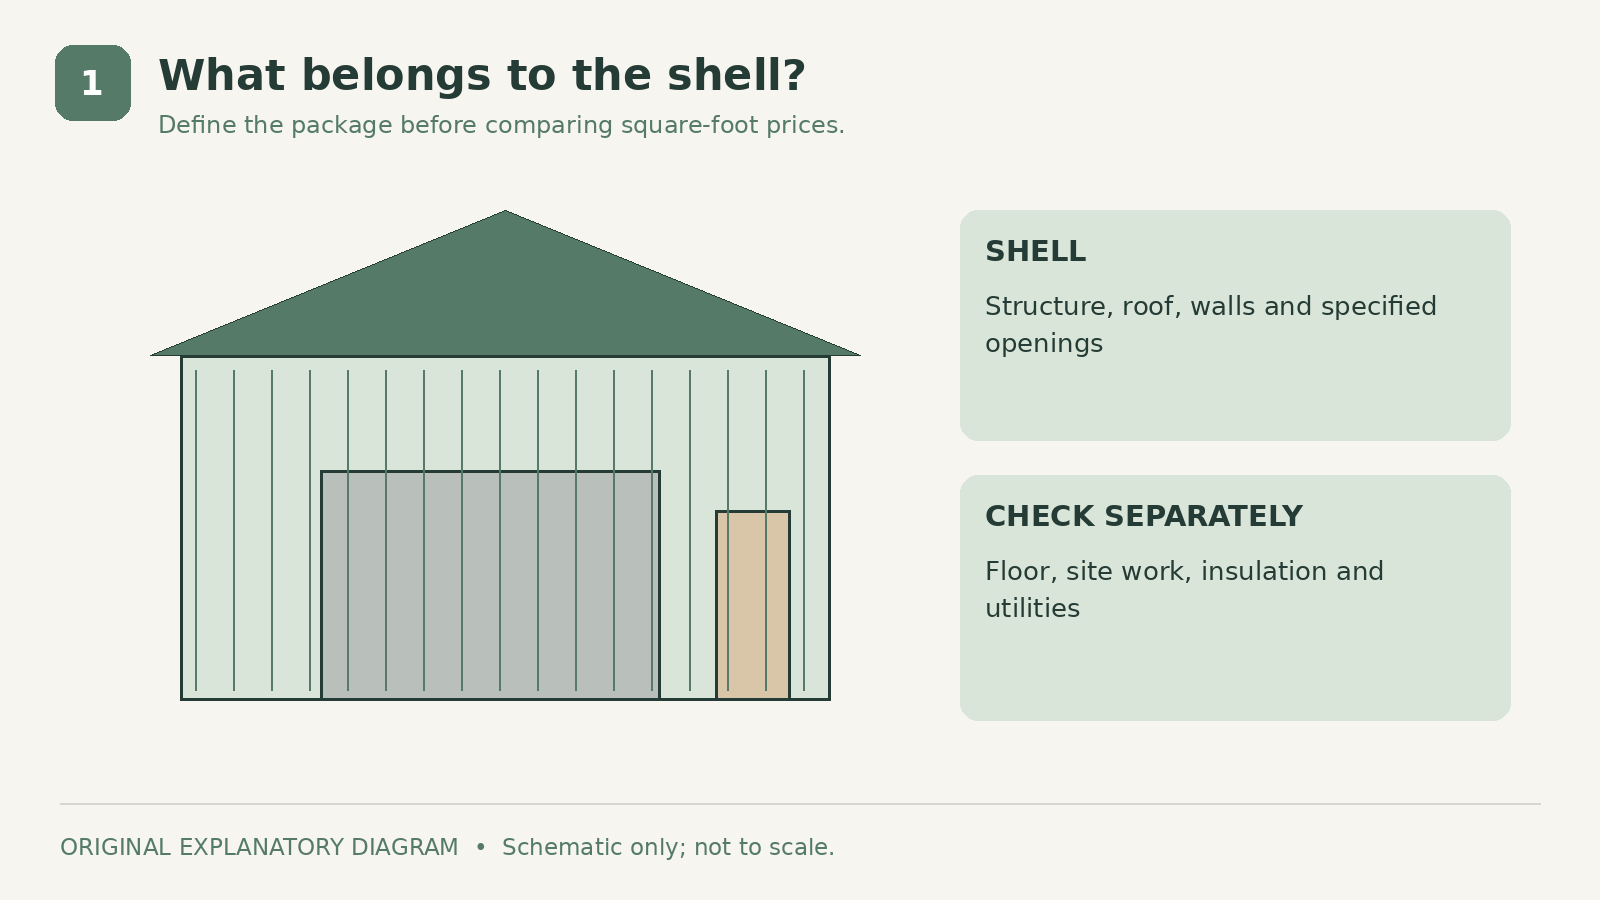
Mich Barn's published prices assume standard sidewall height, one overhead door, one entry door, and typical Livingston County site conditions. Its August 2026 guidance lists a 30-by-40-foot shell at approximately $22,000 to $46,000. Concrete, insulation, utilities, and site preparation are separate.
Treat that range as an initial affordability check. Before asking whether a bid is expensive, write down the intended use, footprint, required clear height, door openings, and whether the interior will ever be heated. A contractor cannot price an equipment shelter and an insulated hobby shop as though they were identical.
Measure the things you need to store, including their turning and unloading space. Then sketch their positions on paper. A slightly smaller building with well-positioned openings may serve you better than extra square footage that is difficult to reach. Conversely, a bargain footprint is poor value if your trailer cannot enter or your workbench blocks the only practical circulation route.
Keep future aspirations separate from the initial contract. Ask which provisions are worth incorporating now and which upgrades can genuinely wait without rebuilding completed work.
2. Separate materials from erection labor
Michigan Building Design's January 2026 guide gives introductory benchmarks of $10 to $25 per square foot for a shell kit and $8 to $12 for labor. Its page also contains differently scoped examples, so those figures should be treated as broad comparisons rather than interchangeable components of a guaranteed total.
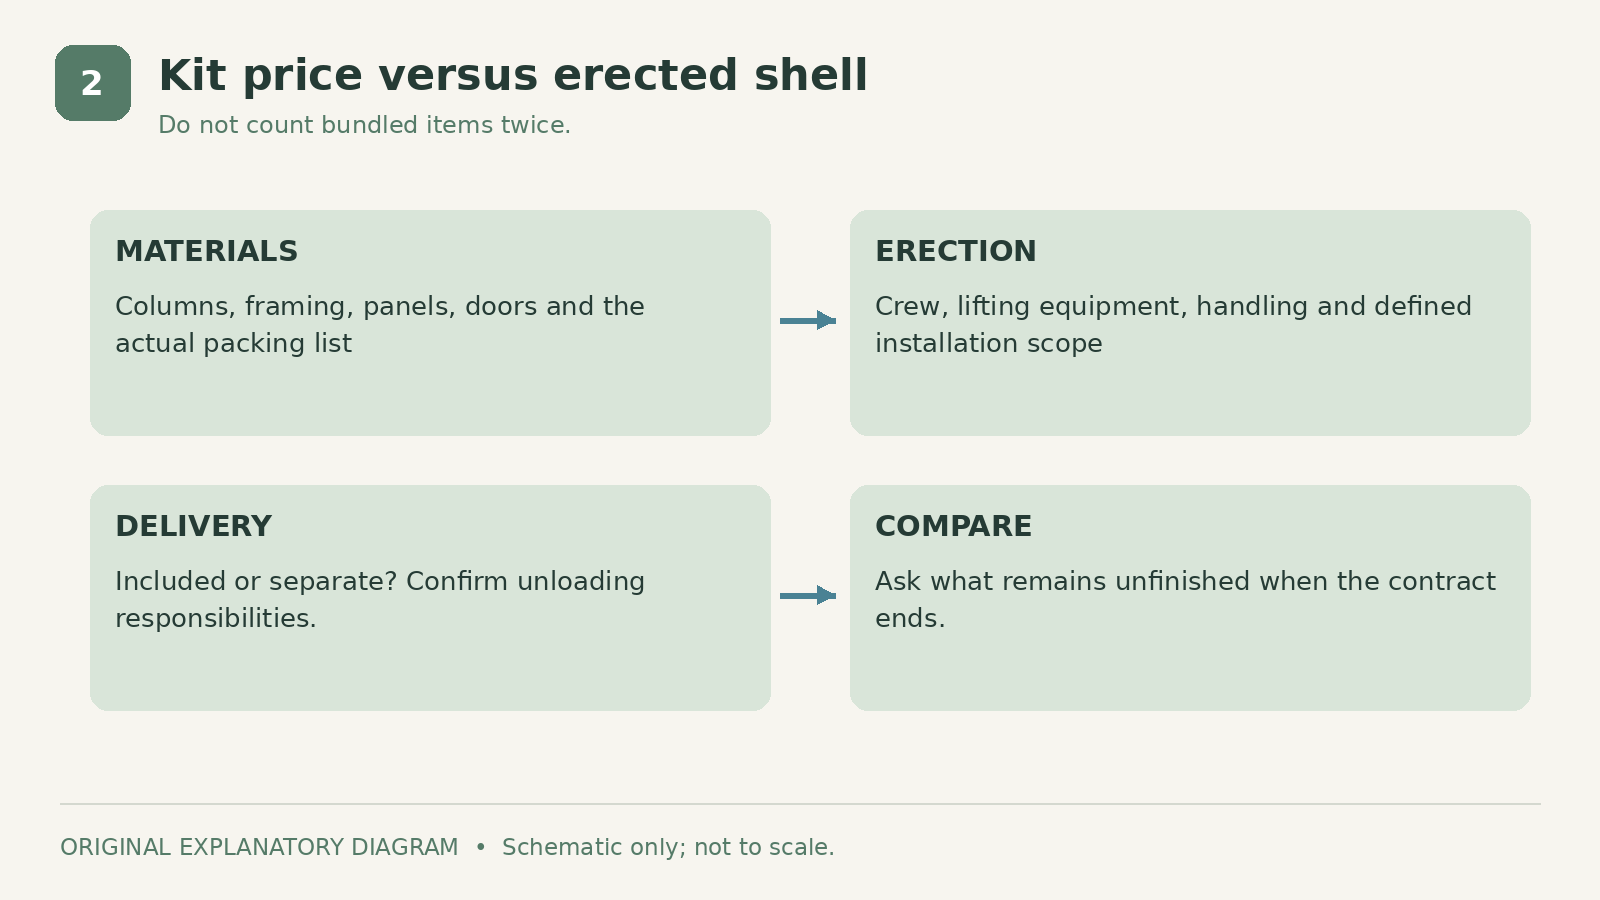
A material quote should identify the actual package: columns, trusses, framing, roof panels, wall panels, trim, doors, fasteners, and any engineered documents. Ask whether delivery, unloading, damaged-item replacement, and sales tax are included. “Complete kit” is a marketing description until the packing list explains it.
An erection proposal should state who supplies lifting equipment, handles material storage, and resolves shortages. Also clarify whether the contractor is pricing installation only or accepting responsibility for the overall building package.
For your comparison spreadsheet, use separate columns for materials, erection, equipment, and delivery. Mark bundled items as included instead of entering a second allowance. Comparing a kit price with a turnkey shell price without this adjustment makes the kit look artificially inexpensive.
A useful test is to ask each bidder to describe what remains unfinished on the day their contract ends. That answer often reveals more than the advertised square-foot rate.
3. Budget for concrete and site work
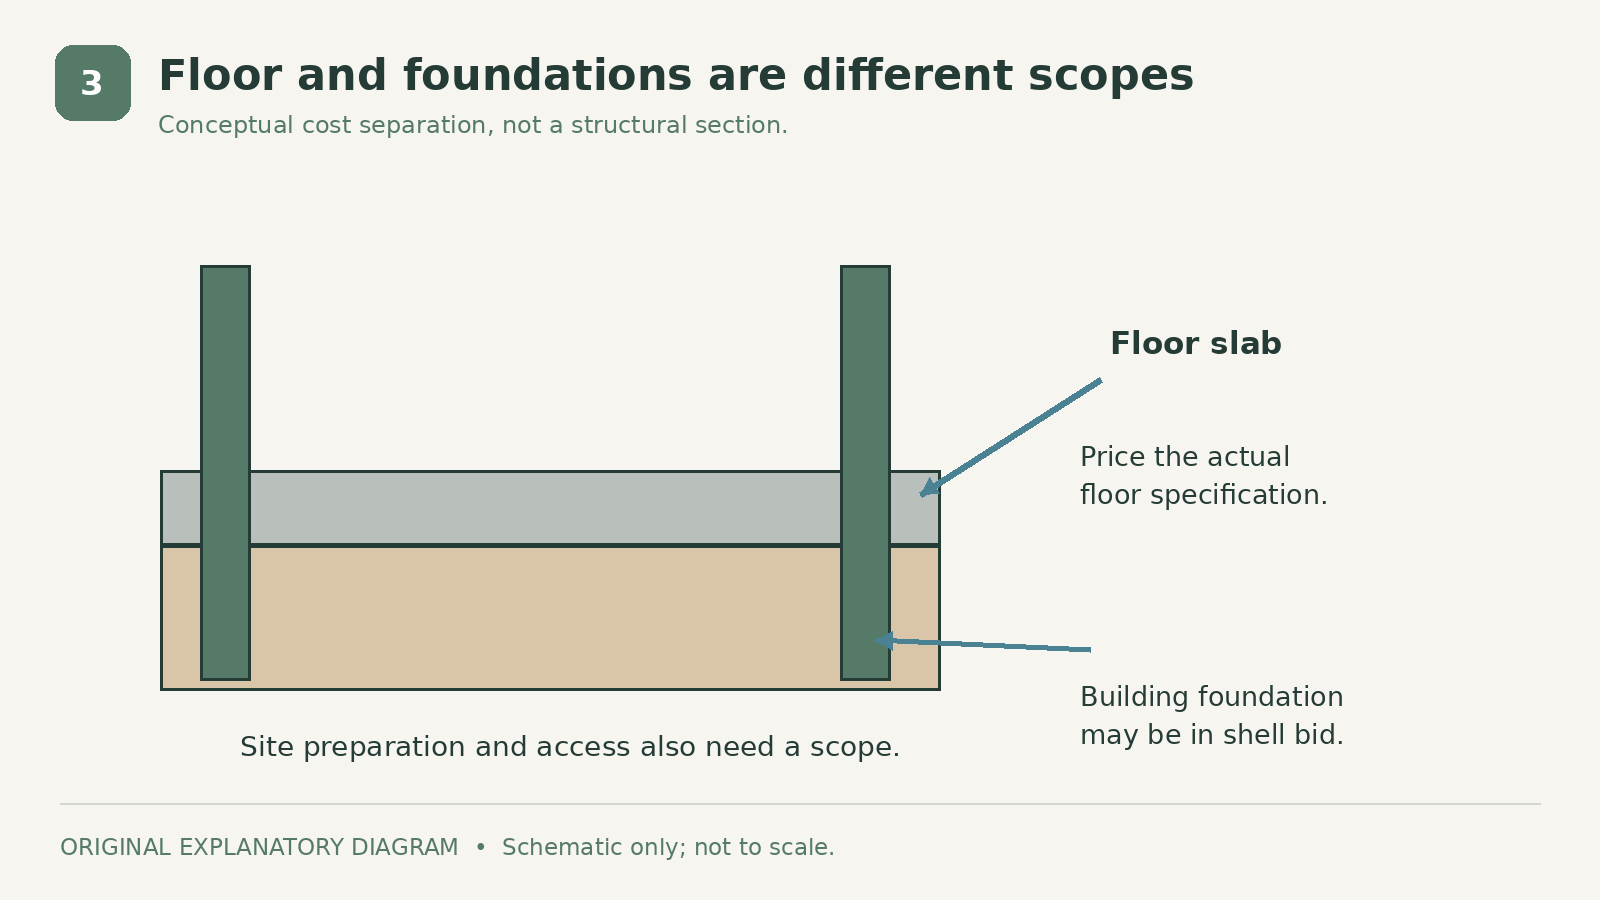
The shell does not automatically give you a finished floor or a construction-ready site. Mich Barn's separate concrete allowance is $7 to $15 per square foot. Applied to 1,200 square feet, that produces $8,400 to $18,000 before unusual requirements. Confirm the slab's actual design and scope with the builder rather than selecting thickness from a price guide.
Make a site list before requesting final bids. Where will trucks enter? Where can materials be staged? Does the approach remain usable after rain? Will grading, vegetation removal, excavation, or a longer driveway be necessary? Photographs and a simple site sketch make those questions easier to discuss.
Keep building foundations and floor concrete clearly distinguished. If foundation work is already in the shell contract, do not add it again under a vague “concrete” heading. Ask whether the floor price includes preparation, reinforcement specified by the designer, finishing, joints, and cleanup.
Michigan snow, wind, soil, and frost conditions require site-specific design. Have the building professional confirm the applicable criteria with the local authority. A generic online dimension or a truss label from another county is not a substitute for that assessment.
4. Build a complete sample budget
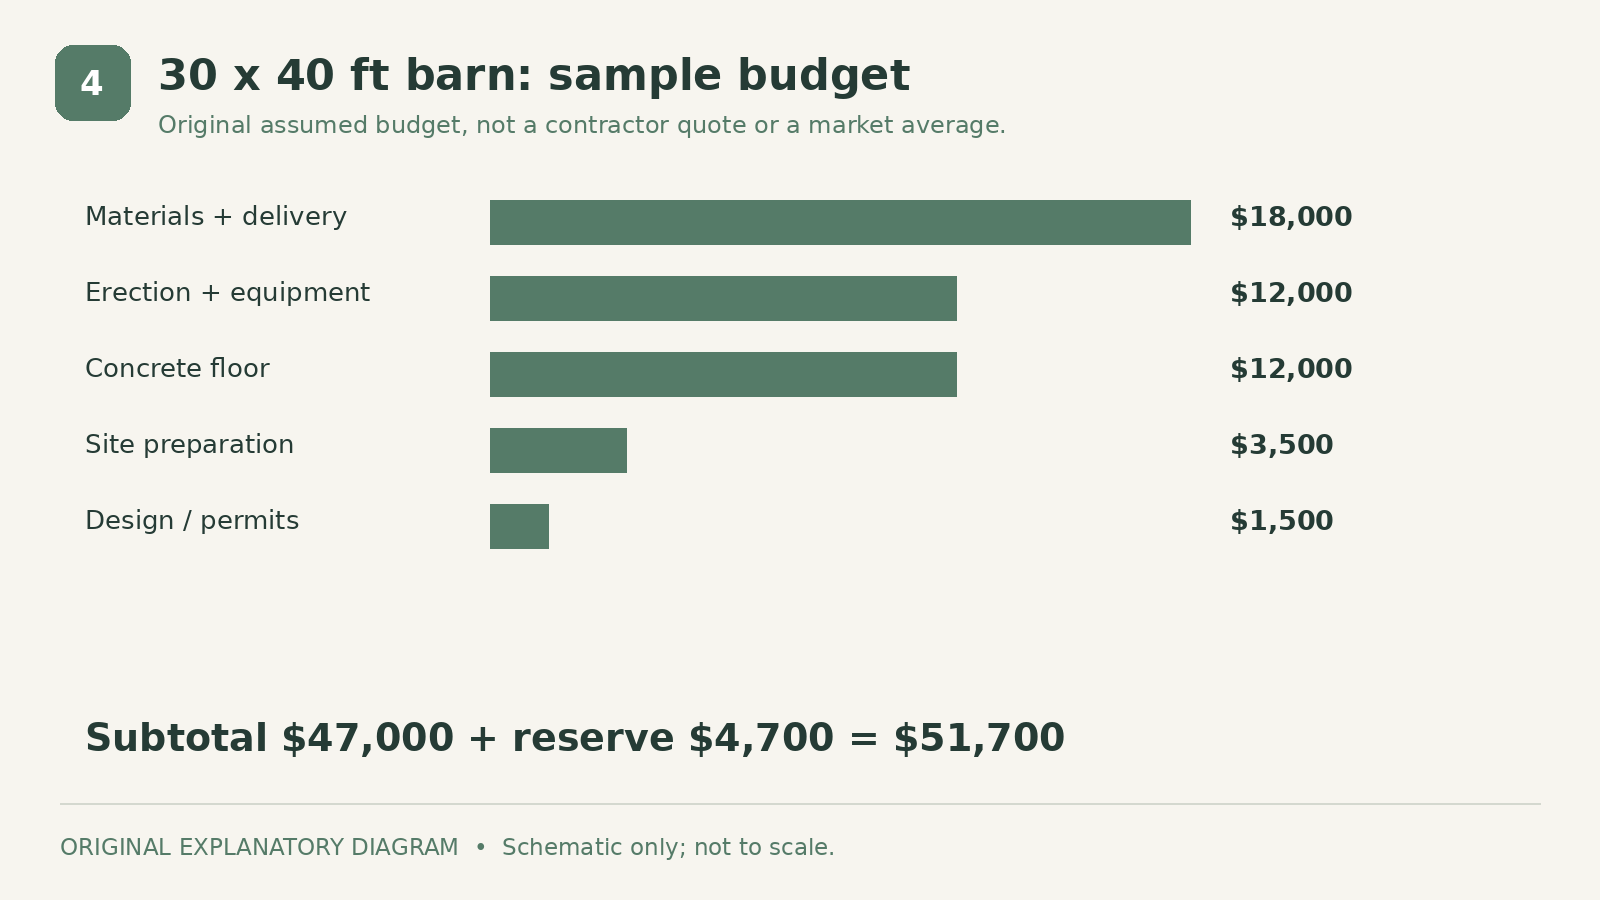
Here is an original assumed example, not a contractor estimate. It describes a 30-by-40-foot, unheated storage building with a concrete floor. Every number below is a placeholder to replace with written bids.
| Feature | Assumed amount | |
|---|---|---|
| Shell materials, including delivery | $18,000 | |
| Erection labor and equipment | $12,000 | |
| Concrete floor | $12,000 | |
| Site preparation | $3,500 | |
| Permit and additional design allowance | $1,500 | |
| Subtotal | $47,000 | |
| Owner reserve, 10% of subtotal | $4,700 | |
| Planning total | **$51,700** |
The assumed material and erection lines total $30,000, or $25 per square foot. The complete planning total is about $43.08 per square foot because it includes additional scope and a reserve. Those two unit prices describe different things.
For this exercise, allowances represent delivered or installed amounts with applicable charges included. Electrical service, plumbing, heating, interior insulation, major driveway construction, financing, and land purchase are excluded. If any of those are necessary, add explicit lines before deciding the project fits your budget.
The reserve belongs to the owner. It is not permission for a contractor to spend more without an agreed change. On a difficult or poorly investigated site, choose a reserve based on identified uncertainty rather than assuming ten percent will cover everything.
5. Compare Michigan bids on the same scope
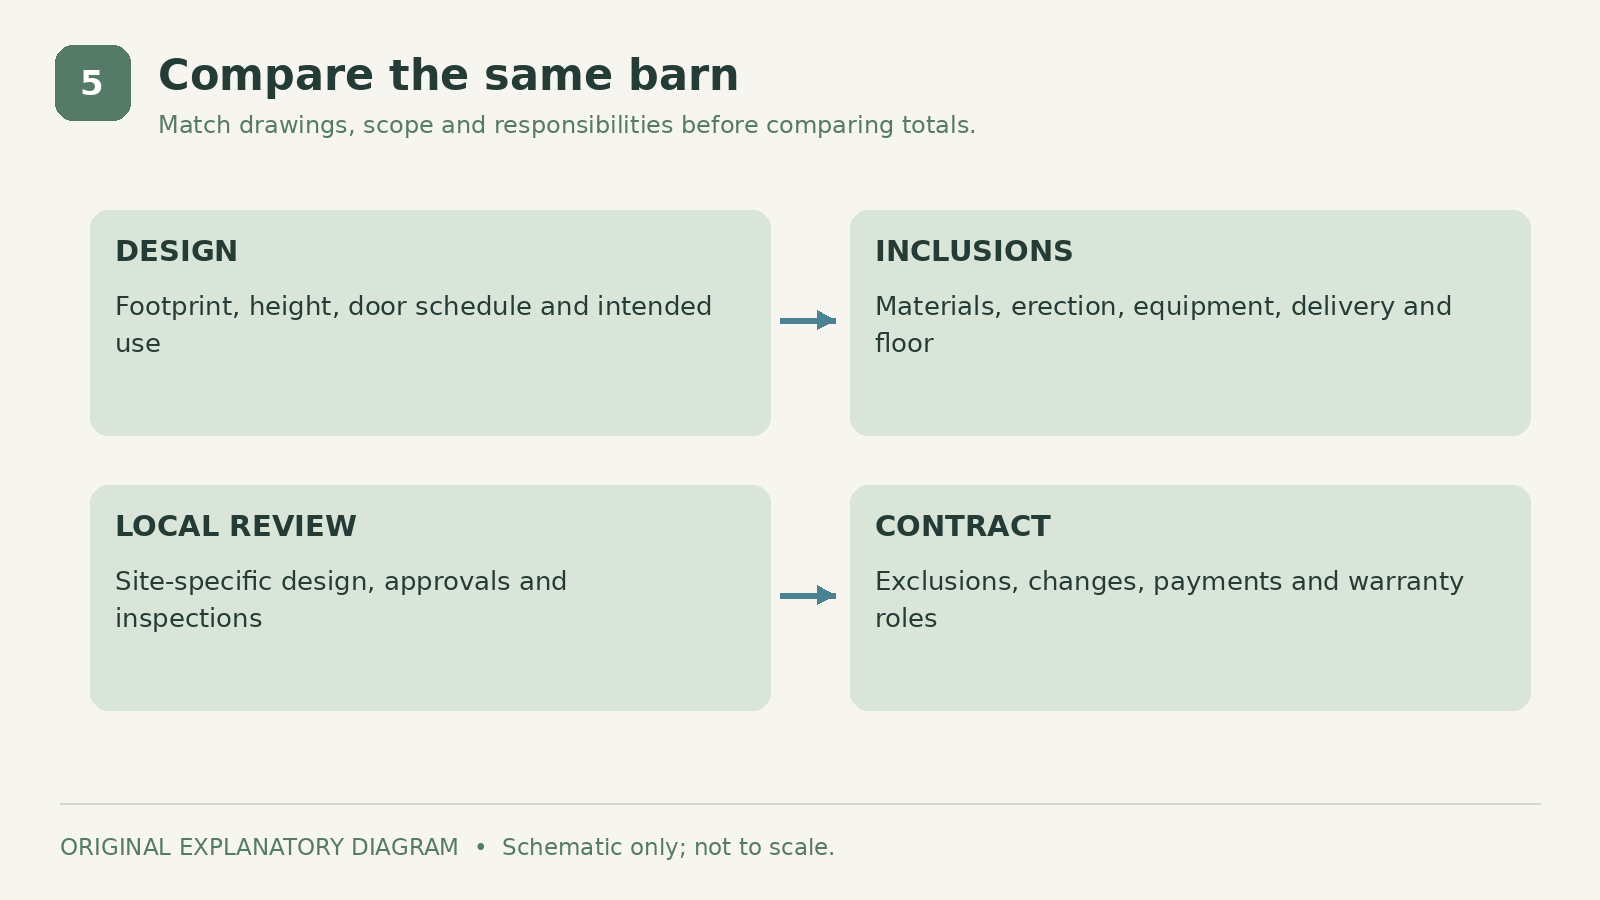
Send every bidder the same written project description. Request a drawing or opening schedule showing door sizes and locations, roof form, sidewall height, and included finishes. Require exclusions to be visible on the proposal, not discussed only in a phone call.
Ask who handles local approvals and inspections, how changes are priced, and how long the material price remains valid. Check the contractor's relevant credentials and insurance independently. Confirm that warranty responsibilities remain clear if one company supplies the kit and another erects it.
Compare payment milestones with identifiable work or delivered materials. Document substitutions before accepting them, particularly when they affect doors, coatings, structural components, or future insulation plans. A lower number is useful only when the revised scope still meets your needs.
Questions worth resolving before signing
Can you defer the finished interior without making later work unnecessarily expensive? Is a second door more useful than a larger footprint? Does the proposed site avoid costly access work? Are engineering documents already included in the shell price?
Your best planning number is the sum of a defined shell, necessary site and floor work, selected services, and a reserve tied to actual uncertainty. Once those pieces are visible, material and labor comparisons become much more meaningful.
Sources
- Mich Barn's published prices. Checked October 6, 2026
- Michigan Building Design's January 2026 guide. Checked October 6, 2026
Share this article
Get new guides by email
Practical home articles and free resources. No spam, and you can unsubscribe at any time.
Keep reading
HVAC Replacement Cost in Texas: Hidden Fees to Check
Compare Texas HVAC replacement costs and hidden-fee risks, with equipment scope, duct assessment, installation allowances, and current incentive cautions.
October 2026, 4 min read
How Much Does a Lanai Screen Enclosure Cost in Florida?
Compare Florida lanai screen enclosure scopes, screen-area versus footprint pricing, frame and mesh choices, and a transparent sample budget.
October 2026, 4 min read
Stucco Repair Cost in Arizona: What Homeowners Should Know
Understand Arizona stucco repair pricing, surface damage versus concealed moisture, access, finish matching, and an illustrated repair budget.
October 2026, 5 min read