Planning a Front Porch: Steps, Landings and an Accessible Entry
A porch is the first part of a home a visitor experiences, and it has to work for people using a wheelchair, walker or stroller just as well as anyone else. Here are the landing, ramp and clearance basics worth knowing.
By Home Crane Editors. . 3 min read.
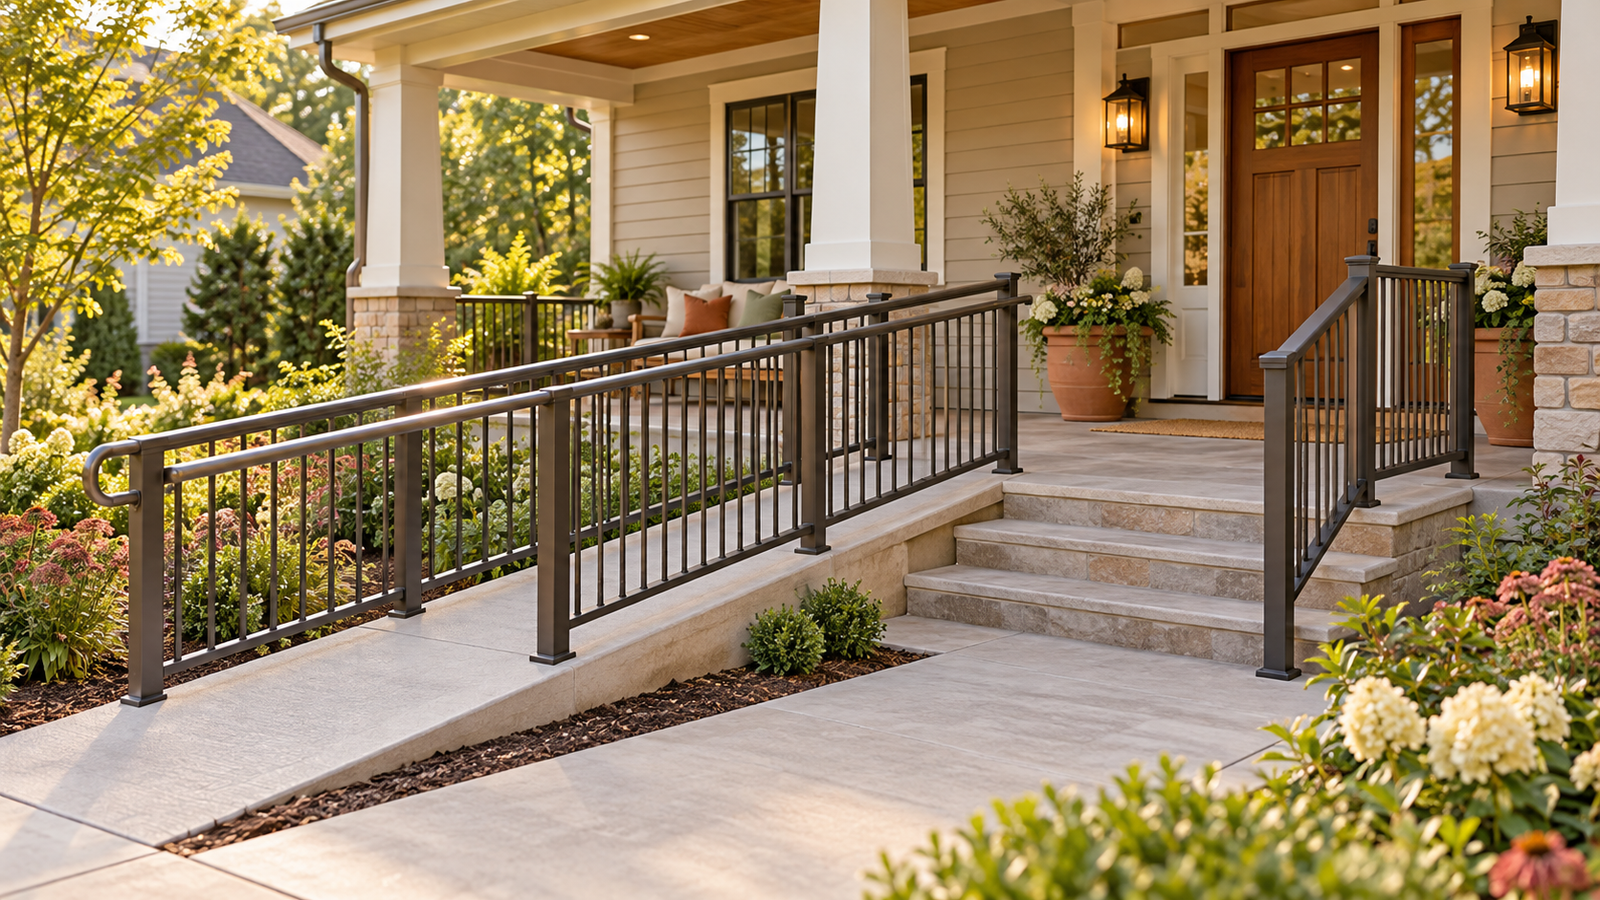
Conceptual illustration of a porch entry with a ramp alternative to steps.
A front porch is usually the first part of a house a visitor actually touches, and it is also one of the most common places a fall happens at home. Whether you are building a new porch or reworking an existing one, a level landing at the top, a properly sized ramp if you include one, and enough room to open the door are worth planning around real numbers rather than guesswork. The clearances below come from the U.S. Access Board's ADA Standards for Accessible Design, the federal accessibility standard. They are not automatically required for a private home, but they are a well-tested reference for a porch that works for the widest range of visitors, including anyone using a wheelchair, a walker or pushing a stroller.
The landing at the top
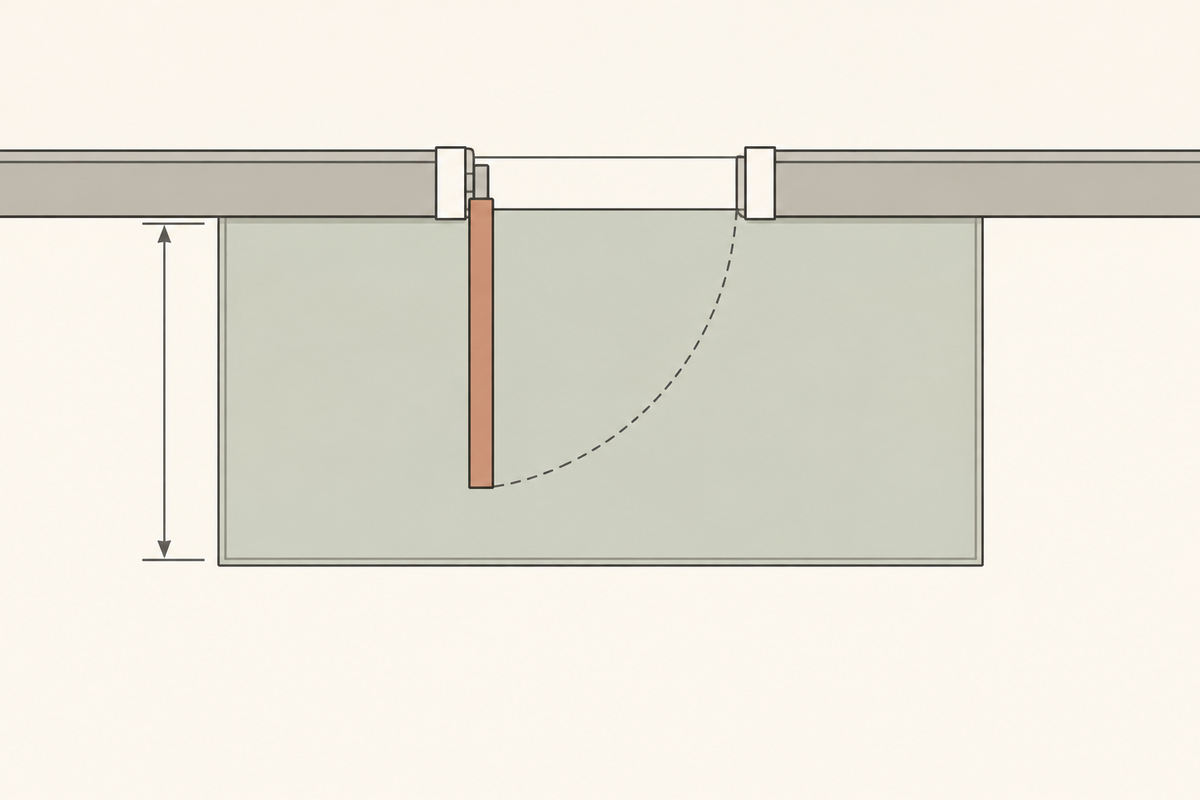
A landing is the flat area directly outside the door. The Access Board's standards call for a level landing at least as wide as the doorway and at least 60 inches deep, which gives enough room to stand clear of the door's swing while opening it, a detail easy to overlook when a porch is designed primarily around its stairs. A cramped landing forces anyone with a package, a stroller or mobility equipment to balance awkwardly while managing the door.
If you include a ramp instead of, or alongside, steps
Ramp slope is the number most people get wrong by guessing. The Access Board's guide to ramps and curb ramps sets a maximum running slope of 1:12, meaning 1 inch of rise for every 12 inches of ramp length. That translates to a long ramp for even a modest step up: a porch just 12 inches above grade needs a 12-foot ramp run at that maximum slope, not counting landings.
| Feature | Requirement | |
|---|---|---|
| Maximum running slope | 1:12 (1 inch of rise per 12 inches of length) | |
| Minimum clear width | 36 inches | |
| Landing required | At the top and bottom of every ramp run, and wherever the ramp changes direction | |
| Maximum rise between landings | 30 inches before another landing is required | |
| Handrails | Required on both sides when the rise exceeds 6 inches or the horizontal run exceeds 72 inches |
These numbers explain why a short, steep wooden ramp thrown up quickly for a temporary need often does not meet even a basic safety standard, let alone the accessible one. A ramp built too steep is genuinely harder and more dangerous to use than a well-designed set of steps for many people, including some wheelchair users, which is a good reason to plan ramp length properly from the start rather than fitting it into whatever space is left.
Step and railing basics
If steps are part of the design, the Access Board's accessible route guidance is one reference point, though residential stair dimensions are more directly governed by the building code your local jurisdiction has adopted, which typically sets specific rules for riser height, tread depth and railing height for exterior steps. Because these rules vary by state and local code adoption, confirm exact riser and tread dimensions, along with any permit requirement, with your local building department before construction. What stays consistent across sources is the basic safety principle: risers of uniform height are safer than steps that vary, since an unexpected change in riser height is a well-documented cause of trips and falls on stairs generally.
- Keep riser heights consistent across the whole run of steps. Uneven risers are a common, preventable fall hazard.
- Provide a handrail on at least one side of exterior steps, more if your local code requires it or if the steps are wide or heavily used.
- Light the steps and landing well, since night visibility is a real factor in porch falls.
- If you or a future occupant may need step-free access, plan the ramp route and length before finalizing the porch footprint, since retrofitting a code-length ramp onto a finished small porch is often impossible without redesigning the approach.
Covered versus open, and what that means for drainage
A covered porch roof changes how water moves off the structure and where a downspout needs to route, which affects the landing and any ramp surface below it. If you are also planning the ground-level surface around the porch, our guide to patio drainage and materials explains the difference between solid and permeable surface options, which applies to a porch's surrounding walkway just as much as a patio.
Your takeaway: measure the landing depth against the door swing before finalizing a design, and if a ramp is part of the plan, work backward from the 1:12 slope rule to figure out how much horizontal run you actually need, since that number is usually larger than people expect.
Frequently asked questions
Is a 1:12 ramp slope required by law for a private home?
The ADA Standards for Accessible Design generally apply to public and commercial buildings, not typically to private single-family homes. The 1:12 slope is still a well-tested reference for a ramp that is safe and usable for the widest range of people.
How deep should a porch landing be?
The federal accessibility standard calls for at least 60 inches of depth at a doorway landing, which gives enough room to stand clear of the door's swing. Local building codes may also apply and should be checked.
Sources
- ADA Standards for Accessible Design, Chapter 4, U.S. Access Board. Checked September 24, 2026
- Chapter 4: Ramps and Curb Ramps, U.S. Access Board. Checked September 24, 2026
Share this article
Get new guides by email
Practical home articles and free resources. No spam, and you can unsubscribe at any time.
Keep reading
Small Front Porch Decorating Ideas for a Cozy Setup
Make a tiny entry feel welcoming with 15 small front porch decorating ideas, from slim seating and layered rugs to planters, warm lighting and renter-friendly touches.
November 2026, 12 min read
Screened In Porch Ideas: Farmhouse Style for a Cozy, Welcoming Retreat
Create a cozy farmhouse screened-in porch with wicker seating, rustic wood, warm lighting, layered rugs, greenery and practical decorating ideas.
November 2026, 8 min read
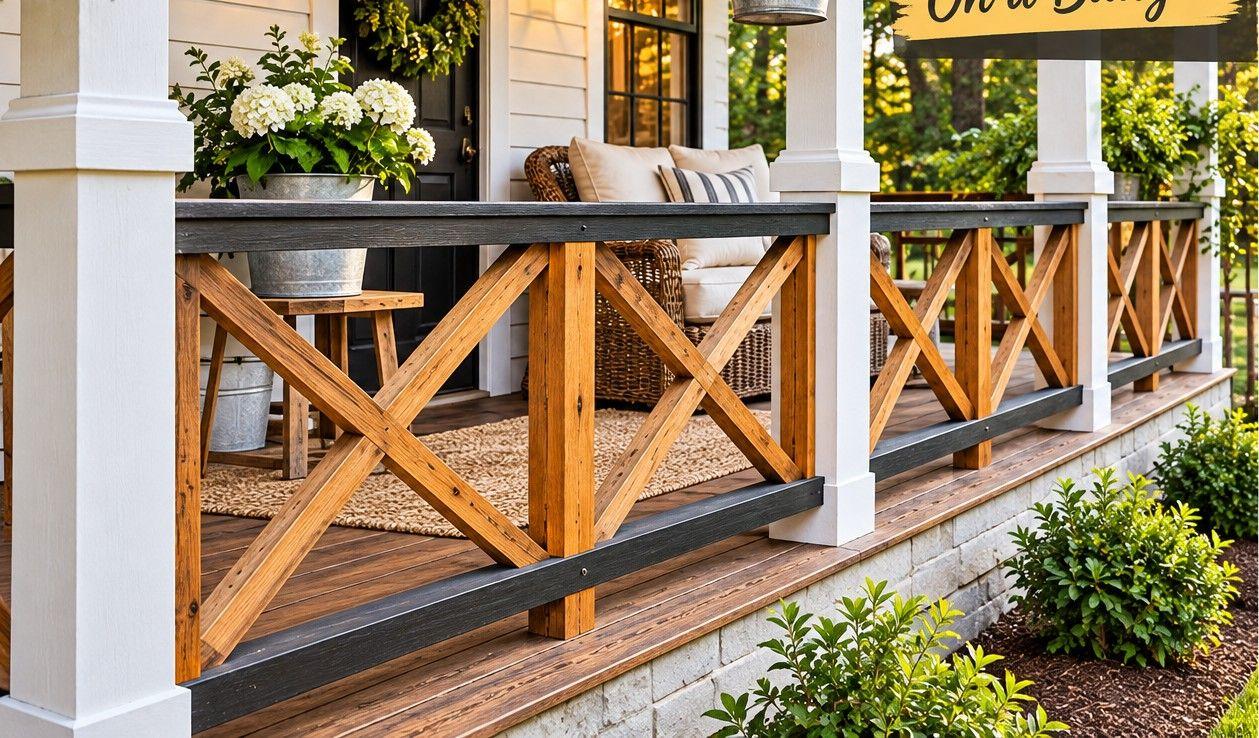
DIY Porch Railing Makeover Ideas on a Budget
Refresh a tired porch railing on a budget with practical DIY paint, stain, hardware and style ideas—plus essential safety and code checks.
November 2026, 10 min read