Repointing Brick Cost in Pennsylvania: What You Need to Know
Compare Pennsylvania brick repointing costs with Philadelphia context, wall-area calculations, compatible mortar, access, and a clear sample budget.
By Home Crane Editors. . 4 min read.
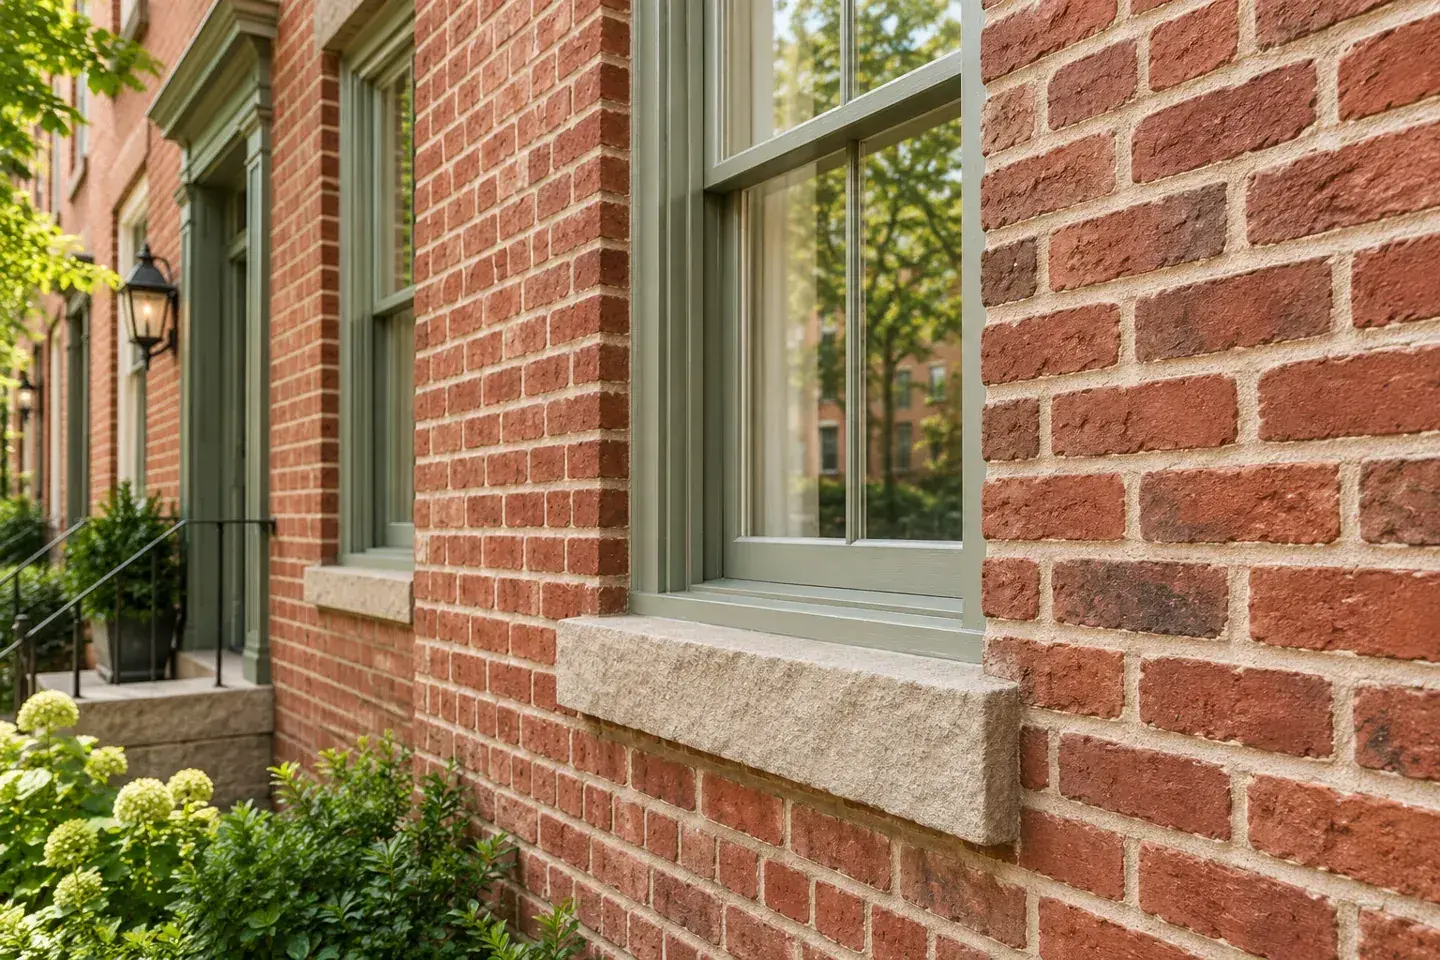
Brick repointing replaces deteriorated mortar at the joints. It is different from rebuilding an unstable wall, replacing large areas of damaged brick, or applying a cosmetic surface coating. The first budgeting task is to establish which work the wall actually needs.
For local context, a Philadelphia masonry contractor publishes $8 to $25 per square foot for repointing, with many rowhome projects described in a narrower $12-to-$18 range. These are contractor planning figures, not a Pennsylvania-wide survey. Wall height, access, repair extent, and suitable mortar can matter as much as the measured area.
1. Measure the repair scope and wall area
Ask the mason to mark the areas that need work on photographs or an elevation. “Repoint the front” can mean all joints across the facade or selected deteriorated patches. Those are different quantities and may produce a different finished appearance.
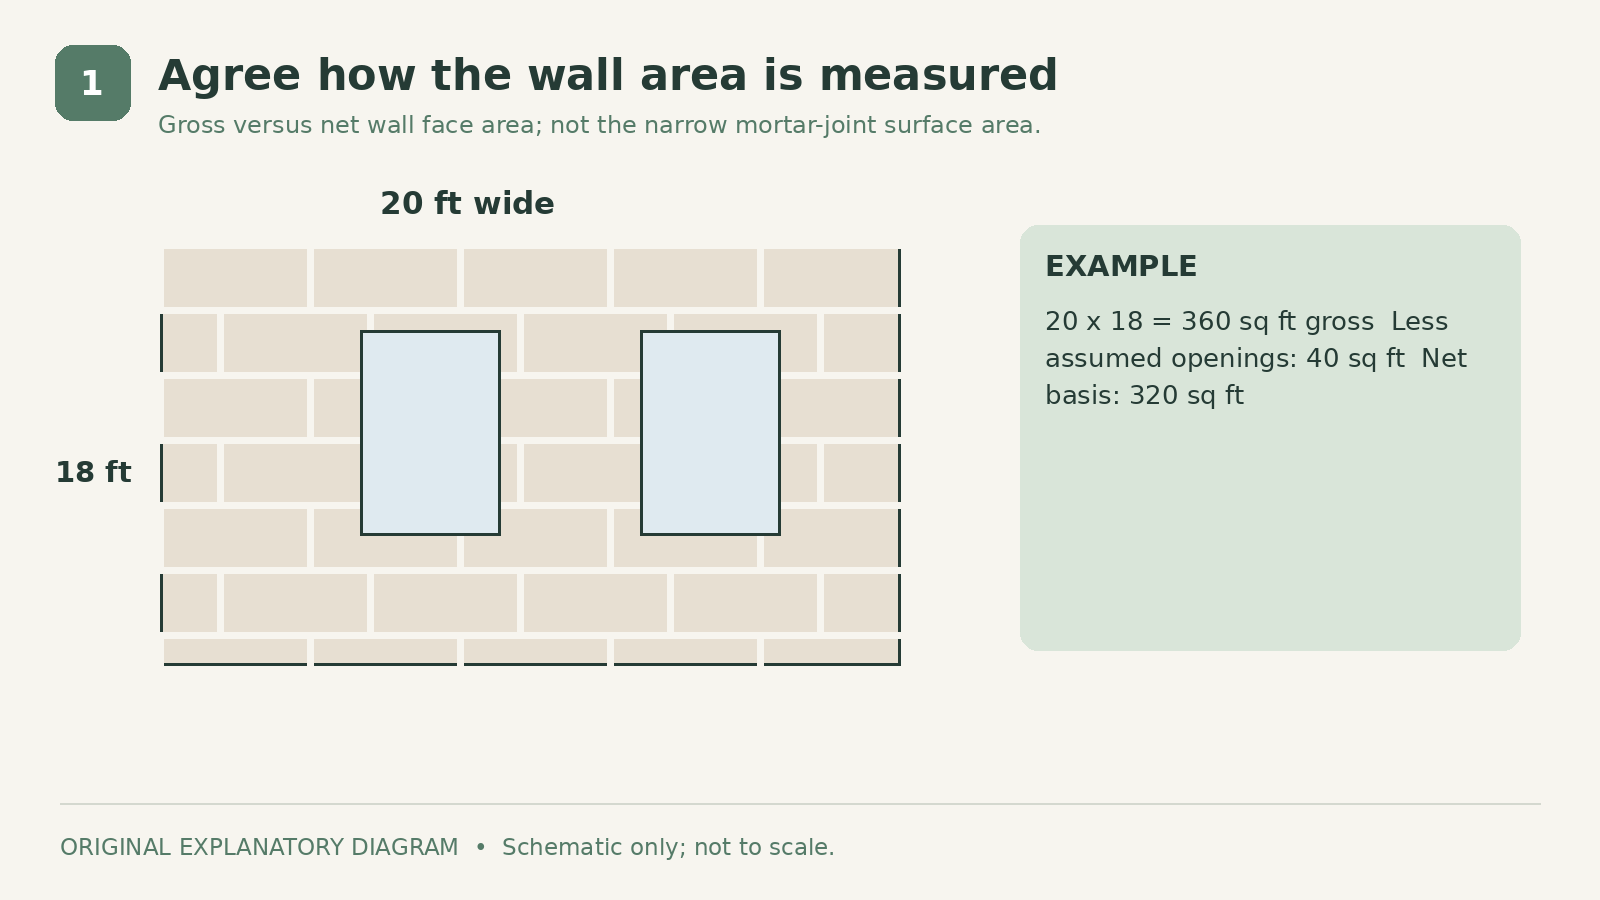
Clarify how area is measured. A quote may use the face area of the wall rather than the small surface area occupied by mortar itself. Ask whether window and door openings are deducted and whether small returns or decorative details are included.
For example, a rectangular wall 20 feet wide and 18 feet high has 360 square feet of gross face area. If the agreed measurement deducts 40 square feet of openings, the net area is 320 square feet. That is a measurement example, not an instruction to assume every contractor uses net area.
Do not climb to inspect high masonry yourself. Use accessible observations and have an appropriately equipped professional assess upper walls, chimneys, and unstable areas.
Photograph visible concerns such as open joints, staining, loose units, or cracked areas. These observations help define the assessment; they do not establish the cause or prove repointing alone will resolve it.
2. Use local price ranges with clear limits
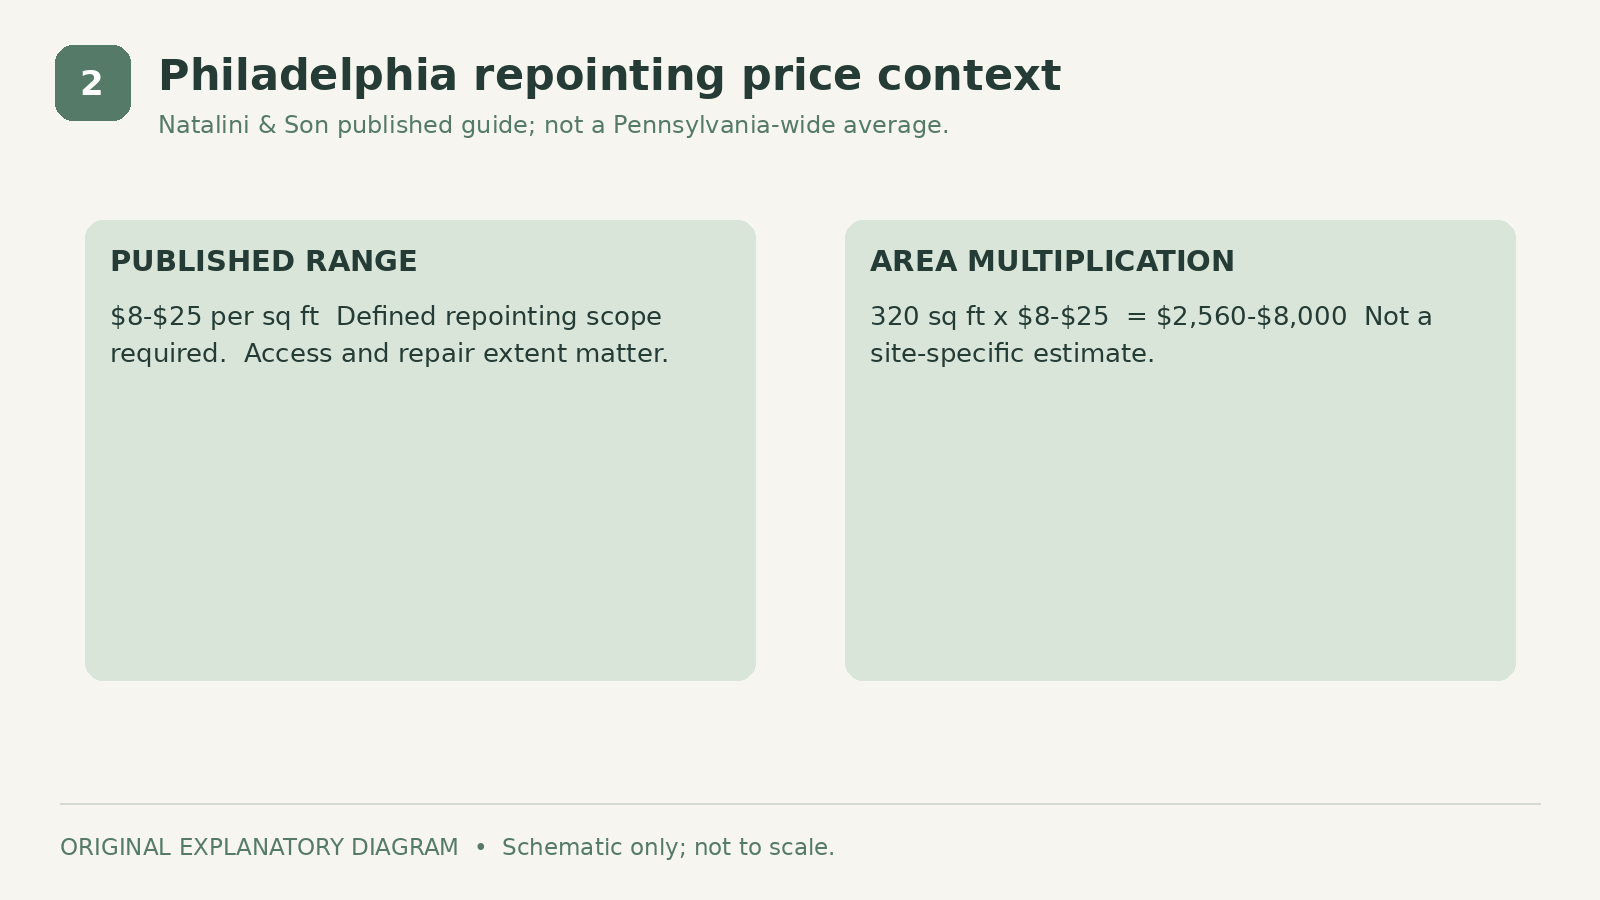
Natalini & Son's Philadelphia cost guide provides the local range above. It also describes small spot repairs and complete rowhome facades as different project scales. Treat its figures as that contractor's published context, not an endorsement or a binding offer.
Applying $8 to $25 to the 320-square-foot measurement example produces $2,560 to $8,000. The wide result shows why multiplication cannot replace a site assessment. It does not confirm whether staging, brick replacement, protection, or approvals are already included.
| Feature | What to clarify | |
|---|---|---|
| Price per square foot | Measurement method and included joints | |
| Small repair minimum | Mobilization, setup, and repair limits | |
| Complete facade price | Access, protection, mortar, and cleanup | |
| Brick replacement allowance | Quantity, matching, and approval of extras |
Philadelphia rowhouse access is not a proxy for every Pennsylvania property. A detached one-story wall near Pittsburgh or a rural historic building can present different logistics and materials. Obtain local proposals for the actual wall rather than applying an unsupported statewide multiplier.
3. Match mortar and diagnose the cause
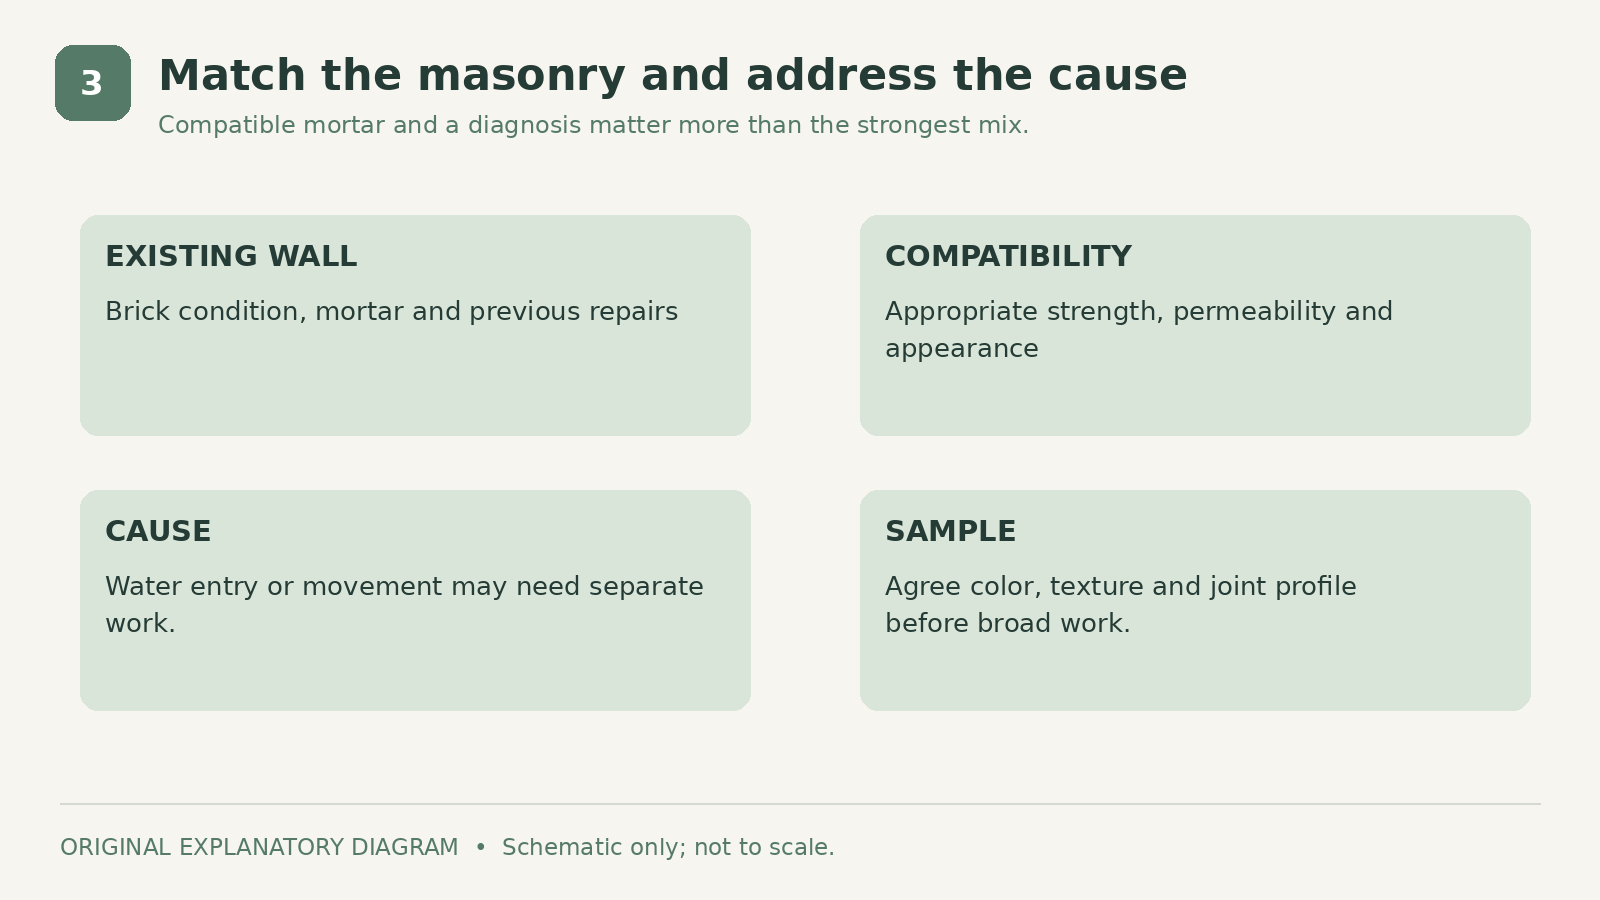
The National Park Service's brick masonry guidance emphasizes compatible mortar and explains that an unsuitable hard repair mortar can damage older masonry. The appropriate choice depends on the original materials and the wall's condition, not simply the strongest bag available.
Ask a mason experienced with similar buildings how the mortar will be selected and whether analysis or a sample panel is appropriate. Agree on color, texture, joint profile, and the standard for reviewing the sample before broad work begins.
Investigate water entry and movement as separate questions. Defective roof drainage, flashing, or other building details can continue to cause trouble after the joints look new. Ask the assessment to identify any related work and which trade is responsible for it.
Visible cracking or displacement may need structural review. Do not treat a mortar estimate as confirmation that the wall is stable or that movement has stopped.
This is a planning guide, not a grinding or mortar-mixing recipe. Removal methods, depth, curing, and weather protection should follow an appropriate specification for the masonry. The contract should make the intended approach clear enough for the owner to understand what is being purchased.
4. Build a complete repointing budget
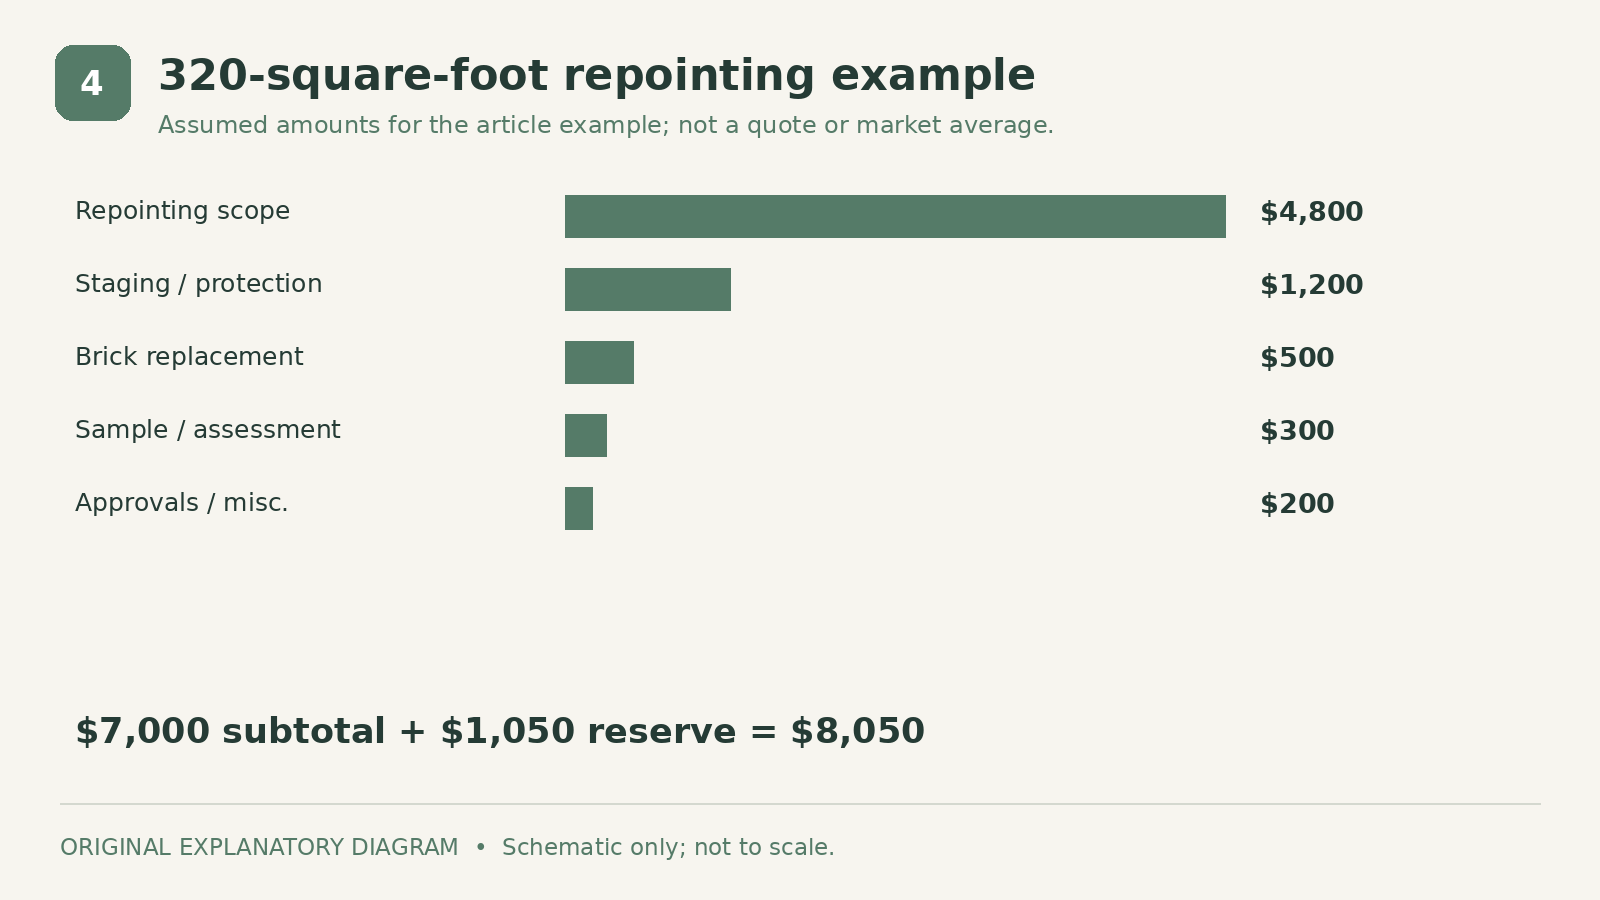
Here is an original example using the assumed 320-square-foot net wall area. All figures are illustrative allowances, not an actual Pennsylvania bid or a regional average. The selected base rate of $15 per square foot is an assumption within the cited planning range.
| Feature | Assumed amount | |
|---|---|---|
| Defined repointing, 320 sq ft at $15 | $4,800 | |
| Staging and site protection | $1,200 | |
| Limited brick replacement allowance | $500 | |
| Mortar sample and assessment allowance | $300 | |
| Approvals and miscellaneous project allowance | $200 | |
| Subtotal | $7,000 | |
| Owner reserve, 15% | $1,050 | |
| Planning total | **$8,050** |
The example excludes structural rebuilding, extensive brick replacement, major flashing or roof work, hazardous-material remediation, and financing. If access equipment or samples are already in the mason's base price, do not add them again.
The total is about $25.16 per square foot after separate allowances and reserve. That does not contradict a lower base repointing rate: it answers a broader budget question.
Define how the brick replacement allowance will be handled. Ask for a unit basis or another written method, and require approval before exceeding it. Keep the reserve as an owner-controlled amount rather than an automatic addition to the contractor's payment.
5. Compare methods, access, and approvals
For designated Philadelphia properties, the city's historic-property review guidance specifically includes masonry pointing and repair. Confirm the applicable process for your property before work. Other Pennsylvania communities have their own requirements; a Philadelphia rule is not a statewide rule.
Ask who handles staging, sidewalk or neighbor access arrangements where needed, permits, and protection of nearby surfaces. Confirm how cleanup will be performed and how the work area will remain secure.
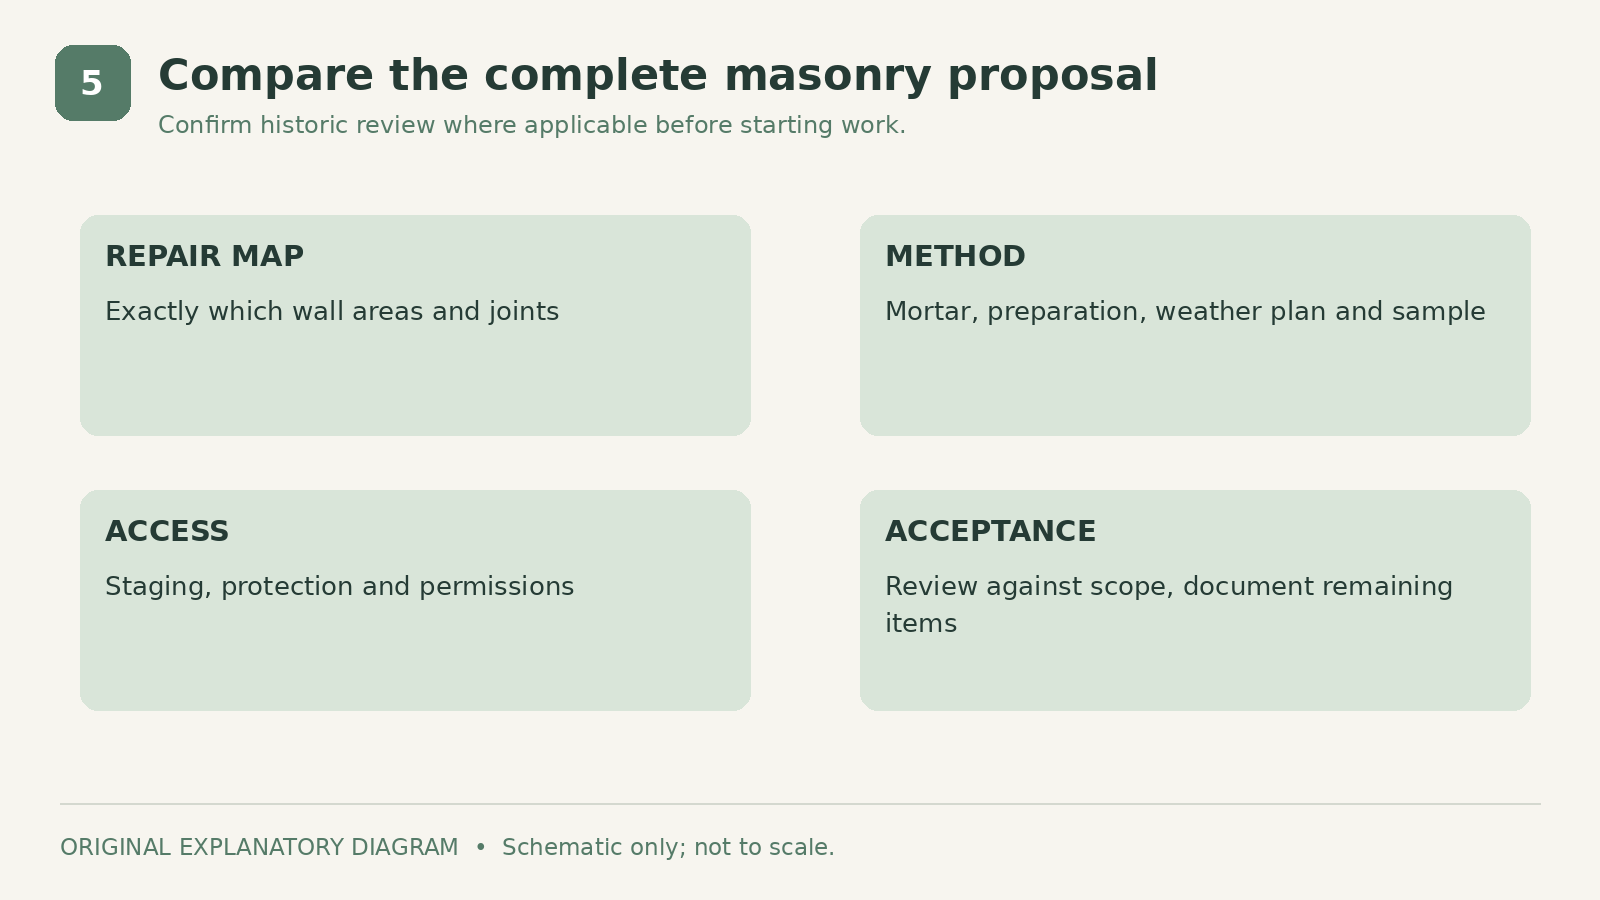
The proposal should identify the wall areas, mortar approach, sample approval, removal and installation scope, weather plan, exclusions, and process for newly discovered damage. Compare that information alongside price.
Before accepting the finished work, review it against the approved sample and agreed repair map. Record remaining items and obtain care or follow-up instructions. A successful repointing project addresses the defined deterioration while respecting the existing brick, rather than simply leaving the facade with uniformly new-looking joints.
Sources
- Natalini & Son's Philadelphia cost guide. Checked October 7, 2026
- National Park Service's brick masonry guidance. Checked October 7, 2026
- historic-property review guidance. Checked October 7, 2026
Share this article
Get new guides by email
Practical home articles and free resources. No spam, and you can unsubscribe at any time.
Keep reading
Painted Kitchen Countertops After Two Years: What to Inspect and Expect
Assess painted countertops after two years with a practical inspection guide for edges, sink areas, scratches, cleaning, and repair decisions.
October 2026, 3 min read

How to Help Prevent Frozen Pipes in Minnesota Winters
Prepare Minnesota plumbing for winter with guidance on vulnerable pipes, heat, insulation, outdoor lines, and when to contact a plumber or utility.
October 2026, 5 min read
The Best Way to Clean Oxidized Aluminum Window Frames
Clean dull aluminum window frames by identifying the finish and using a mild approved method. Know when oxidation needs specialist restoration.
October 2026, 4 min read