10 Genius Bathroom Design Ideas for Small Spaces
Explore 10 small bathroom design ideas, from floating vanities to mirror storage, with matching images and practical tips for making the most of your space.
By Home Crane Editors. . 9 min read.
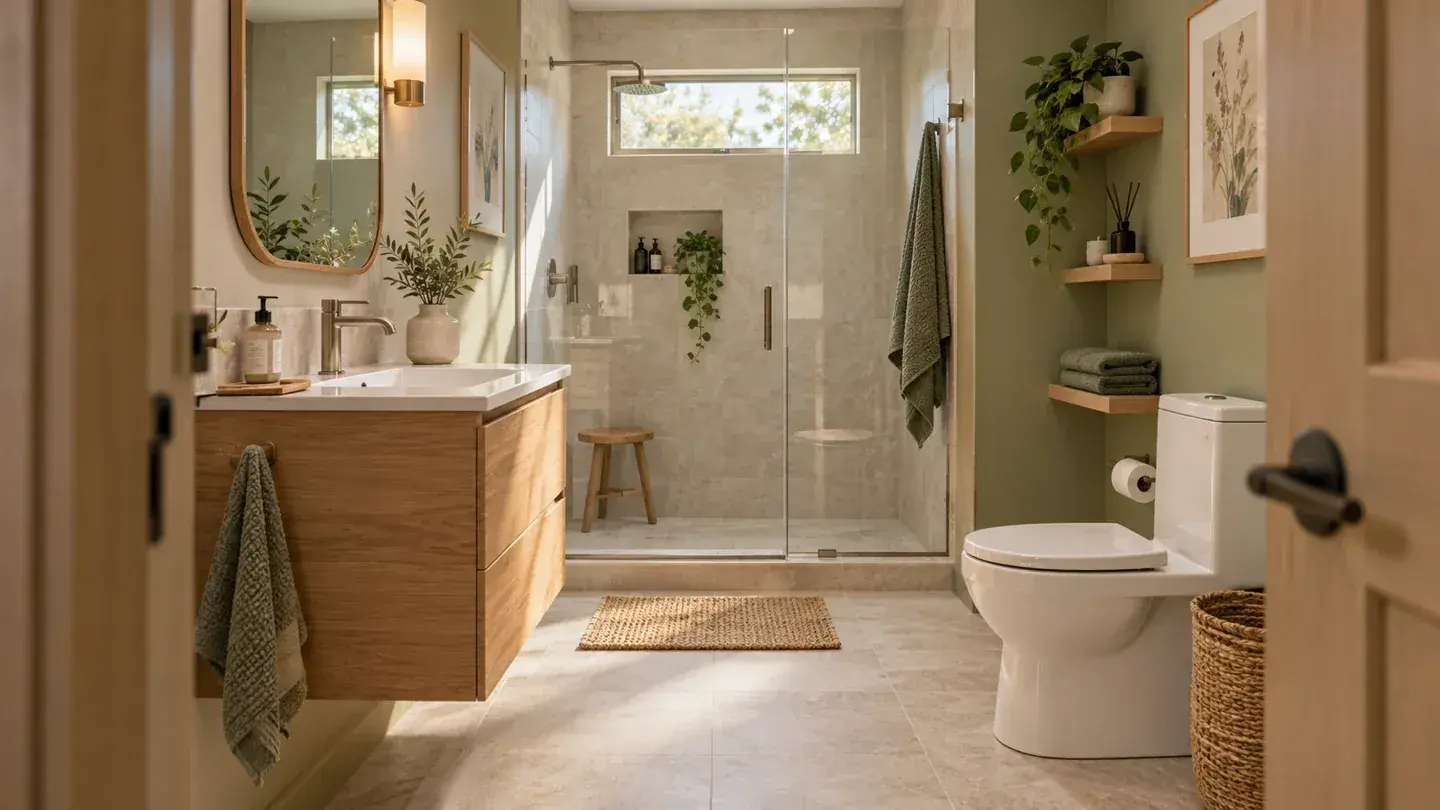
A small bathroom can be frustrating even when everything technically fits. The door catches a drawer, toiletries crowd the sink, and there is nowhere convenient to put a towel. The most useful design changes start with those everyday problems.
These small bathroom design ideas address three different goals: creating more usable clearance, finding storage within the existing room, and making the space feel more open. Some are simple organizing projects. Others belong in a planned renovation, when walls, plumbing, or the shower enclosure are already being reconsidered.
Before choosing a favorite, stand in the doorway and identify your biggest inconvenience. Is the room difficult to move through, short on storage, or simply visually busy? Solve that issue first. You do not need to combine all ten ideas in one bathroom.
The images below are AI-generated concepts, not measured layouts or photographs of completed projects. Use them for inspiration, then confirm dimensions and installation requirements for your own space.
1. Choose a Floating Vanity That Fits the Walkway
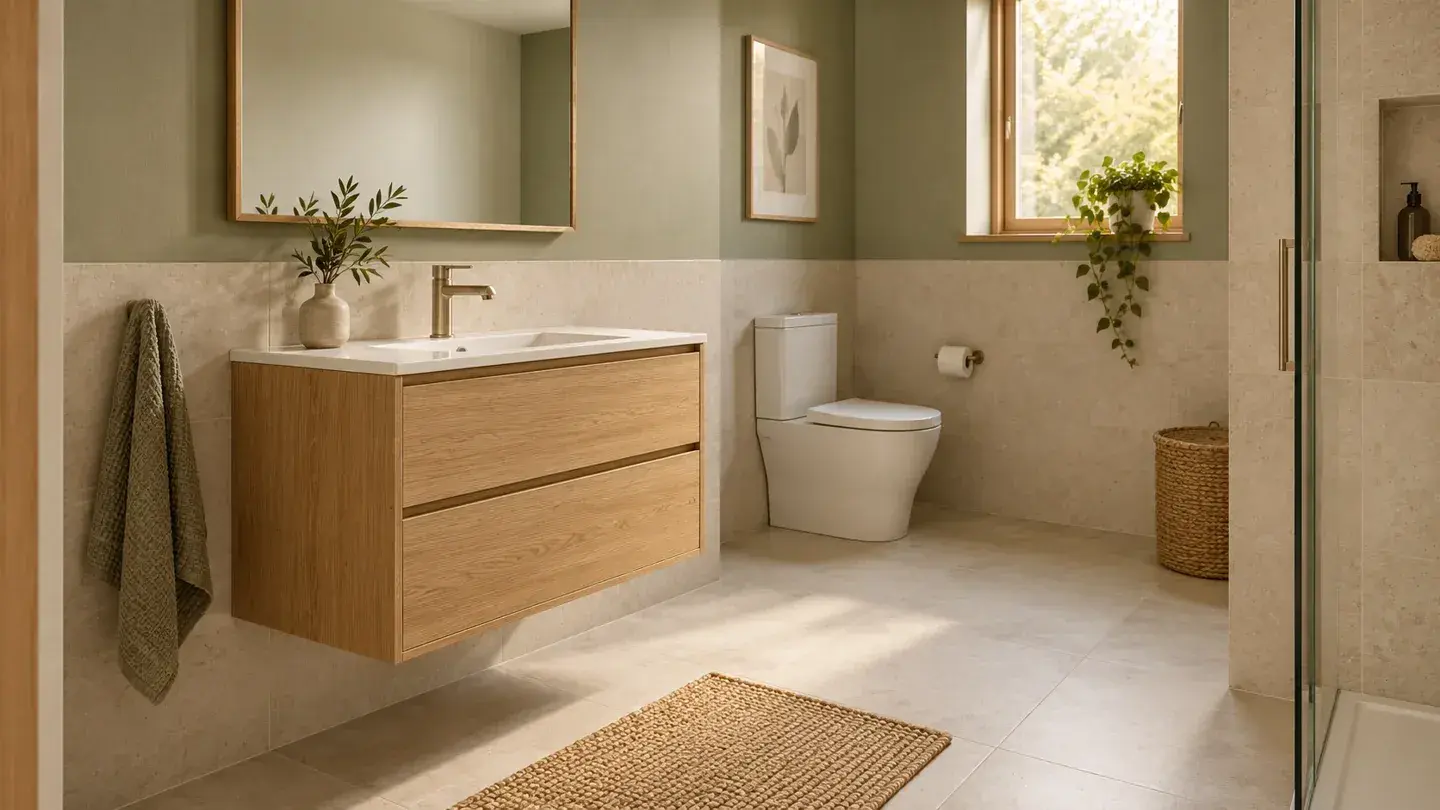
A floating vanity can give a compact bathroom a less crowded appearance while retaining useful closed storage. The exposed floor is also easier to reach for cleaning, a benefit noted in Kohler's vanity buying guide.
The dimension that deserves special attention is depth. A wall-mounted cabinet with the same projection as your old vanity will not create a wider walkway just because it floats. Compare the full installed projection, including the countertop and handles.
For example, replacing a hypothetical 21-inch-deep vanity with one that projects 17 inches gives back 4 inches along that edge. That is simple geometry, not a guarantee that the resulting layout meets clearance or accessibility requirements.
Choose drawers or doors based on how you actually store things. A beautiful shallow drawer is less useful if your everyday bottles cannot stand inside it. Test the sink size, too: the smallest available basin may feel awkward during ordinary use.
Check before choosing: cabinet support, plumbing compatibility, drawer clearance, and enough usable sink space. Have the installer confirm the wall can support the selected unit.
2. Let the Mirror Hide Everyday Storage
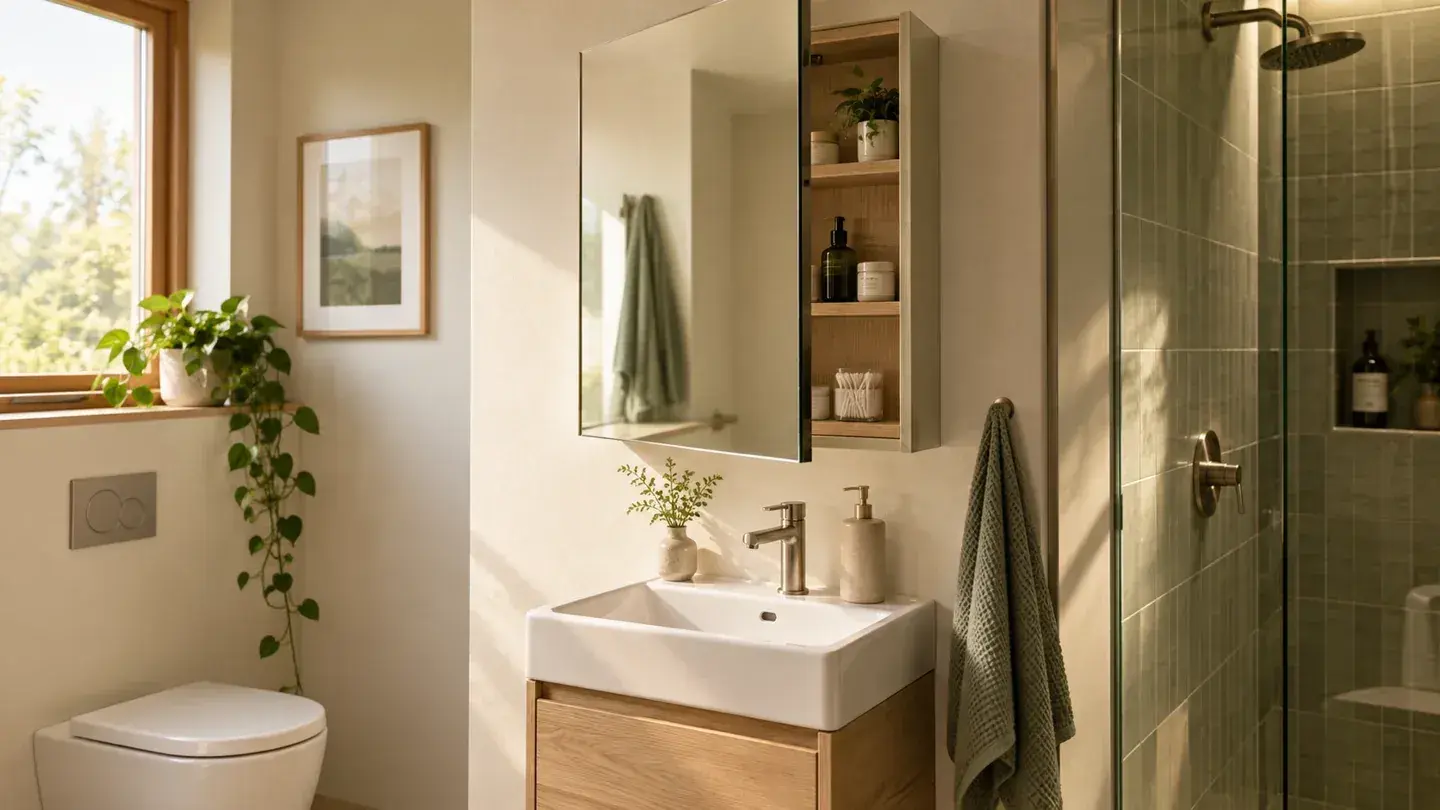
A mirror cabinet gives the wall above your sink two jobs. It provides a reflection while storing the small items that otherwise spread across the counter: toothpaste, skincare, grooming tools, and spare soap.
There are two main approaches. A surface-mounted cabinet projects from the wall; a recessed cabinet sits partly within it. Kohler's mirror and medicine cabinet guide explains both installation types. Recessing involves wall work, so it is not automatically the simplest choice for an existing bathroom.
Measure your tallest everyday products before selecting shelves. Then imagine opening the cabinet while someone stands at the sink. The door should have room to move without contacting a nearby light, wall, or fitting.
For a shared bathroom, give each person one shelf or a small removable container. That makes it easier to put things away without turning the cabinet into a hidden pile.
Check before choosing: mirror height, door swing, shelf depth, and the wall conditions if you want a recessed installation.
3. Use a Narrow Wall for Tall Storage
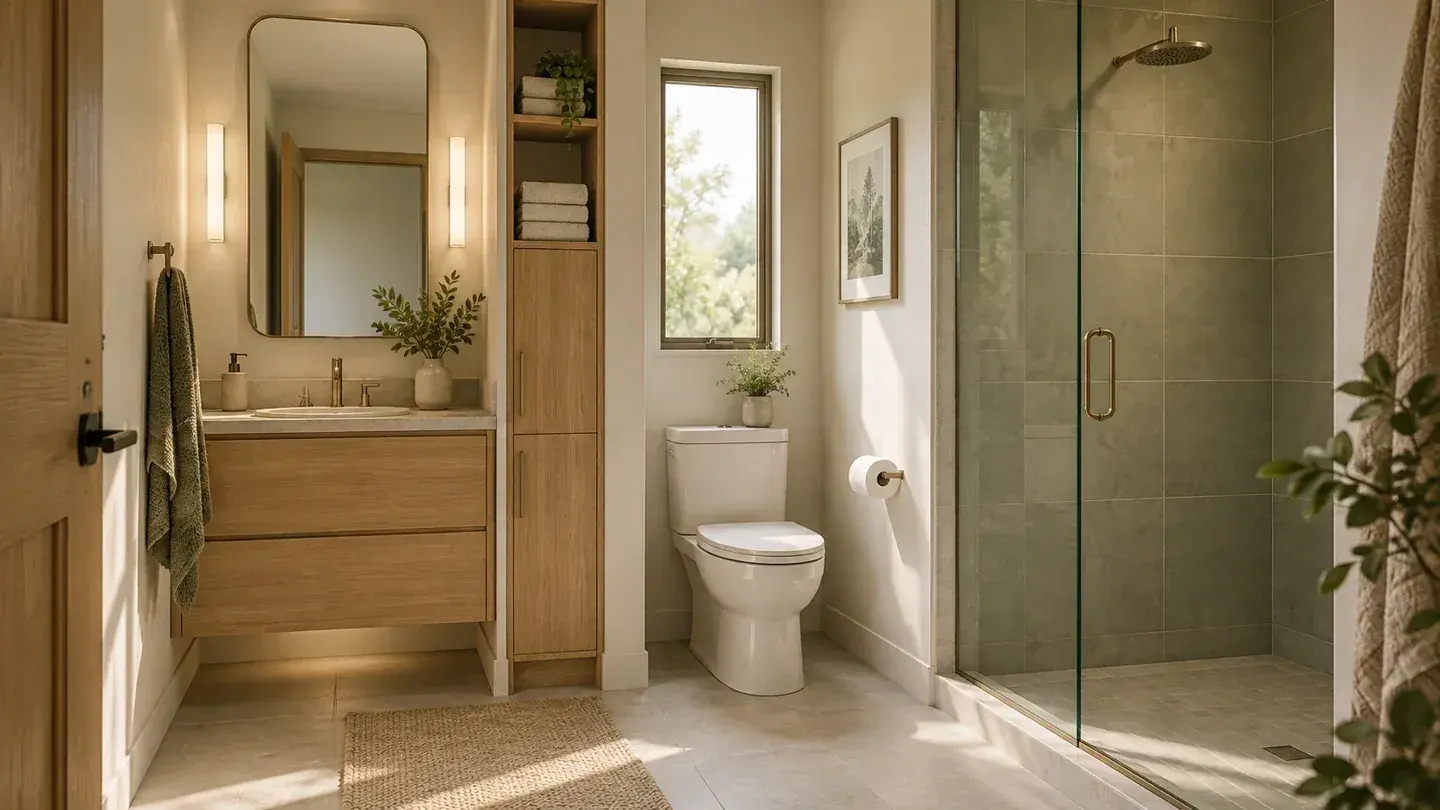
A short stretch of unused wall can be more valuable than another basket on the floor. Look beside the vanity or near the entrance for a place where a tall, shallow cabinet could fit without narrowing the route through the room.
Think about cabinet depth as carefully as width. A slim-looking unit can still project too far into a tight bathroom. Mock up its footprint with removable tape and check the approach to the sink, toilet, and shower.
Put everyday supplies at a comfortable reach. Reserve higher shelves for lightweight items used less often, and keep the heaviest contents lower down. Follow the furniture manufacturer's anchoring instructions.
Mix closed storage with a small amount of open shelving if you enjoy displaying neatly folded towels. IKEA's small bathroom storage ideas illustrate several ways to combine storage formats around limited space.
Check before choosing: door and drawer movement, safe mounting, and whether the cabinet still leaves a comfortable route when someone is using the room.
4. Consider Clear Sliding Shower Glass
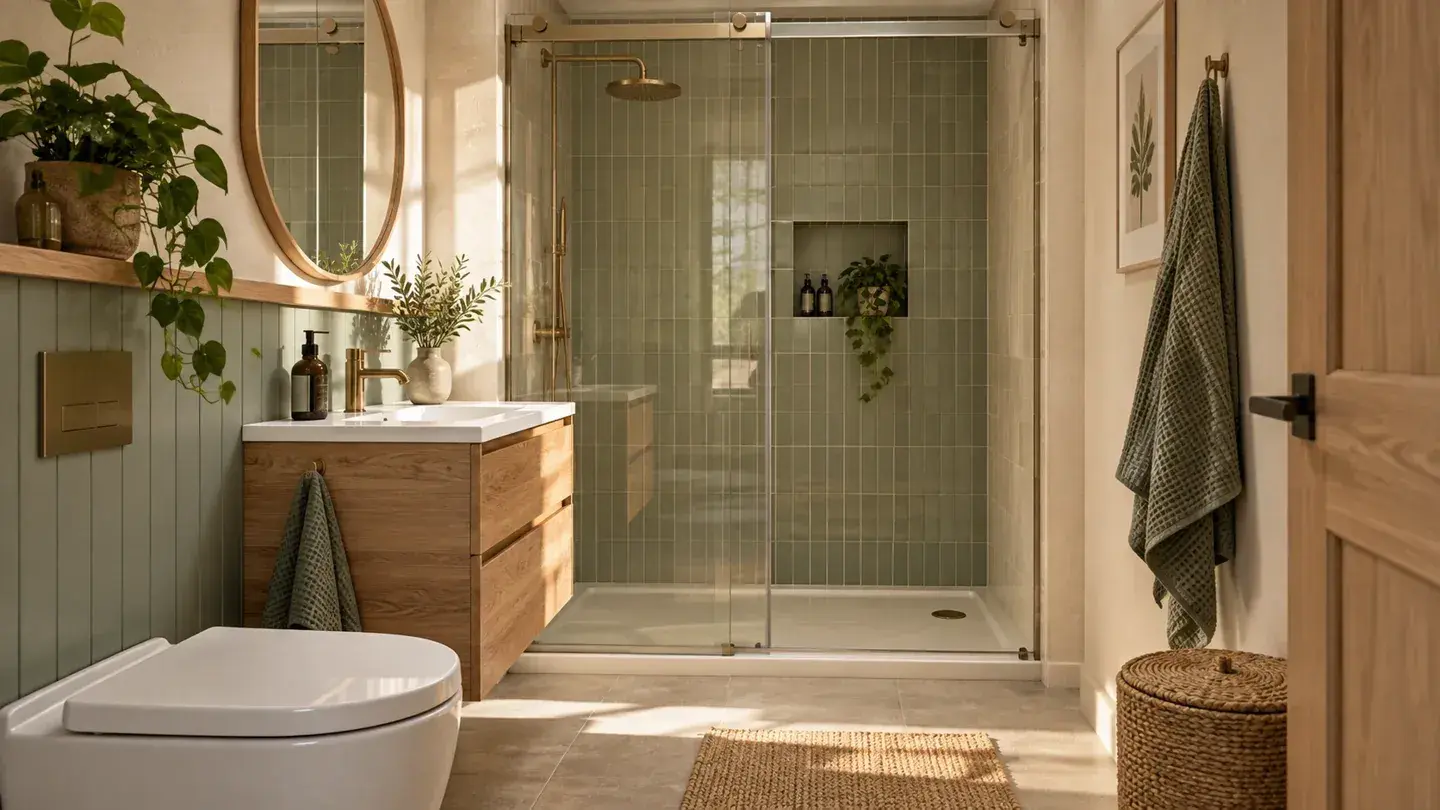
Clear glass lets the eye continue across the room instead of stopping at an opaque shower curtain. That can make the bathroom feel less divided, although it does not change the room's actual dimensions.
A sliding enclosure is worth investigating when a hinged shower door would compete with the vanity or entrance door. Its panels move along the enclosure rather than swinging into the room.
The trade-off is the opening. Overlapping panels leave only part of the enclosure available for entry, so check the actual clear opening on the selected model. A sliding door is not automatically an accessible solution.
Think about upkeep before committing. Clear glass puts water marks on display, and tracks or overlapping edges may need extra attention during cleaning. A well-chosen curtain may still suit your priorities better if flexibility and easy replacement matter most.
Check before choosing: entry width, the enclosure manufacturer's installation requirements, cleaning access, and how comfortably everyone in the household can enter and exit.
5. Plan a Shower Niche Around Real Bottles
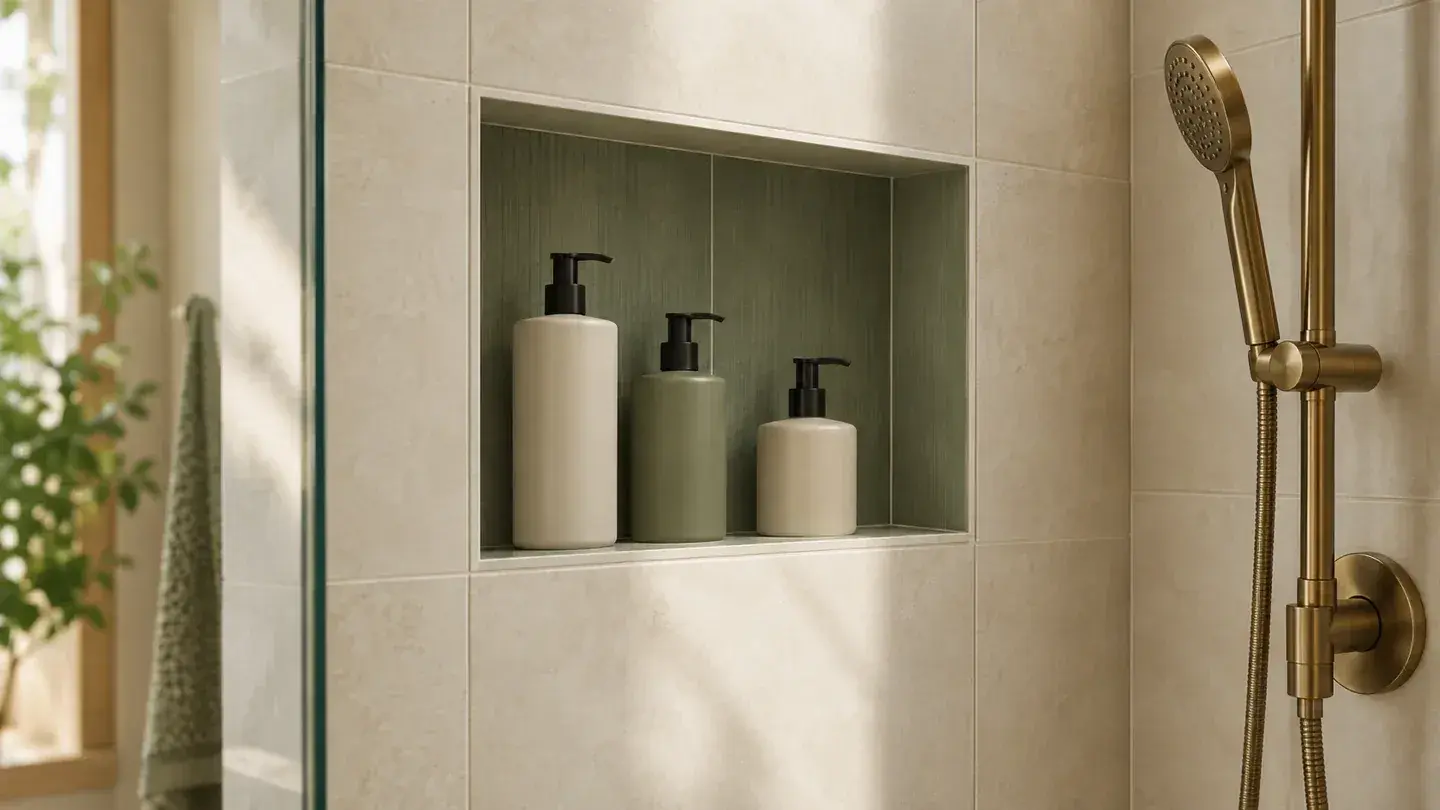
A shower niche keeps shampoo and soap off the floor and avoids the projection of a hanging caddy. It works particularly well when the shower is already being rebuilt and storage can be planned before the walls are finished.
Start with the products you use, including pump bottles. A niche that looks elegant in a rendering can still be too short to operate a pump comfortably. Decide whether the household needs one shelf, a taller compartment, or separate spaces for different products.
The niche must be integrated into the shower's waterproofing system. For example, Schluter's prefabricated niche information specifies sealing the connection between its niche and the surrounding wall. Treat this as part of the shower assembly, not simply a decorative hole in tile.
For a bathroom that is otherwise staying intact, a suitable surface-mounted storage option may make more sense than opening a finished shower wall.
Check before choosing: bottle sizes, comfortable reach, wall suitability, and the waterproofing details with the shower installer.
6. Resolve an Awkward Entrance Door
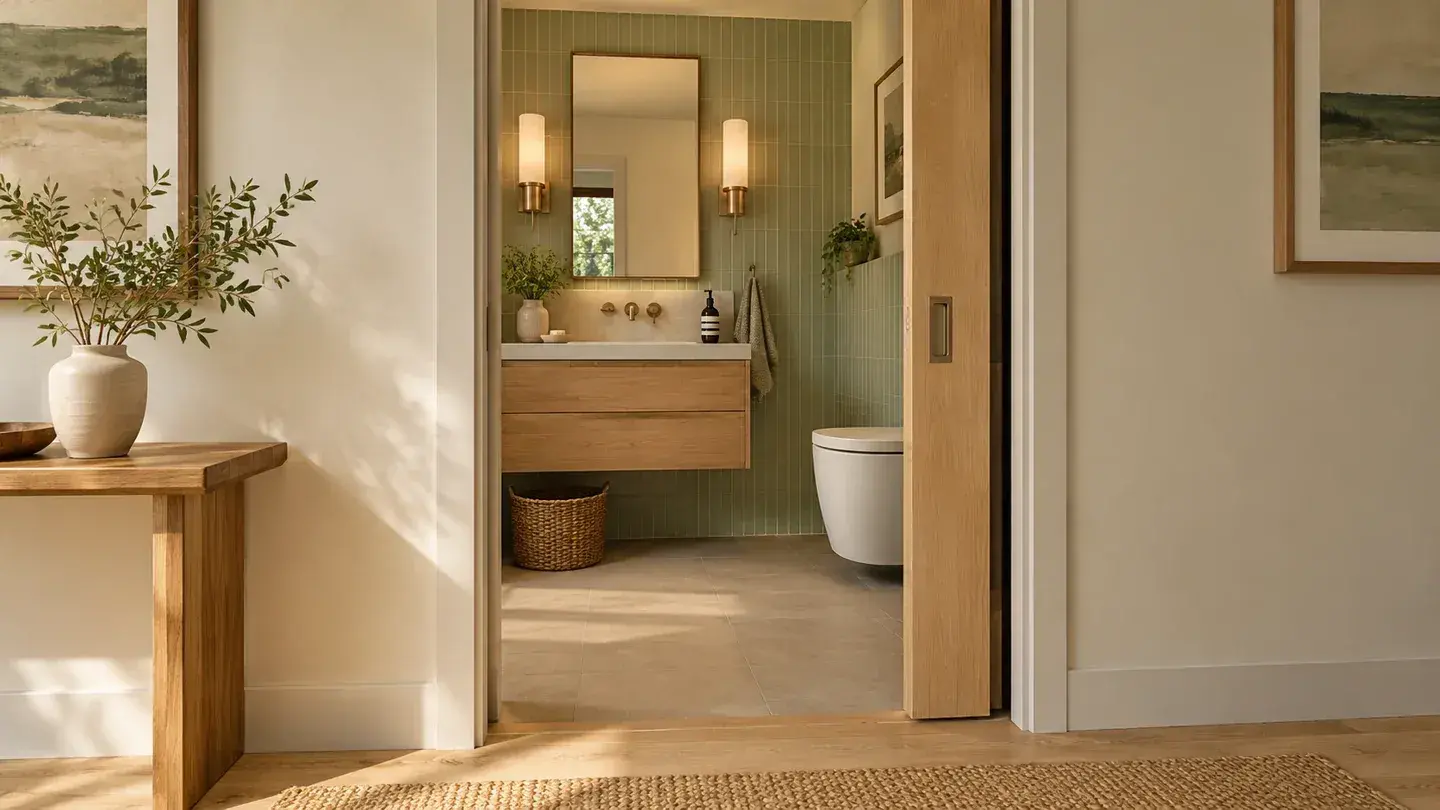
An entrance door can be the source of a surprising number of bathroom frustrations. If it blocks the vanity or collides with another door, changing the door arrangement may help more than replacing any fixture.
A pocket door slides into the wall, removing the inward swing from the room. However, it needs a compatible wall and frame. Johnson Hardware's pocket door frame information includes frame specifications and rough-opening resources that a contractor can use when assessing feasibility.
Ask the contractor to check what is inside the proposed wall, including services and structural constraints. Also discuss privacy hardware, ease of operation, and future maintenance access.
If a pocket door is unsuitable, ask whether a different hinged-door arrangement could solve the collision. Moving a swing into the hallway needs its own space check; it should not simply transfer the obstruction to another route.
Check before choosing: the entire doorway arrangement, wall feasibility, privacy, and comfortable operation for the people who use the bathroom.
7. Keep the Main Finishes Visually Connected
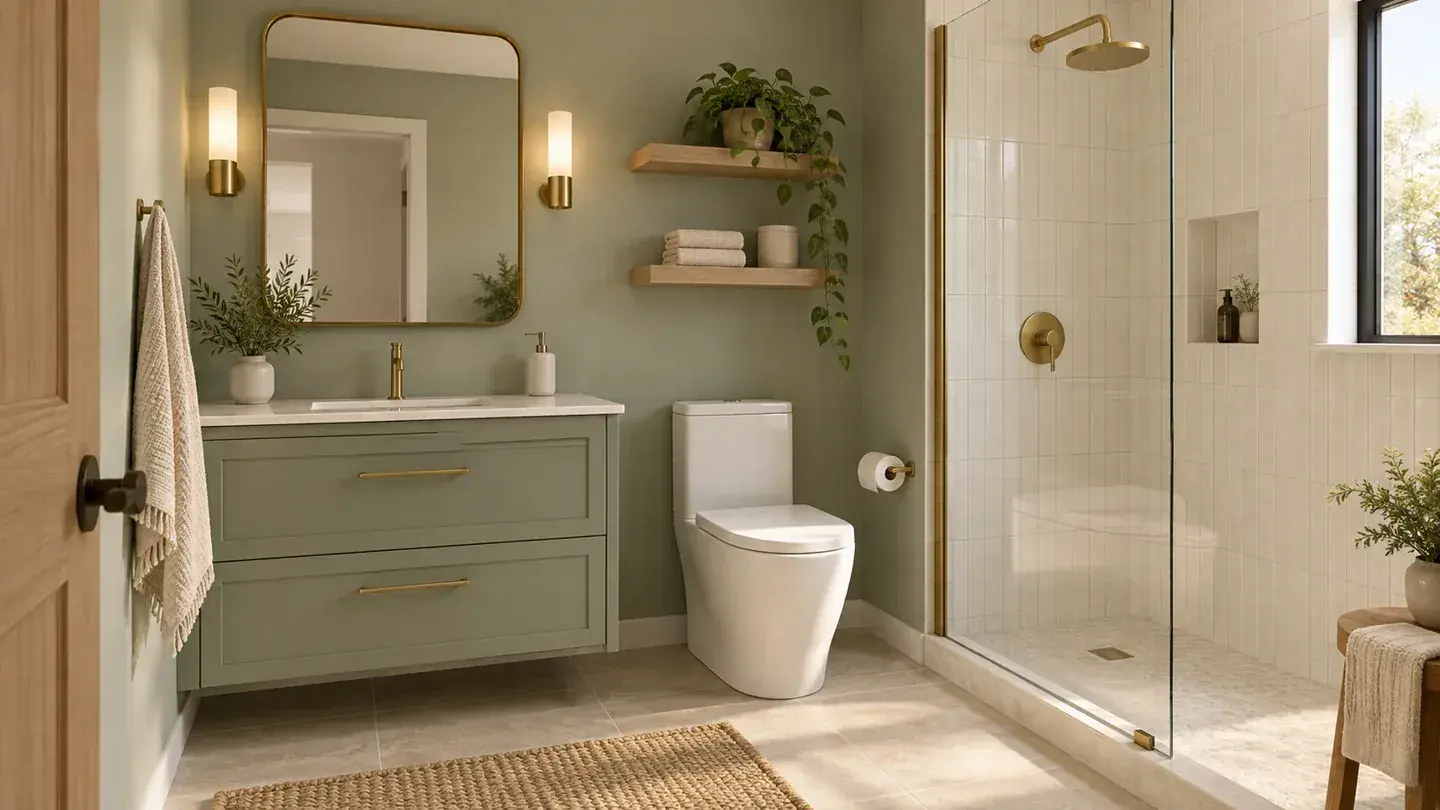
A small bathroom can feel busy when the floor, walls, vanity, shower, and accessories all demand attention. Choosing related colors is one way to give the room a calmer appearance without changing its layout.
Try warm white with pale wood, muted green with cream, or a soft neutral scheme with one stronger accent. Matching the vanity closely to the wall color can make it appear less visually separate. These are aesthetic choices, not a formula for adding space.
Keep enough distinction between surfaces and fittings for them to remain easy to see. An entirely uniform room is not necessary, and personal vision needs should guide contrast choices.
Test samples beside the existing tile at different times of day. The finish that looks warm in a shop may read differently under your bathroom lighting. If the floor is staying, use its undertone as a starting point instead of fighting it.
Check before choosing: samples in the actual room, finish suitability for the location, and a palette you enjoy beyond a single trend.
8. Pair a Useful Mirror With Thoughtful Lighting
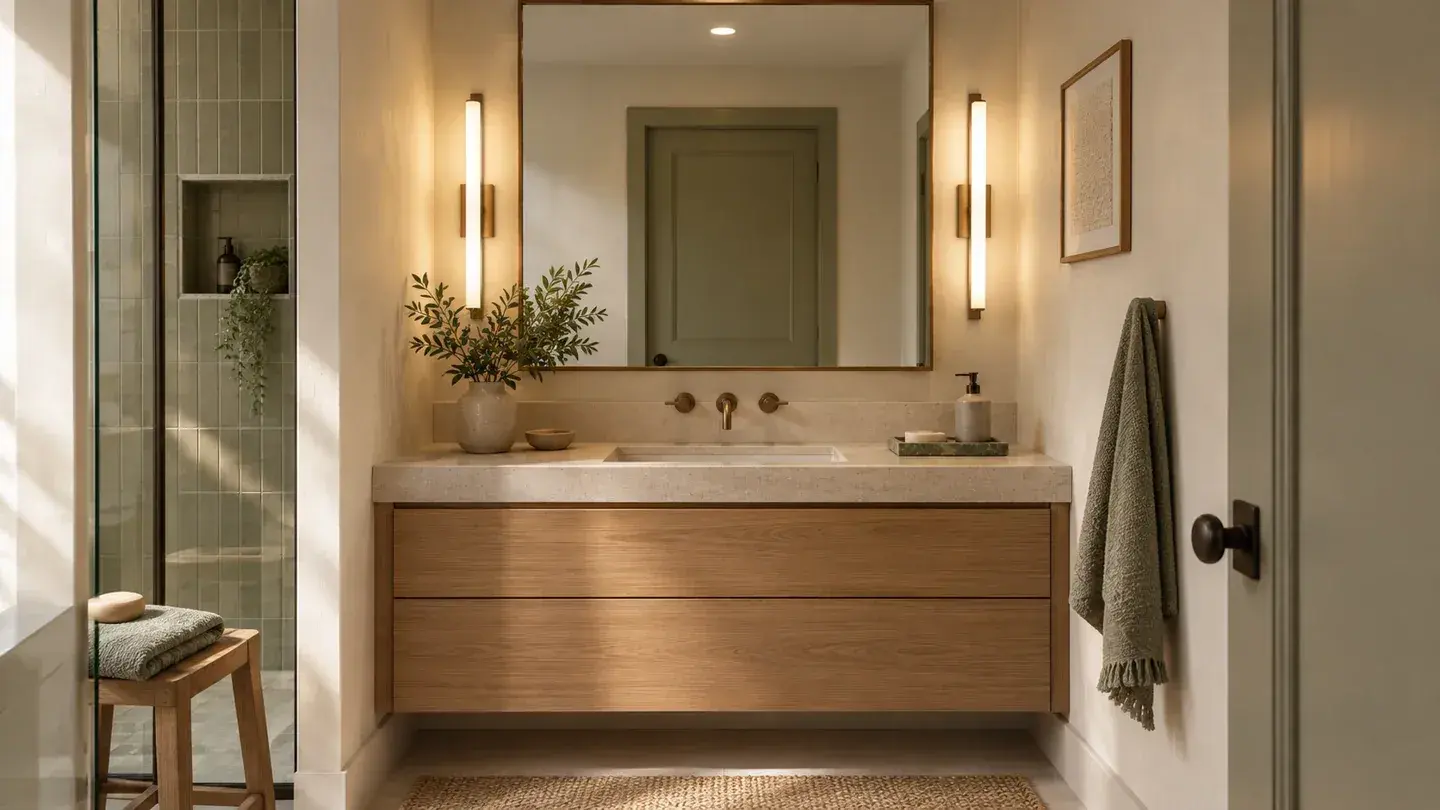
A larger mirror can give a small bathroom a more open visual impression, but its position matters as much as its size. Consider what it reflects. A tidy wall or bright part of the room usually creates a calmer view than shelves crowded with bottles.
Plan the mirror and lighting together. Leave enough room for fittings, cabinet doors, and everyday tasks. Kohler's lighting guide shows both side-mounted and above-mirror arrangements; the right choice depends on the available wall and the fixture.
Think about the room in the evening as well as daylight. The sink should be comfortable to use without relying entirely on light from a window. If possible, view a lighting sample in operation before selecting it.
Keep mirror proportions practical. Filling every available inch with glass can create awkward junctions around outlets, trim, or adjacent cabinetry.
Check before choosing: the reflected view, actual user heights, glare, and fixture suitability. Have an electrician assess changes to fixed lighting.
9. Give Towels a Home Off the Floor
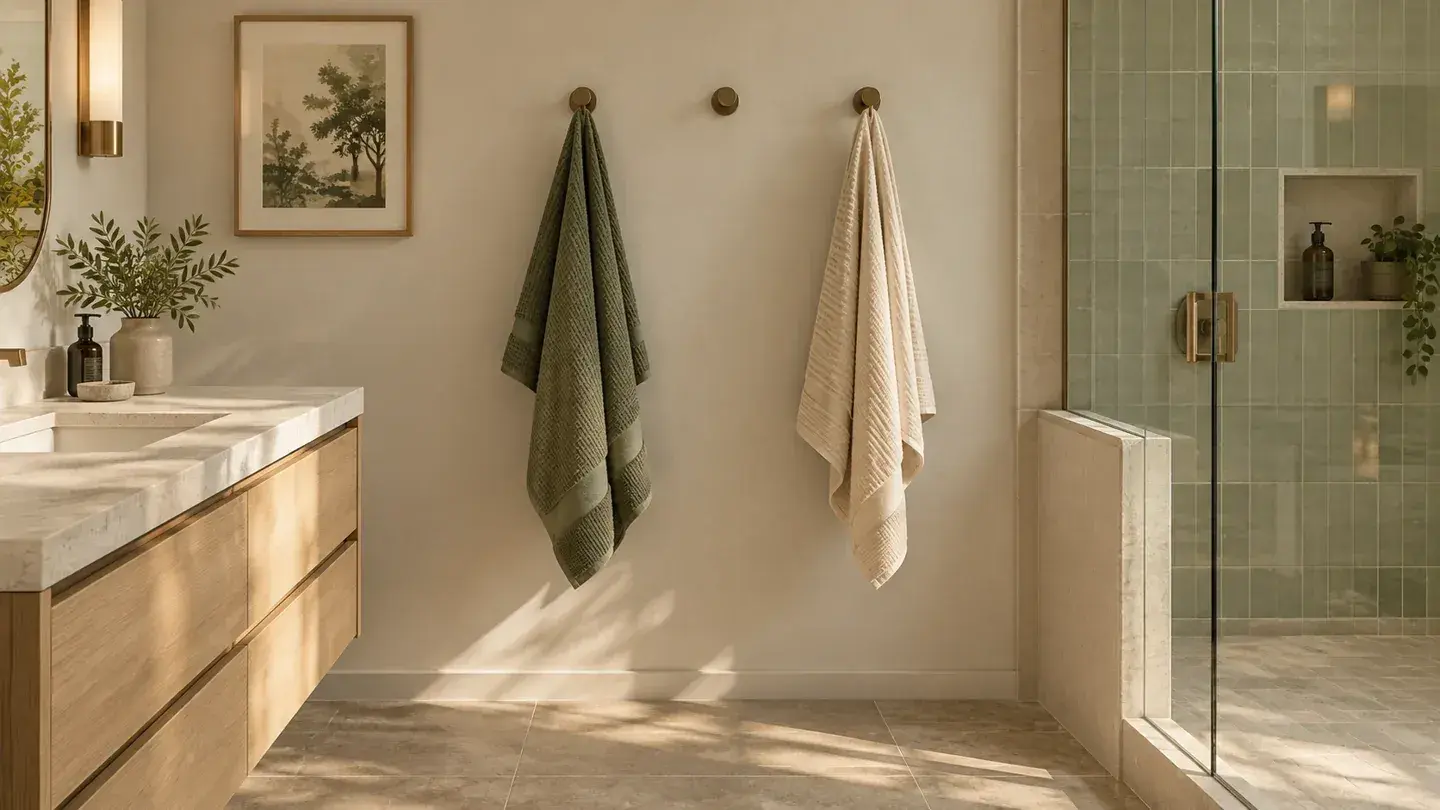
A towel stand can occupy a useful patch of floor in a compact bathroom. Wall hooks or a well-placed rail may solve the same problem with less obstruction, provided the chosen wall is within comfortable reach.
Choose the format around how towels are used. Hooks make it easy to hang a towel quickly. A rail allows a towel to spread out more. Either can become frustrating if several damp towels are piled together or the hanging fabric brushes the toilet or floor.
Use an actual towel to test the location before fixing hardware. Check the hanging length, reach from the shower exit, and clearance from cabinet doors. A spot that looks empty may already be part of a door's movement.
For a shared bathroom, assigning each person a hook can help prevent daily confusion. Store spare dry towels separately so this small area does not also become the linen cupboard.
Check before choosing: mounting requirements, towel spacing, convenient reach, and whether the location allows towels to dry between uses.
10. Organize the Storage You Already Have
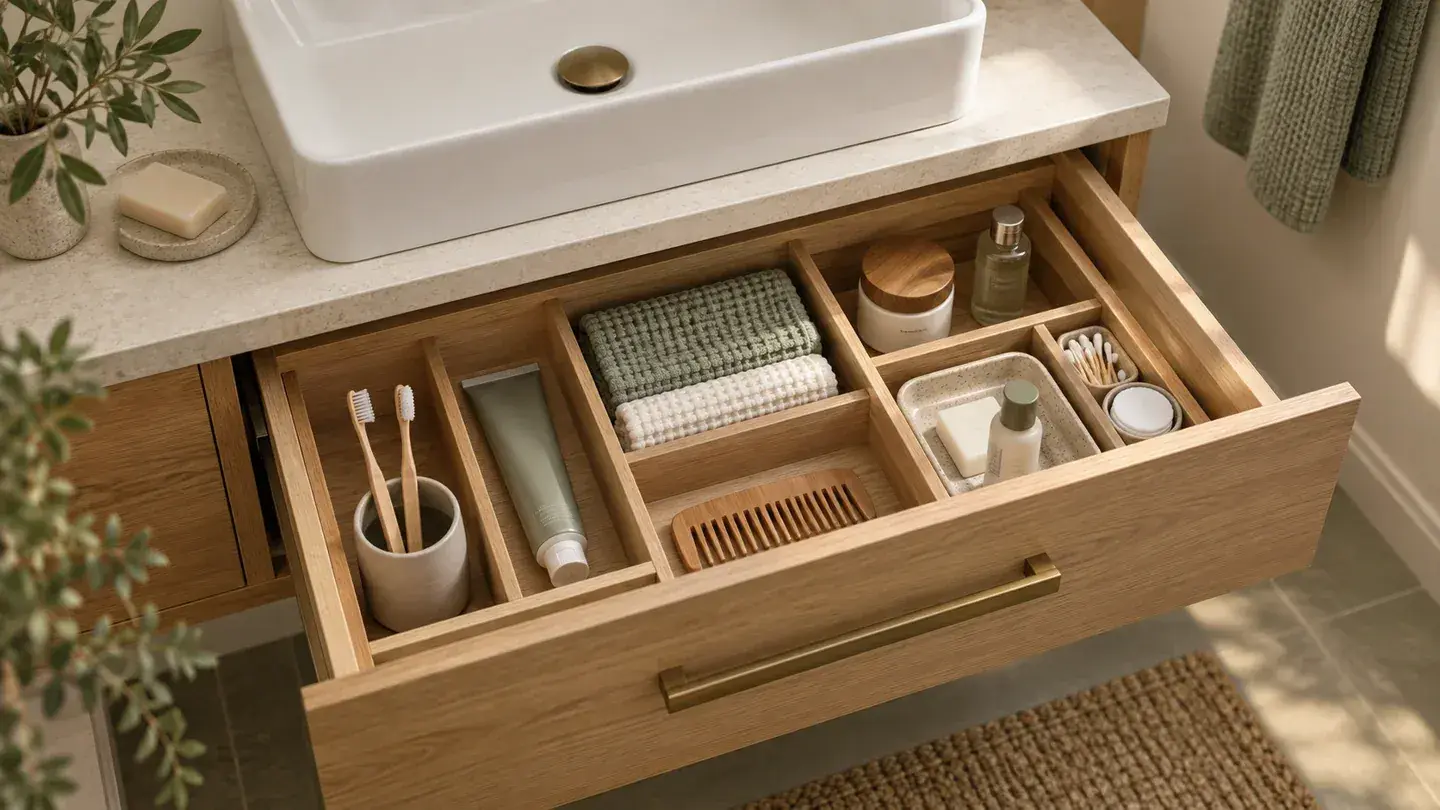
Before adding another cabinet, empty the existing one. Small bathrooms often lose usable storage to duplicates, awkward packaging, and items that belong somewhere else.
Group what remains by routine: teeth, face, hair, cleaning, and spare supplies. Then measure the inside of each drawer, including any plumbing cutouts or mechanisms. Choose removable trays that fit those dimensions rather than buying a matching organizer set first.
Keep daily items easiest to reach. If you have storage elsewhere, move bulk refills and occasional supplies out of the bathroom. The aim is to make the existing space convenient, not to squeeze the maximum possible number of objects into it.
Leave a little room between groups so putting things away stays easy. A drawer packed to the edges can look efficient but become difficult to use during a rushed morning.
Check before choosing: internal measurements, drawer closing clearance, and whether the arrangement is easy to maintain after a normal week of use.
Which Idea Should You Try First?
Choose the change that addresses your most frequent frustration. This table compares likely project scope, not price; actual work depends on your room and selected products.
| Feature | Start with | Typical scope |
|---|---|---|
| Toiletries cover the counter | Drawer organization or a mirror cabinet | Organizing; cabinet installation varies |
| A cabinet crowds the walkway | A vanity with less projection | Fixture replacement and installation review |
| You lack spare storage | A shallow, tall cabinet | Furniture or cabinetry installation |
| Doors collide | Entrance-door or shower-door review | Layout assessment and possible renovation |
| The room looks busy | Coordinated finishes and mirror placement | Decorating or fixture changes |
| Bottles sit on the shower floor | A niche during shower renovation | Waterproofing and shower work |
Make a Small Plan Before Buying
Measure the room, then mark the fixtures, door movements, and anything that projects into the walkway. Include handles and open drawers. A floor outline alone will miss many of the conflicts that make a bathroom inconvenient.
Next, list the items that must stay in the room and decide where each will go. Removing storage without replacing its function often moves the clutter somewhere more visible.
Finally, protect the room's basic performance. Do not cover ventilation openings with cabinetry or treat paint as a solution to persistent dampness. The EPA's remodeling guidance emphasizes bathroom moisture control and exhausting fans outdoors.
For changes involving walls, fixed wiring, plumbing, or waterproofing, have the relevant professional review the plan and applicable local requirements. A successful small bathroom is one that feels comfortable during everyday use, with clear movement, convenient storage, and finishes you can maintain.
Sources
- Kohler's vanity buying guide. Checked September 22, 2026
- Kohler's mirror and medicine cabinet guide. Checked September 22, 2026
- IKEA's small bathroom storage ideas. Checked September 22, 2026
- Schluter's prefabricated niche information. Checked September 22, 2026
- Johnson Hardware's pocket door frame information. Checked September 22, 2026
- Kohler's lighting guide. Checked September 22, 2026
- EPA's remodeling guidance. Checked September 22, 2026
Share this article
Get new guides by email
Practical home articles and free resources. No spam, and you can unsubscribe at any time.
Keep reading

15 Icy Blue Bedroom Paint Ideas for 2026
Explore 15 icy blue bedroom paint ideas, from accent walls to blue ceilings, with warm pairings and practical sampling tips for 2026.
October 2026, 6 min read
Neo Deco Living Room Ideas: How to Get the Look on a Budget
Create a budget Neo Deco living room with curves, geometric patterns, metallic accents, jewel tones, and balanced furniture styling.
October 2026, 3 min read
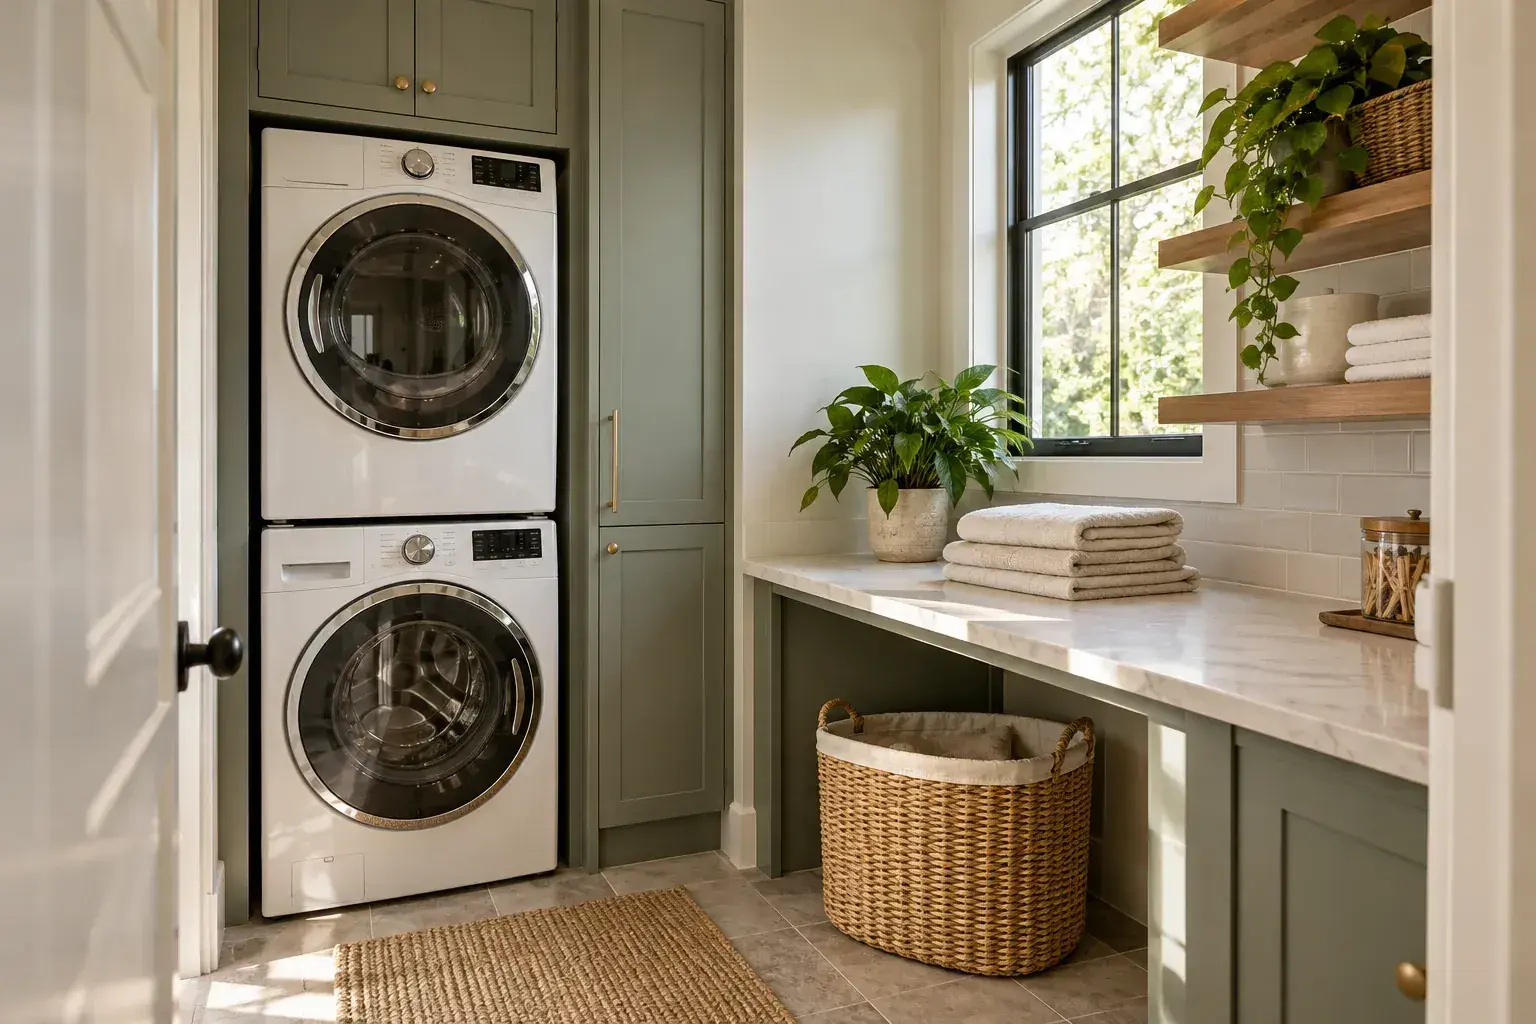
15 Smart Small Laundry Room Stackable Washer Dryer Ideas
Explore 15 smart small laundry room stackable washer dryer ideas. Compare illustrated concepts, practical layout tips, and planning checks.
October 2026, 6 min read