The True Cost of a Kitchen Remodel in Upstate New York
Compare Upstate New York kitchen remodel scopes, Capital Region price context, older-home considerations, and a complete illustrated sample budget.
By Home Crane Editors. . 4 min read.
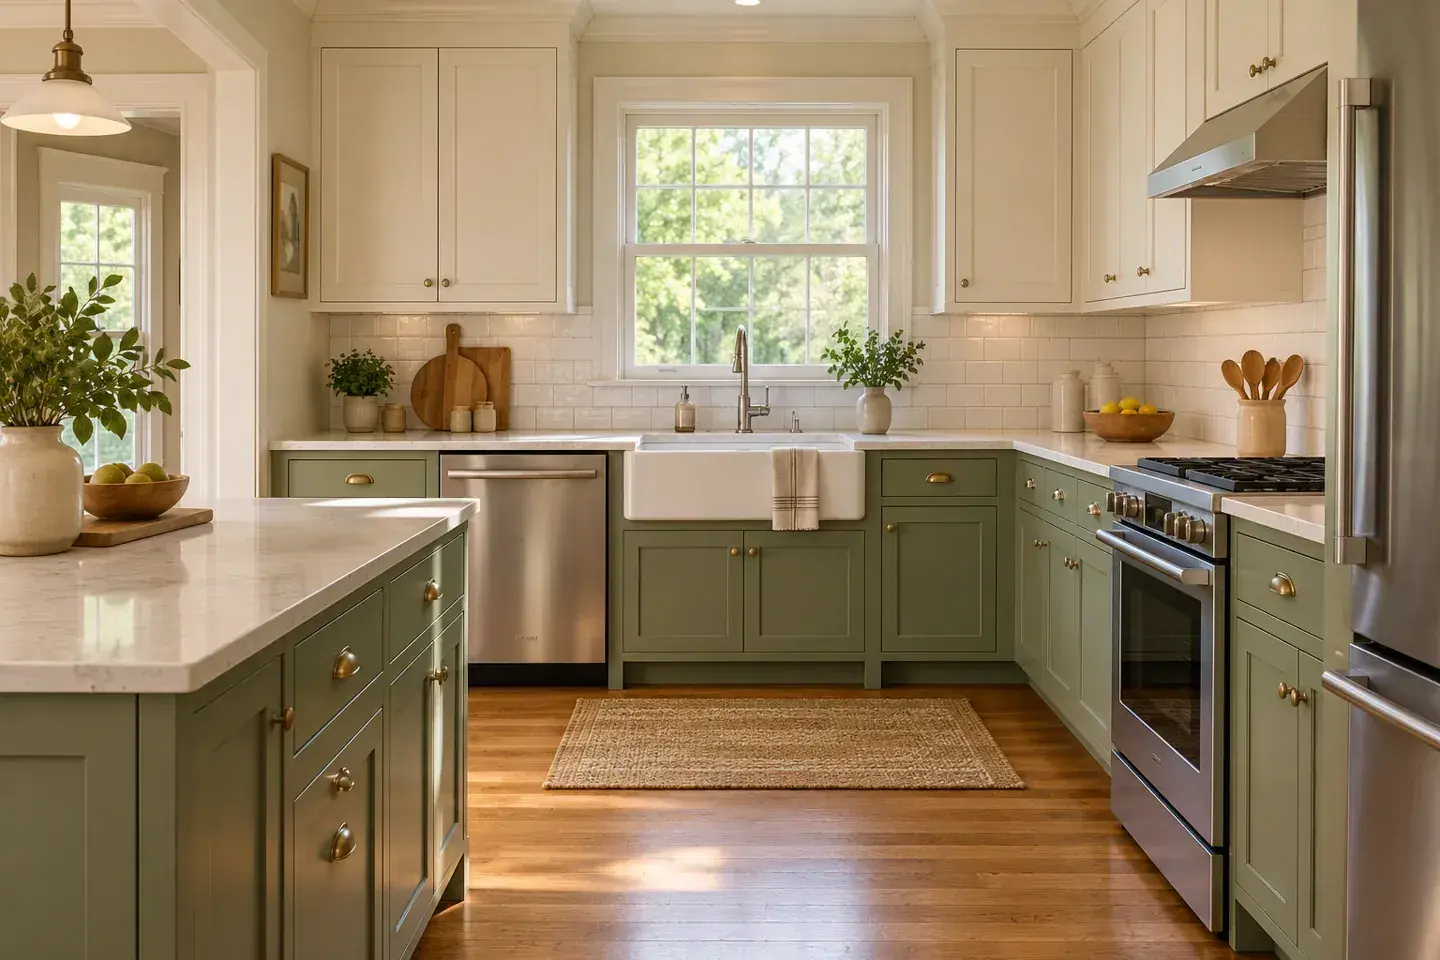
A kitchen remodel in Upstate New York should be priced around what changes, not just the room's floor area. Keeping sound cabinets and updating surfaces is a different project from replacing everything, moving plumbing, or opening a structural wall.
As regional context, an Albany-area contractor publishes $12,000 to $25,000 for a refresh, $28,000 to $55,000 for a midrange remodel, and $65,000 to $140,000 or more for a high-end gut renovation. These are one firm's Capital Region planning bands, not a verified average for Buffalo, Rochester, the Adirondacks, and every other Upstate market.
1. Choose a refresh, replacement, or gut remodel
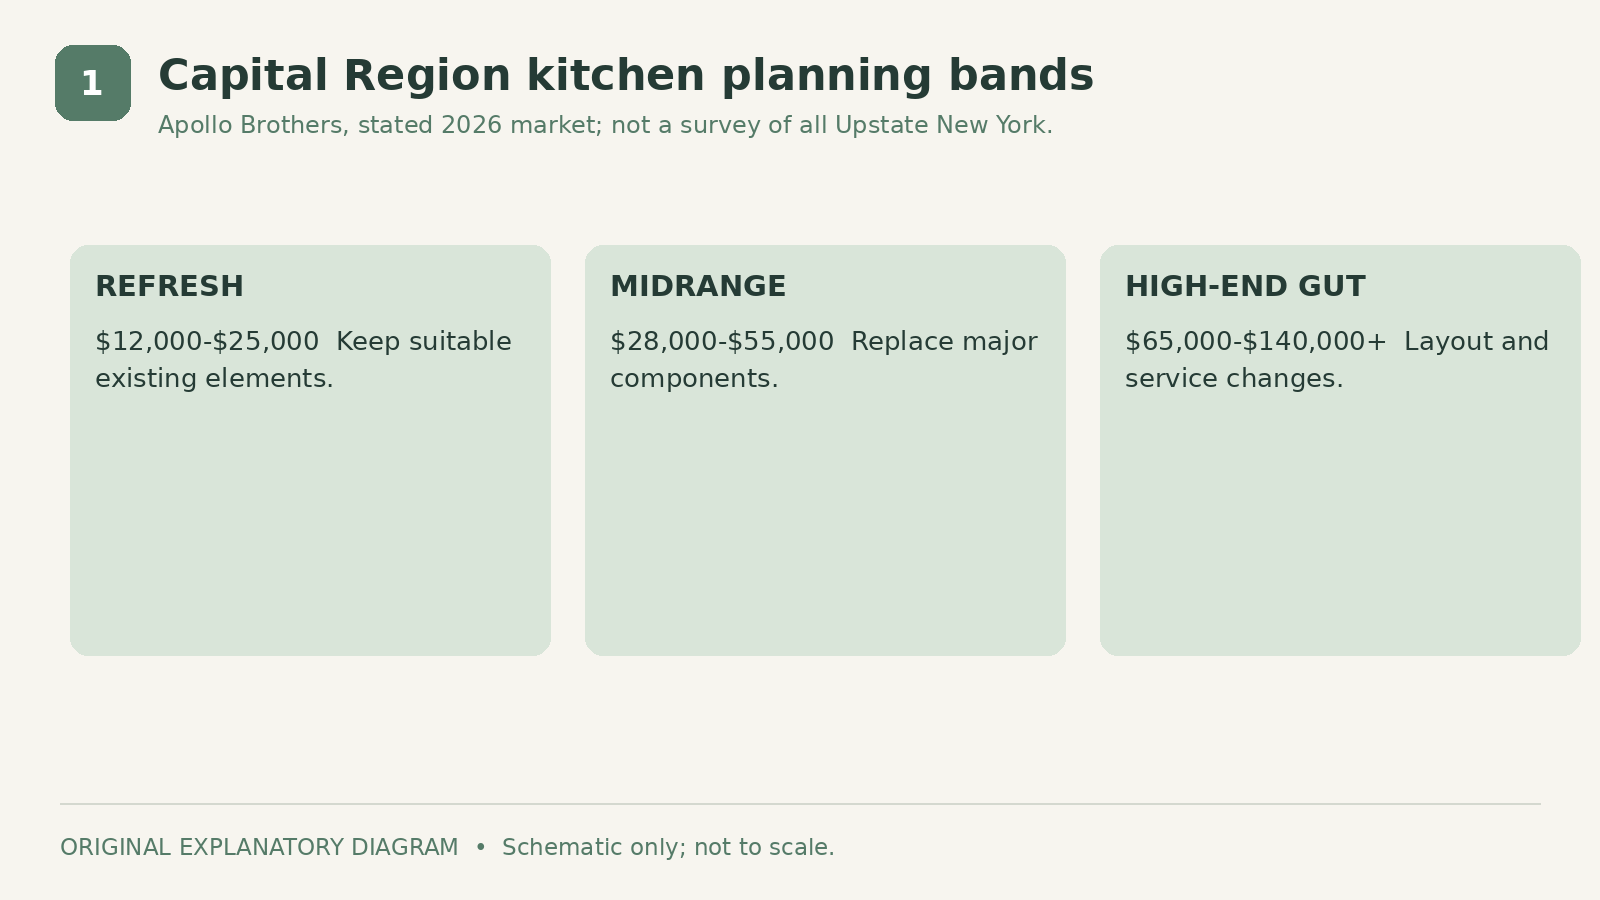
Apollo Brothers' Capital Region guide supplies the ranges above for its stated 2026 market. The distinction between scopes is more useful than treating the middle of any range as your budget.
A refresh keeps the basic arrangement and suitable existing elements. It might replace counters, hardware, a sink, or selected finishes. Before choosing it, check whether the cabinets are worth retaining and whether the layout already functions adequately.
A replacement remodel changes major components while broadly preserving the room arrangement. A gut renovation may also change walls, services, and circulation. Those additional decisions can affect several trades and the amount of neighboring space that needs restoration.
| Feature | Start by checking | |
|---|---|---|
| Refresh | Condition of retained cabinets and compatibility of new surfaces | |
| Replacement | Complete cabinet, appliance, and finish specifications | |
| Gut renovation | Structural, utility, and adjacent-room consequences |
Write down the three problems you most want to solve. Poor storage, limited counter space, and awkward circulation may point to different investments. A more expensive finish will not correct a layout problem, while moving every appliance may be unnecessary if the current arrangement works.
2. Price cabinets and surfaces as complete packages
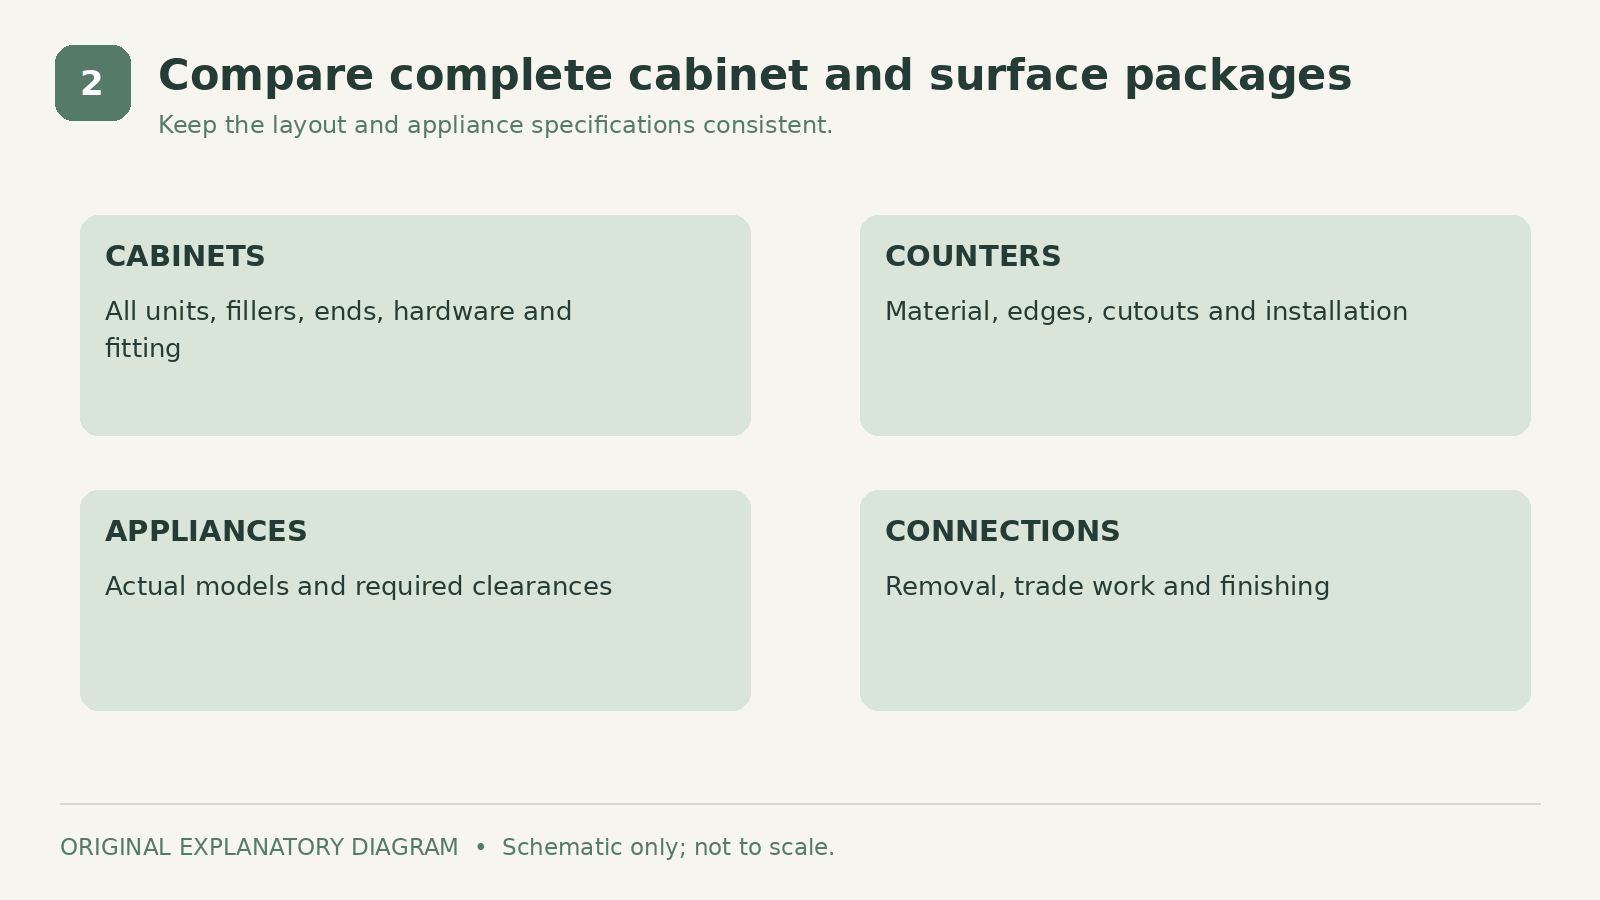
Cabinet prices are difficult to compare without the same plan. Ask for a schedule showing every cabinet, drawer system, finished end, filler, trim piece, and installation responsibility. Confirm whether delivery, assembly, hardware, and fitting to uneven surfaces are included.
Use actual appliance specifications before finalizing openings. The nominal width of a refrigerator or range does not explain every installation clearance, door swing, or service requirement. Have the designer and installer coordinate the selected models.
Countertop quotes should identify the material, edge, cutouts, backsplashes if included, templating, delivery, installation, and removal of the old surface. Ask who disconnects and reconnects the sink and whether those trade charges are separate.
Request a small number of priced alternatives. For example, compare the selected cabinet line with a simpler door or fewer specialty accessories while keeping the layout constant. That reveals a real savings opportunity without changing several variables at once.
Look at physical samples together in the kitchen's light. A cohesive, modest palette can be easier to live with than a collection of individually attractive upgrades that compete with one another. Record approved selections so substitutions require a deliberate decision.
3. Assess the older house before demolition
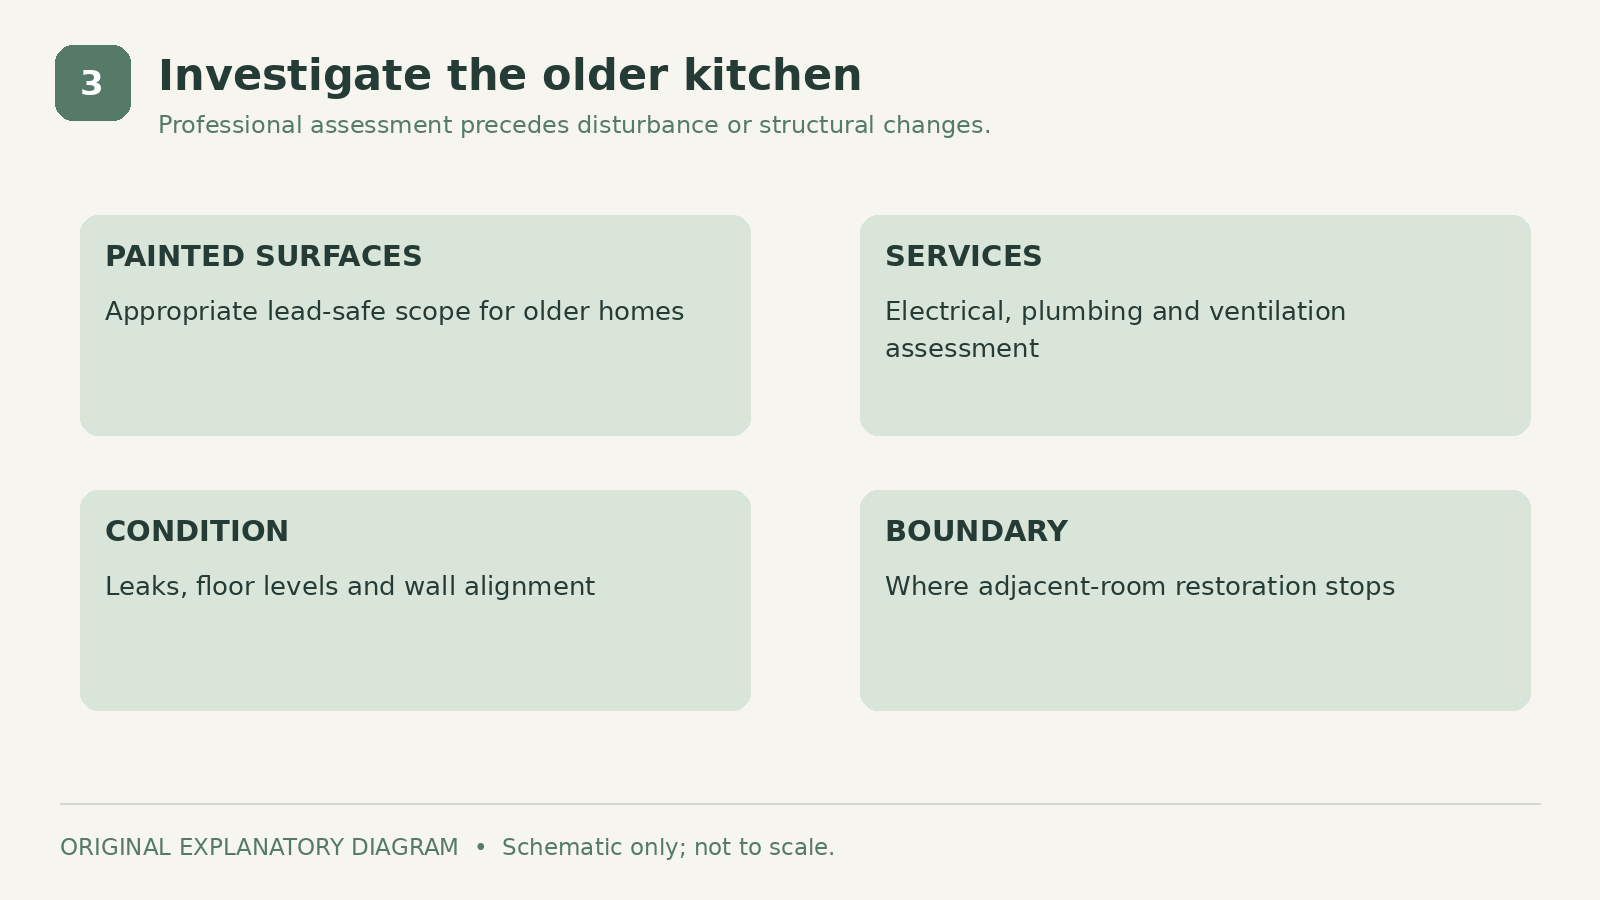
Older homes can contain valuable details worth keeping alongside conditions that need investigation. Ask the contractor to identify concerns visible before work and distinguish them from possibilities that cannot be confirmed until surfaces are opened.
EPA's consumer renovation guidance explains the lead-paint concern in pre-1978 homes and recommends appropriately certified, lead-safe contractors. Budget the applicable assessment and work practices before disturbing old painted surfaces. The age of a house alone does not identify every material in it.
Have qualified trades assess the proposed electrical, plumbing, and ventilation changes. Keeping an appliance in roughly the same place does not prove that every existing connection is suitable for the selected replacement.
Check floor levels, wall alignment, and the condition around previous leaks. Ask how discovered deterioration will be documented and priced. Do not use an allowance as permission to begin additional work without approval.
Also define the boundary of restoration. Removing a wall can affect ceilings and floors outside the kitchen. A proposal should state where painting, flooring transitions, and trim repairs stop so the finished result does not depend on an unexpected second project.
4. Build a whole-project kitchen budget
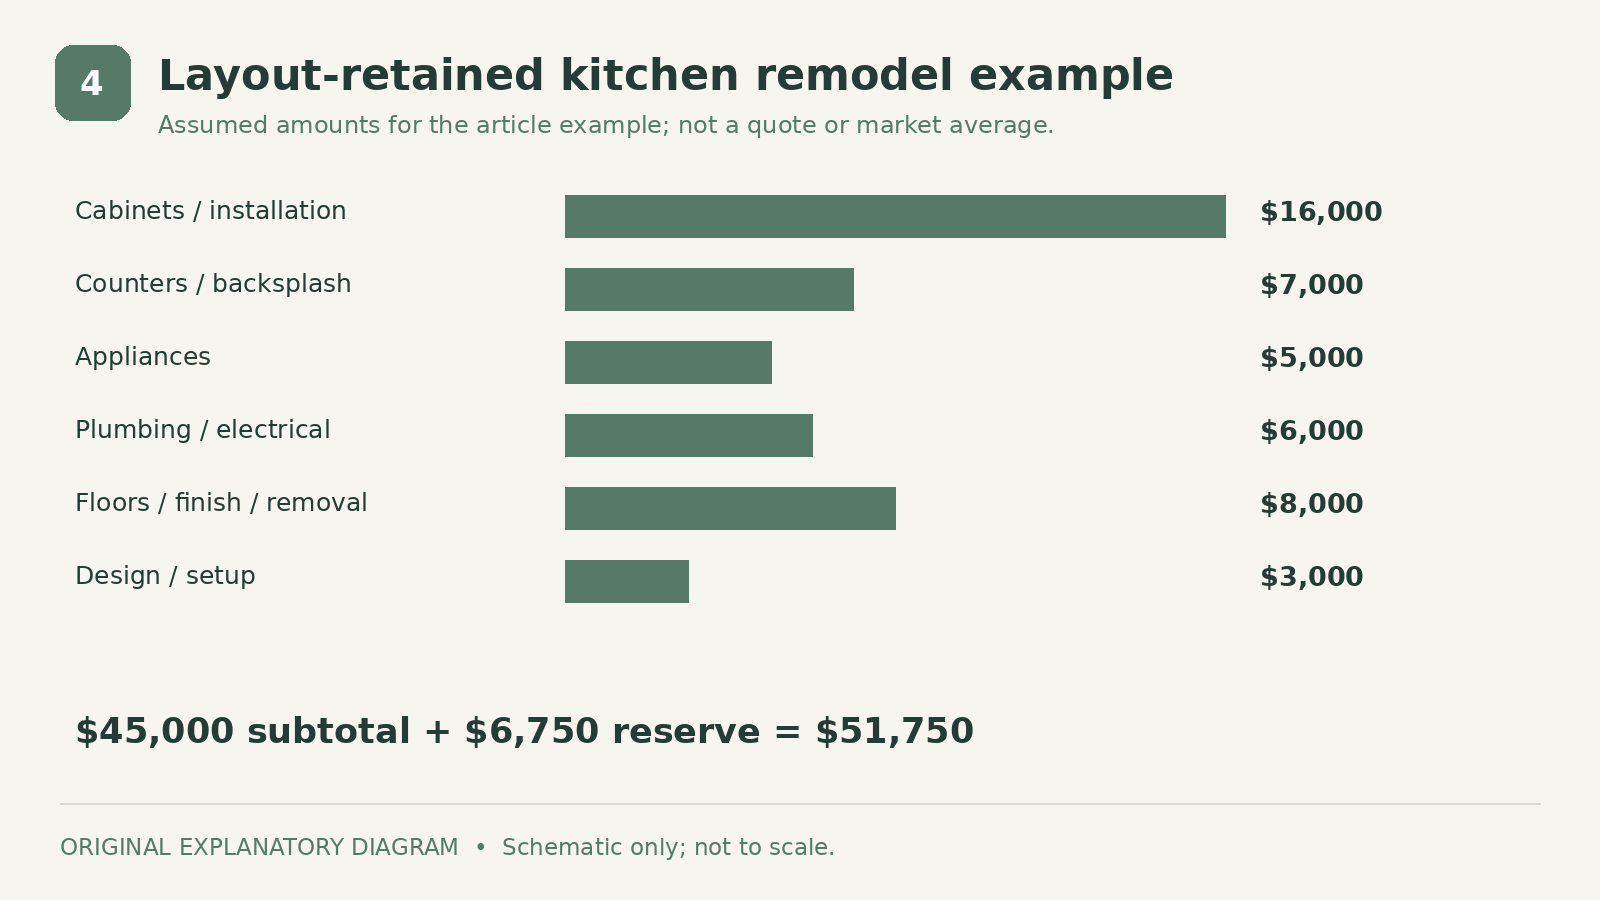
The following is an original example for a replacement kitchen with the basic layout retained. It is not an Upstate New York average, a retailer promotion, or a contractor bid. Each allowance is assumed to include the purchasing and installation scope assigned to it.
| Feature | Assumed amount | |
|---|---|---|
| Cabinets and installation | $16,000 | |
| Counters and backsplash | $7,000 | |
| Appliances | $5,000 | |
| Plumbing and electrical work | $6,000 | |
| Flooring, painting, removal, and finish work | $8,000 | |
| Design, approvals, and temporary setup | $3,000 | |
| Subtotal | $45,000 | |
| Owner reserve, 15% | $6,750 | |
| Planning total | **$51,750** |
The example excludes a structural wall opening, an addition, major service upgrades, extensive hazardous-material remediation, and financing. If any of those are required, obtain a separate scope before relying on this total.
Check for double counting when comparing a bundled contractor proposal with the table. Cabinet installation or finish work may already sit inside a broader labor amount. Conversely, owner-purchased appliances still belong in the complete project total even if the contractor never bills for them.
Use an allowance tracker with four columns: item, allowance, selected price, and difference. A $1,200 cabinet upgrade and a $900 appliance upgrade add $2,100 before any related changes. Recording small decisions keeps the final total visible.
5. Control selections, changes, and daily disruption
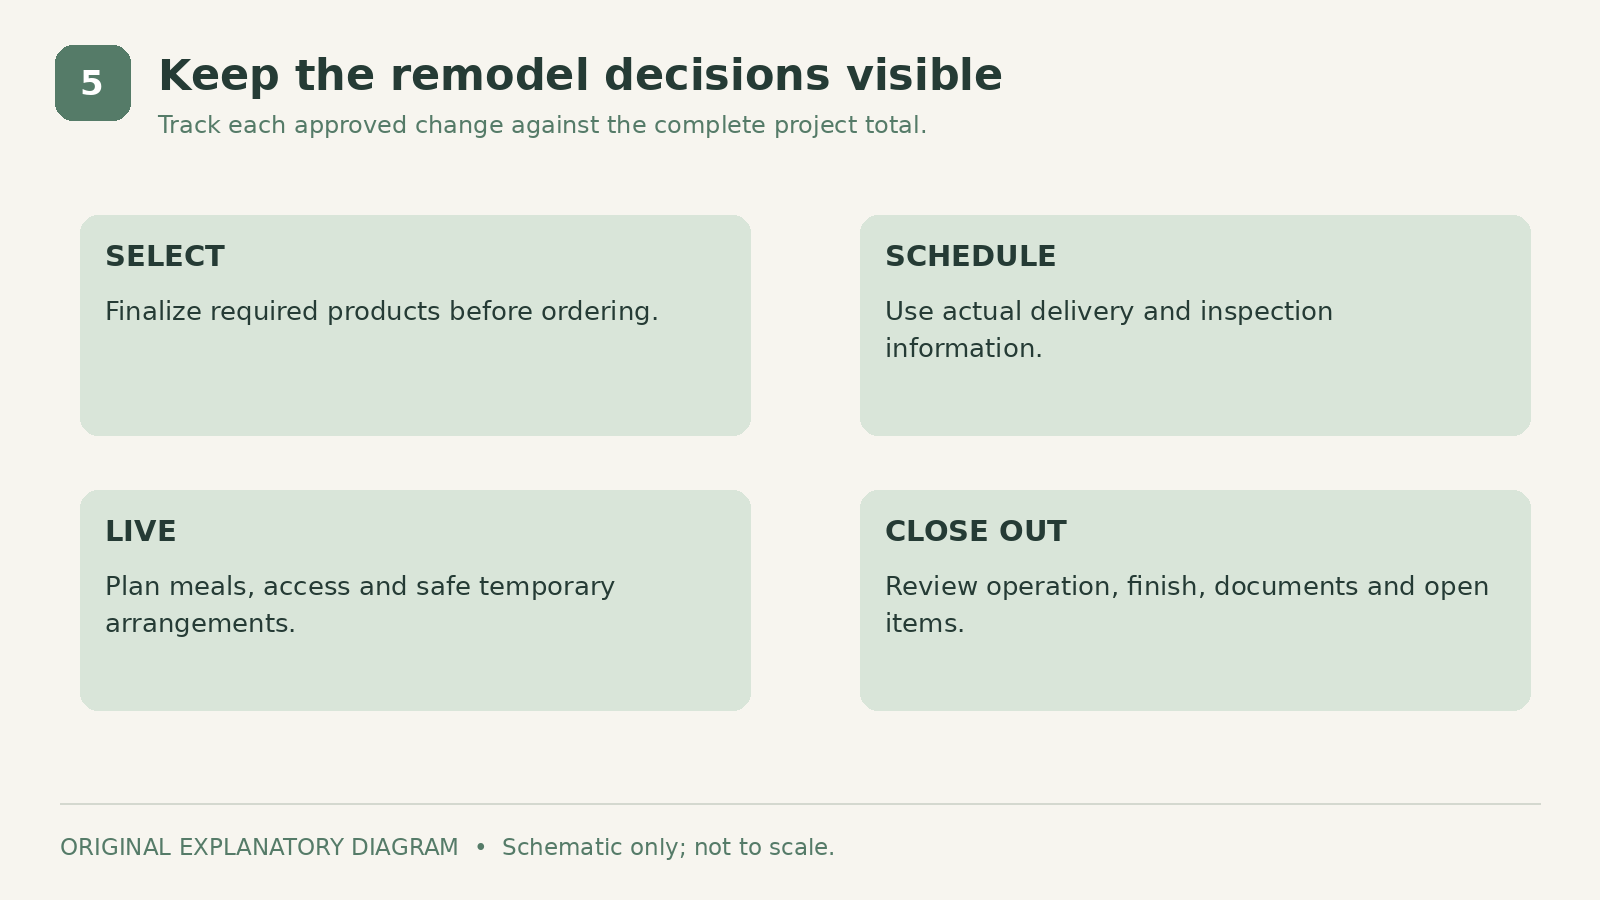
Agree which selections must be finalized before ordering and which can safely wait. Ask the contractor for current lead times and a sequence tied to actual deliveries. A generic promise about construction duration is less useful than a plan for cabinets, counters, appliances, and inspections.
Discuss how you will prepare food, wash dishes, store essentials, and move through the house. A temporary setup may be simple, but it still needs a safe location and appropriate access to water and power. Price any accommodation or storage you expect to use.
Get changes in writing before approval. The document should show the work, price difference, and schedule effect. Keep a running total rather than treating each change as an isolated small purchase.
Before final payment, review cabinet operation, appliance installation, visible finishes, remaining items, and the documents required by your agreement. Keep care instructions and product records together.
The strongest cost control happens before demolition: choose a realistic scope, specify complete packages, and investigate the older house. Then compare local proposals against that same brief instead of shopping for the lowest headline number.
Sources
- Apollo Brothers' Capital Region guide. Checked October 7, 2026
- EPA's consumer renovation guidance. Checked October 7, 2026
Share this article
Get new guides by email
Practical home articles and free resources. No spam, and you can unsubscribe at any time.
Keep reading

HVAC Replacement Cost in Texas: Hidden Fees to Check
Compare Texas HVAC replacement costs and hidden-fee risks, with equipment scope, duct assessment, installation allowances, and current incentive cautions.
October 2026, 4 min read
How Much Does a Lanai Screen Enclosure Cost in Florida?
Compare Florida lanai screen enclosure scopes, screen-area versus footprint pricing, frame and mesh choices, and a transparent sample budget.
October 2026, 4 min read
Stucco Repair Cost in Arizona: What Homeowners Should Know
Understand Arizona stucco repair pricing, surface damage versus concealed moisture, access, finish matching, and an illustrated repair budget.
October 2026, 5 min read