The Best Waterproof Flooring Options for Basement Bathrooms
Compare five basement bathroom flooring options, with matching images and practical checks for moisture, substrate preparation, and product approval.
By Home Crane Editors. . 5 min read.
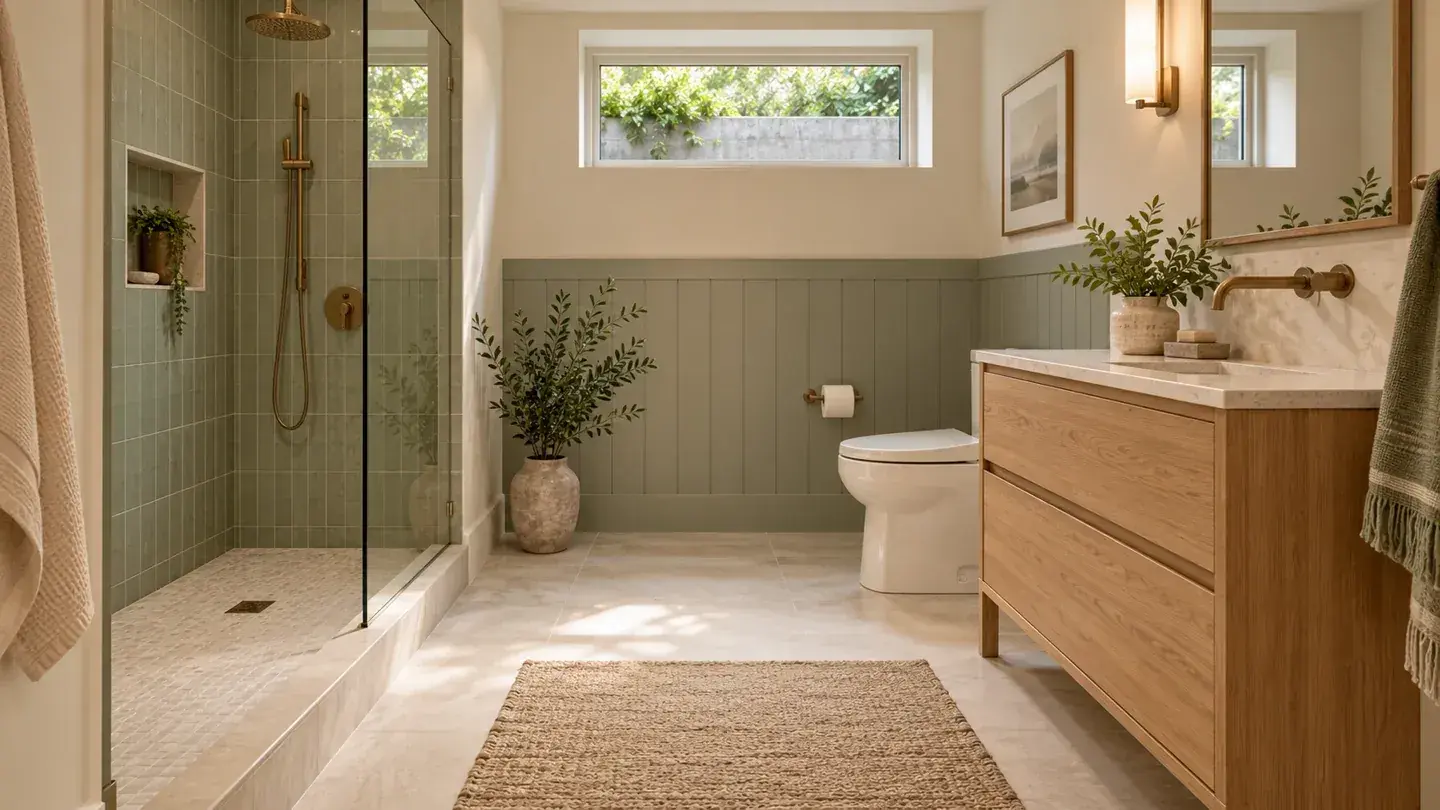
The best basement bathroom floor is one that suits the moisture conditions below it as well as the splashes above it. Porcelain and ceramic tile, sheet vinyl, rigid vinyl, and glue-down luxury vinyl can all be worth considering. The right choice depends on the specific product, the concrete or subfloor, the installation system, and how you expect to maintain the room.
The word waterproof needs context. A flooring product may tolerate surface water while its seams, adhesive, perimeter, or underlying assembly still need protection. A new floor will not correct water entering through a basement wall or excessive moisture in a slab.
Check the Basement Before the Finish
Resolve active leaks and investigate persistent dampness before choosing a decorative surface. Ask the installer how the substrate will be evaluated, what moisture testing the product requires, and whether mitigation or flattening is included in the proposal. Shaw's vinyl installation guidance identifies subfloor preparation as a critical part of installation.
Keep the main bathroom floor separate from the shower floor in your planning. A product suitable outside a shower is not automatically approved for a sloped shower receptor. Also check transitions at the doorway, toilet installation requirements, and finished floor height before committing to a thicker assembly.
1. Porcelain Tile for a Durable, Permanent Finish
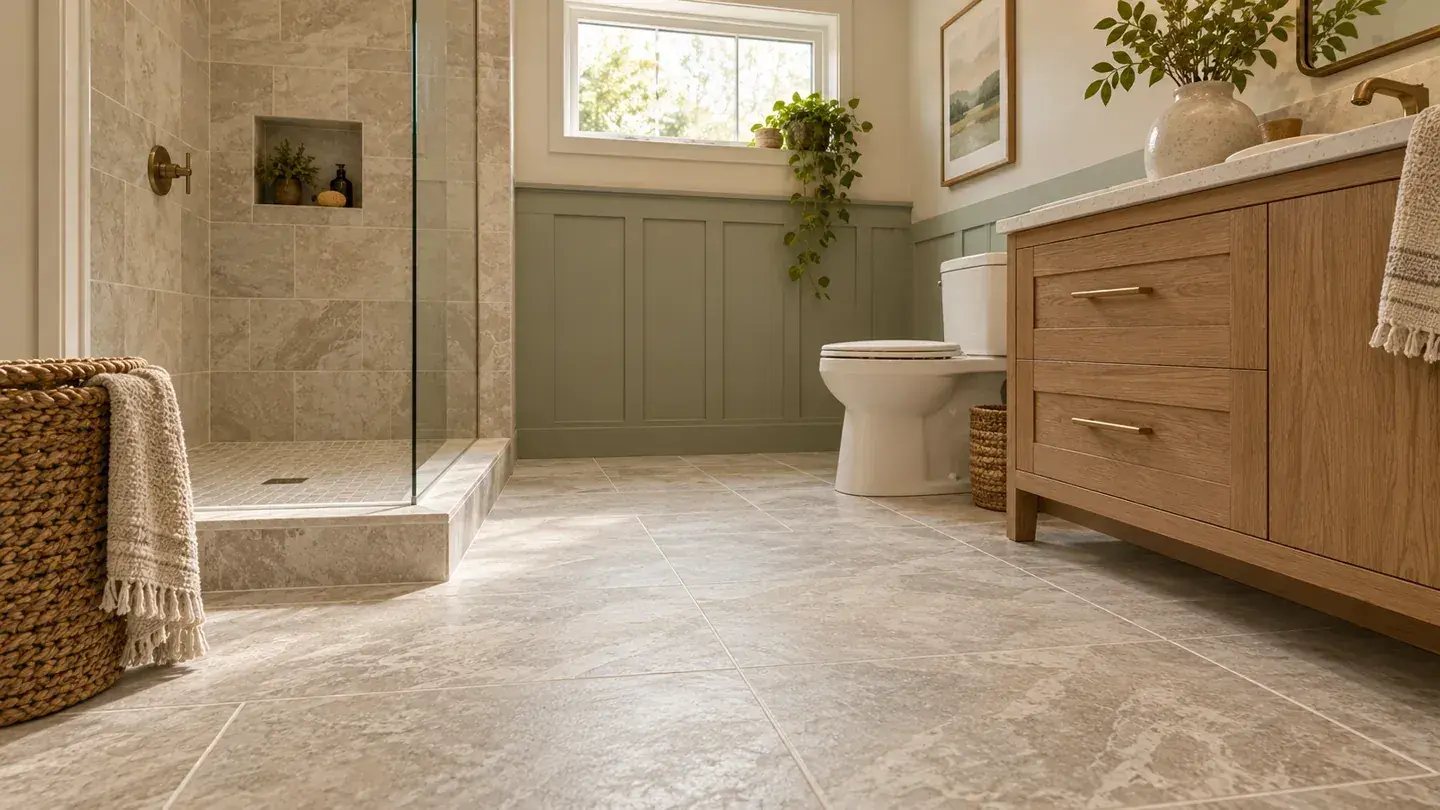
Porcelain is a strong candidate when you want a tiled appearance and expect to keep the bathroom for years. Consider a matte stone look, a quiet solid color, or a small-scale pattern that works with the room's proportions. Request a floor-rated product suitable for the intended wet-use conditions rather than choosing solely from a display board.
The visible tile is only part of the project. Your installer needs to select the substrate preparation, setting materials, joints, and any waterproofing required for the actual assembly. The Tile Council of North America points readers toward installation methods and standards because site conditions change the details.
Ask for a dry layout before installation. In a compact bathroom, a slightly different starting line can avoid an awkward strip beside the vanity. Porcelain is a particularly sensible shortlist option when a qualified tile installer is already building the shower and can coordinate floor transitions. Include preparation and finishing details in the budget, not just the box price.
2. Ceramic Tile for Color and Pattern Choices
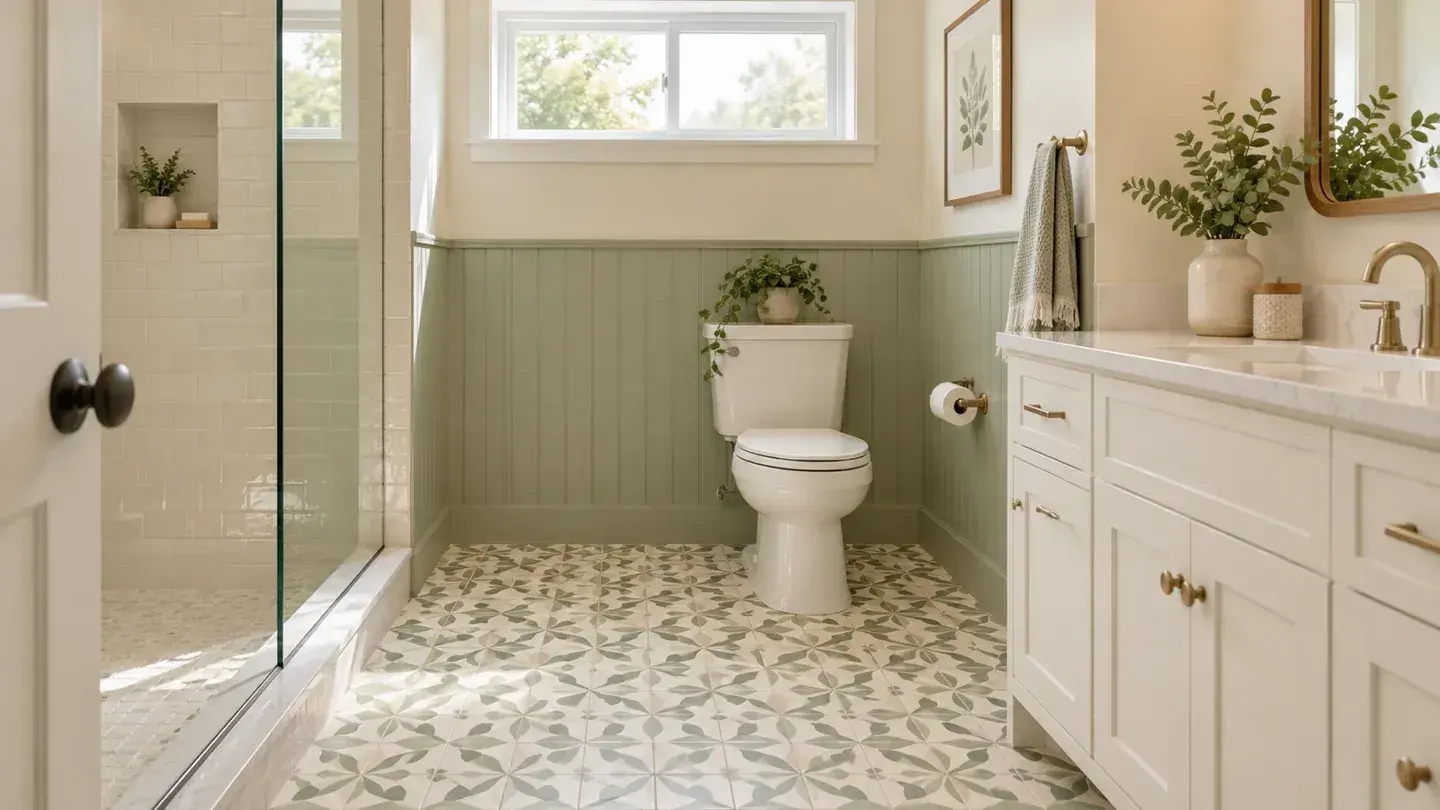
Floor-rated ceramic tile is worth comparing if the design calls for color, a traditional pattern, or a softer visual finish. Make sure the exact tile is intended for floors; a decorative wall tile is not a substitute. Check wet-area suitability and cleaning instructions with the supplier.
Use the grout layout as part of the design. A busy tile can feel intentional when the vanity and walls are simple. A plain tile can gain interest from its arrangement without adding another strong color. Order a sample and view it under the bathroom's actual lighting before deciding.
Ceramic shares the installation questions that matter with any tiled floor. Existing cracks, changes in substrate, and movement cannot simply be hidden under a new finish. Ask the installer to explain the proposed assembly and how joints will be handled. If one quote is much cheaper, compare the preparation scope before assuming the tile itself accounts for the difference.
3. Sheet Vinyl for a Visually Continuous Surface
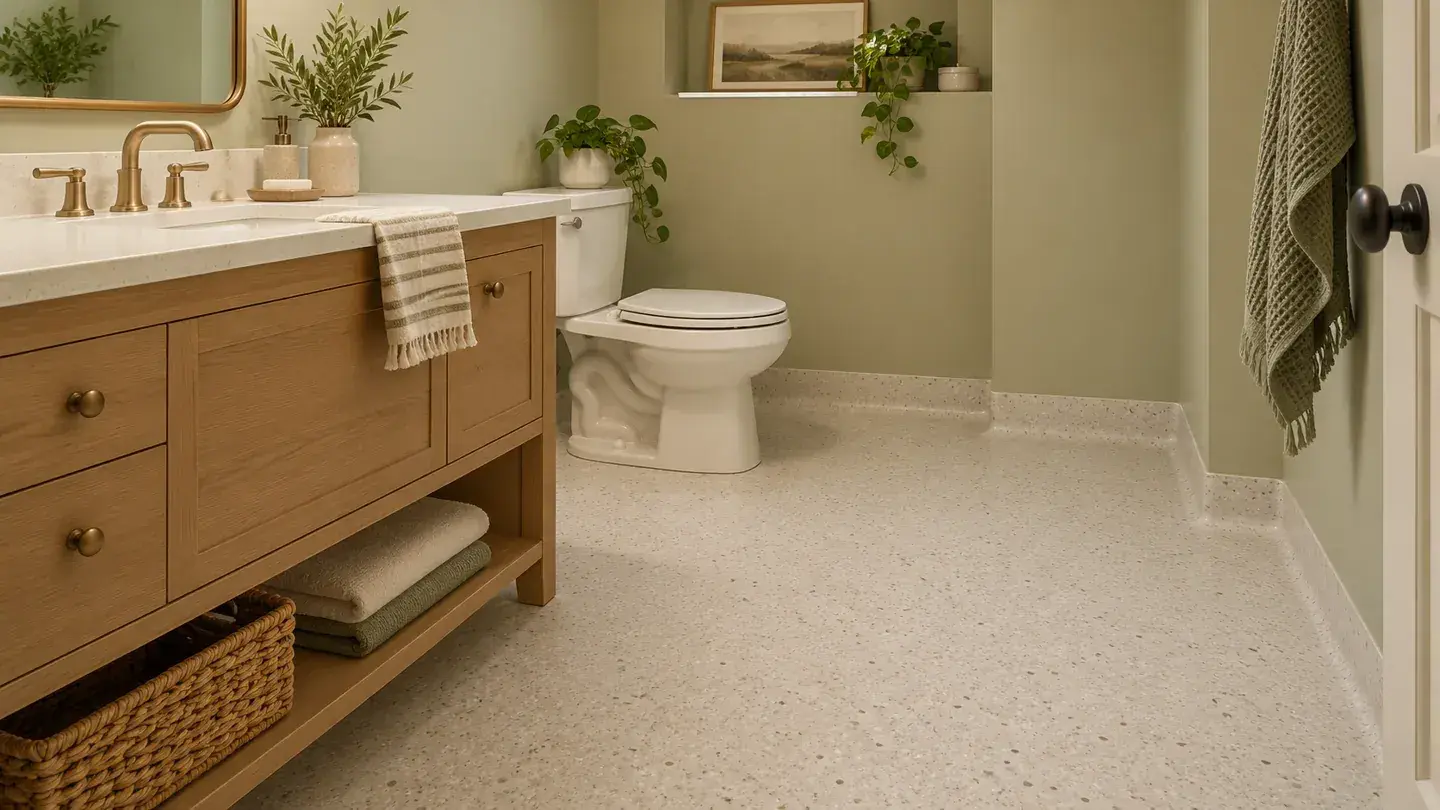
Sheet vinyl can create a quiet floor with fewer visible joints than a plank or tile layout. It works especially well visually in a small bathroom where multiple fixtures already interrupt the space. A subtle speckle or stone pattern can be easier to coordinate than a high-contrast imitation tile grid.
Whether the room can be covered with one piece depends on its dimensions, the roll, and the cutting layout. Any seams and perimeter details still need the specified treatment. Mannington's resilient installation guide treats substrate conditions and installation methods as system-specific requirements.
Ask an installer how the sheet will fit around the toilet, vanity, and doorway before ordering. The apparent simplicity of a continuous surface does not eliminate careful fitting. Request a clear answer about adhesive, seam location, and preparation costs. This option deserves a place on the shortlist when your priority is an understated finish and a straightforward cleaning layout.
4. Rigid Vinyl Planks or Tiles for a Wood-Look Design
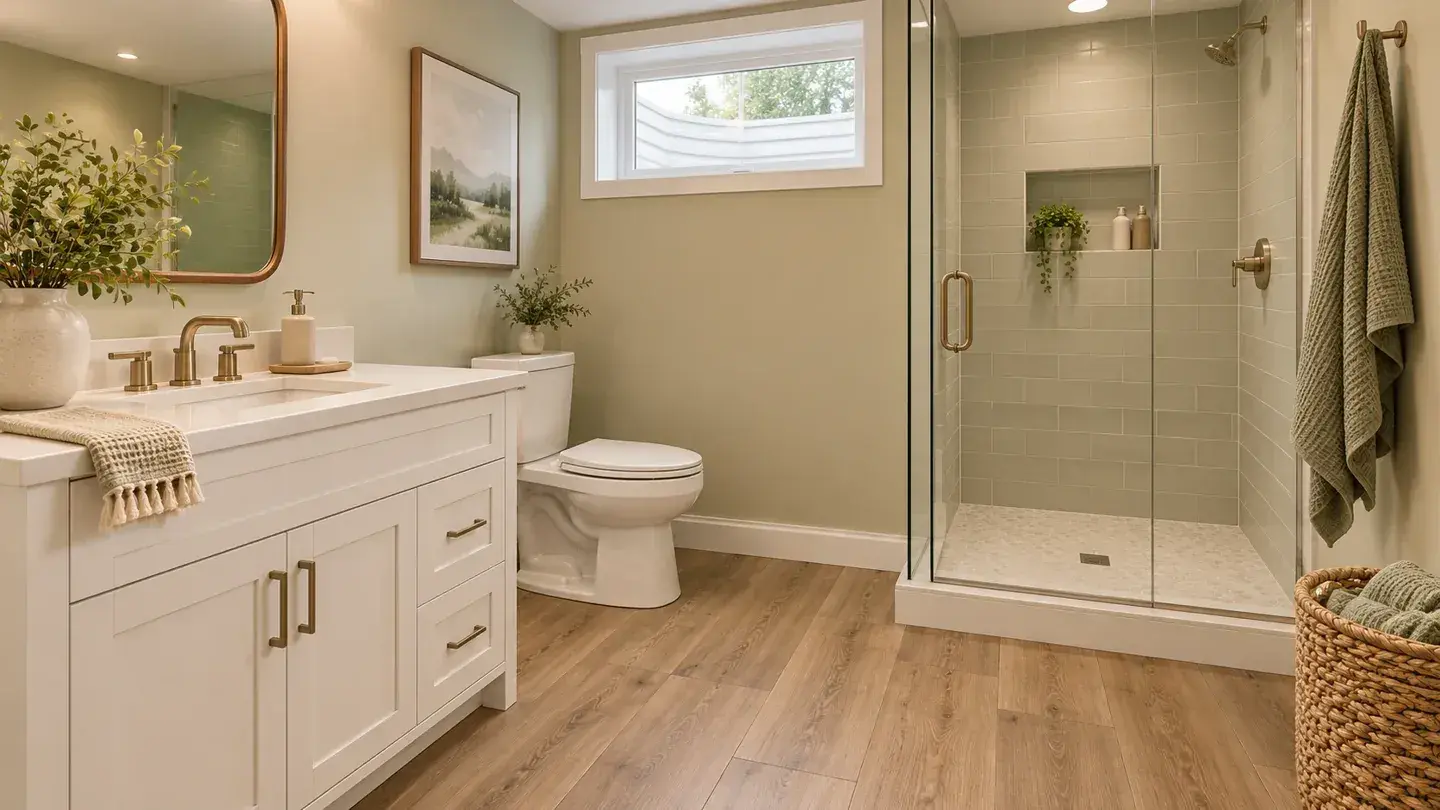
Rigid vinyl offers the appearance of boards or tiles without requiring actual wood in the bathroom. Choose a specific product explicitly approved for the room and below-grade conditions. Marketing terms alone do not establish that approval; read the current installation guide and warranty exclusions.
A floating product needs its specified movement allowances and must not be trapped in ways the manufacturer prohibits. Check the details around fixed cabinetry, the toilet, and door transitions. An attached pad does not mean every additional underlayment is allowed, and a rigid core does not make an uneven slab acceptable.
Visually, a quieter plank pattern often works well in a small room. Lay out several sample pieces together to judge repeat and color variation. If you are carrying the same flooring through the basement, confirm that the bathroom details remain compliant. Matching appearances across rooms is useful only when each installation meets its own requirements.
5. Glue-Down Luxury Vinyl for a Bonded Finish
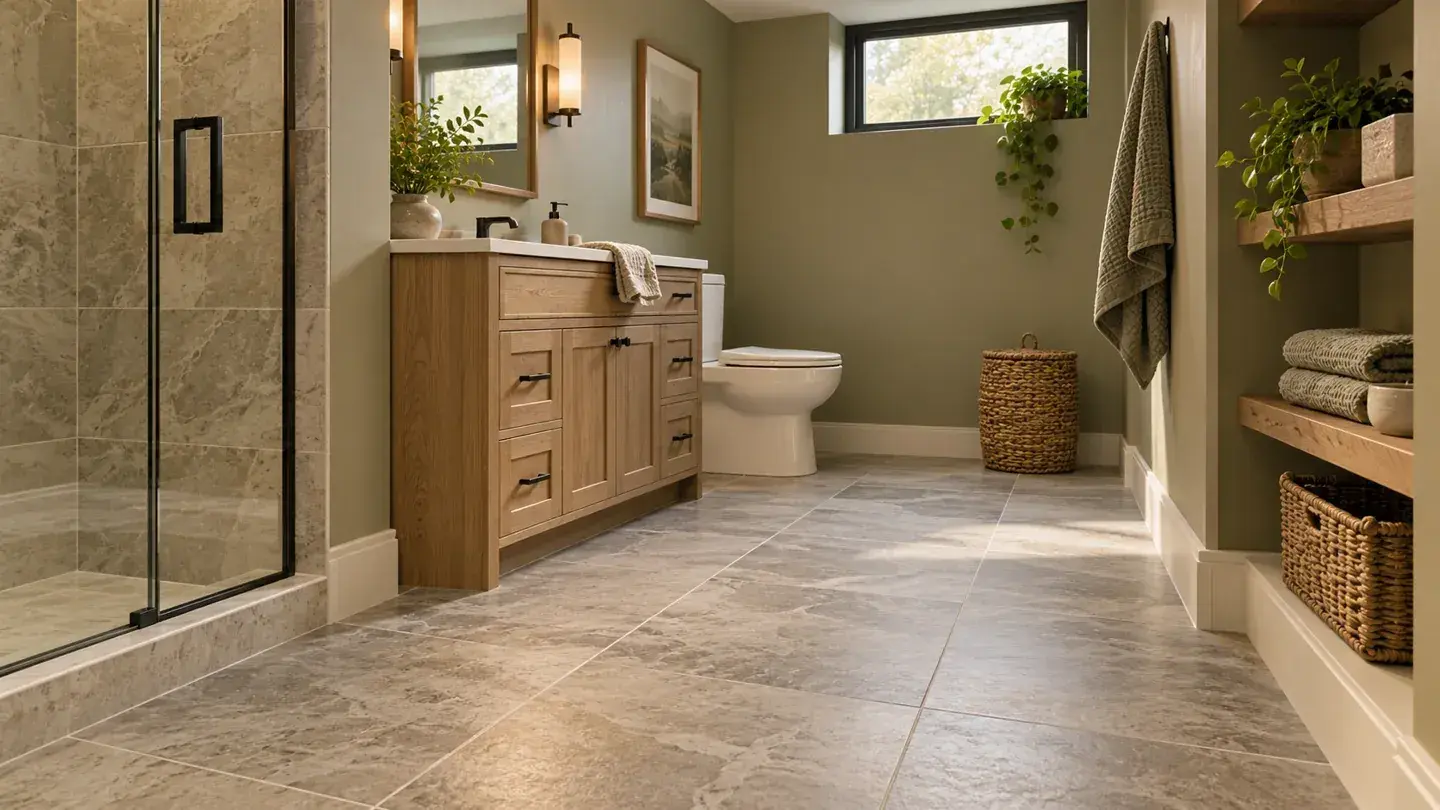
Glue-down luxury vinyl tile or plank is another option to discuss with an installer, particularly when you prefer a bonded floor. It is a different system from floating rigid vinyl, even when the surface pattern looks similar. Armstrong Flooring's installation library separates product types and their instructions.
The adhesive, concrete condition, moisture limits, and preparation all need to work together. Ask who is responsible for testing and documenting the slab before the installation begins. A quote that omits this discussion is incomplete for a basement project.
Choose a layout with deliberate cuts at the entrance and fixtures. Keep spare material from the same purchase for future needs, following storage guidance. This option may appeal when an installer recommends a bonded system for the site, but it should not be chosen as a workaround for unresolved dampness.
Compare the Options by the Job They Need to Do
| Feature | A useful reason to shortlist it | A question to settle first |
|---|---|---|
| Porcelain tile | A lasting tiled design | What complete assembly is proposed? |
| Ceramic floor tile | Color and pattern flexibility | Is the exact tile suitable for this floor? |
| Sheet vinyl | Fewer visible joints | Where will seams and perimeter details occur? |
| Rigid vinyl | A coordinated plank or tile look | Is below-grade bathroom use approved? |
| Glue-down vinyl | A bonded surface | What testing and adhesive system are required? |
What to Ask for in the Quote
Request separate lines for removal, substrate preparation, moisture-related work, flooring, installation, transitions, and fixture handling. If old flooring or adhesive may contain hazardous materials, have it assessed before disturbance. Include the product name and current installation document in your project file so everyone is pricing the same system.
The best final choice is the one whose appearance, installation requirements, and maintenance fit your basement. Start with the conditions you cannot see, then choose the surface you want to see every day.
Sources
- Shaw Floors: Plan and Install Vinyl. Checked October 5, 2026
- Tile Council of North America: FAQ Ceramic Tile. Checked October 5, 2026
- Mannington: Resilient 03. Checked October 5, 2026
- Armstrong Flooring: Customer Service Support Installation Guides. Checked October 5, 2026
Share this article
Get new guides by email
Practical home articles and free resources. No spam, and you can unsubscribe at any time.
Keep reading
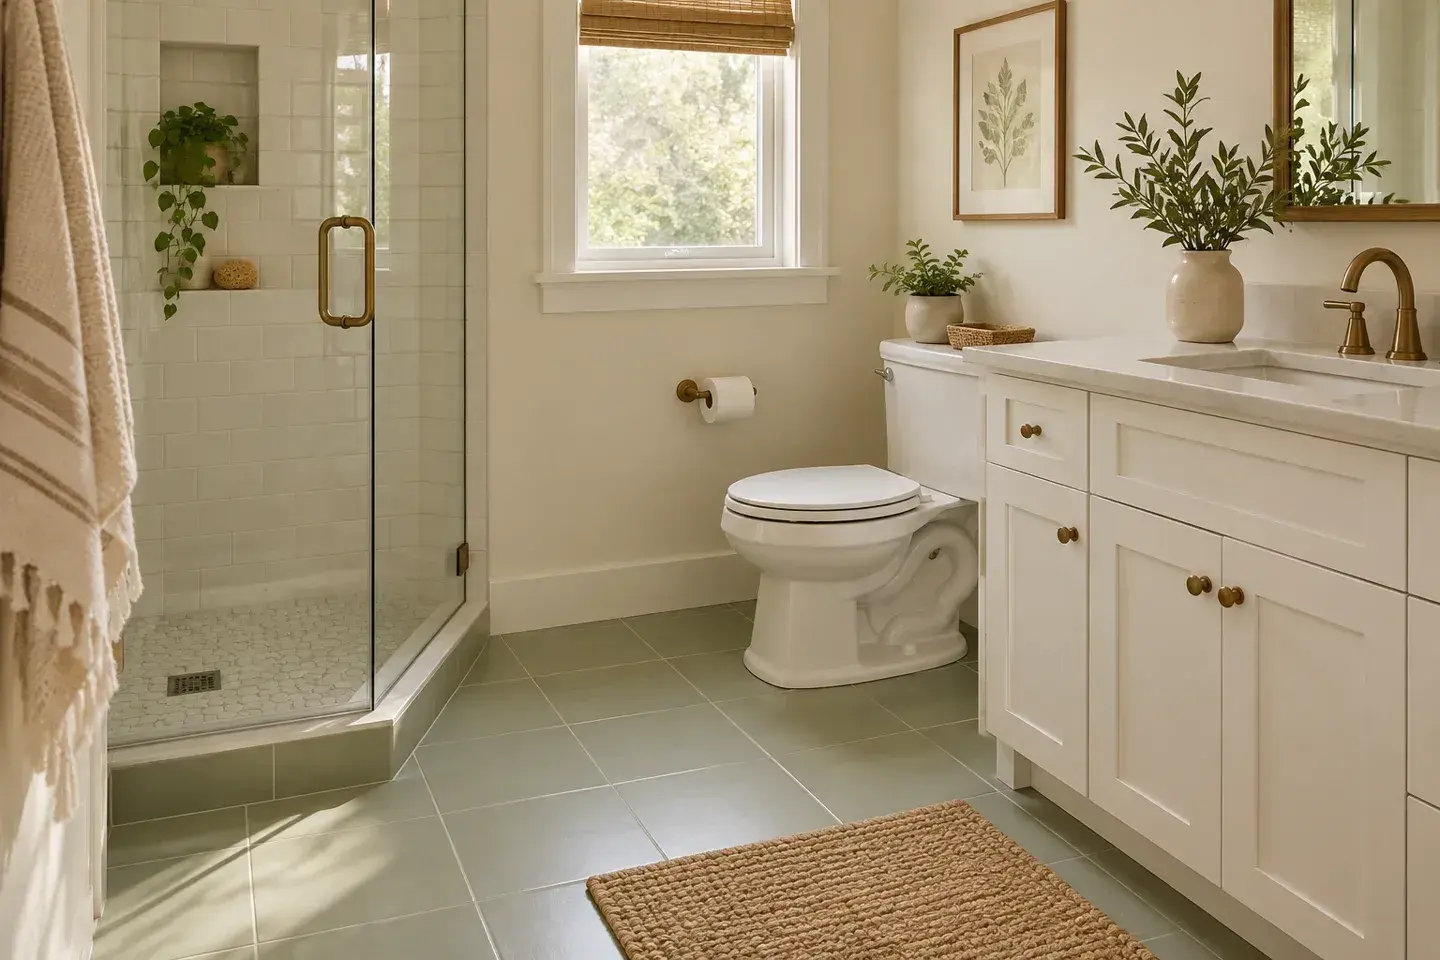
Painted Bathroom Ceramic Floor Tile: What to Check After One Year
Painting ceramic bathroom floor tile can be a cosmetic alternative to replacement when the tile is sound and the coating system permits the application. A.
October 2026, 3 min read

The Easiest DIY Flooring to Install for Total Beginners
Compare five beginner-friendly flooring approaches, with illustrations, subfloor checks, installation tradeoffs, and a practical buying checklist.
October 2026, 4 min read
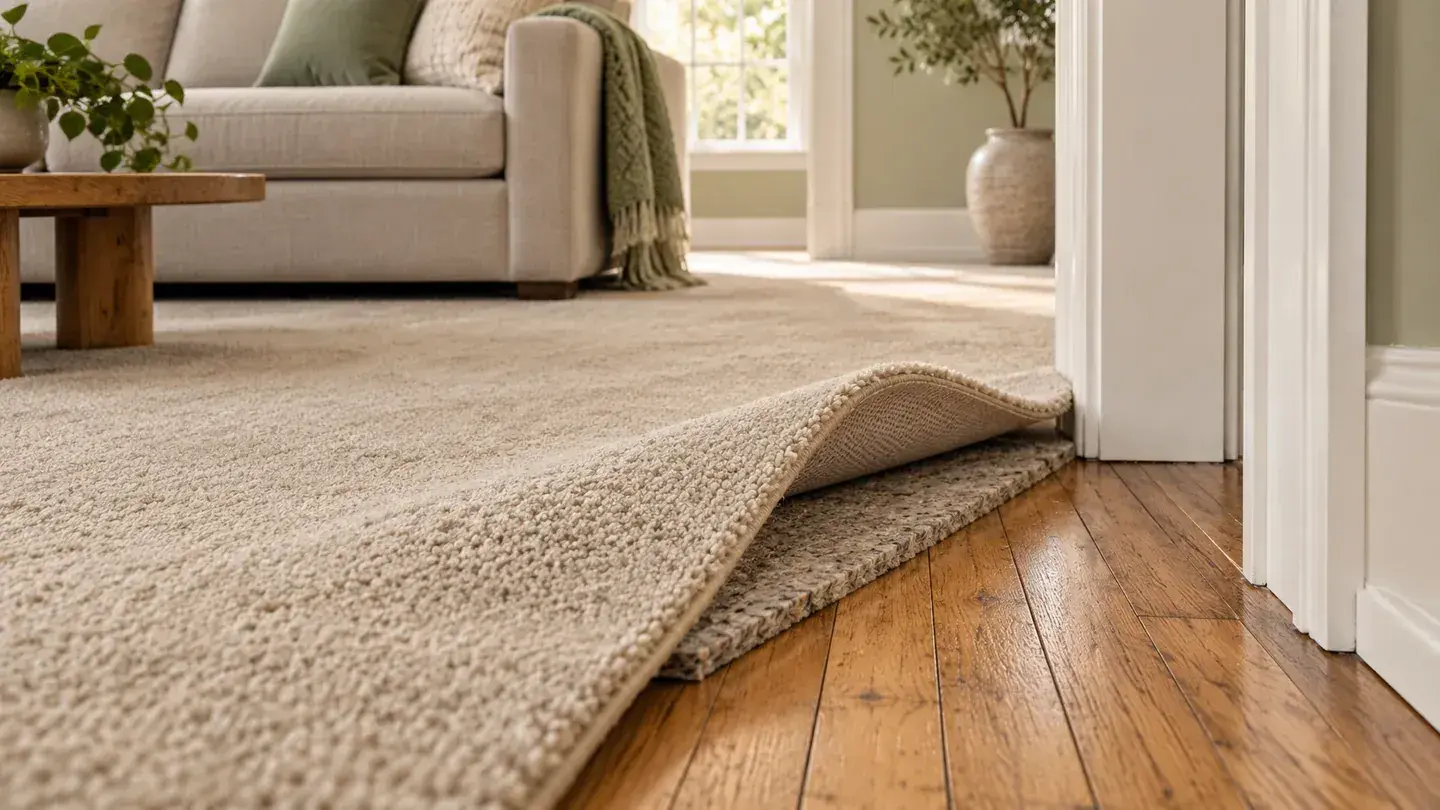
How to Fix Squeaky Hardwood Floors Underneath Carpet
Find the cause of squeaks beneath carpet, confirm the hidden floor layers, and choose a suitable repair while protecting the hardwood underneath.
October 2026, 4 min read